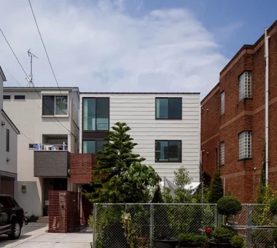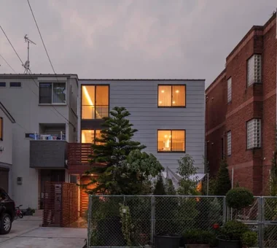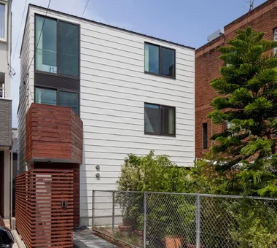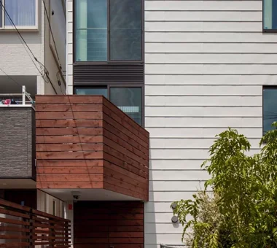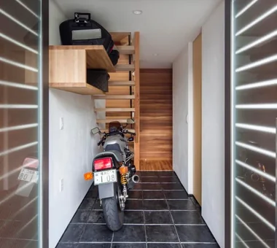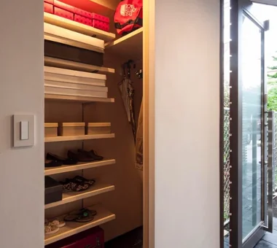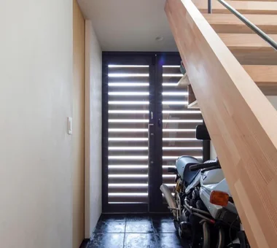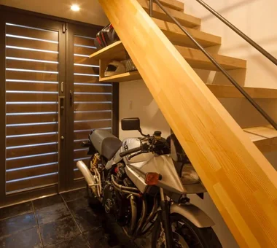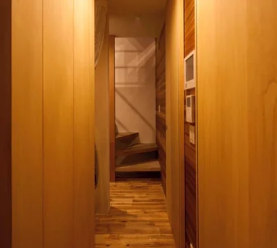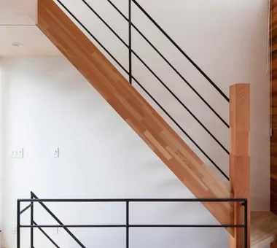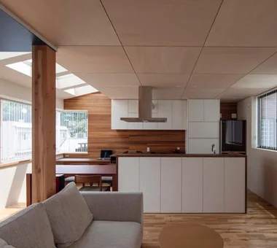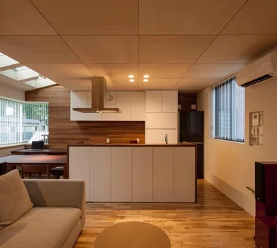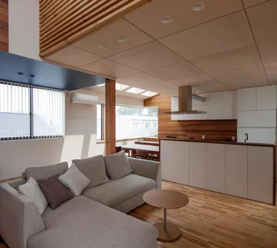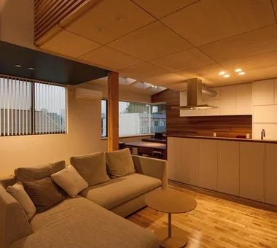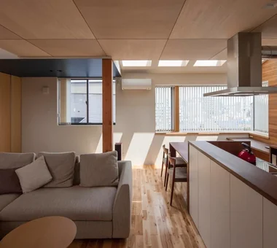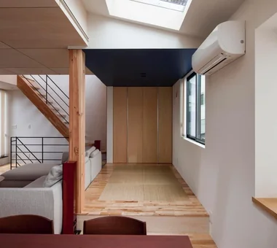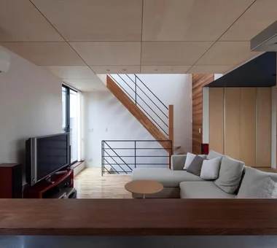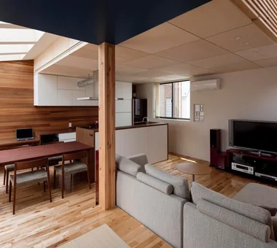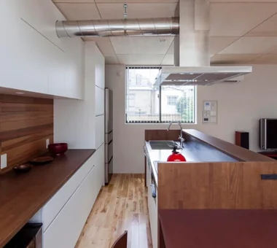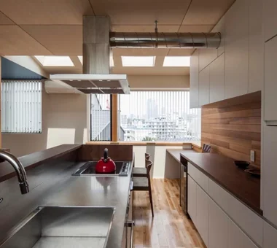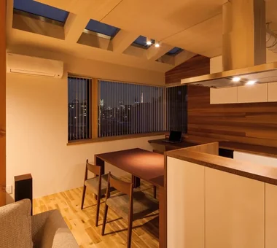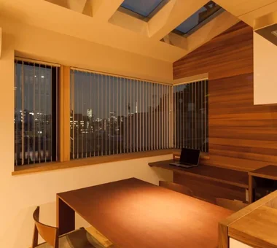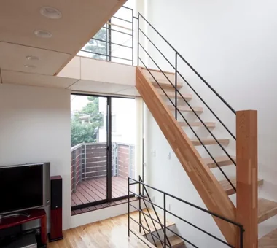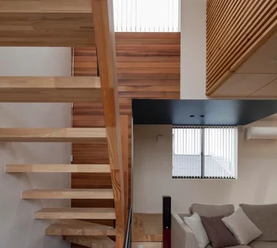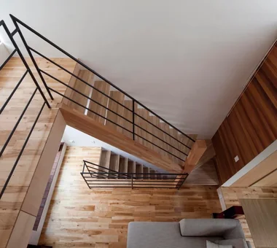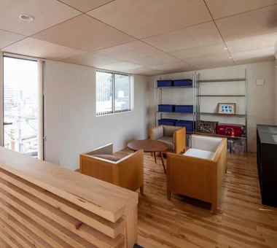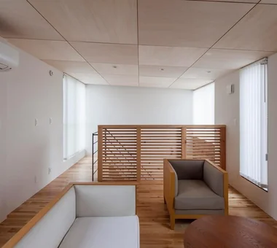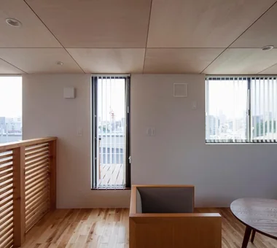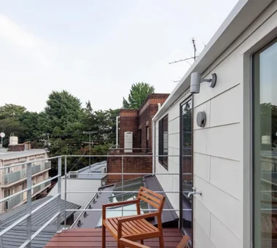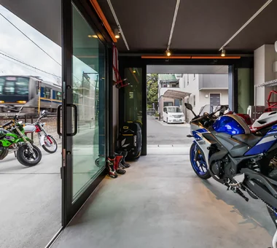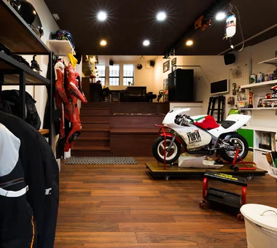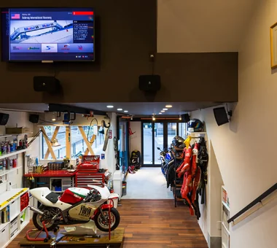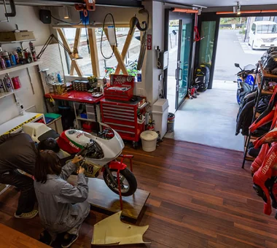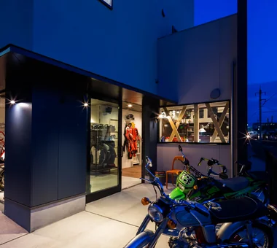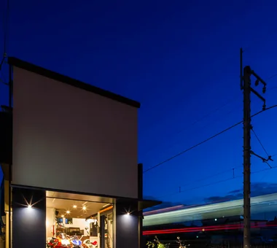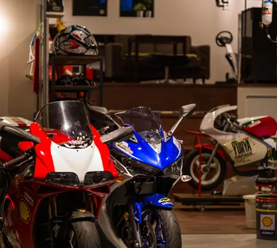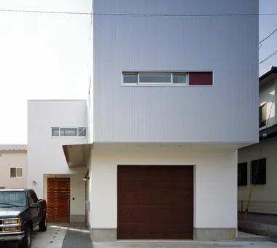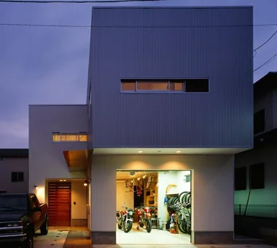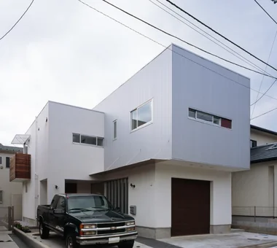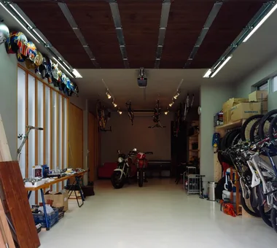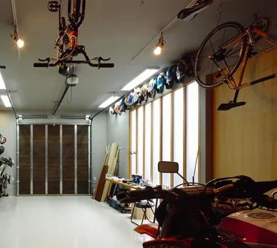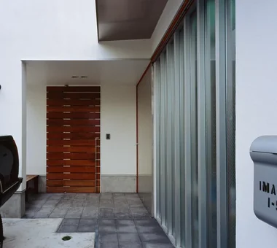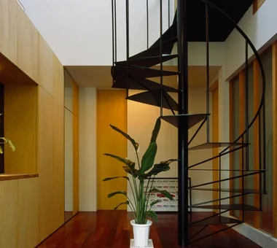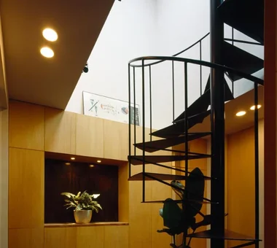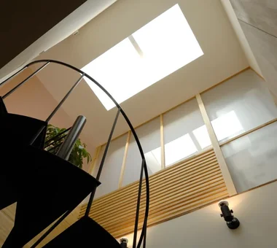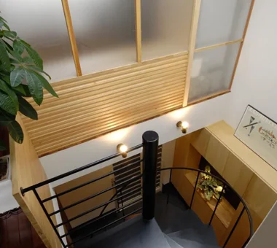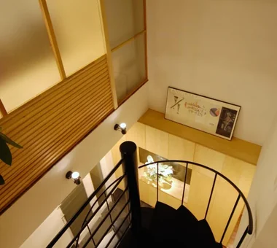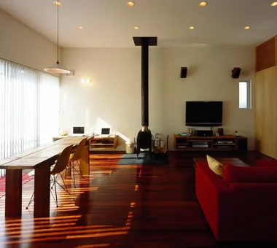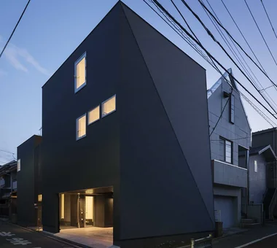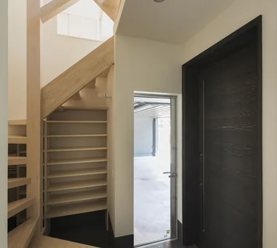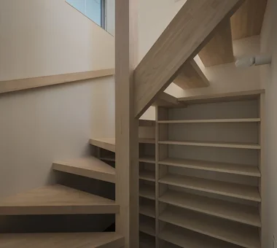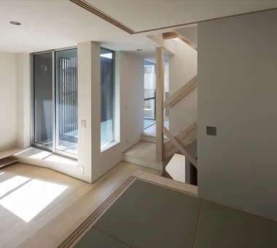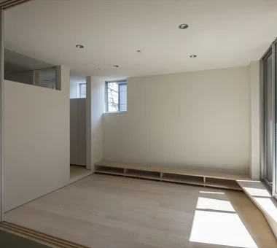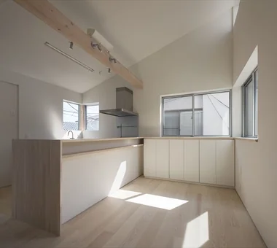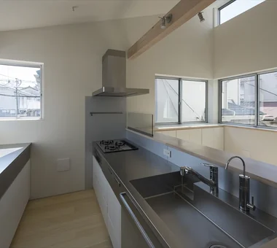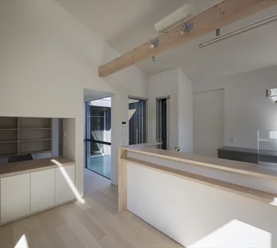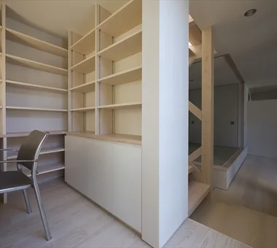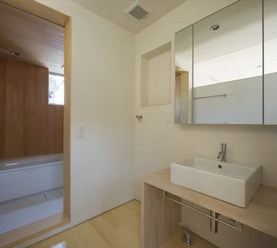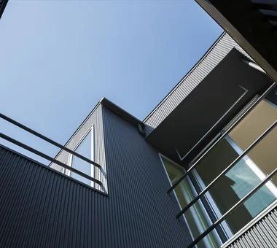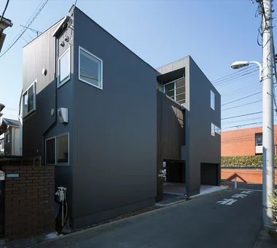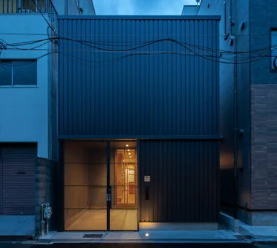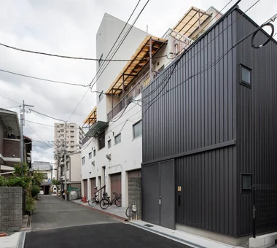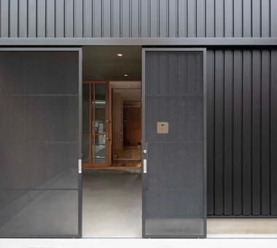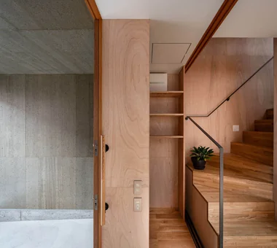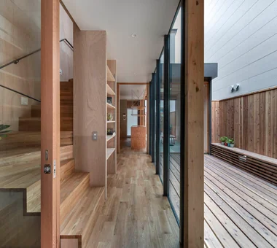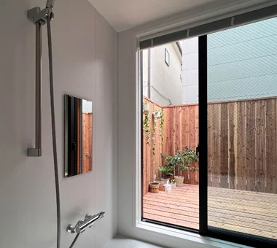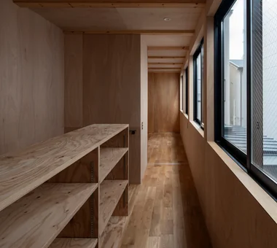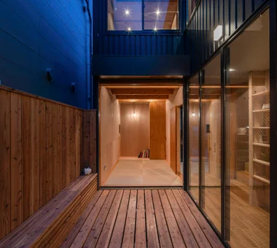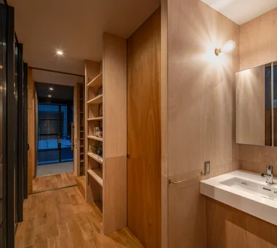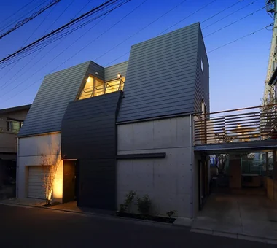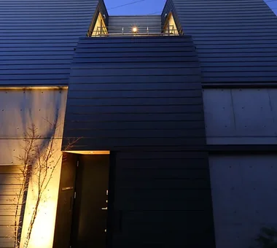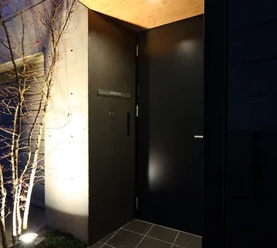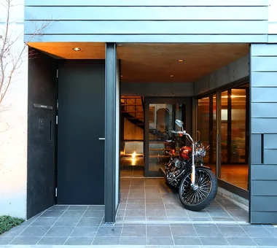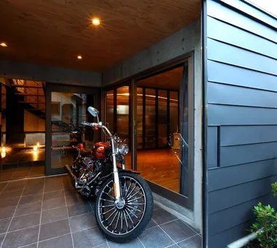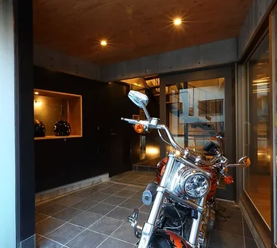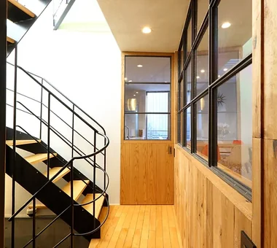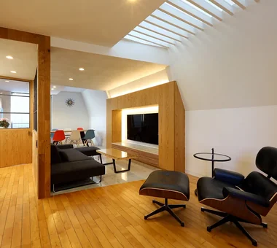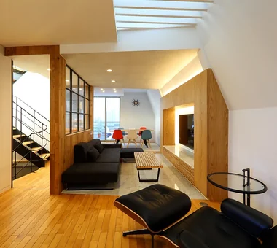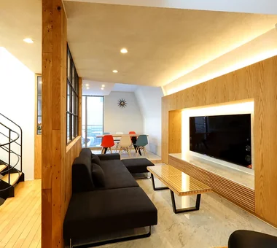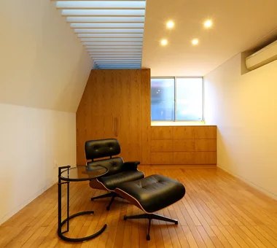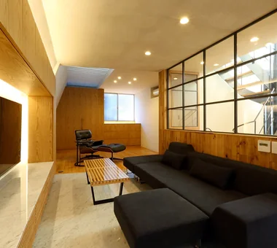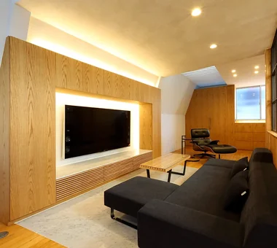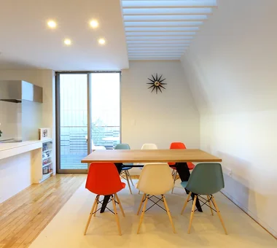
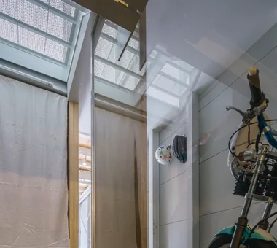
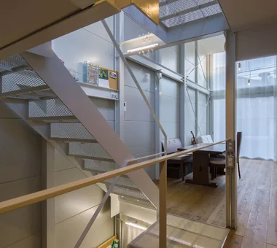
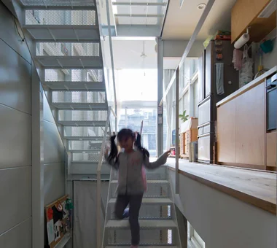
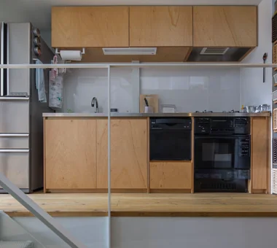
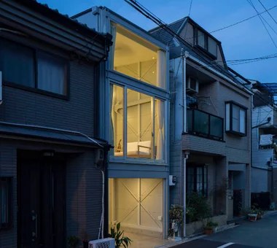

Garage House in Yashio Atelier Cotocoto 4 Sekimachiminami, Nerima-ku, Tokyo Simple Modern Spiral Staircase Bike Garage Entrance Doma Natural Light Display Storage Viewing Garage Exposed Concrete Galvalume Steel Sheet Privacy MotorcycleGarage EntranceDoma Balcony NaturalLight Privacy
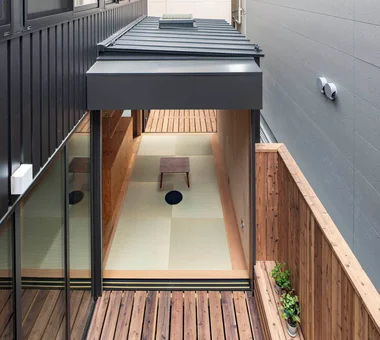
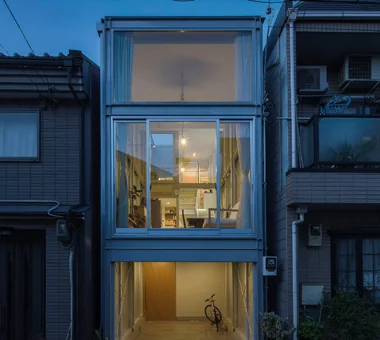
A Small House for Open Living in the Gap Between Buildings | Kigawa Row House Yoshihiro Yamamoto Architects Associates 302, Zeniya Honpo Main Building, 14-6 Ishigatsujichō, Tennōji-ku, Osaka Exposed Beam Iron Details Industrial Bike Garage Toplight Engawa Simple Life Large Opening Wood Texture Wood Deck Urban housing Interior-exterior integration Galvalume steel cladding Tatami mats Softwood plywood
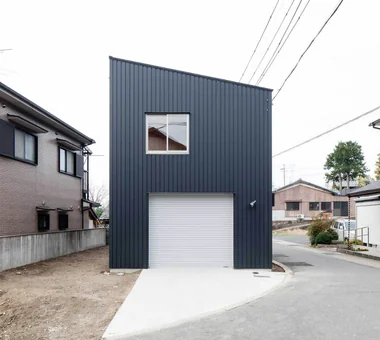
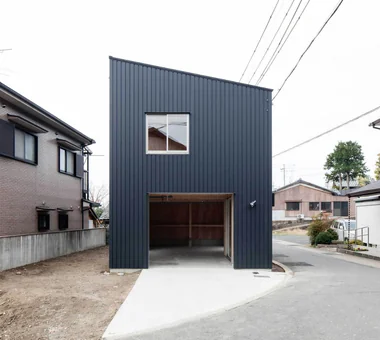
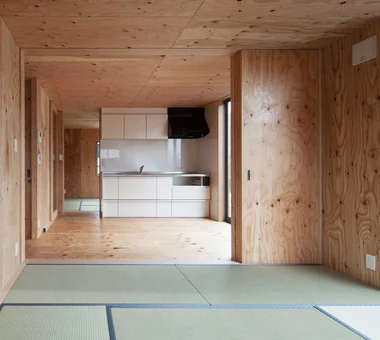
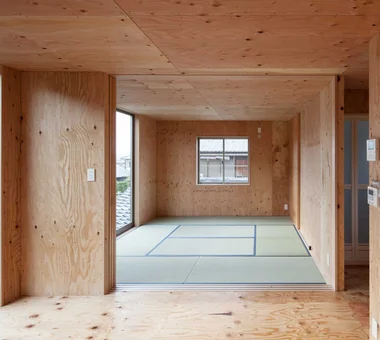
Danchi House | Minimal Residence Placing a Danchi Layout Above a Garage Yoshihiro Yamamoto Architects Associates 302, Zeniya Honpo Main Building, 14-6 Ishigatsujichō, Tennōji-ku, Osaka Garage House Compact House Forever Home Built-in Garage Narrow House Inner Garage Bike Garage House with Doma Entrance Doma Galvalume Steel Sheet lowcost shed smallhouse softwoodplywood
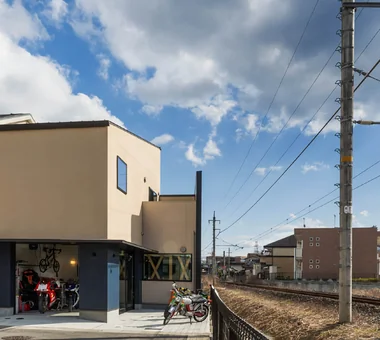
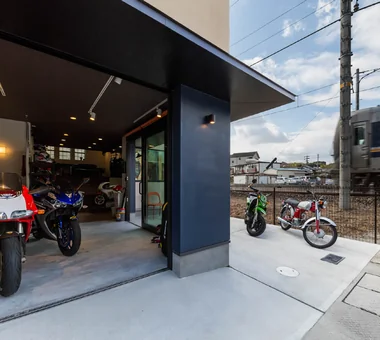
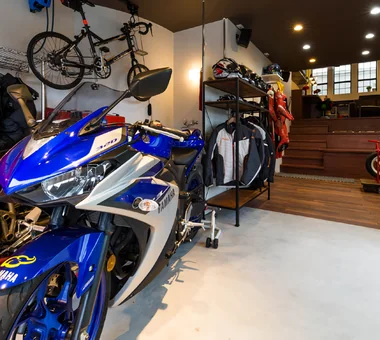
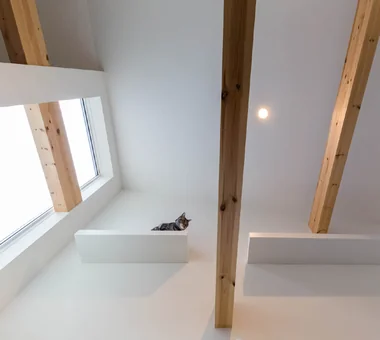
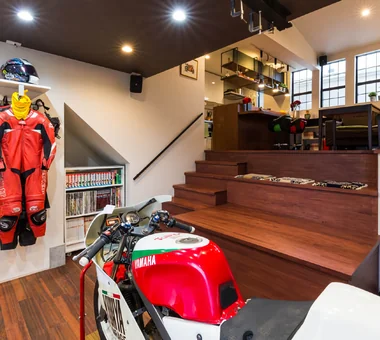
Garage House in Kyotanabe In-Ex Design Co., Ltd. 4-59 Takanoizumicho, Sakyo Ward, Kyoto City, Kyoto Prefecture Cat Steps Bike Garage MotorcycleGarage DisplaySpace CatSteps
KATANA JYU ARCHITECT 2-19-19 Nakane, Meguro-ku, Tokyo Simple Modern Capturing Light Exposed Beam Built-in Garage Urban House Symbolic Tree Bike Garage Breezy House Privacy seismic-damping structure
Narrow Skip-Floor Steel-Frame Garage House | ' ' House Yoshihiro Yamamoto Architects Associates 302, Zeniya Honpo Main Building, 14-6 Ishigatsujichō, Tennōji-ku, Osaka Garage House Expanded Metal Fully Openable Sash Narrow House Iron Details Industrial Bike Garage House with Doma Family with Children Skip Floor steel-frame construction urban residence box-shaped house steel living-room staircase