HOUSE-Y|N.A.O|Nao Architects
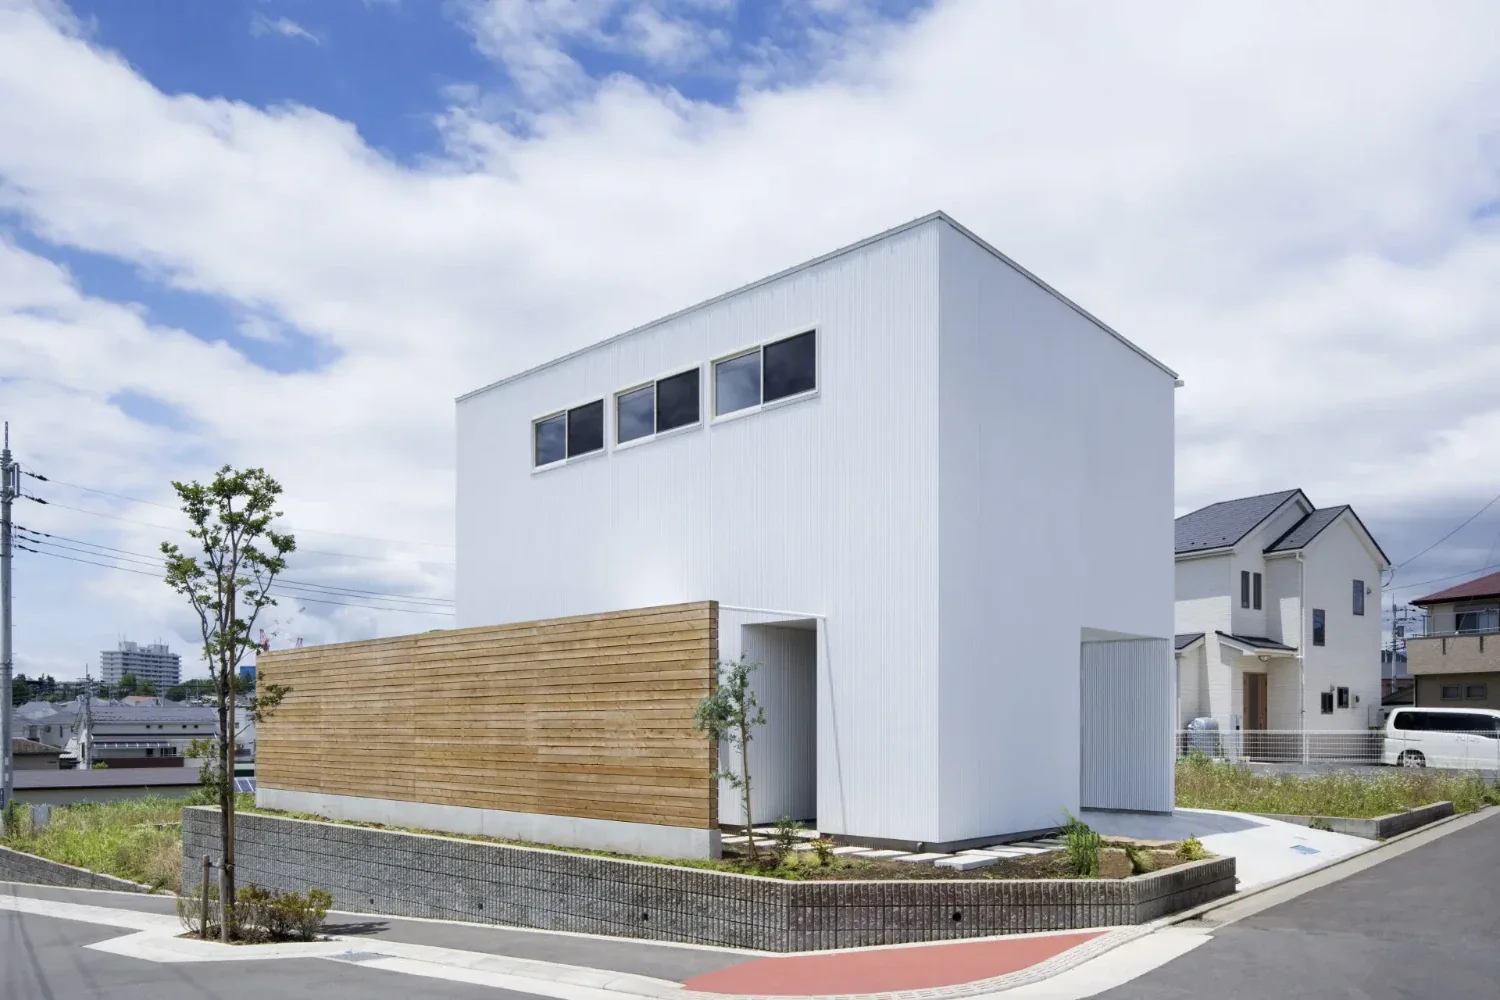
The site is located in a favorable setting, with views of mountain ranges to the south, greenery at a temple across the road to the east, and cherry trees in a nearby park. However, the greatest disadvantage was the cemetery extending across the temple grounds. At the same time, the site, situated on a corner lot on elevated ground, was subject to concern about views from the road level. This created a contradiction: there were views and light that the residents wanted to enjoy and bring into the house, while there were also views they wanted to conceal and sightlines they wanted to block.
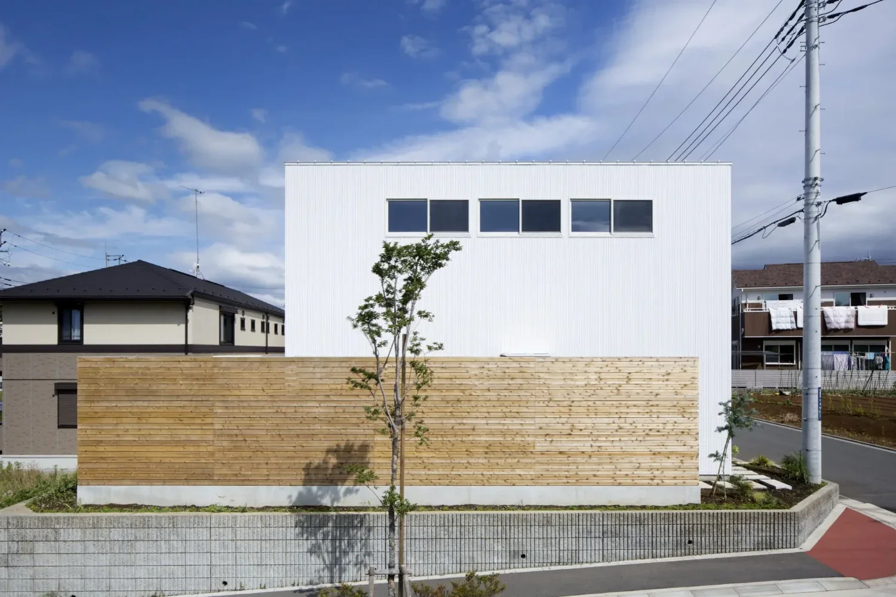
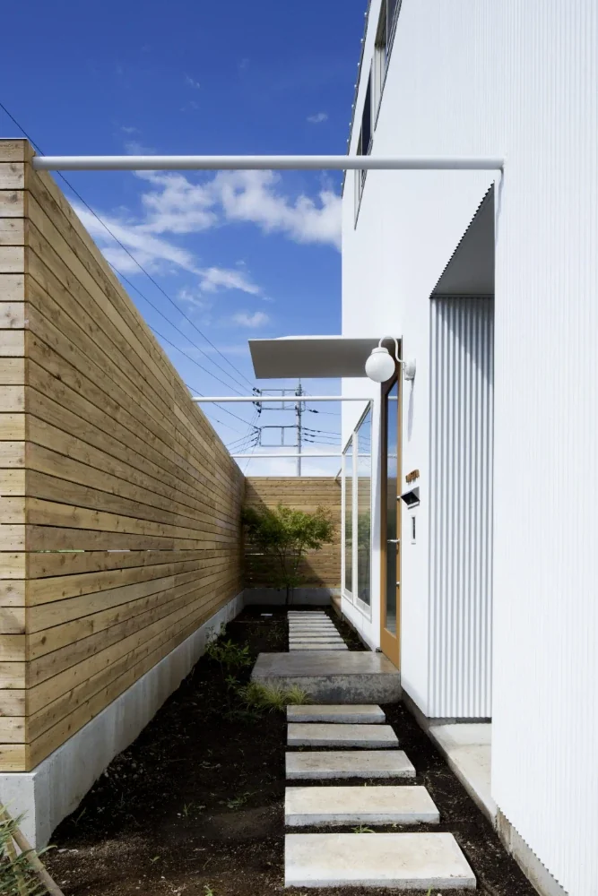
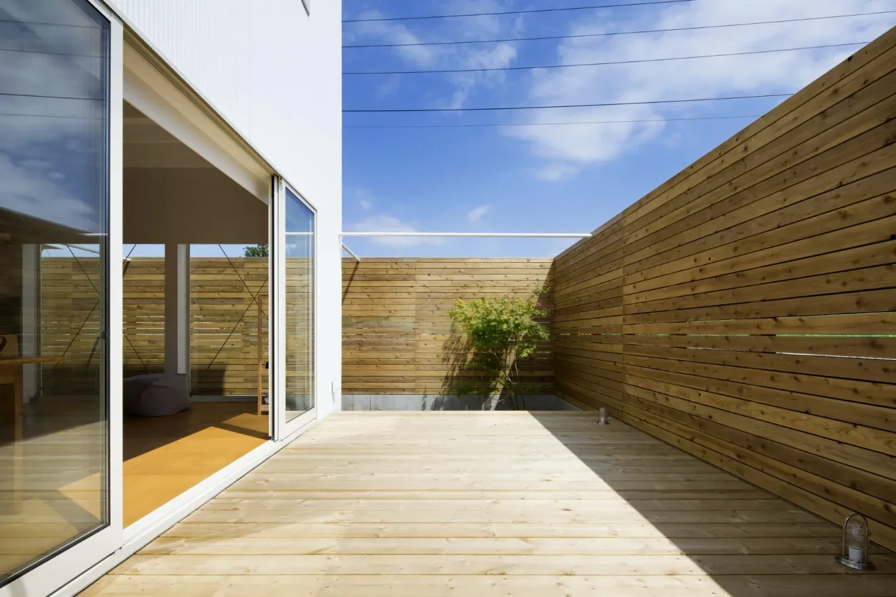
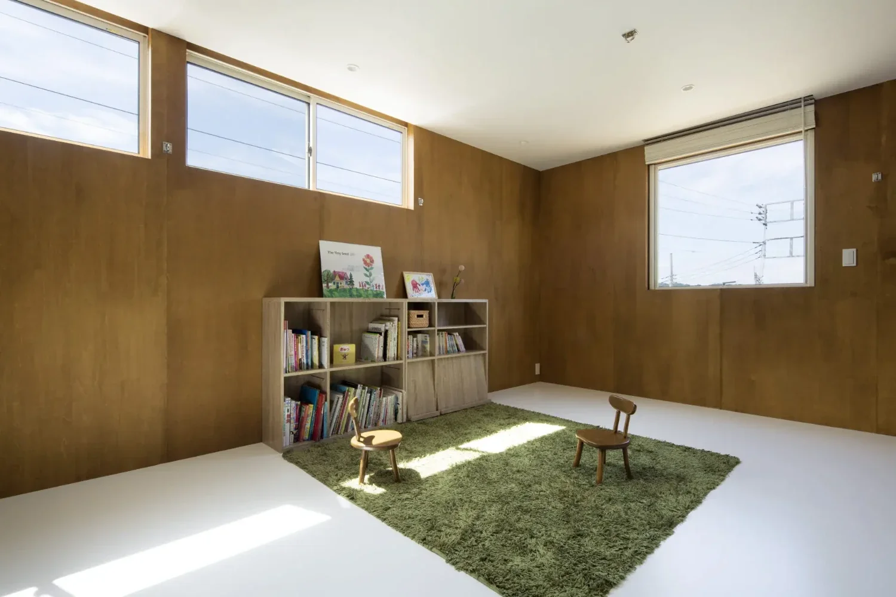
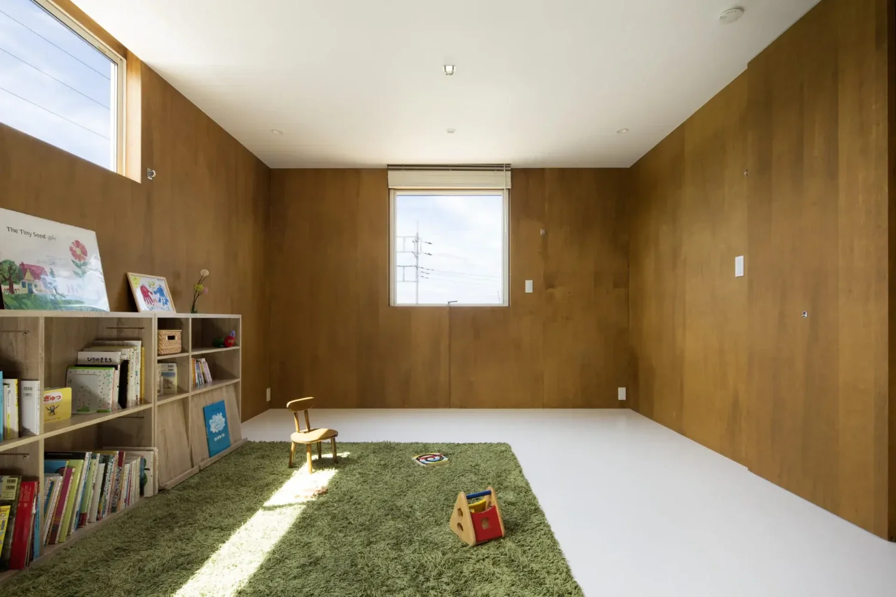
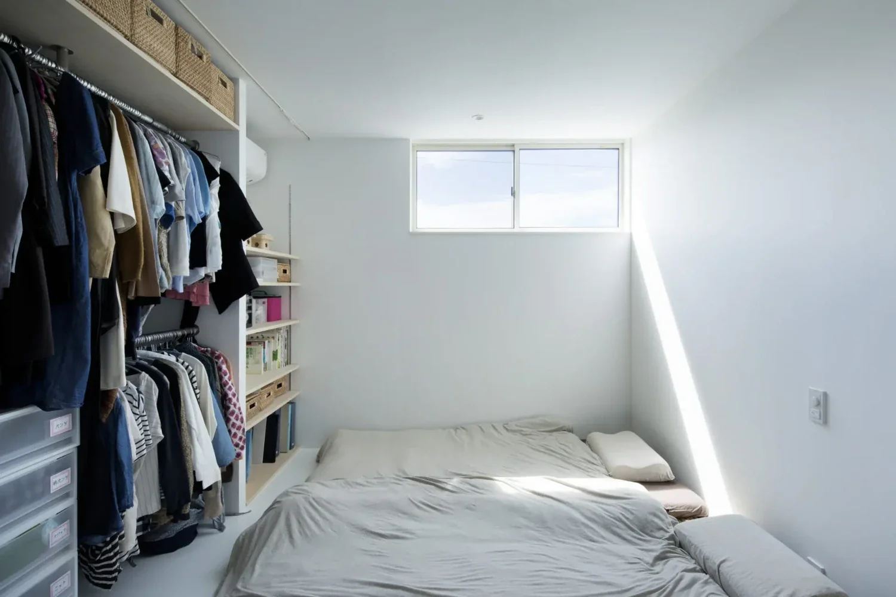
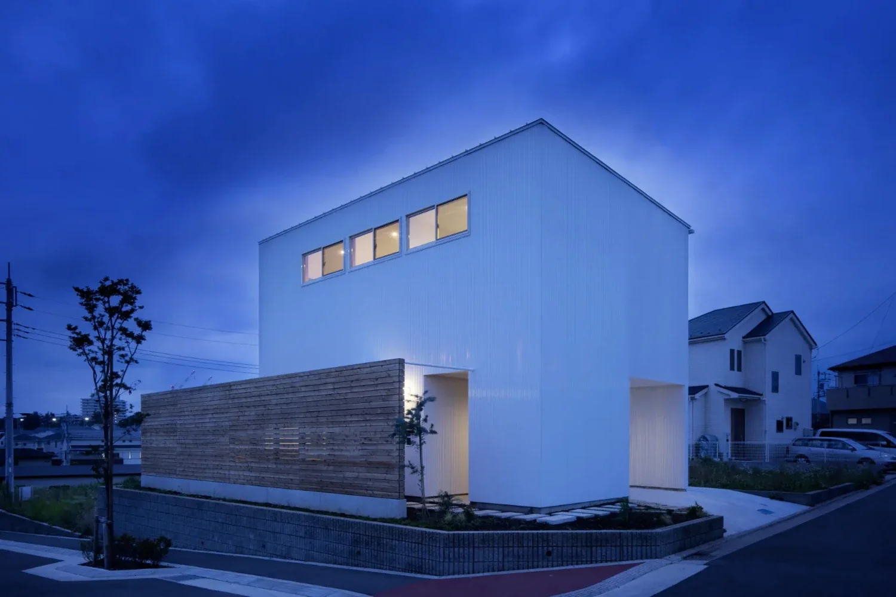
Resolving these contradictions and “controlling sightlines and light” became a major challenge, as well as a request from the client. We sought to address this by providing a double-layered exterior wall around the building and carefully planning the arrangement of rooms and windows. On the first-floor level, windows are actively placed on the south and east sides to bring in light, while the double-layered exterior wall controls views toward the cemetery and sightlines from the road level. On the second-floor level, the rooms are concentrated toward the southeast and fitted with high-level windows. This blocks views toward the cemetery and from the road, while allowing views of the mountain ranges to the south, the temple greenery to the east, and the cherry trees in the park. It also makes it possible to bring in the light needed, including the morning sun and daylight throughout the day.
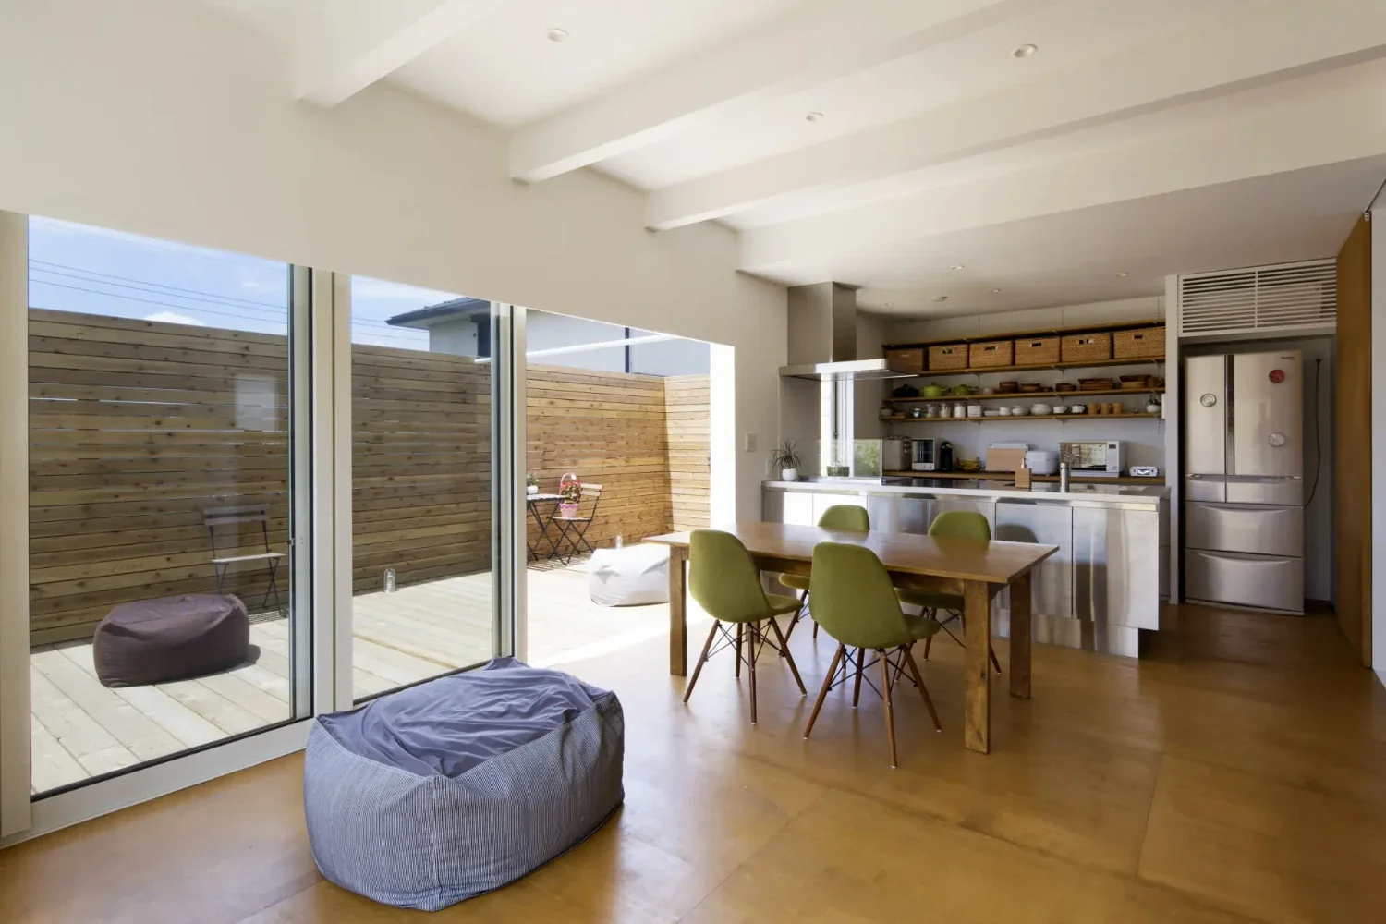
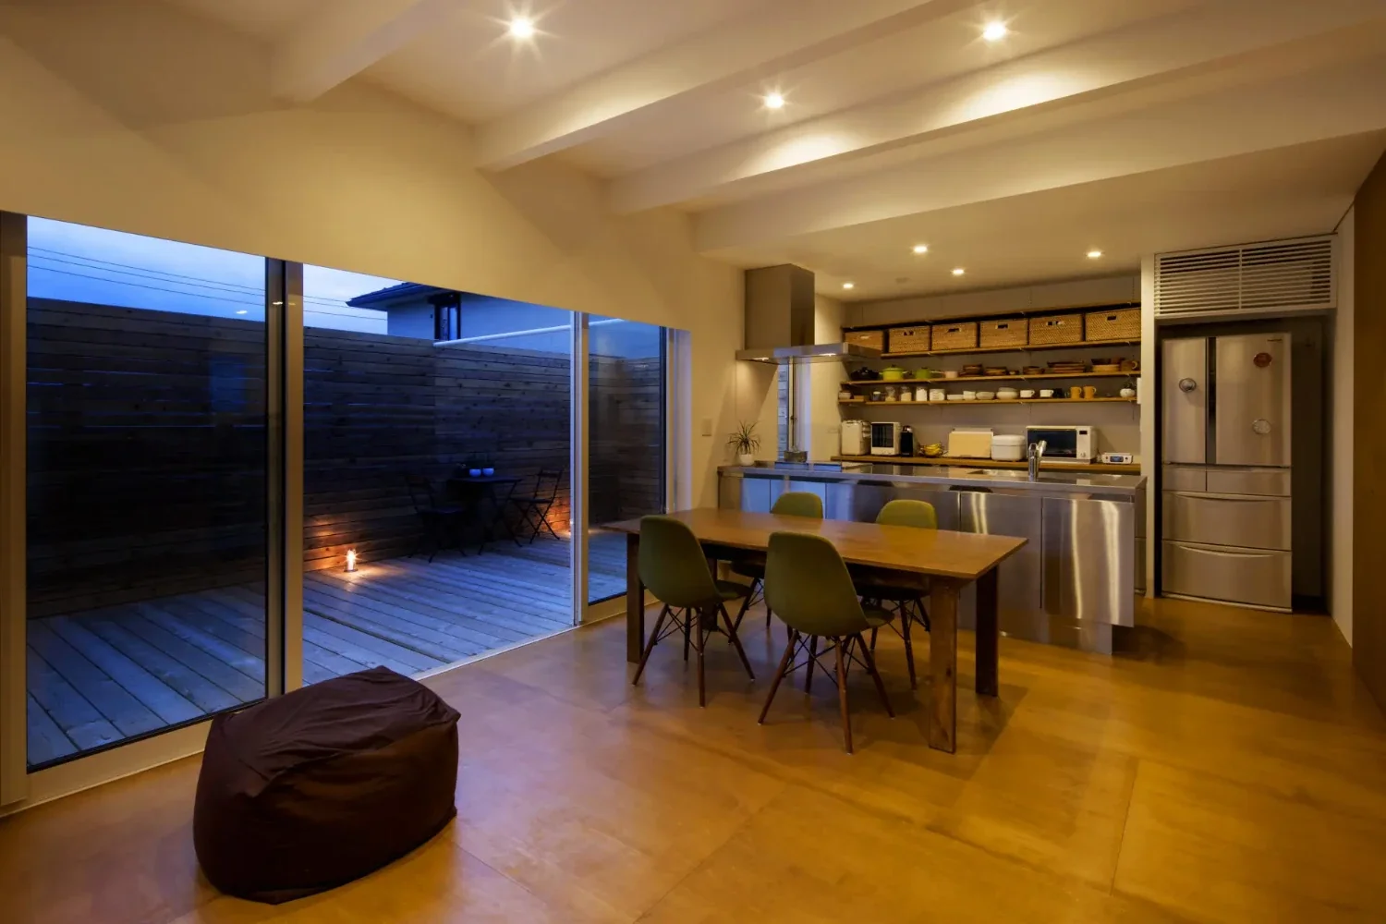
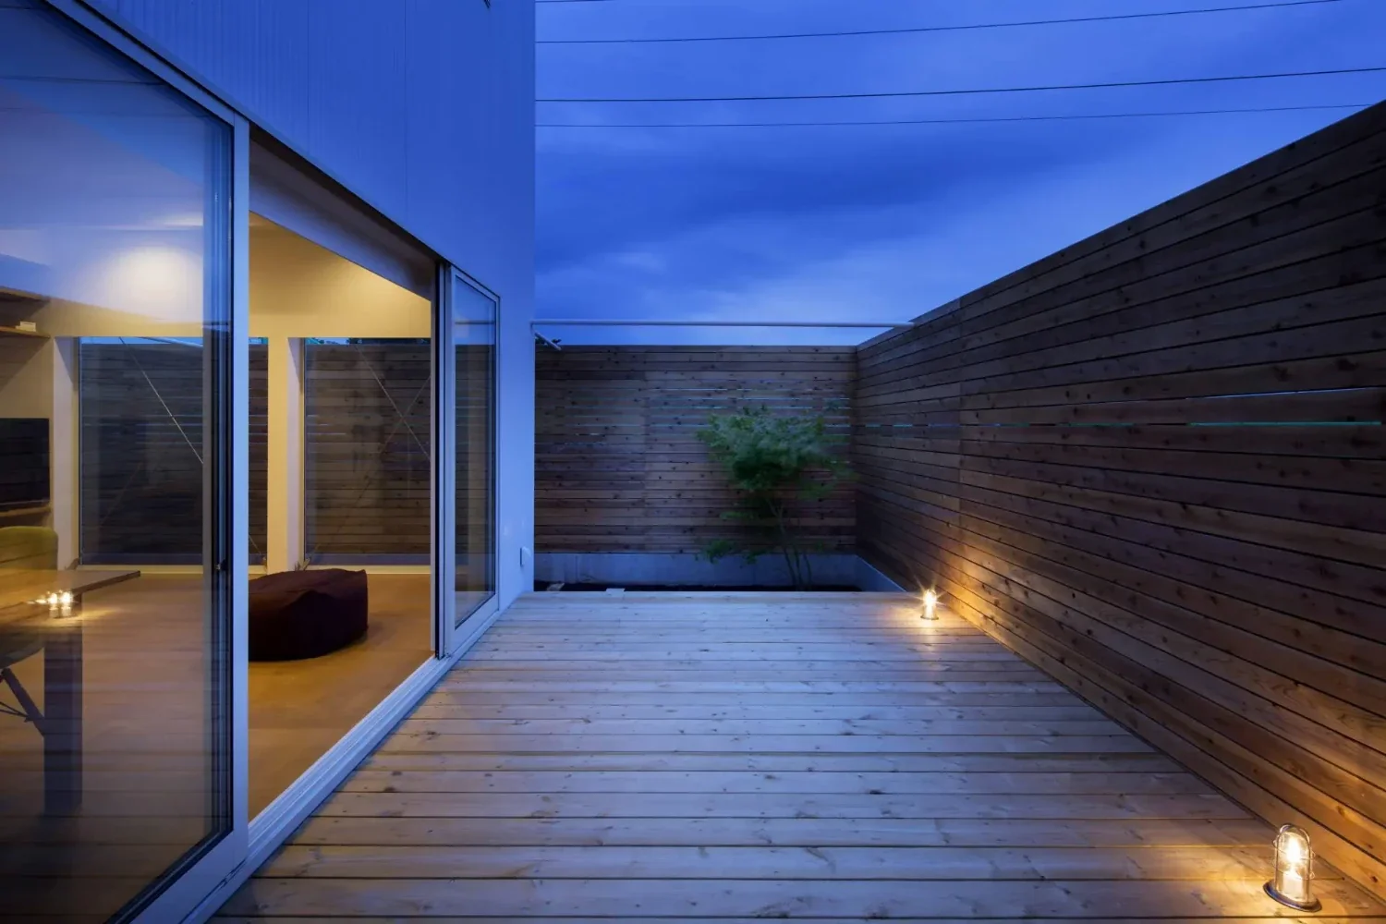
In addition, a large terrace continuous with the LDK was placed inside the double-layered exterior wall. This was intended to avoid a sense of enclosure, create physical distance from the outside, and reduce exterior and interior noise. By also serving as a semi-outdoor space, similar to an outdoor living room or an engawa, the terrace was given a role as a place for communication.
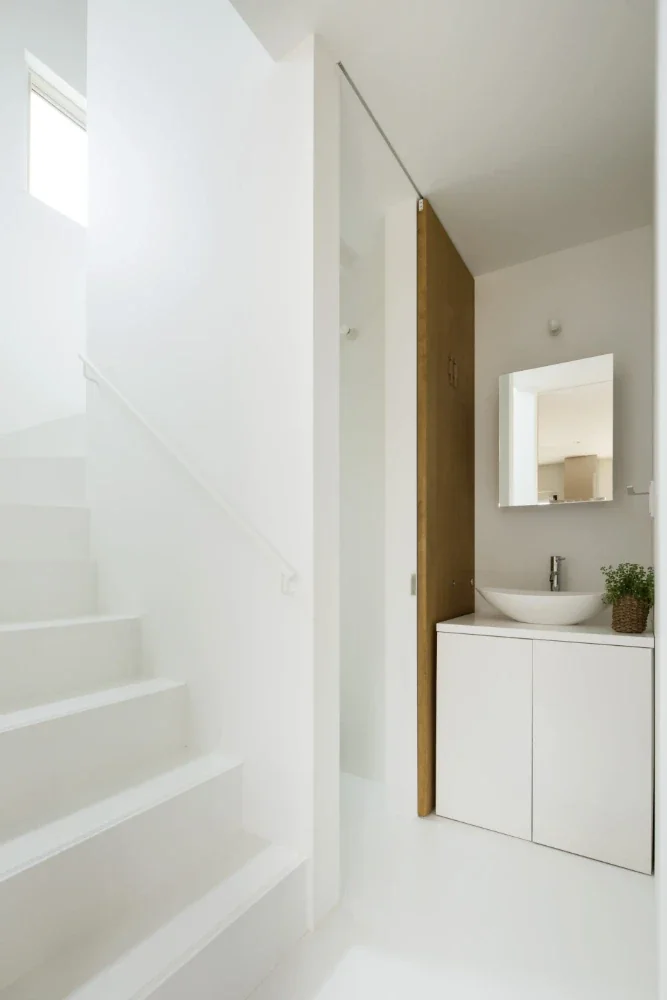
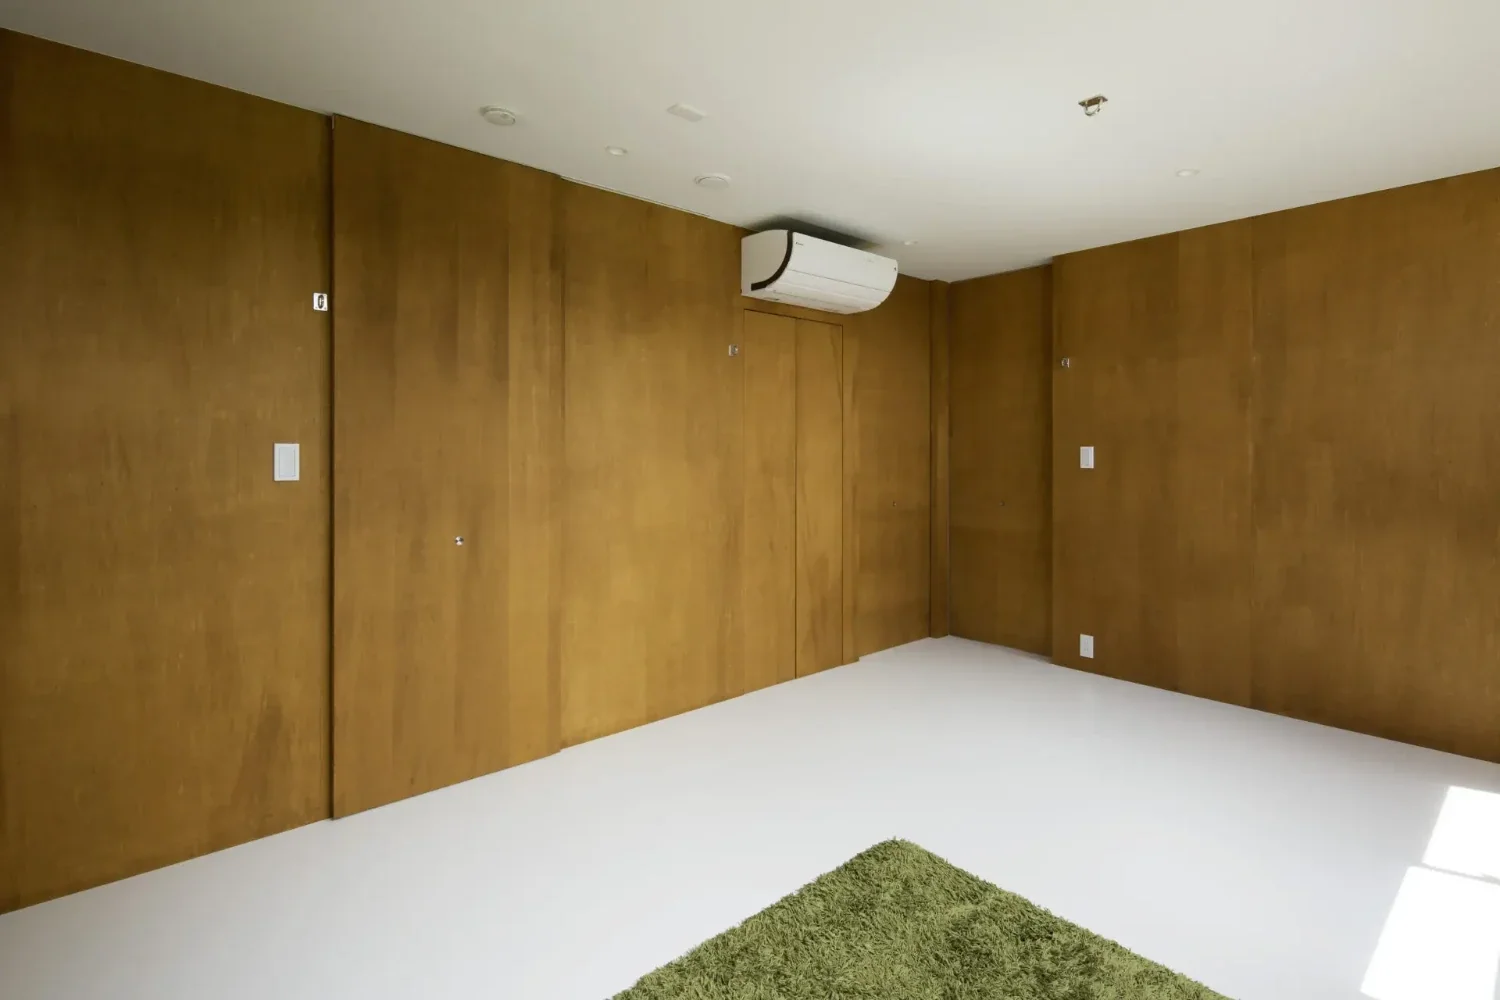
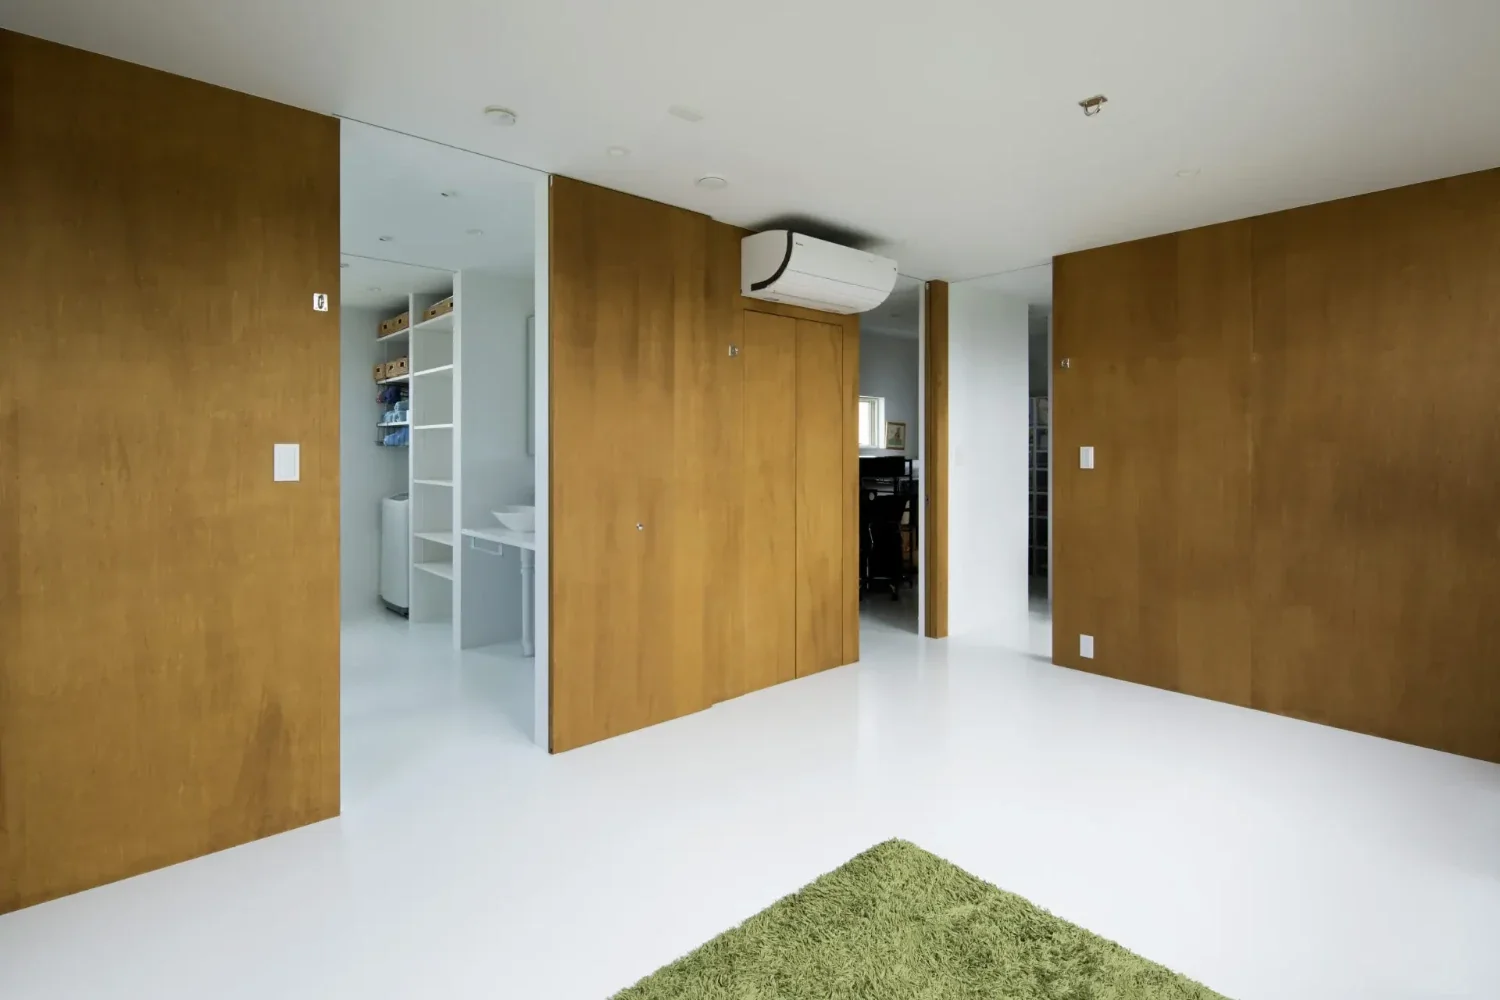
This house had to take into account every possible future scenario. Thus, another challenge was “adaptability.” To create a configuration that could change in response to future needs from the time of completion onward, the structural shear walls are located along the exterior walls, while the structural plan allows all interior walls, apart from the columns, to be removed without compromising the building.
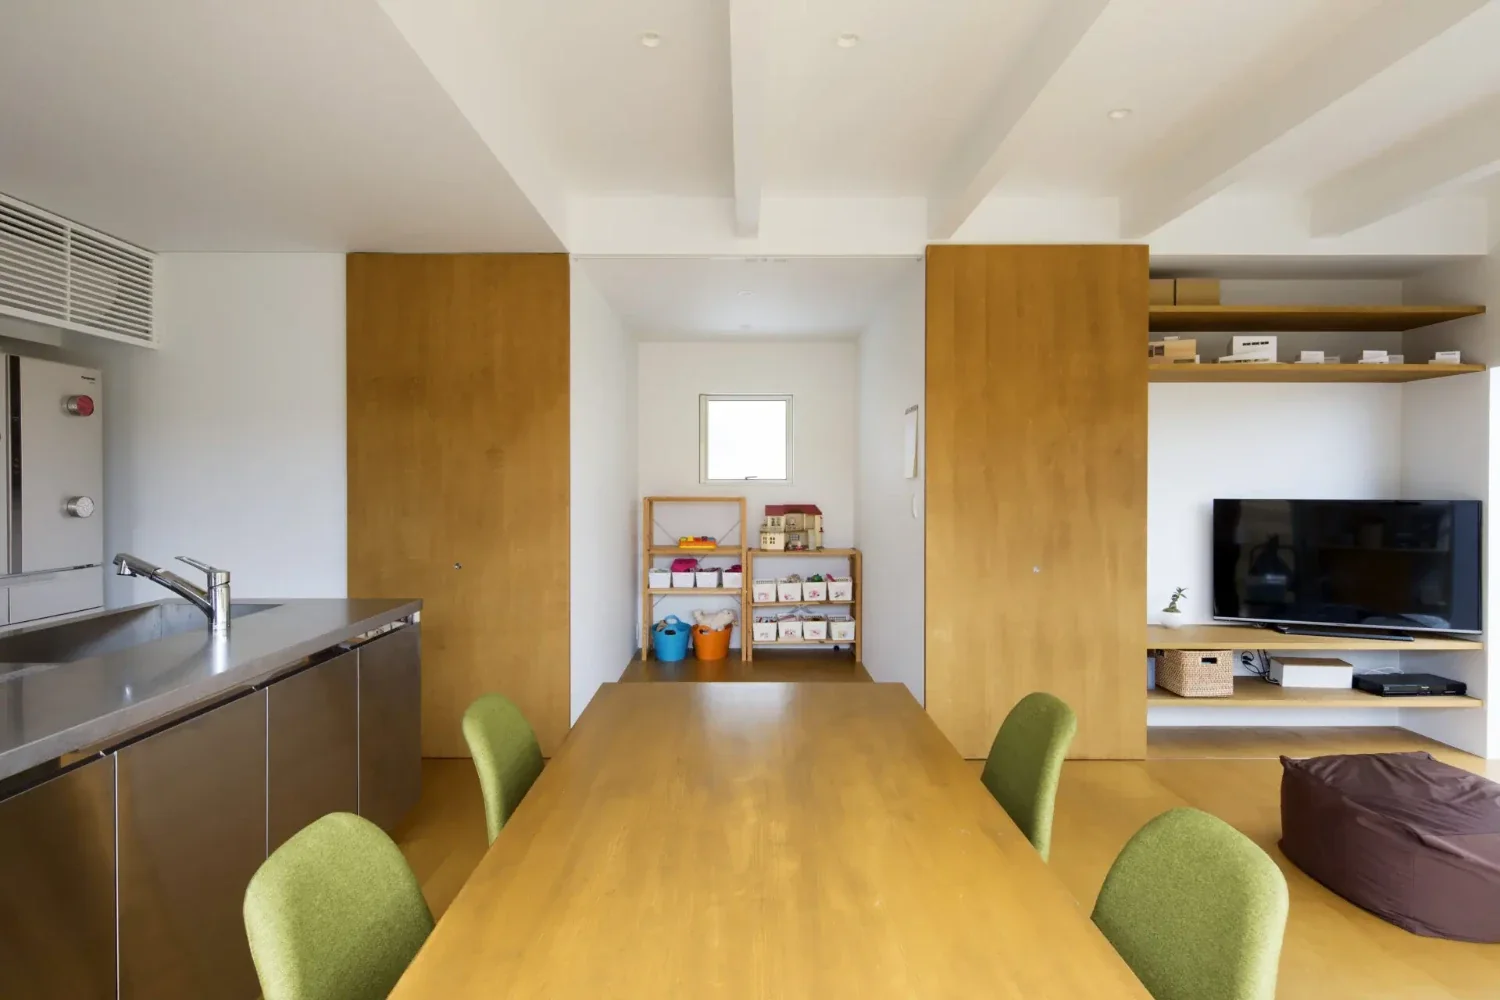
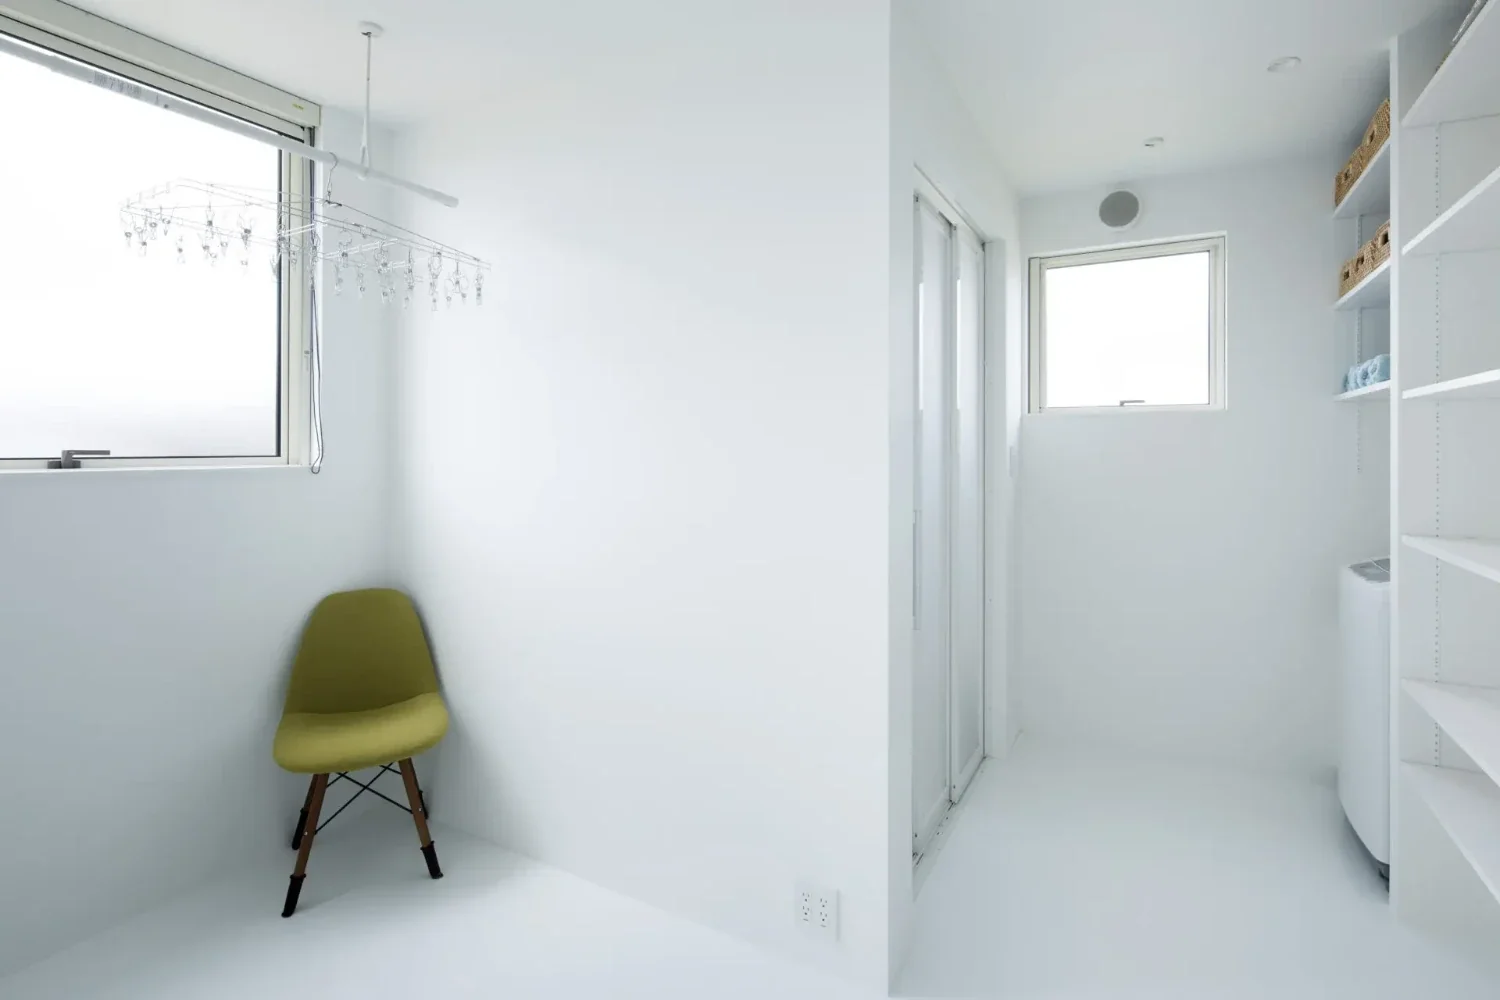
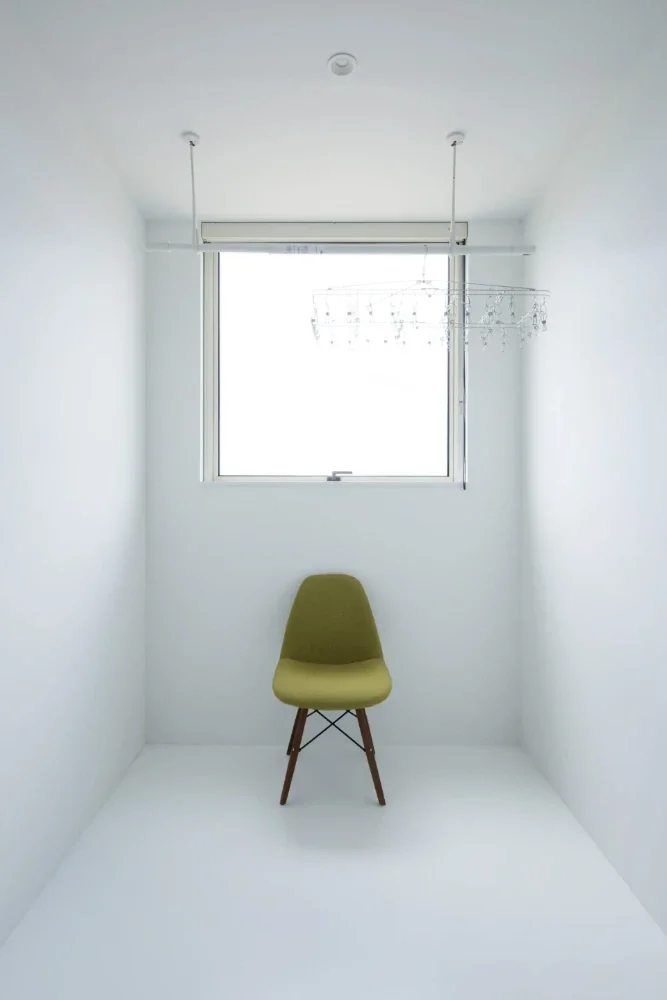
At completion, the house is configured as a 3LDK, but it can be expanded to a 9LDK in the future. When the children are young, the second-floor children’s room functions as a second living room. Once they reach an age when they want individual rooms, the layout of the windows and lighting has been planned so that the space can be divided into three rooms. The free space beside the dining room on the first floor and the storage room on the second floor can become a kids’ room when filled with toys, a study space or home office when furnished with desks, or a guest room when futons are laid out. These spaces were designed so that their names and functions can change depending on what is placed in them.
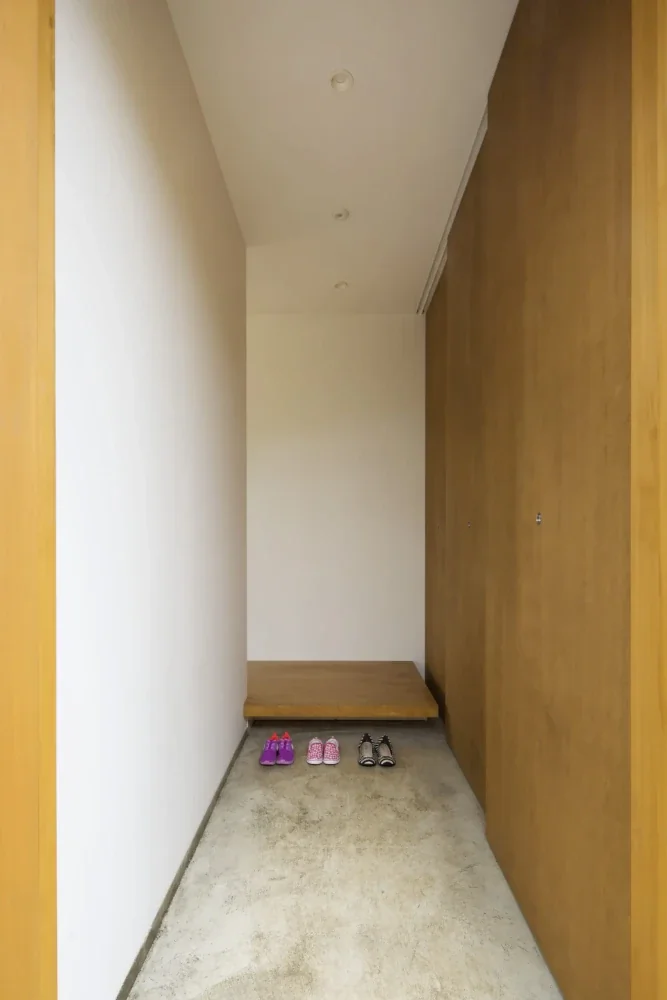
The earthen-floor area and parking space can be used as spaces with independent access from outside if the house becomes a two-family residence or if a shop or other business is established. Within a scope that does not constitute an extension and without requiring particularly significant costs, the number and functions of the rooms can be increased or reduced in response to changing needs.
Building Overview
Building type: Detached house
Structure: Two-story timber construction
Site area: 156.51 m²
Total floor area: 114.26 m²
Family composition: Family of five (couple and three children)
Contractor: Baumstumpf