HOUSE-KT|Phase 1 Construction|N.A.O | Nao First-Class Architect’s Office
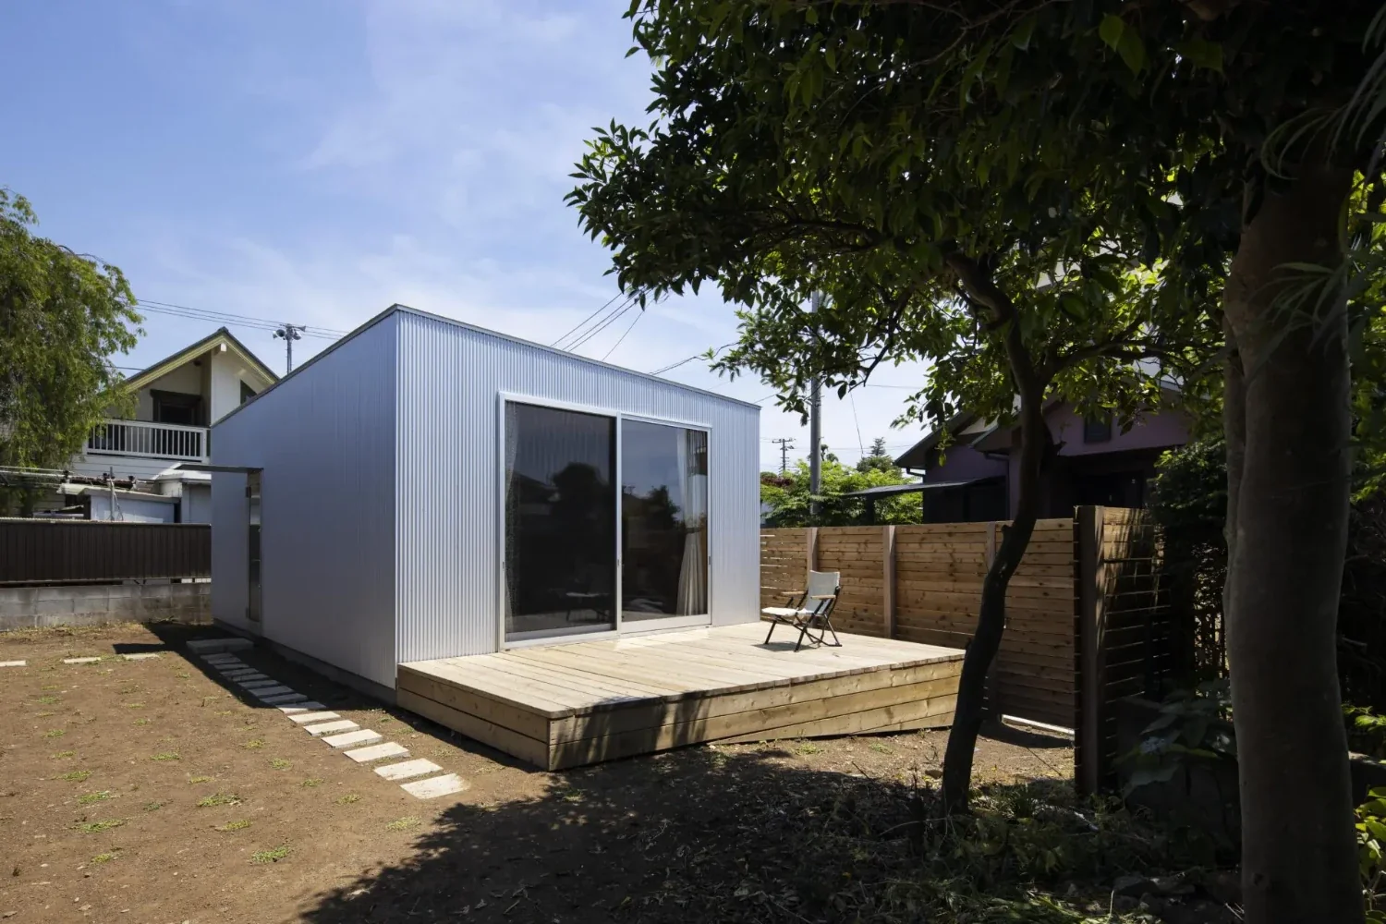
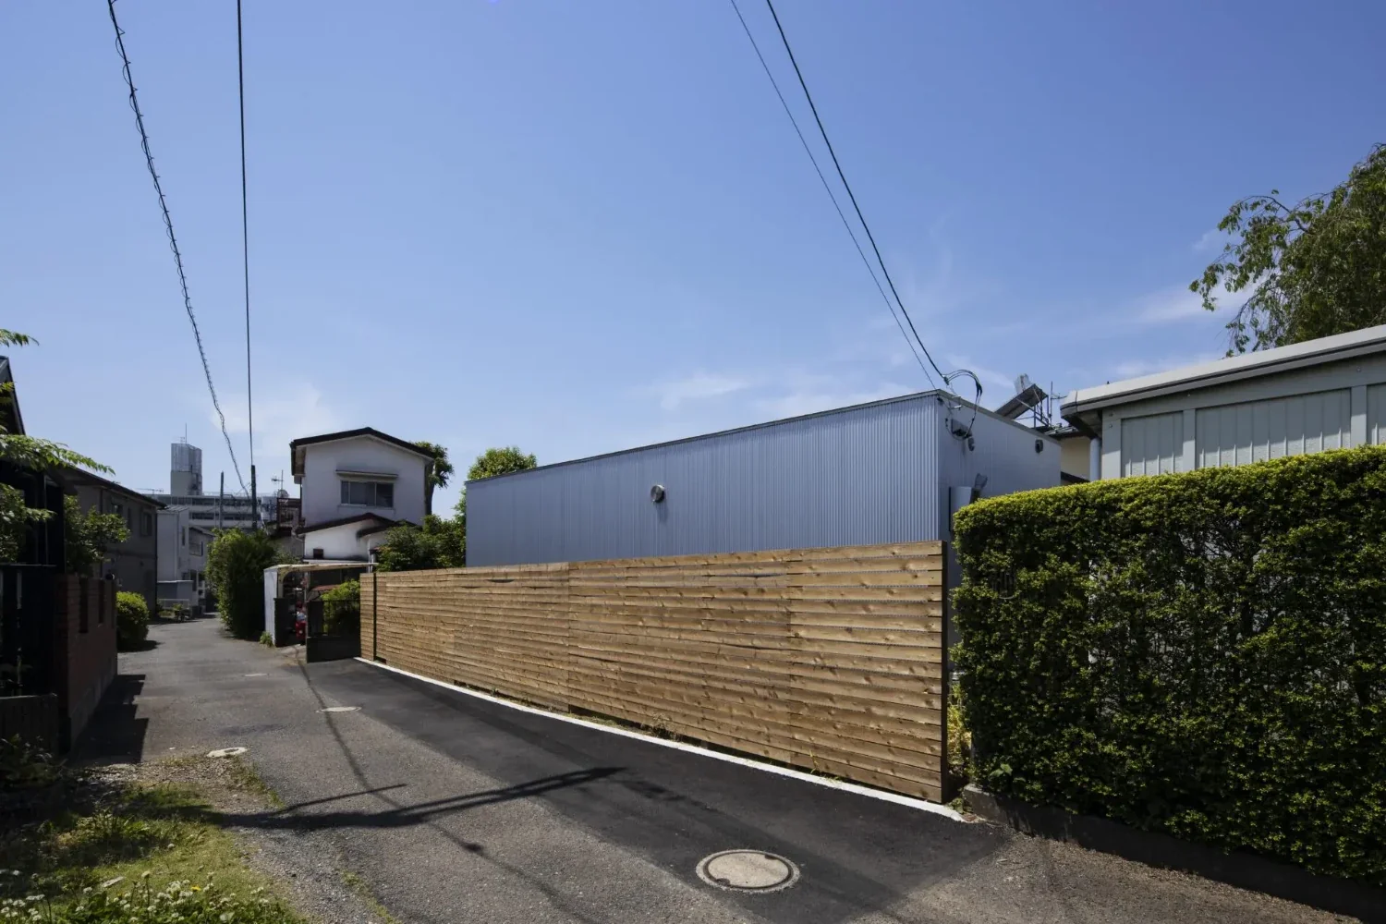
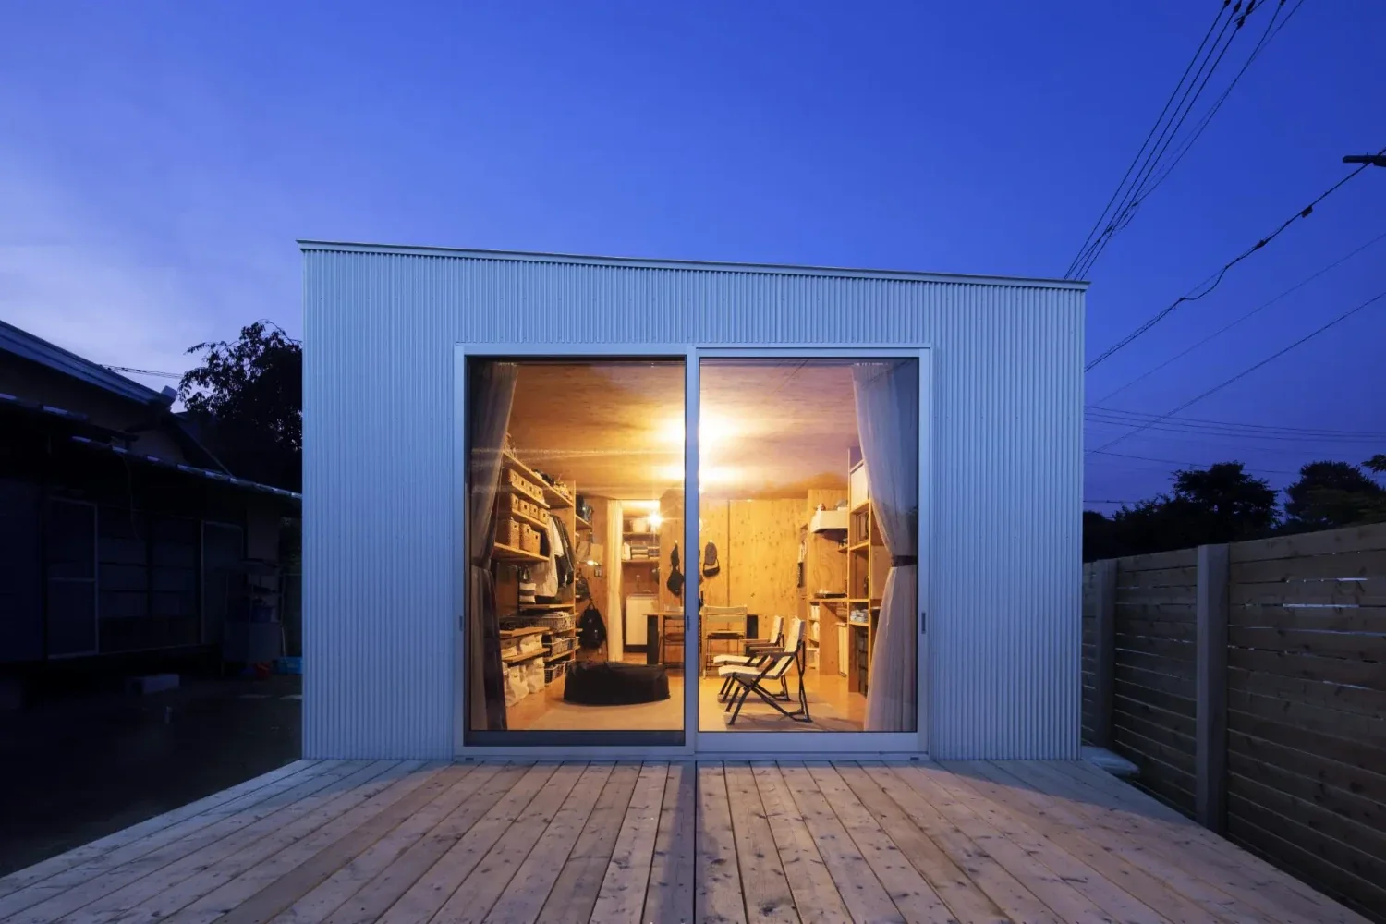
HOUSE-KT (Kato Hut) is a project to design a low-budget, owner-occupied temporary home intended for a limited period of residence.
Although it has already been decided that we will eventually live on the site of my wife’s parents’ home, the time is not yet right to build a permanent new home. This led me to consider whether we might construct a temporary home in one corner of the site, using the minimum necessary budget, where we could live for a certain period until our children grew older, and then convert it to another use—such as an architectural office, piano studio, yoga studio, or shop—after we moved out. This was the starting point for the project.
Amid the many matters requiring coordination and consideration, the design was developed around three concepts.
1. Reconsidering the bare minimum
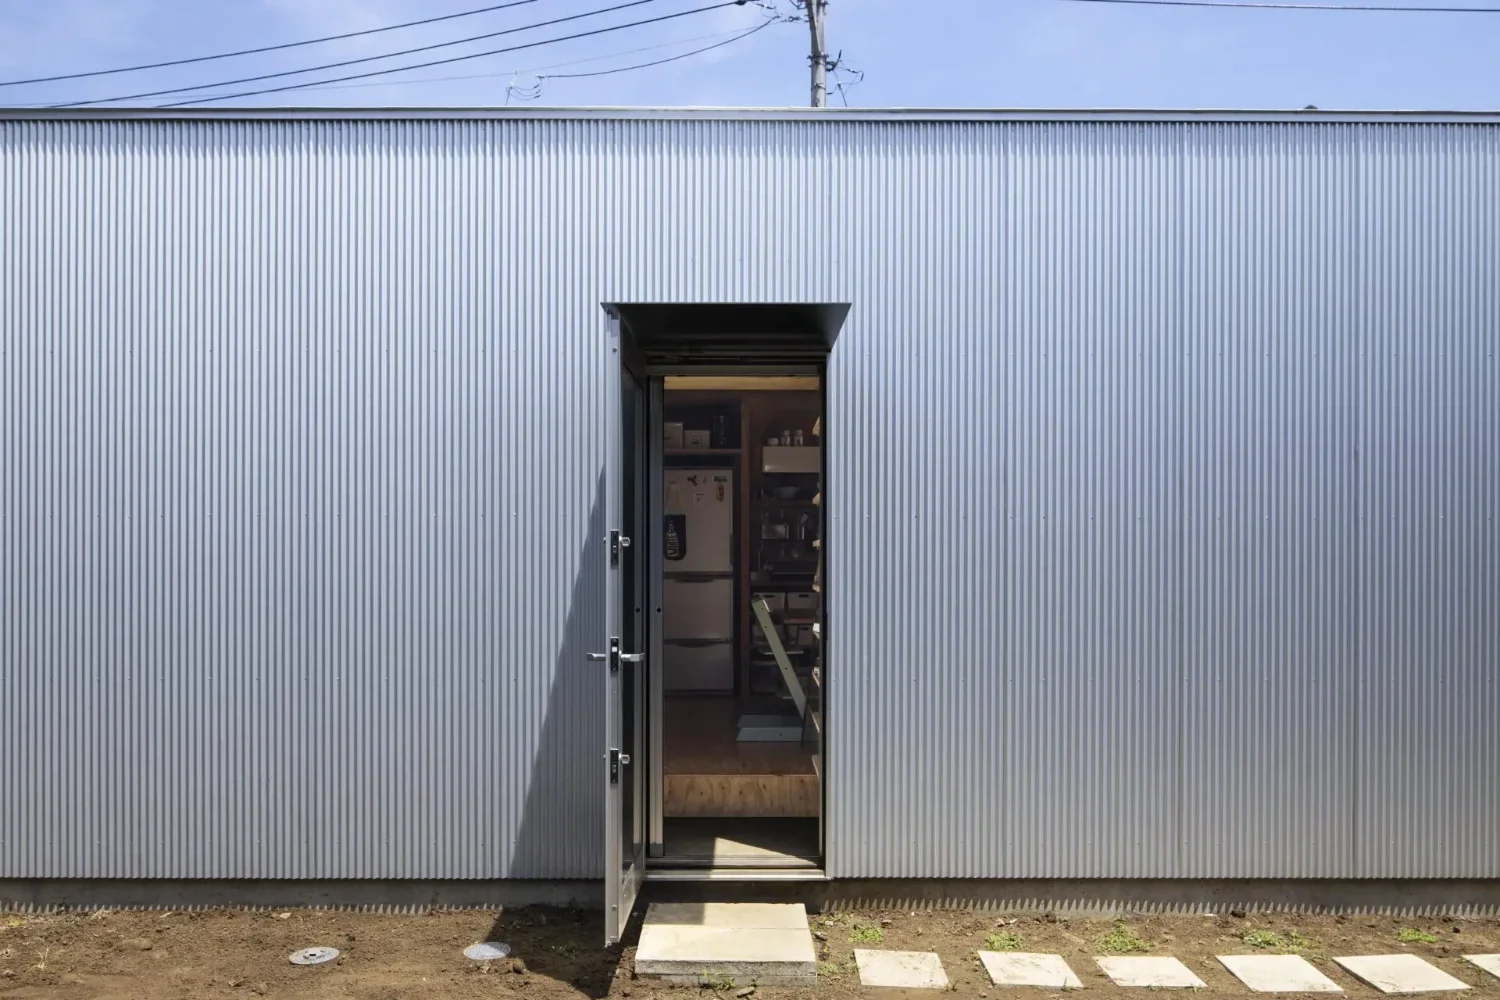
What are the minimum area, volume, and functions required for a single family to live within an extremely constrained budget? I felt it was necessary to question assumptions and reconsider everything from the beginning. By rethinking each element—from the bedroom and corridor to the entrance—it might be possible to discover the smallest dimensions that are truly optimal.
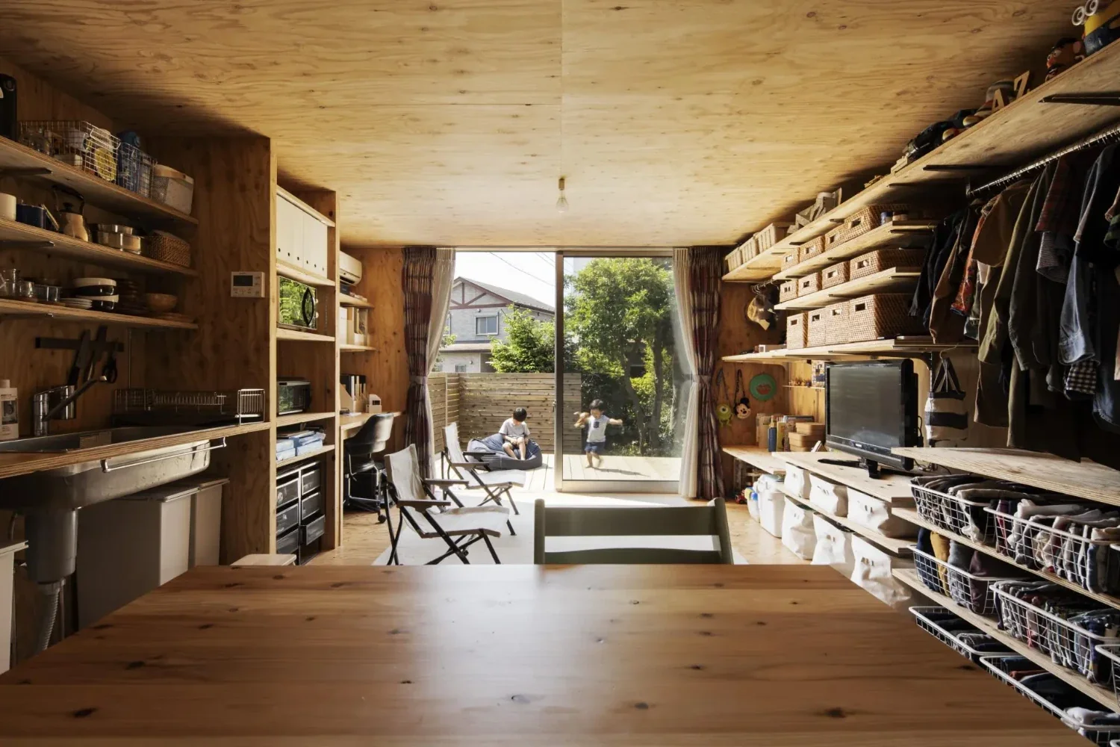
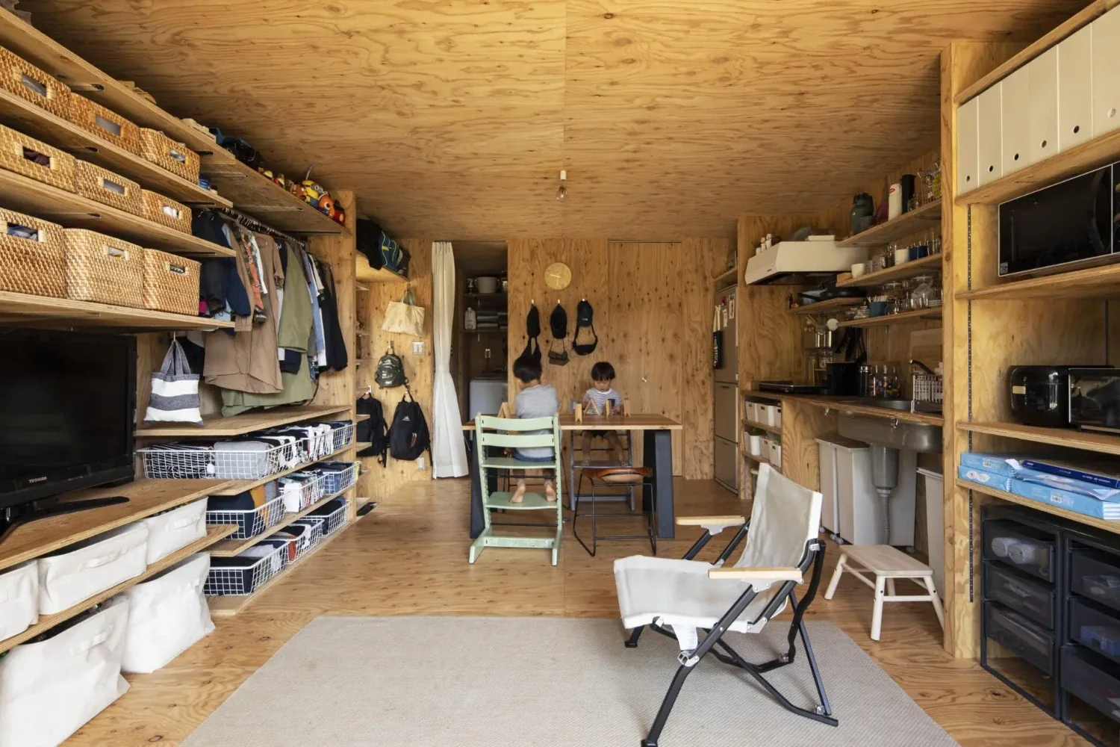
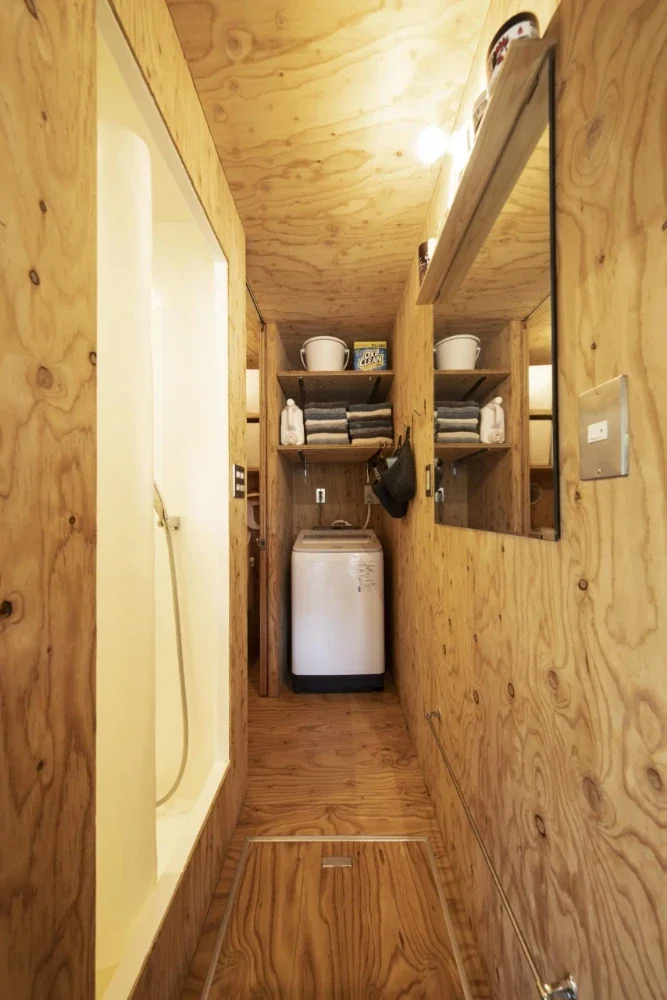
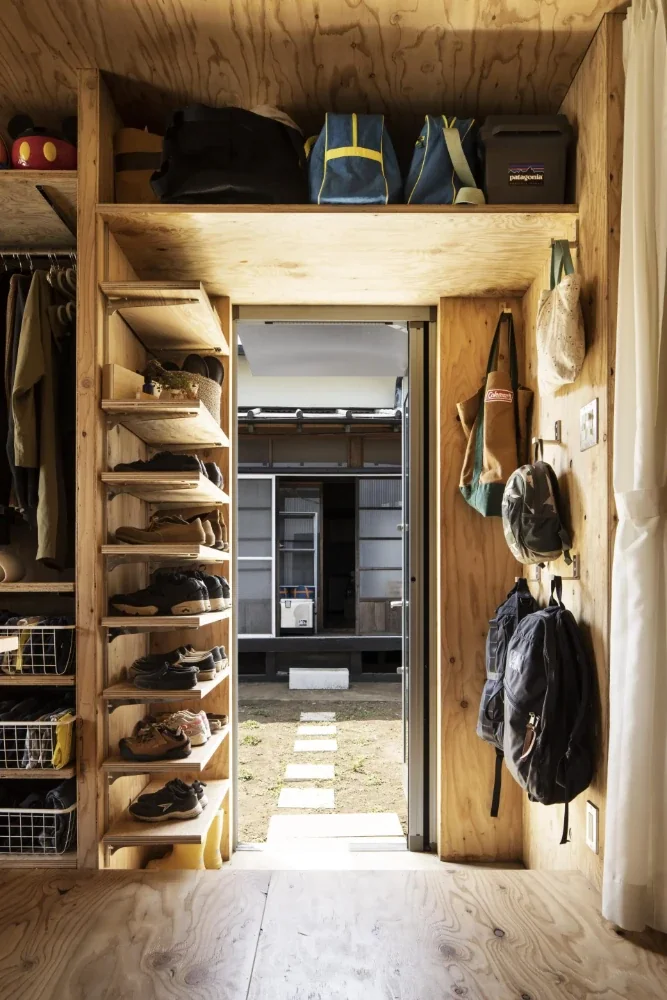
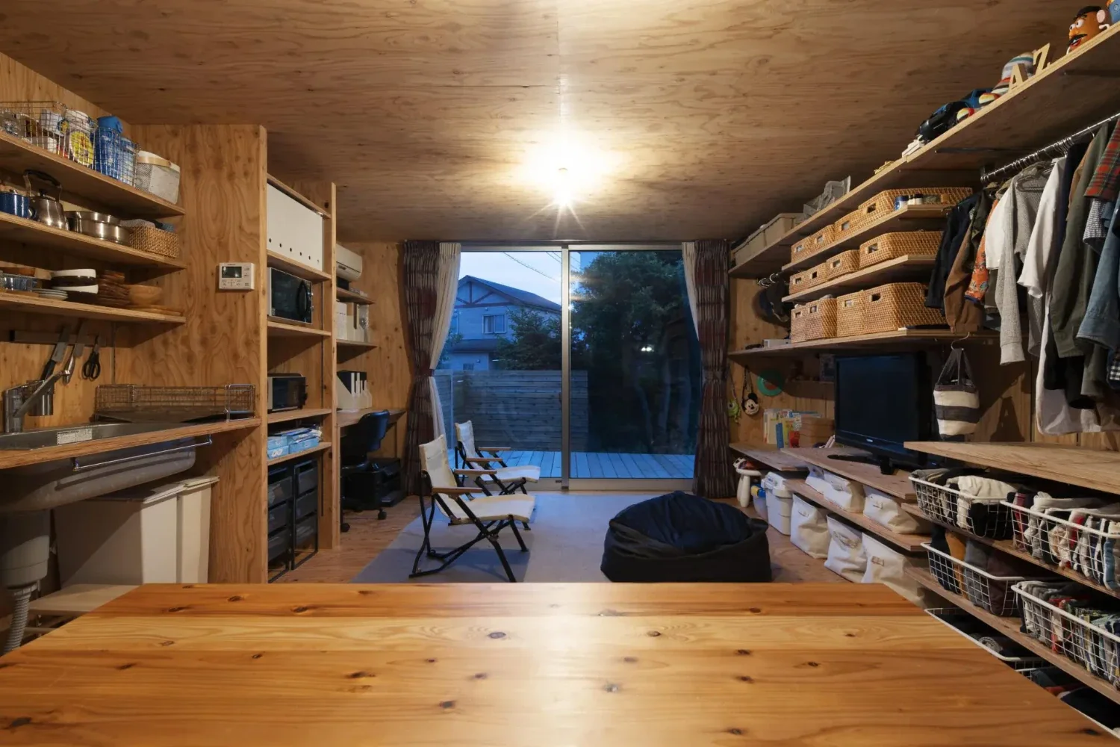
Our family consists of four people—my wife and me, and our two sons—but the result took the form of a single-story house of approximately nine tsubo, or 29.7 square meters. It has a simple composition consisting of only the essential entrance, living-dining-kitchen area, bedroom, wet areas, and workspace. We installed numerous movable shelves and secured a certain amount of storage, but even so, we felt it was insufficient. We therefore borrow space in my wife’s parents’ and grandmother’s adjacent homes to store seasonal items, things we rarely use, and materials related to my work. In a sense, we are living in a “borrowed home” while residing in a “temporary home.”
2. Presenting a “tacky-cool” aesthetic
Given the budget, it was impossible to use premium materials or fixtures. The key was how to present inexpensive materials and equipment. This led us to the theme of “tacky-cool”: things that are cheap yet well designed, or that are cool precisely because they are inexpensive. There are many such examples in the world. We explored ways of constructing the building and selecting materials and equipment so that the collective effect of these “tacky-cool” elements could be presented as simply “cool.”
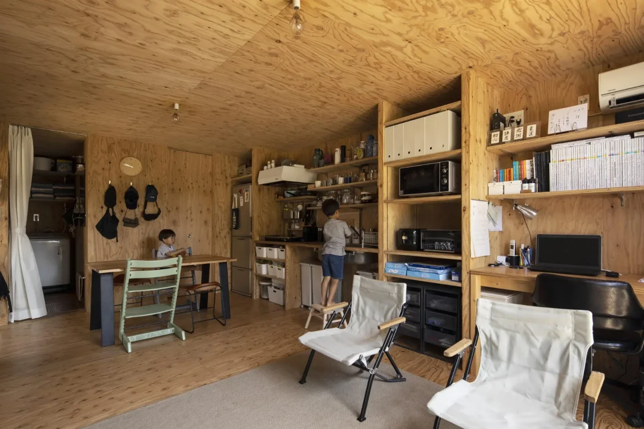
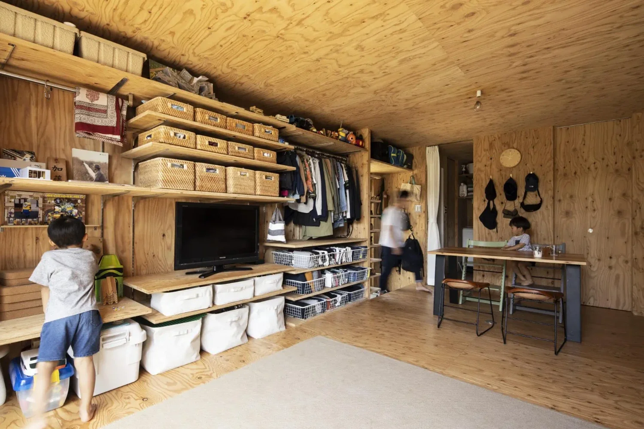
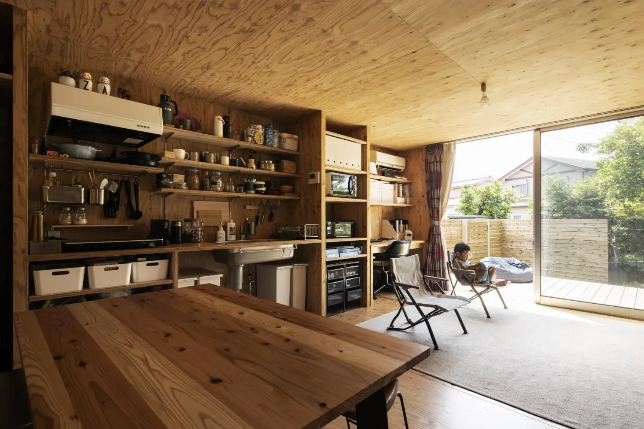
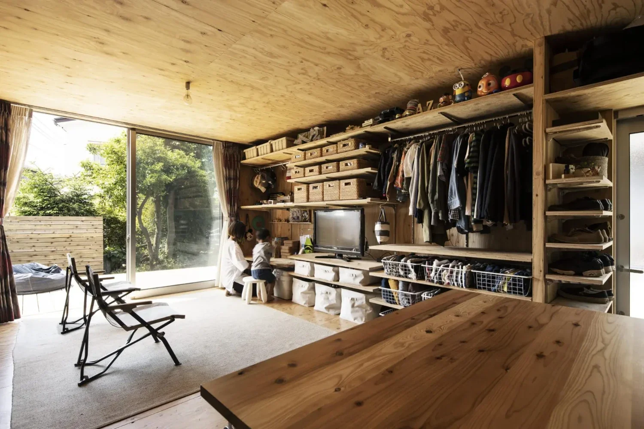
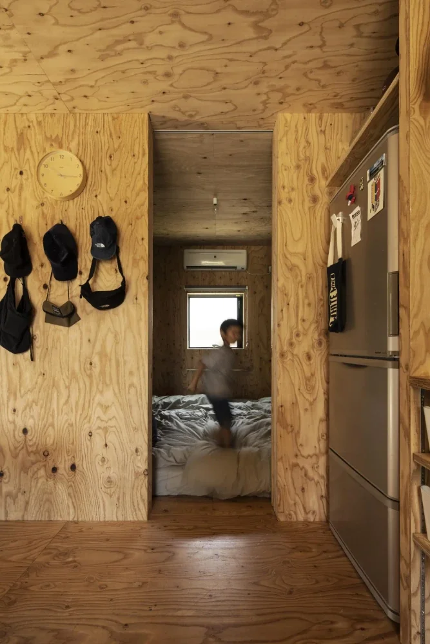
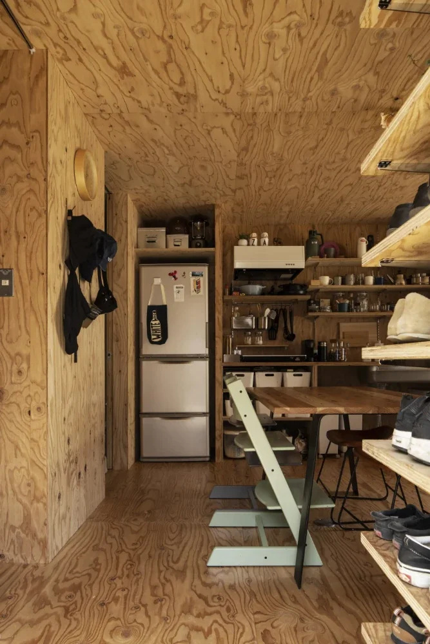
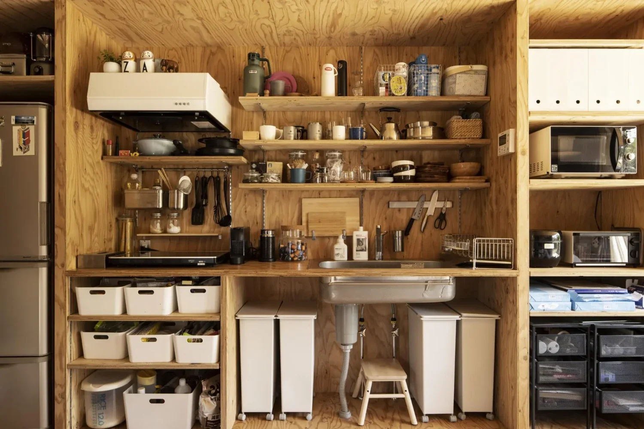
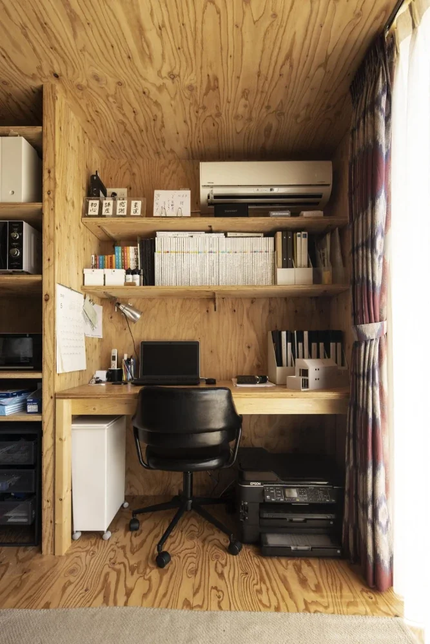
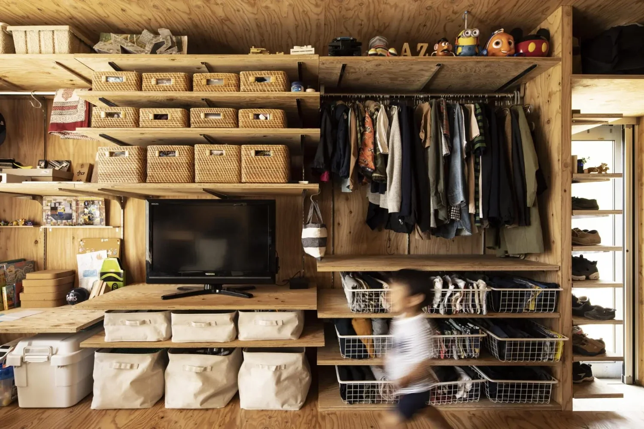
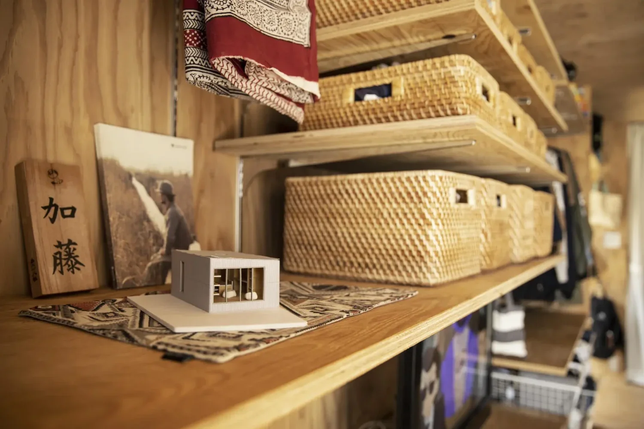
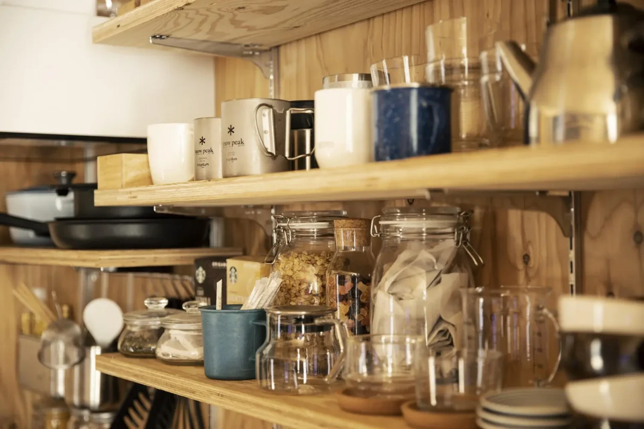
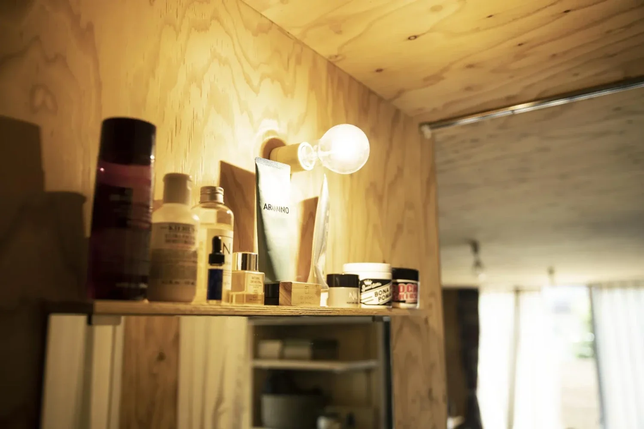
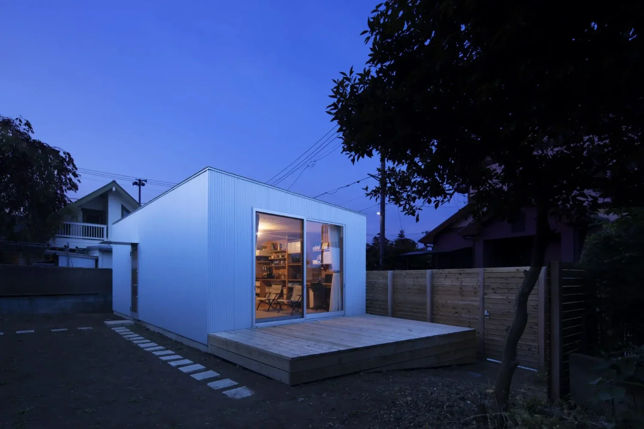
For the interior, everything—including the floors, walls, ceiling, shelves, and kitchen counter—is made of structural plywood. We have used it in houses we designed in the past, but perhaps because of its strong grain and distinctive color, almost anything placed against it looks somehow composed. Even when signs of everyday life emerge or the room becomes cluttered, it does not feel particularly bothersome. The exterior is finished in uncoated galvalume steel sheet. We decided to use it because it is somewhat less expensive and because we found its characteristic of being “steel sheet that oxidizes over time and gradually develops a muted color” interesting.
3. A flexible configuration
The more elements that are fixed within a limited space, the more cramped it becomes. What absolutely needs to be fixed, and what can be moved? We felt it was necessary to sort these elements out while questioning conventional assumptions. Perhaps the locations of the television, closet, and bedroom do not need to be predetermined.
Flexibility was also a theme of the building itself. Because this is a house intended for a limited period of residence, its configuration needed to be sufficiently adaptable to allow conversion to other uses—such as an architectural office, piano studio, yoga studio, or shop—after that period ended. We aimed to create architecture whose use could change with only minor modifications.
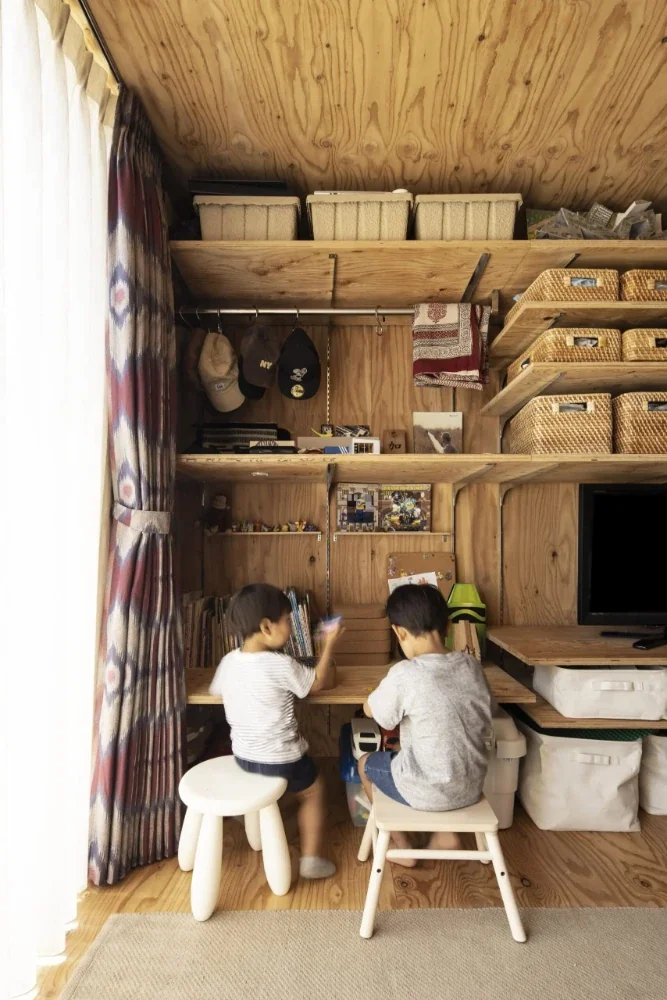
The only elements that are truly fixed are probably the wet areas. Although we created a small room to serve as a bedroom, it is an empty shell that can be adapted to another use. The LDK is equipped with many movable shelves, which are used for storage and other purposes. Moving them makes it possible to alter the layout. At present, we have also repurposed the movable shelves as a closet and as desks for the children.
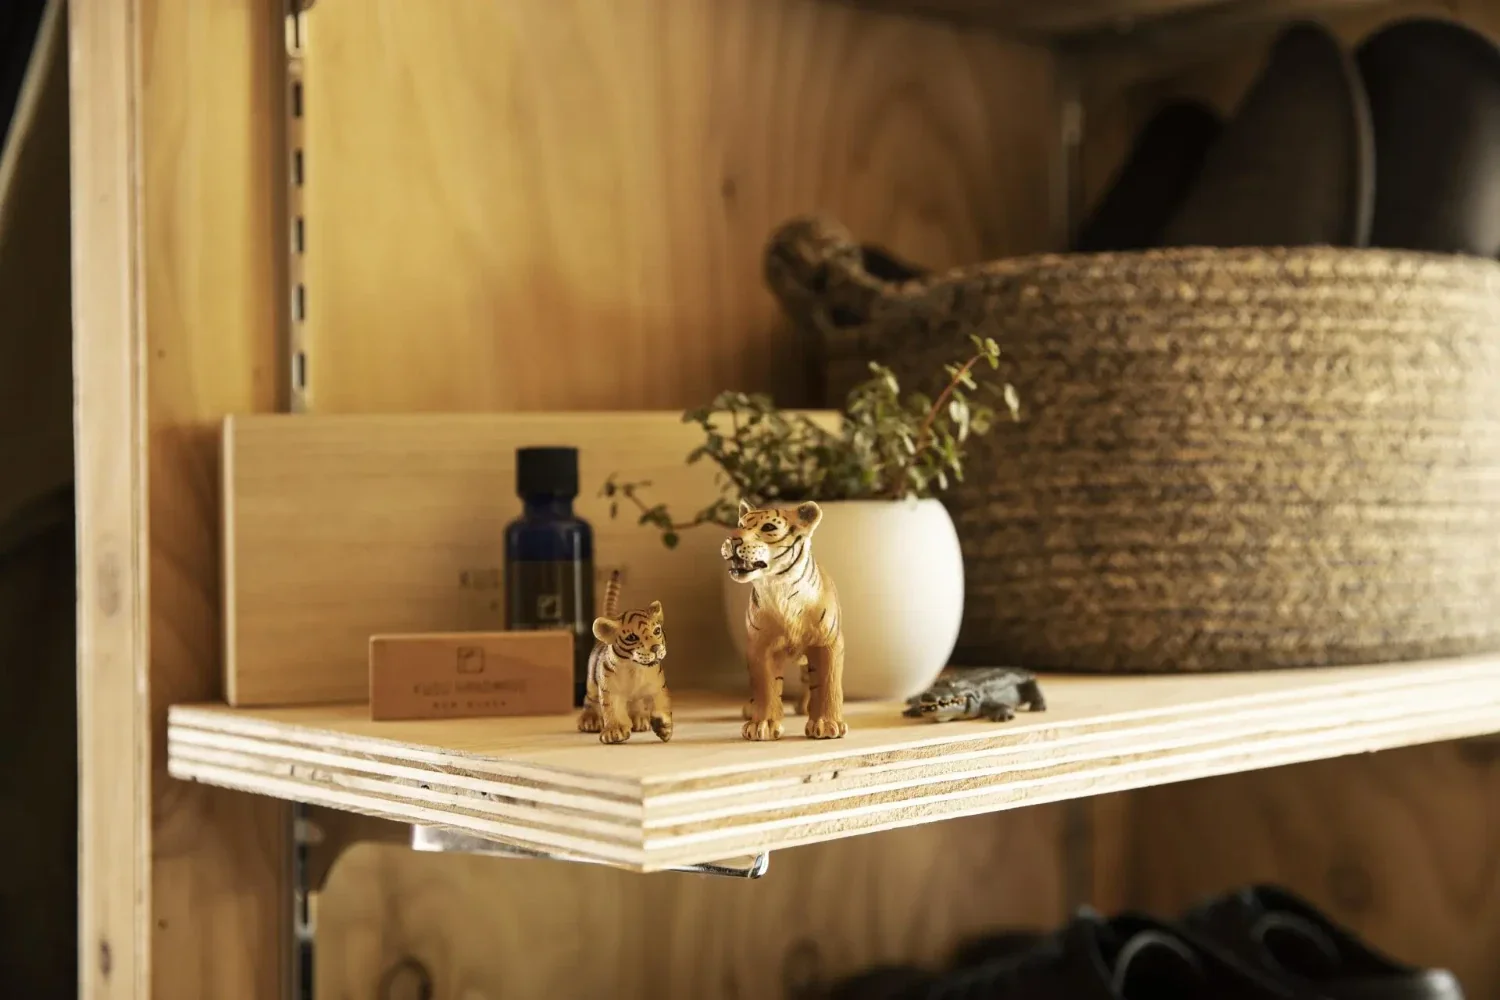
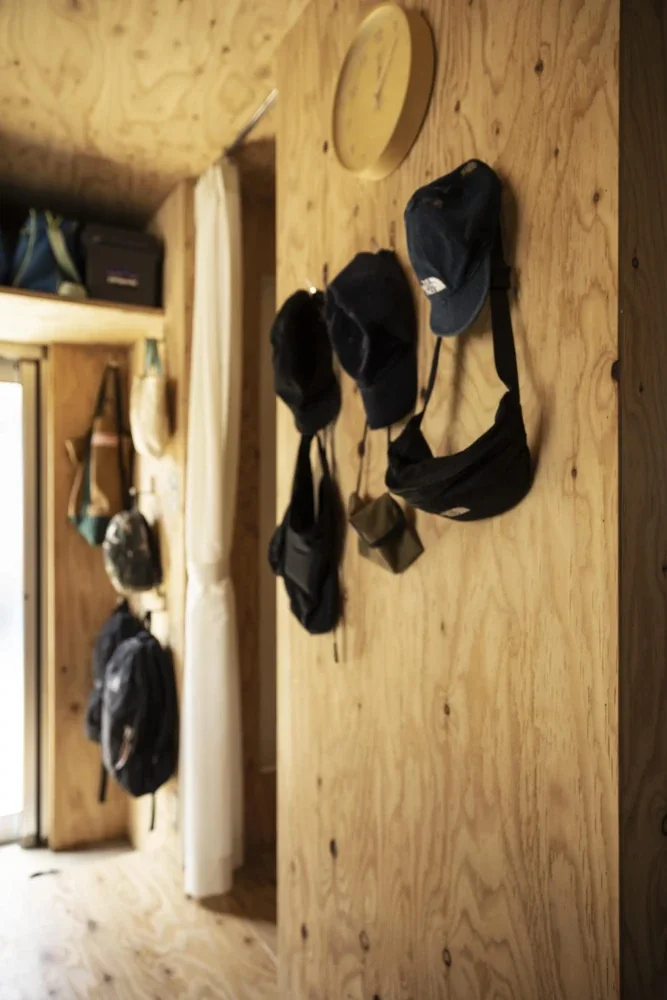
We also attempted a simple experiment: “Do not decide anything except what absolutely has to be decided.” Because the entire interior is made of structural plywood, various items can be added later. If, after moving in, we feel that “something is needed here,” we install hooks, shelves, and other elements, continuing to customize the house as we live in it.
In principle, we plan to convert the building into N.A.O’s office after our period of temporary residence ends. However, to allow for conversion to other uses as well, the entire structure is supported along the exterior walls, with no columns inside. Since removing all the interior walls would not compromise the structural integrity of the building, substantial layout changes are possible.
Building Overview
Use: Single-family residence
Structure: Single-story timber construction
Site area: 108.02 m² (total site area: approx. 1,000 m²)
Total floor area: 31.67 m²
Family composition: Family of five (couple and three children)
Construction: Baumstampf