Introducing YMK, a custom-built home example by Takeshi Hirobe Architects, a Architect / Design office in 1-13-2 Suwa, Takatsu-ku, Kawasaki, Kanagawa, Japan
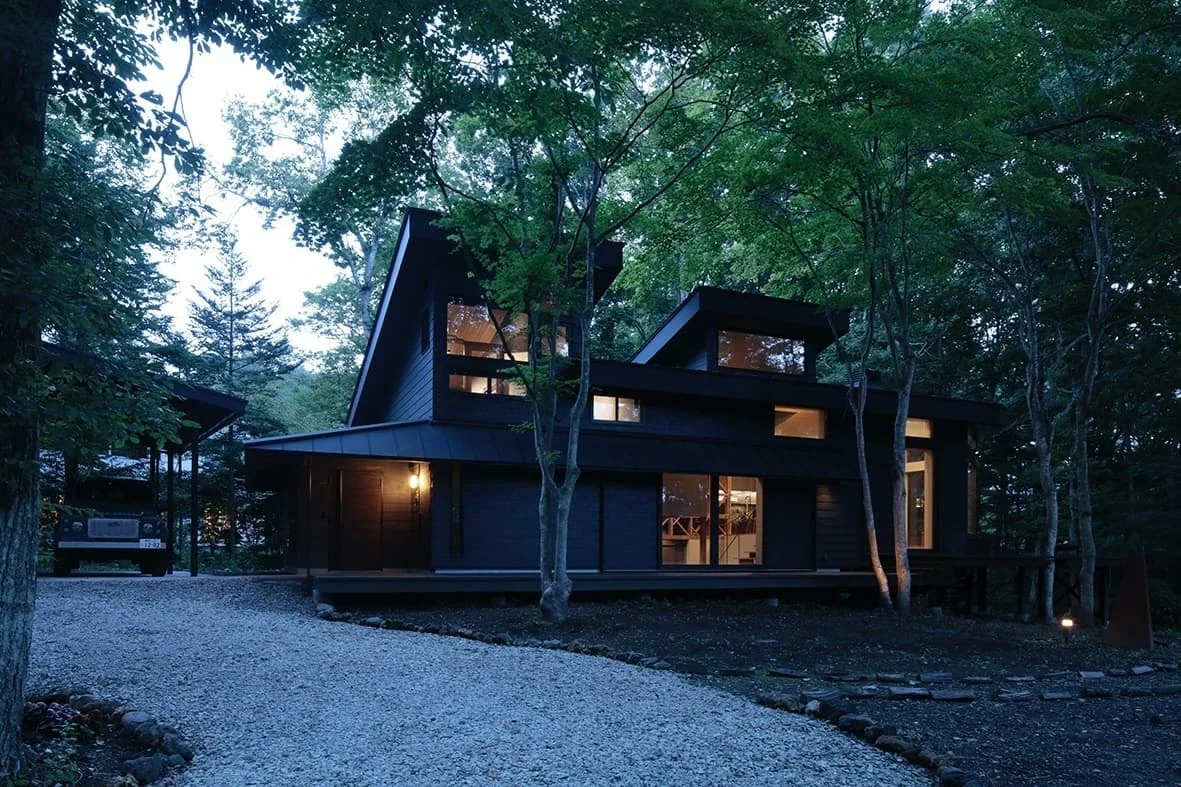
YMK|Exterior
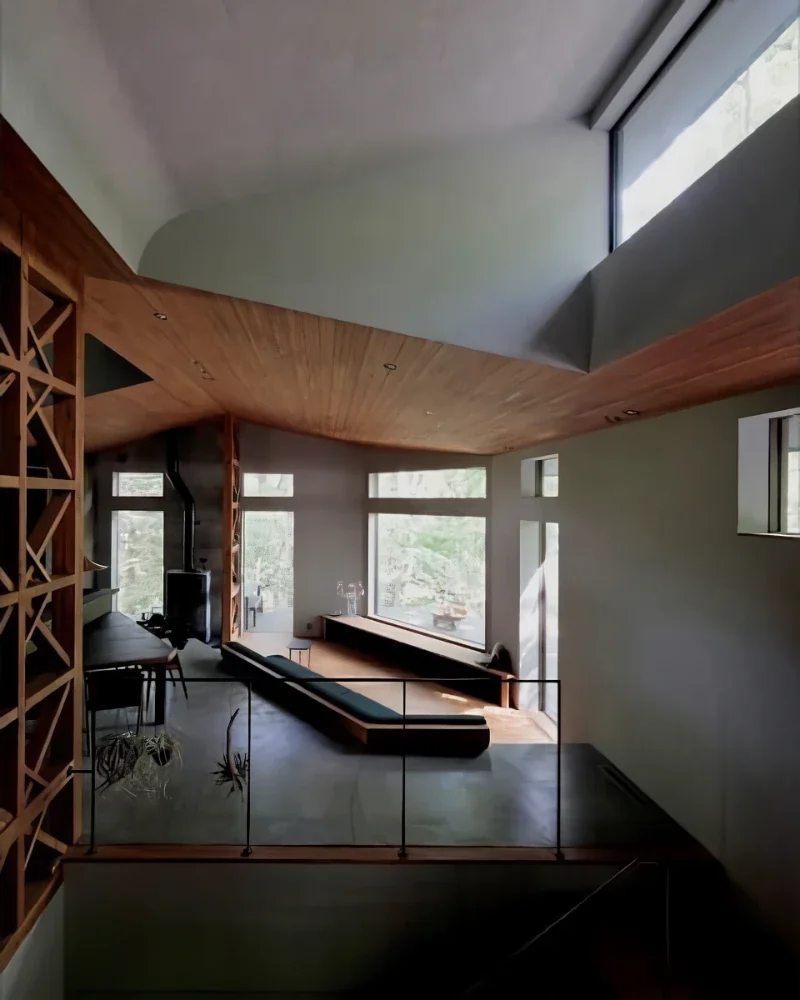
YMK|LDK
YMK|LDK
YMK|Terrace
YMK|Entrance hall
YMK|Stairs
YMK|Atrium
YMK|Hobby room
YMK|LDK
YMK|Atrium
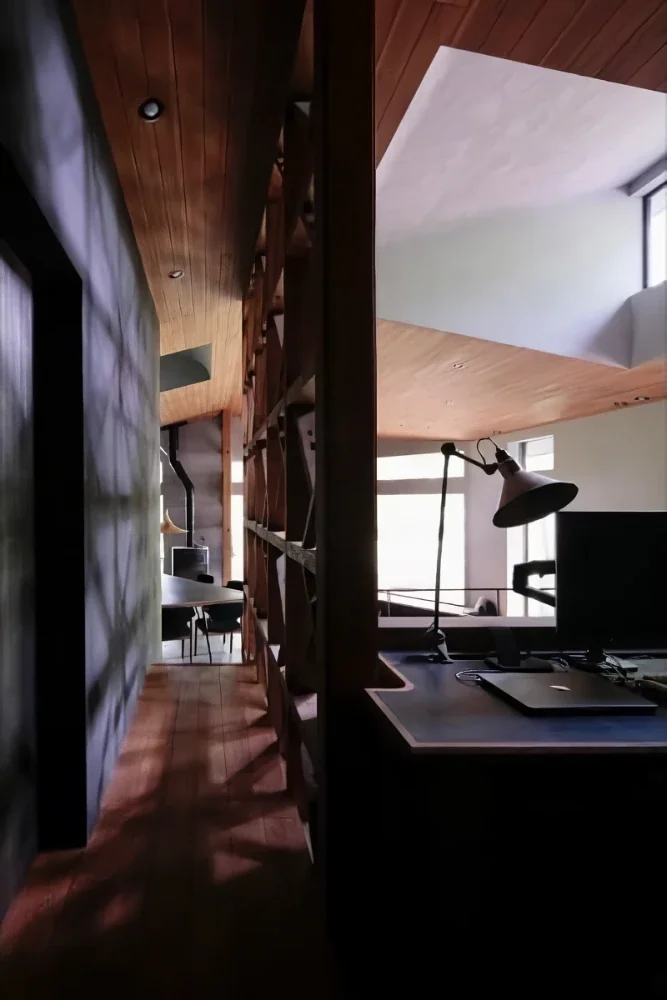
YMK|Study
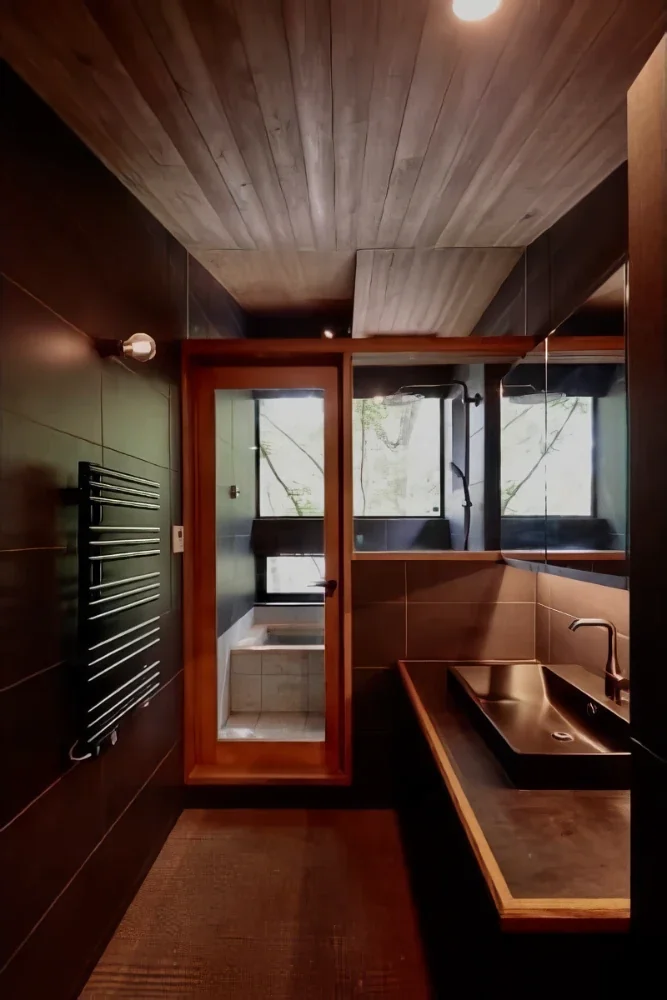
YMK|Lavatory
Wood Texture
Terrace
Wood-Burning Stove
Custom-built vanity
Luxury Modern
Wood Deck
Workspace
Capturing Light
Skip Floor
Billiards
Koichi Torimura
Learn More
Living in the highlands while maintaining the continuity of everyday life.
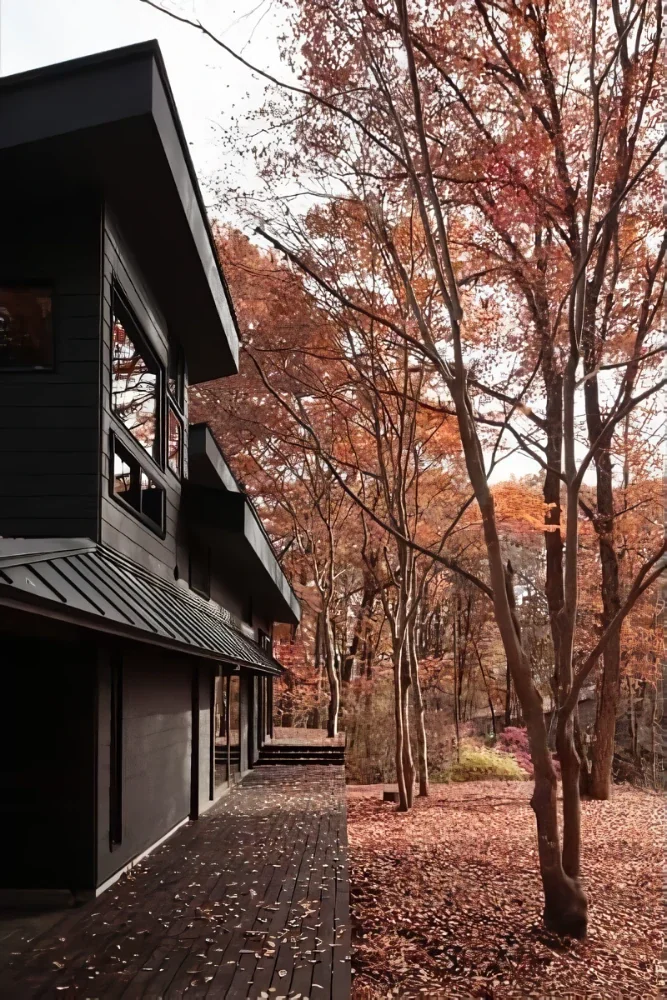
After the COVID-19 pandemic began, the designer couple realized that working from home in their Tokyo condominium did not interfere with their work. Assuming that they would work remotely, they were among the first to seek out a site in Karuizawa. Even within Karuizawa, this area has many permanent residents as well as vacation homes, and abundant greenery still remains. In addition, a large Japanese maple, presumably planted by the previous owner when the vacation house was built, had grown alongside the building that stood on the site before its demolition. As a result, the starting point for the design was to arrange the building so that these maples would not be cut down.
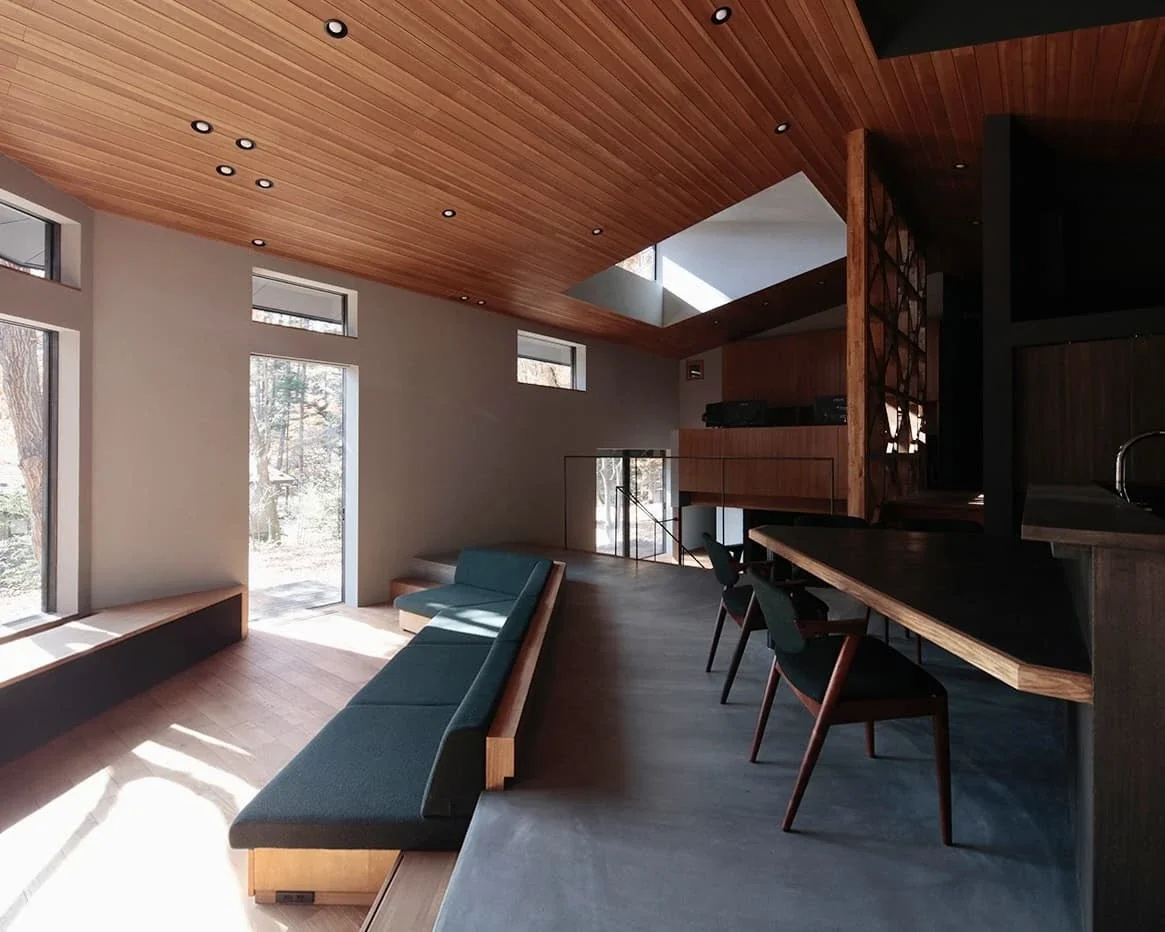
The site extends continuously on a gentle slope from west, on the road side, toward the east, where it then drops sharply beyond. A stream runs at the bottom, forming a small valley. Consequently, the neighboring house across the valley is located at a considerable distance, while the view toward the valley continues through layers of densely overlapping trees. The southeast corner of the building is chamfered and features a large picture window; the direction in which it faces was determined through this reading of the surrounding environment.
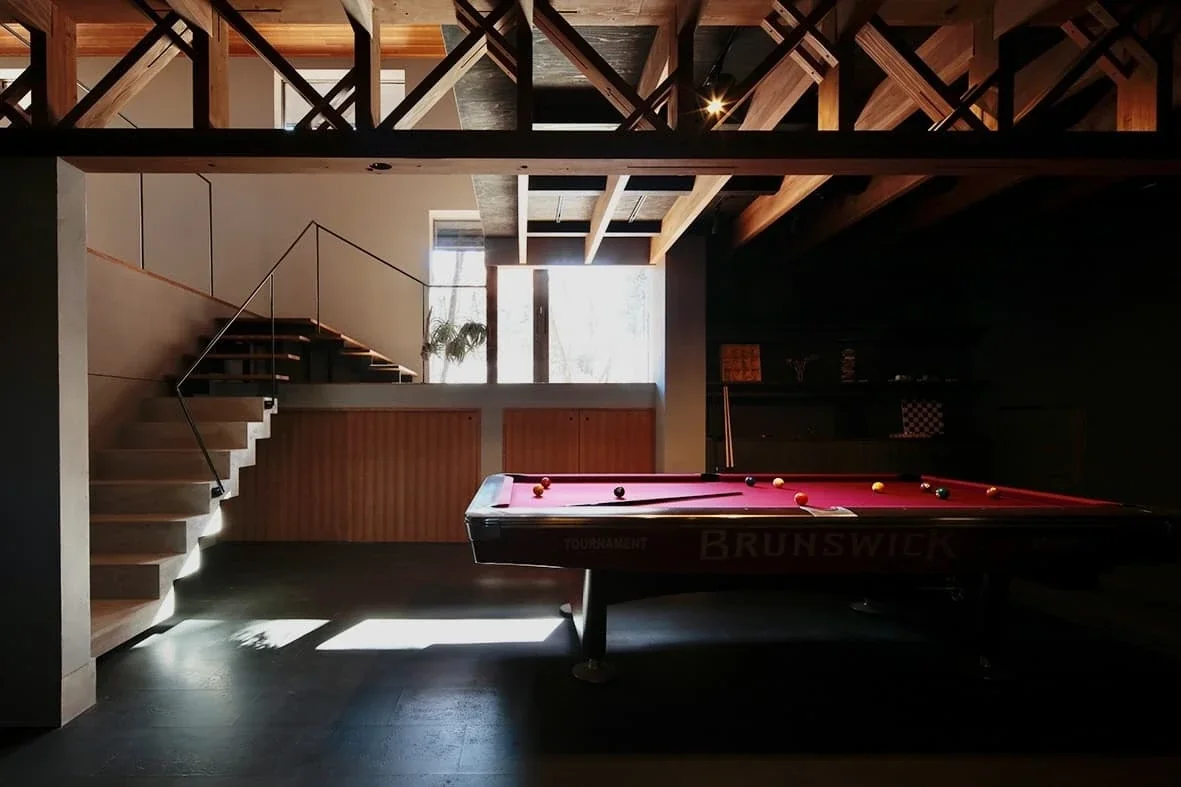
Karuizawa has a cool and refreshing climate in summer, but in winter it is a cold region where temperatures fall below minus 10°C. For this reason, the foundations of buildings must be installed below the frost penetration depth. While some portions of the building have individually excavated isolated footings, here the structural body has been lowered below the frost penetration depth so that this space could be actively put to use. The request to install a full-size billiards table was accommodated in this additional area below ground level.
As a measure against the cold of winter, this house incorporates thermal storage units beneath the floor, filled with a large volume of “water.” By absorbing temperature fluctuations over the course of a day, the thermal storage units create a thermally stable condition, allowing for 24-hour air conditioning provided by two heat-pump air-conditioning units. A wood-burning stove is also used as a heat source; during seasons when bringing in outside air is more comfortable, the thermal storage units serve only to moderate temperature fluctuations.
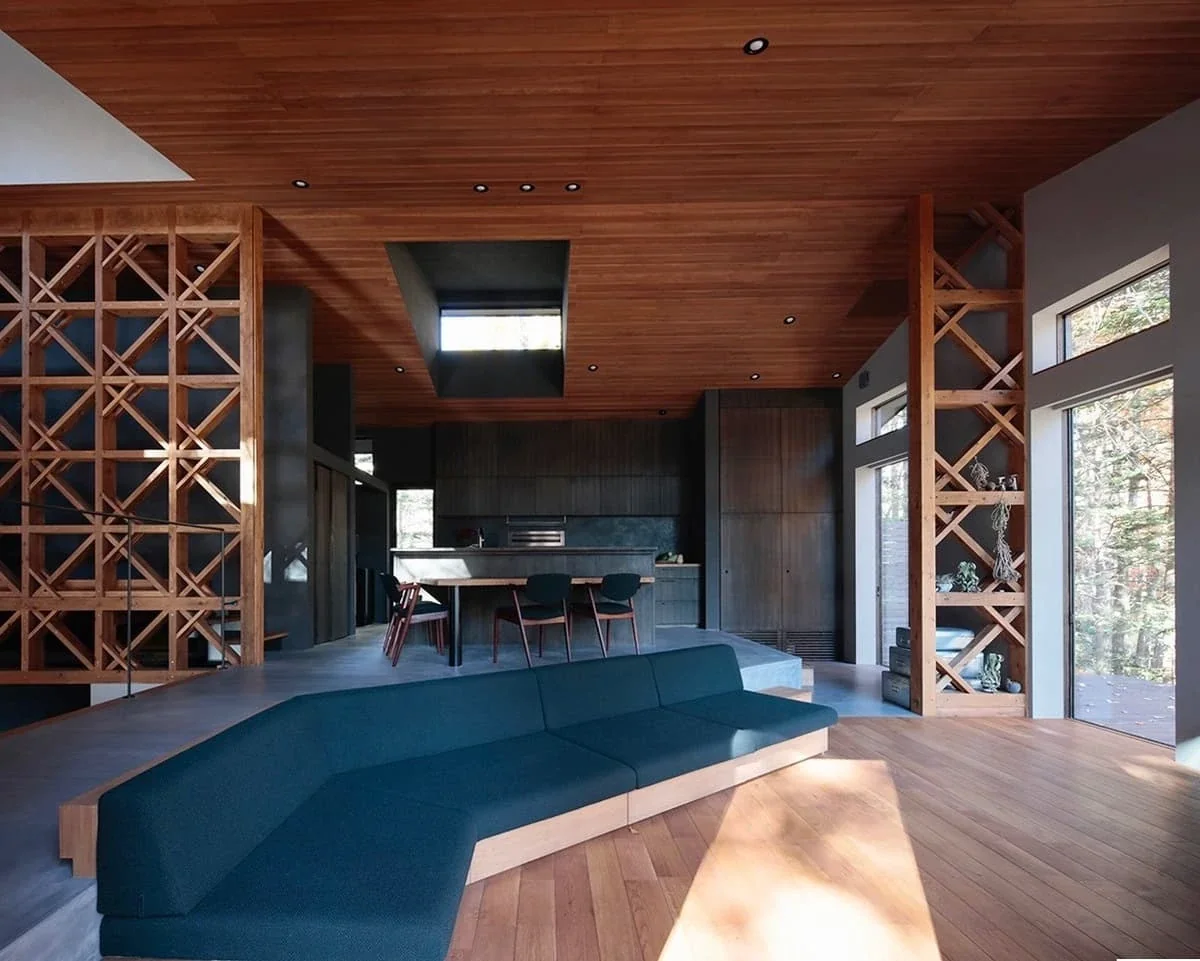
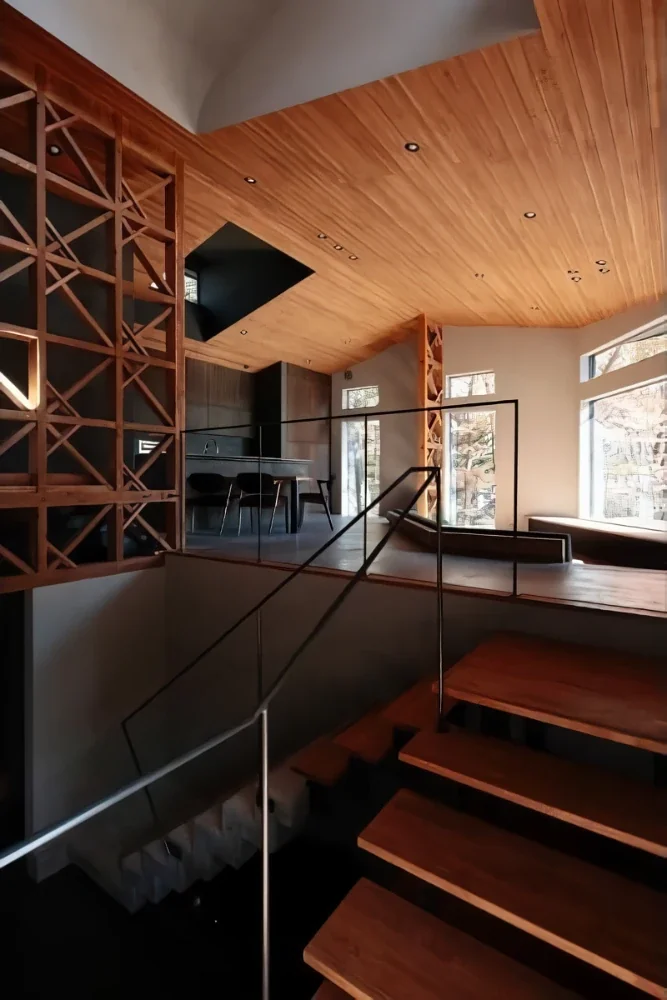
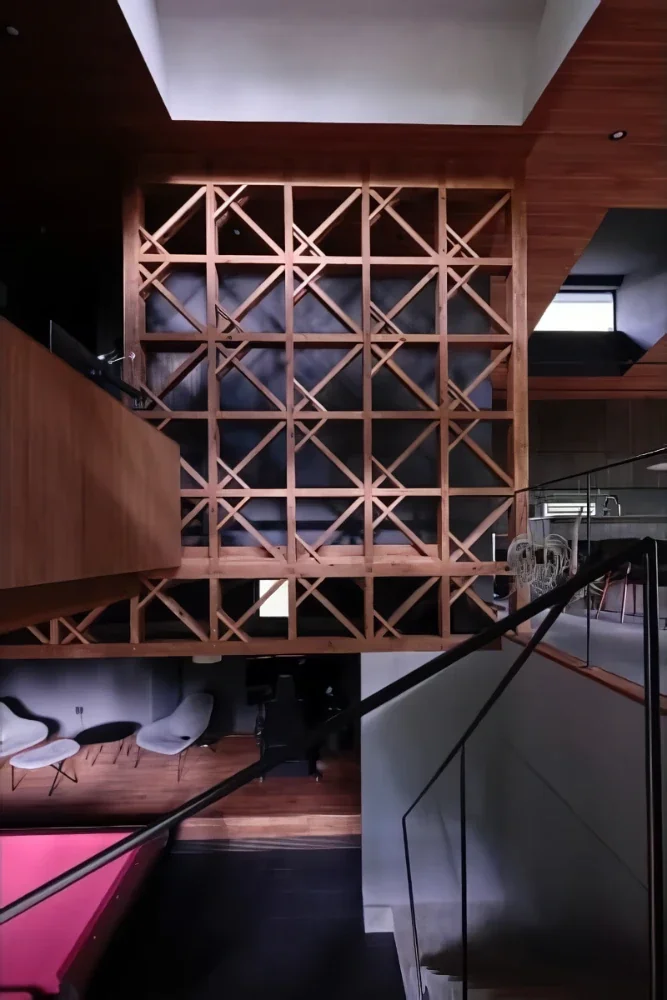
The structural body located below the frost penetration depth, as described above, also functions as part of the thermal storage system. The load-bearing wall made of a timber truss near the center of the building originated from the idea of supporting part of the structure with materials whose dimensions are not commonly used structurally, at a time when securing standard lumber was difficult due to the wood shortage known as the “wood shock.” Through repeated discussions with structural engineer Mika Araki, a structural wall was realized using extremely slender members, with a principal face dimension of 60 mm and diagonal members measuring 45 mm and 30 mm.
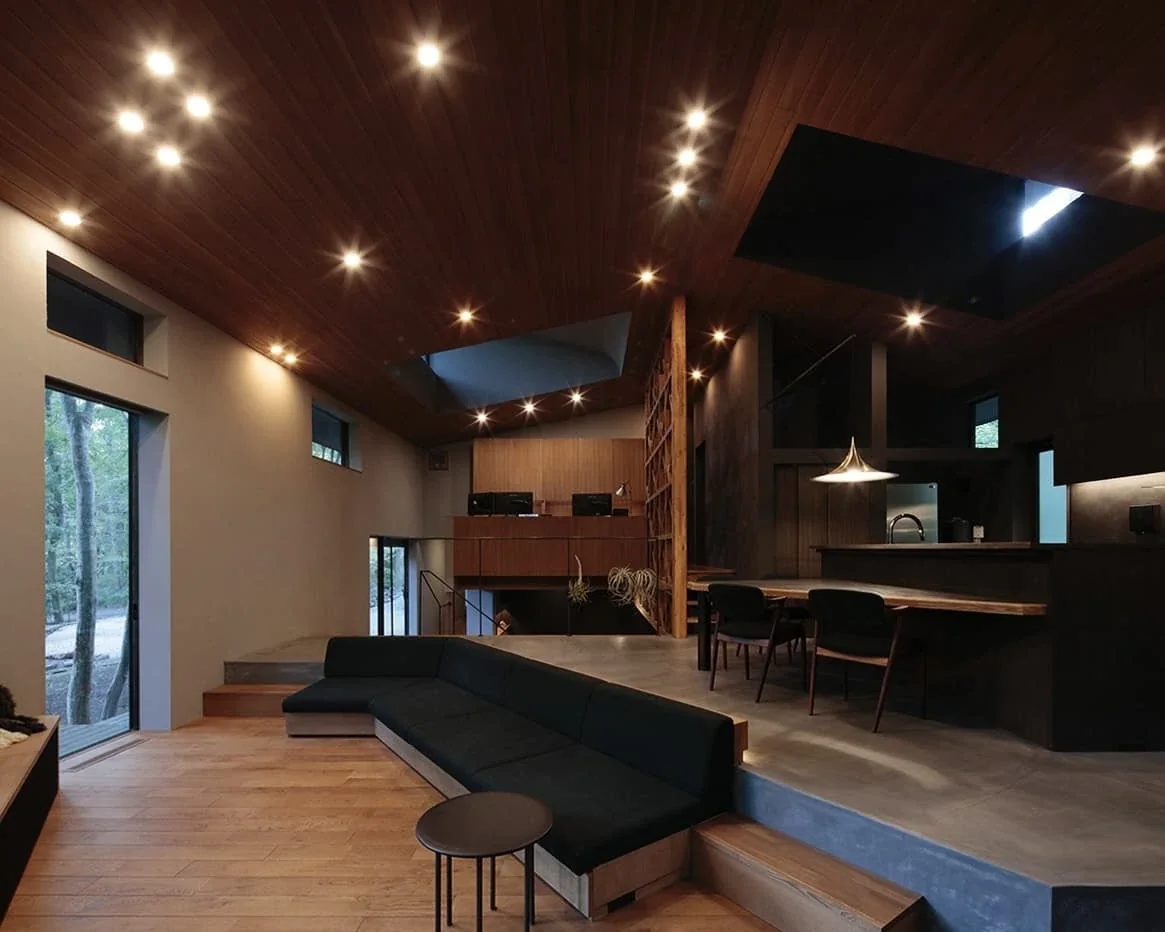
We had been considering whether the insertion of a delicacy that would allow the structure to participate in the interior as well could create a distinctive sense of scale within the space. The decision to keep the trees and reduce the building’s footprint on the site also had an influence, but the building’s sectional composition is quite complex. Although the building is a “two-story” structure, it has as many as five different floor levels.
At the same time, the structural solution described above also plays a role in tying the spaces together so that they do not become as separate as possible. Each of the spaces and components that support daily life was created through a careful process of accumulation and refinement with the clients.
Looking again at the completed spaces, there are moments when they suddenly feel like a portrait of the family. Primary use: Single-family residence
Structural system: Timber
Scale: Two stories above ground
Site area: 1,841.74 m² (557.12 tsubo)
Building area: 133.43 m² (40.28 tsubo)
Total floor area: 205.53 m² (62.05 tsubo)
Structural design: Mika Araki Structural Design Office
Construction: Hapia Design

After the COVID-19 pandemic began, the designer couple realized that working from home in their Tokyo condominium did not interfere with their work. Assuming that they would work remotely, they were among the first to seek out a site in Karuizawa. Even within Karuizawa, this area has many permanent residents as well as vacation homes, and abundant greenery still remains. In addition, a large Japanese maple, presumably planted by the previous owner when the vacation house was built, had grown alongside the building that stood on the site before its demolition. As a result, the starting point for the design was to arrange the building so that these maples would not be cut down.
The site extends continuously on a gentle slope from west, on the road side, toward the east, where it then drops sharply beyond. A stream runs at the bottom, forming a small valley. Consequently, the neighboring house across the valley is located at a considerable distance, while the view toward the valley continues through layers of densely overlapping trees. The southeast corner of the building is chamfered and features a large picture window; the direction in which it faces was determined through this reading of the surrounding environment.
Karuizawa has a cool and refreshing climate in summer, but in winter it is a cold region where temperatures fall below minus 10°C. For this reason, the foundations of buildings must be installed below the frost penetration depth. While some portions of the building have individually excavated isolated footings, here the structural body has been lowered below the frost penetration depth so that this space could be actively put to use. The request to install a full-size billiards table was accommodated in this additional area below ground level.
As a measure against the cold of winter, this house incorporates thermal storage units beneath the floor, filled with a large volume of “water.” By absorbing temperature fluctuations over the course of a day, the thermal storage units create a thermally stable condition, allowing for 24-hour air conditioning provided by two heat-pump air-conditioning units. A wood-burning stove is also used as a heat source; during seasons when bringing in outside air is more comfortable, the thermal storage units serve only to moderate temperature fluctuations.
The structural body located below the frost penetration depth, as described above, also functions as part of the thermal storage system. The load-bearing wall made of a timber truss near the center of the building originated from the idea of supporting part of the structure with materials whose dimensions are not commonly used structurally, at a time when securing standard lumber was difficult due to the wood shortage known as the “wood shock.” Through repeated discussions with structural engineer Mika Araki, a structural wall was realized using extremely slender members, with a principal face dimension of 60 mm and diagonal members measuring 45 mm and 30 mm.
We had been considering whether the insertion of a delicacy that would allow the structure to participate in the interior as well could create a distinctive sense of scale within the space. The decision to keep the trees and reduce the building’s footprint on the site also had an influence, but the building’s sectional composition is quite complex. Although the building is a “two-story” structure, it has as many as five different floor levels.
At the same time, the structural solution described above also plays a role in tying the spaces together so that they do not become as separate as possible. Each of the spaces and components that support daily life was created through a careful process of accumulation and refinement with the clients.
Looking again at the completed spaces, there are moments when they suddenly feel like a portrait of the family. Primary use: Single-family residence
Structural system: Timber
Scale: Two stories above ground
Site area: 1,841.74 m² (557.12 tsubo)
Building area: 133.43 m² (40.28 tsubo)
Total floor area: 205.53 m² (62.05 tsubo)
Structural design: Mika Araki Structural Design Office
Construction: Hapia Design
- Copyright(C)Qurasuki.All Rights Reserved.