To connect directly with nature, and to experience it through something.
Here, if I were to express in a single phrase what was being finely controlled, I feel that the design was constantly being swayed between these two poles.
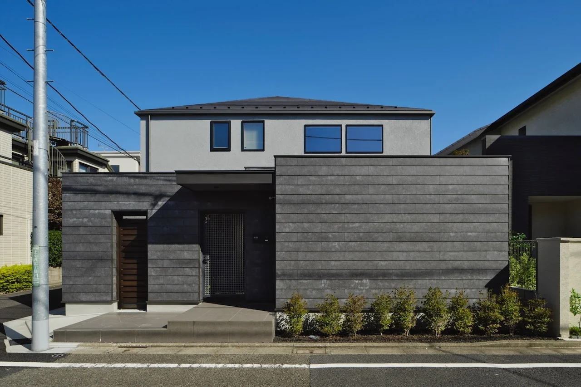
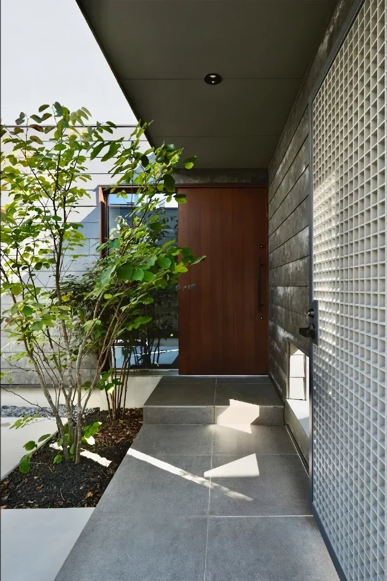
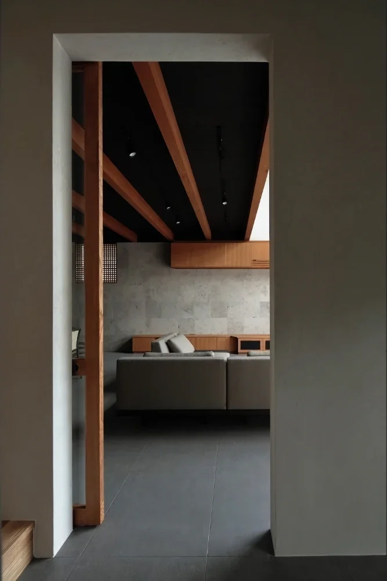
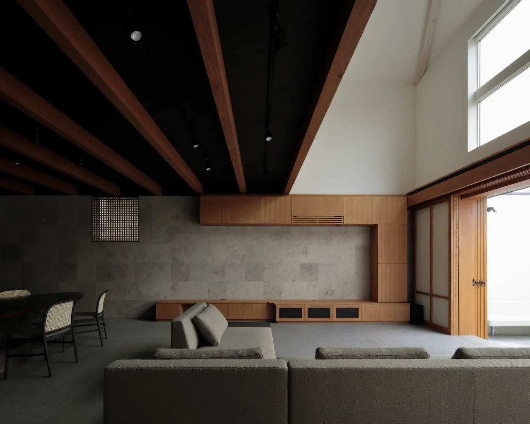
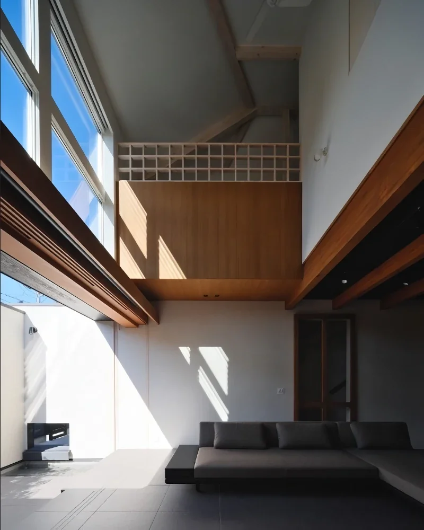
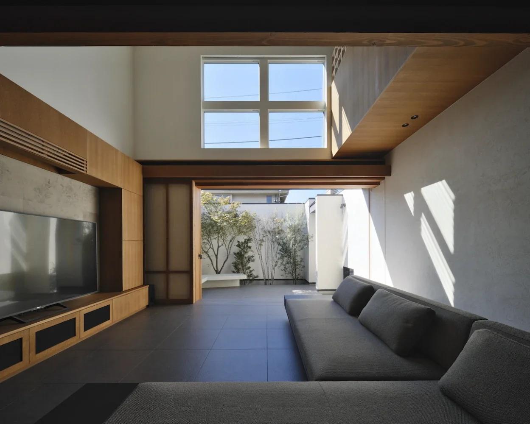
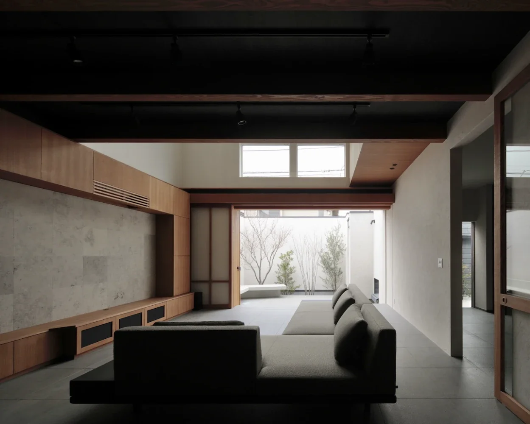
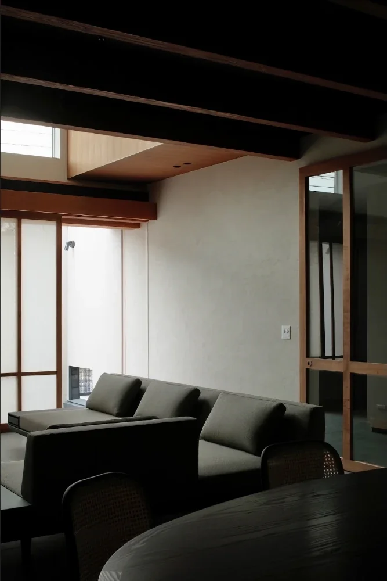
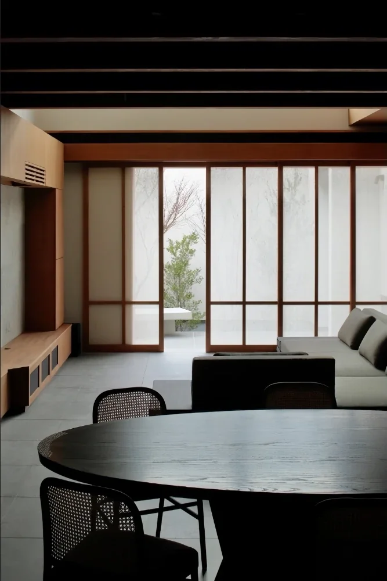
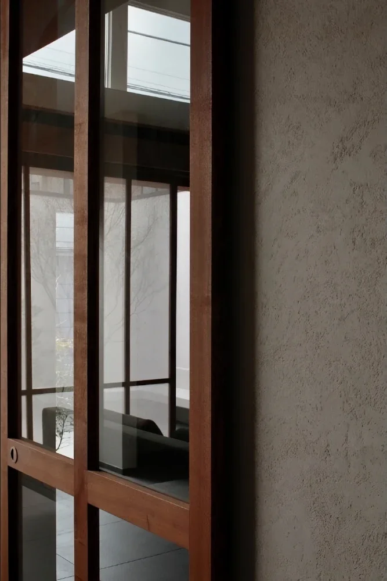
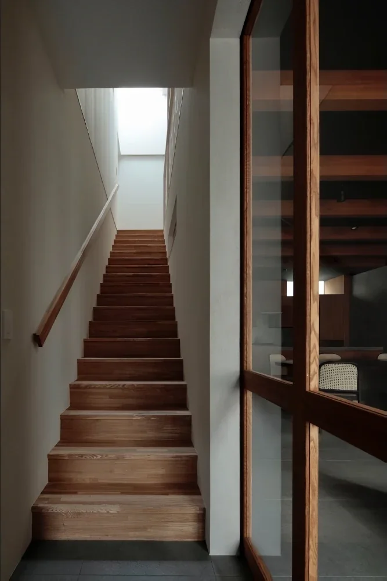
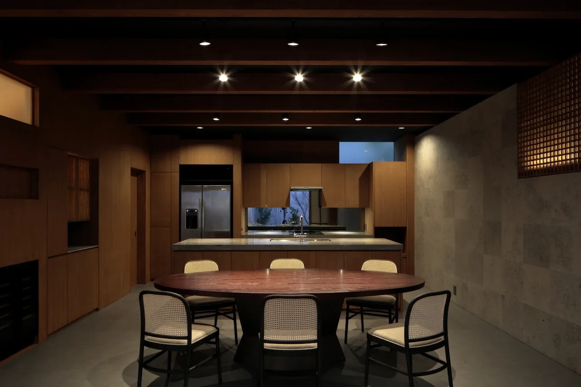
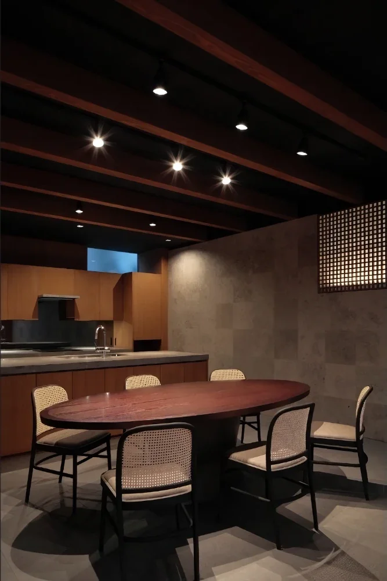
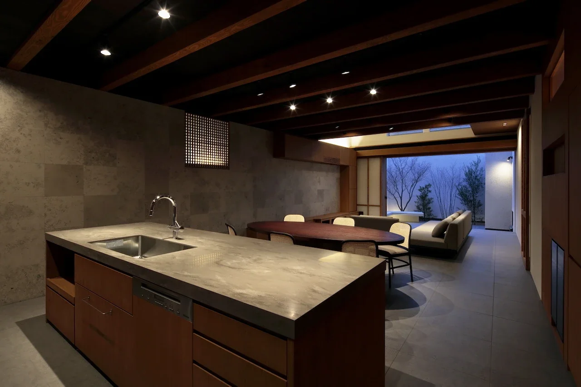
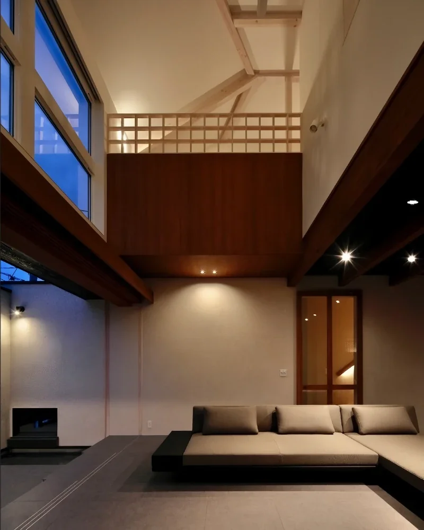
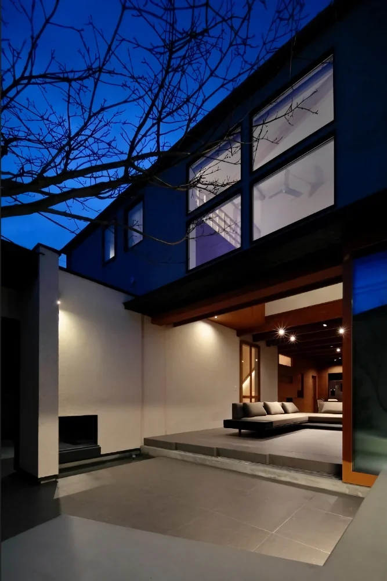
The site occupies a corner plot created by dividing the original land into four sections. From a very early stage of the design, it had been decided that a courtyard would be placed along the street and connected continuously with the interior. What was required was the generous circulation of a large space and a terrace that could be used without concern for the surrounding environment. The underside of the structural plywood is approximately 2,900 mm above the first-floor level, providing a high floor-to-ceiling height for a wooden structure; near the courtyard, the space is open through to the second floor. The interior and exterior are connected by the same tiled flooring, while the resin-coated wall finish continues seamlessly inside and out. By opening the fully retractable openings, the boundary between interior and exterior becomes even more ambiguous.
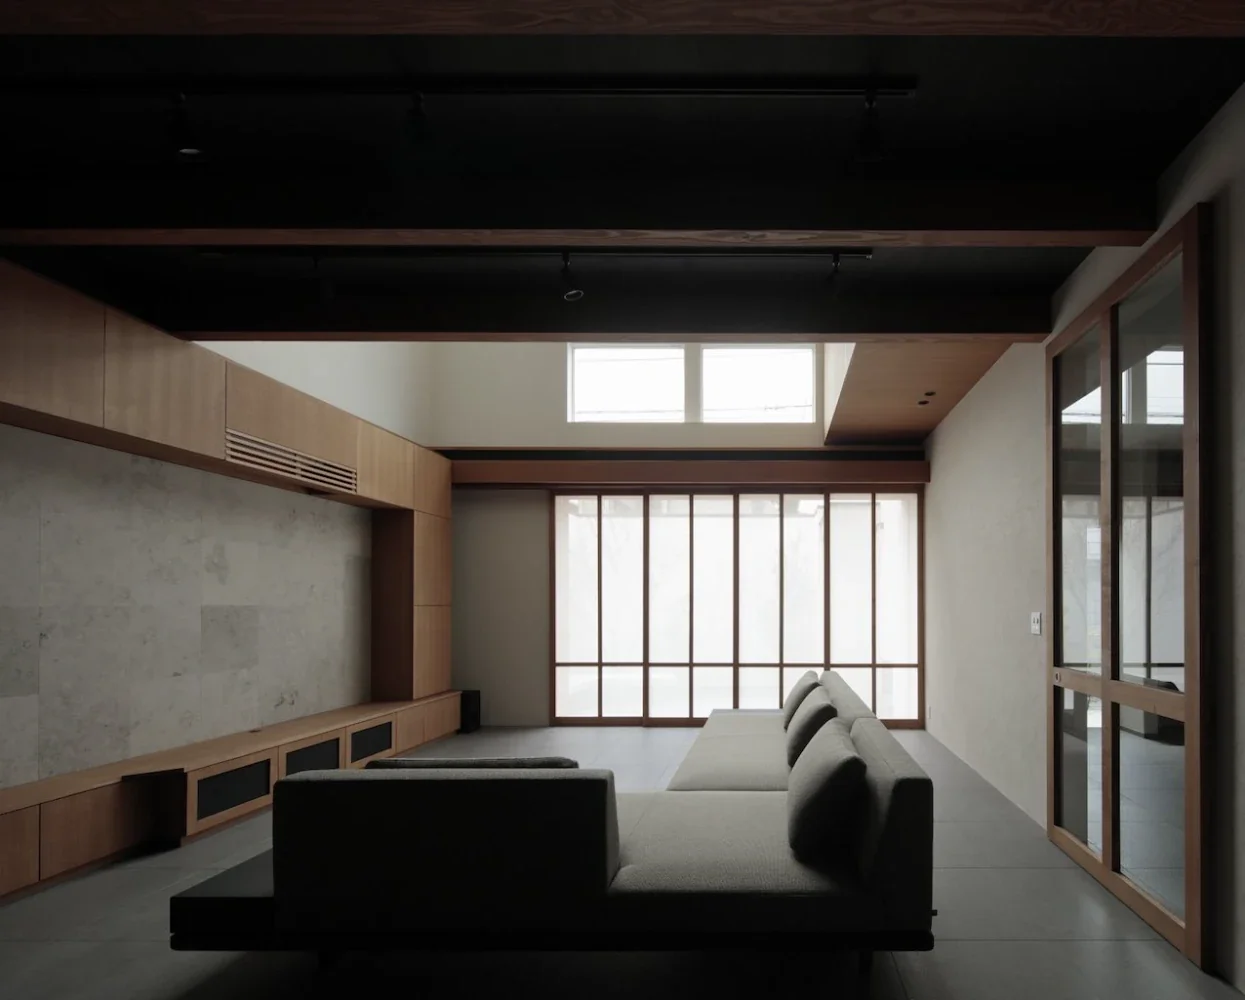
In addition, the decision to entrust lateral forces to the structure around the entrance, so that no structural elements would intrude into the simple rectangular LDK, also contributes to achieving a generous, open space.
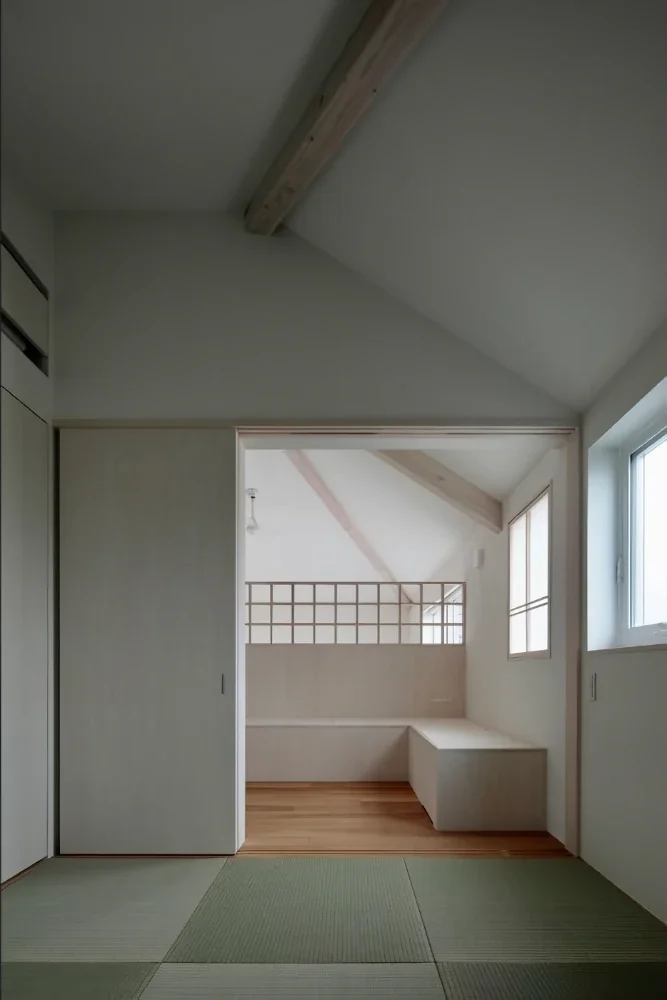
The courtyard-house plan was also guided by the clients’ preference to enjoy the outdoor environment as they live, rather than simply air-conditioning enclosed rooms to achieve a comfortable temperature. On the other hand, because the courtyard faces southwest, measures against the afternoon sun were necessary. In addition to installing solar-control Low-E glass, this was addressed by providing motorized blinds for the upper windows and interior fittings for the terrace windows that can also serve in place of insect screens. The sliding pocket interior fittings incorporate a mesh made from washi paper. This material is also used for interior fittings installed at various openings throughout the house, creating a degree of translucency without isolating the spaces as completely as shoji paper would.
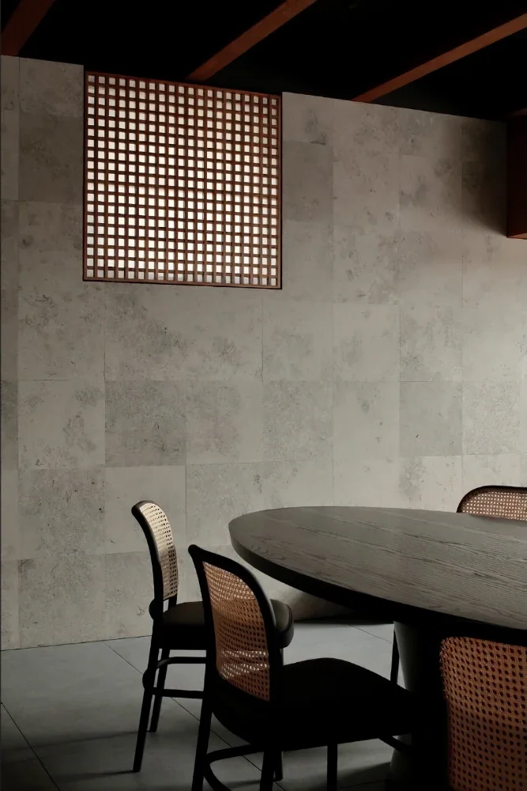
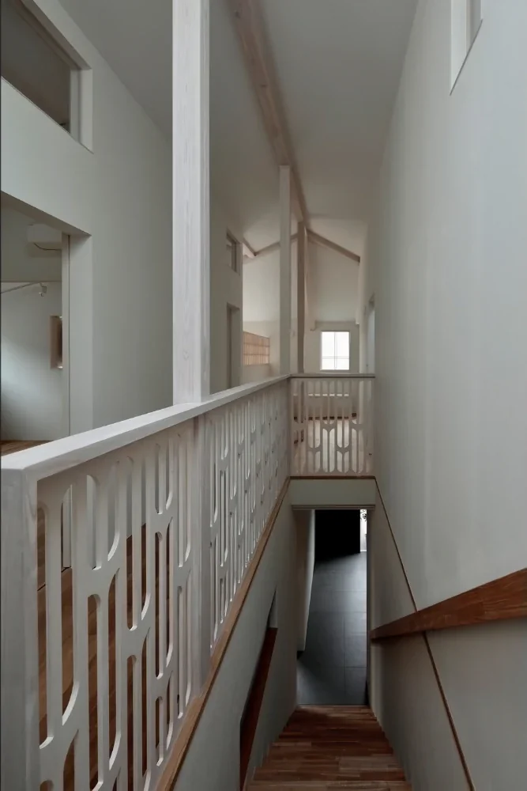
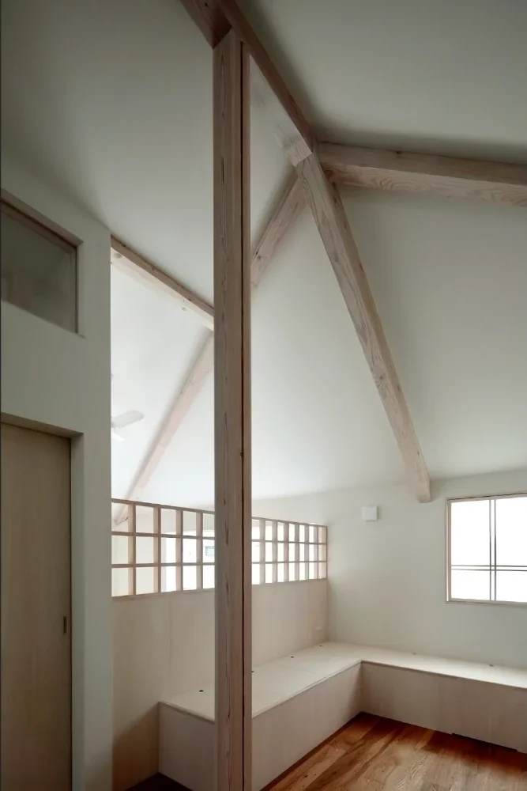
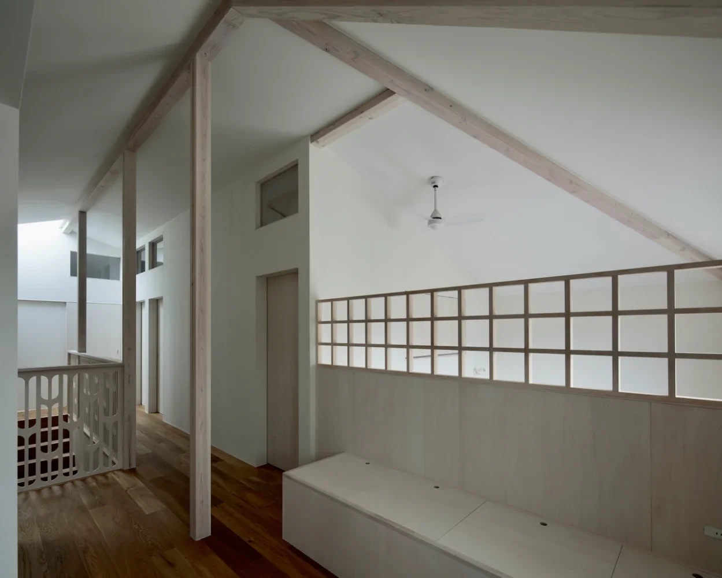
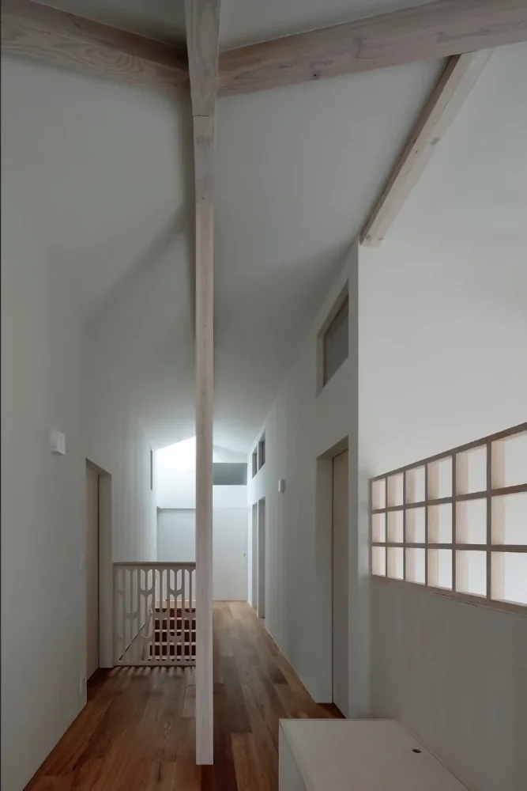
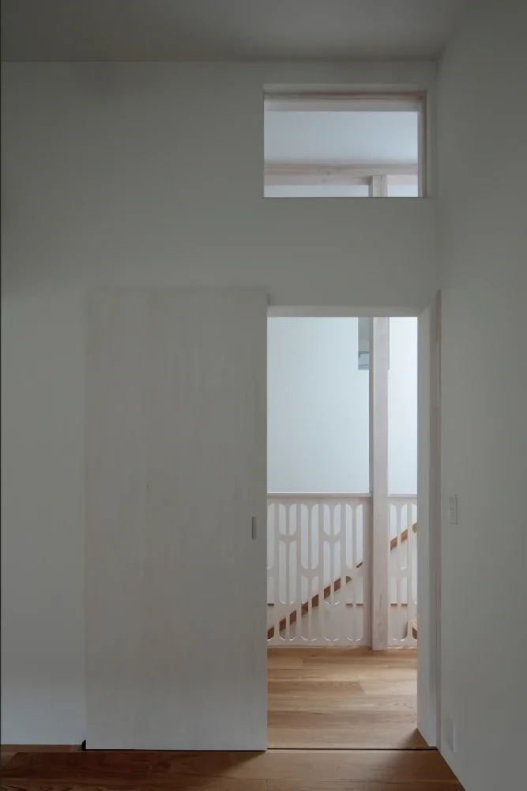
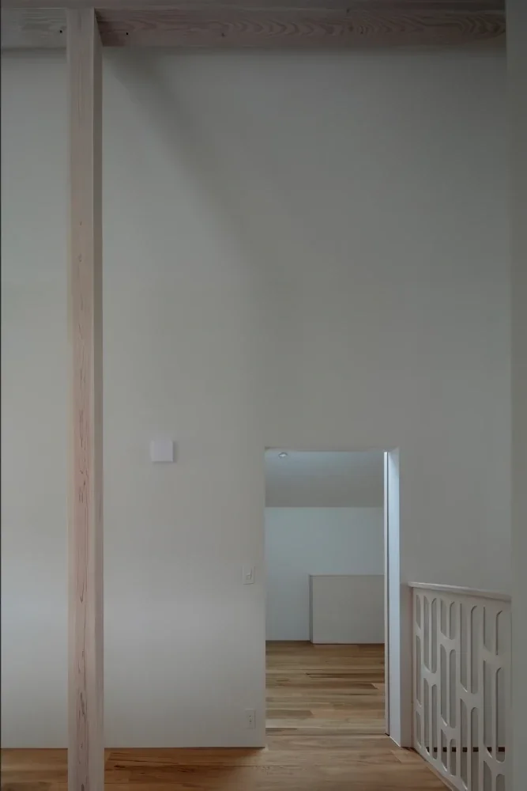
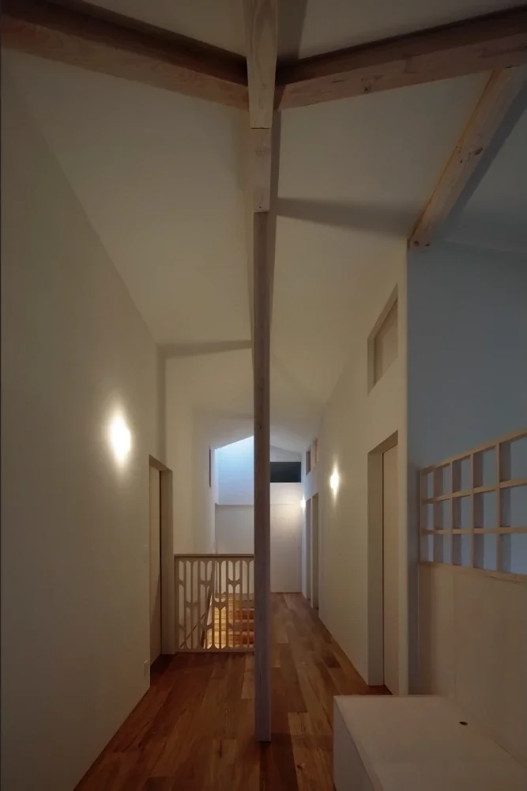
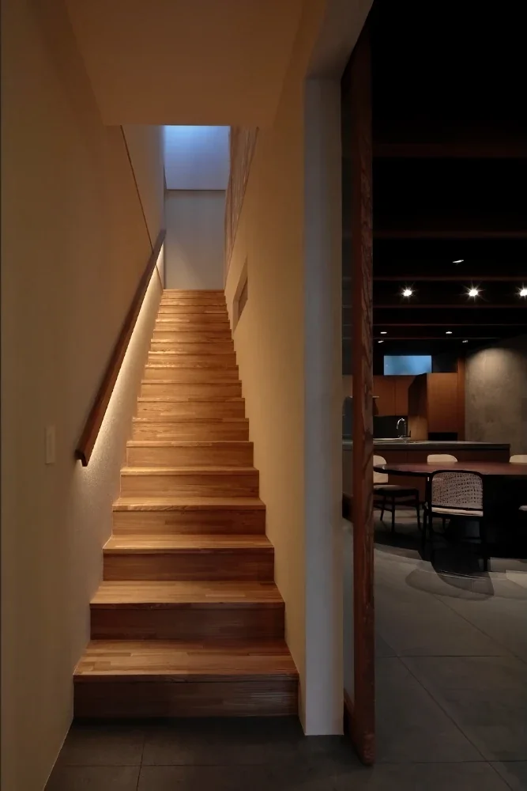
While the first floor is a generous space with a somewhat public atmosphere within the house, the second floor is conceived as a space for the family of five—the couple and their three children. Openings in the walls have been kept relatively restrained, while the light brought in, including through skylights, is received in a gradation of white. The substrates vary, including structural timber, gypsum board, and built-in joinery, but layering white without obscuring the character of each material creates soft reflections and diffusions of light.
“Light” in urban housing.
Often, the process begins with finding ways to bring light in effectively, but in this house considerable time was devoted to considering how to create “the gradation beyond that.” What materials should overlap with it? What should the details be like? This exploration continually presents an inexhaustible series of questions.
Primary use: Single-family residence
Structural system: Timber construction
Scale: Two stories above ground
Site area: 177.52 m²
Building area: 101.27 m² (30.58 tsubo)
Total floor area: 189.56 m² (57.44 tsubo)
Structural design: Structural Design Studio Delta
Construction: Shoyo