Introducing Uenoge T, a custom-built home example by Takeshi Hirobe Architects, a Architect / Design office in 1-13-2 Suwa, Takatsu-ku, Kawasaki, Kanagawa, Japan
Uenoge T|Exterior
Uenoge T|Living Room
Uenoge T|Kitchen
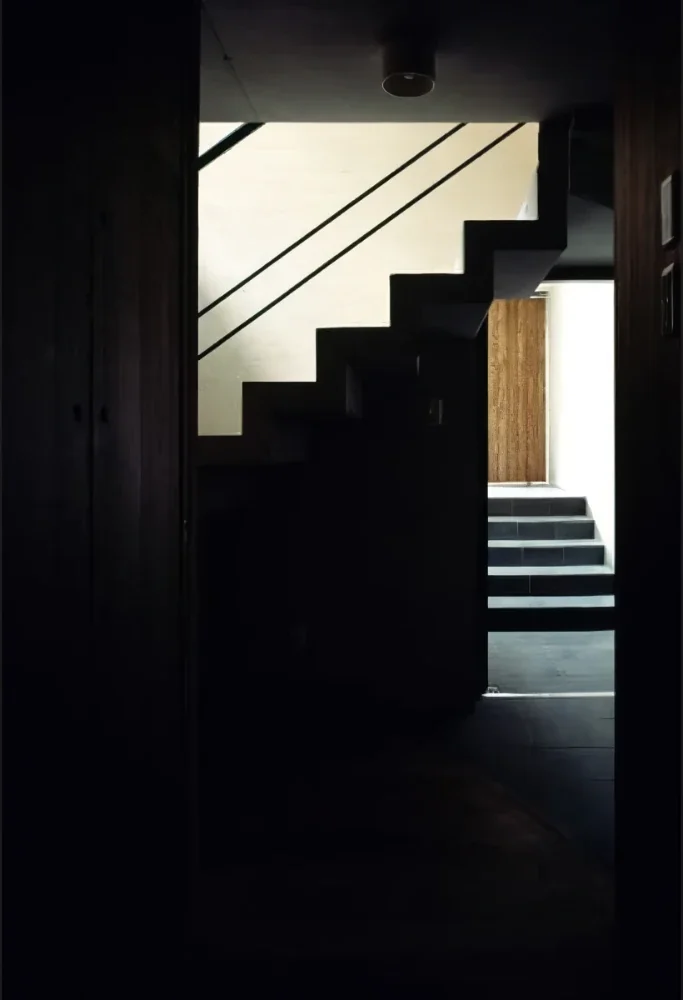
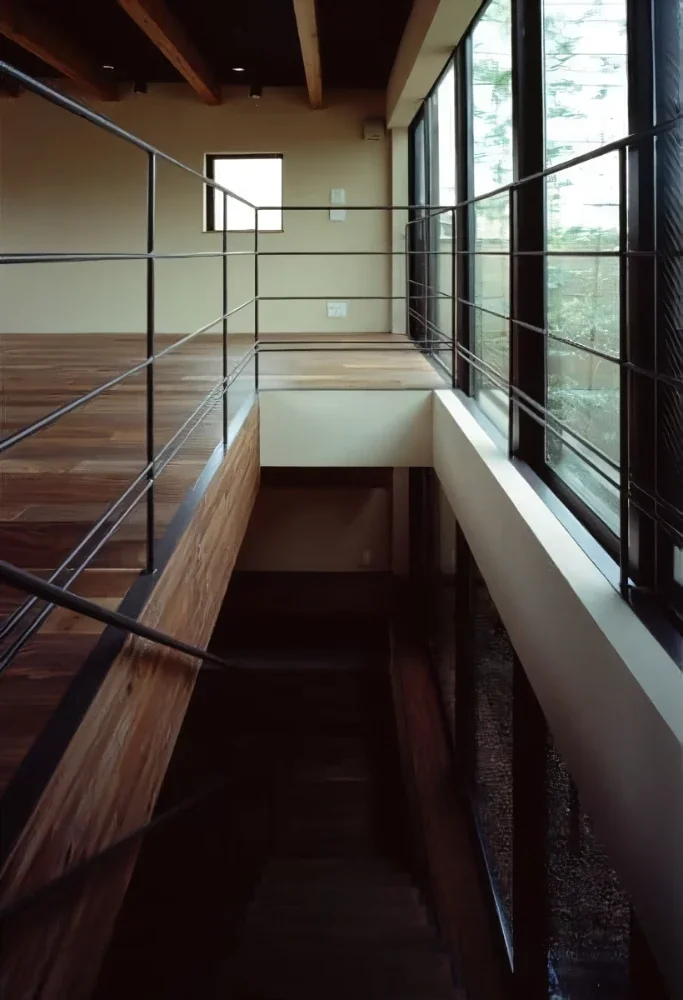
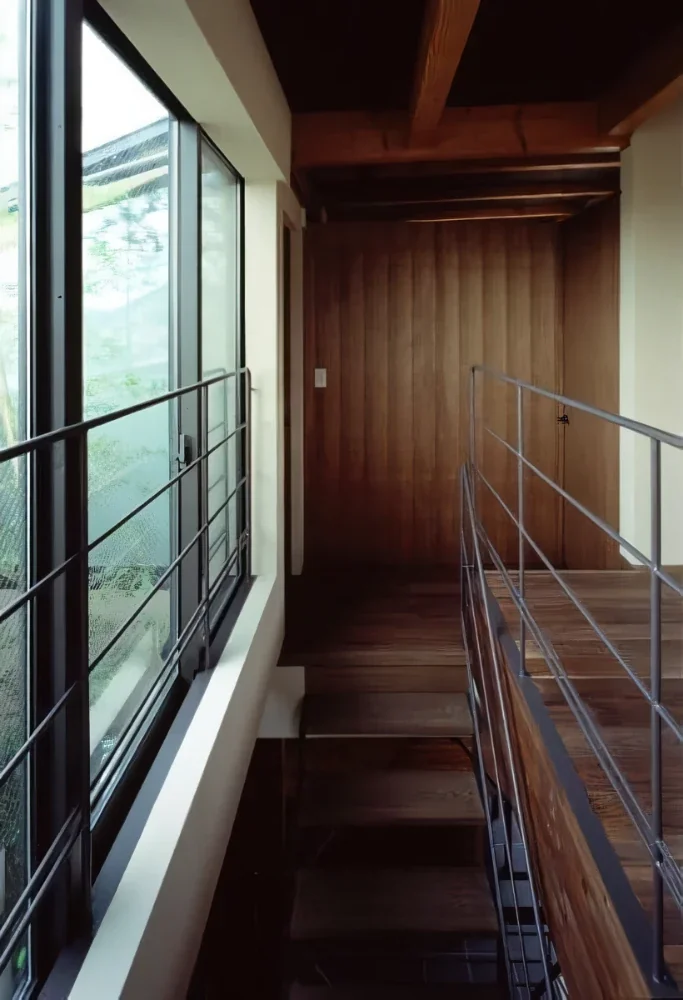
Uenoge T|Stairs
Uenoge T|Stairs
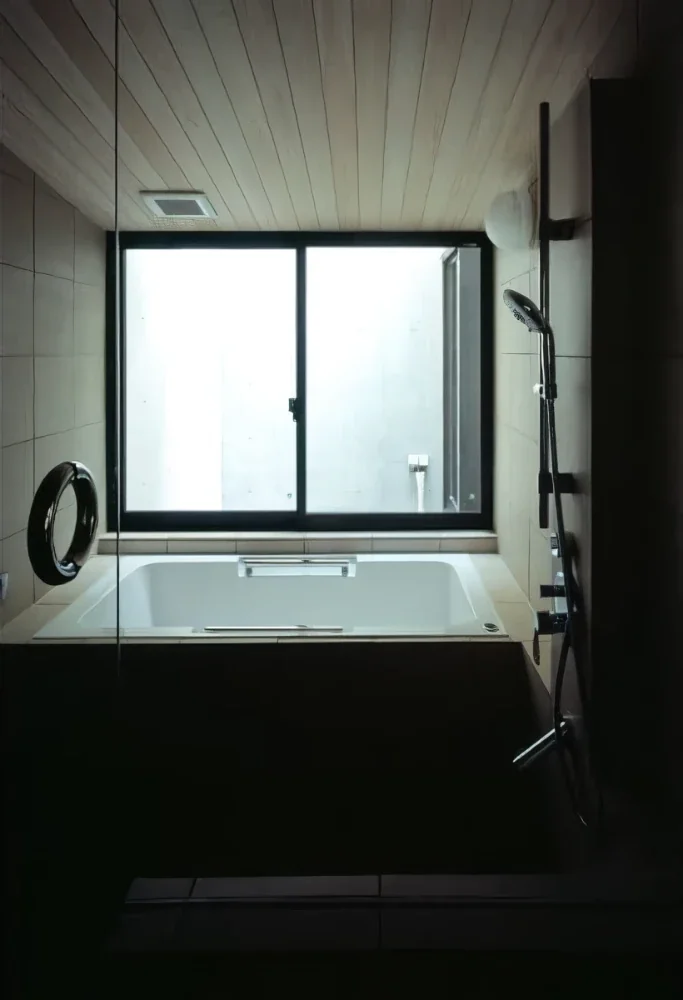
Uenoge T|Bathroom
Uenoge T|Stairs
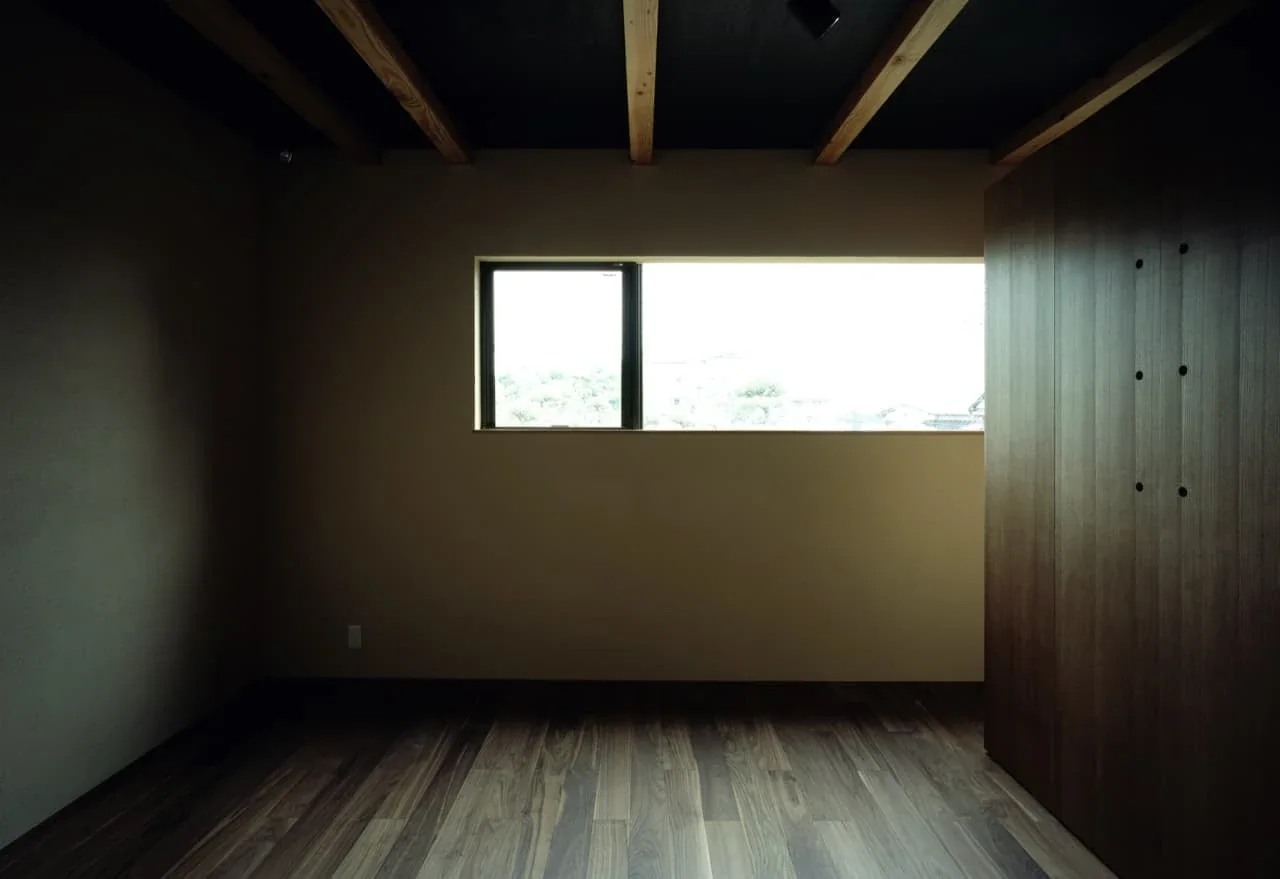
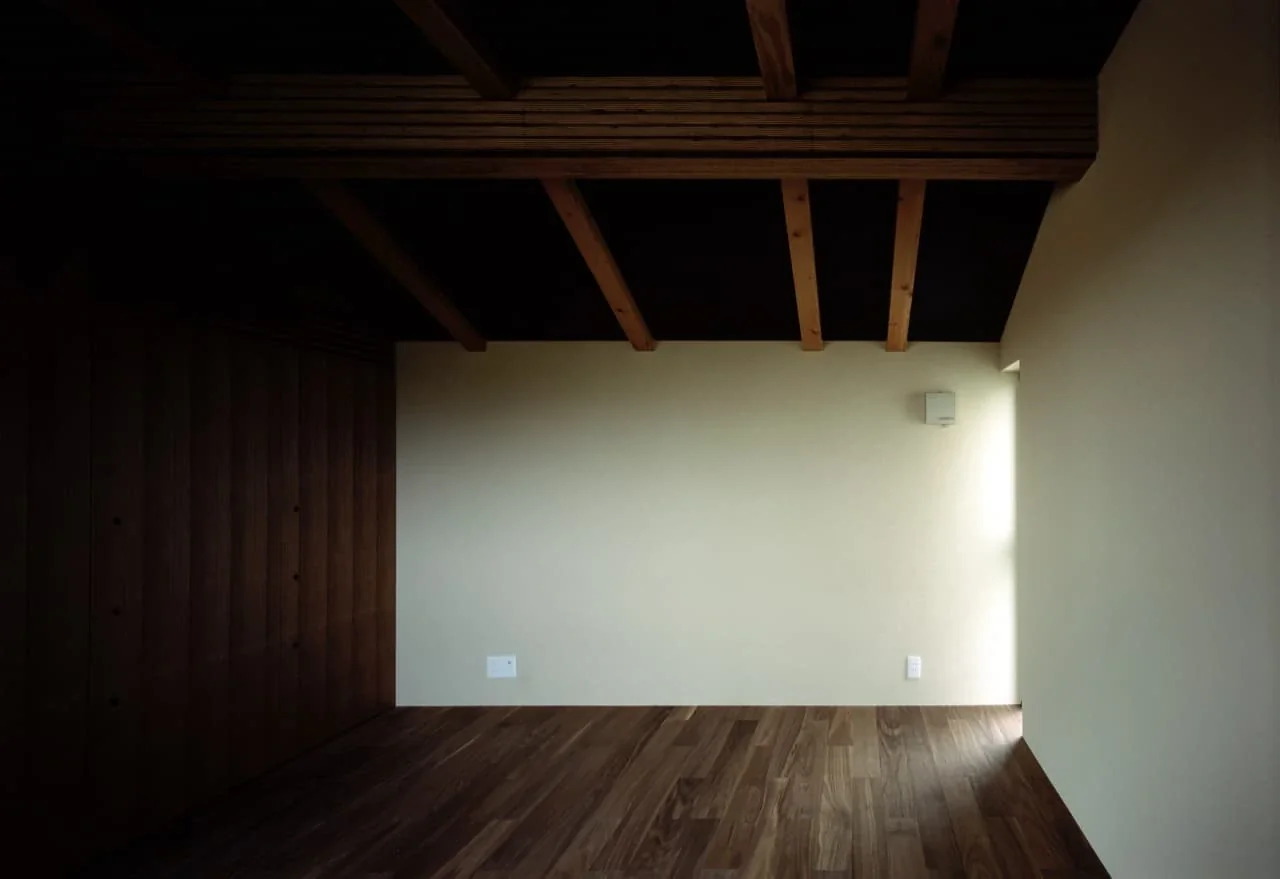
Uenoge T|Bedroom
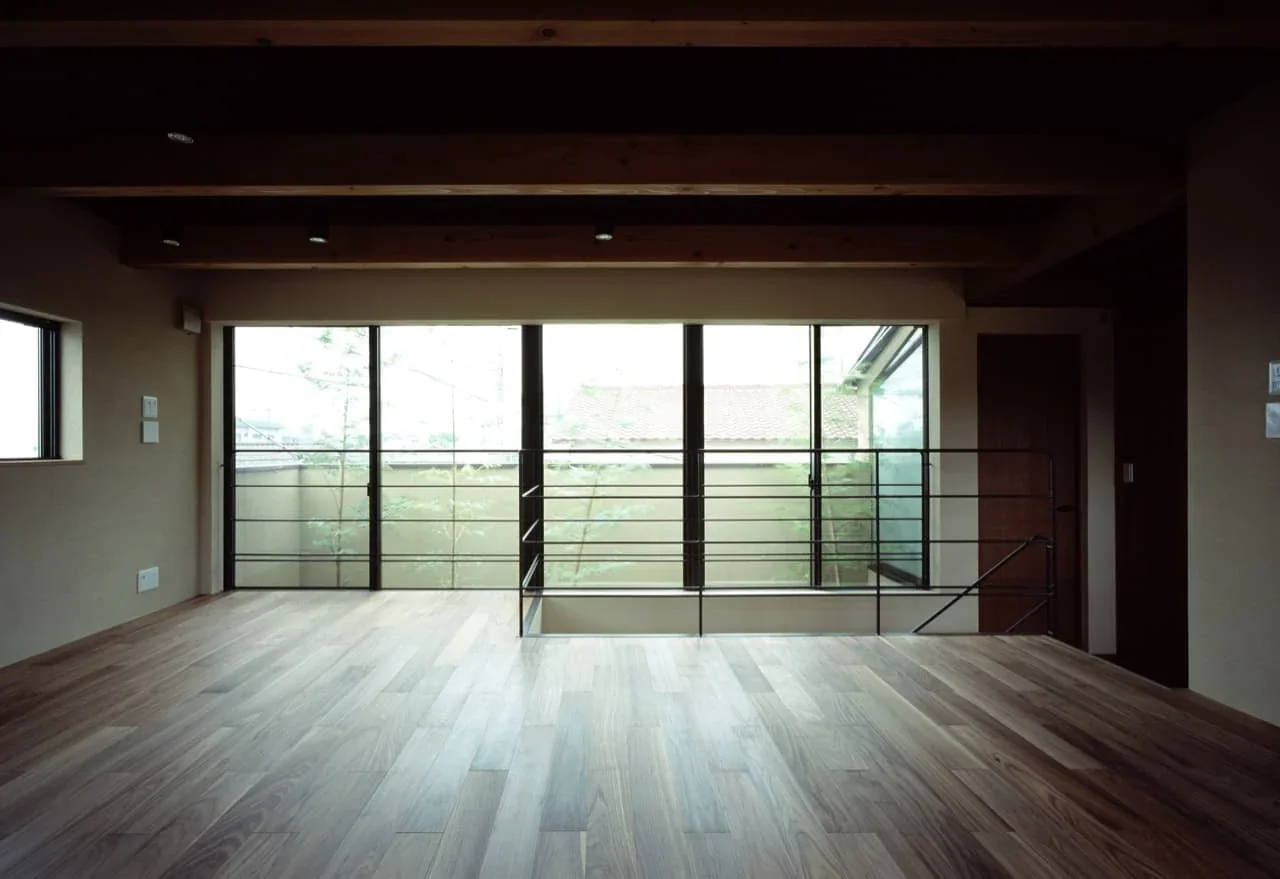
Uenoge T|Living Room
Uenoge T|Bedroom
Uenoge T|Stairs
Uenoge T|Stairs
Uenoge T|LDK
Uenoge T|LDK
Uenoge T|LDK
Uenoge T|Stairs
Uenoge T|Stairs
Uenoge T|LDK
Uenoge T|LDK
Uenoge T|LDK
Uenoge T|Courtyard
Uenoge T|Courtyard
Doma Kitchen
Borrowed Scenery
Picture Window
Tile Deck
Hotel-like
Outdoor Living
Fully Openable Sash
Skip Floor
Koichi Torimura
Learn More
A sequence resembling courtyard–doma–zashiki
This is a private residence in Setagaya-ku, Tokyo. To the south of the site is a pine grove planted as ornamental trees, which may eventually be replaced by a high-rise apartment building. To what extent could this striking scene be trusted as a basis for the design? The process of “reading” the site began by considering that balance.
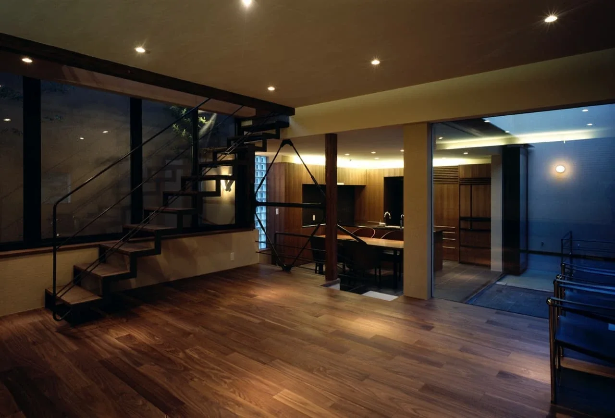
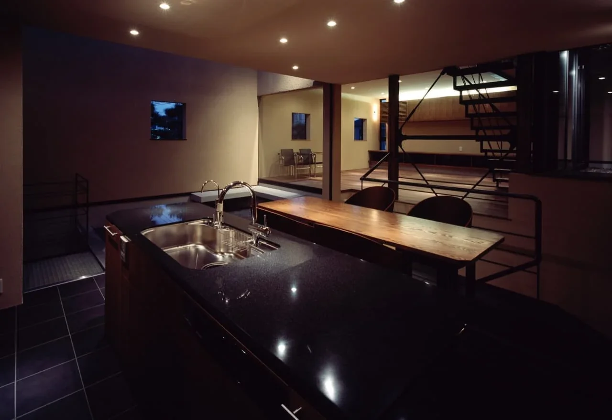
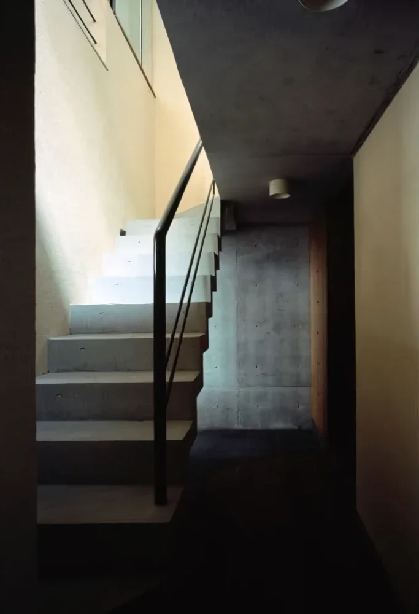
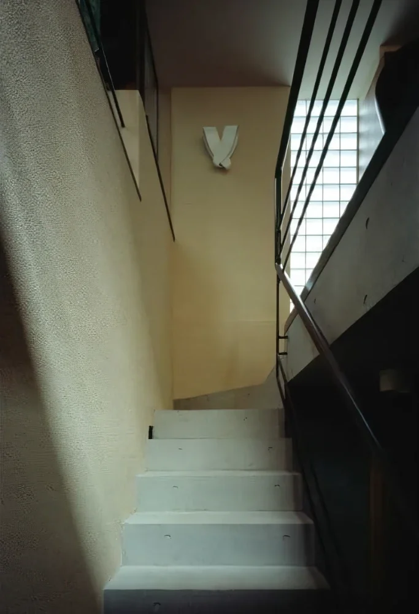
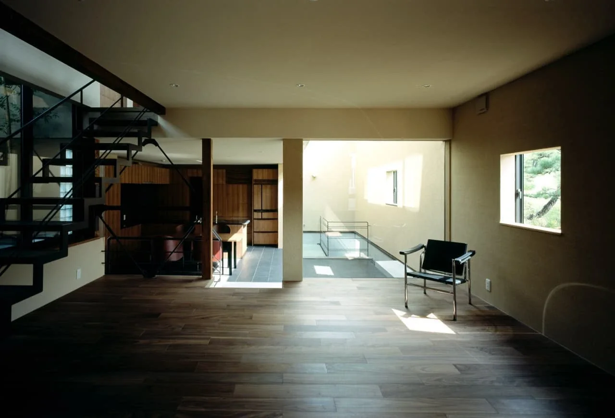
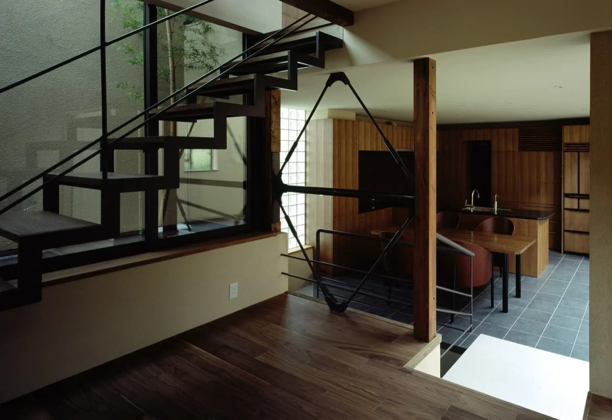
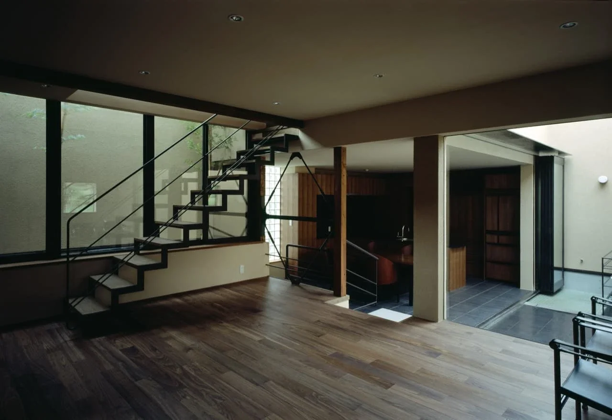
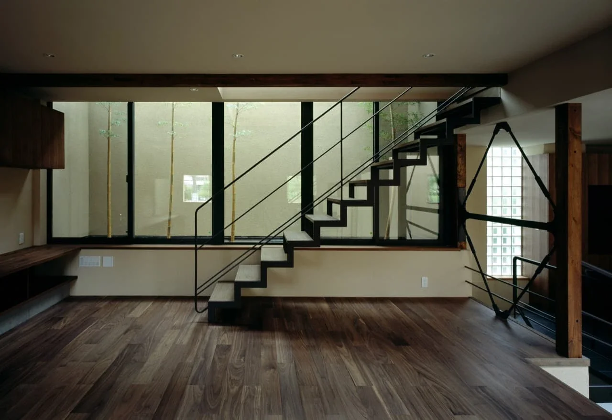
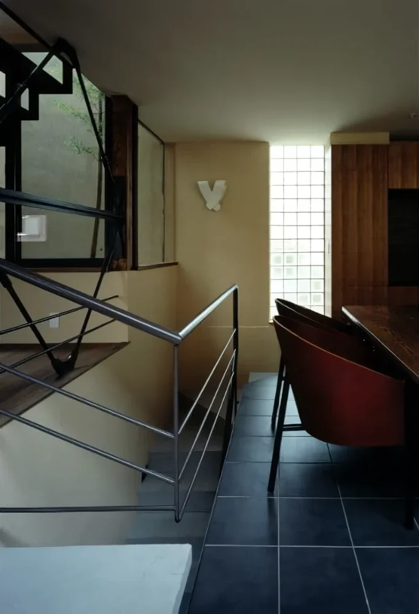
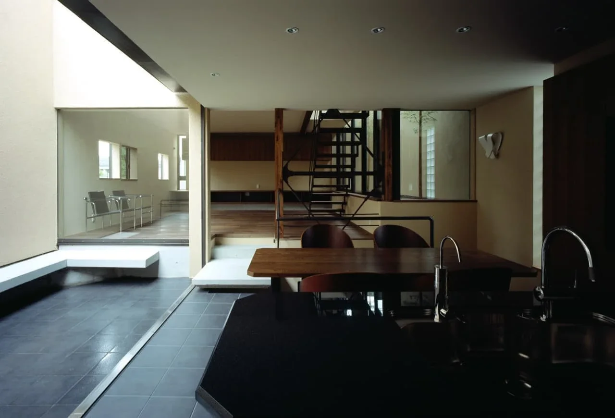
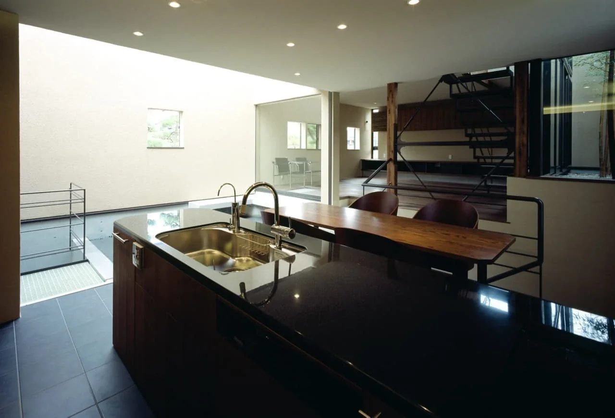
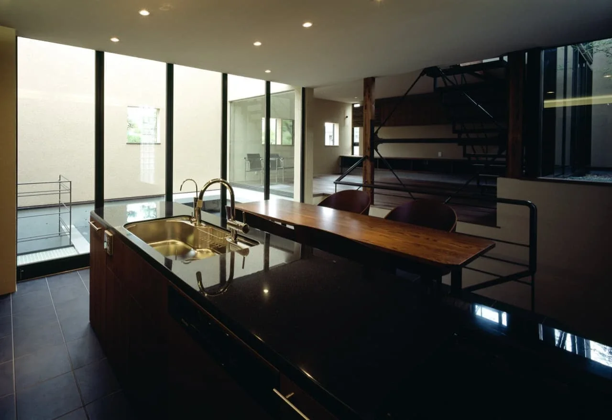
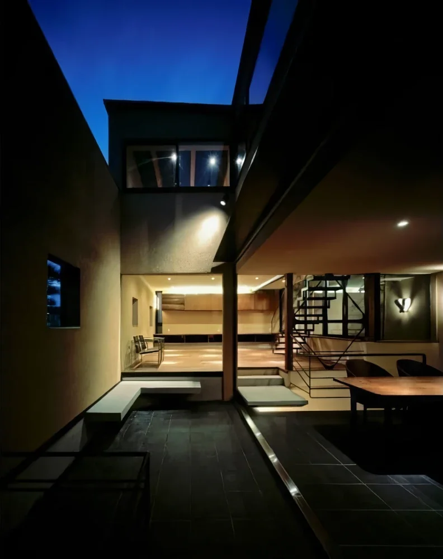
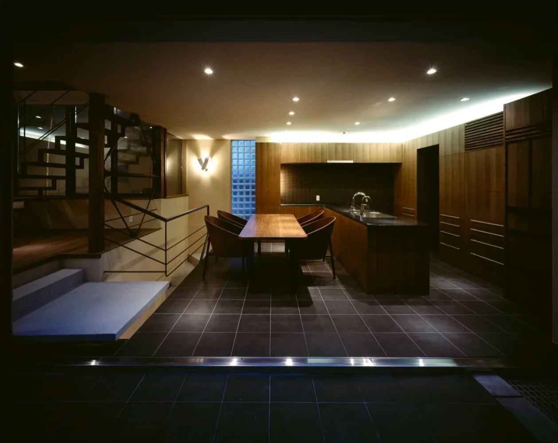
The site is just under 30 tsubo, rising in a stepped configuration from the road in front. Securing the maximum possible floor area while ensuring that the smallness of the site would not be felt: these were the fundamental objectives in planning the house. The difference in level between the road and the site is approximately 2 meters. Moreover, the study required to obtain sufficient volume between the average ground level calculated from the site surroundings and the road, and the severe height-control slant plane restrictions, was extremely exacting and continued until the very end. The level of the inner garage was inevitably determined by that of the road in front. To establish three layers of interior space—one basement level and two levels above ground—it was also necessary to create differences in level between the areas close to the road and those farther away. The skip-floor element required as a result of this rigorous arrangement of conditions would go on to determine the subsequent design direction. At the same time, two “gardens” were introduced in plan, just barely satisfying the 50 percent building coverage ratio, so that they could be experienced as extensions of the interior space. In particular, between the house and the garden to the south, fully opening sashes were employed to create a sensation in which the boundary between inside and outside becomes ambiguous. The walls enclosing the courtyard are perceived as walls that enclose the living space. The fact that the living room “rises” as a result of the conditions described above also produced a particular effect. The courtyard and dining area are connected by the same tile flooring, creating a doma-like feeling in the dining space; stepping up from there into the living room brings one onto walnut flooring. There is also a step between the living and dining areas, as if ascending from the doma to a zashiki, and from the doma one moves toward the courtyard, an ambiguous exterior space….
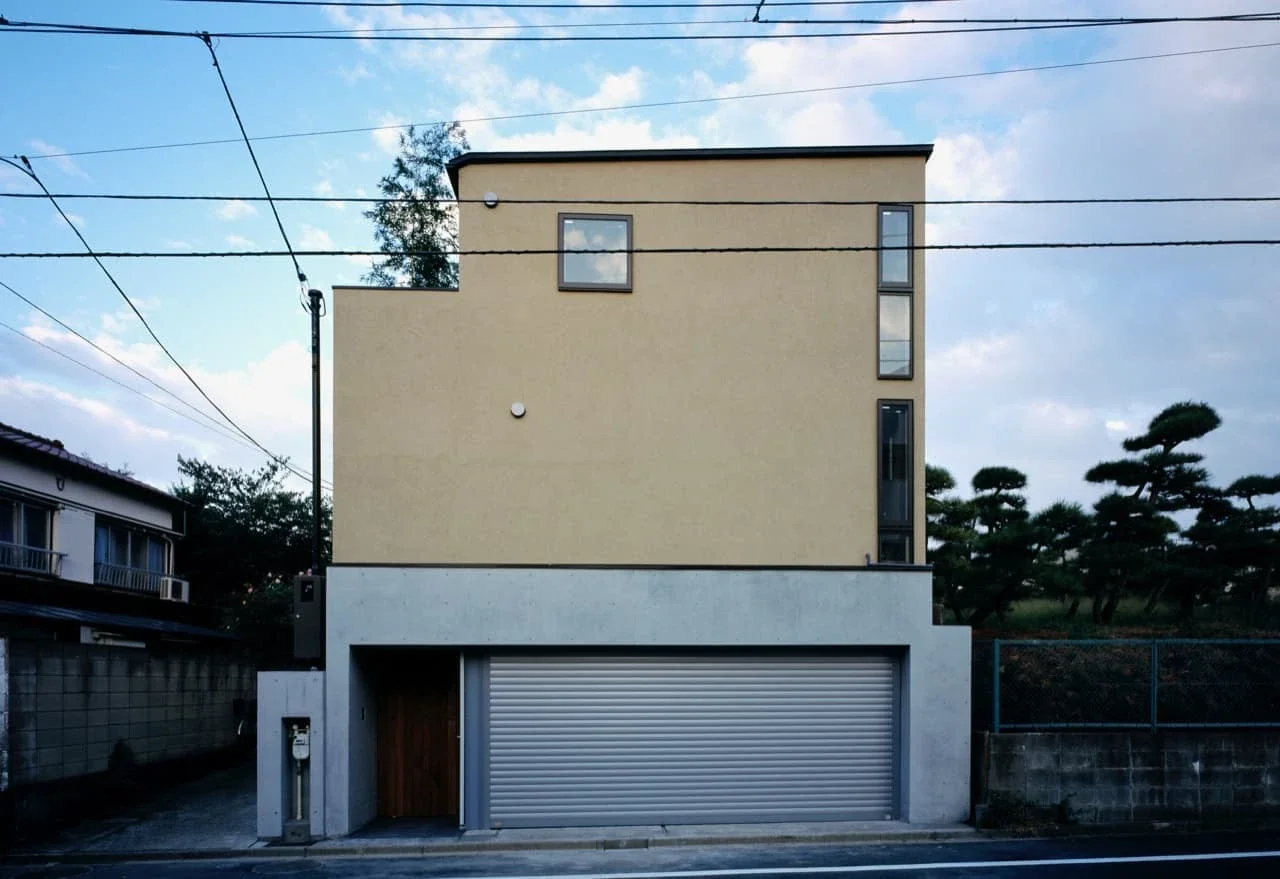
With the addition of another element to the relationship between inside and outside, a softer gradient has emerged between the protected interior and the exterior space. In terms of creating a protected living environment while still receiving information from nature, this seems to bring a certain depth as well. The intention to create a gradient is also reflected in the choice of material colors. Rather than using strong colors such as white and black, the space here is composed through a gradient of yellows and browns. Toward the surrounding streetscape, the house stands without presenting an especially unusual appearance. Ever since seeing Luis Barragán’s own house in Mexico, I have been inexplicably drawn to the idea of standing modestly in relation to the city while containing “richness” within. Here too, I naturally chose this way of engaging with the city.
So, how did we decide to engage with the pine grove? Considering the possibility that it might disappear in the future, the courtyard was enclosed so that privacy could be secured by the architecture itself, but a “window” was cut into it. A square window, the same size as the openings in the interior walls, was cut into the courtyard wall, and the sashes were detailed so that, from inside, they would not be visible even up to the shoji screens. The intention was to frame the pine grove like a painting hanging there, but strangely, this small opening allows one to sense the expanse of the pine grove surrounding it. Blurring the boundary between inside and outside, and experiencing the greenery extending beyond as a continuous presence: these things invite a spatial expansion generated by the “imagination.” Primary use: Private residence
Primary structure: Timber + reinforced concrete
Scale: One basement level, two levels above ground
Site area: 95.66 m² (28.9 tsubo)
Building area: 47.66 m² (14.4 tsubo)
Total floor area: 162.52 m² (49.1 tsubo)
Structural design: S-Form / Akira Ouchi
Construction: Eishin Construction

This is a private residence in Setagaya-ku, Tokyo. To the south of the site is a pine grove planted as ornamental trees, which may eventually be replaced by a high-rise apartment building. To what extent could this striking scene be trusted as a basis for the design? The process of “reading” the site began by considering that balance.
The site is just under 30 tsubo, rising in a stepped configuration from the road in front. Securing the maximum possible floor area while ensuring that the smallness of the site would not be felt: these were the fundamental objectives in planning the house. The difference in level between the road and the site is approximately 2 meters. Moreover, the study required to obtain sufficient volume between the average ground level calculated from the site surroundings and the road, and the severe height-control slant plane restrictions, was extremely exacting and continued until the very end. The level of the inner garage was inevitably determined by that of the road in front. To establish three layers of interior space—one basement level and two levels above ground—it was also necessary to create differences in level between the areas close to the road and those farther away. The skip-floor element required as a result of this rigorous arrangement of conditions would go on to determine the subsequent design direction. At the same time, two “gardens” were introduced in plan, just barely satisfying the 50 percent building coverage ratio, so that they could be experienced as extensions of the interior space. In particular, between the house and the garden to the south, fully opening sashes were employed to create a sensation in which the boundary between inside and outside becomes ambiguous. The walls enclosing the courtyard are perceived as walls that enclose the living space. The fact that the living room “rises” as a result of the conditions described above also produced a particular effect. The courtyard and dining area are connected by the same tile flooring, creating a doma-like feeling in the dining space; stepping up from there into the living room brings one onto walnut flooring. There is also a step between the living and dining areas, as if ascending from the doma to a zashiki, and from the doma one moves toward the courtyard, an ambiguous exterior space….
With the addition of another element to the relationship between inside and outside, a softer gradient has emerged between the protected interior and the exterior space. In terms of creating a protected living environment while still receiving information from nature, this seems to bring a certain depth as well. The intention to create a gradient is also reflected in the choice of material colors. Rather than using strong colors such as white and black, the space here is composed through a gradient of yellows and browns. Toward the surrounding streetscape, the house stands without presenting an especially unusual appearance. Ever since seeing Luis Barragán’s own house in Mexico, I have been inexplicably drawn to the idea of standing modestly in relation to the city while containing “richness” within. Here too, I naturally chose this way of engaging with the city.
So, how did we decide to engage with the pine grove? Considering the possibility that it might disappear in the future, the courtyard was enclosed so that privacy could be secured by the architecture itself, but a “window” was cut into it. A square window, the same size as the openings in the interior walls, was cut into the courtyard wall, and the sashes were detailed so that, from inside, they would not be visible even up to the shoji screens. The intention was to frame the pine grove like a painting hanging there, but strangely, this small opening allows one to sense the expanse of the pine grove surrounding it. Blurring the boundary between inside and outside, and experiencing the greenery extending beyond as a continuous presence: these things invite a spatial expansion generated by the “imagination.” Primary use: Private residence
Primary structure: Timber + reinforced concrete
Scale: One basement level, two levels above ground
Site area: 95.66 m² (28.9 tsubo)
Building area: 47.66 m² (14.4 tsubo)
Total floor area: 162.52 m² (49.1 tsubo)
Structural design: S-Form / Akira Ouchi
Construction: Eishin Construction
- Copyright(C)Qurasuki.All Rights Reserved.