Introducing Two-Generation Residence Under One Roof | House at the Foothills of Mount Katsuragi, a custom-built home example by Yoshihiro Yamamoto Architects Associates, a Architect / Design office in 302, Zeniya Honpo Main Building, 14-6 Ishigatsujichō, Tennōji-ku, Osaka

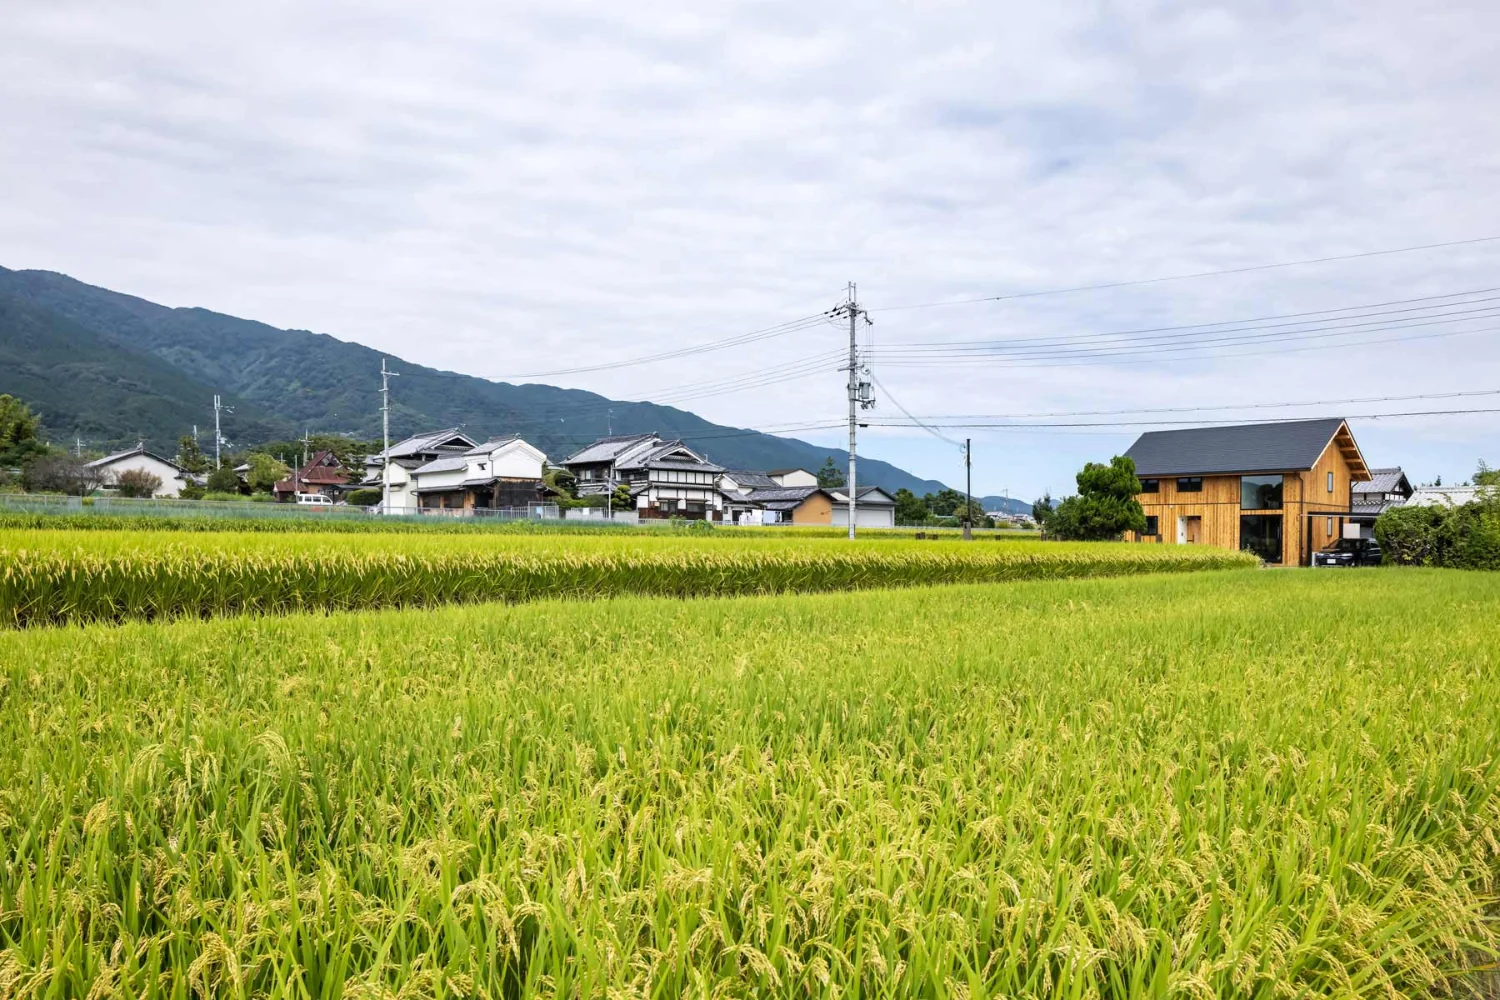
The gentle eastern foothills of Mount Yamato Katsuragi. A landscape of agricultural fields punctuated by small, traditional settlements.
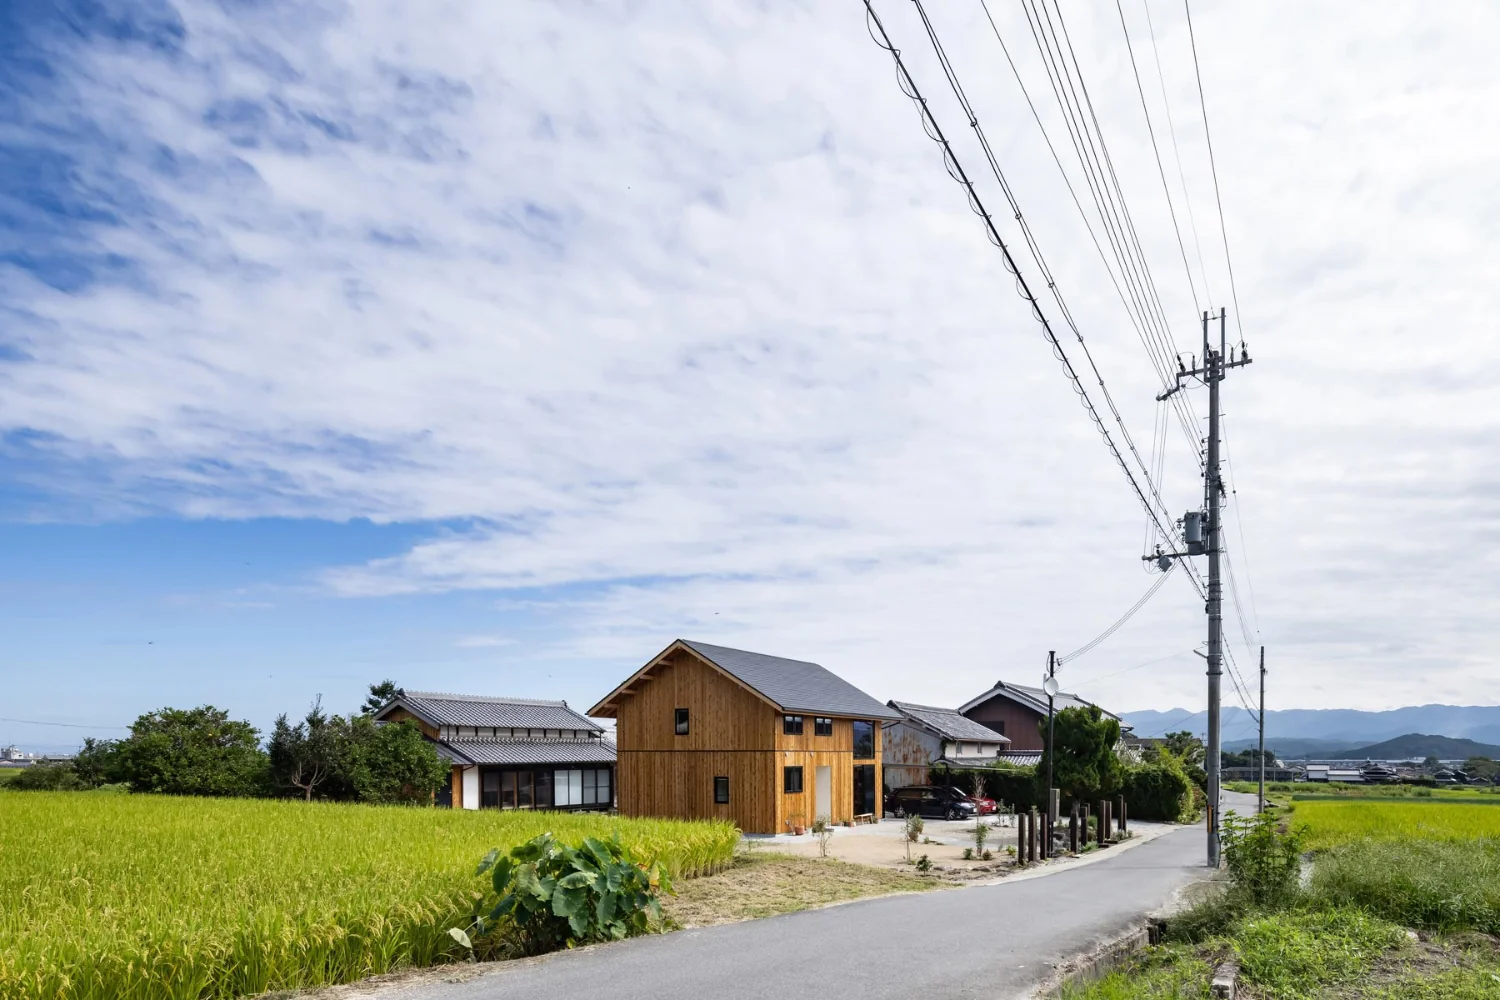
Designated as an urbanization control zone, new residential development is generally restricted, thereby securing the rural landscape for the foreseeable future.
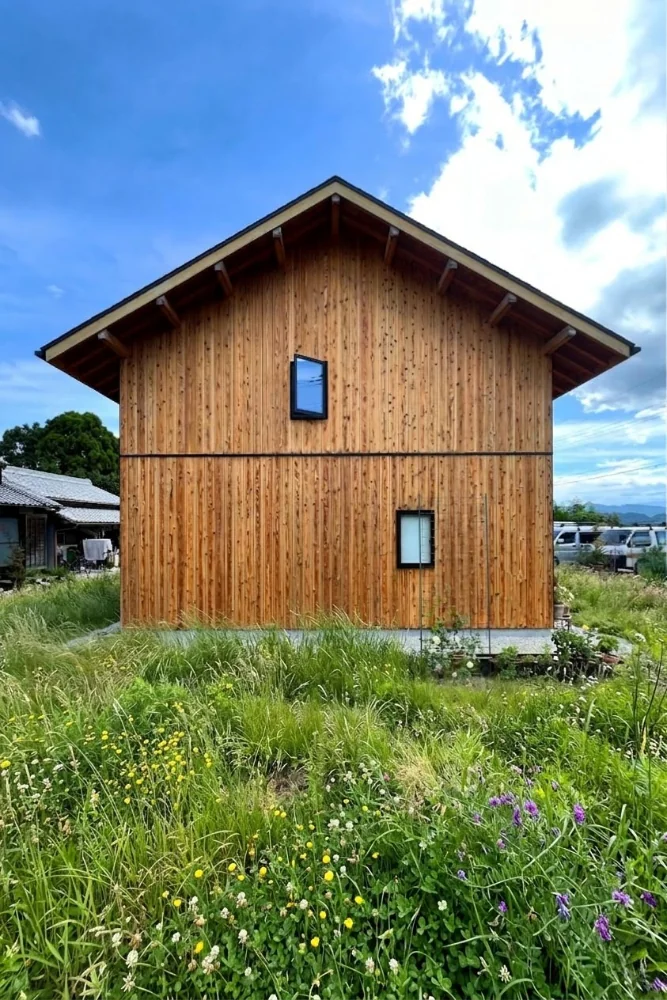
West elevation. A gable roof with restrained eaves.
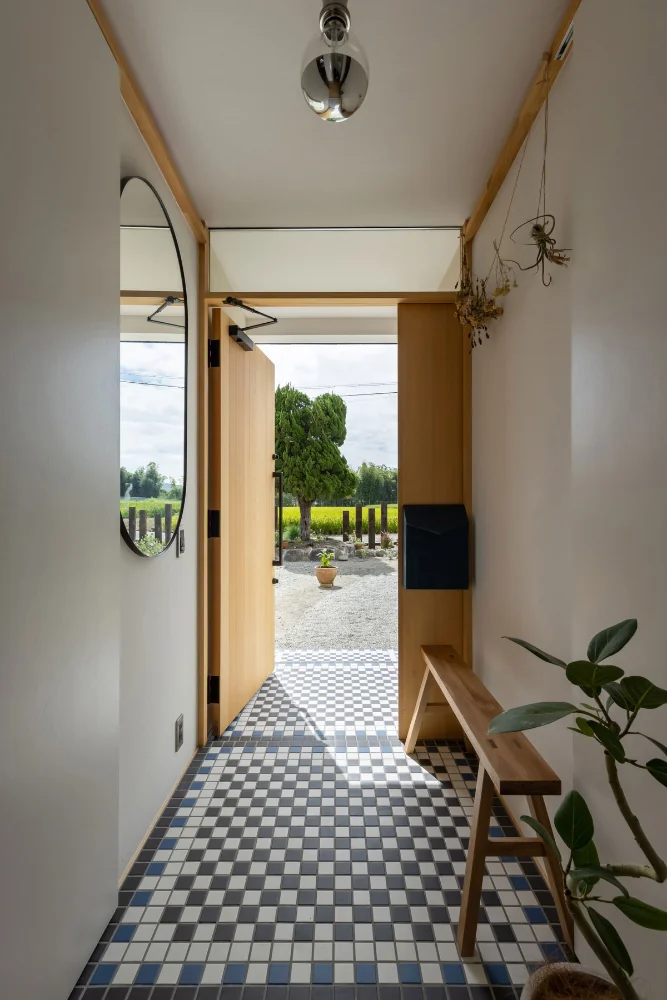
View from the entrance toward the street. The floor tiles were designed with reference to the daughter and son-in-law’s former home in London.
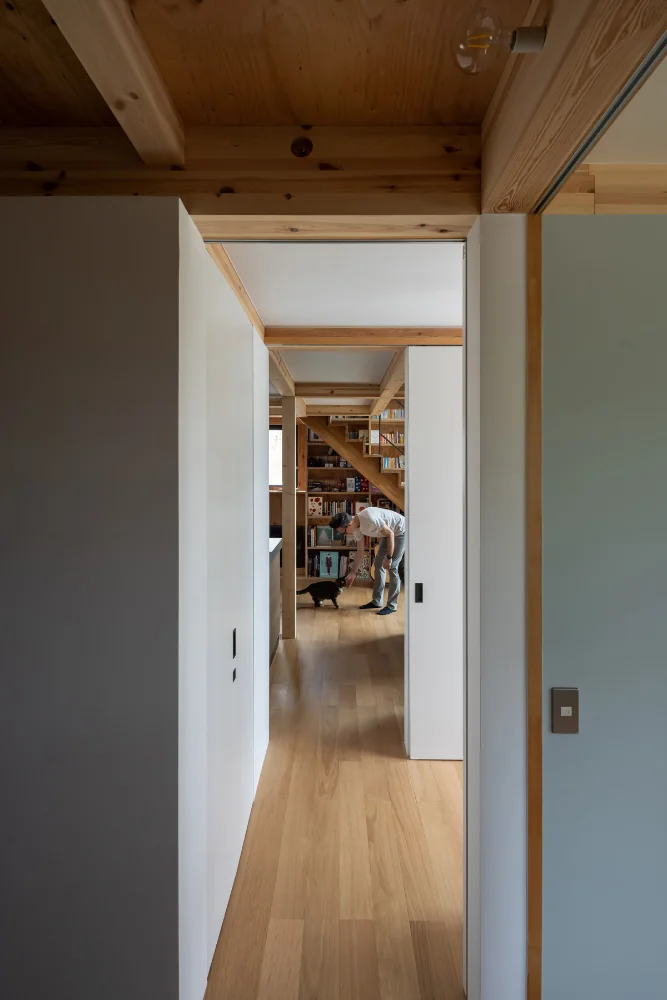
The residents: a married couple, the mother, and two cats.
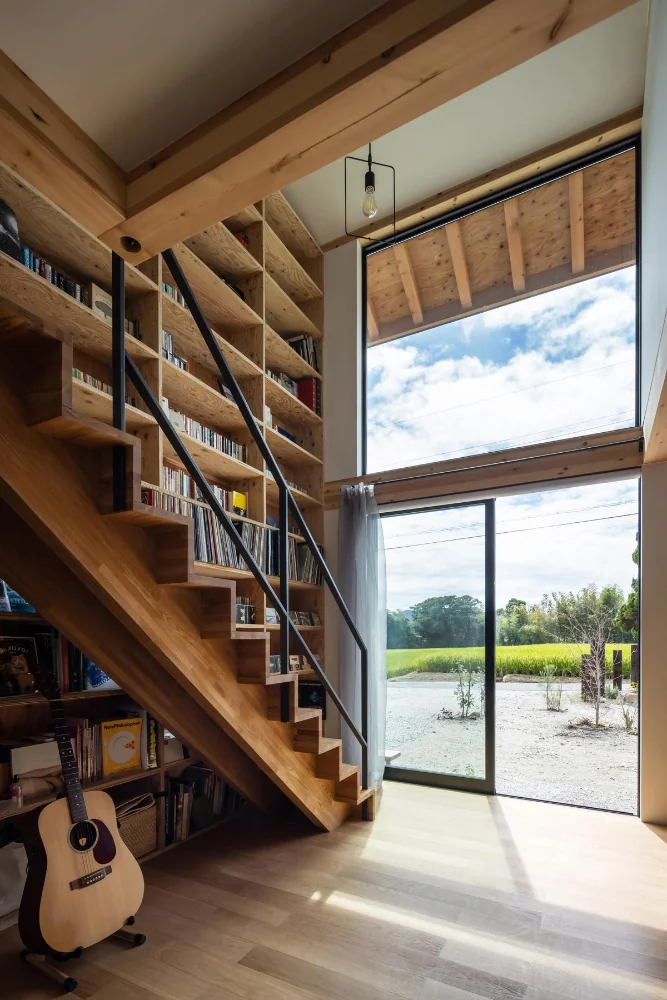
The daughter’s family LDK is located on the ground floor. Outside the windows, fields and mountains reveal distinct seasonal expressions.
A large south-facing opening aligns with the double-height void, facilitating cross-ventilation from south to north.
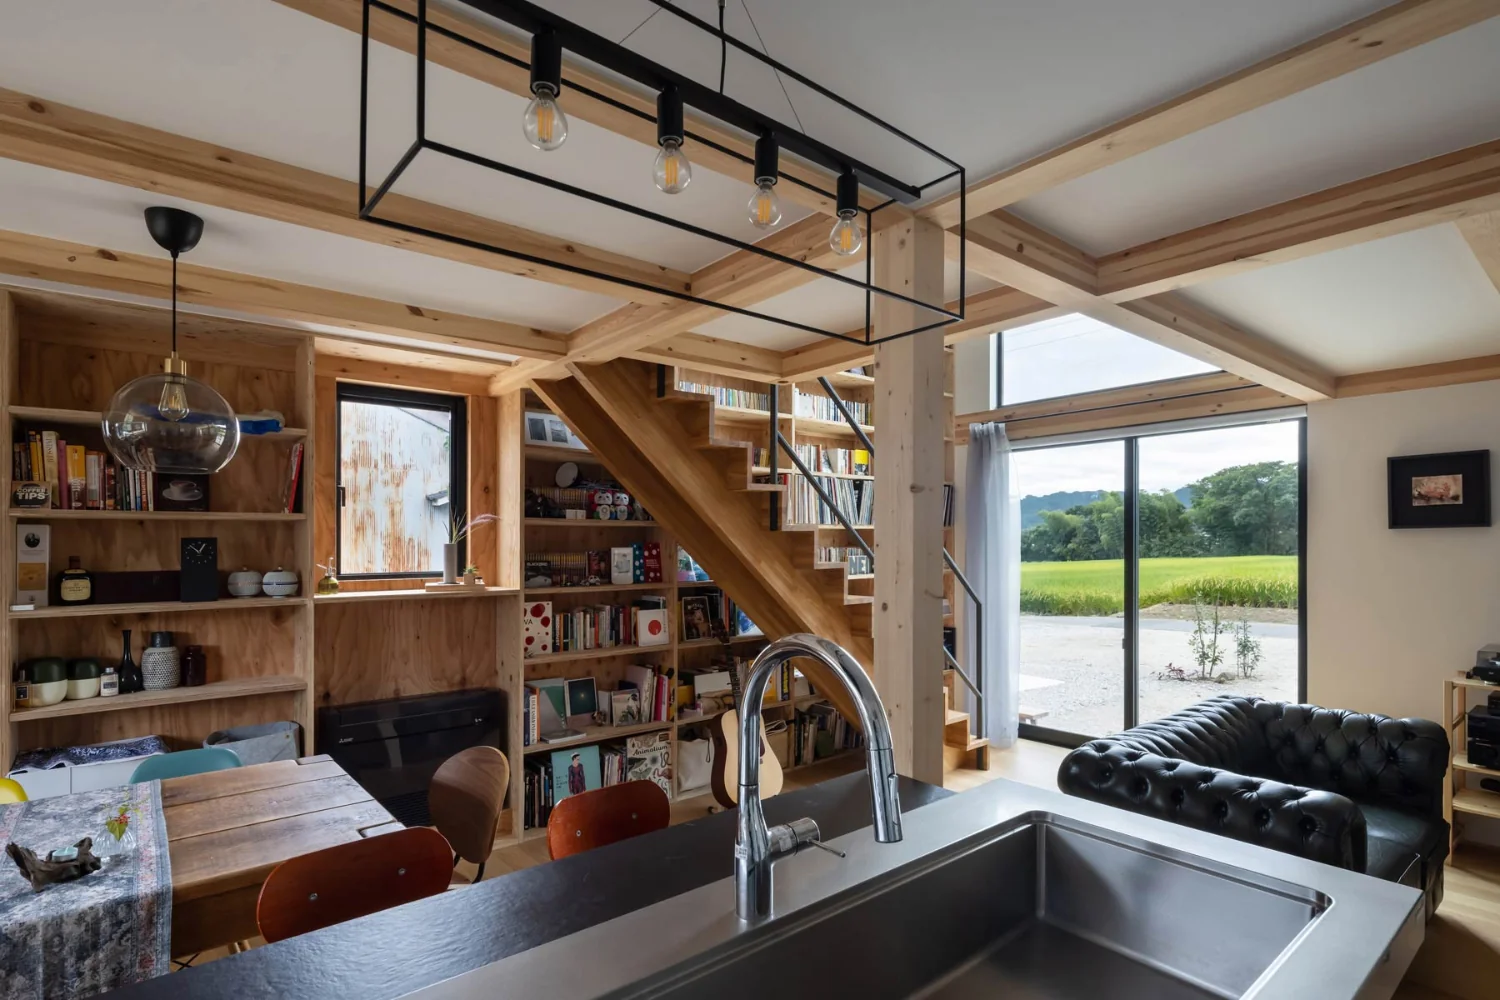
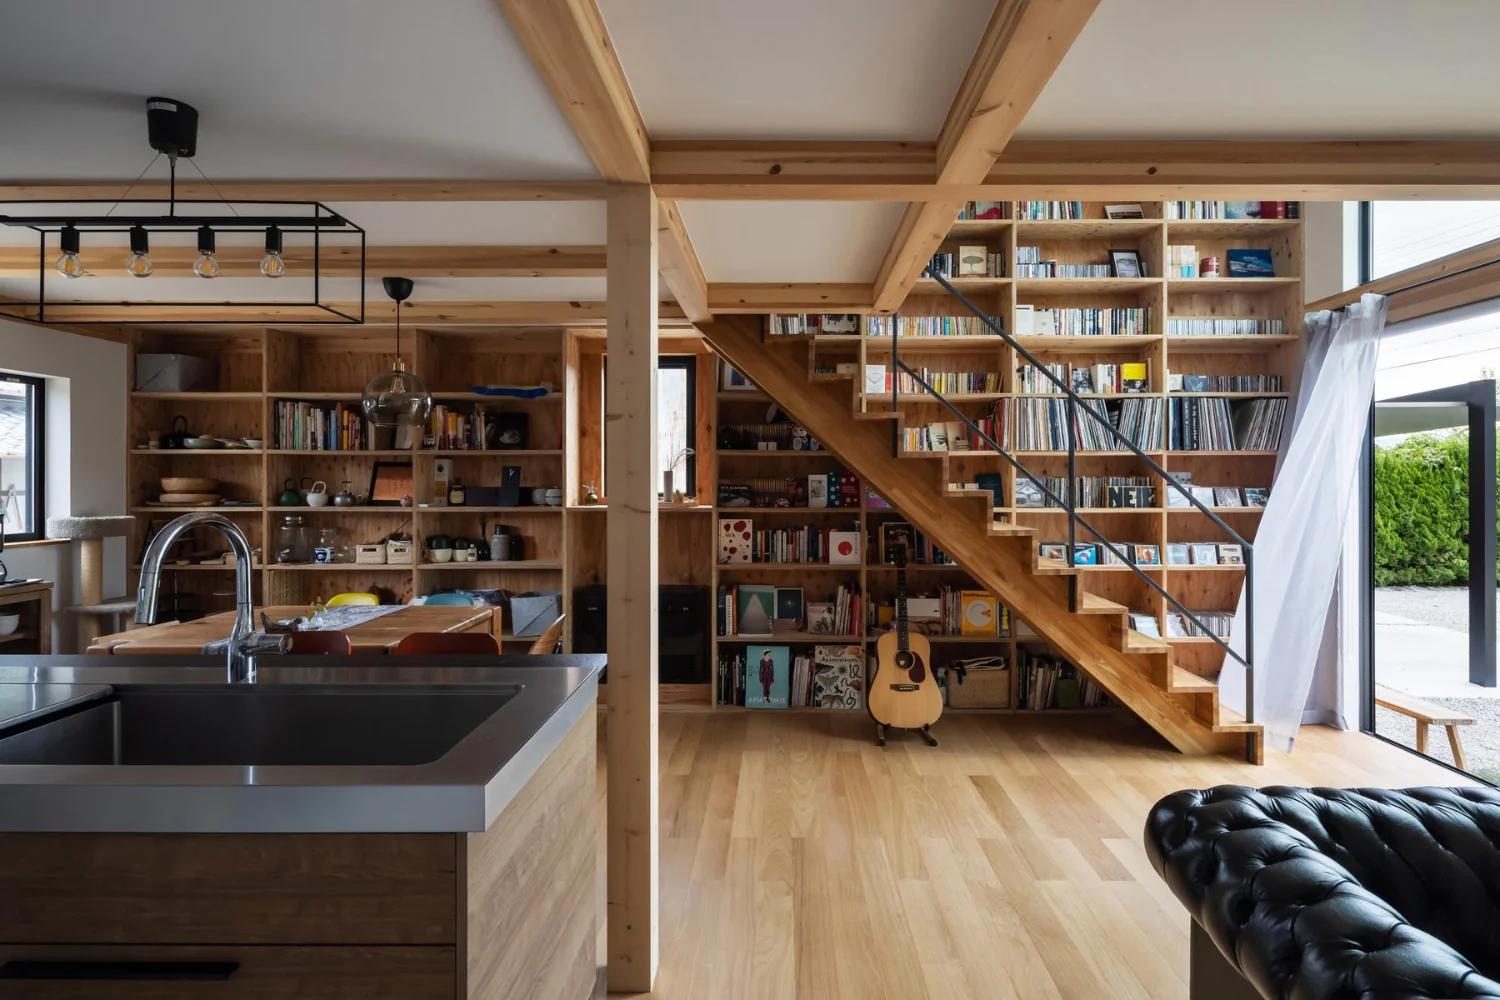
View across the entire LDK from the kitchen.
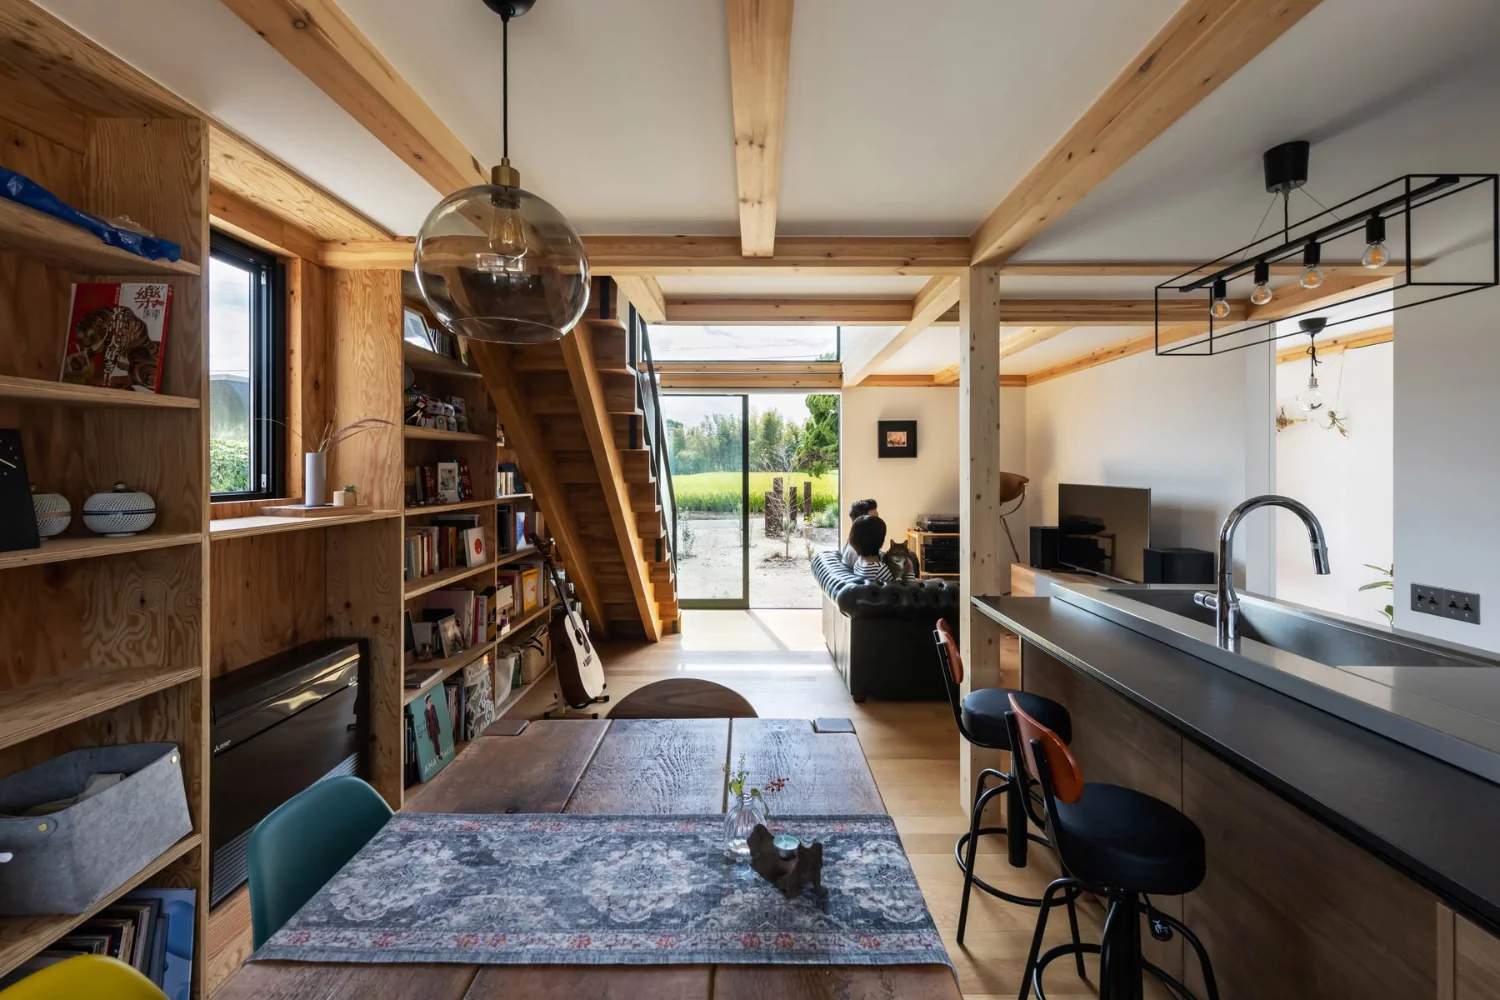
View of the south garden from the dining area.
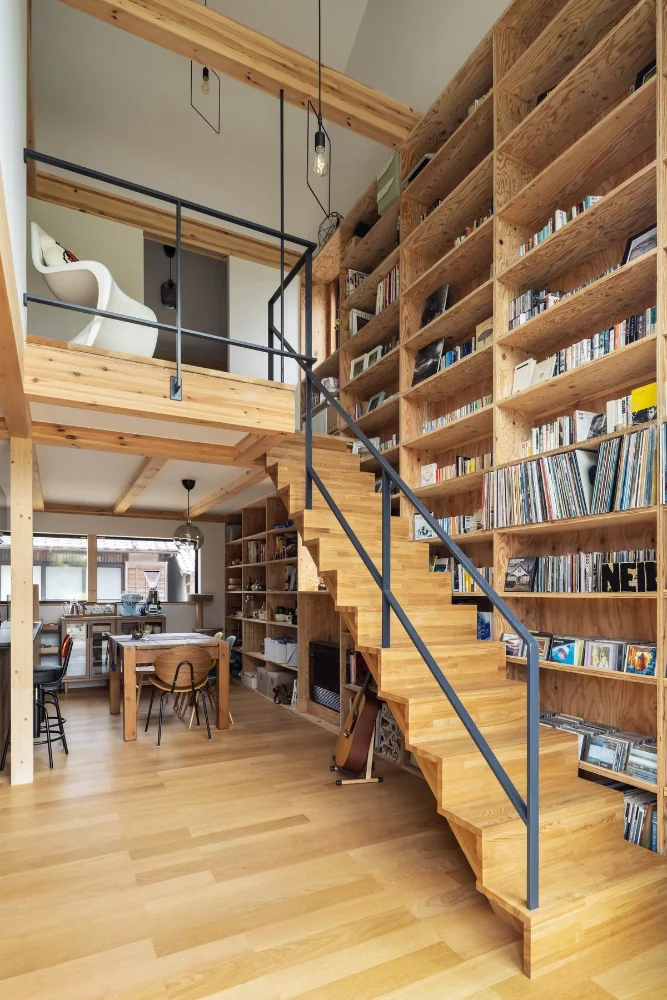
The projecting second-floor landing is supported by steel rods suspended from the roof beams.
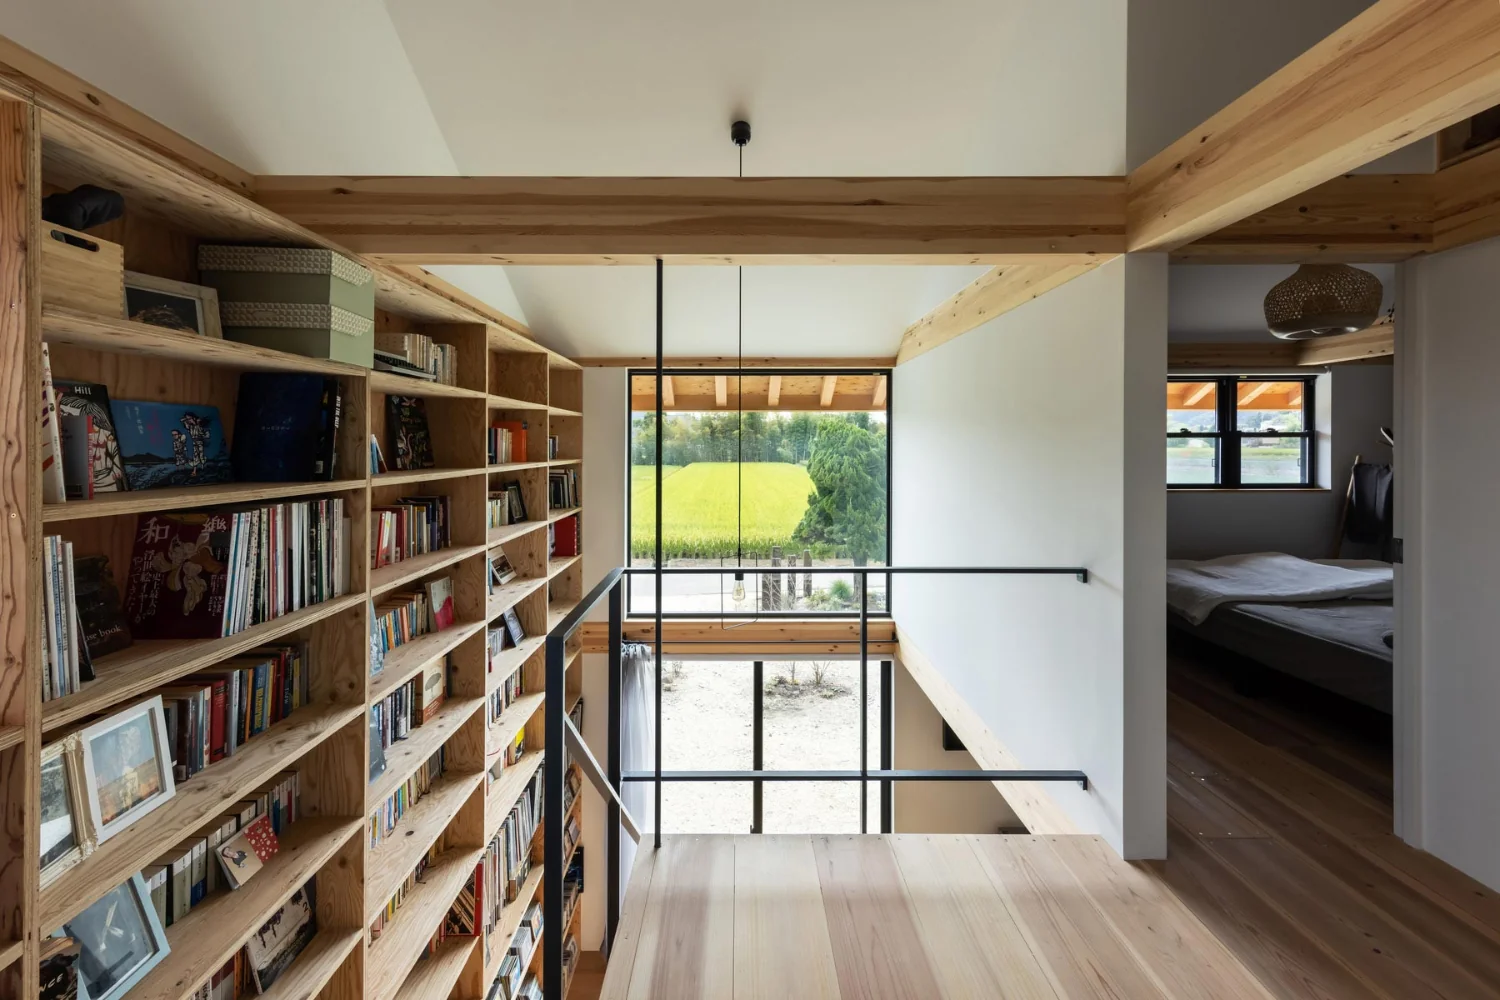
The landing is the prime vantage point, facing the fields across the road and the peaks of the Kongō–Katsuragi range.
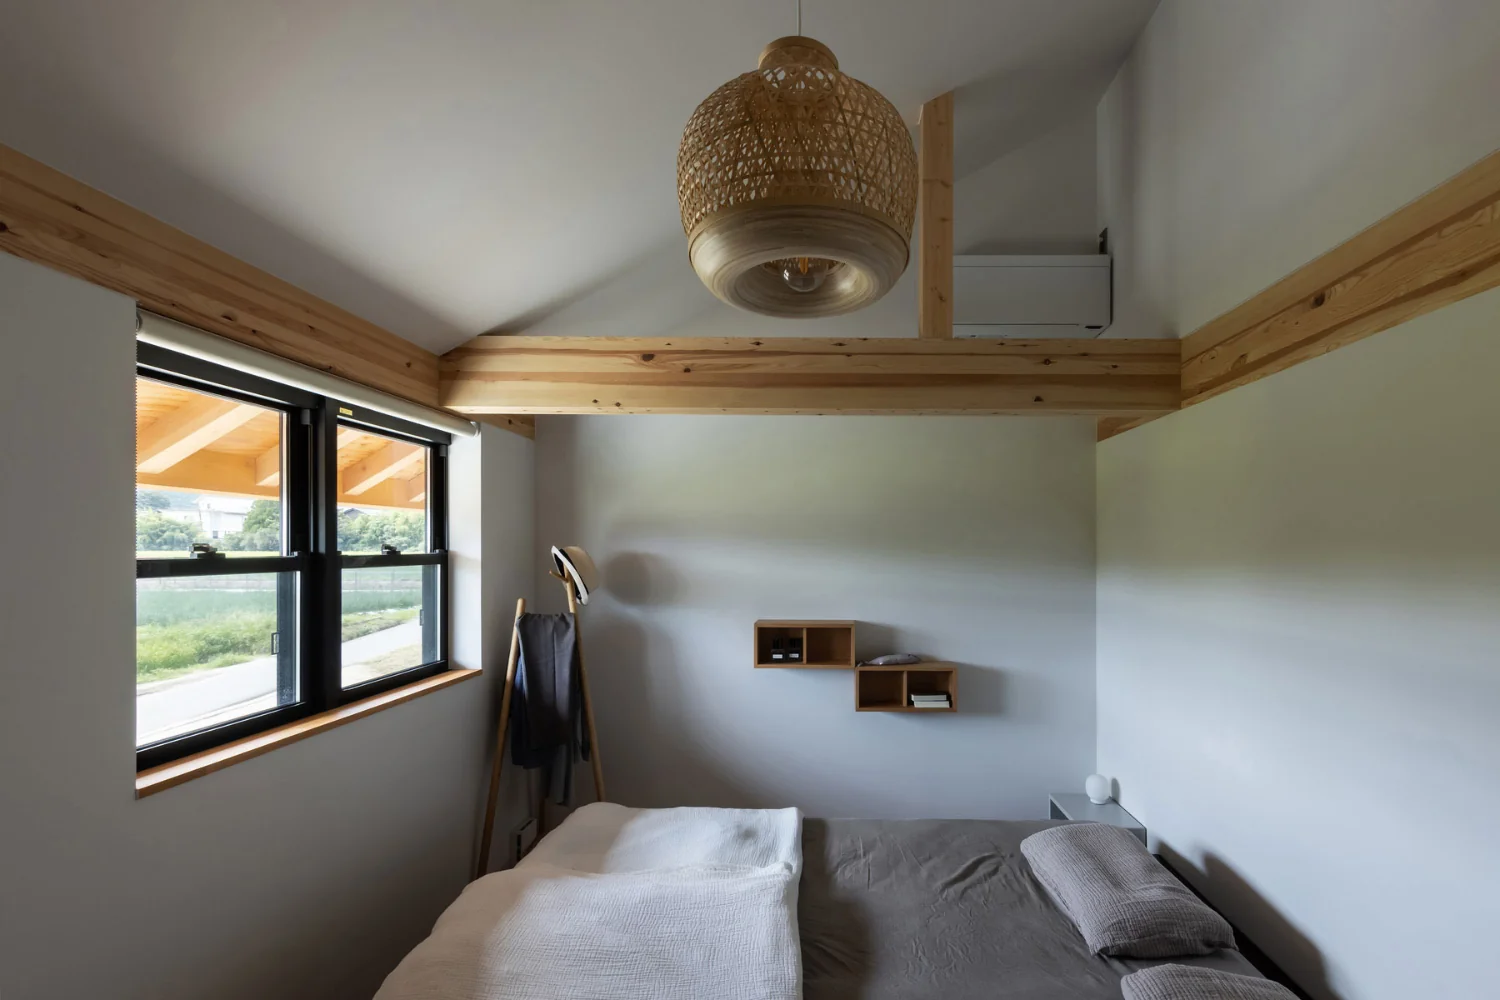
A bedroom with a high ceiling that follows the roof pitch.
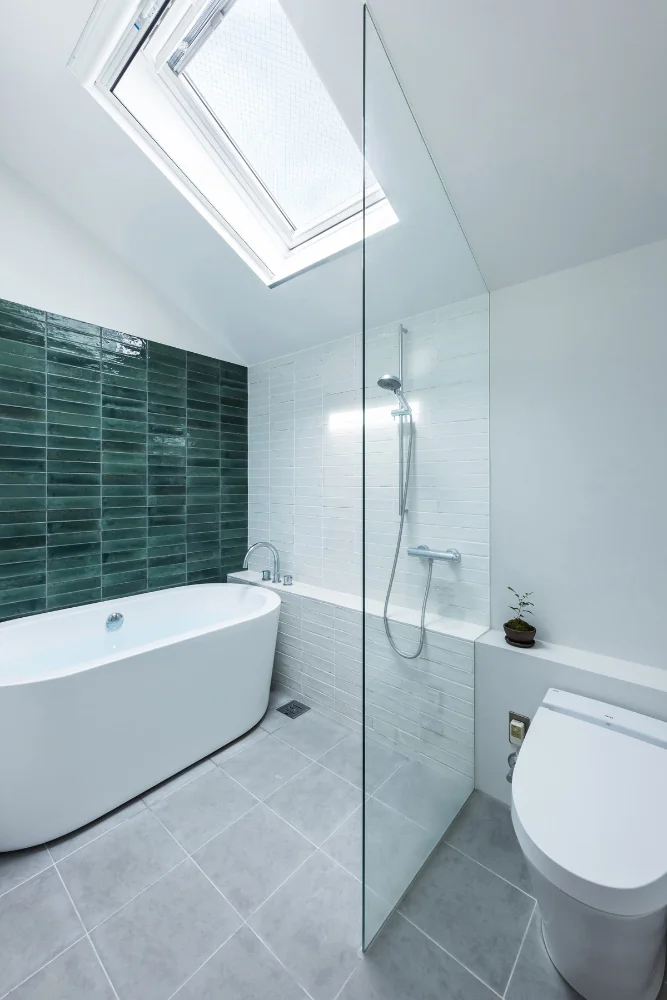
A bathroom consolidating washbasin, toilet, and bathtub; the only fenestration is a rooflight.
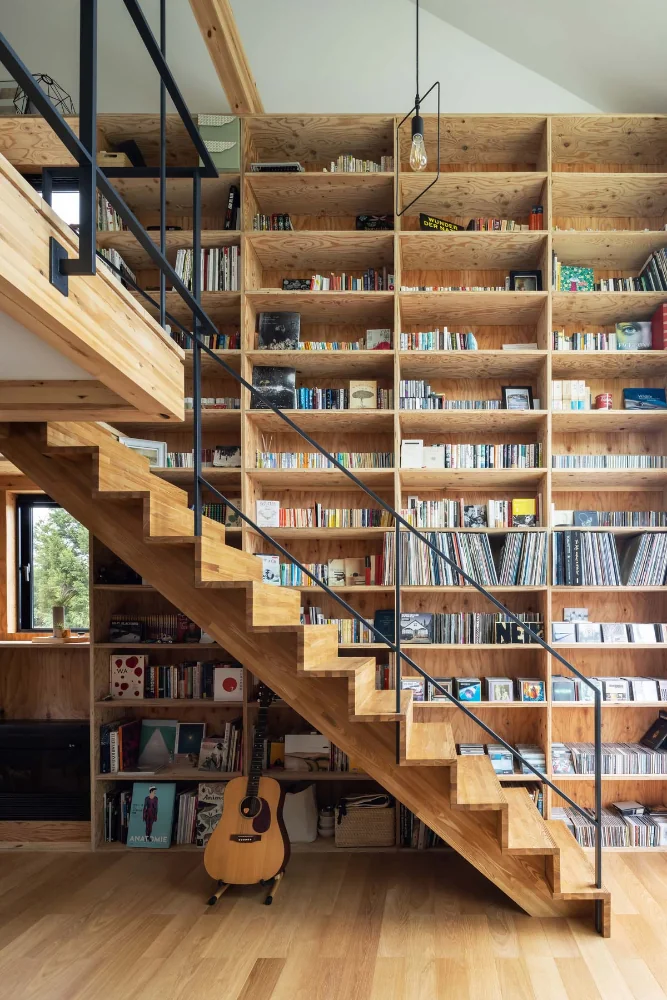
Stairs rise to the second floor from the living room’s double-height space.
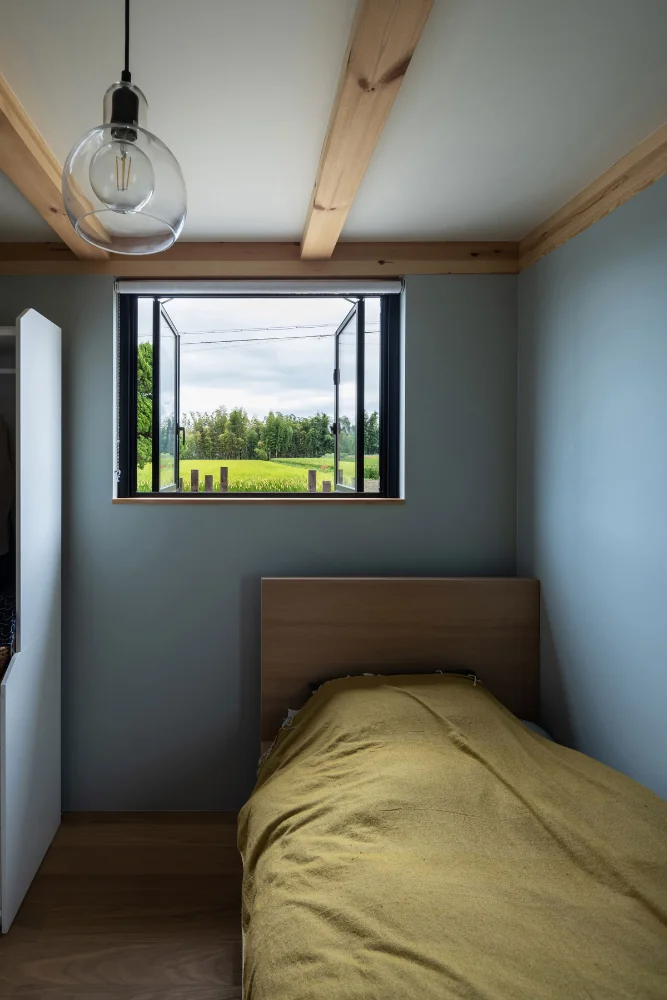
The mother’s bedroom is on the ground floor; the walls are finished in blue-gray wallpaper.
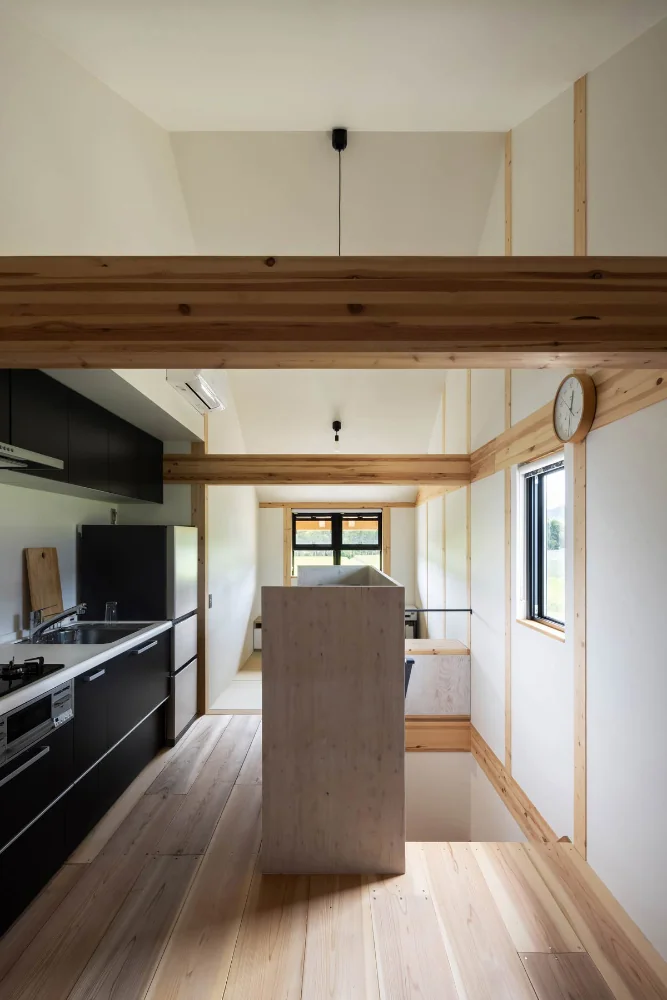
The mother’s living room on the second floor. A narrow LDK with openings to the north and south.
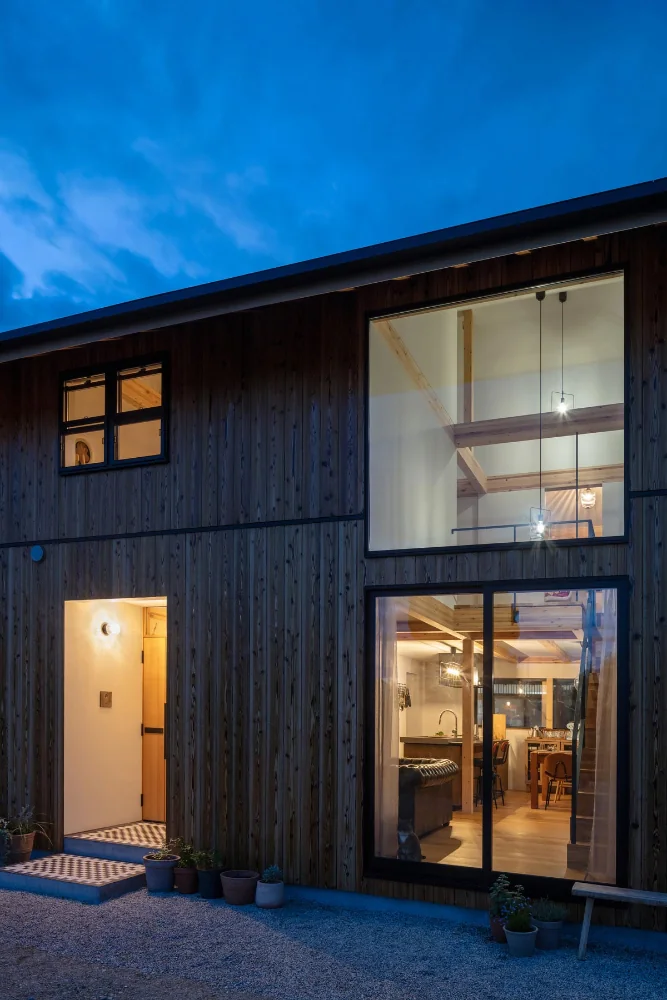
Evening view. The small second-floor windows are sash windows the couple are accustomed to using.
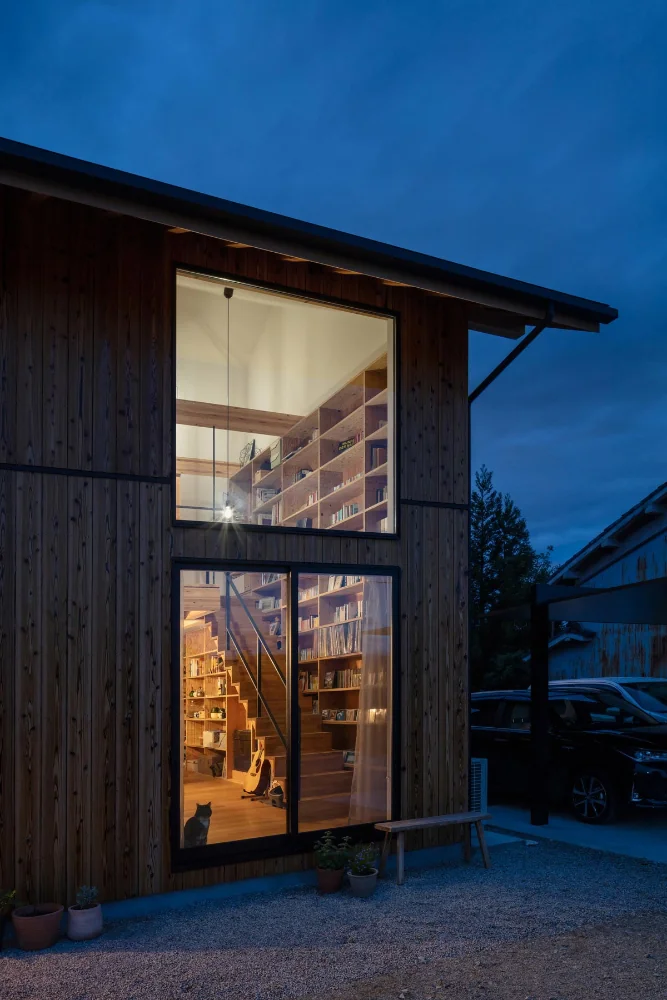
With numerous footholds—stairs, bookshelves, posts and beams—the interior functions as an informal cat tower.