LITHOS – Shichirigahama Residence|Atelier Mana
Shichirigahama, Kamakura, Kanagawa Prefecture. This custom-built timber house was planned in a Shonan residential neighborhood where the sea feels close at hand. Although the site does not face the sea, our attention was drawn to its changes in elevation and the potential of the spaces created within them. The design protects daily life from the eyes of surrounding neighbors while bringing light and breeze deep into the home. Through a spatial composition that makes use of the site’s contours and a central courtyard, we envisioned a residence where one can enjoy the openness and tranquility of a seaside retreat despite being situated in a residential neighborhood.
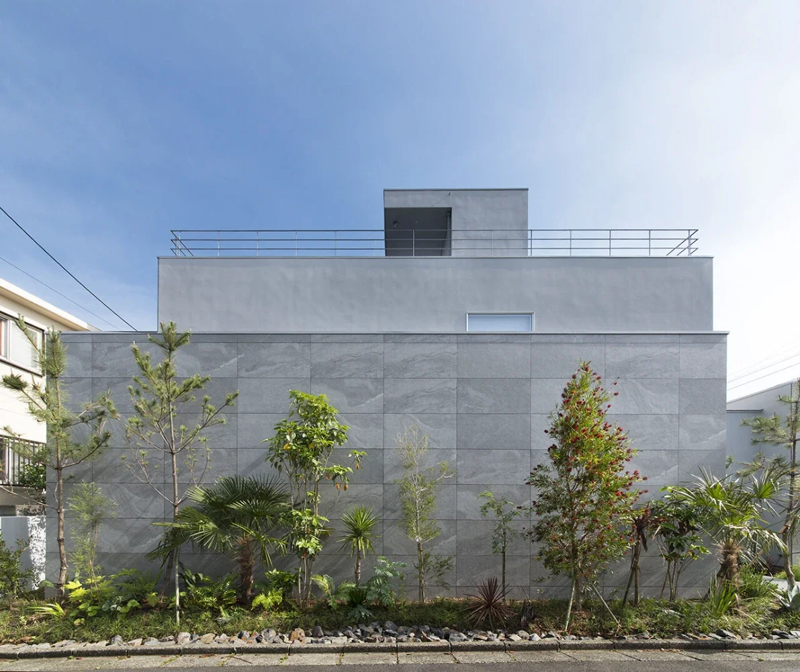
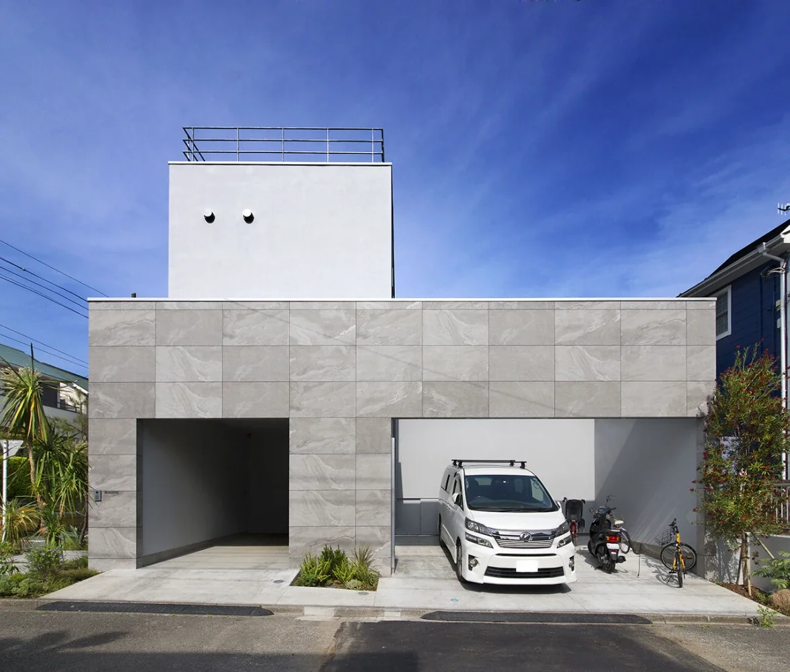
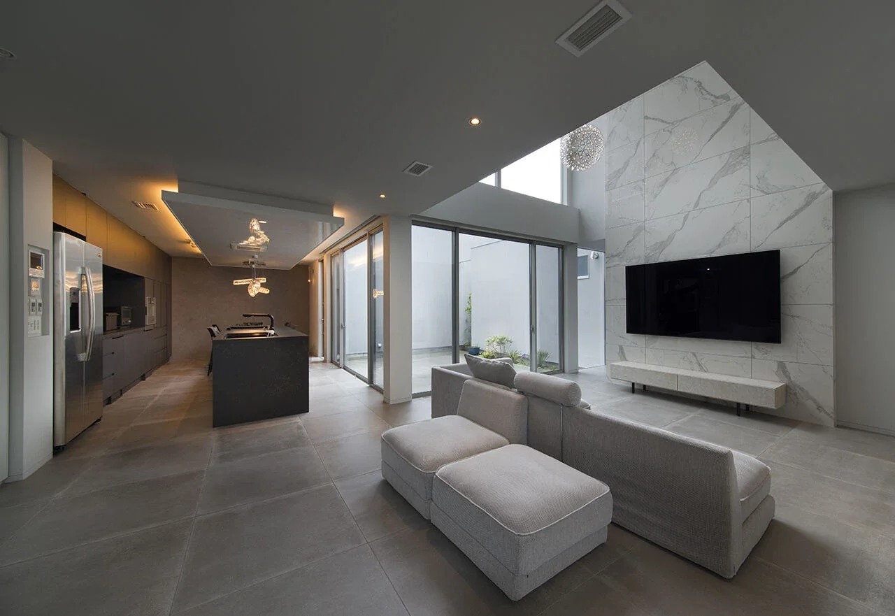
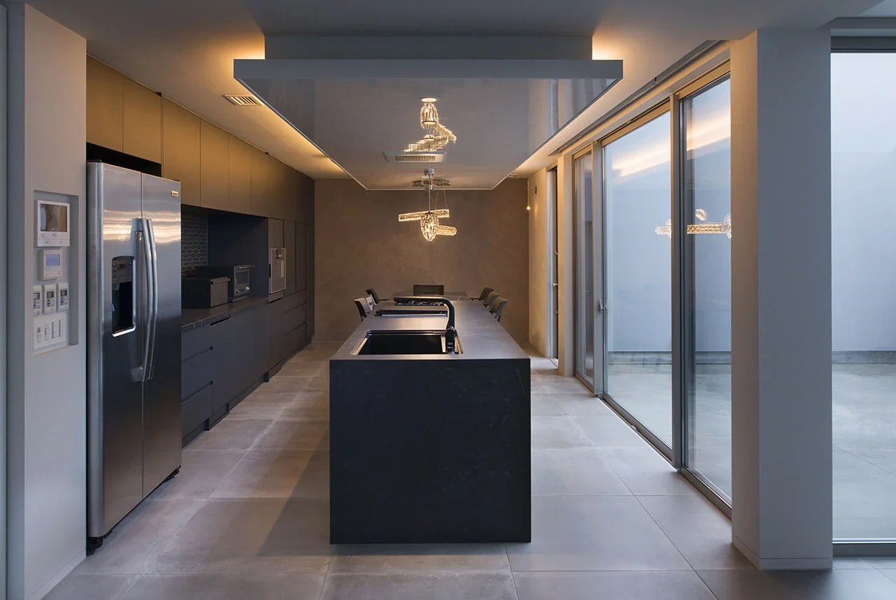
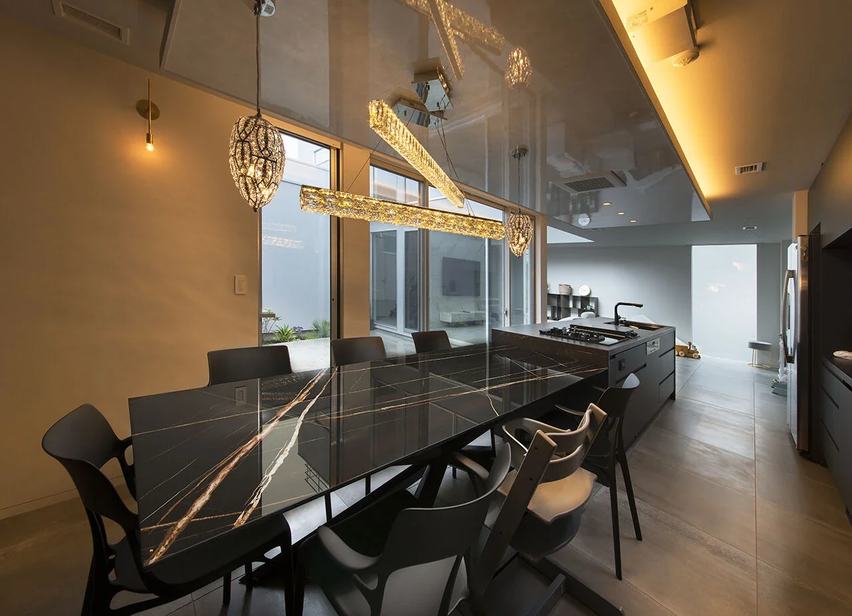
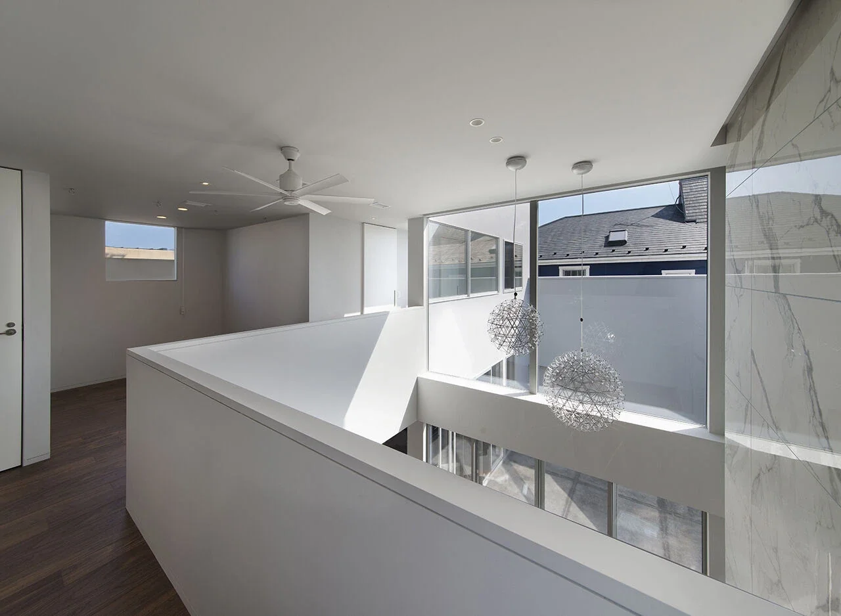
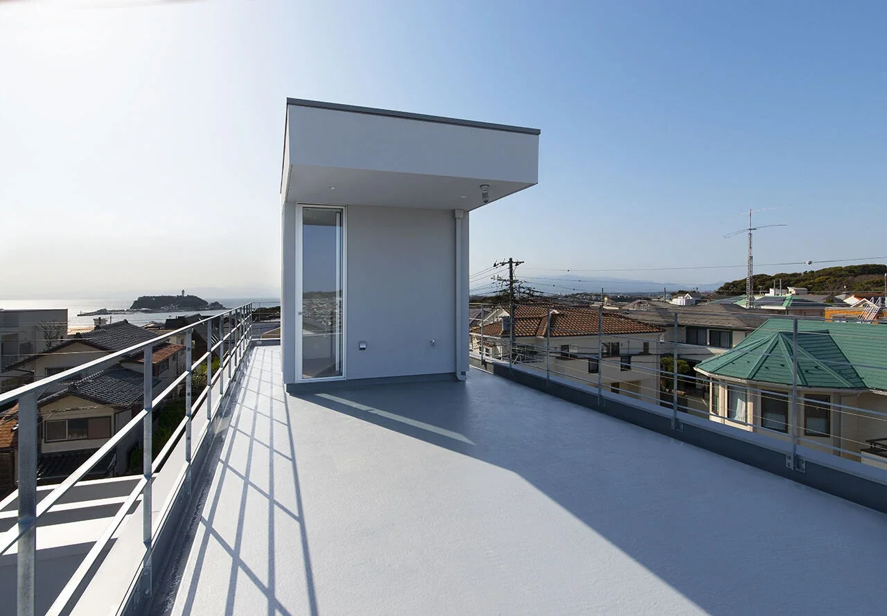
The street-facing exterior is composed of large-format tile walls and refined horizontal lines. Openings toward the outside are deliberately restrained, creating a substantial and quiet presence, while inside, an open spatial environment unfolds as light spreads through the central courtyard. Making use of the differences in elevation across the site, the design introduces changes in eye level and spatial connections, creating a variety of places to inhabit throughout daily life. A living room filled with light through large windows, a dining room and kitchen that emphasize the tactile quality of their materials, and a rooftop terrace where the view opens toward the sky. To close and to open. This contrast creates a rich sense of depth within the house.
What we valued most in the design was transforming the character of the site—not treating it as a constraint—into a source of richness for everyday life. The subdued texture of the tiles, the soft light arriving from the courtyard, and the breeze moving across the sky. The changes in space created by the differences in elevation overlap with the shifting aspects of nature, adding a quiet sense of color to everyday life. While maintaining a certain distance from the city, a free and abundant passage of time unfolds within. Together with the landscape of Shichirigahama, we aimed to create a one-of-a-kind residence that will be cherished for many years to come.
Building Overview
Type: Residence
Site area: 275.64 m²
Building area: 110.14 m²
Total floor area: 172.74 m²
Structure: Two-story timber construction
Design: Atelier Mana
Construction: Kikushima Co., Ltd.