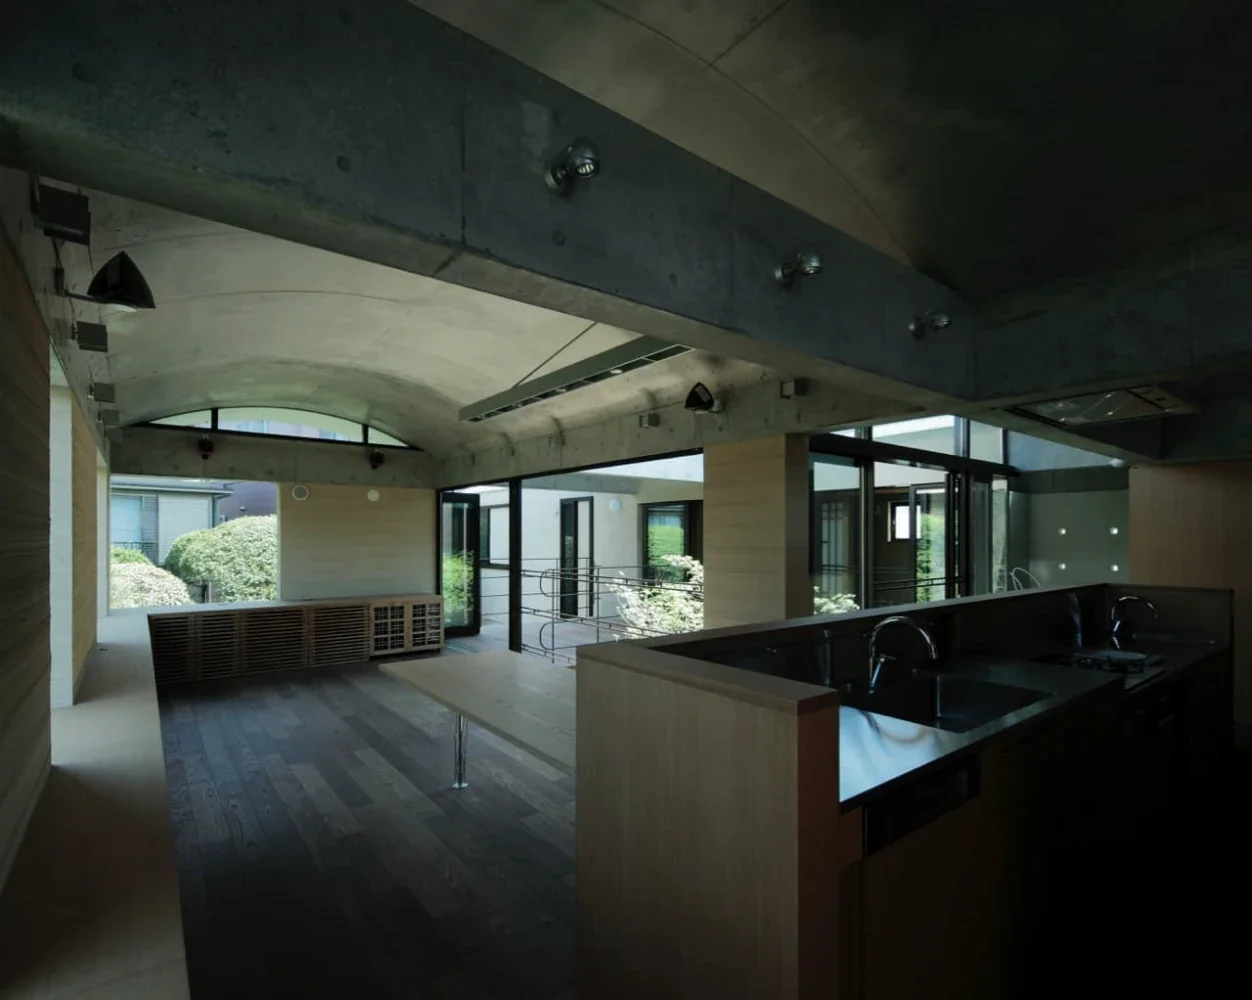
Introducing Tre volte, a custom-built home example by Takeshi Hirobe Architects, a Architect / Design office in 1-13-2 Suwa, Takatsu-ku, Kawasaki, Kanagawa, Japan
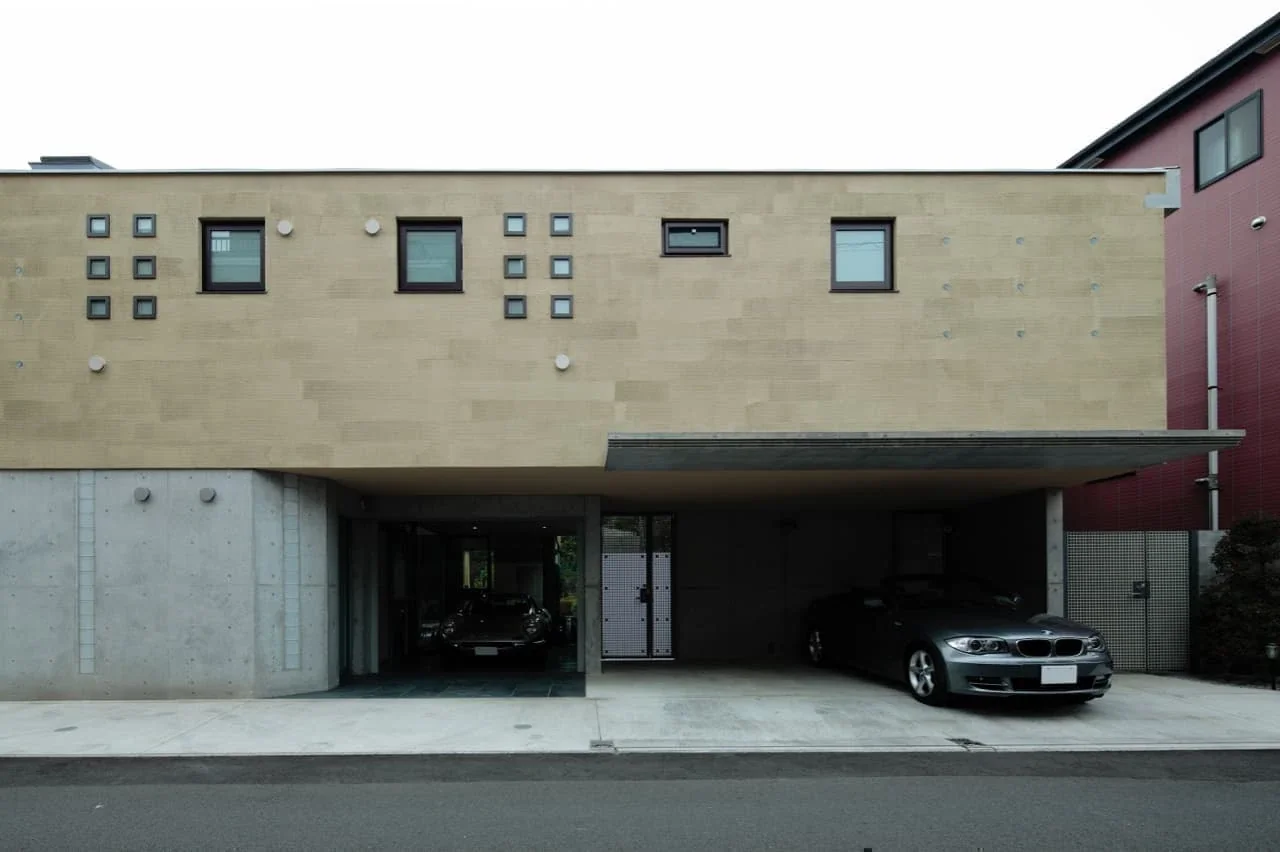
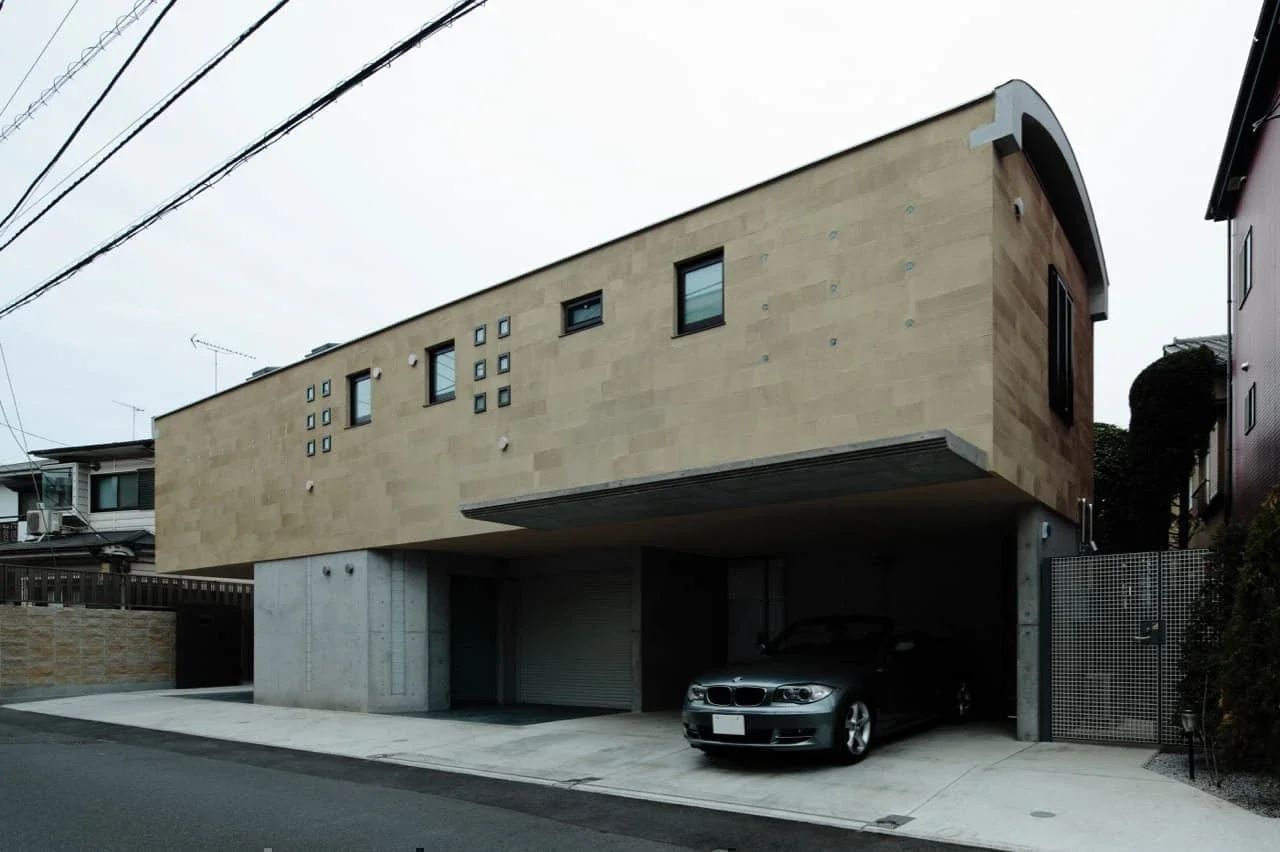
Tre volte|Exterior
Tre volte|Exterior
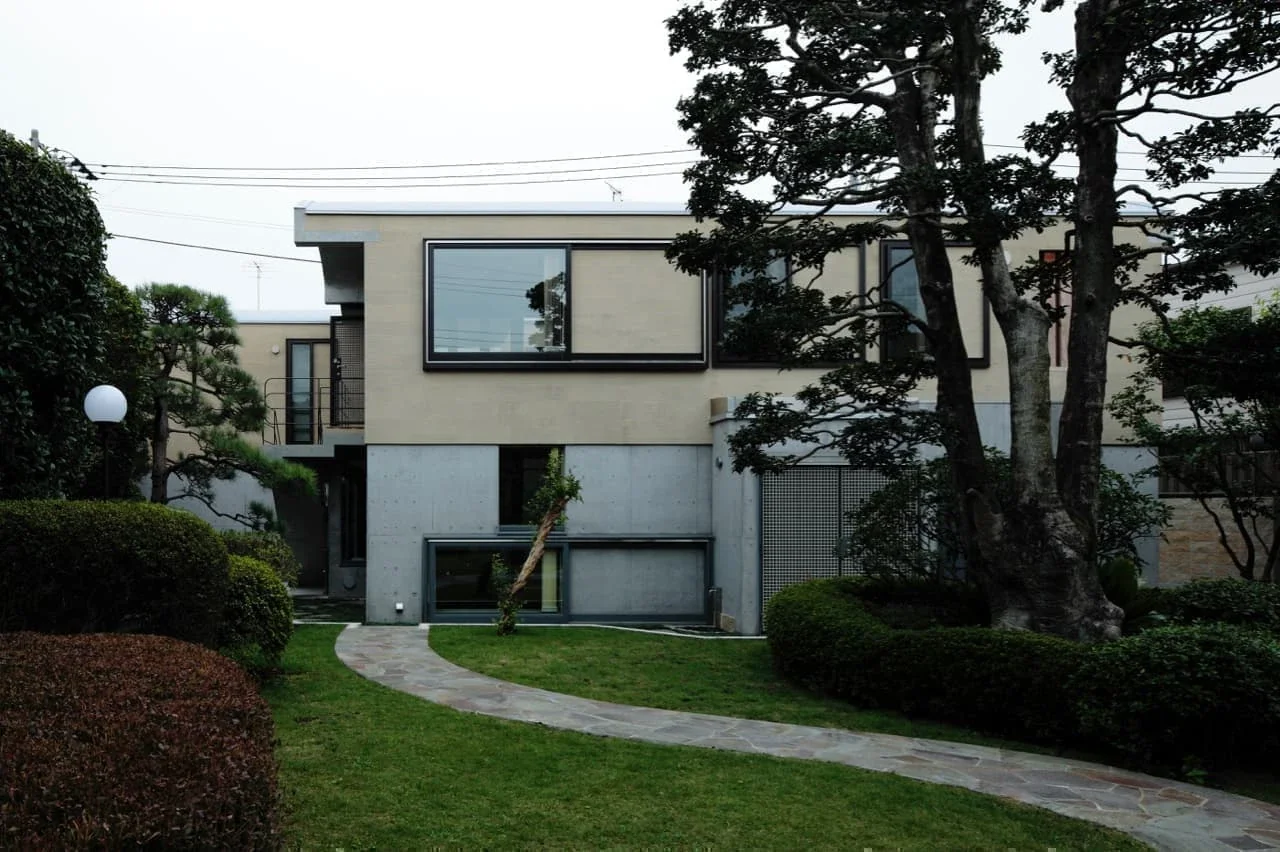
Tre volte|Garden
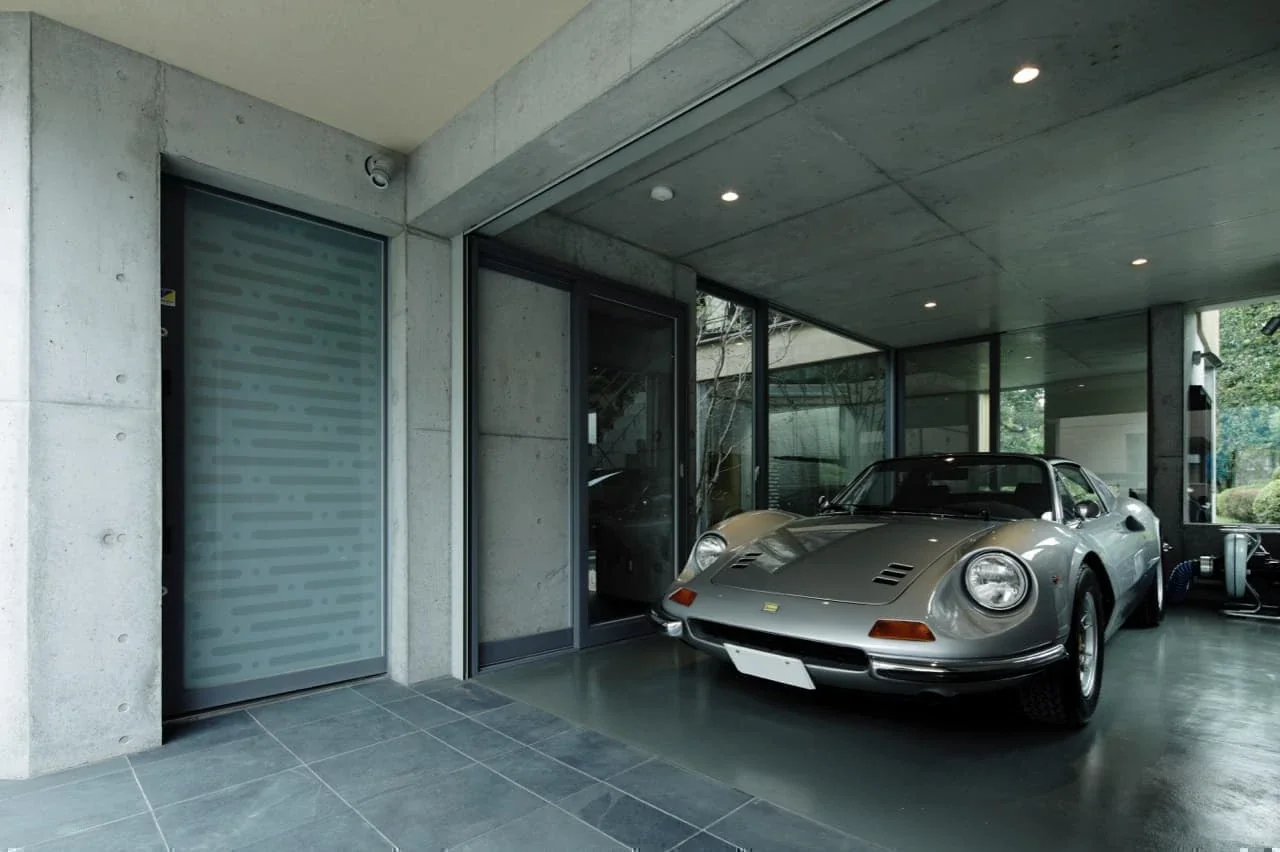
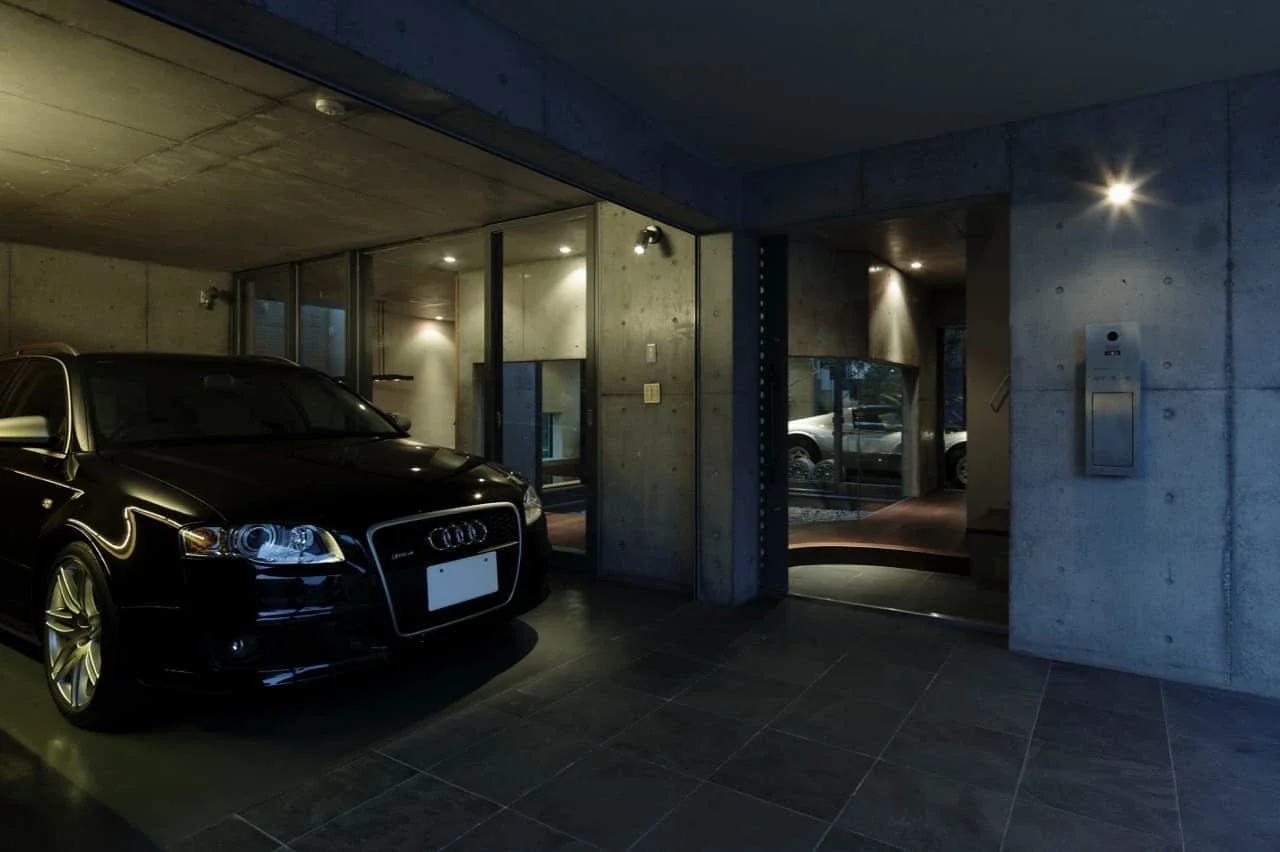
Tre volte|Garage
Tre volte|Garage
Tre volte|Garage
Tre volte|Courtyard
Tre volte|Courtyard
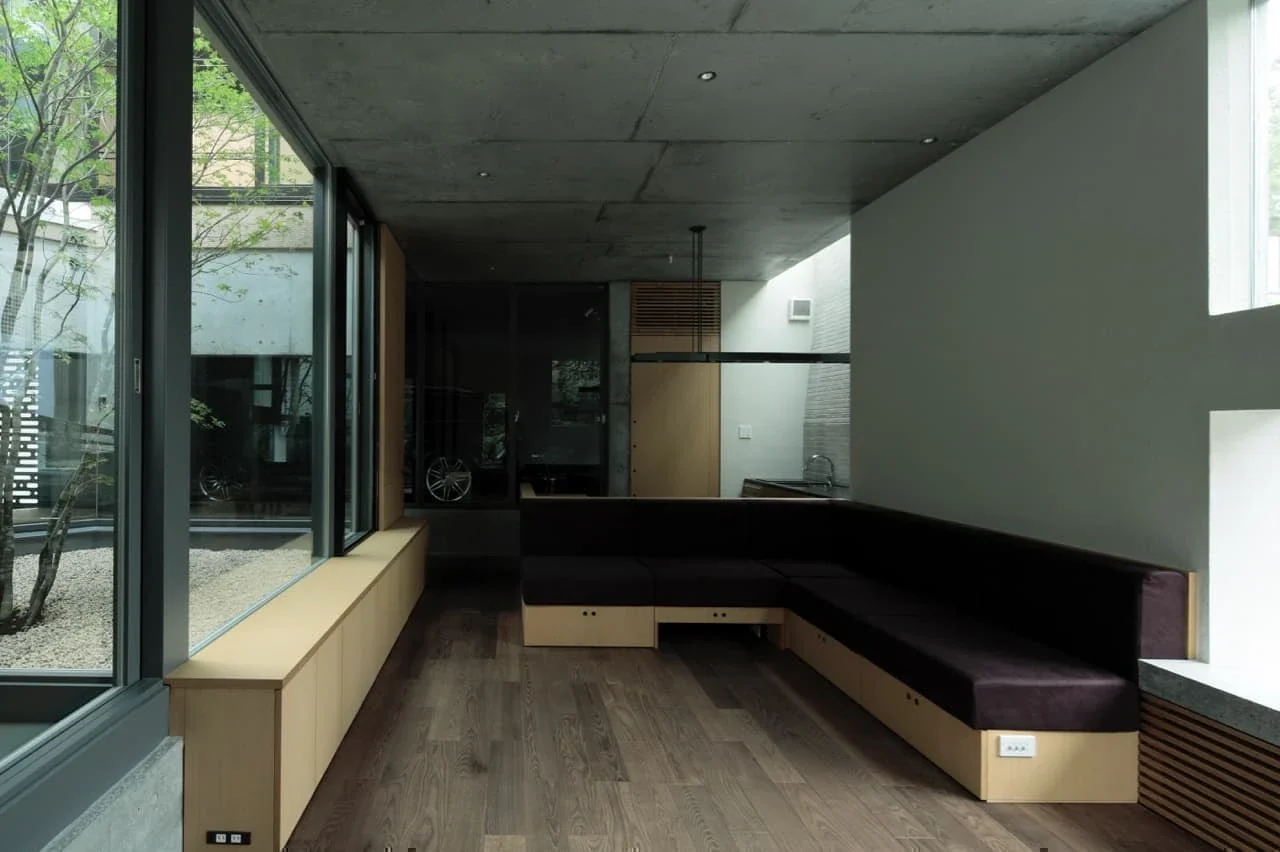
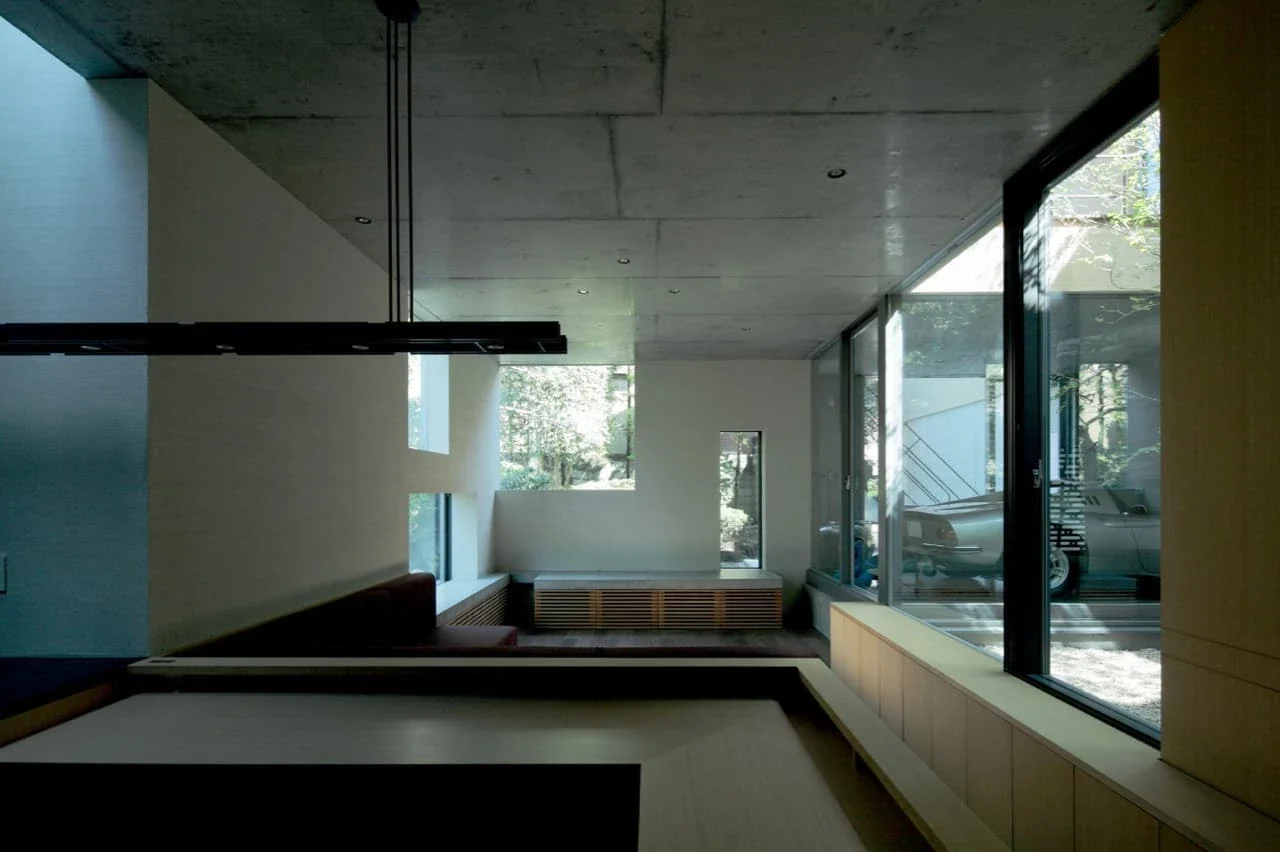
Tre volte|Living Room
Tre volte|Courtyard
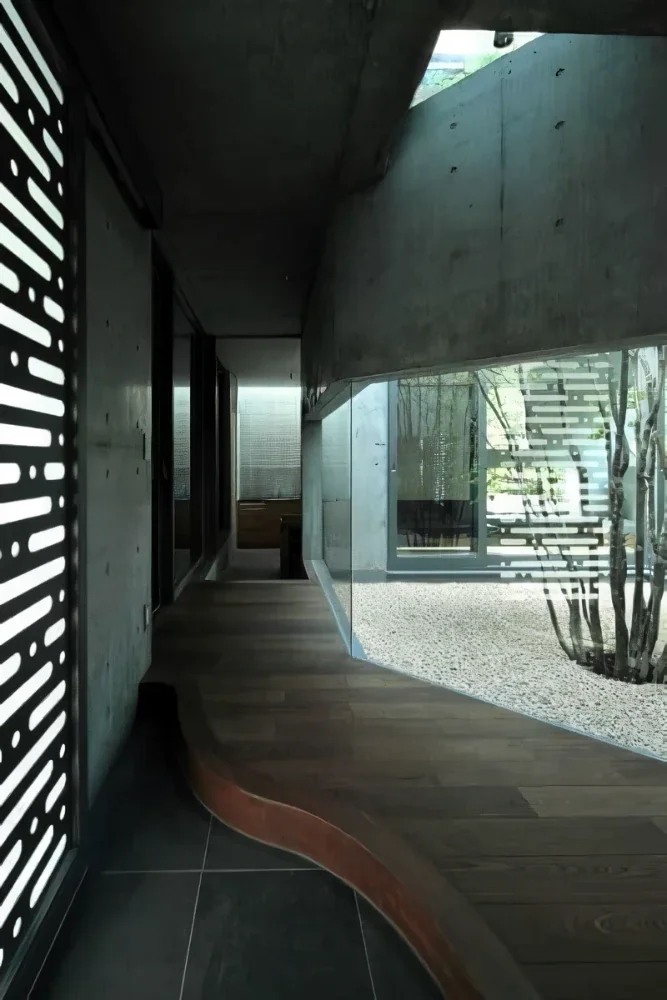
Tre volte|Entrance hall
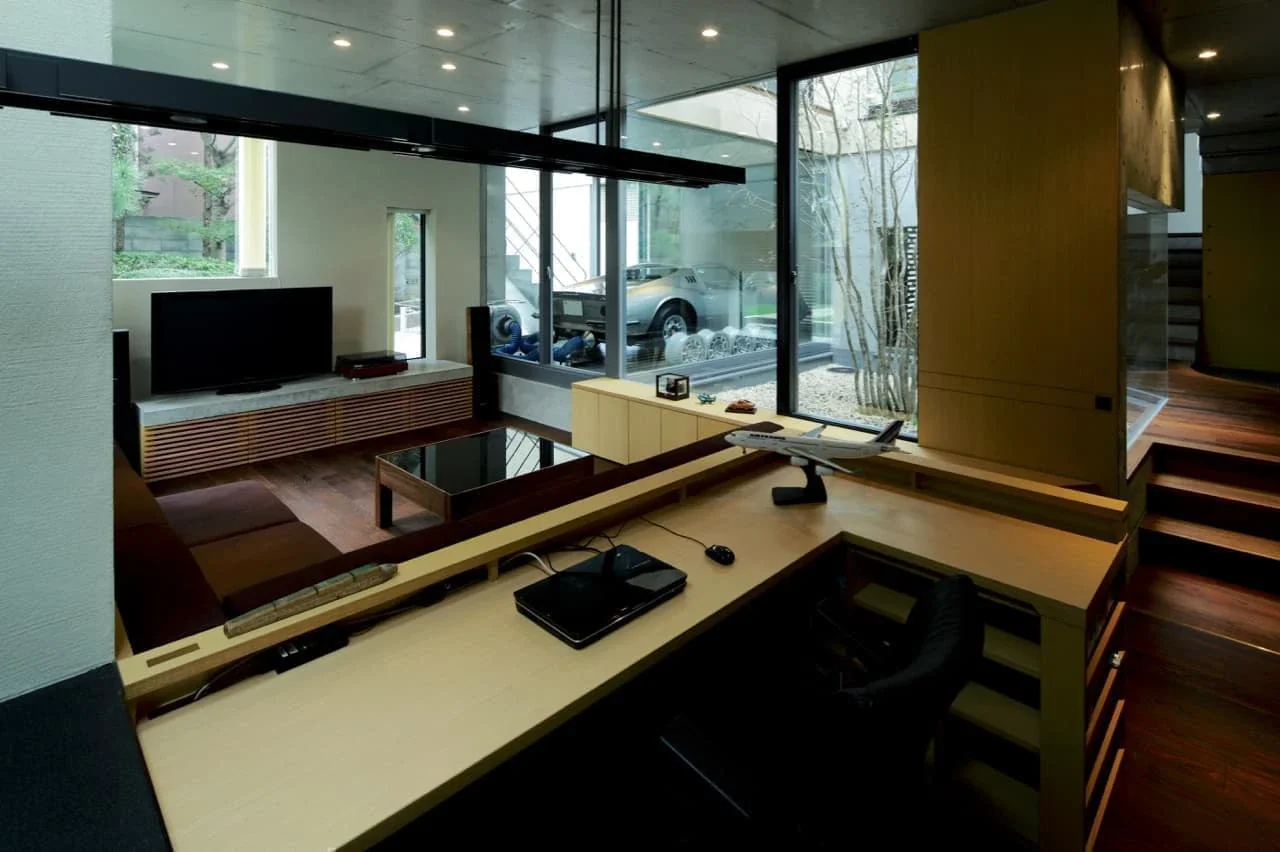
Tre volte|Study
Tre volte|Living Room
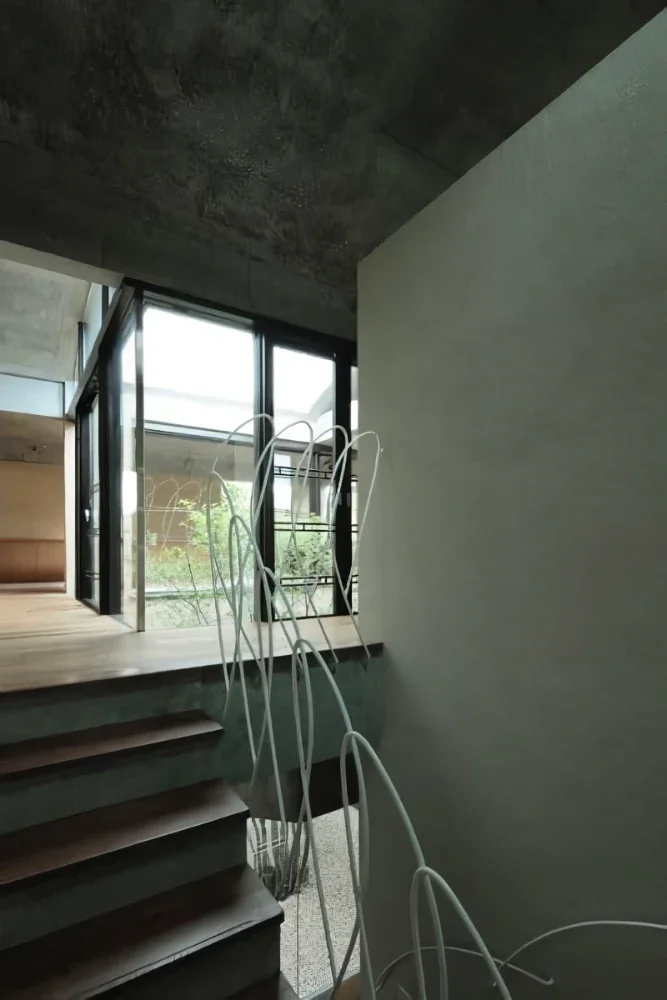
Tre volte|Stairs
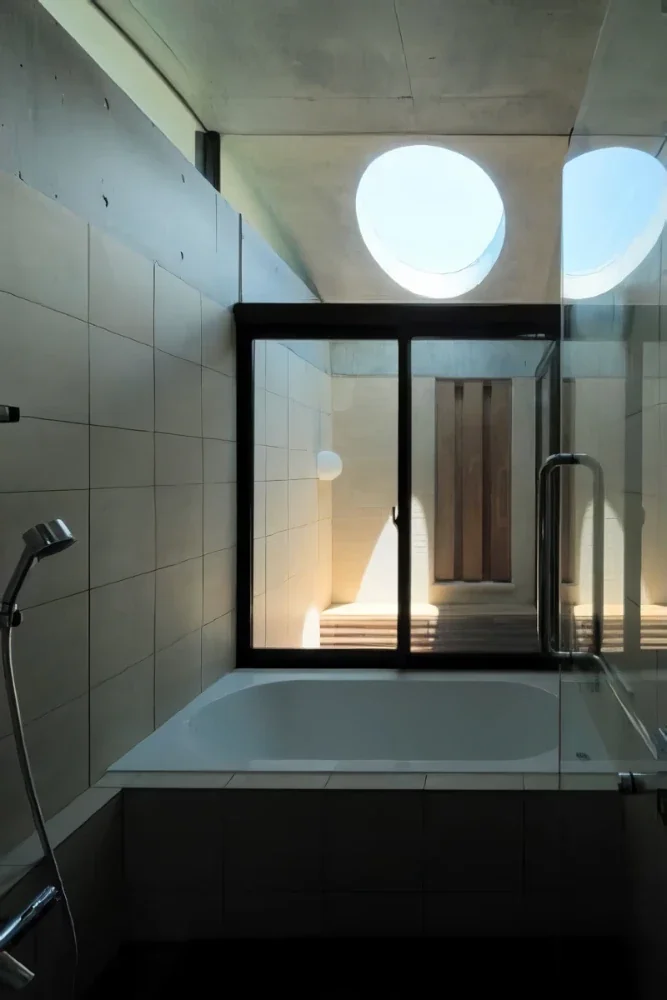
Tre volte|Bathroom
Tre volte|Living Room
Tre volte|Kitchen
Tre volte|Dining Area
Tre volte|Terrace
Tre volte|Living Room
Tre volte|Dining Area
Tre volte|LDK
Tre volte|LDK
Tre volte|LDK
Two-Family House
Curved Ceiling
Glass-Walled Garage
Built-in Garage
Workspace
Authentic Garden
Viewing Garage
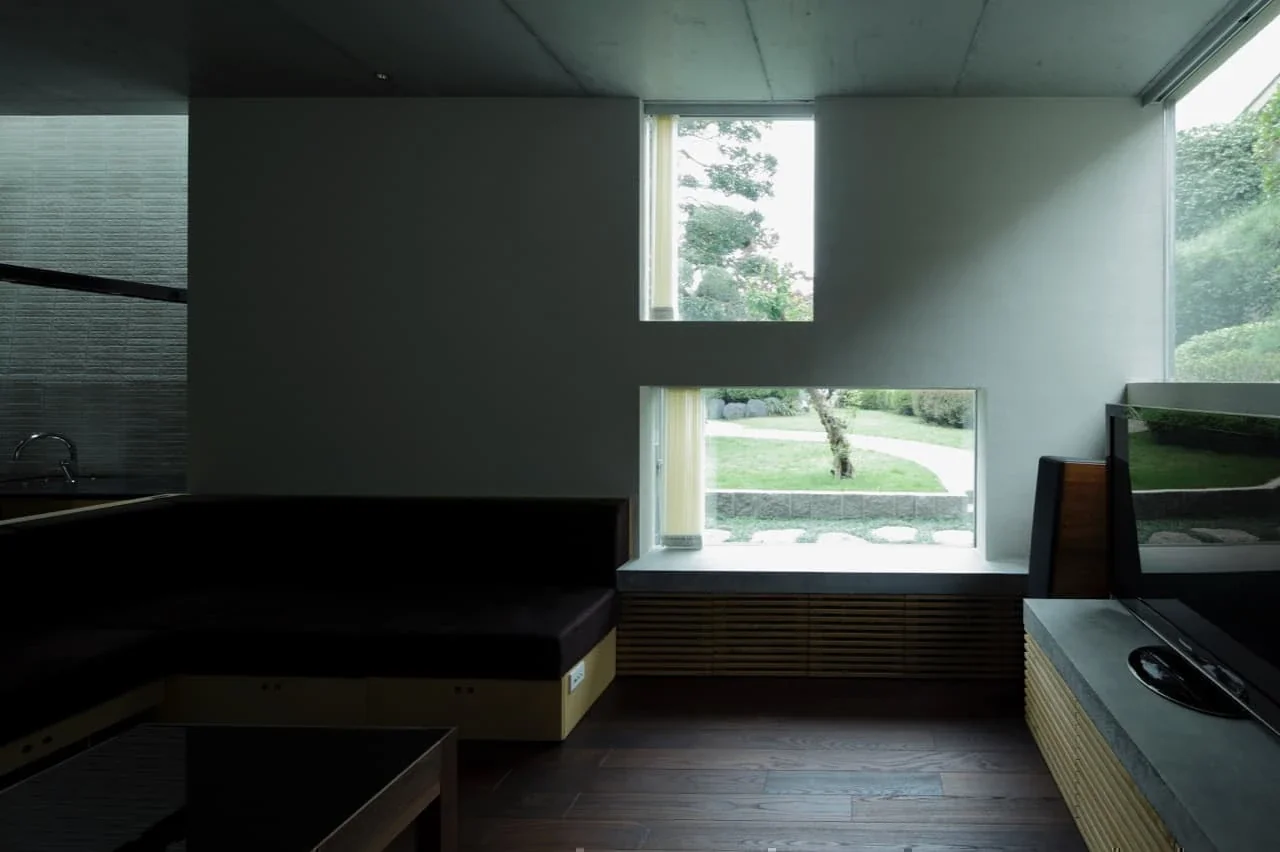
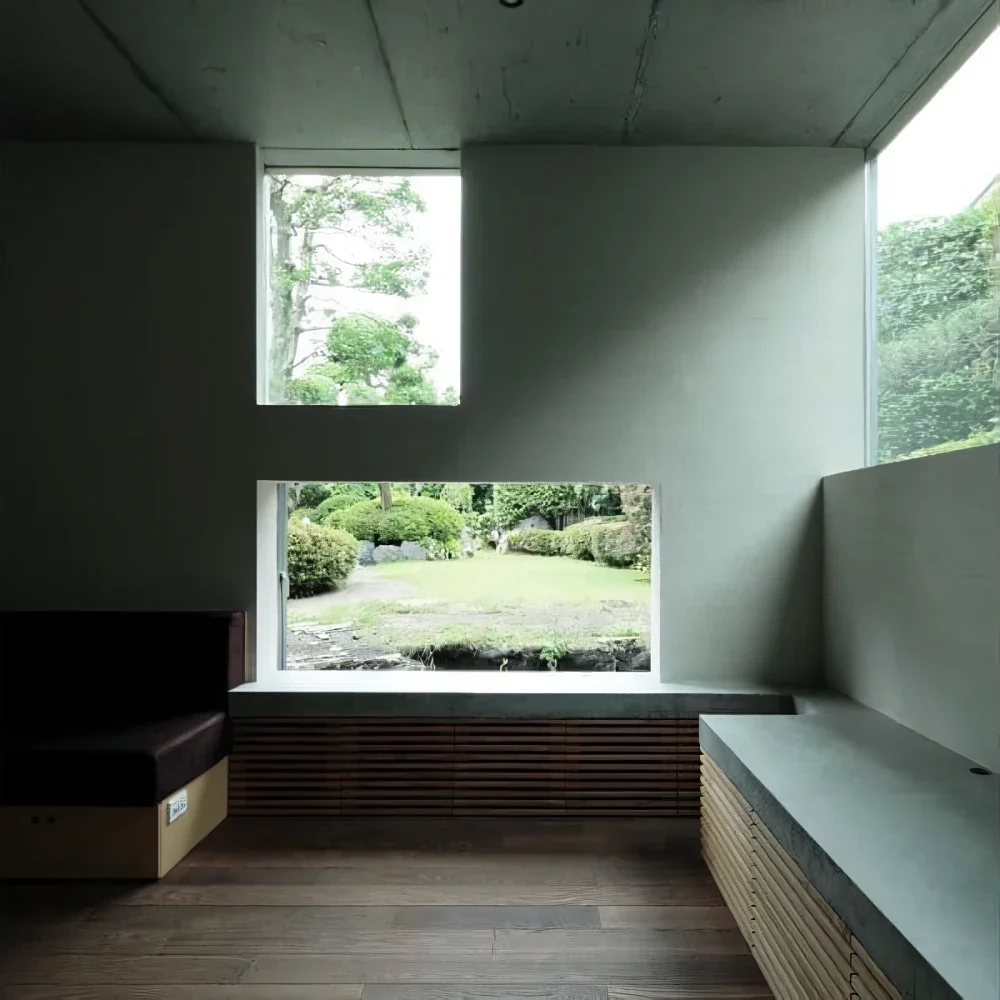
Picture Window
Classic Car
Symbolic Tree
Koichi Torimura
Learn More
As though they had always been there
The themes established for the design of this house were to cut down as few trees as possible, accommodate four cars, and secure an approach to the parents’ residence. I have worked on a number of projects involving cars being brought into living spaces, but the difficulty of accommodating four cars—and, in particular, of bringing two of them, including the Dino, “inside”—became increasingly apparent as the planning progressed. One reason is that, regardless of the difference in their size, cars are surprisingly large when superimposed onto a living space. From the first visit to the site, I continued drawing plan after plan that was essentially a diagram of the routes: avoiding the trees, considering the cars’ circulation, and preserving the existing approach to the parents’ residence at the rear of the site. At times, these sketches became increasingly difficult to realize, with curves intersecting in complex ways or successive polygons being used in an attempt to resolve the plan. As I repeated sketch after sketch in my notebook, more than six months passed before I knew it.
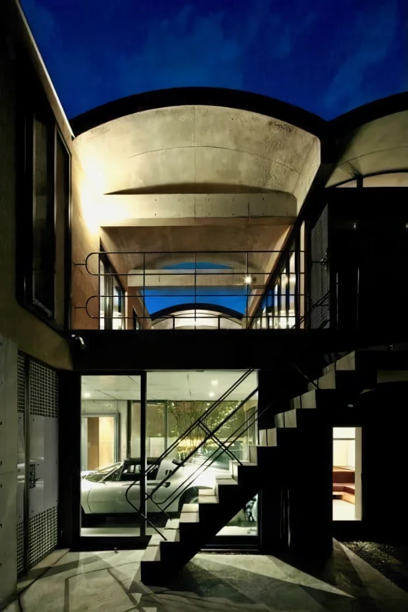
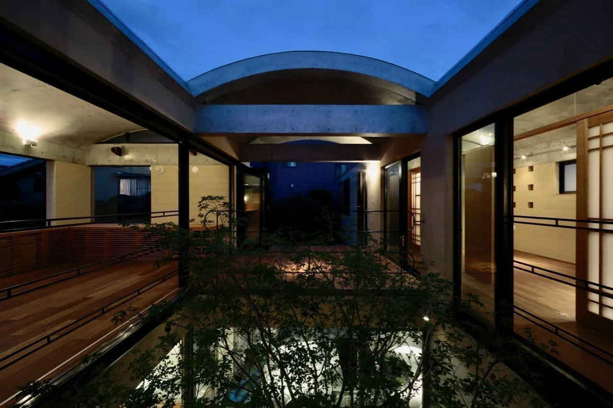
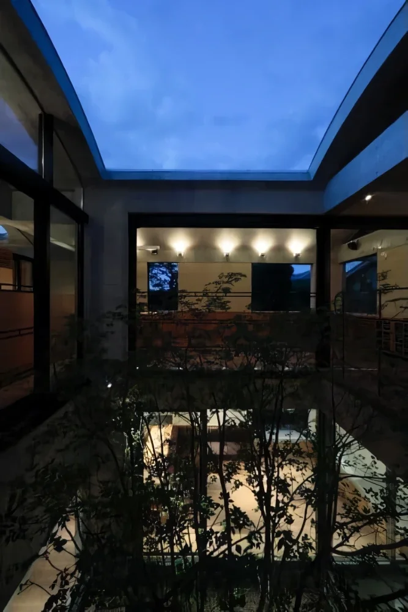
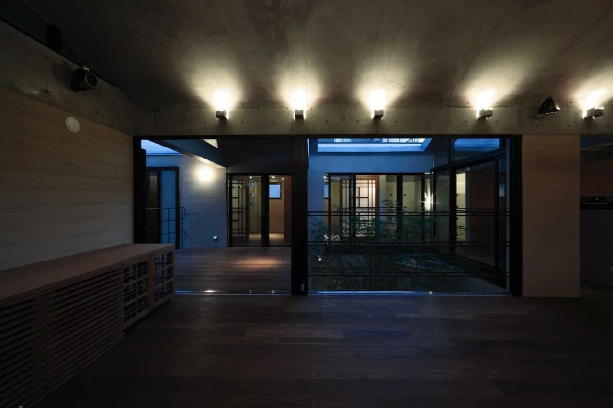
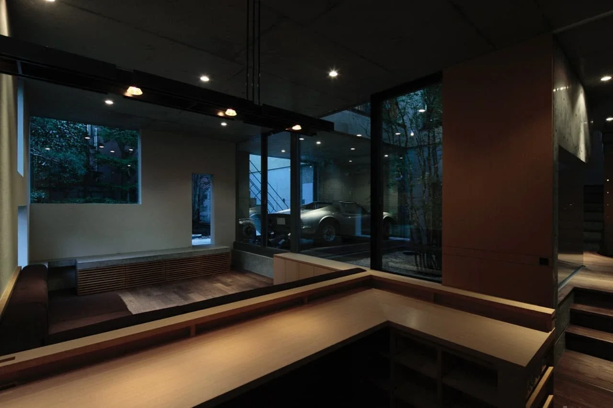
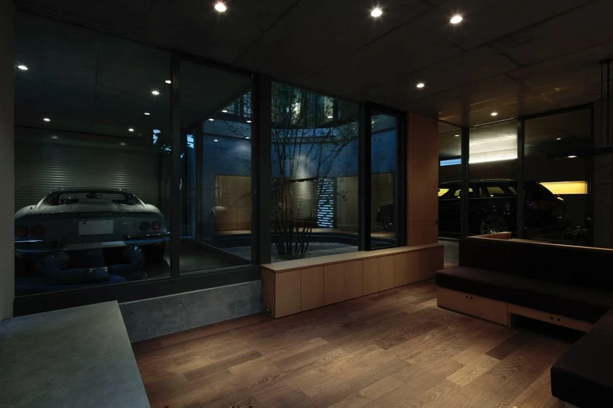
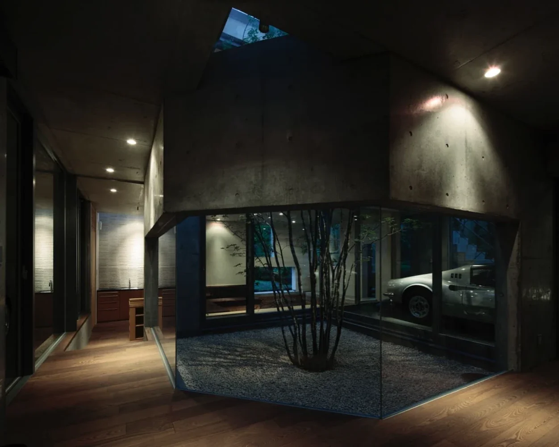
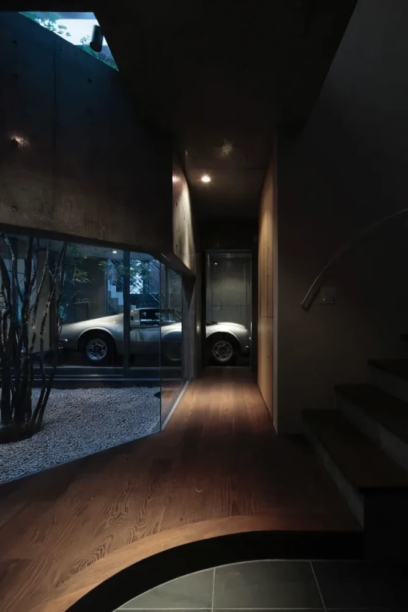
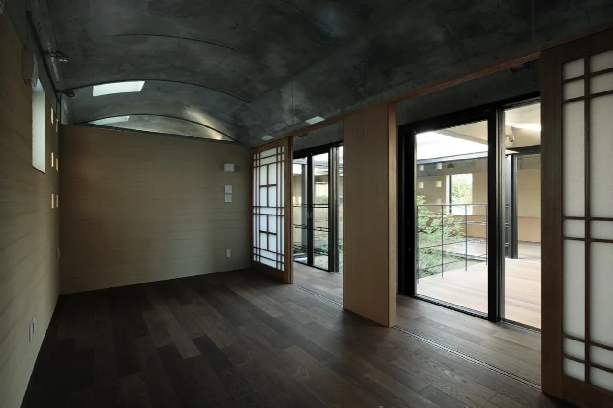
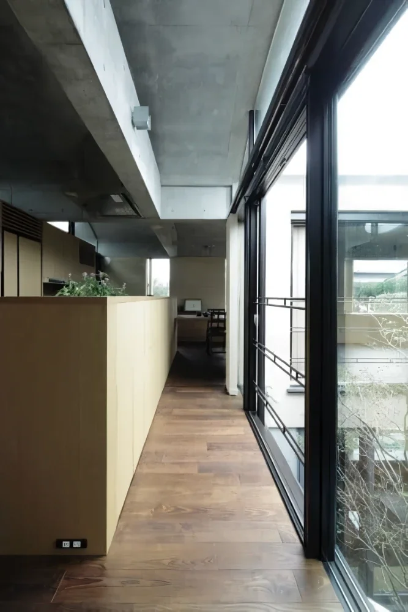
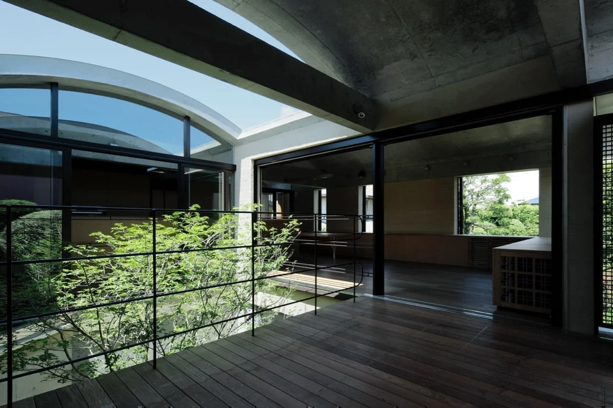
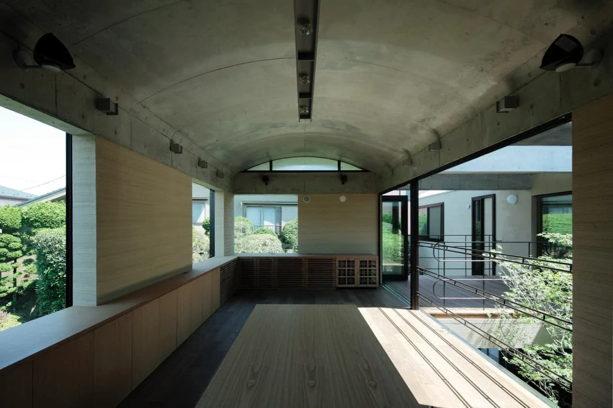
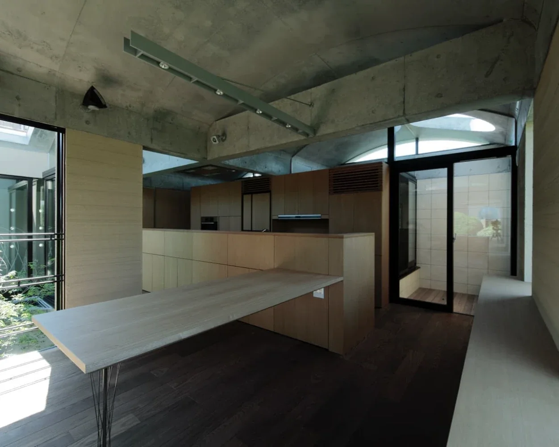
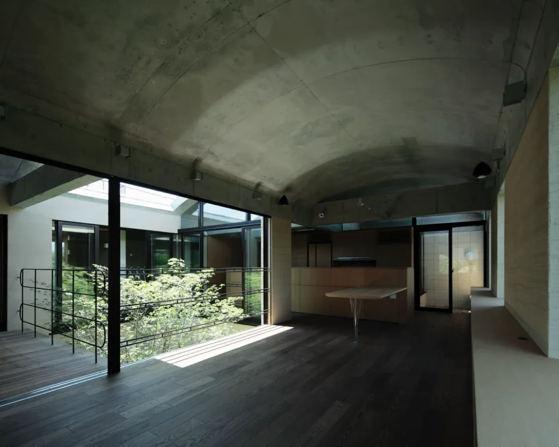
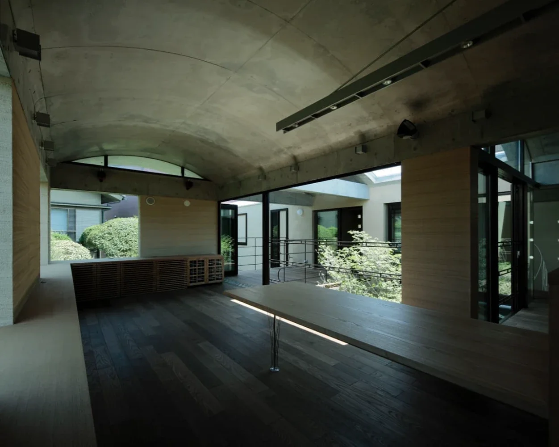
Travel sometimes powerfully resets one’s thinking. I was forced to experience this firsthand when I returned from India. In Chandigarh, I was briefly placed in a situation surrounded by soldiers holding machine guns, while the days there were so intense that everything I had regarded as common sense in Japan seemed to collapse around me. The Indian Institute of Management in Ahmedabad by Kahn, which I insisted on visiting despite suffering from severe diarrhea, shimmered in my field of vision like a mirage. To me, it appeared to be a place overflowing with the difficulty and desperation of simply living from day to day. When I returned from that journey and tried moving my pen again, I felt that this house could be “solved” with astonishing simplicity. It was one year after the initial site visit that I presented all the proposal drawings, perspective views, and models to the client. The plan consists of three volumes of different lengths, arranged in a row with 3.6-meter spans, with courtyards placed between them. A large volume accommodating the cars penetrates these volumes orthogonally. Between the garage spaces housing the two cherished cars, I placed a “car living room,” a space for enjoying the cars that also serves as a study. To secure sufficient spatial volume in the room, the floor level was lowered as though sinking into the garden, providing a ceiling height of 2,800 mm and positioning the cars at eye level. When I was considering where to place the Dino—a car that is the object of many enthusiasts’ dreams—I imagined it standing beneath a grove of trees. The Dino is parked so that it can be viewed from various positions throughout the house, nestled between the greenery of the existing garden and the Japanese ash trees newly planted in the courtyard—although in reality it is protected by glass. On the second floor, the main living level, I sought to create a space that seemed to float on the ambiguous boundary between exterior and interior, with a strong awareness of views toward the garden on the parents’ side and the sky. This is expressed most clearly in details such as the fully opening living-room sashes and the removal of the shoji through the use of large, custom-made external sliding sashes. The entire second floor is also externally insulated, and the spaces can be flexibly separated and used as needed, taking care that maintaining the architecture—including the air-conditioning system—would not become a burden on daily life.
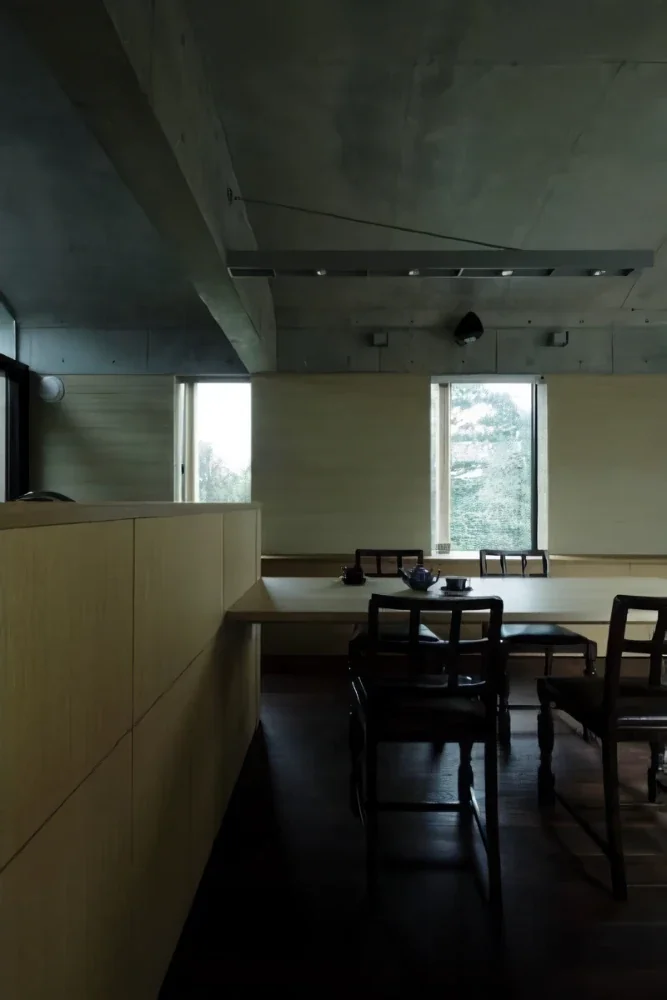
Now, how should the three volumes with 3.6-meter spans be composed? The language required for architecture to be architecture has already been thoroughly articulated, yet I deliberately considered giving the house an “architectural” form through the presence of beam-like elements, made continuous with vaults that are unmistakably reminiscent of reinforced concrete. Because vaults of the same span continue in sequence, I thought it might be possible to create a type of space in which primordial architectural elements already exist, while the necessary functions are fulfilled by furniture that, in a sensory process akin to renovation, reaches out toward the scale of the human body. The method of elaborately crafting a space down to the smallest details and extending one’s attention to material textures close to the touch is nothing new. Yet this creates a spatial condition in which powerful elements of “architecture”—elements that seem as though they should not be touched—envelop the space. Once again, I am keenly aware of the “architectural strength” that this possesses. Primary use: Single-family residence
Structural system: Reinforced concrete
규모: Two stories above ground
Site area: 402.20 m² (121.65 tsubo)
Building area: 135.55 m² (41.1 tsubo)
Total floor area: 265.38 m² (80.4 tsubo)
Structural design: S-Form / Akira Ouchi
Construction: Aoki Komuten

The themes established for the design of this house were to cut down as few trees as possible, accommodate four cars, and secure an approach to the parents’ residence. I have worked on a number of projects involving cars being brought into living spaces, but the difficulty of accommodating four cars—and, in particular, of bringing two of them, including the Dino, “inside”—became increasingly apparent as the planning progressed. One reason is that, regardless of the difference in their size, cars are surprisingly large when superimposed onto a living space. From the first visit to the site, I continued drawing plan after plan that was essentially a diagram of the routes: avoiding the trees, considering the cars’ circulation, and preserving the existing approach to the parents’ residence at the rear of the site. At times, these sketches became increasingly difficult to realize, with curves intersecting in complex ways or successive polygons being used in an attempt to resolve the plan. As I repeated sketch after sketch in my notebook, more than six months passed before I knew it.
Travel sometimes powerfully resets one’s thinking. I was forced to experience this firsthand when I returned from India. In Chandigarh, I was briefly placed in a situation surrounded by soldiers holding machine guns, while the days there were so intense that everything I had regarded as common sense in Japan seemed to collapse around me. The Indian Institute of Management in Ahmedabad by Kahn, which I insisted on visiting despite suffering from severe diarrhea, shimmered in my field of vision like a mirage. To me, it appeared to be a place overflowing with the difficulty and desperation of simply living from day to day. When I returned from that journey and tried moving my pen again, I felt that this house could be “solved” with astonishing simplicity. It was one year after the initial site visit that I presented all the proposal drawings, perspective views, and models to the client. The plan consists of three volumes of different lengths, arranged in a row with 3.6-meter spans, with courtyards placed between them. A large volume accommodating the cars penetrates these volumes orthogonally. Between the garage spaces housing the two cherished cars, I placed a “car living room,” a space for enjoying the cars that also serves as a study. To secure sufficient spatial volume in the room, the floor level was lowered as though sinking into the garden, providing a ceiling height of 2,800 mm and positioning the cars at eye level. When I was considering where to place the Dino—a car that is the object of many enthusiasts’ dreams—I imagined it standing beneath a grove of trees. The Dino is parked so that it can be viewed from various positions throughout the house, nestled between the greenery of the existing garden and the Japanese ash trees newly planted in the courtyard—although in reality it is protected by glass. On the second floor, the main living level, I sought to create a space that seemed to float on the ambiguous boundary between exterior and interior, with a strong awareness of views toward the garden on the parents’ side and the sky. This is expressed most clearly in details such as the fully opening living-room sashes and the removal of the shoji through the use of large, custom-made external sliding sashes. The entire second floor is also externally insulated, and the spaces can be flexibly separated and used as needed, taking care that maintaining the architecture—including the air-conditioning system—would not become a burden on daily life.
Now, how should the three volumes with 3.6-meter spans be composed? The language required for architecture to be architecture has already been thoroughly articulated, yet I deliberately considered giving the house an “architectural” form through the presence of beam-like elements, made continuous with vaults that are unmistakably reminiscent of reinforced concrete. Because vaults of the same span continue in sequence, I thought it might be possible to create a type of space in which primordial architectural elements already exist, while the necessary functions are fulfilled by furniture that, in a sensory process akin to renovation, reaches out toward the scale of the human body. The method of elaborately crafting a space down to the smallest details and extending one’s attention to material textures close to the touch is nothing new. Yet this creates a spatial condition in which powerful elements of “architecture”—elements that seem as though they should not be touched—envelop the space. Once again, I am keenly aware of the “architectural strength” that this possesses. Primary use: Single-family residence
Structural system: Reinforced concrete
규모: Two stories above ground
Site area: 402.20 m² (121.65 tsubo)
Building area: 135.55 m² (41.1 tsubo)
Total floor area: 265.38 m² (80.4 tsubo)
Structural design: S-Form / Akira Ouchi
Construction: Aoki Komuten
- Copyright(C)Qurasuki.All Rights Reserved.