Introducing Gray ravine, a custom-built home example by Takeshi Hirobe Architects, a Architect / Design office in 1-13-2 Suwa, Takatsu-ku, Kawasaki, Kanagawa, Japan
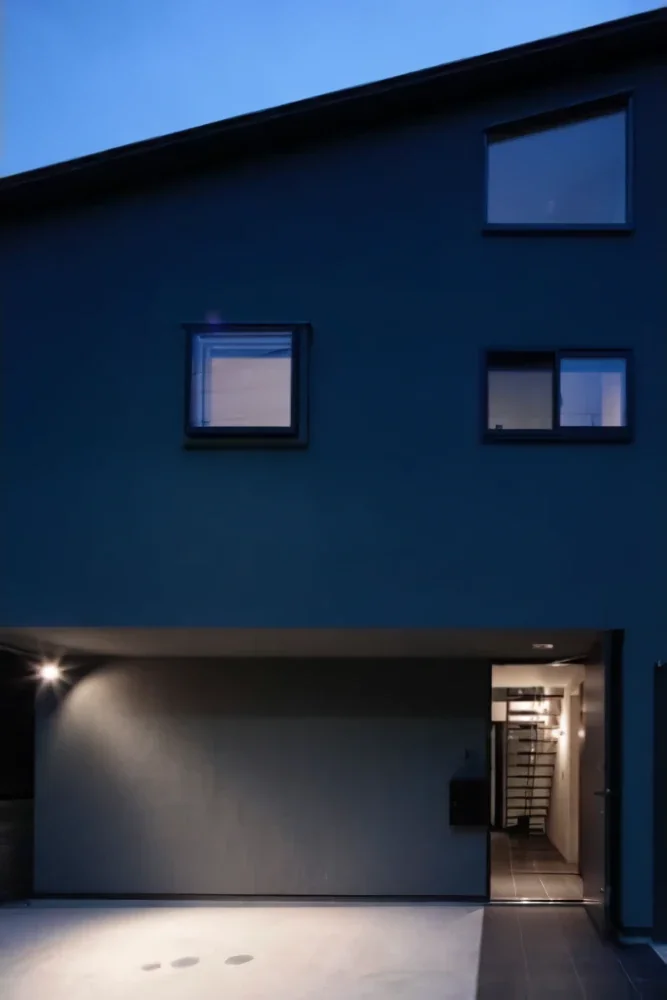
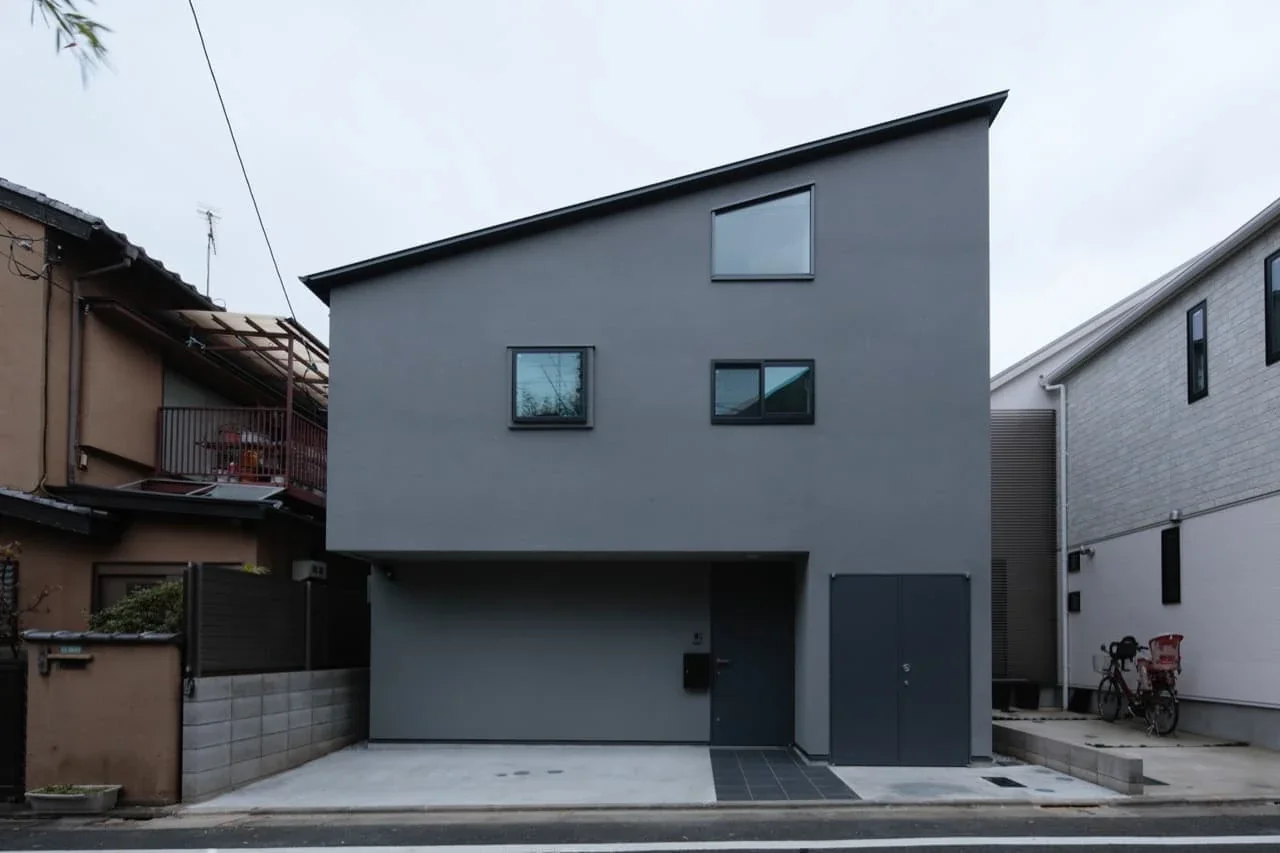
Gray ravine|Exterior
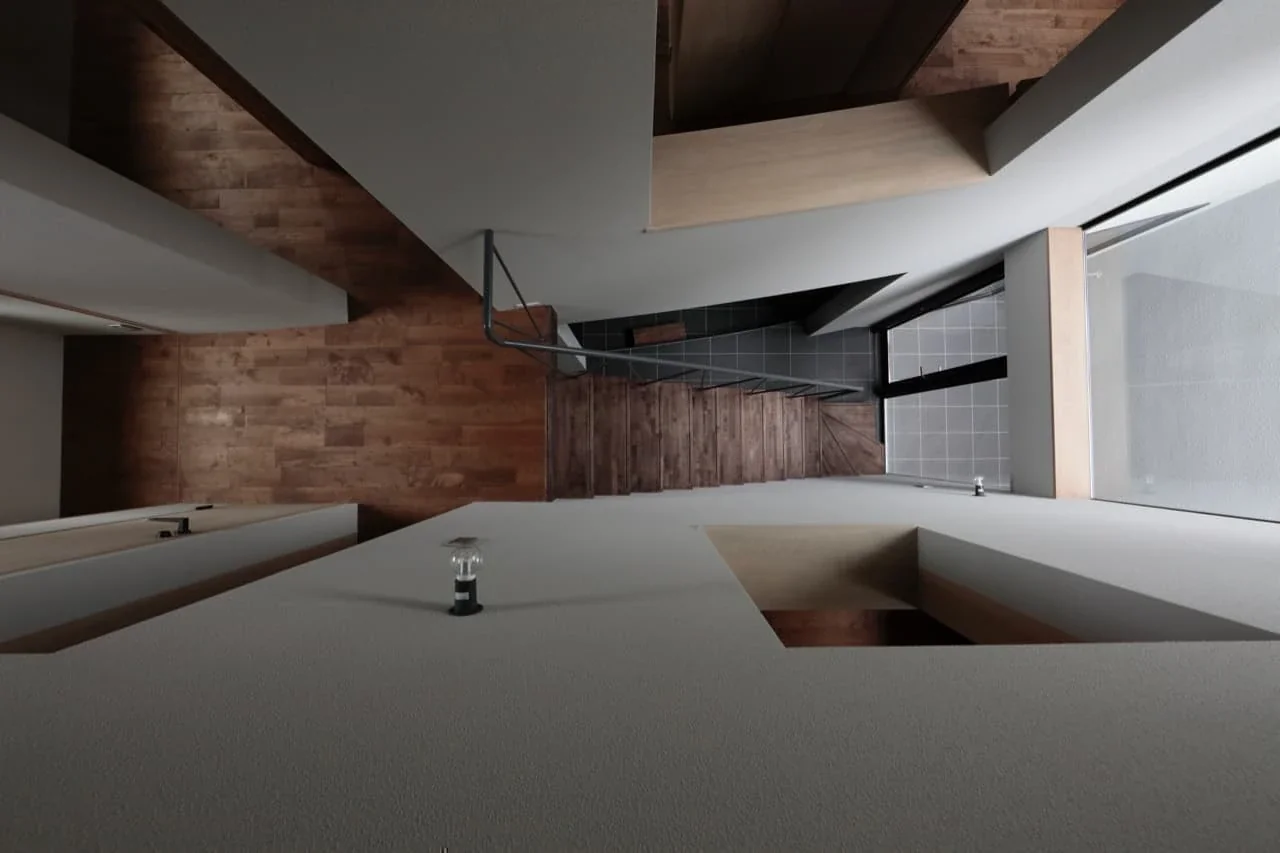
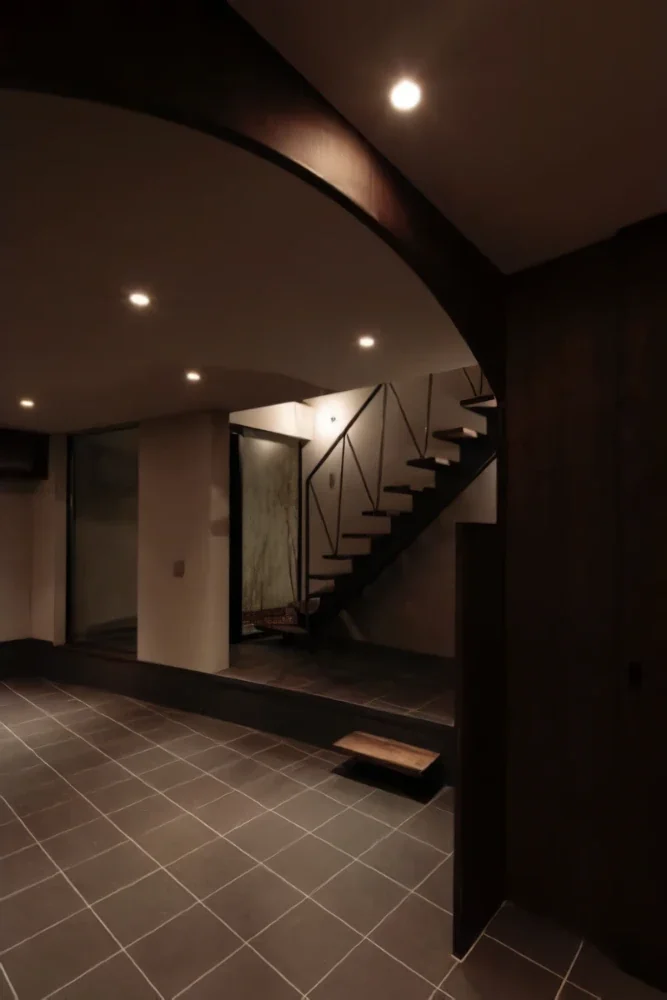
Gray ravine|Stairs
Gray ravine|LDK
Gray ravine|Living Room
Gray ravine|LDK
Gray ravine|LDK
Gray ravine|Dining Area
Gray ravine|LDK
Gray ravine|Study
Gray ravine|Study
Gray ravine|Hobby room
Gray ravine|Courtyard
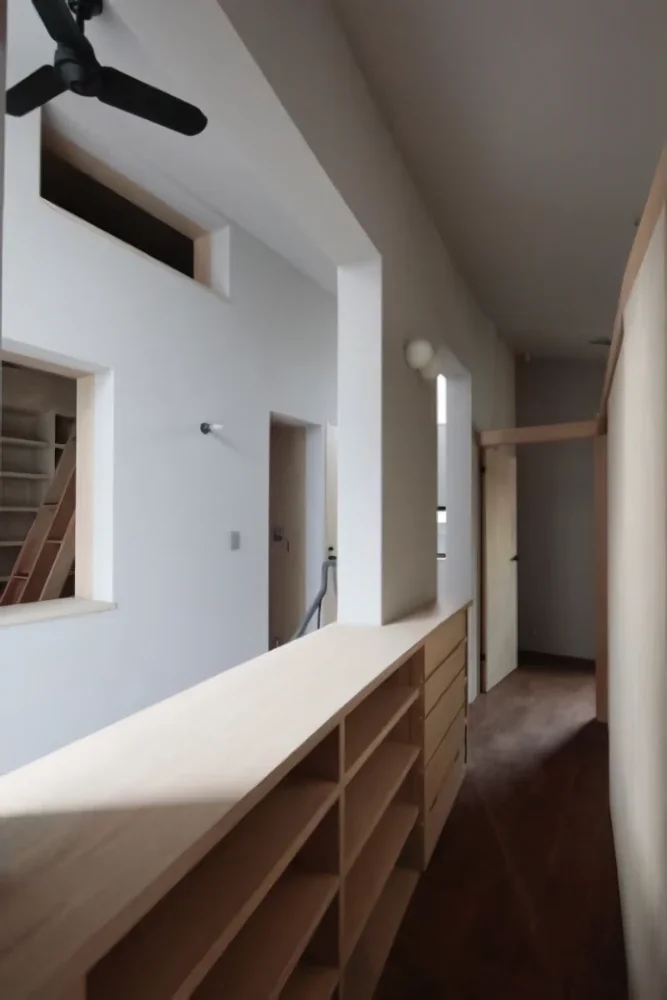
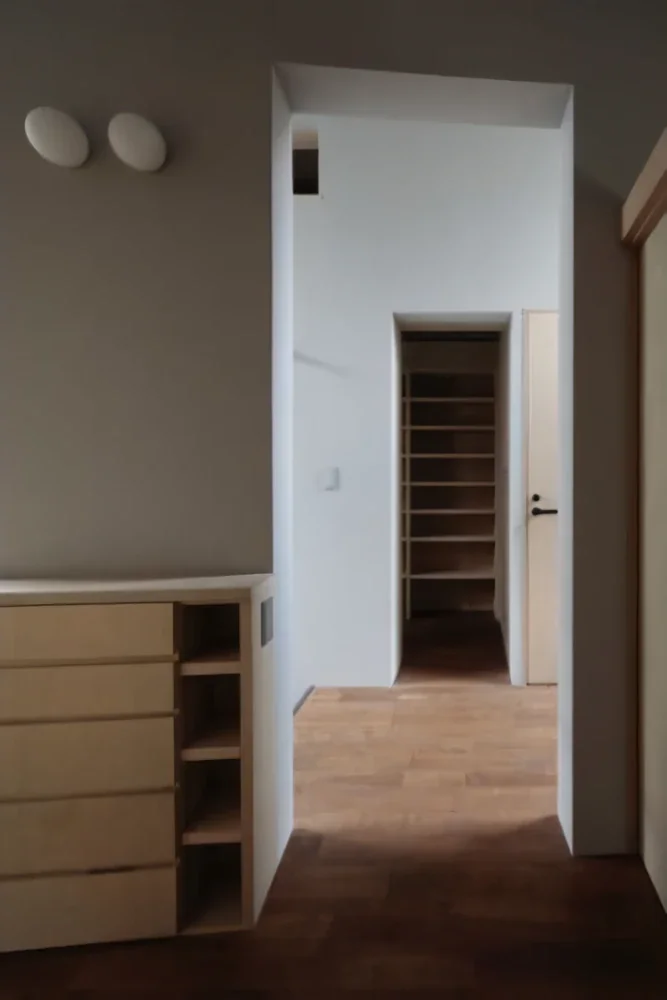
Gray ravine|Corridor
Gray ravine|Atrium
Gray ravine|Hobby room
Gray ravine|LDK
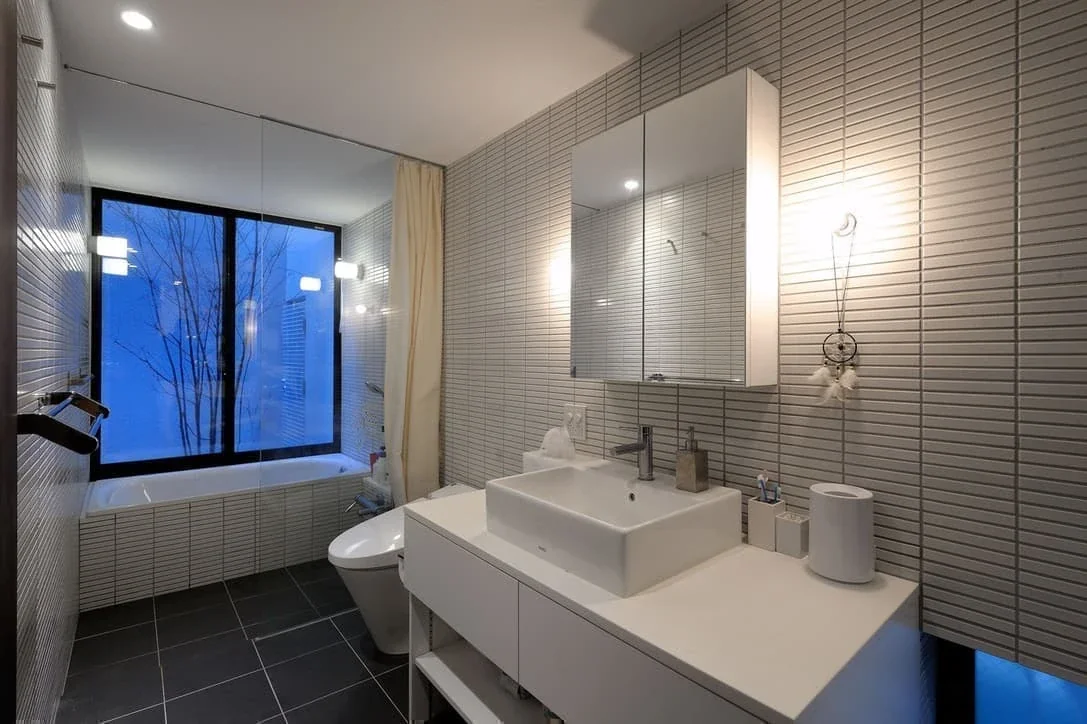
Gray ravine|Bathroom
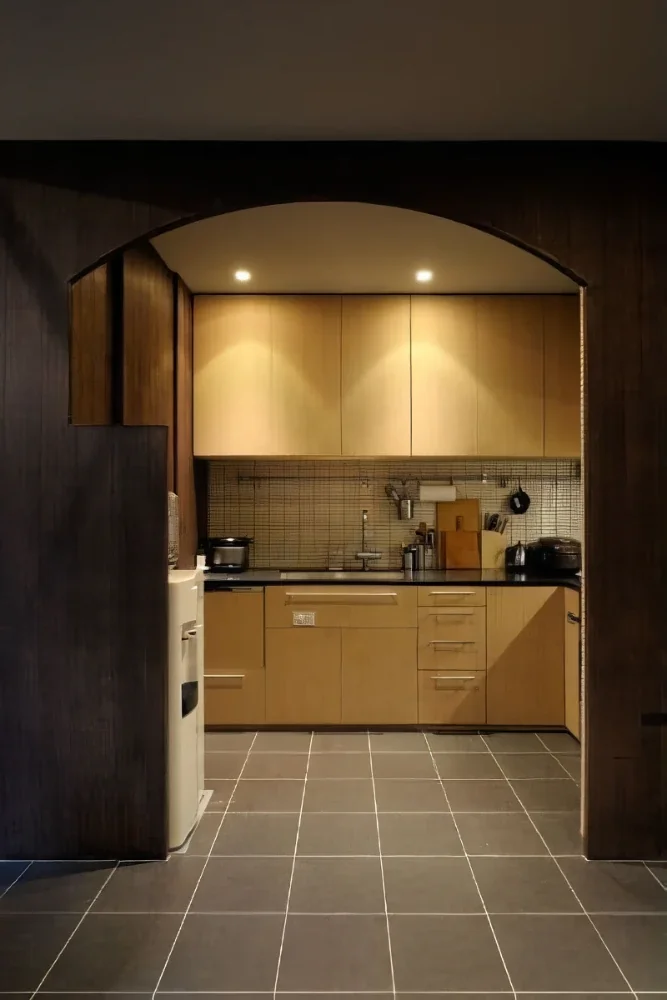
Gray ravine|Kitchen
Gray ravine|Exterior
Picture Window
Doma Living
Reading Room
Collection
Tsubo Garden
Curved Wall
Custom-built vanity
Capturing Light
Built-in Furniture
Wall Bookshelf
Koichi Torimura|Takeshi Hirobe
Learn More
As I drove endlessly along a single desert road stretching as far as the eye could see, I gazed through the window at the horizon extending without end. A rift in the earth, as if cleaving it apart. In such a place lies the Indigenous settlement of Mesa Verde. The ruins remained undiscovered until the latter half of the nineteenth century because of their location. The settlement was carved into the side of a canyon and built by stacking stones. Seeing the masonry settlement nested beneath a vast natural roof, I felt that it was both “protected” and “open to the earth.”
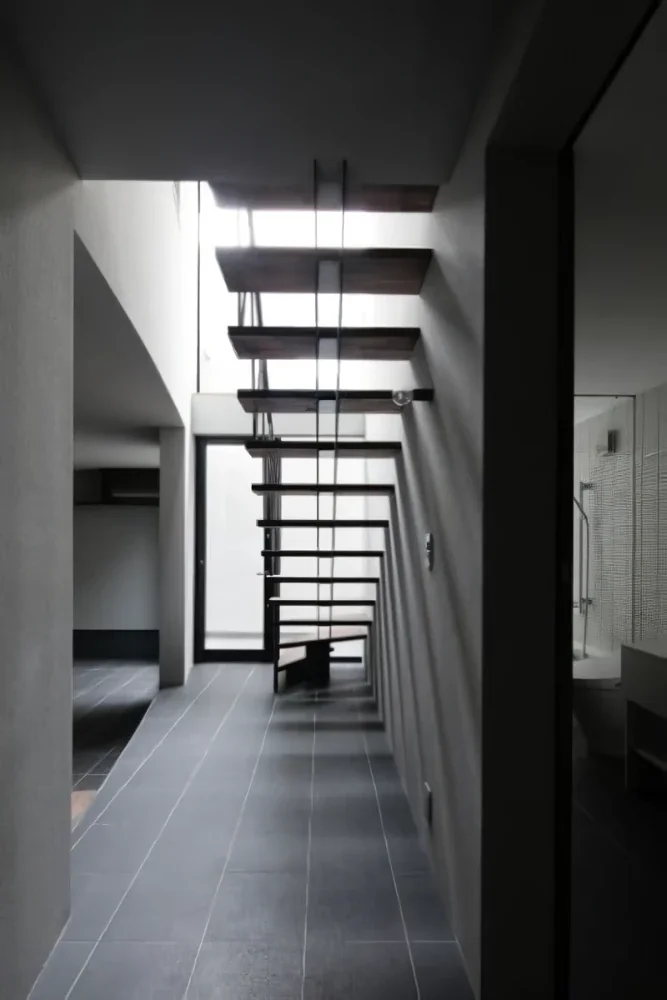
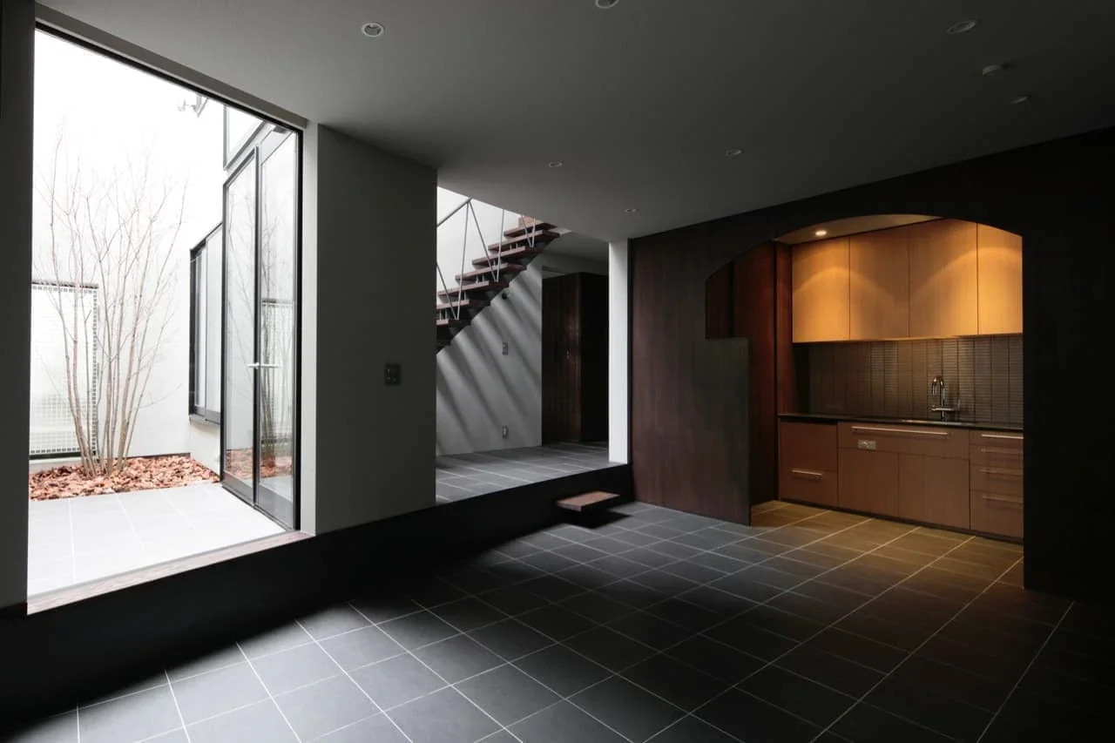
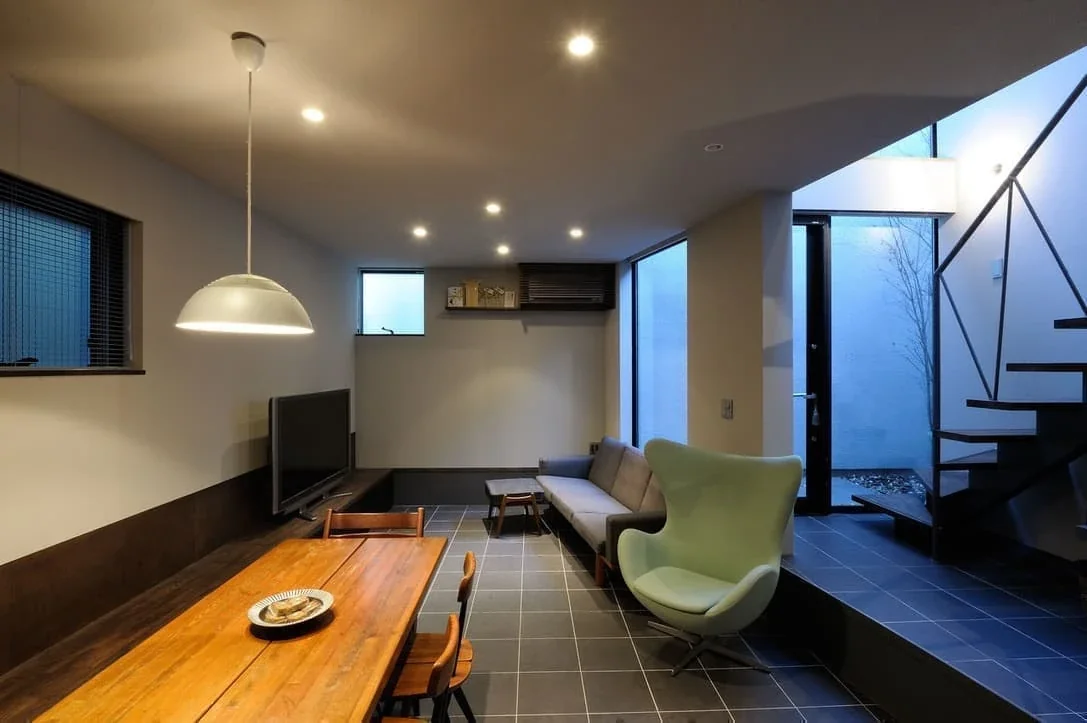
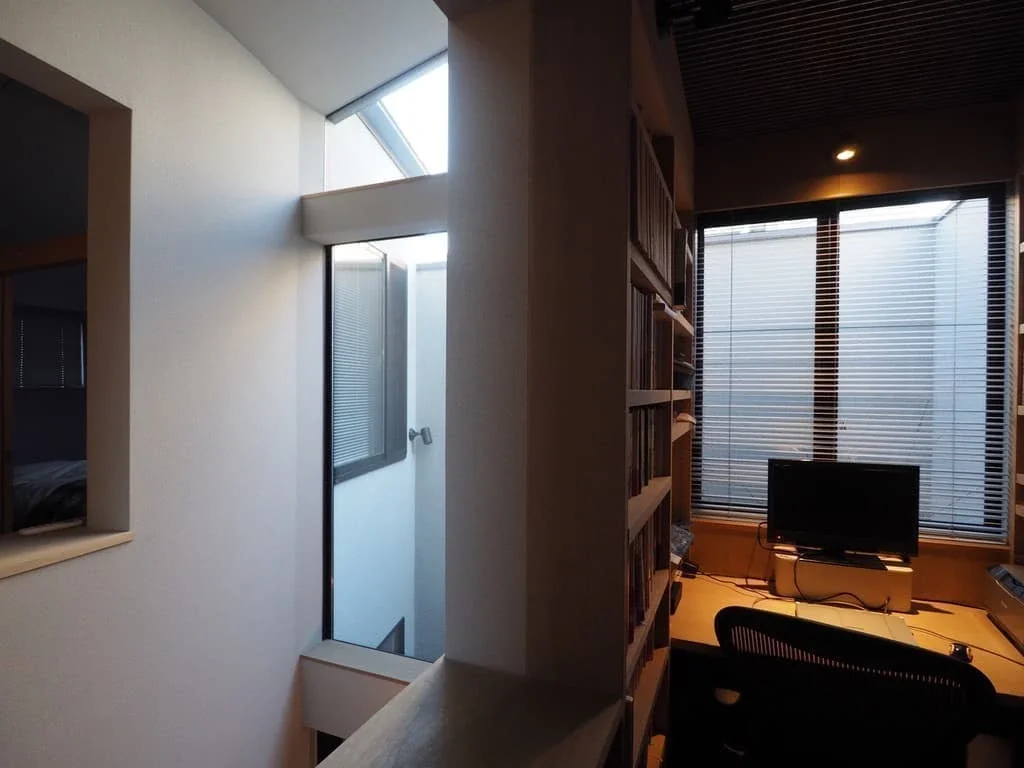
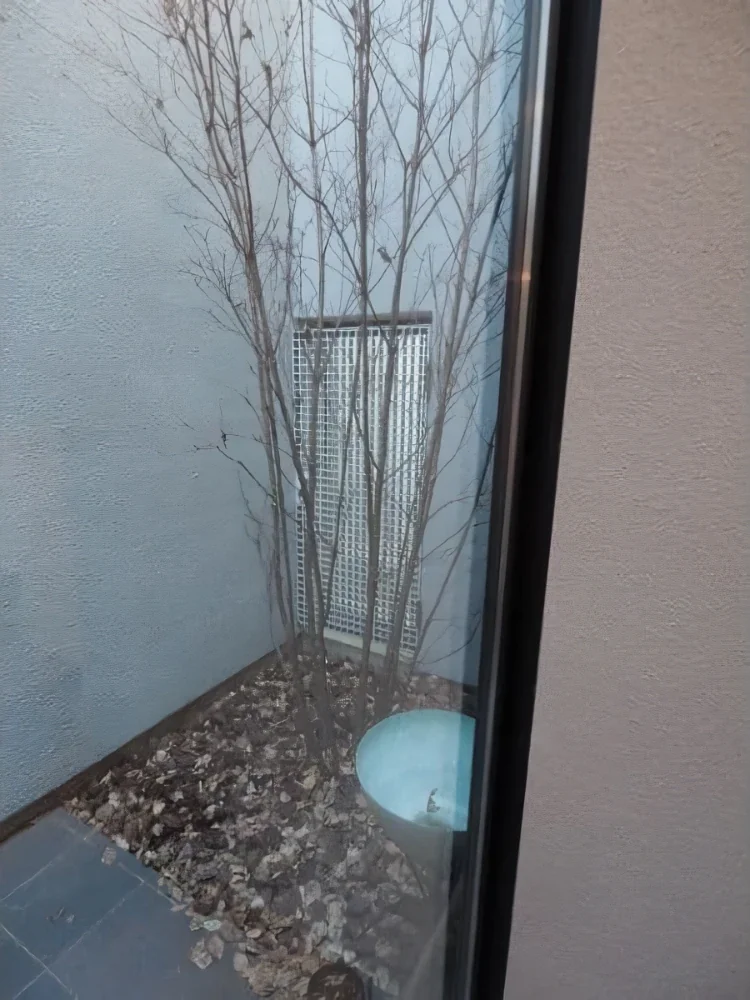
The small courtyard and the stairwell adjoining it in this house emerged through a process of trial and error, as a means of receiving information from the earth under severe site constraints. The curved wall, which also proved effective in mediating the extremely tight dimensional relationships, bounces light from outside, allowing it to fall softly as it reflects off the gray walls.
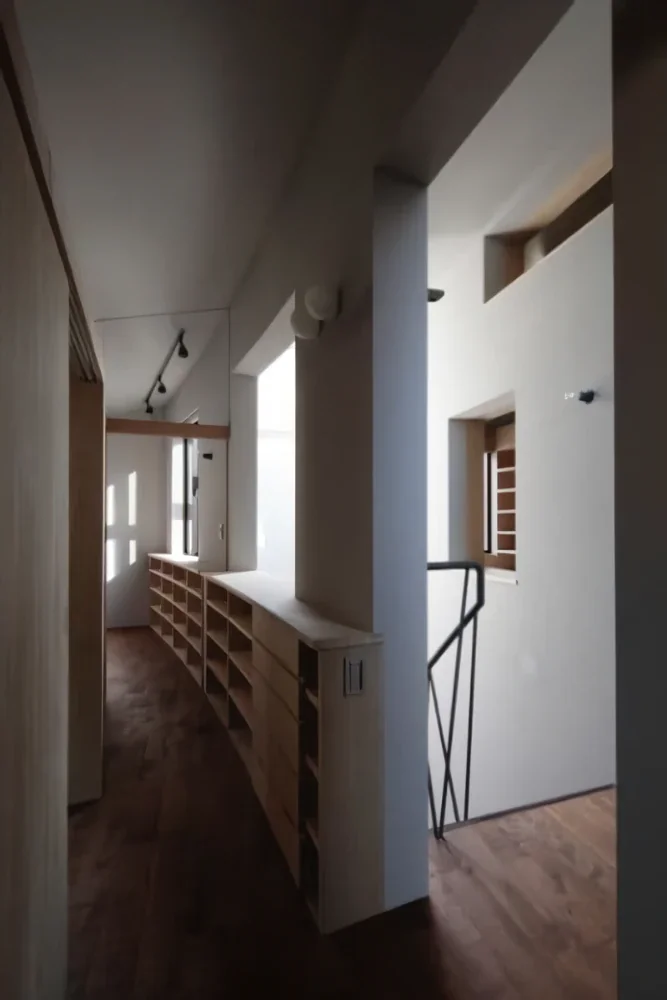
The stairwell, designed as a passage running from east to west, sensitively reflects the movement of the sun from sunrise to sunset. Each room faces this space “as if opening outward.” When I was considering this configuration, Mesa Verde was what came to mind. For that reason, I named the house “Gray ravine,” meaning a gray canyon.
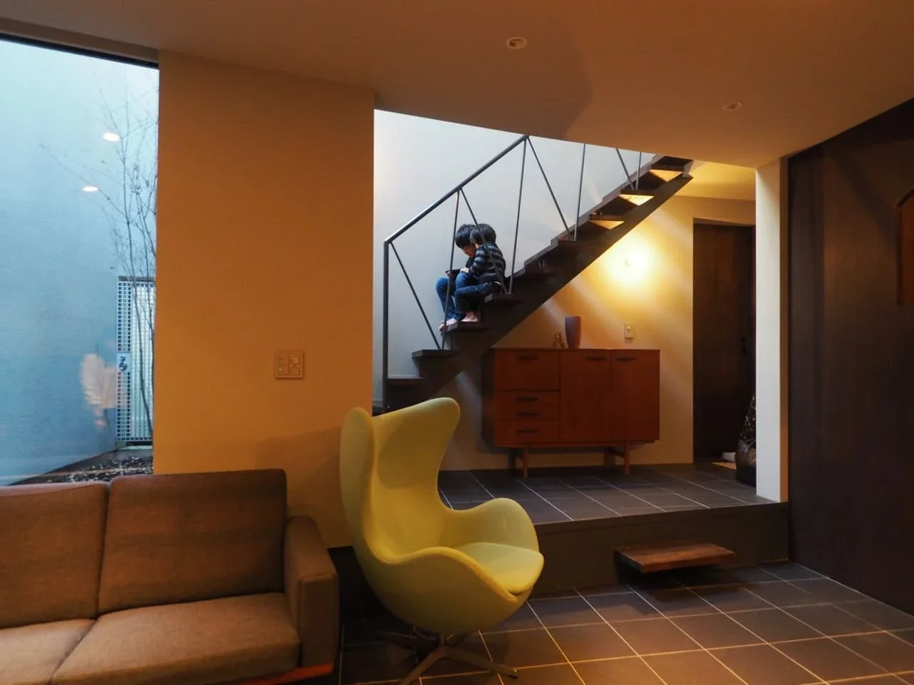
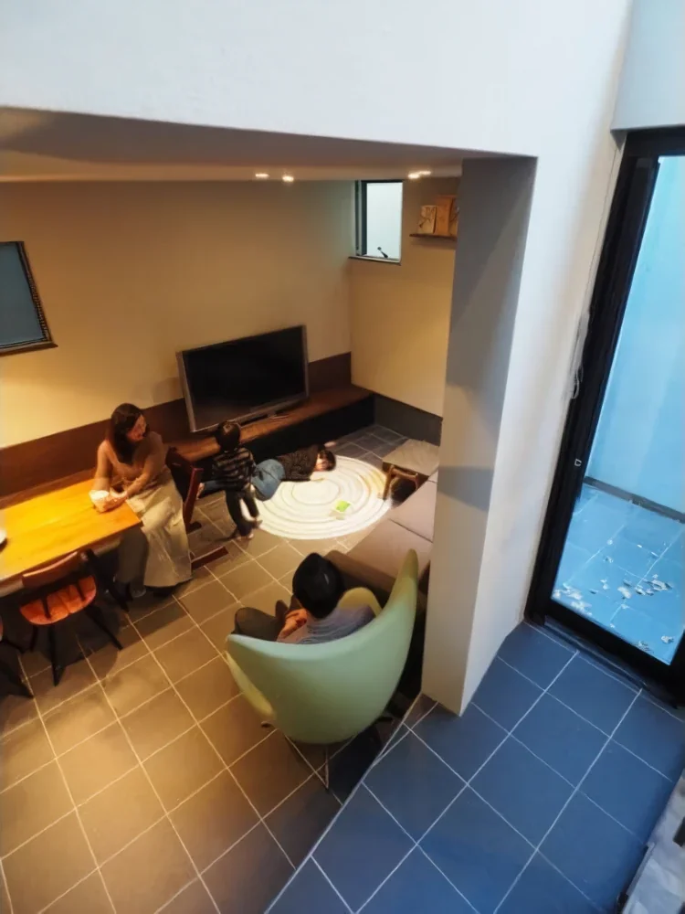
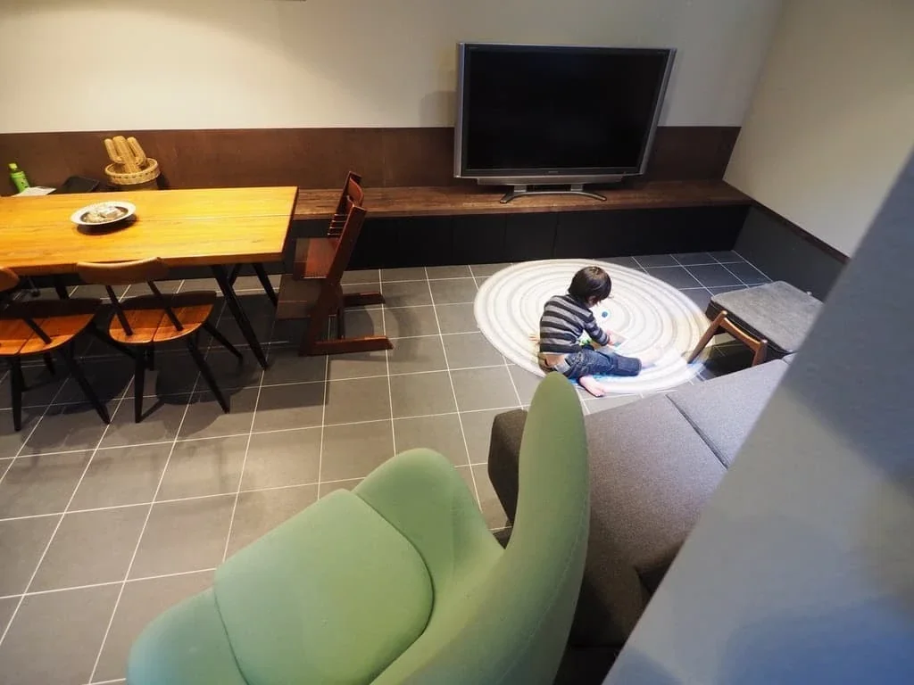
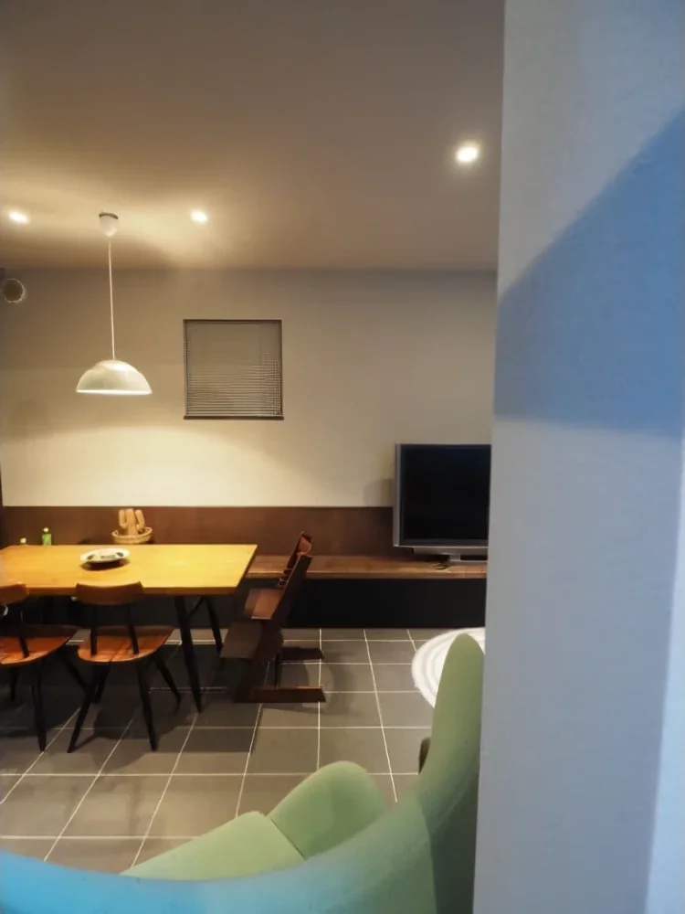
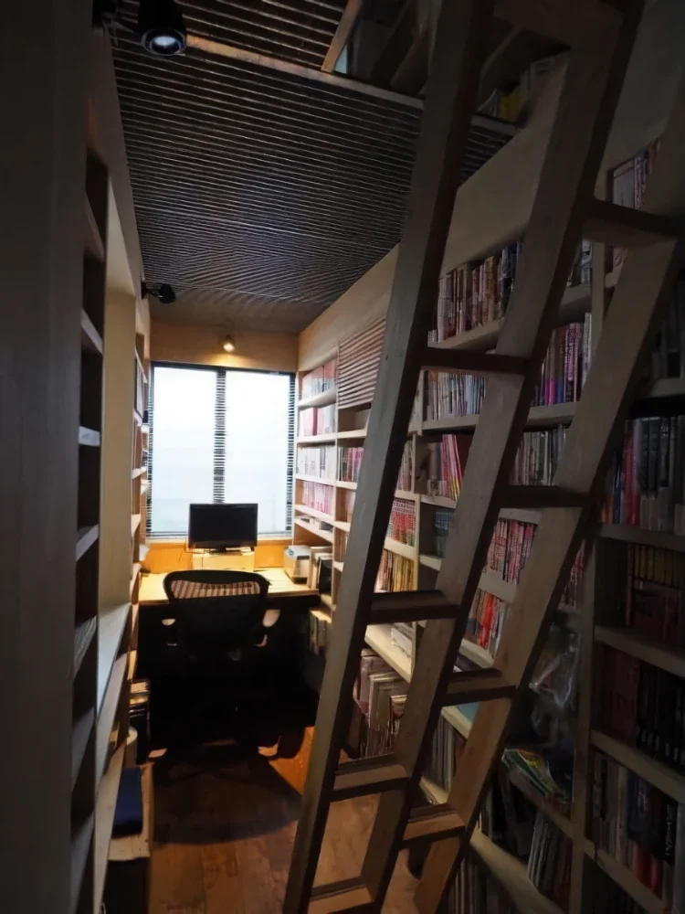
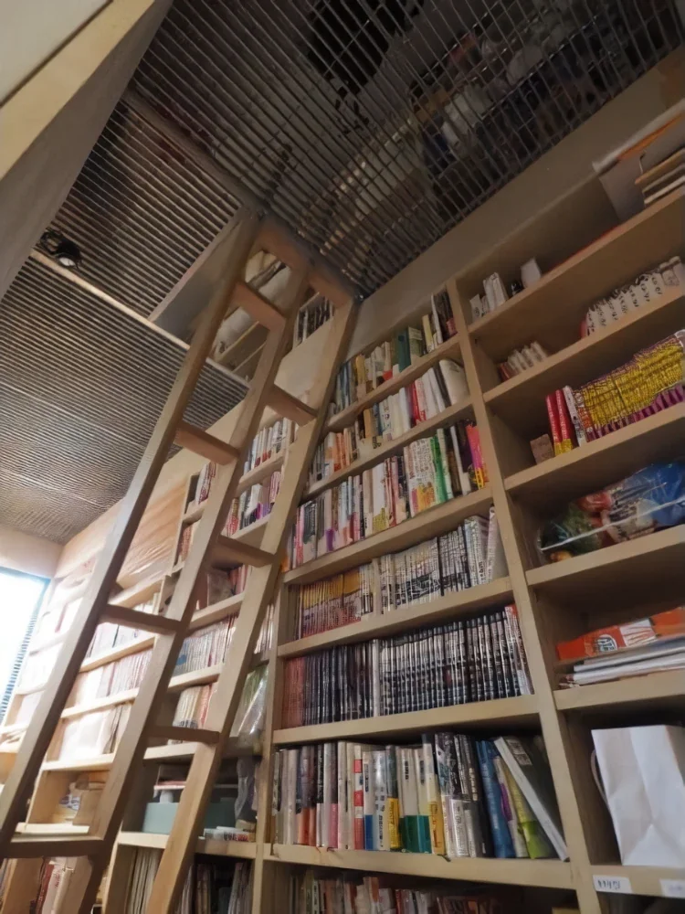
The project was to create a home for a family of four on a 26-tsubo site surrounded by houses. There was a substantial collection of books, along with furniture and lighting fixtures gathered over many years. The design developed gradually, carefully forging a relationship between daily life and architecture. Because a north-side diagonal height restriction applies to the site, the vertical dimensions required particularly rigorous study. Initially, lowering the level of the LDK on the first floor slightly was also considered as a way to secure sufficient ceiling height. However, lowering the floor created a level difference between the stair area, envisioned as an alleyway within the house, and the rooms, naturally generating places to stay—places to sit. On the opposite wall, a bench that serves as dining seating continues seamlessly into a TV stand, while the leftover space becomes a place to sit.
Although chairs and sofas are also expected to be placed, the “places to stay” provided as part of the architectural design compensate for the absolute smallness of the spaces. Through a sense of continuity that makes one feel there is “something beyond,” and through this way of creating places to stay, this house was designed to pursue spaces that are small yet rich.
The gray space is filled with a light unlike light in its conventional, visible form. As people enter and the things they cherish are placed there, I believe the space will gradually receive that light and acquire a sense of softness. Primary use: Detached house
Structural system: Timber construction
Scale: 2 stories above ground
Site area: 79.40 m²
Building area: 47.15 m²
Total floor area: 87.46 m² (26.46 tsubo)
Structural design: S-Form / Akira Ouchi
Construction: Yamabishi Construction

The small courtyard and the stairwell adjoining it in this house emerged through a process of trial and error, as a means of receiving information from the earth under severe site constraints. The curved wall, which also proved effective in mediating the extremely tight dimensional relationships, bounces light from outside, allowing it to fall softly as it reflects off the gray walls.
The stairwell, designed as a passage running from east to west, sensitively reflects the movement of the sun from sunrise to sunset. Each room faces this space “as if opening outward.” When I was considering this configuration, Mesa Verde was what came to mind. For that reason, I named the house “Gray ravine,” meaning a gray canyon.
The project was to create a home for a family of four on a 26-tsubo site surrounded by houses. There was a substantial collection of books, along with furniture and lighting fixtures gathered over many years. The design developed gradually, carefully forging a relationship between daily life and architecture. Because a north-side diagonal height restriction applies to the site, the vertical dimensions required particularly rigorous study. Initially, lowering the level of the LDK on the first floor slightly was also considered as a way to secure sufficient ceiling height. However, lowering the floor created a level difference between the stair area, envisioned as an alleyway within the house, and the rooms, naturally generating places to stay—places to sit. On the opposite wall, a bench that serves as dining seating continues seamlessly into a TV stand, while the leftover space becomes a place to sit.
Although chairs and sofas are also expected to be placed, the “places to stay” provided as part of the architectural design compensate for the absolute smallness of the spaces. Through a sense of continuity that makes one feel there is “something beyond,” and through this way of creating places to stay, this house was designed to pursue spaces that are small yet rich.
The gray space is filled with a light unlike light in its conventional, visible form. As people enter and the things they cherish are placed there, I believe the space will gradually receive that light and acquire a sense of softness. Primary use: Detached house
Structural system: Timber construction
Scale: 2 stories above ground
Site area: 79.40 m²
Building area: 47.15 m²
Total floor area: 87.46 m² (26.46 tsubo)
Structural design: S-Form / Akira Ouchi
Construction: Yamabishi Construction
- Copyright(C)Qurasuki.All Rights Reserved.