HOUSE-K|N.A.O|Nao Architects
The site is located in a historic, verdant residential neighborhood. At approximately 1,200 square meters, it is exceptionally spacious; an existing main house, a small outbuilding, and numerous trees remained on the property. There were no buildings on the neighboring site, which, like this property, was also covered with numerous trees. When we first saw this site, seemingly enveloped in greenery, we sensed its “potential” to develop in a variety of directions. A residence for the younger generation could be built in the future. An outbuilding could be added as needed. It might also be possible to create an observation tower, a large deck, or an athletic play structure. The idea emerged of gradually making additions over an extended period of time, ultimately completing a small village. We concluded that we should envision a residence that would expand the potential of the site and serve as a new base for its future development.
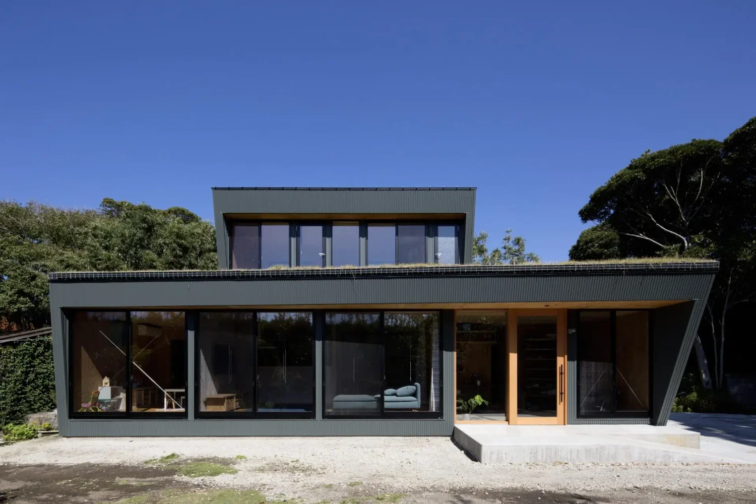
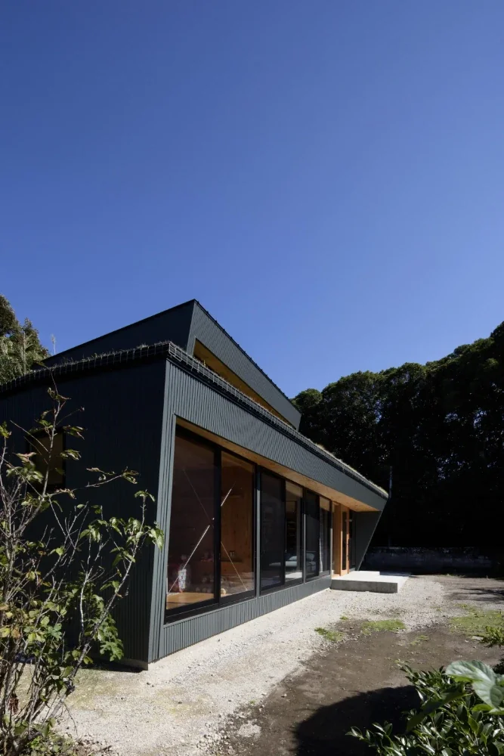
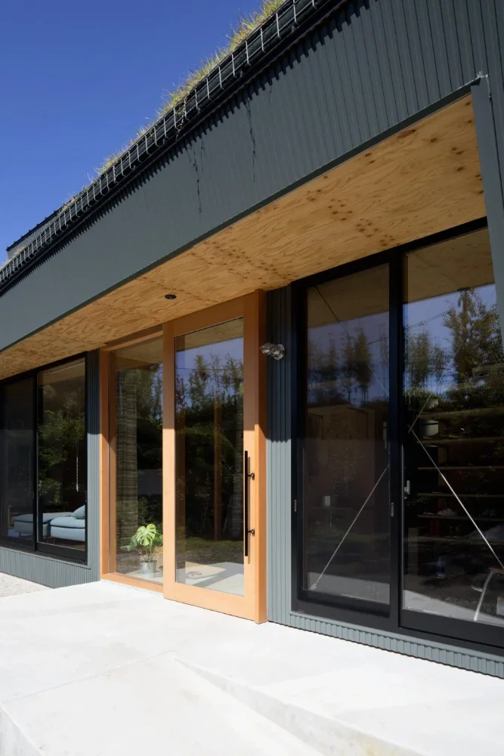
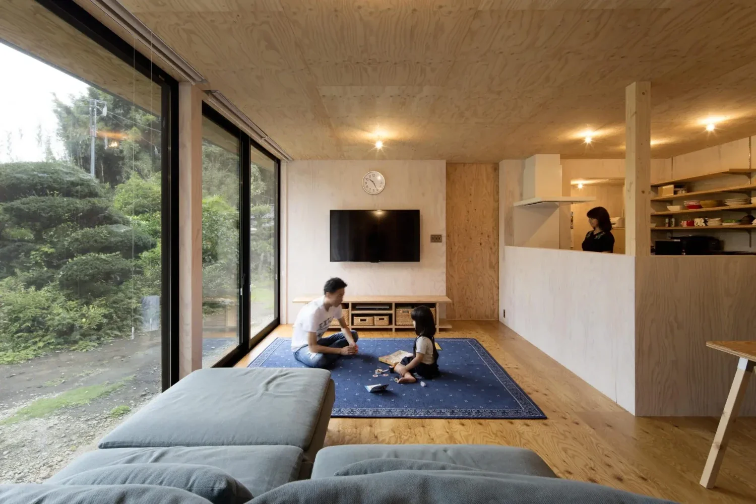
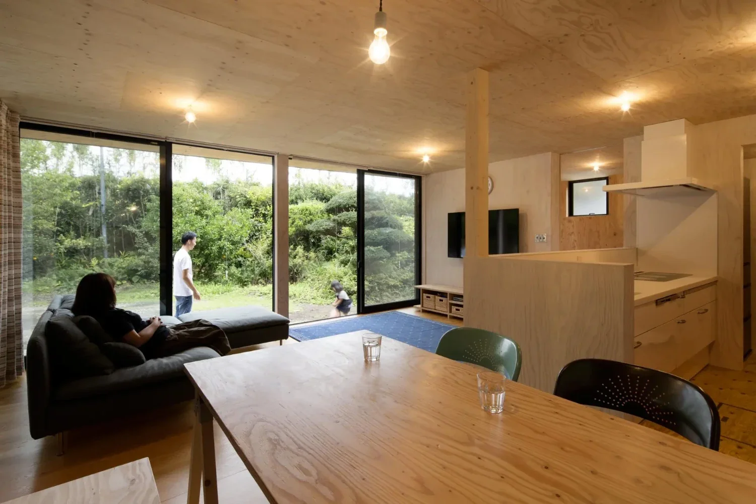
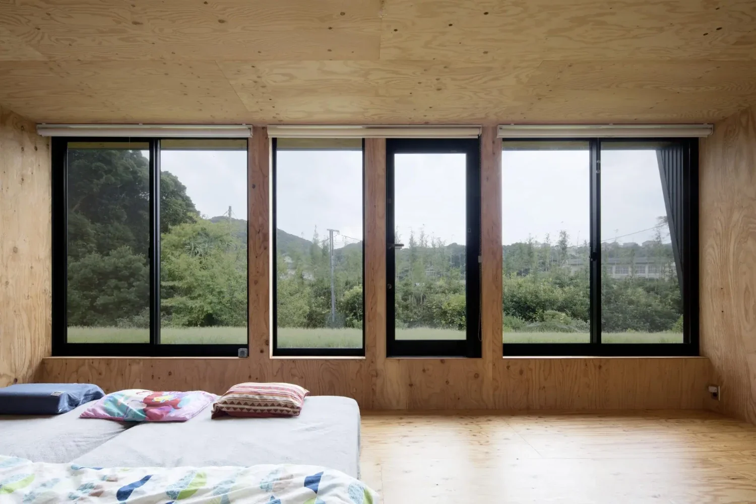
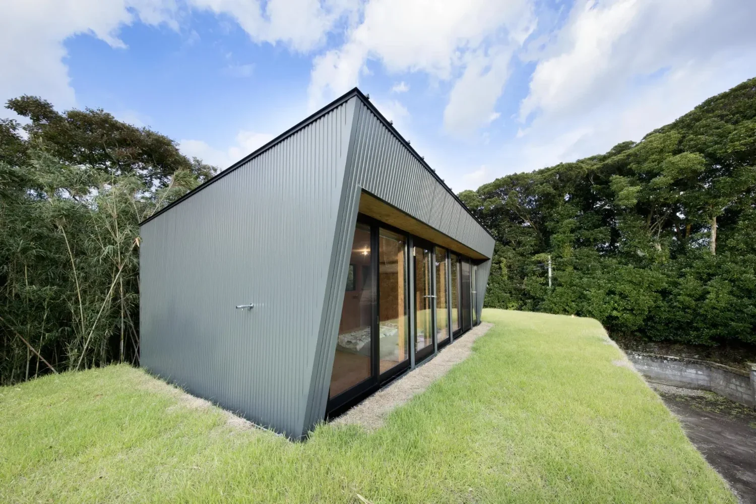
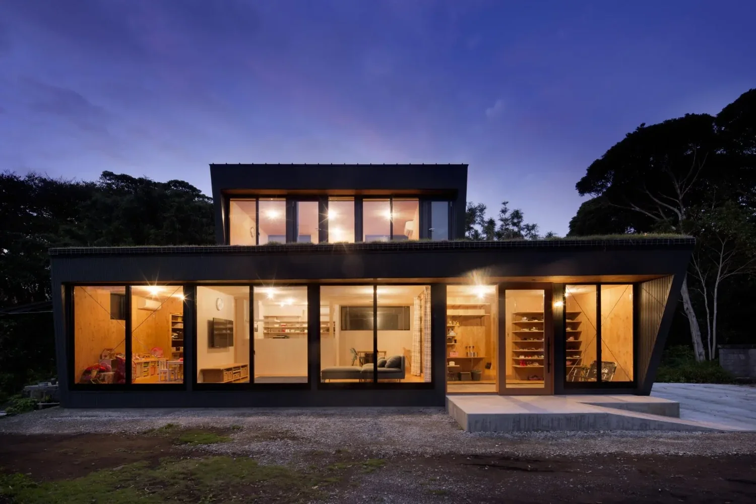
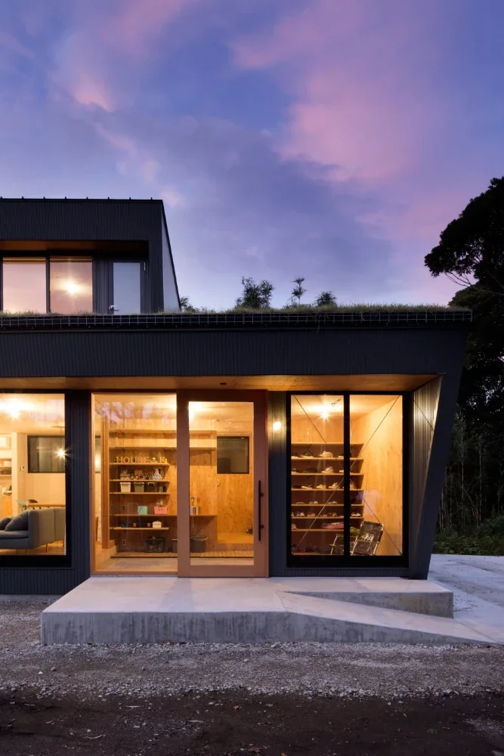
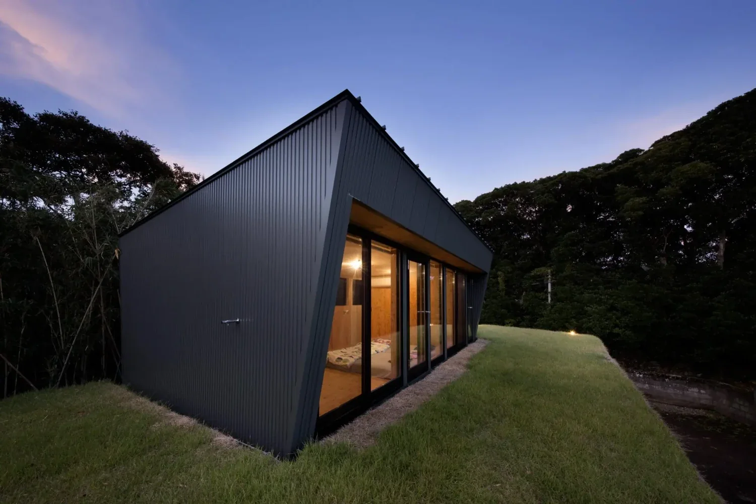
To open the house to the site as much as possible and establish a connection with it, we adopted a semi-single-story configuration, with the entire south side of both the first and second floors given over to openings. On the second floor, a cockpit-like room is set back from the first floor, while the roof of the first floor is finished as a green roof. This roof was designed as a stage that would allow access to the house not only from the first floor but also from the second floor. For example, it may be possible to increase the ways of approaching the house by constructing a new building elsewhere on the site and connecting it with a bridge, or by adding an exterior staircase. Because the full-height openings along the south side can be removed or otherwise altered without compromising the structural integrity of the house, it is also possible to construct a new outbuilding and connect it directly to the house. The residence was therefore designed as the main element of a configuration that can be expanded by connecting auxiliary outbuildings and other additions.
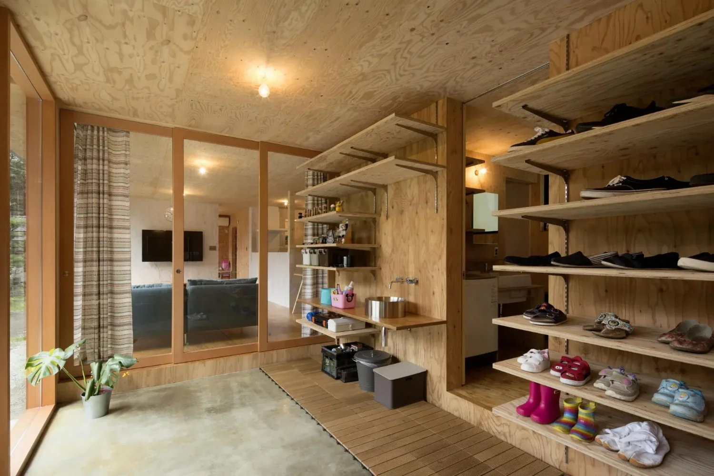
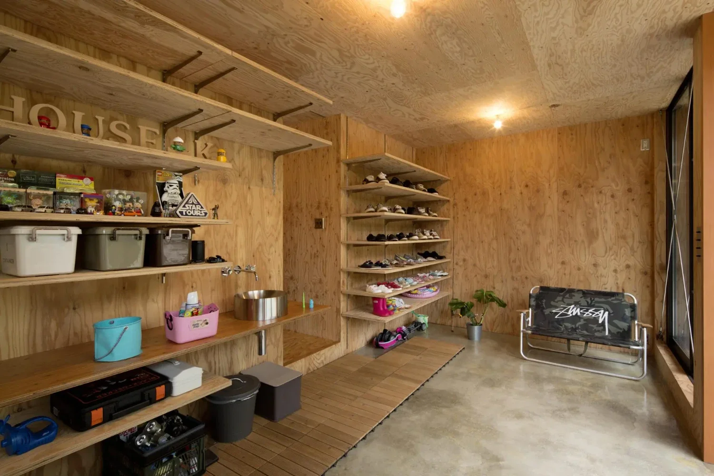
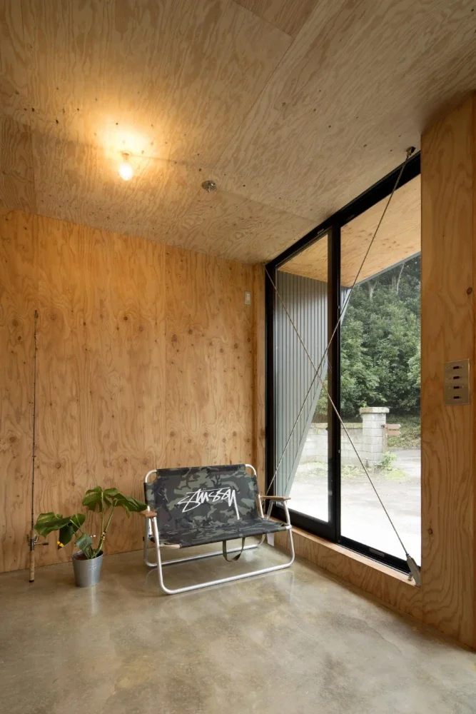
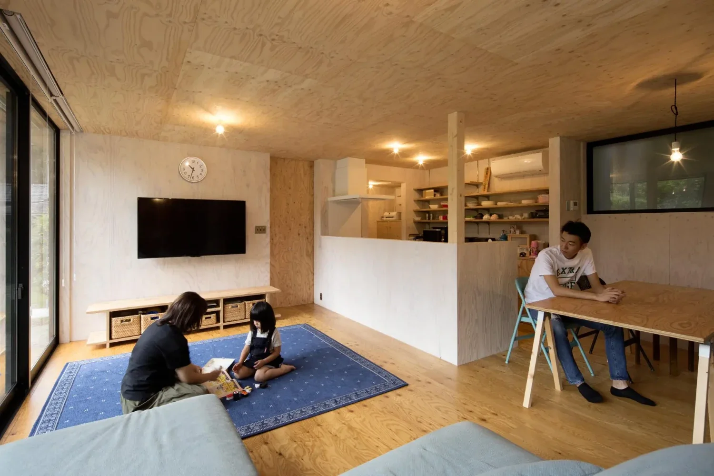
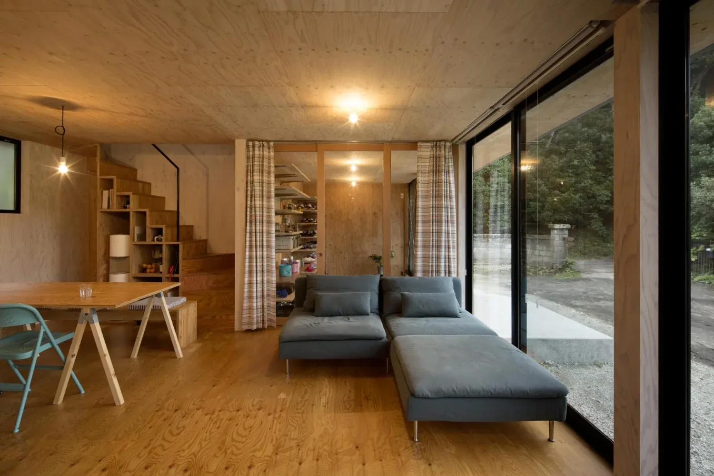
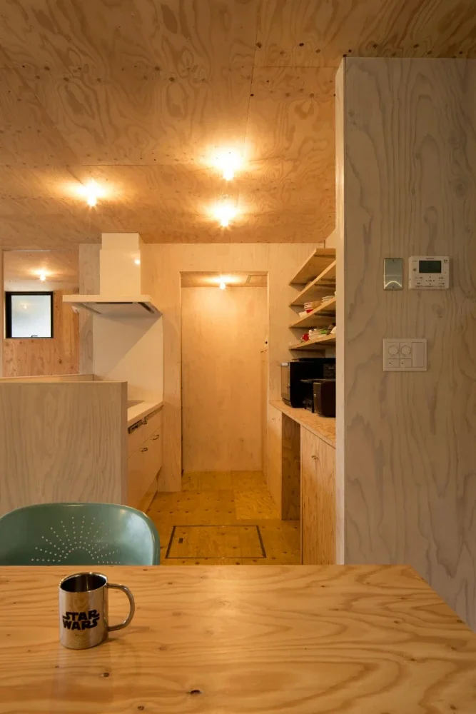
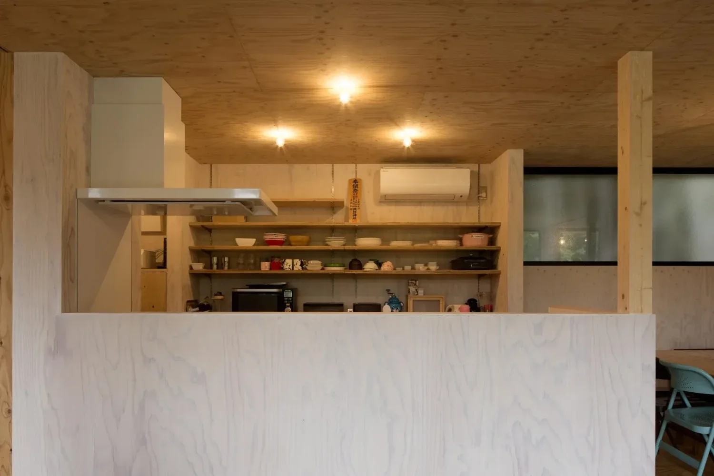
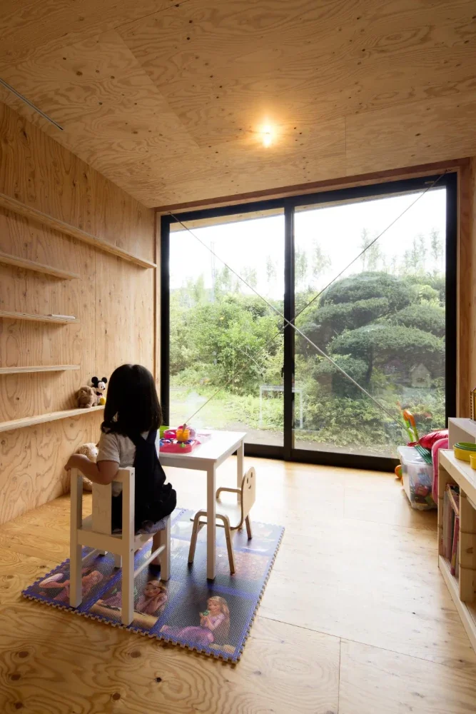
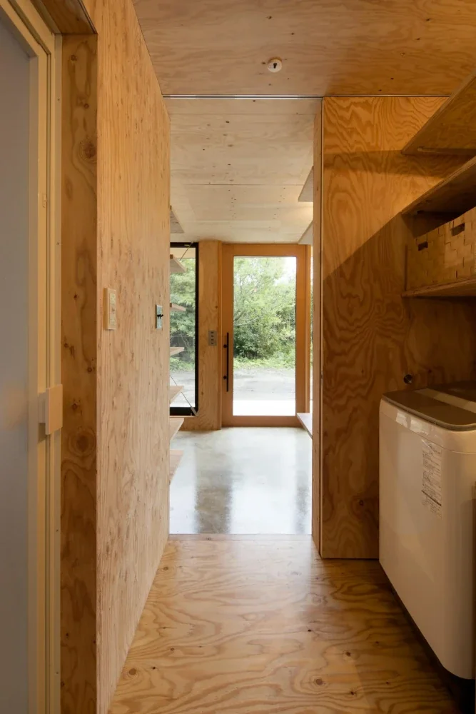
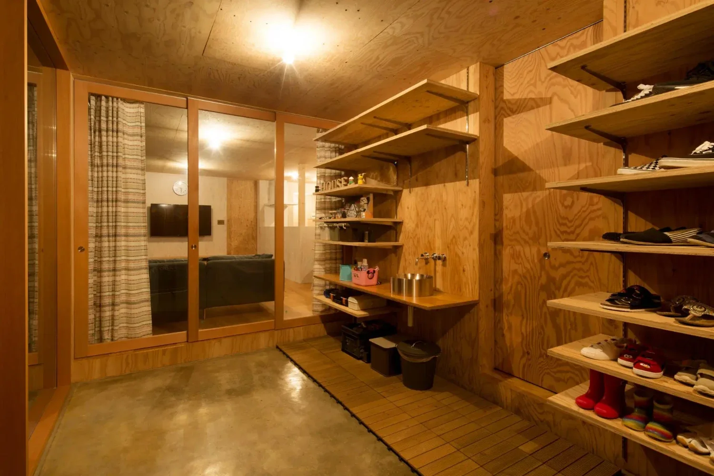
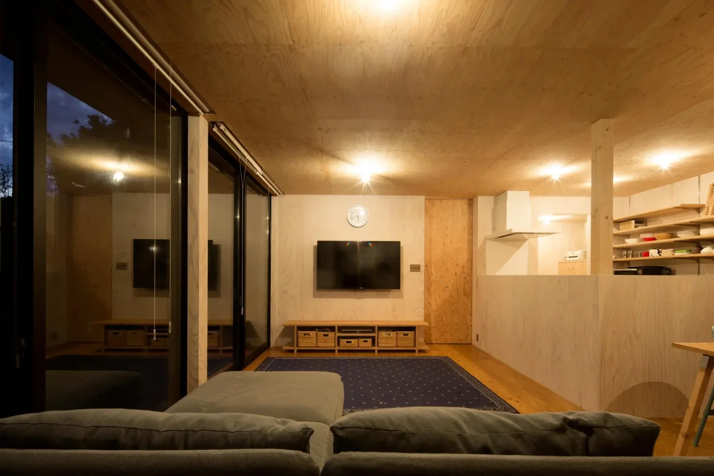
This potential continues into the interior as well. We made a conscious effort to minimize partitions and avoid prescribing how the spaces should be used. The entrance earthen-floor space and the children’s room on the second floor are each designed as a large, open-plan room, with the flexibility to add partitions in the future. This was because the eventual number of children had not yet been determined, and the possibility of the parents moving in also needed to be taken into consideration. Rather than anticipating every possibility and deciding everything during the design stage, the spaces were configured so that undetermined aspects could be decided while living in the house, allowing it to move toward completion over time. For this reason as well, we deliberately chose larch plywood as the finish material. By selecting a readily available, inexpensive material, we hoped that the clients themselves, who are skilled at DIY, would be able to customize the house at a later stage.
Rather than limiting every possibility at the outset, we deliberately designed the house so that completion at the time of handover would not represent 100 percent of its ultimate form. Considering the site as a whole, its current state of completion may be approximately 50 percent. We sought to design a foundation that could spend the remaining 50 percent being developed over many years, passed down across generations, and gradually brought toward completion.
Building Overview
Type: Private residence
Structure: Two-story timber construction
Site area: 240.25 m² (total site area: approximately 1,200 m²)
Family composition: Family of five (couple and three children)
Contractor: Kato Construction