
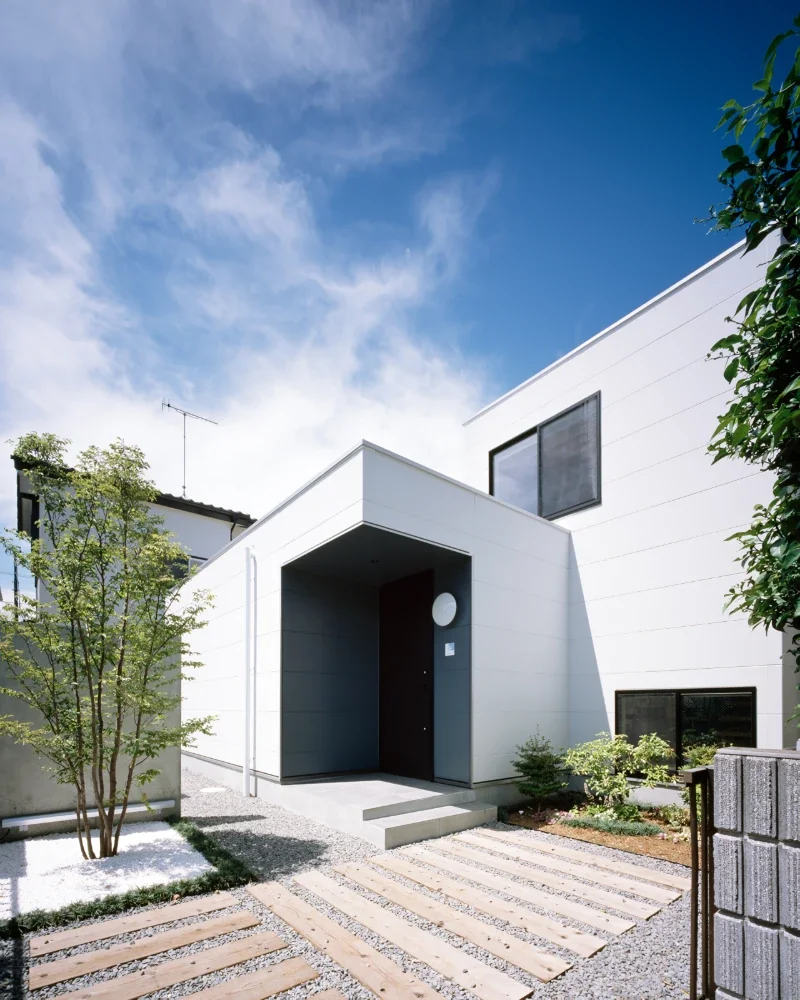
The entrance lies beyond the flagpole access path. A small courtyard garden, which can also be enjoyed from the living room, is paired with a screening wall and a symbolic Stewartia tree directly in front of the entrance. Behind the screening wall are bicycle parking, a storage shed, and a home vegetable garden.
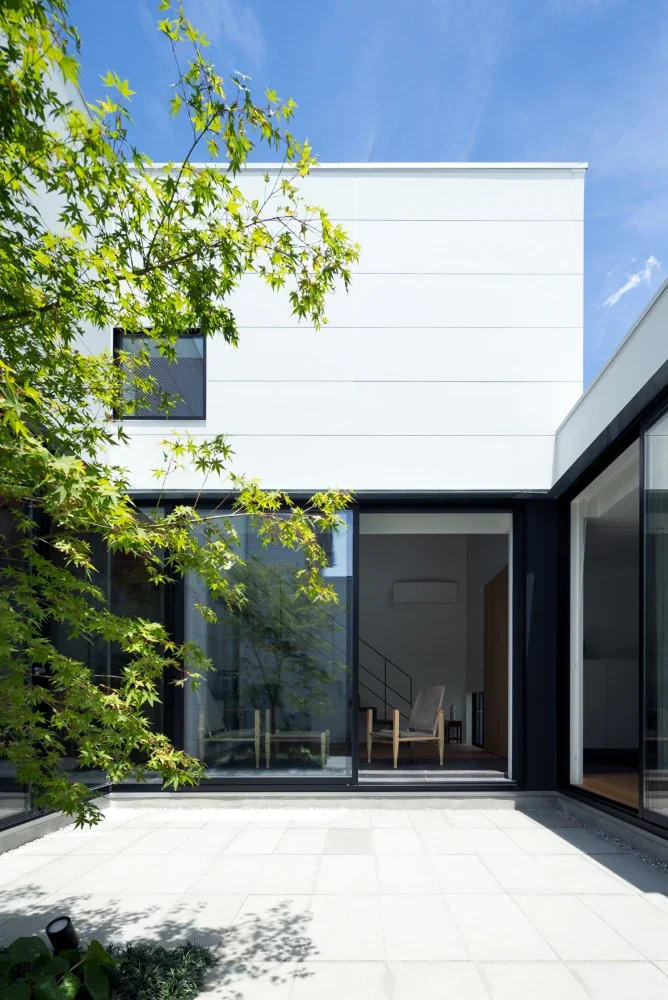
The courtyard is refreshed by a Japanese maple that the client fell in love with at the nursery. Along with the living-dining room, the bedroom and bathroom face this space, making it the center of family life. Concrete paving slabs ensure continuity with the tiles along the living-room windows and help maintain a bright atmosphere, while bringing out the vividness of the greenery.
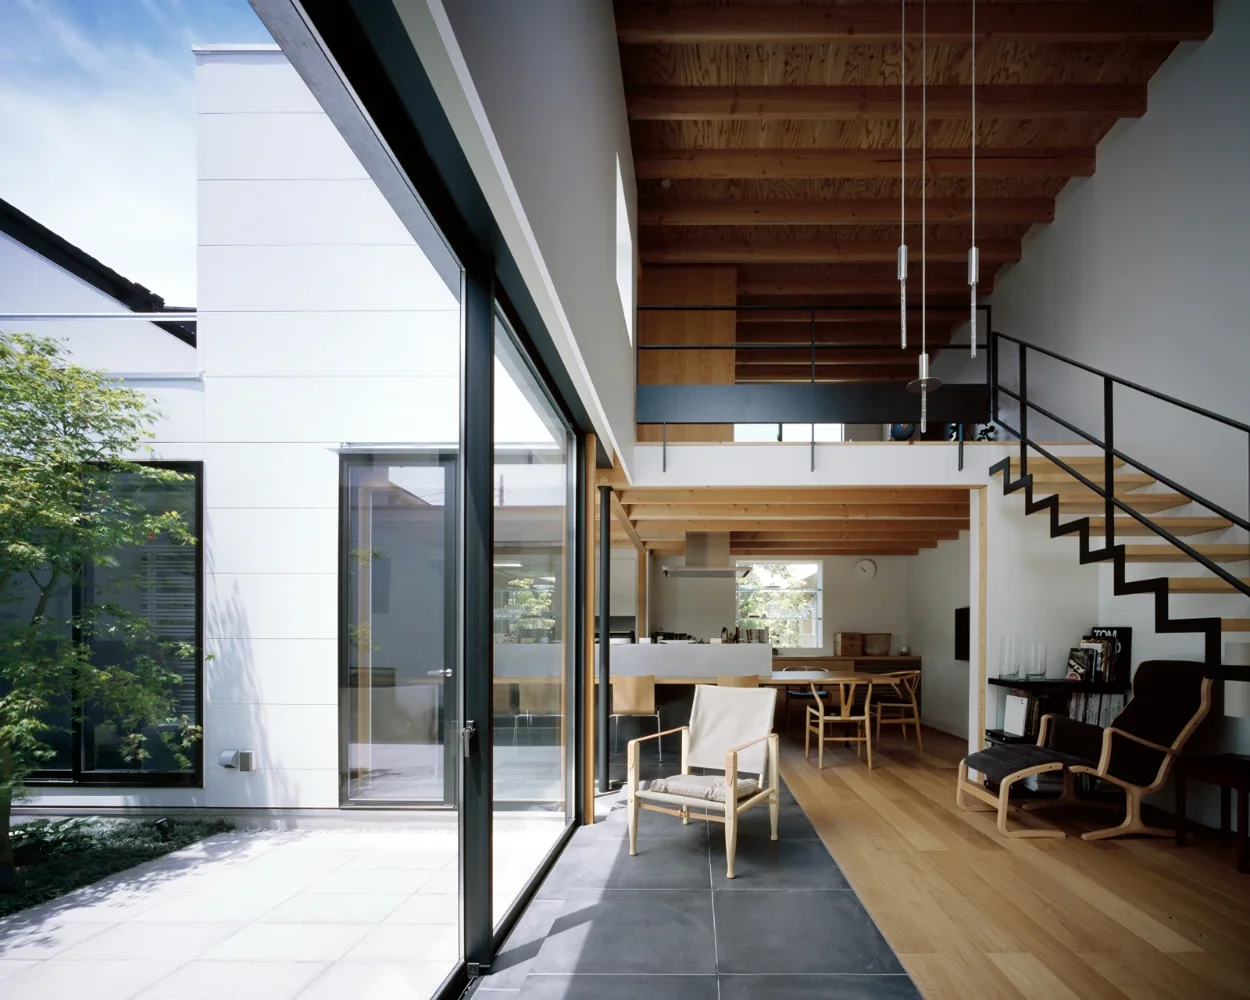
The LDK opens fully onto the courtyard. Tiles laid along the windows blur the boundary between inside and outside. The dining table, fabricated as an integral part of the kitchen counter, is made of oak. The raised portion is finished in MORTEX, a plaster material with excellent resistance to moisture and water.
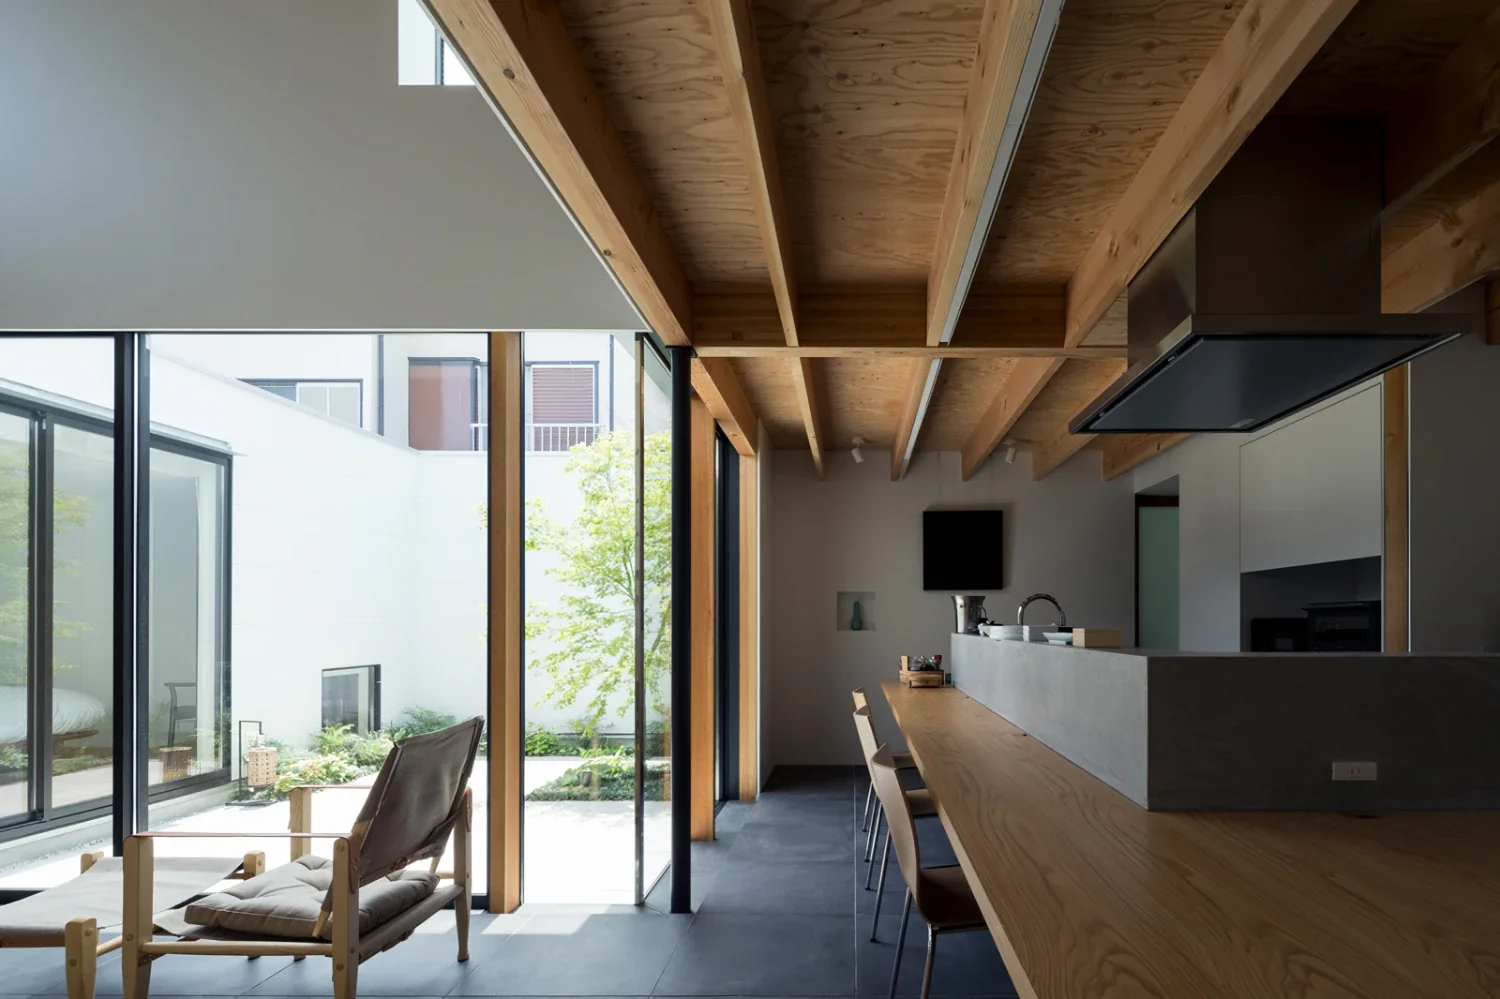
House in Chigasaki|LDK
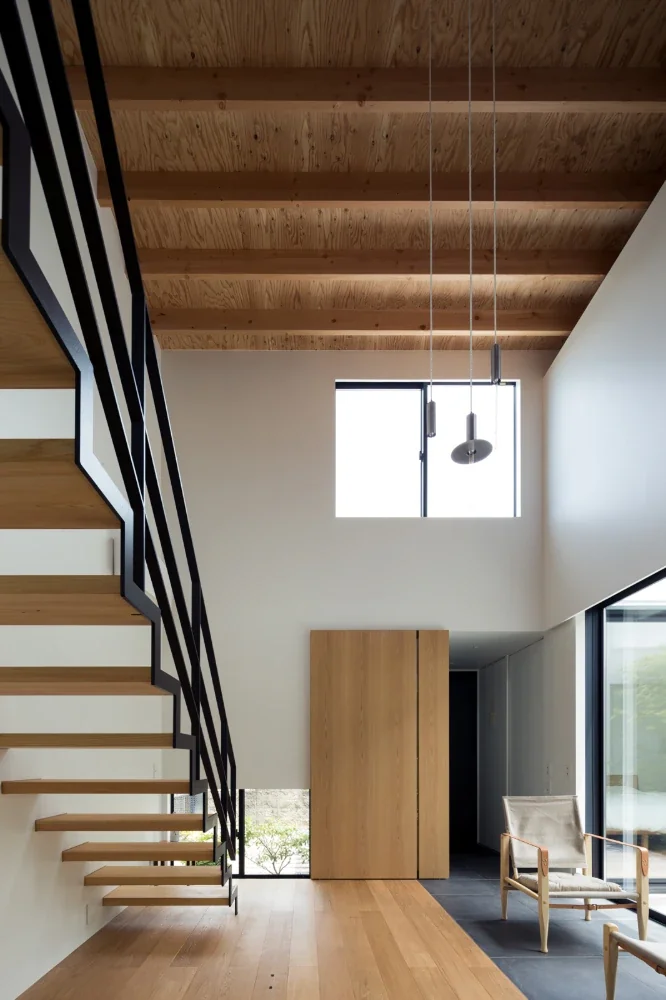
A living room with a sense of visual openness extending beyond the courtyard.
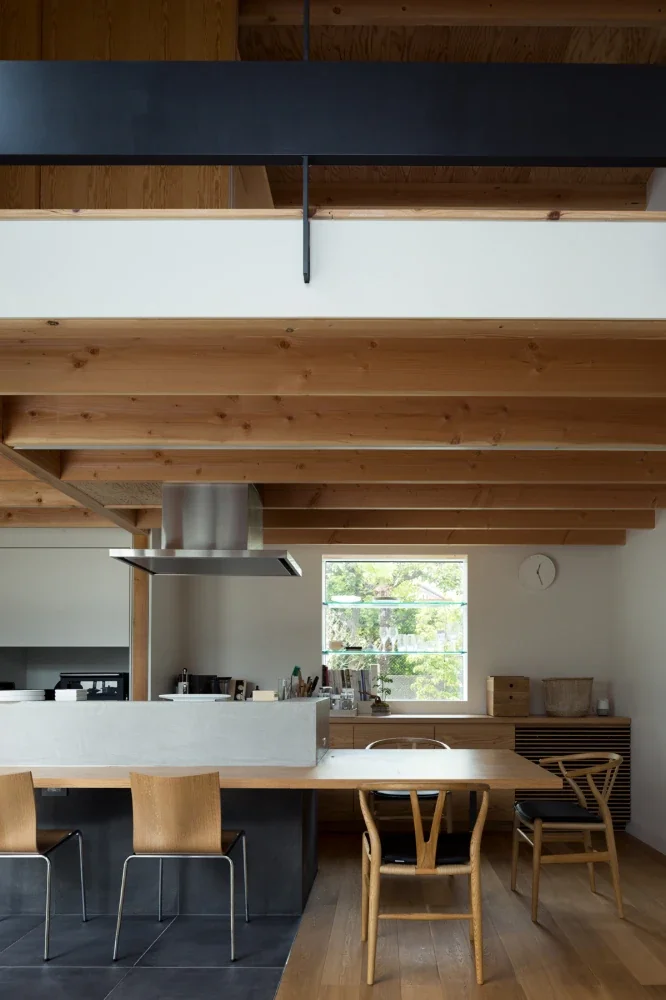
The dining table is integrated with the kitchen counter. From the kitchen, there are clear views through to the living room and entrance. A glass shelf in the projecting window displays the family’s collections of books and tableware. Beyond the projecting window, the neighboring garden trees and sky can be seen through the flowering dogwood in the rear garden, providing a view that is remarkably open for a flagpole-shaped lot.
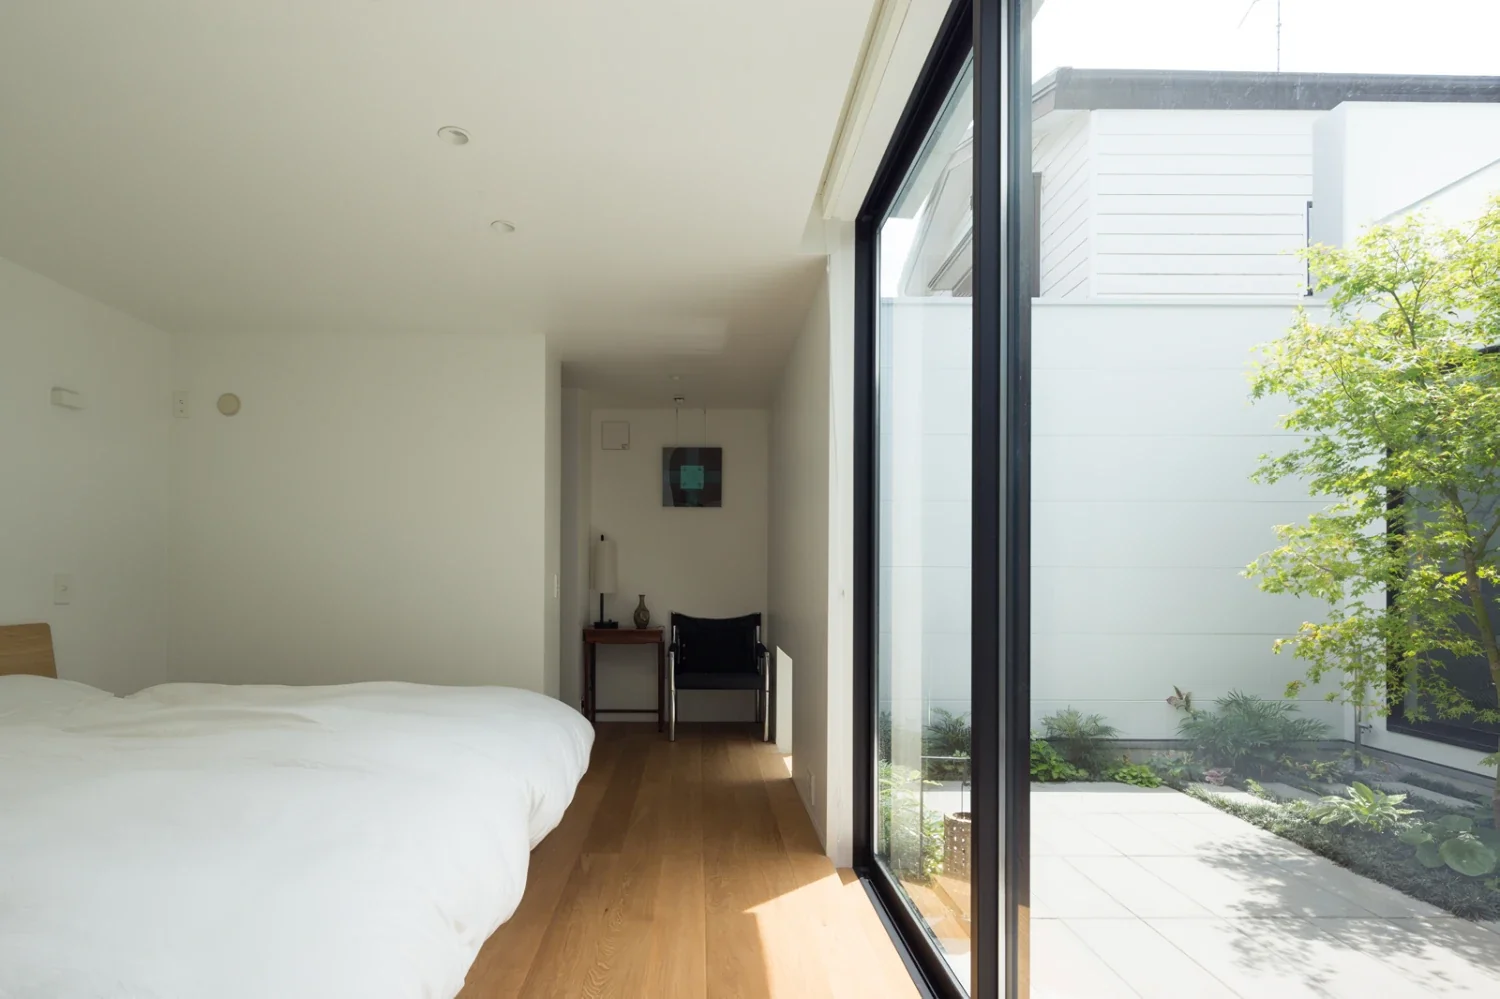
An open main bedroom surrounding the courtyard. Its highly independent arrangement, with direct access from the entrance, anticipates the possibility of the clients’ parents moving in in the future. In return, the room opens generously toward the courtyard, allowing its relationship with the living room to be adjusted.
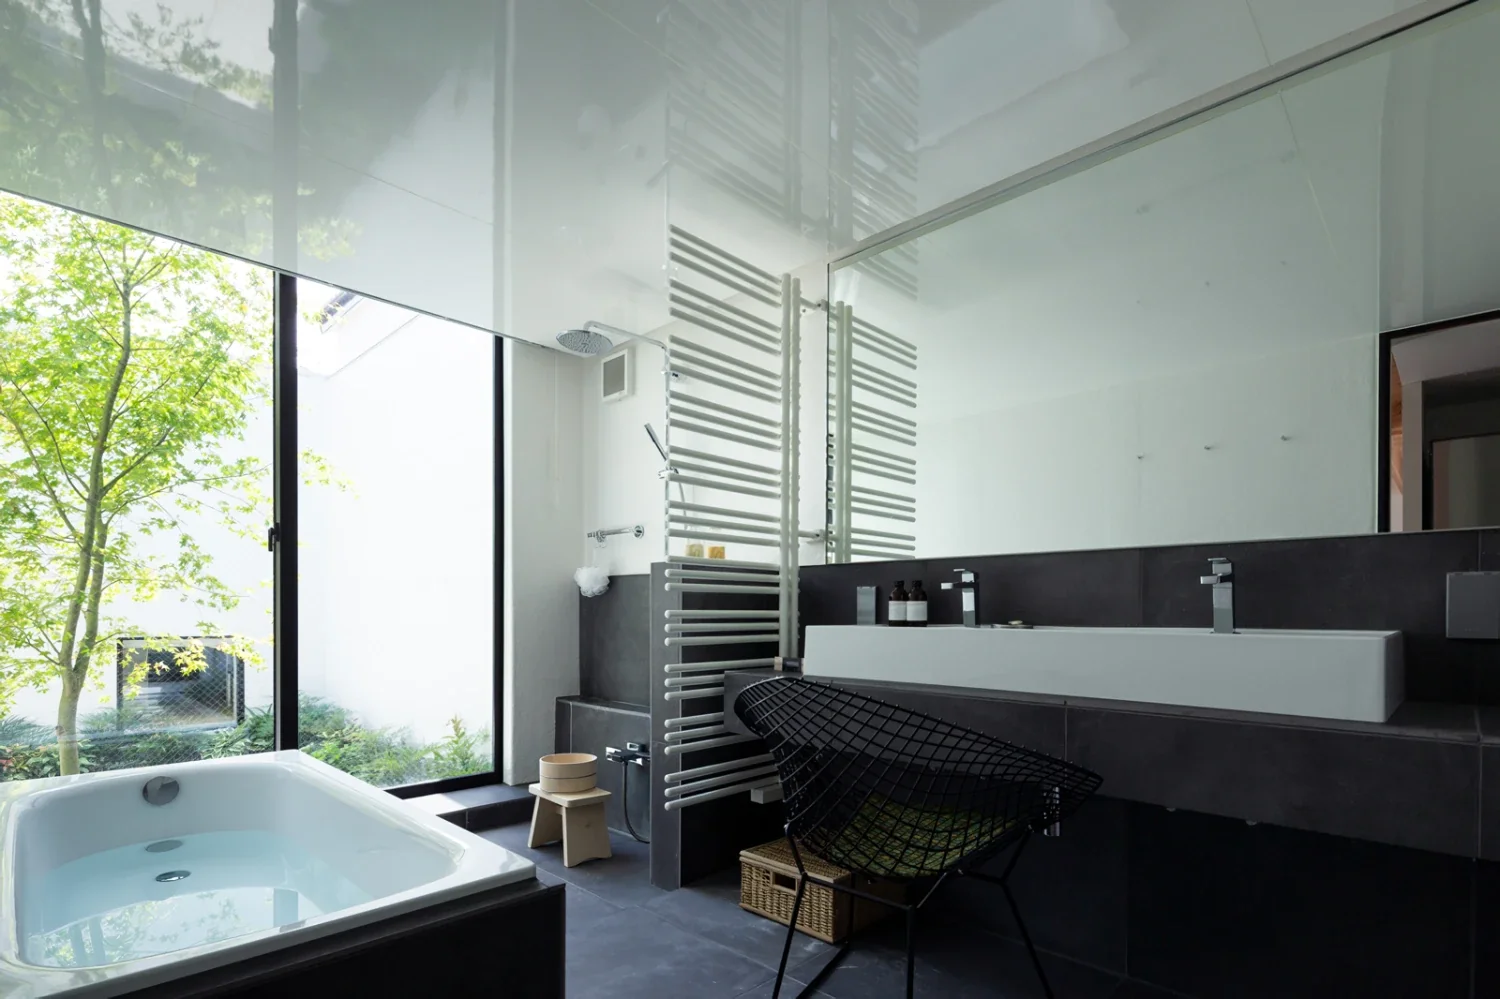
The bathroom faces the courtyard. The washbasin and bathing area are combined in a hotel-like configuration and are loosely separated by a towel warmer. Its generous proportions, with enough room for a chair, create a comfortable atmosphere that could be described as a living room for bathing. The greenery of the maple in the courtyard is reflected on the ceiling, enhancing the sense of openness.
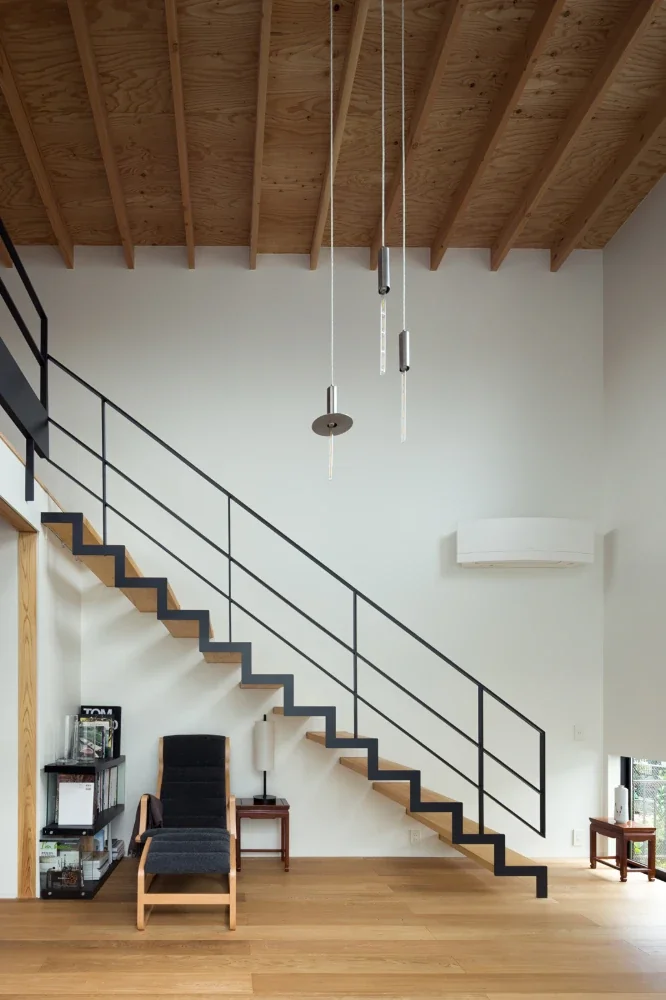
A skeletal staircase spans the double-height living room. The steel structure consists only of the side stringers and handrail; the stair loads are supported by 60 mm-thick solid hinoki boards projecting from the wall. This gives the staircase a slender, delicate appearance. The bright space beneath the staircase, made possible by its skeletal construction, serves as the client’s reading area.
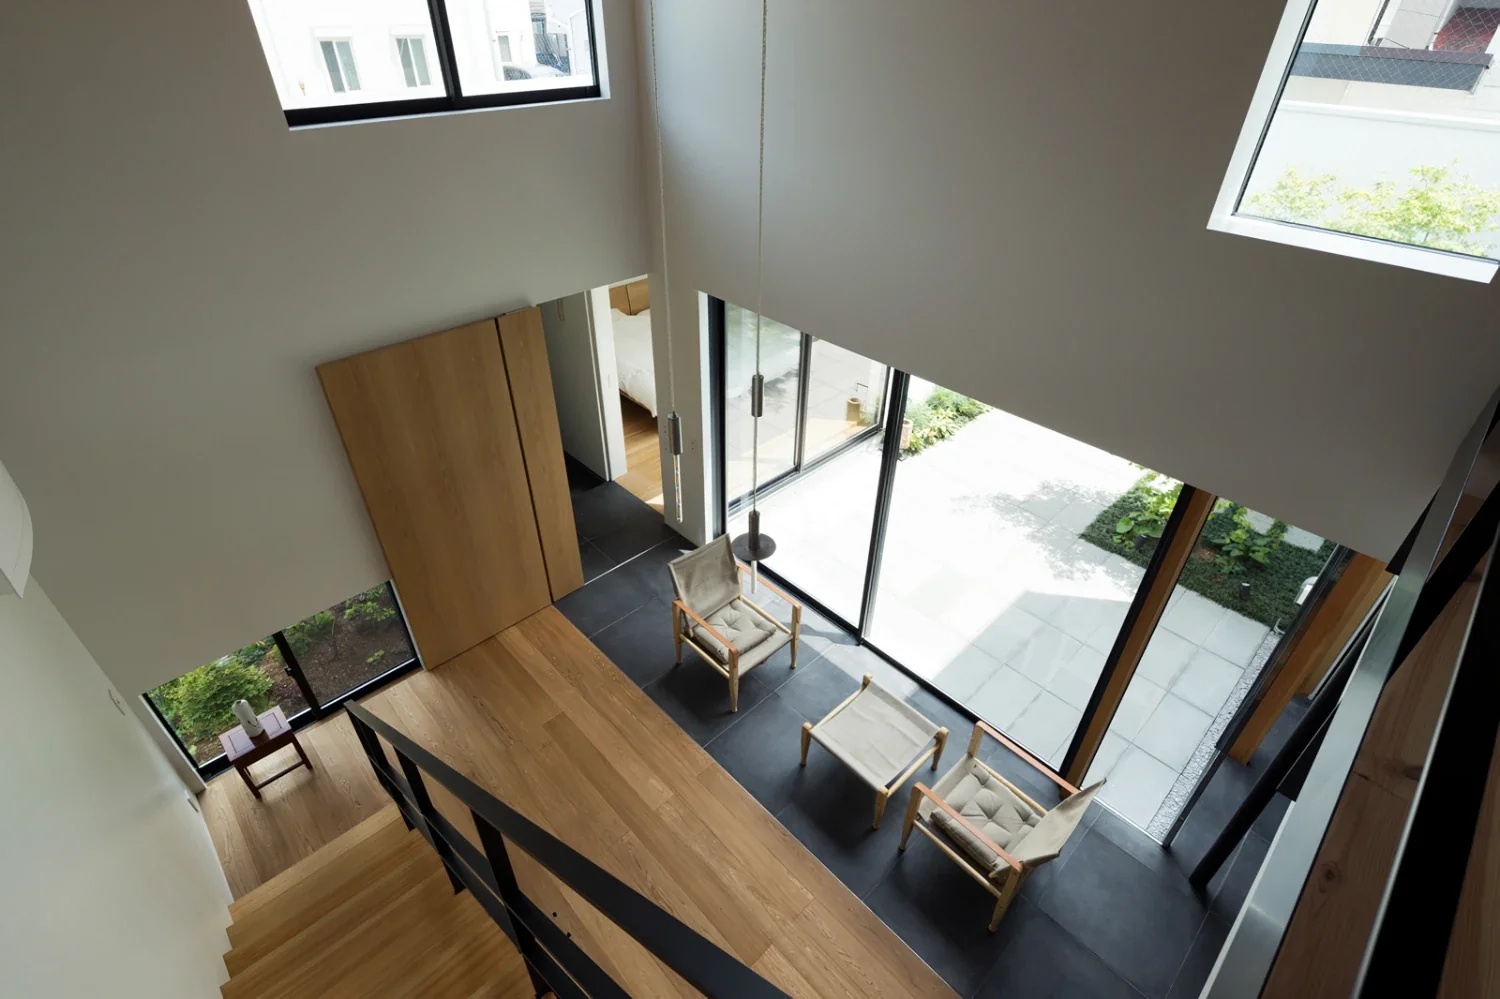
A view down into the living room from the corridor in front of the private rooms on the second floor. The house incorporates devices for visual openness and natural light in many directions, not only toward the courtyard.
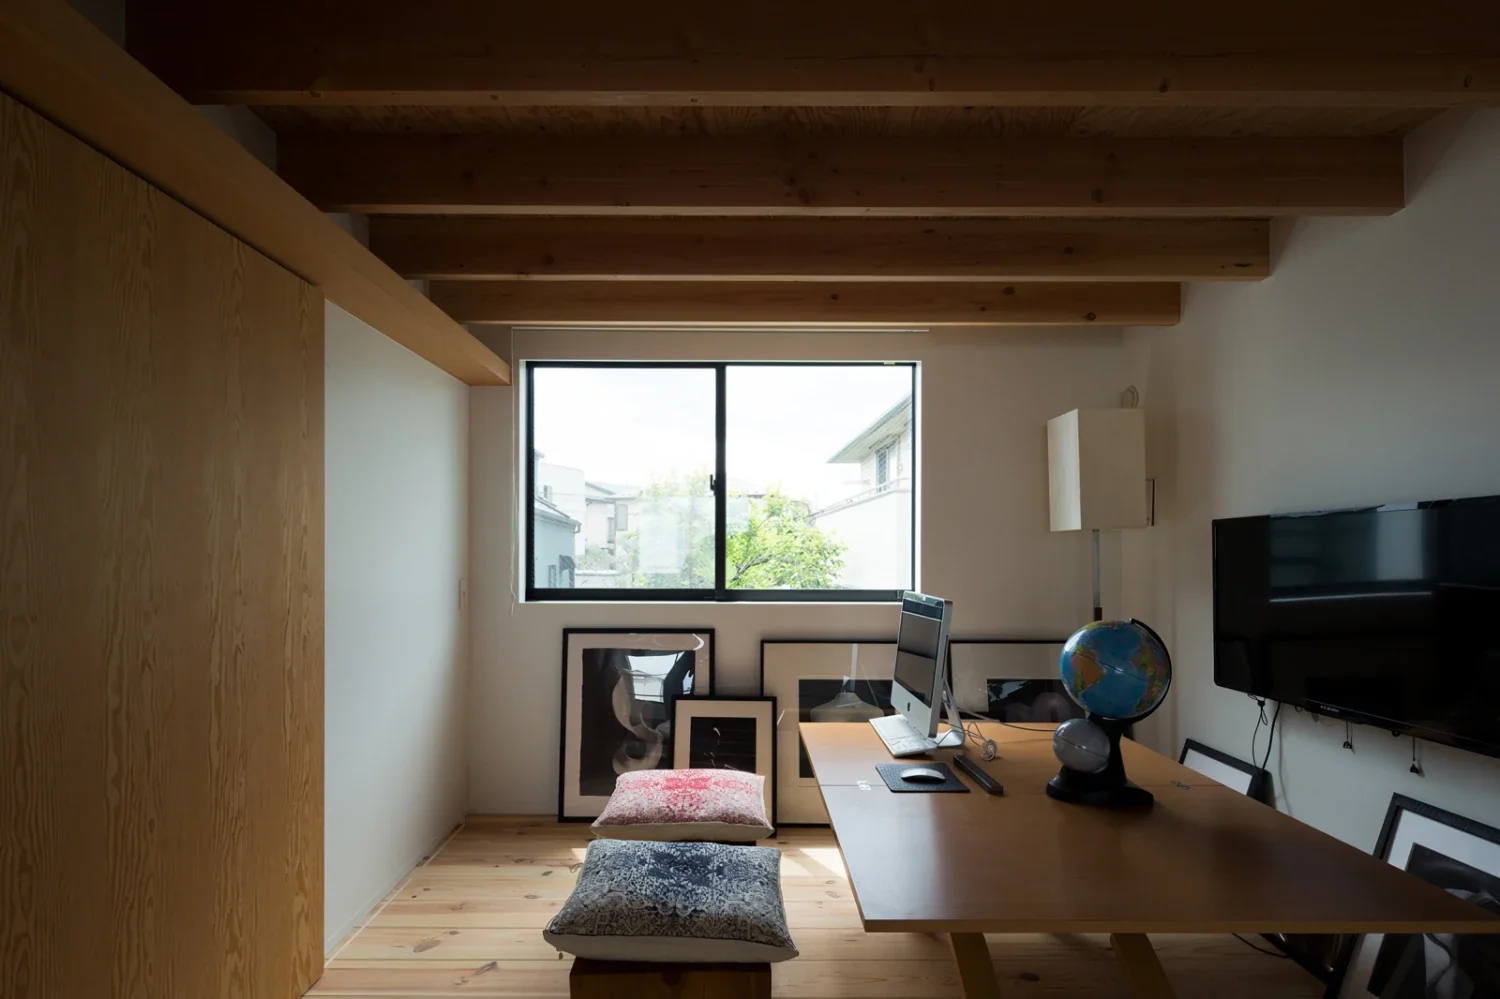
The family lab, which will become a children’s room in the future, is a space where each family member can pursue their own interests. It is separated from the corridor connecting to the living room by sliding doors that can be opened fully, allowing the room to be used in various ways as the children grow.
Although the flagpole-shaped lot is surrounded by neighboring houses, the rear garden was positioned to the north, aligned with the neighboring homes’ south gardens. This creates an open view extending as far as 20 meters away.
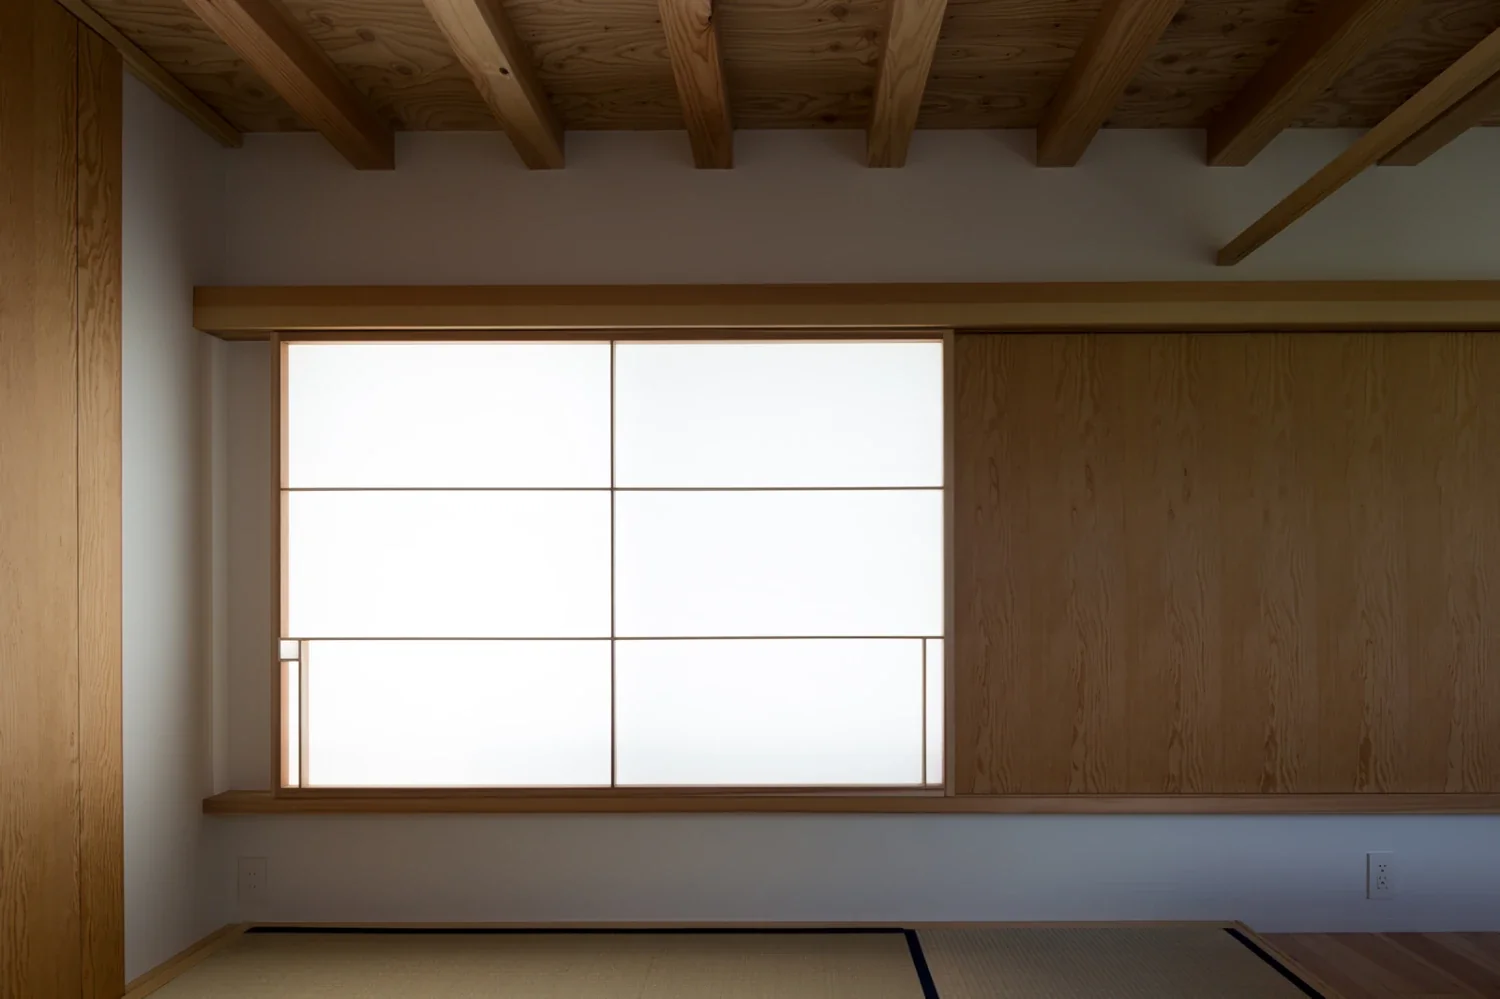
A bedroom with a tatami lounge at the far end of the second floor. It has a private terrace beyond the shoji screens, making it a highly independent room. If the clients’ parents eventually move in, this Japanese-style room can serve as a private lounge for the couple. The alcove connects to the closet of the family lab, which will become a children’s room in the future; if belongings increase over time, additional sliding doors can be installed to convert it into storage.
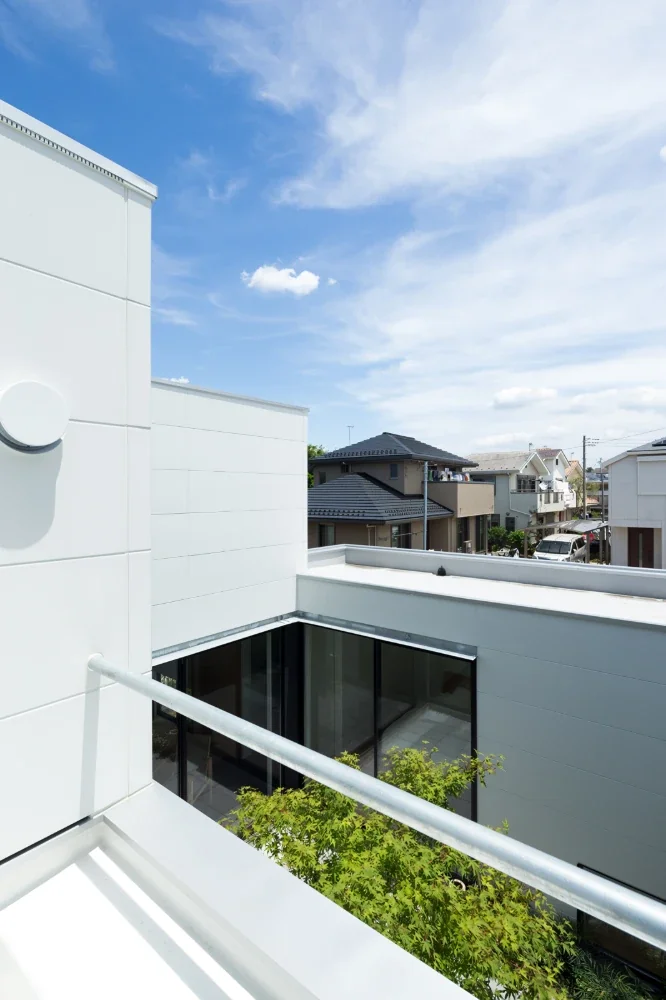
A private terrace connected to the tatami lounge. Through the courtyard, it looks out toward an unobstructed view of the townscape. Flagpole-shaped lots generally offer limited prospects for openness or views. However, because south-facing gardens are overwhelmingly common in Japan, carefully reading the arrangement of the surrounding houses can often reveal a clear line of sight. This house makes thorough use of that openness.
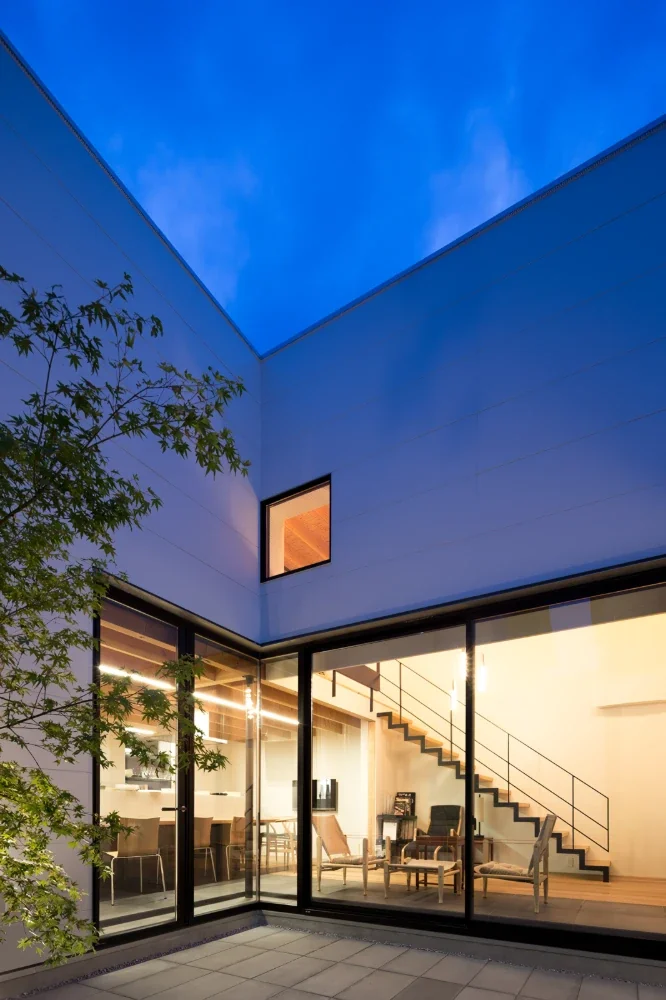
House in Chigasaki|Courtyard