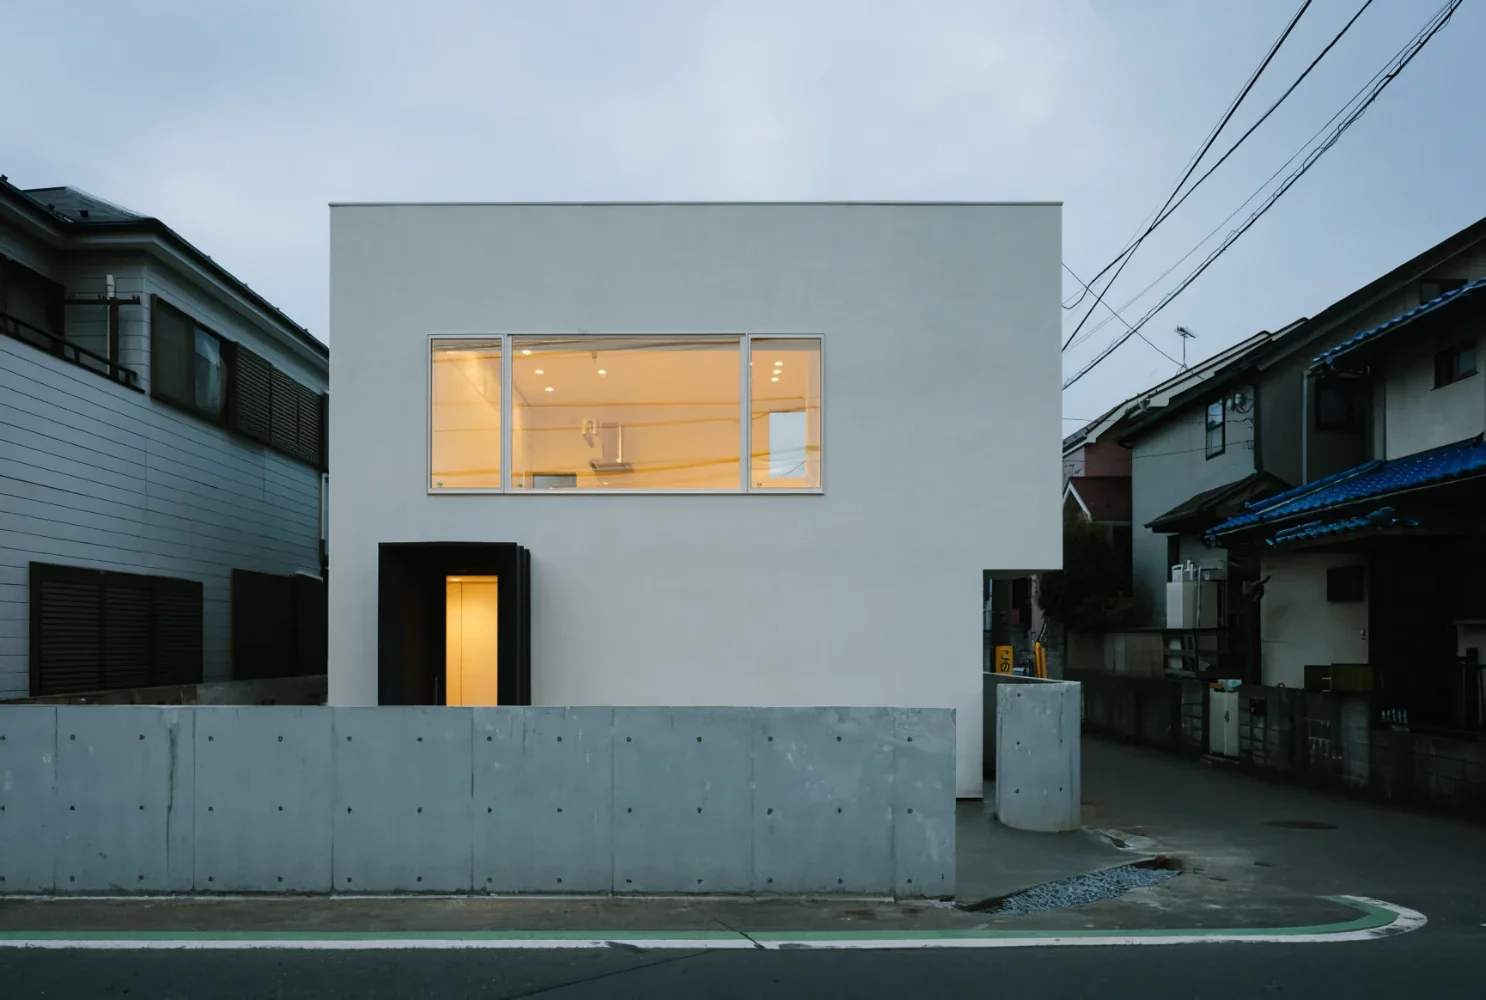
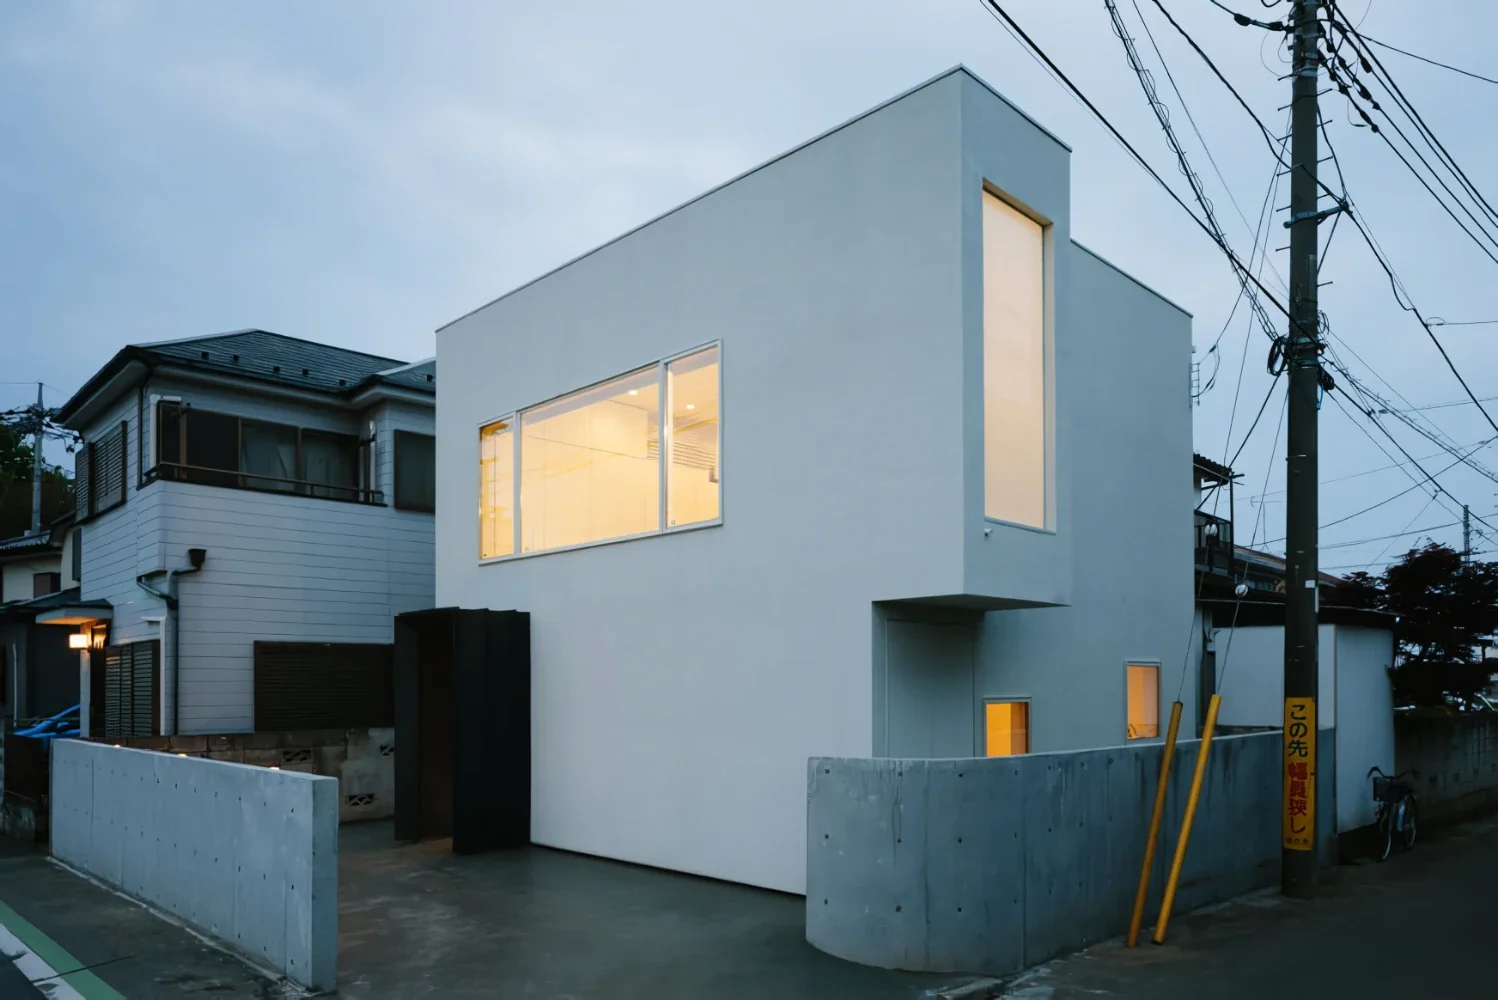
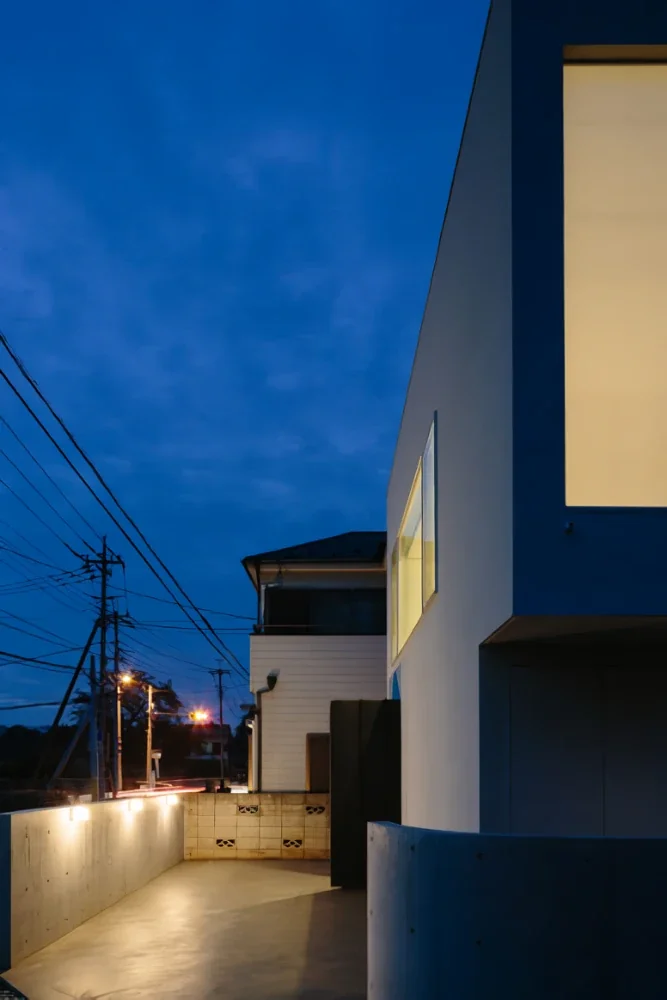
A suburban compact house that brings borrowed scenery indoors and brightens the surrounding streetscape
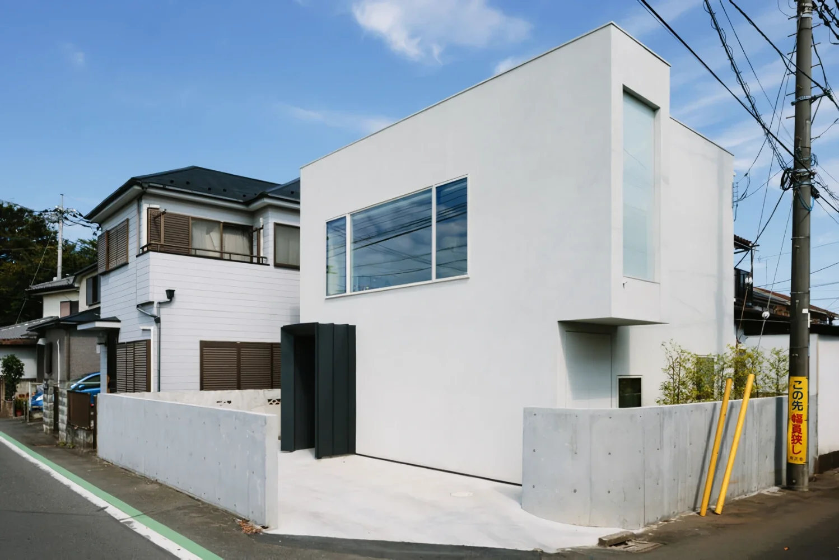
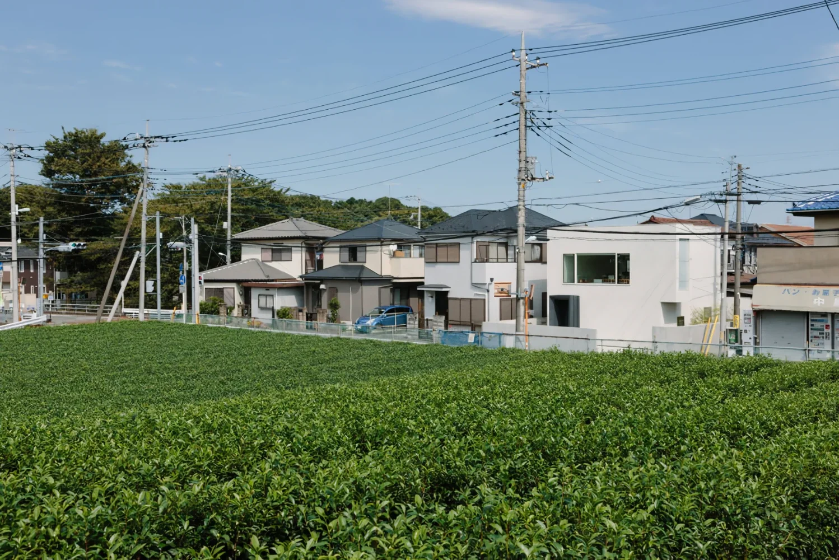
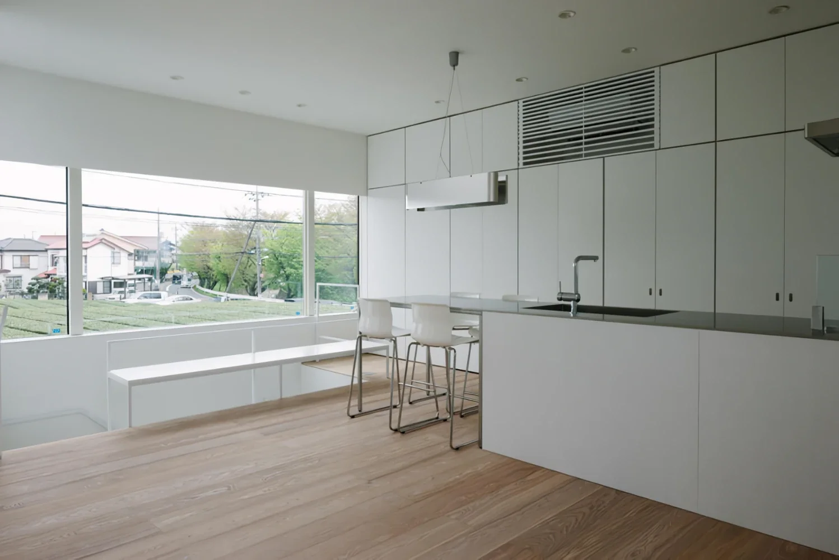
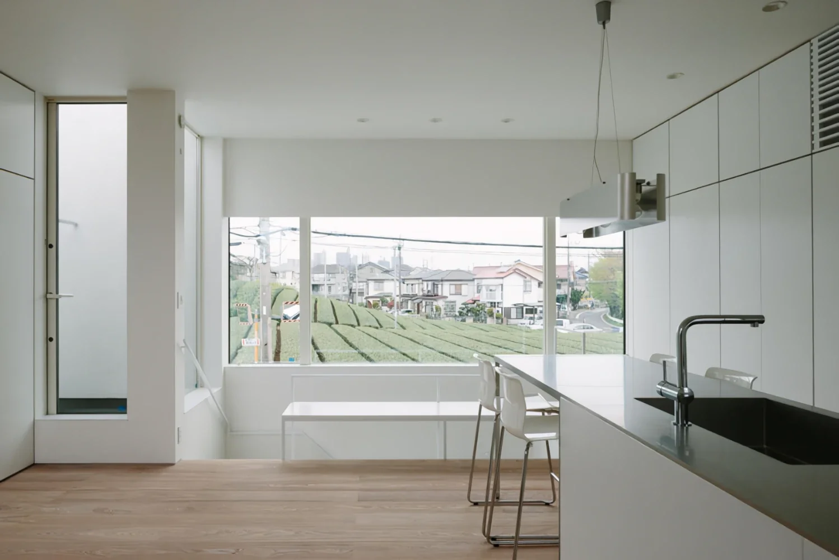
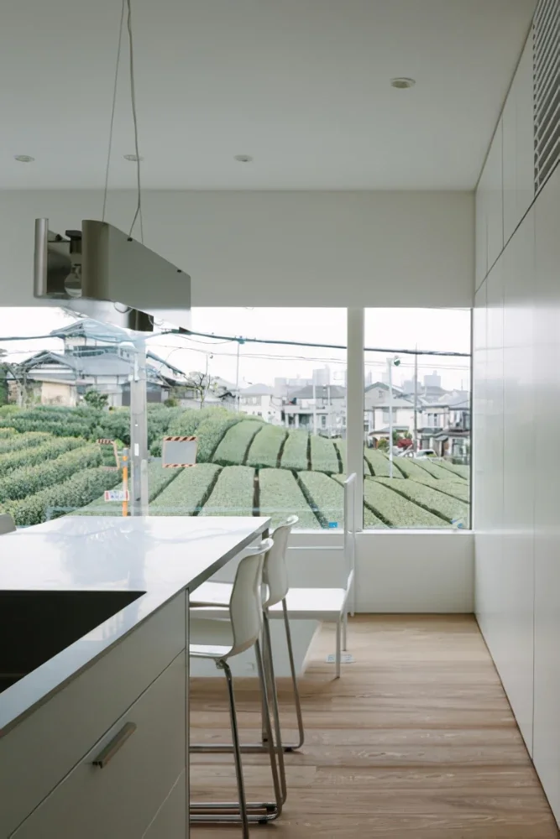
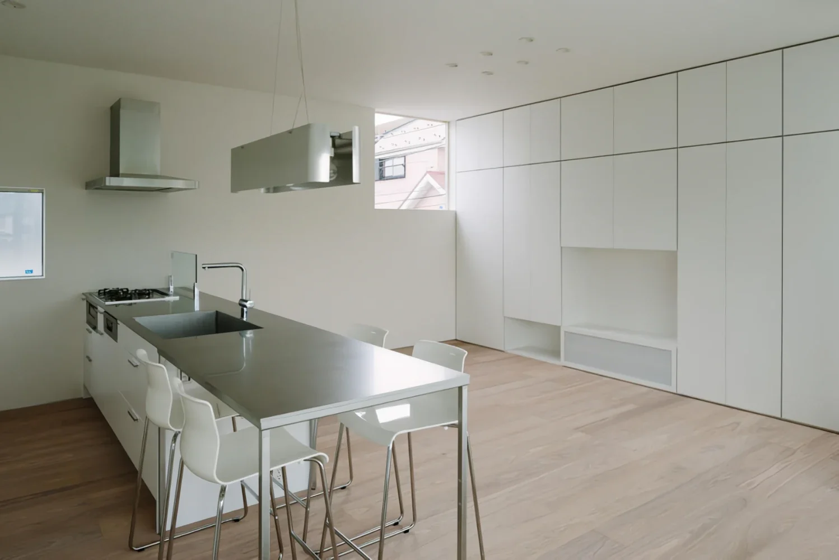
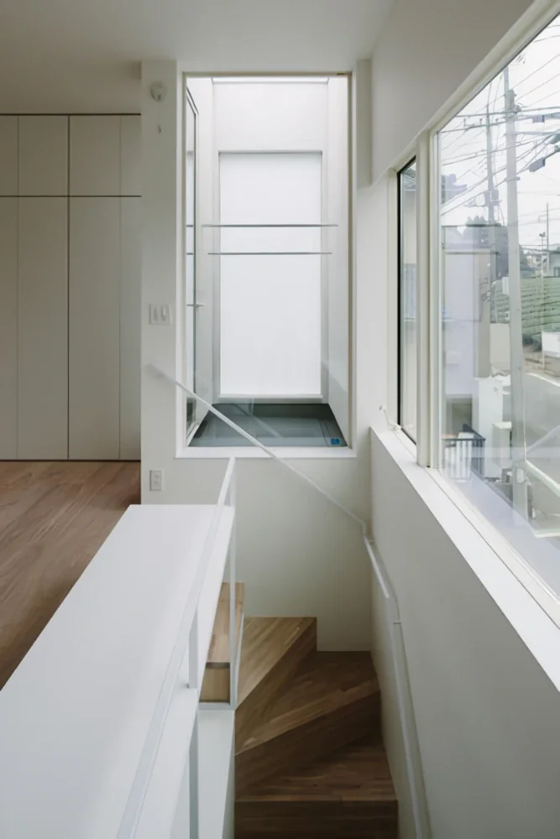
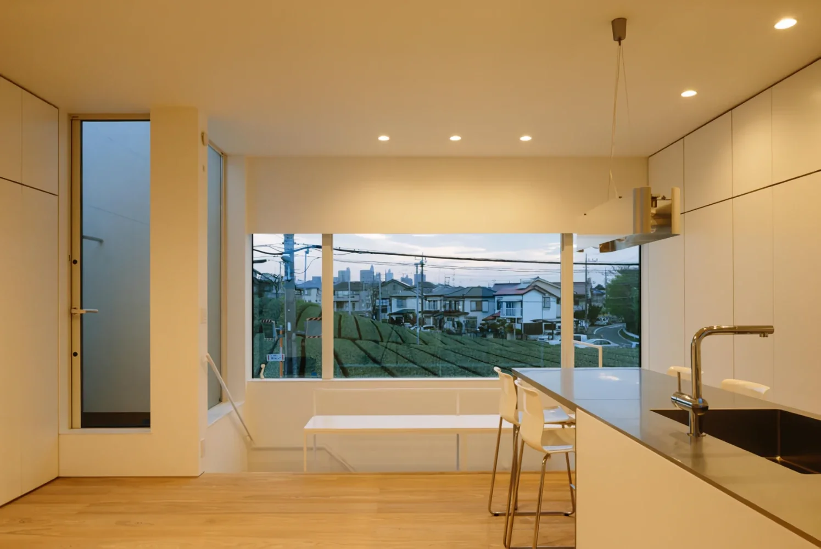
The site is located in a densely built-up residential neighborhood. Neighboring houses stand to the east and north, while shops line the south side across a narrow road; to the west, however, expansive tea fields stretch across richly undulating terrain. Given the site’s dense surroundings, the floor-area ratio and north-side setback plane restrictions are stringent, so the first step was to determine the maximum buildable volume within those limits. To incorporate the surrounding scenery while addressing environmental loads, the living-dining-kitchen area was planned on the second floor with large openings fitted with Low-E glass.
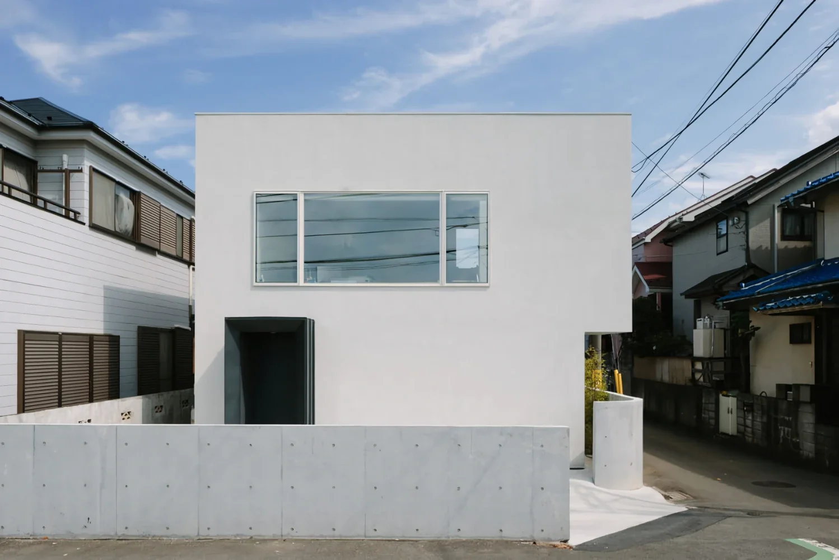
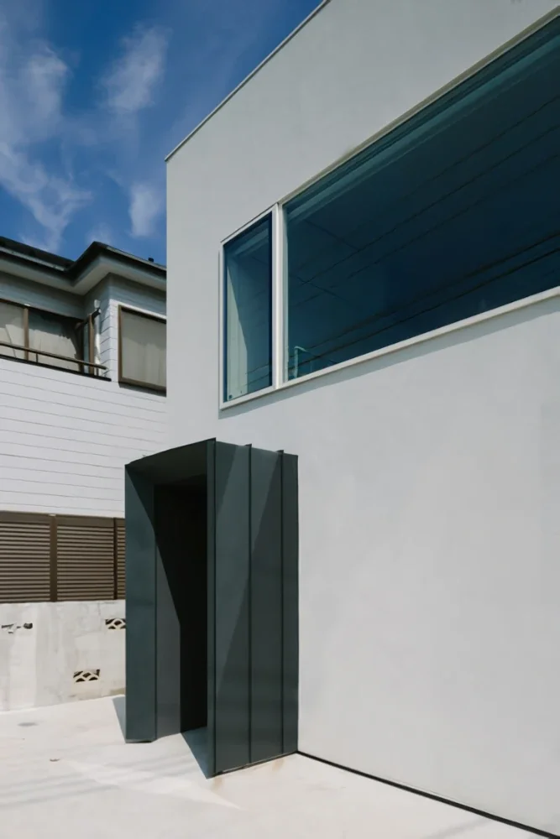
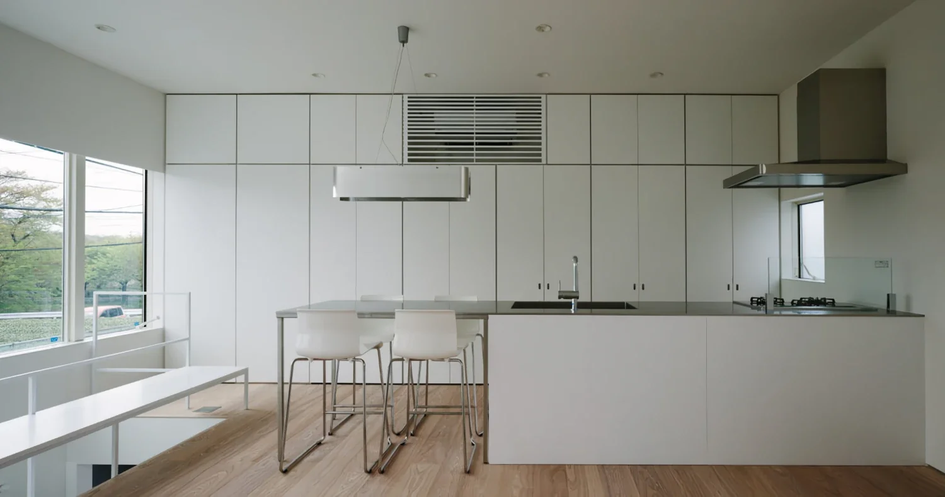
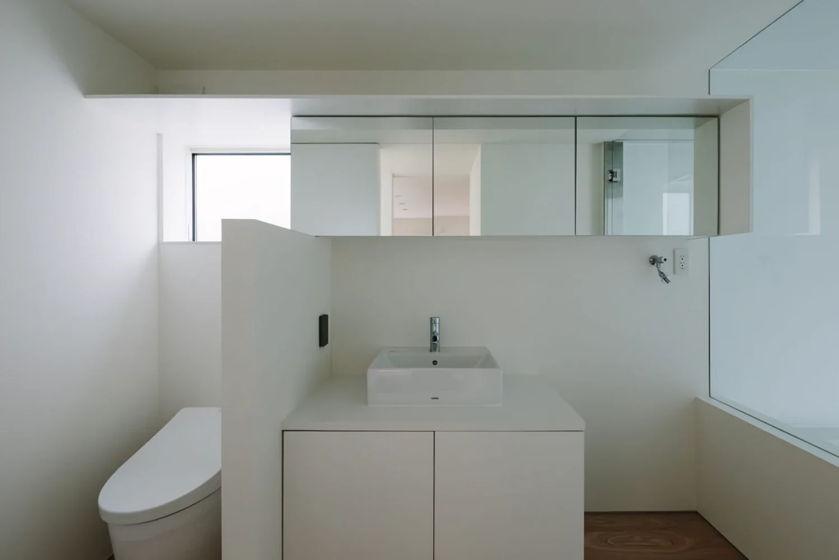
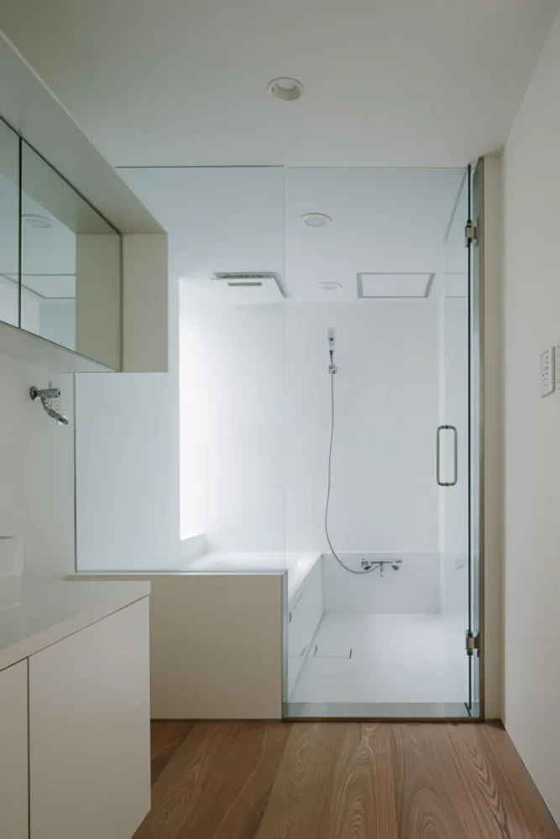
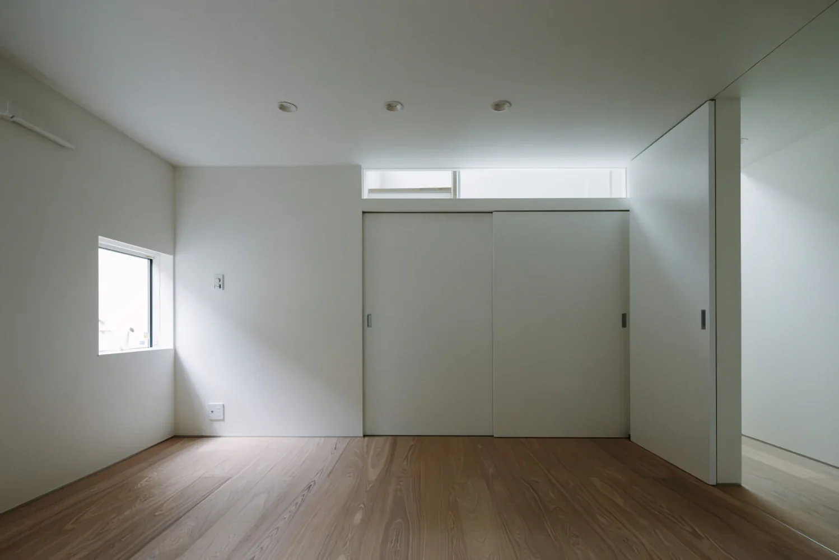
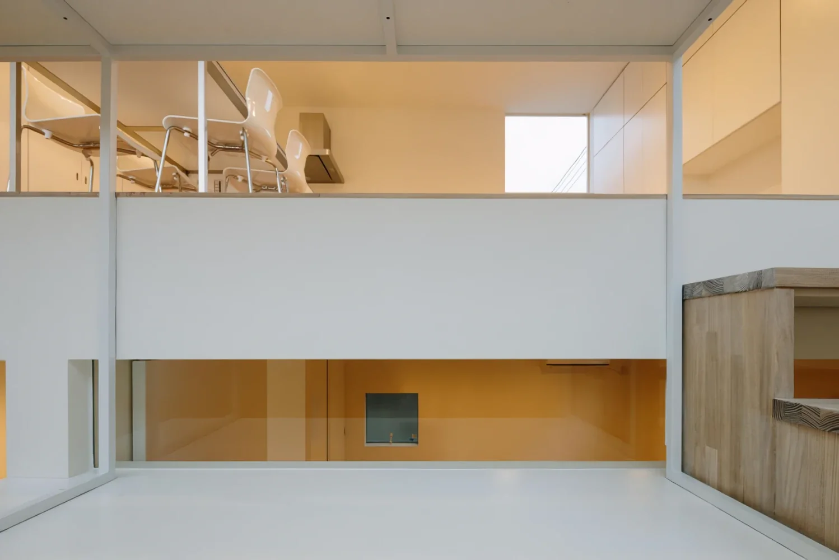
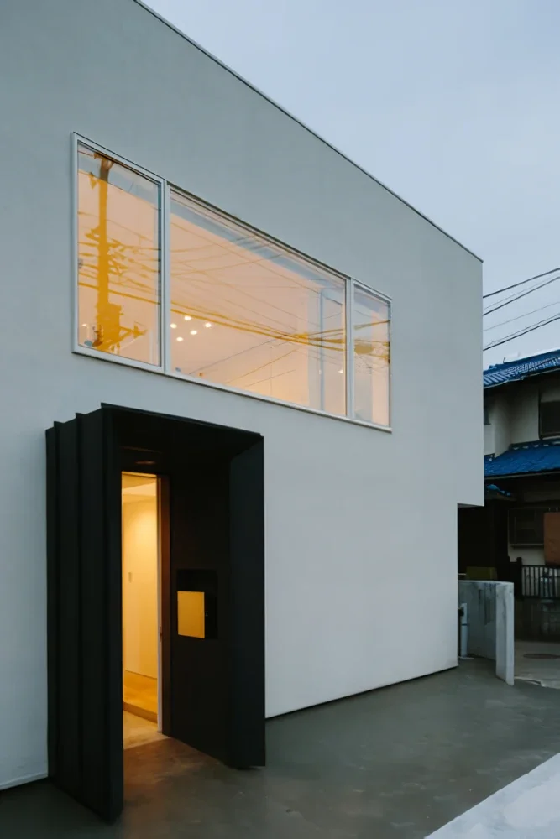
The entire second floor is configured as a single open room, with full-height storage spaces along the north and south sides and a dry area on part of the south side that also serves as a visual accent to the exterior. On the first floor, a black projecting entrance is accompanied by compactly arranged bedrooms and wet areas. Inside, the borrowed scenery is brought in to the greatest extent possible while enhancing privacy; outside, a home has been created that is simple yet provides a bright accent to the streetscape.
Use and scale: Private residence, two-story wooden structure
Site area: 90.91 m²
Construction area: 72.23 m²
Structural design: Daisuke Hasegawa Structural Planning | Daisuke Hasegawa, Mayumi Yasuda
Construction: Shinkenchiku Kobo | Masanobu Shin