gimmck box|Atelier Mana
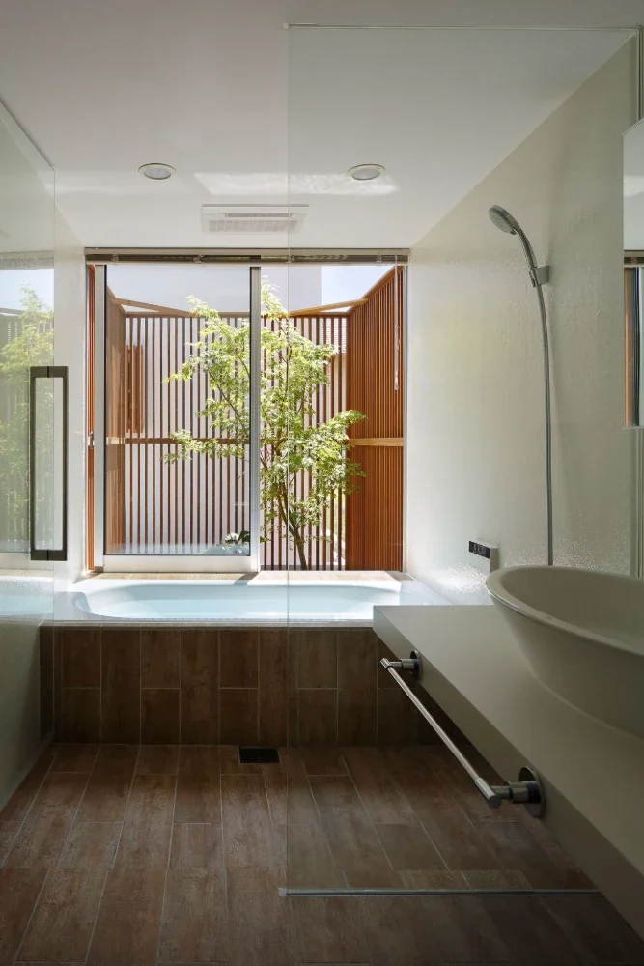
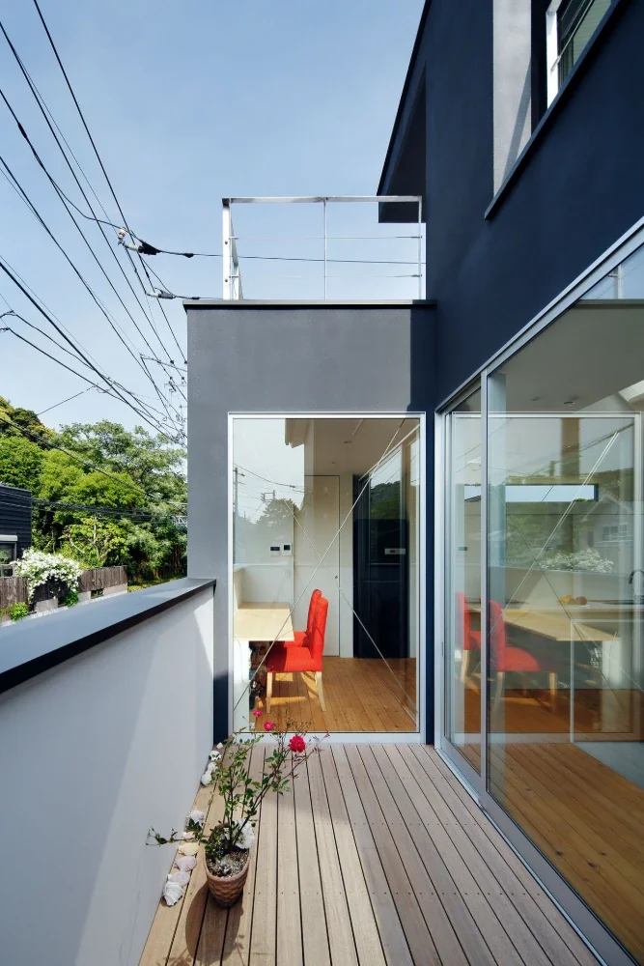
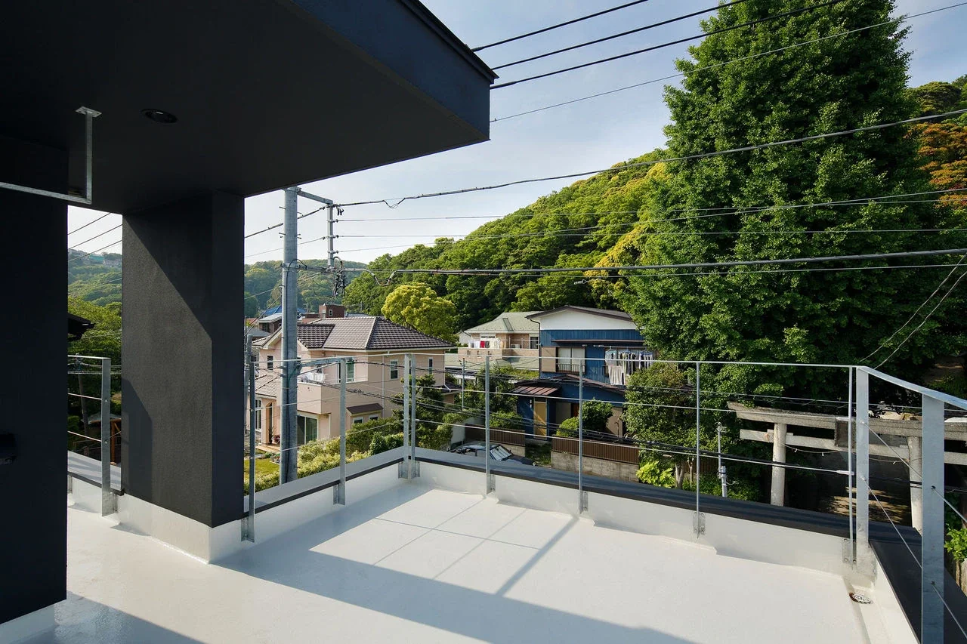
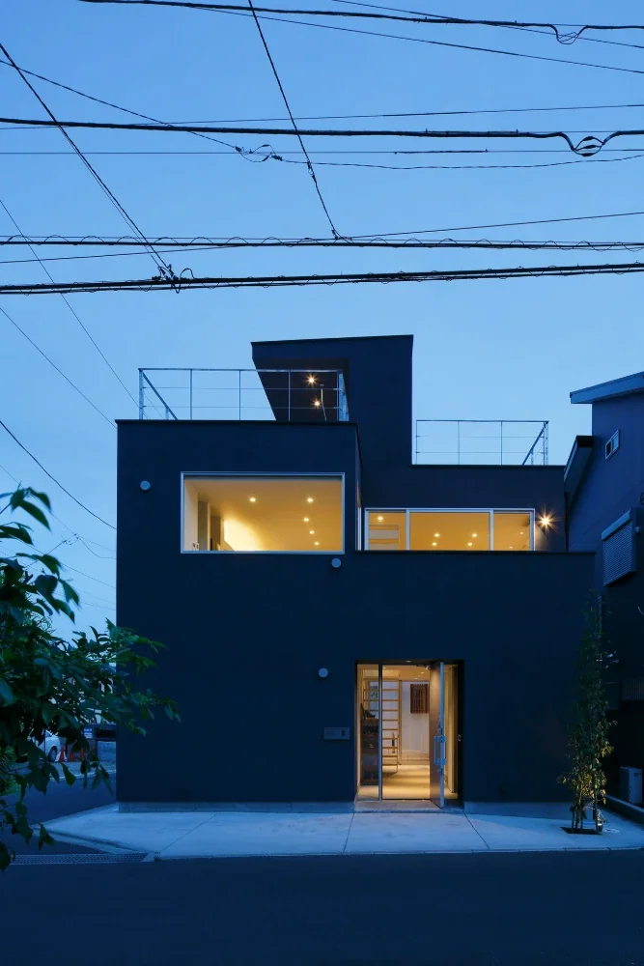
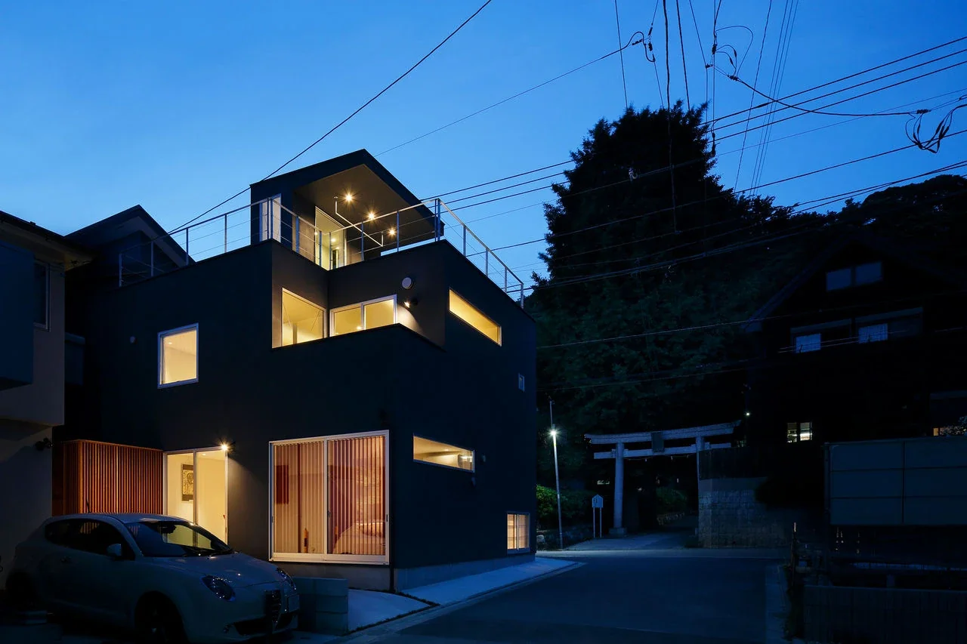
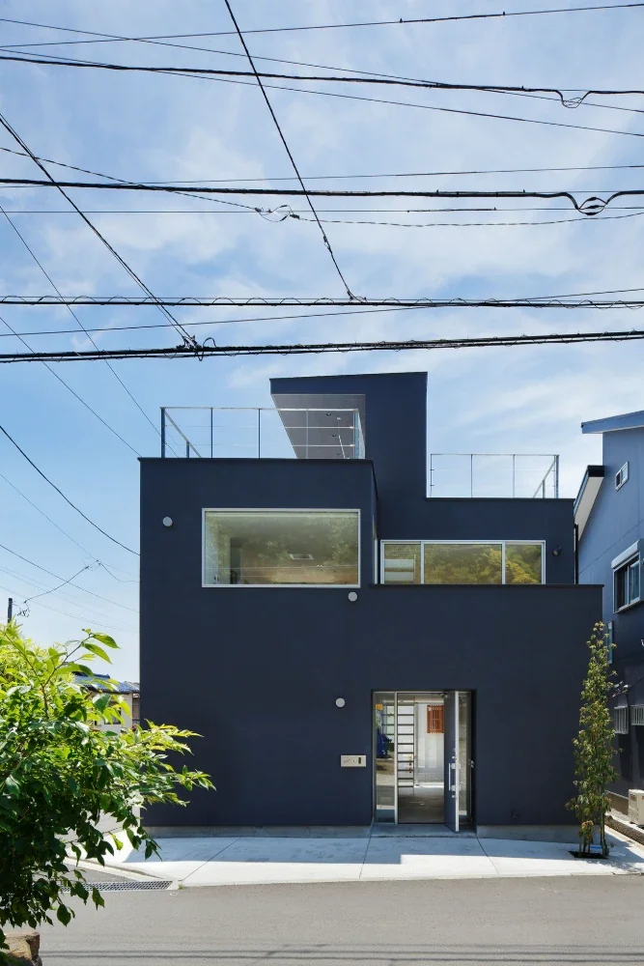
This is a forever home for a couple, set in a residential neighborhood surrounded by Oiso’s rich natural environment. The clients were drawn to the sea, the surrounding nature, and the historic townscape, and decided to move here. Although the site is within walking distance of the station along flat terrain, it is situated in a beautiful setting with views of the mountain range, the adjacent shrine, and, in the distance, the sea and Mount Fuji.
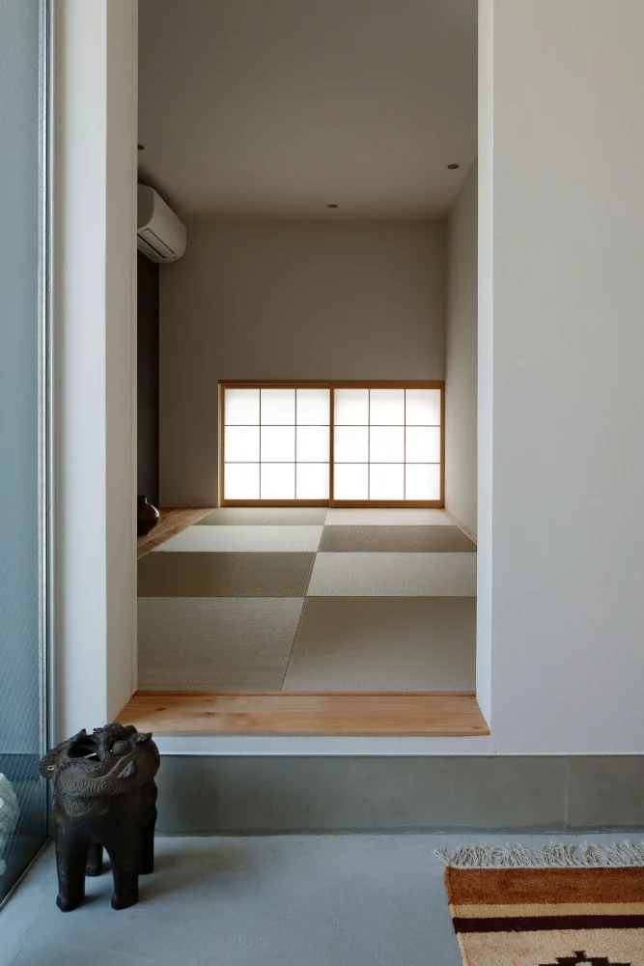
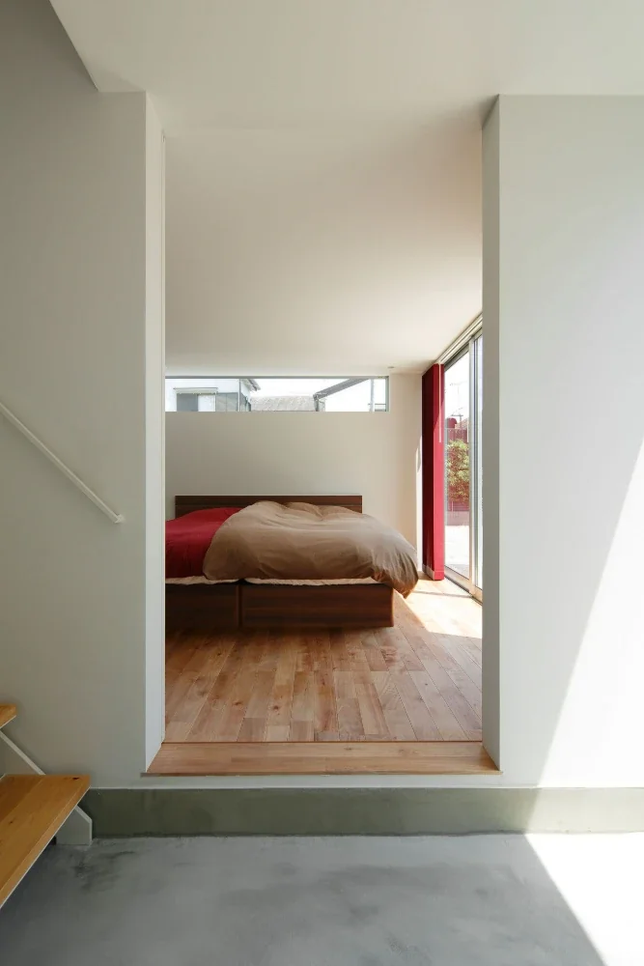
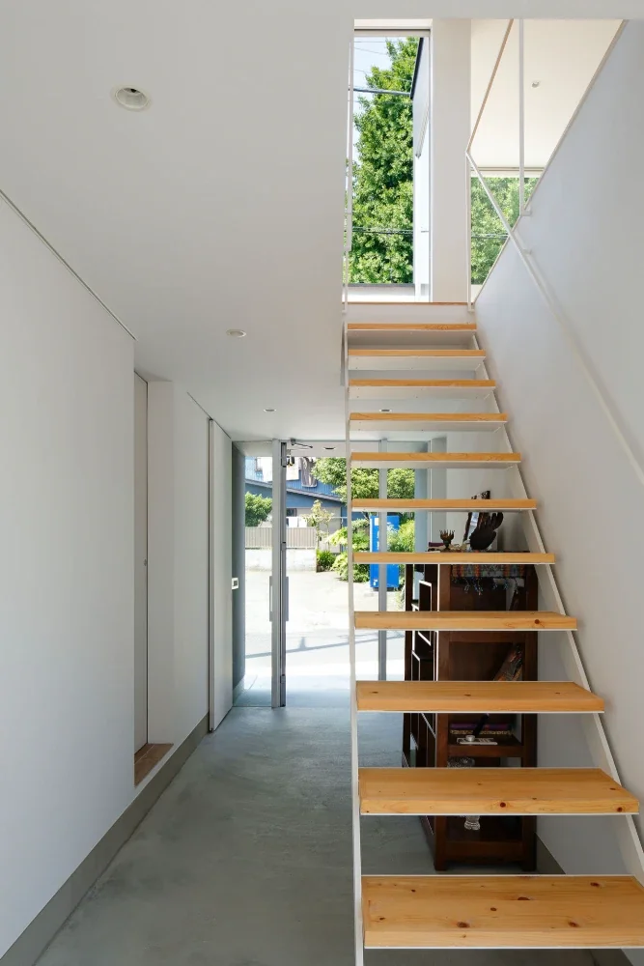
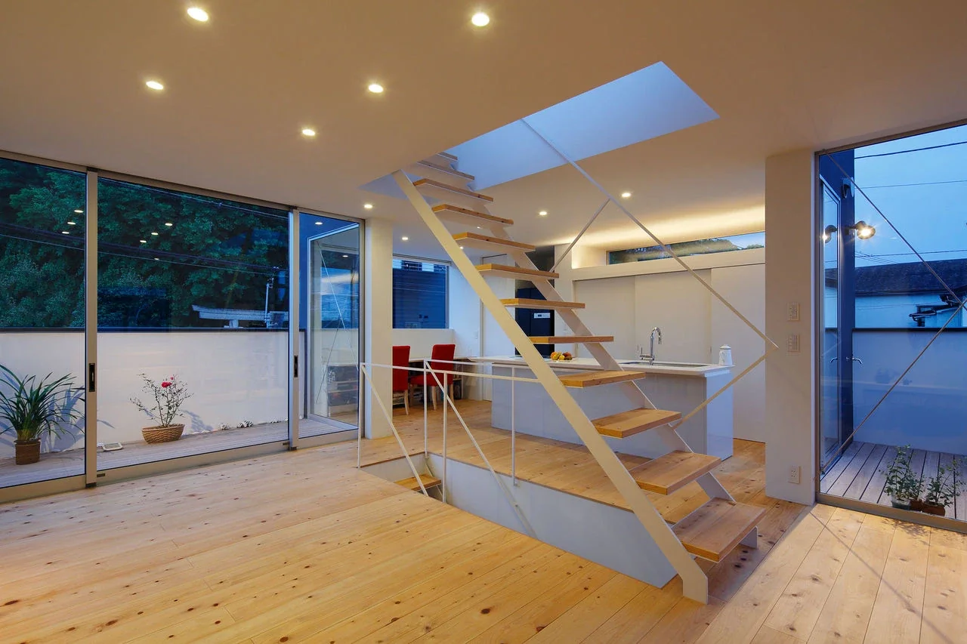
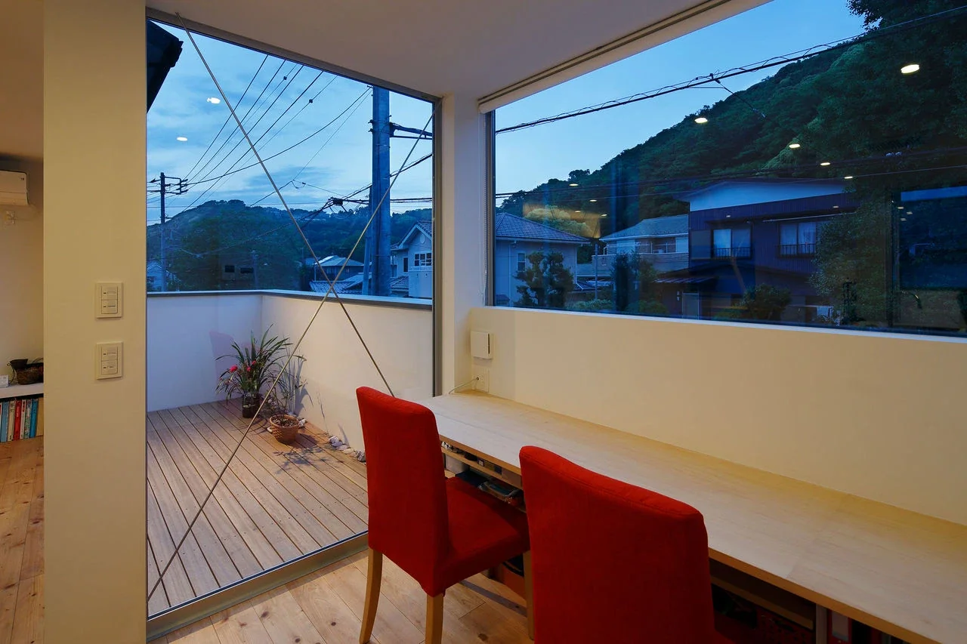
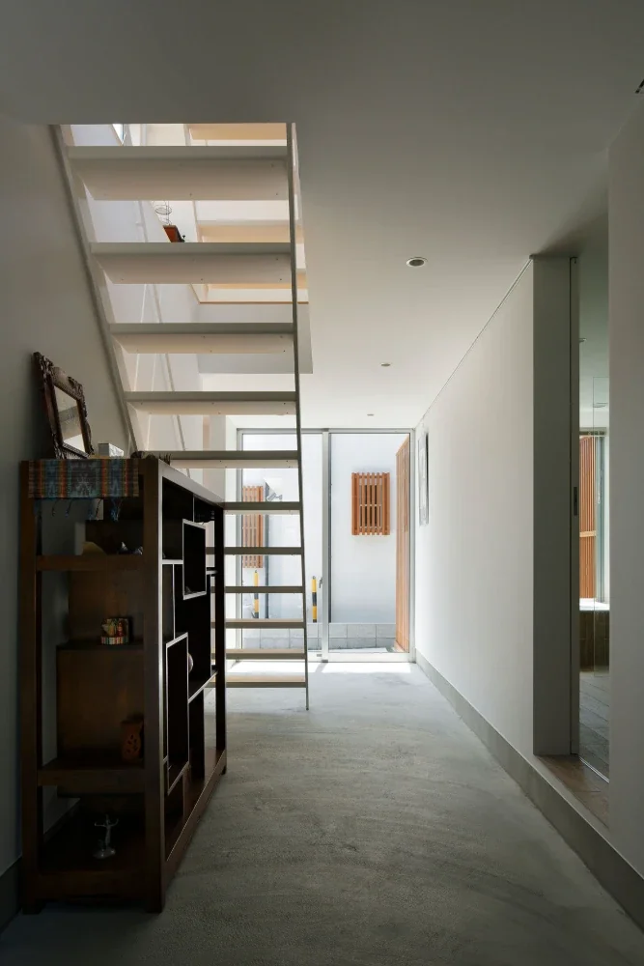
The theme was to create a compact home where the couple could enjoy a lifestyle centered on their hobbies and live at a leisurely pace while embodying the character of the surrounding environment. The plan incorporates a throughway with an earthen floor, allowing the residents to remove their shoes once and access the various rooms from there.
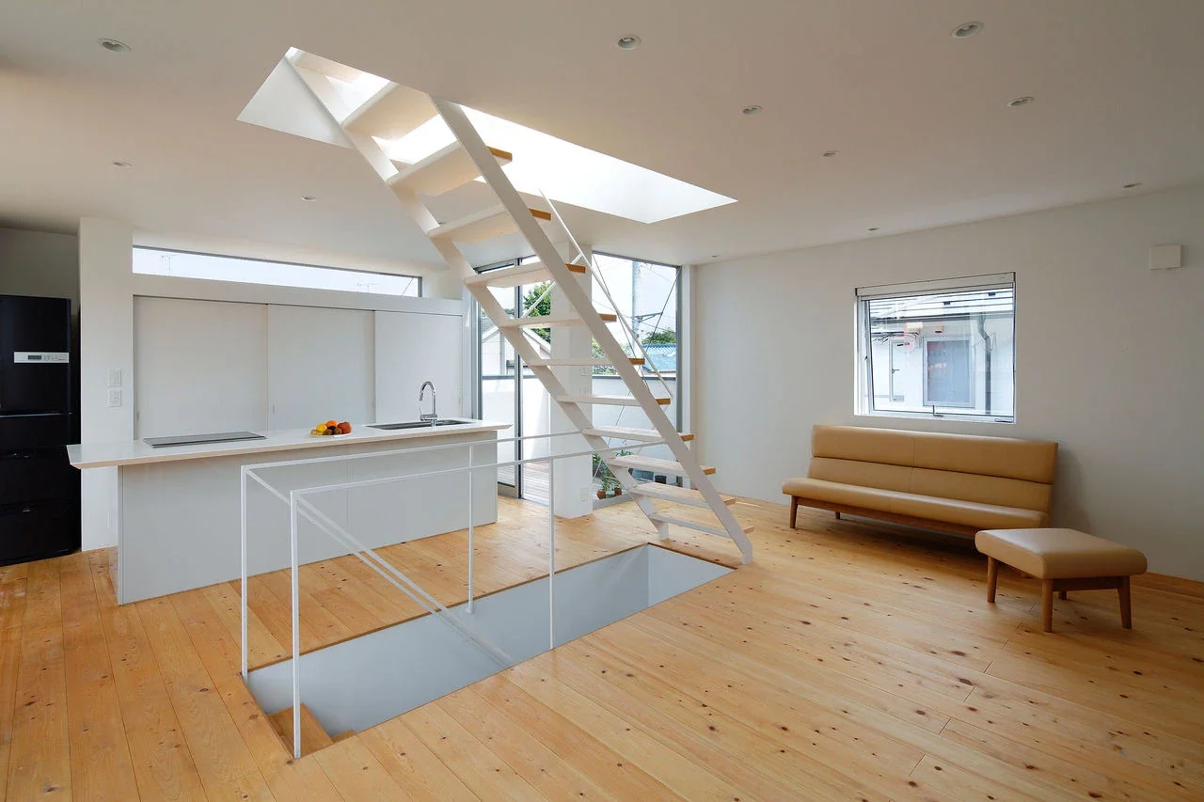
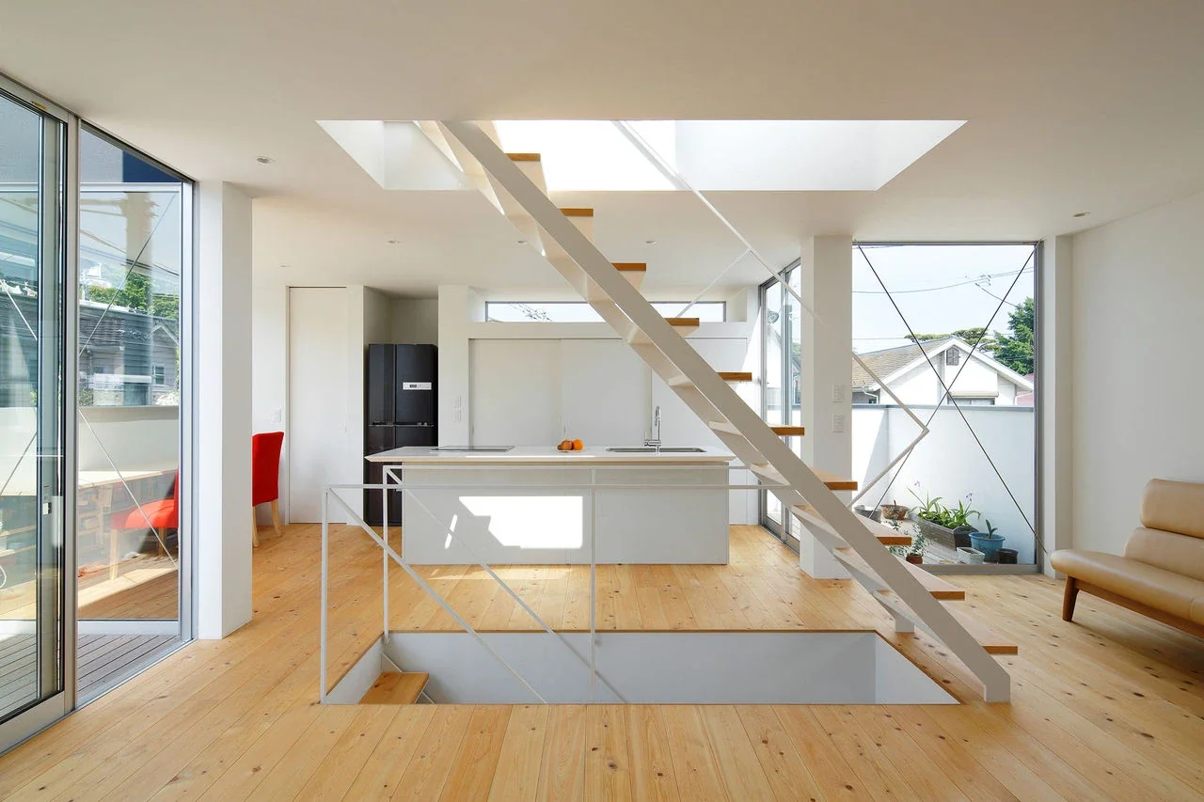
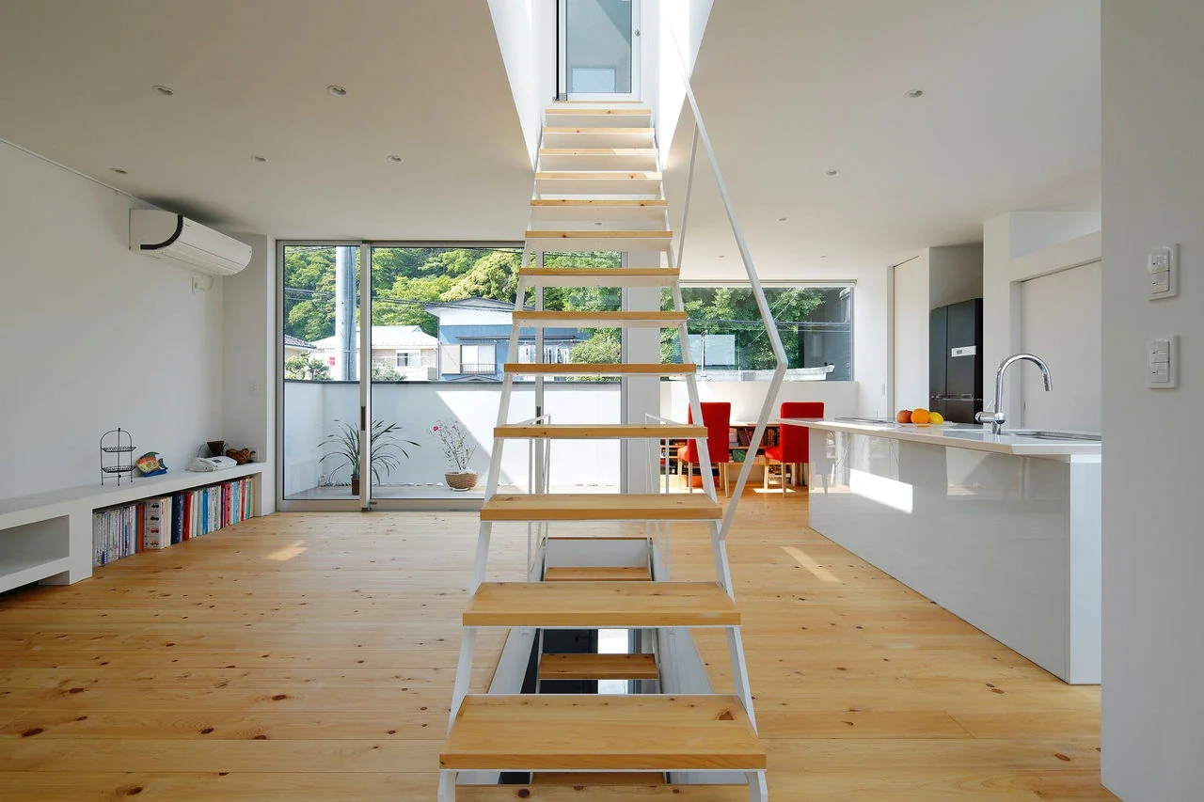
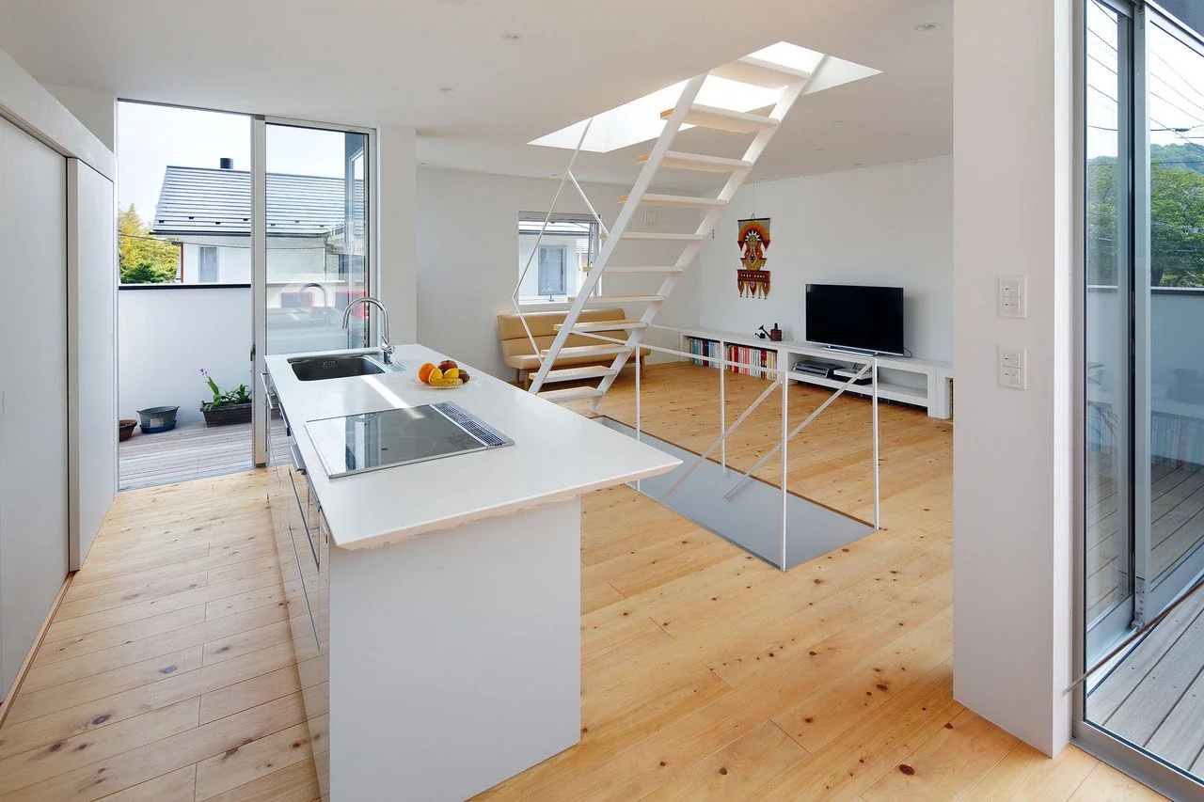
The second floor is organized as a single-room-type space, but rather than becoming monotonous, it unfolds into a variety of spaces inspired by different scenes of daily life, arranged around the stairwell. From the rooftop, Mount Fuji and Sagami Bay can be viewed in the distance, creating a space where the couple can fully enjoy life in Oiso.
建築概要
Program: Residence
Site area: 113.86 m²
Building area: 52.99 m²
Total floor area: 95.21 m²
Structure: Two-story wooden structure
Design: Atelier Mana
Structural design: Takashi Baba Structural Design Office
レビュー
- Copyright(C)Qurasuki.All Rights Reserved.