Bud|Atelier Mana
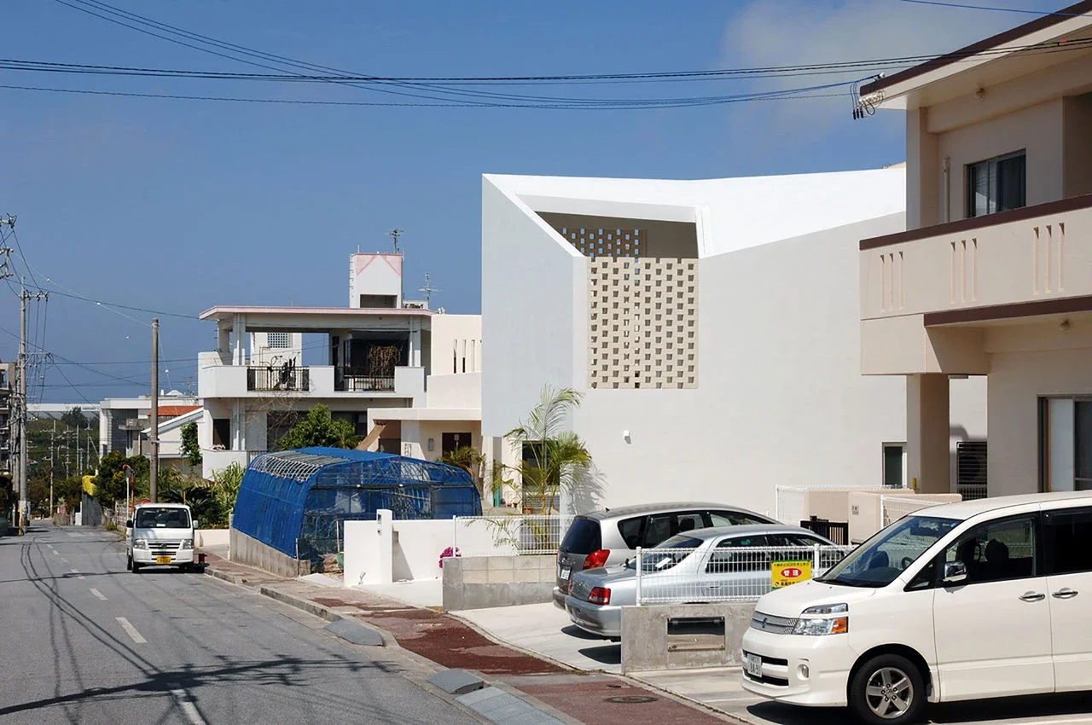
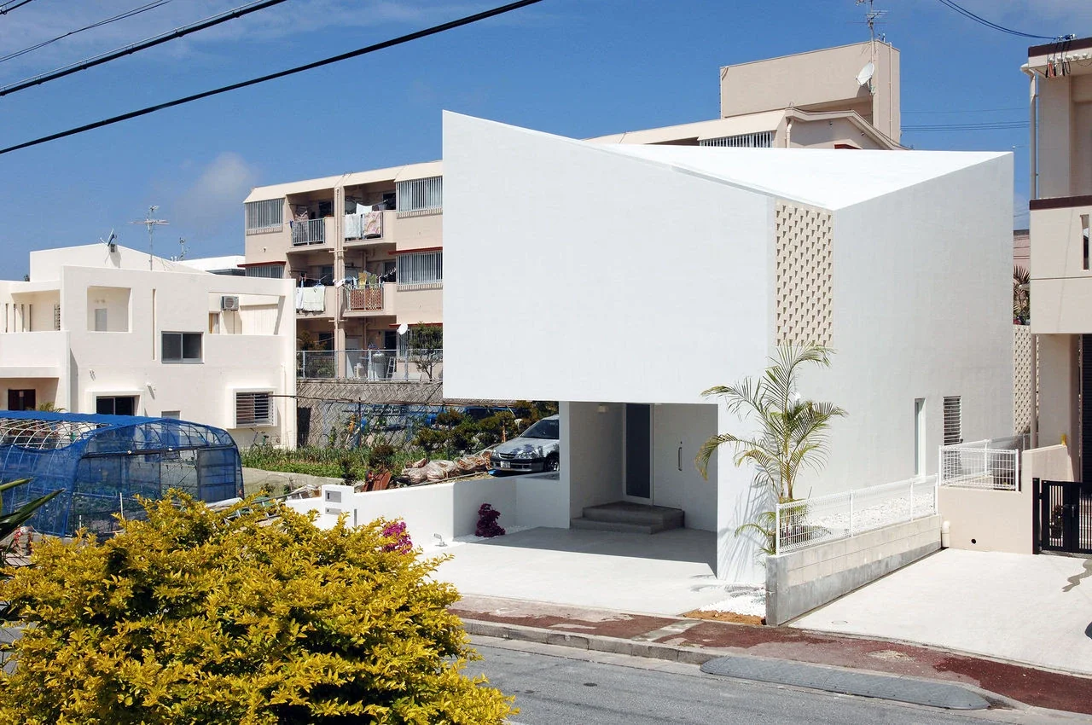
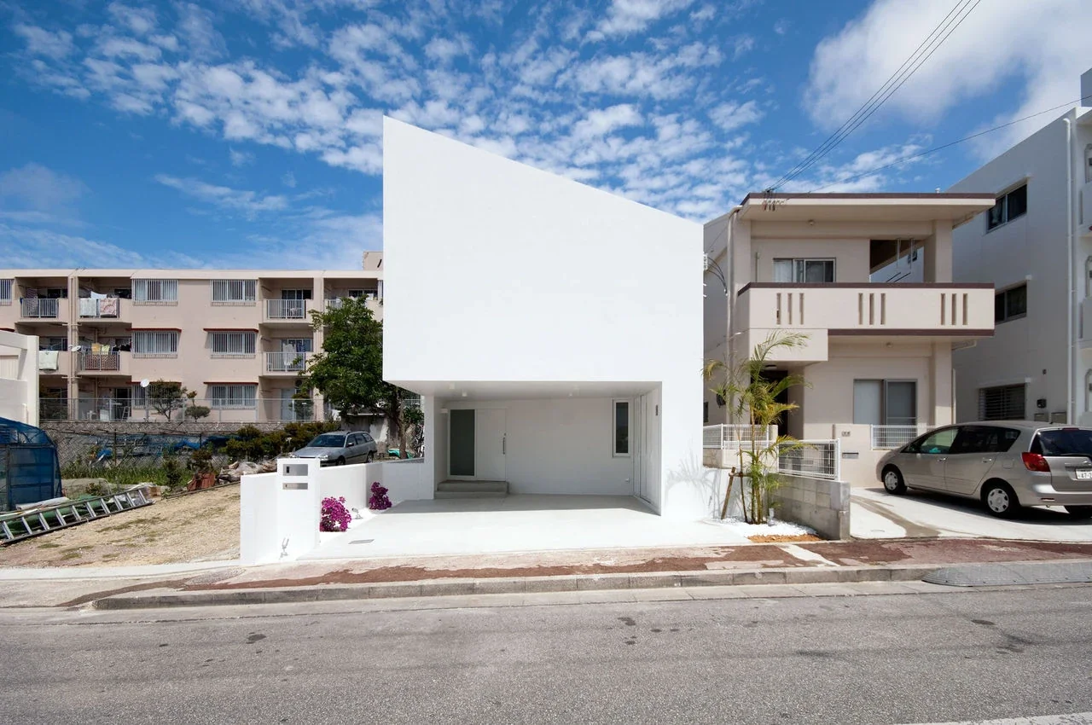
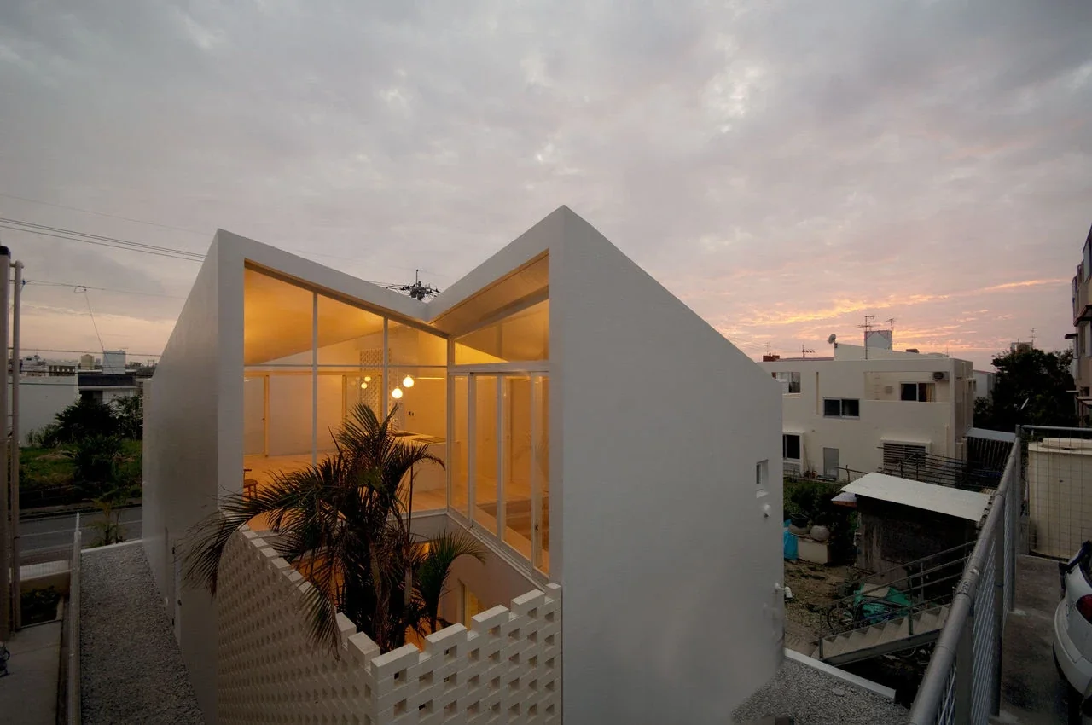
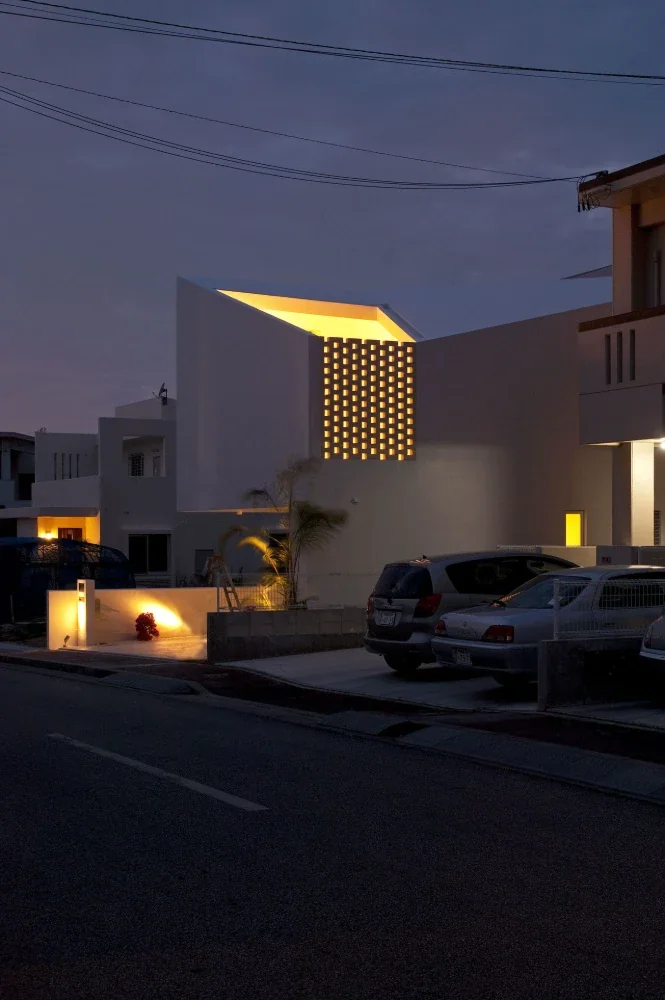
Okinawa’s climate is characterized by little variation in temperature between seasons. Although the direct sunlight is intense, it is cool and comfortable in the shade. Localized rain, such as sudden squalls, can also fall for short periods. The site is located in a quiet residential neighborhood in Naha, where there are few of the typically tropical contextual elements—such as the sea or expansive views—that would otherwise need to be closely interpreted. The district plan also specifies the roof pitch. Taking advantage of these climatic conditions and regulatory constraints, the design explores how spaces for inhabitation might emerge from angles and slopes, with the aim of creating an open, resort-like way of living that is adapted to the climate and environment despite being situated in a residential neighborhood.
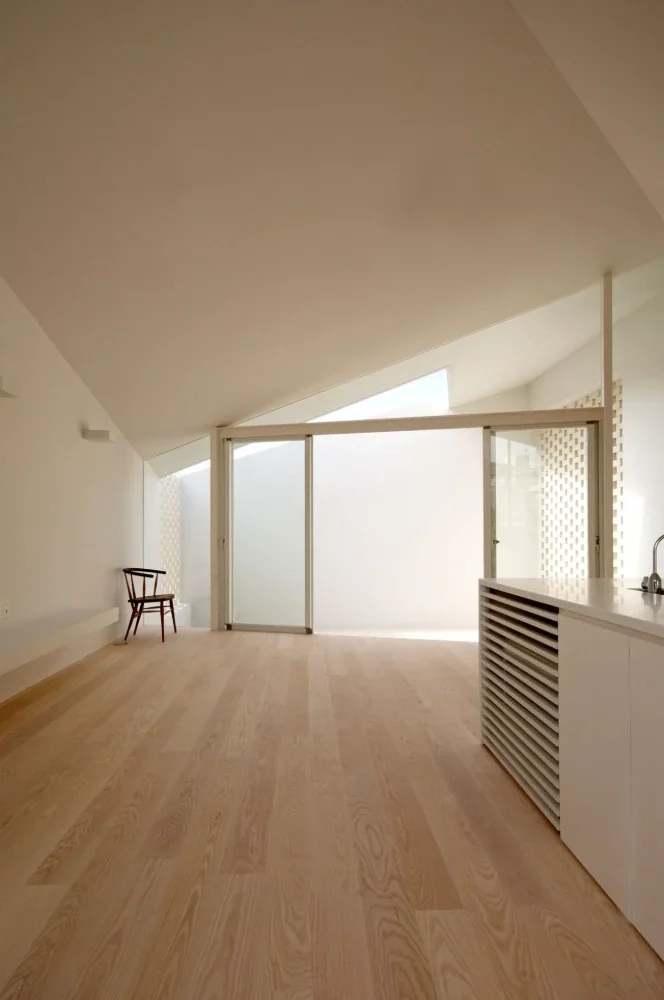
Meaning “bud” or “swelling,” this house consists of a sequence of areas with bulges that accommodate different uses. In order to open inward while protecting privacy from the surroundings, and at the same time create spaces in which residents can each engage in different activities without feeling constrained, while remaining aware of one another’s presence, the design geometrically reinterprets the condition in which small, connected elements come together to form a single composition, like a bouquet of flowers.
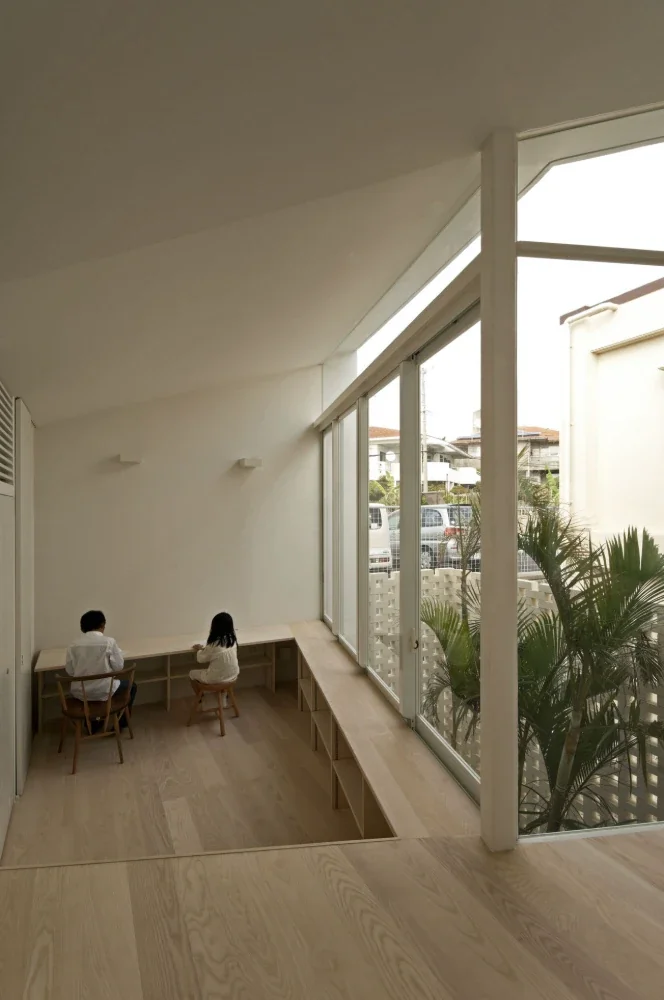
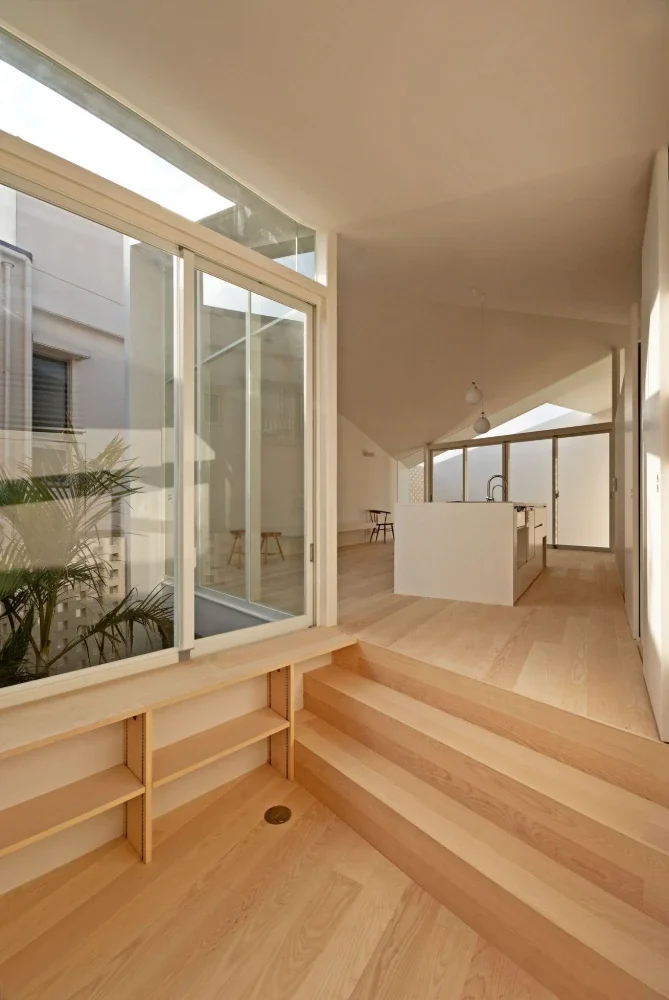
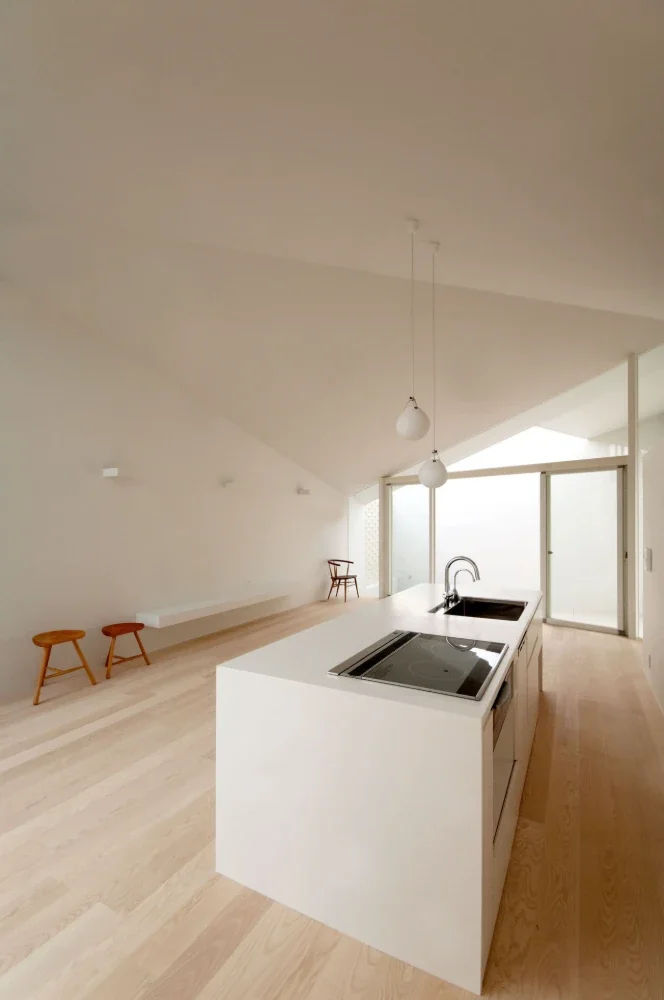
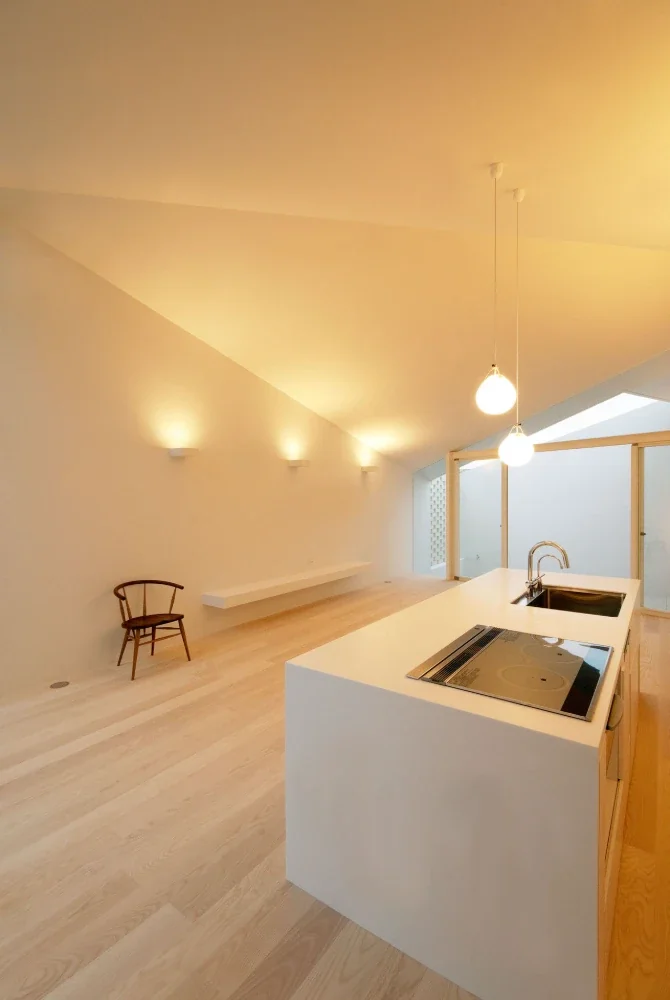
First, the public space is placed at the center, with the associated rooms zoned around it. Then, using the angles derived from the various conditions, the rooms are connected in a series, like a megaphone: their points of connection are narrow, while the spaces widen toward the back. The result is a sequence of rooms with alcove-like bulges. Although configured as a single room, the house is not overly open; instead, it creates places for inhabitation whose relationships are loose, while views flow softly and continuously from one to the next.
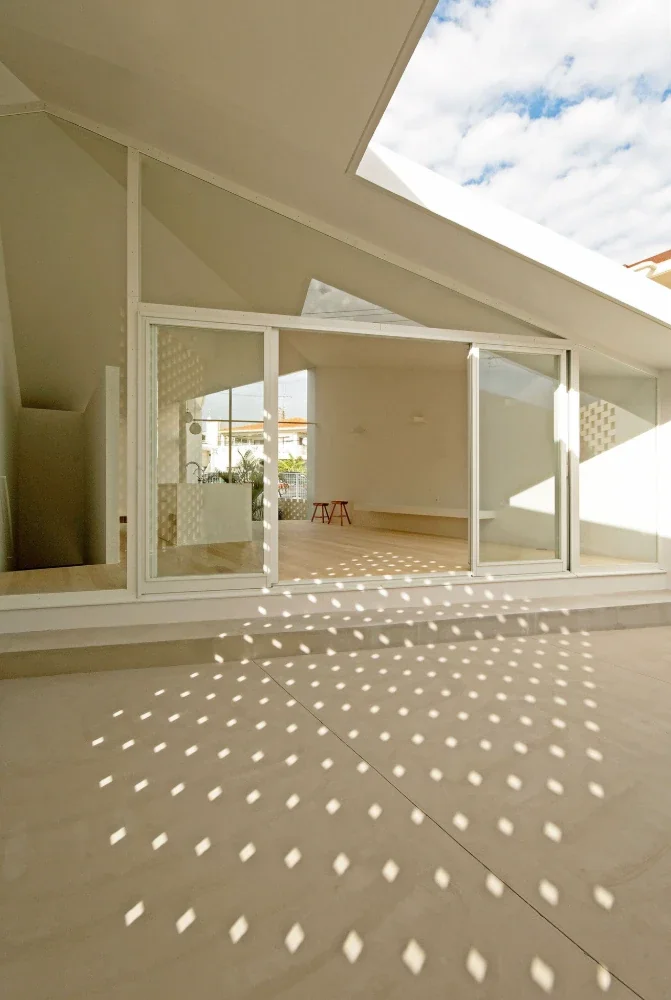
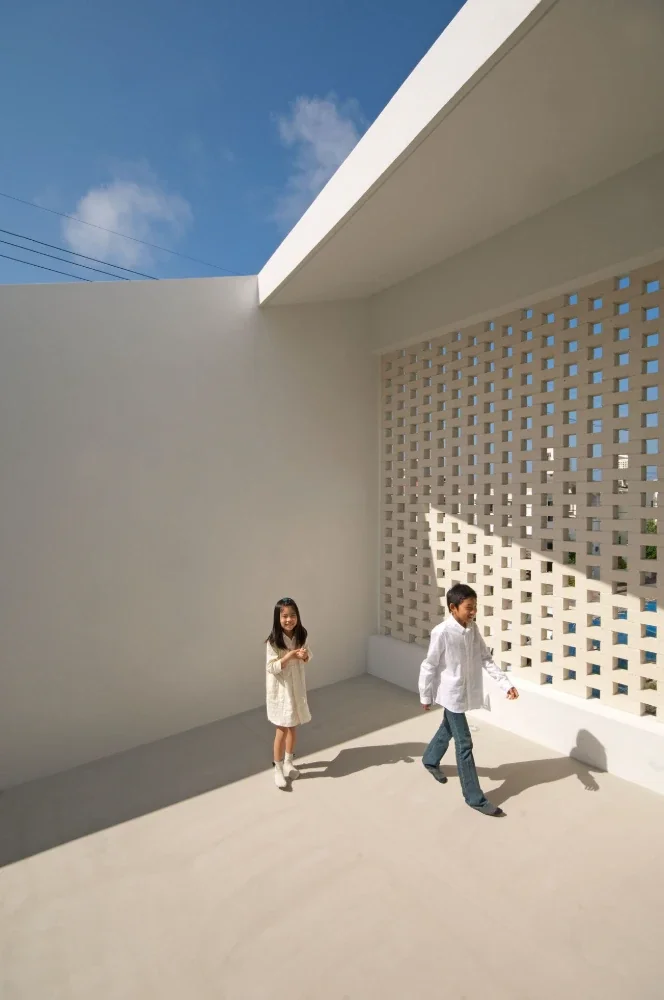
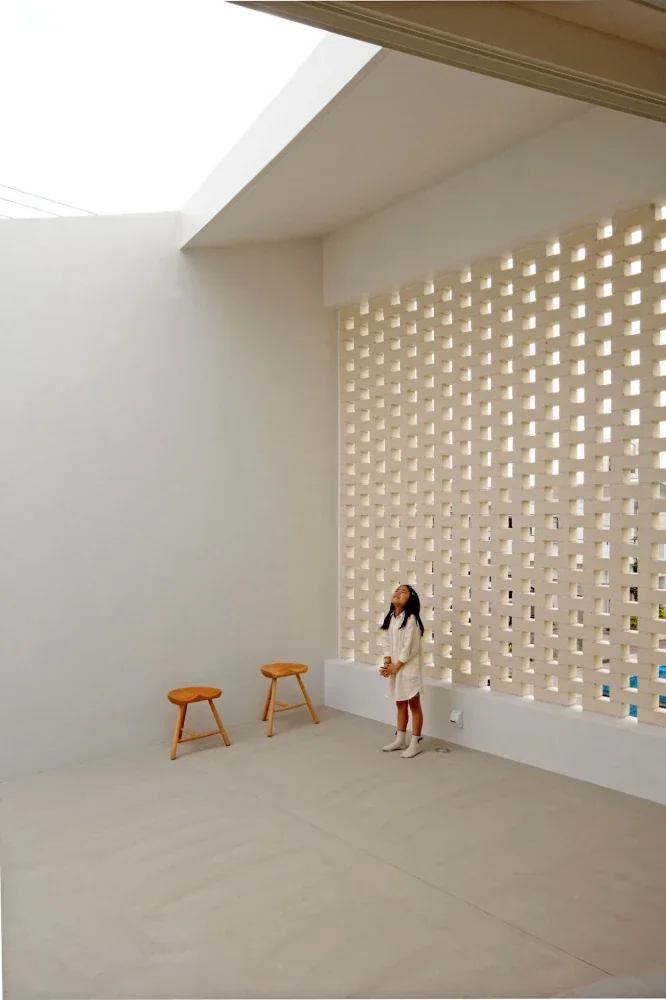
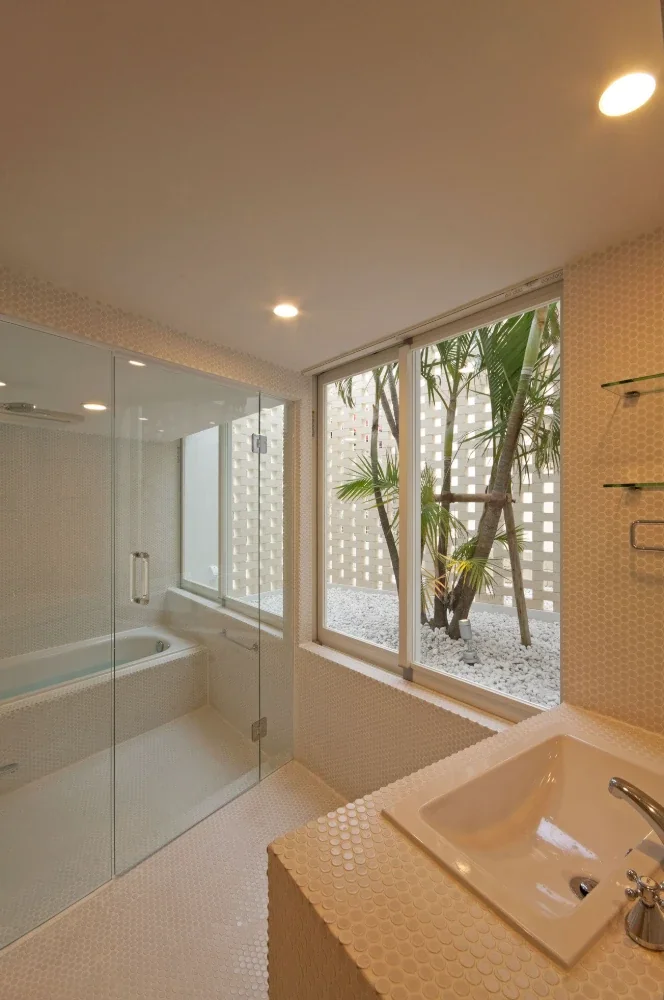
The “bud” situated in Okinawa’s environment creates three-dimensional, varied shadows, and at times becomes exterior space and at other times interior space. The openwork brickwork, inspired by the perforated blocks unique to the tropics, changes in appearance over the course of the day, generating wind and shadows that enrich the living environment both inside and out. Formed three-dimensionally, the “bud” sometimes produces deep shadows, creating differences in temperature and drawing in the breeze. From cool, shaded places to areas that evoke the warmth of bright patches of sunlight, it realizes tranquil tropical spaces for living.
Building Overview
Program: Residence
Site area: 165.30 m²
Building area: 81.97 m²
Total floor area: 123.6 m²
Structure: Two-story reinforced-concrete construction
Design: Atelier Mana
Structural engineering: MID Architectural Research Institute
Construction: IMI CORPORATION Co., Ltd.