
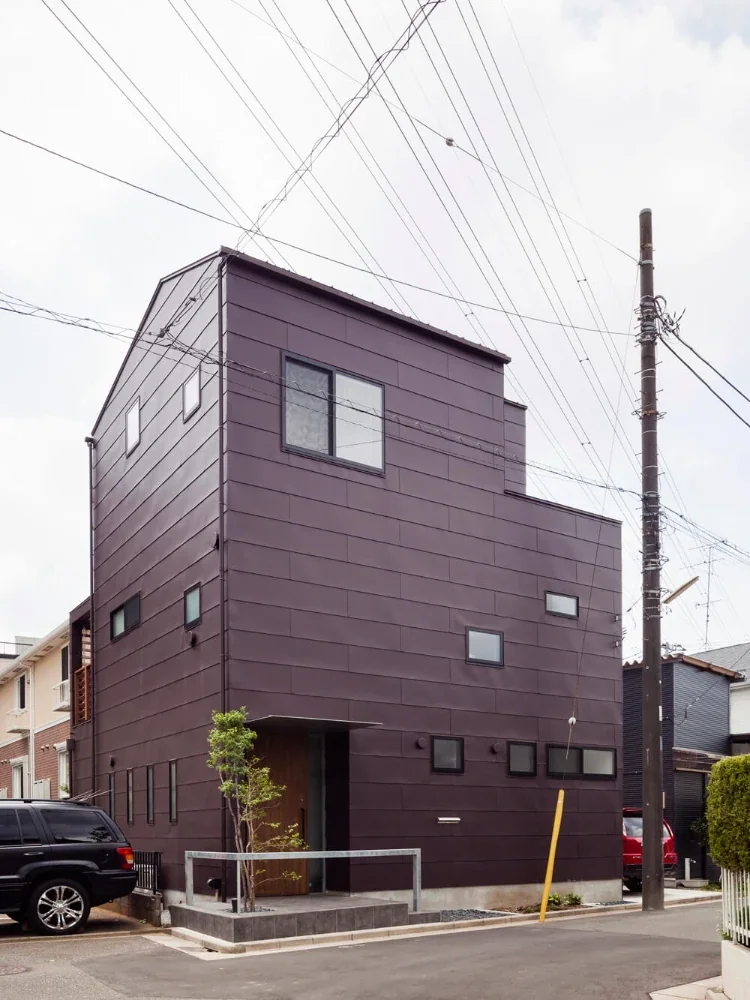
Exterior view from the street. A three-story timber house built using the SE structural system, with exterior walls clad in Galvalume steel sheets with standing-seam joints.
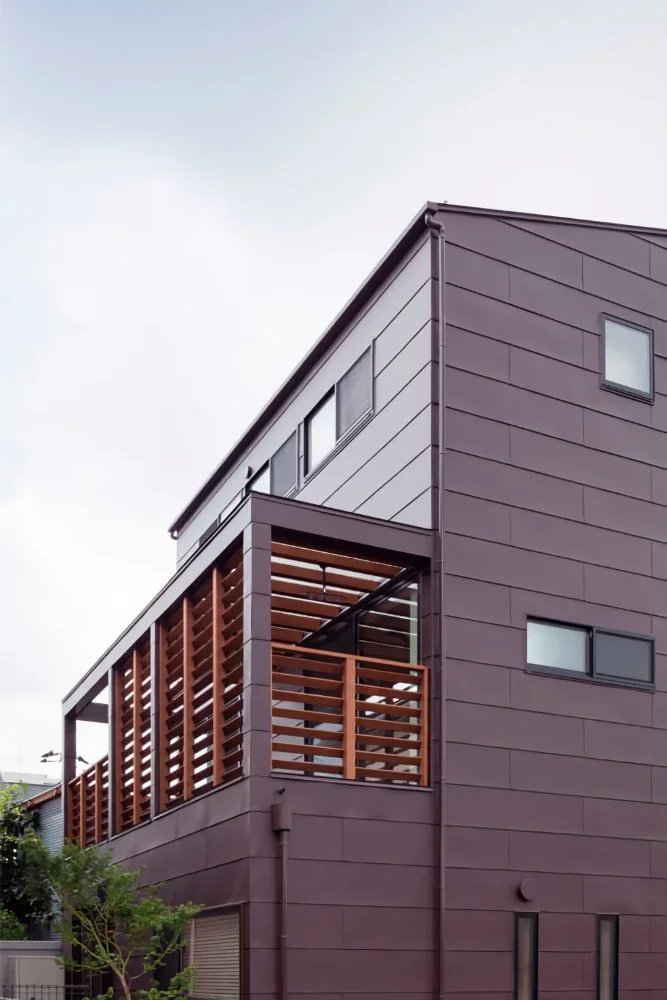
Second-floor terrace enclosed by timber louvers.
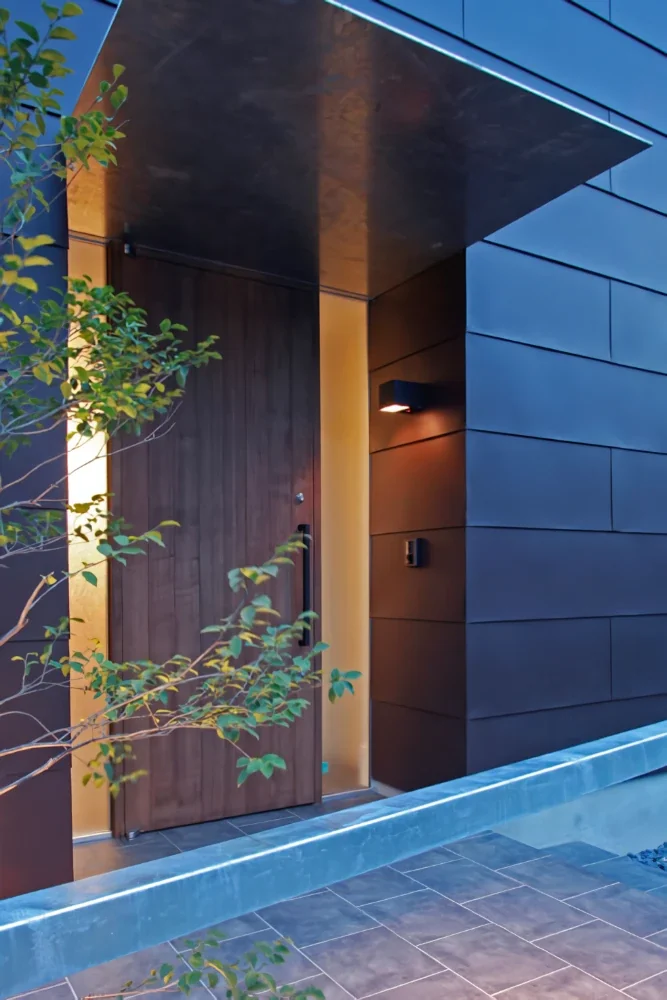
Evening view of the entrance porch. A galvanized steel eave projects overhead. The entrance door is timber, finished with straight-grained Japanese ash boards.
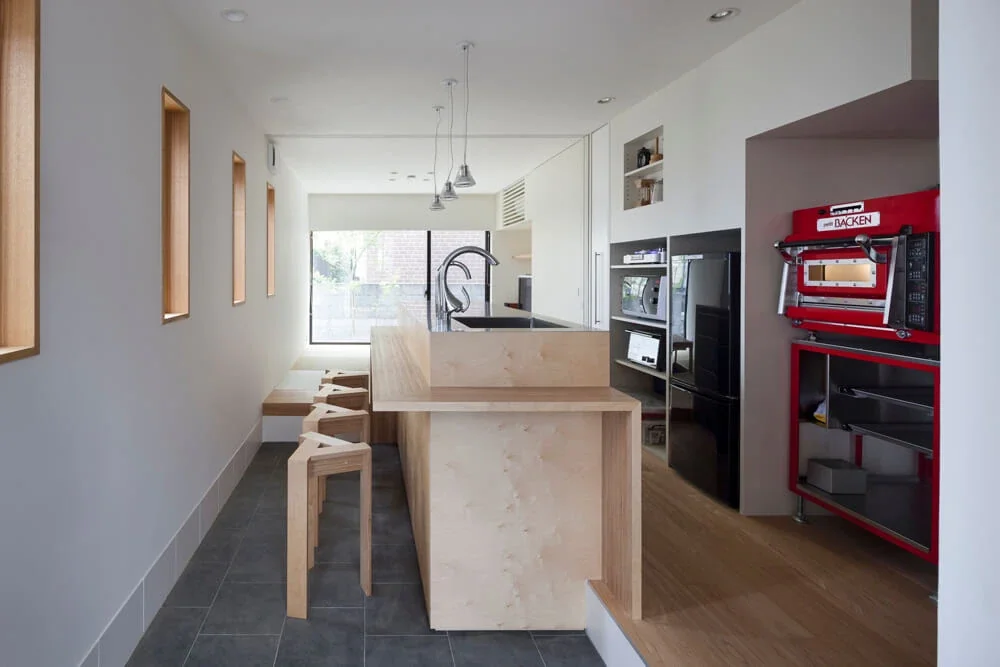
Upon entering, one finds a spacious earthen-floored area with a built-in kitchen counter for the husband, whose hobby is baking. It was created with his dream of turning the space into a café someday.
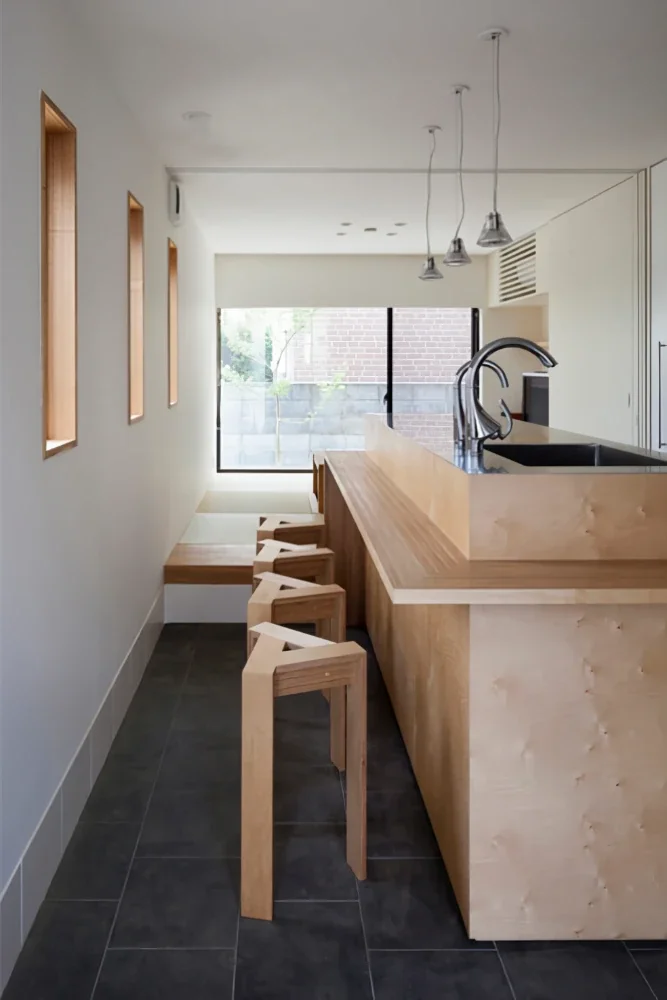
The kitchen counter is custom-built from Russian birch laminated plywood. Behind the counter is a raised Japanese-style room.
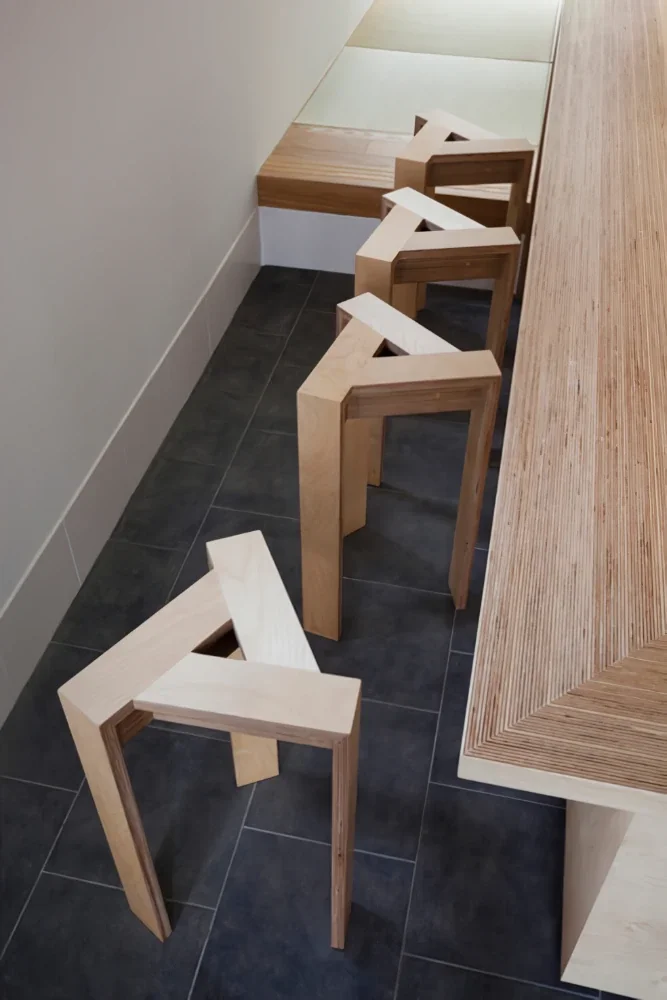
The stool is also made from Russian birch laminated plywood.
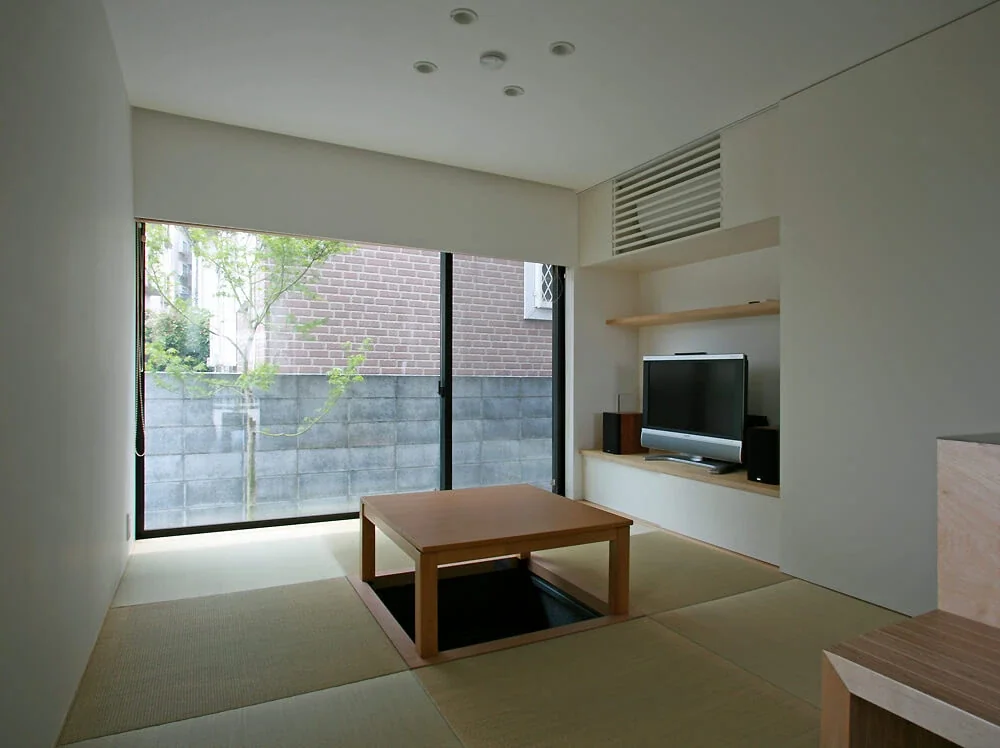
The Japanese-style room, with a sunken kotatsu, could serve as a room for homestay guests or as a place to invite visitors and serve them homemade sweets, allowing the family’s dreams to expand.
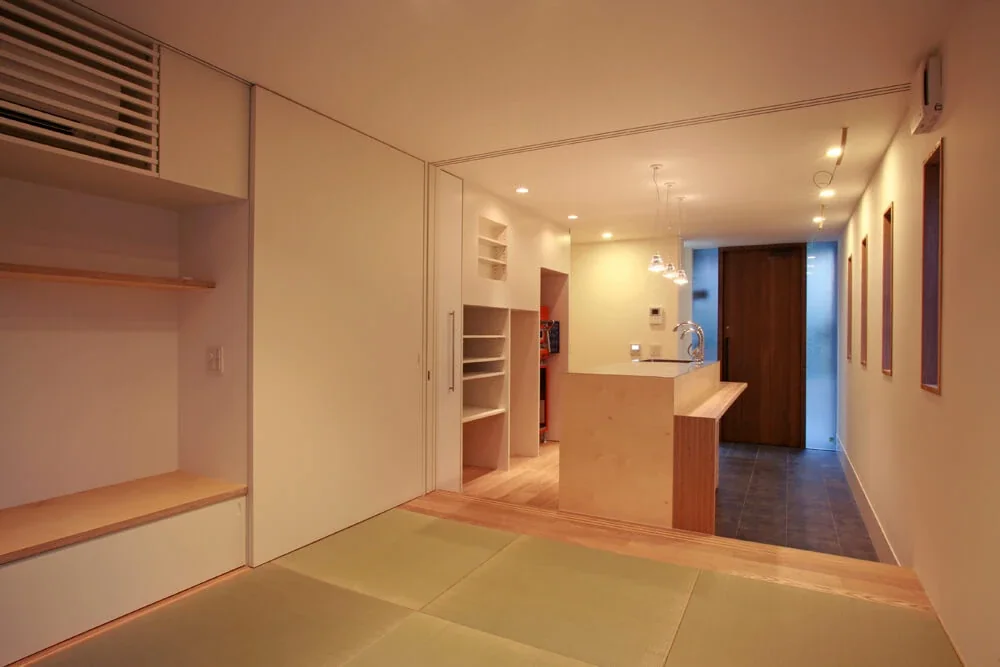
Night view of the entrance hall from the Japanese-style room. Floor heating is installed in the entrance’s earthen-floored area. Behind the kitchen, a professional baking oven and storage for appliances have been provided for serious baking.
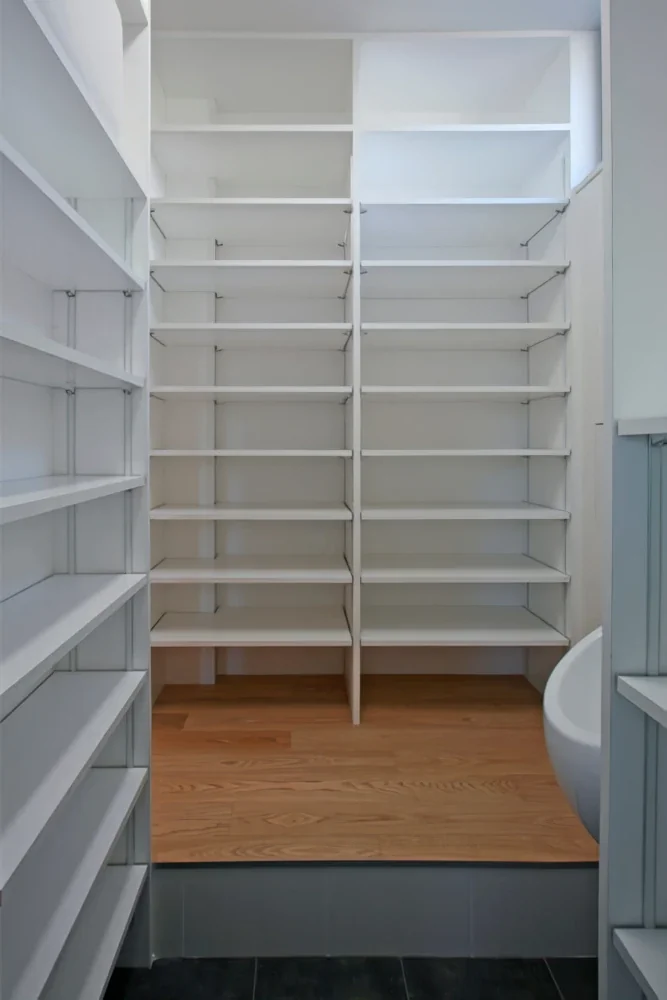
A shoe-in closet beside the entrance. The family entrance includes custom-built shoe storage and coat hooks.
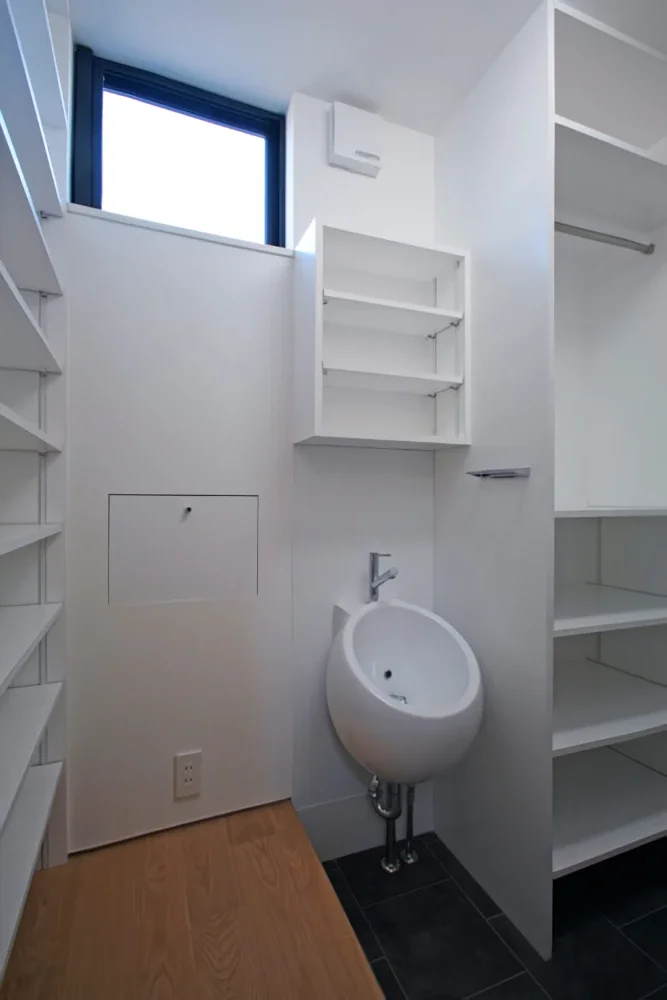
A hand-washing basin is also provided inside the shoe-in closet. Mail can be collected through the side door.
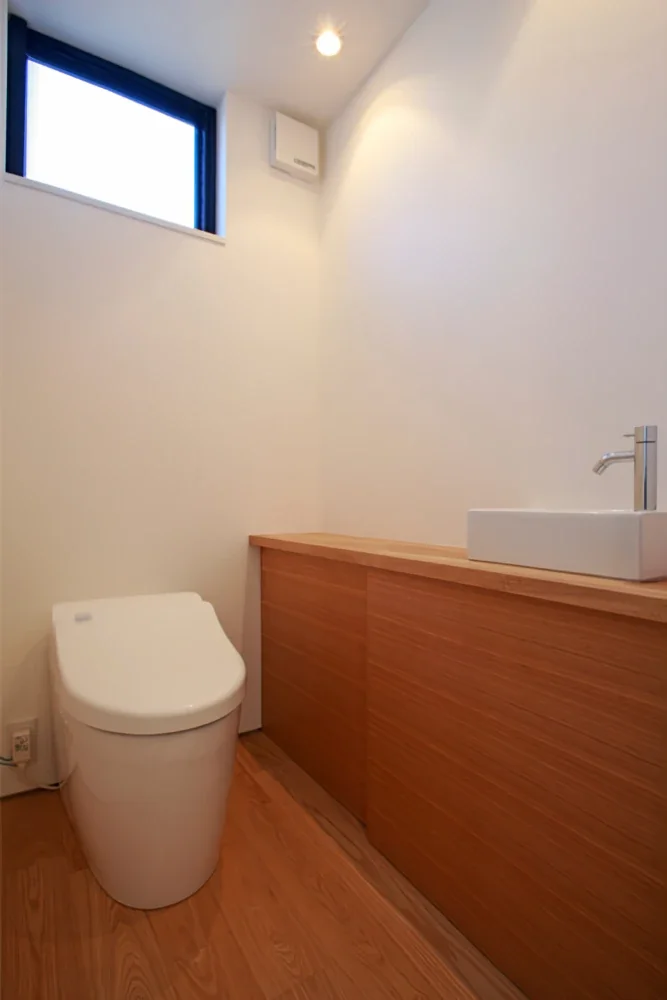
A toilet with a custom-built hand-washing counter and storage. The floor and built-in furniture are made of Japanese ash.
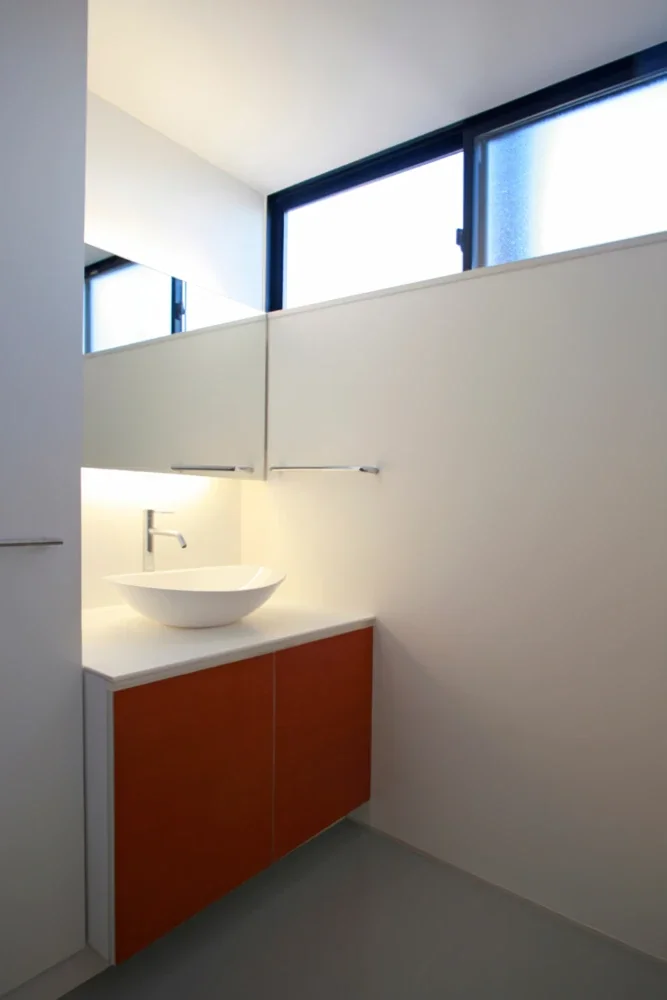
The washroom features a high window, a custom-built washbasin counter, and a mirror with indirect lighting, all integrated into the built-in furniture.
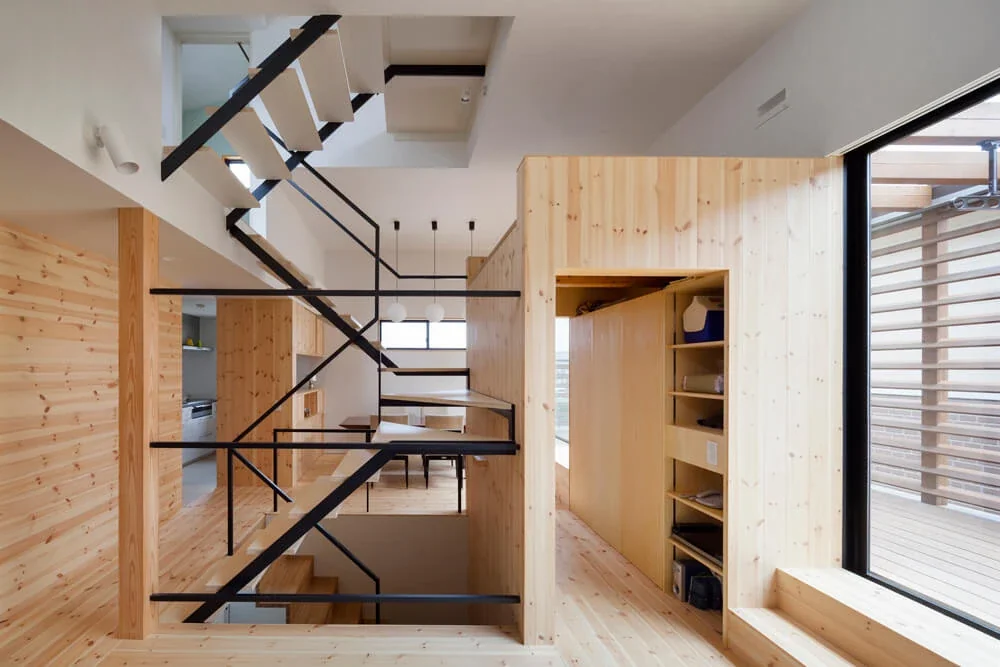
A staircase runs through the space between the living and dining areas on the second floor. The third floor is split-level. The living-dining area has a ceiling height equivalent to one and a half floors, while the kitchen and wet areas have a standard ceiling height.
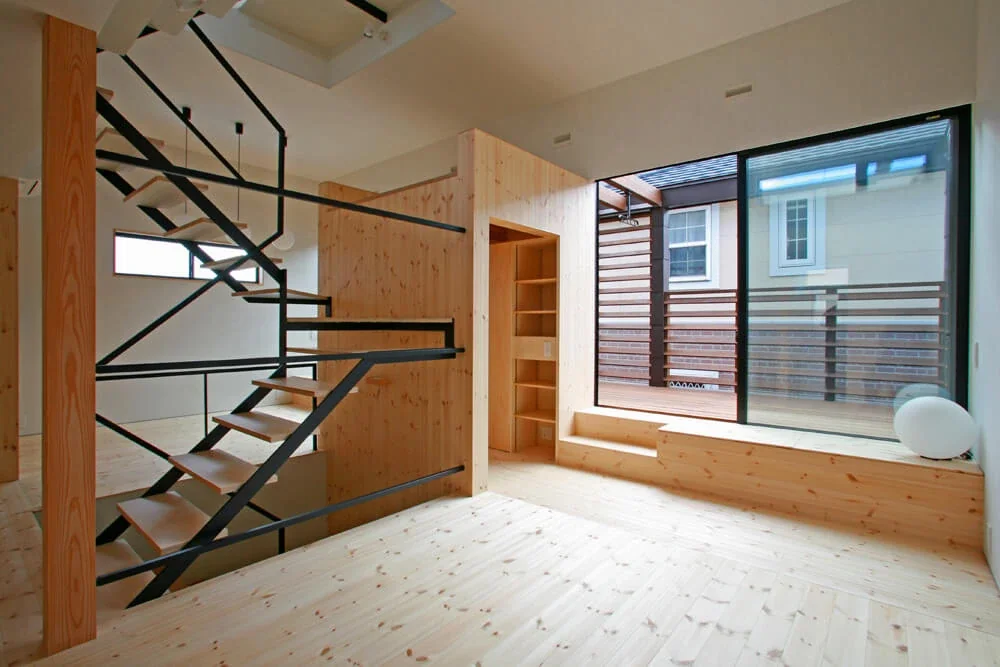
View toward the terrace from the living room. The terrace floor is set at the same height as the bench.
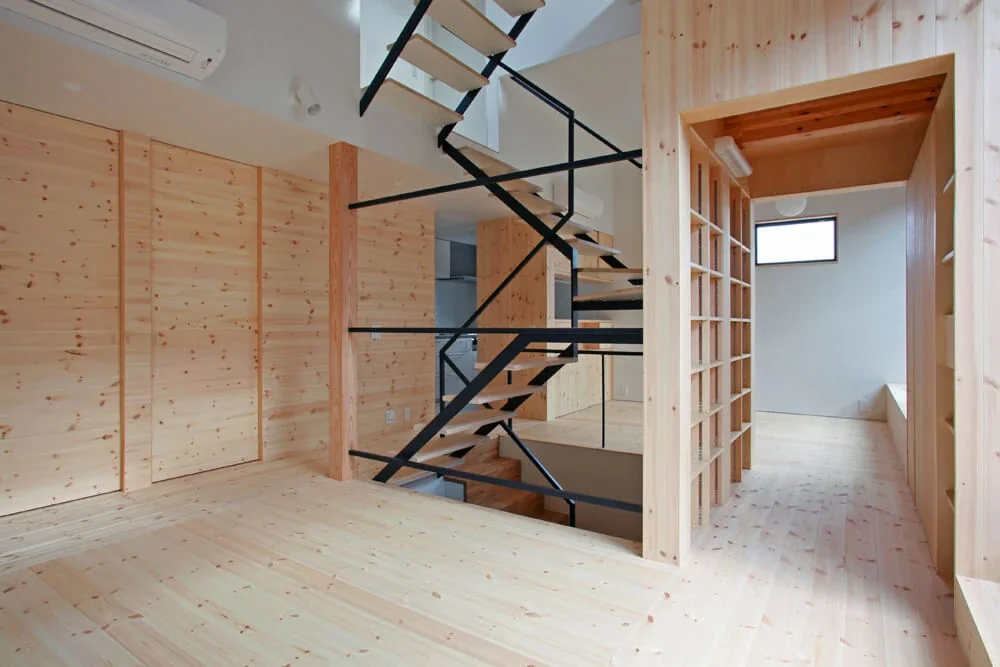
View of the low-ceilinged area from the living room. Passing through the corridor beside the storage box on the right, which accommodates books, AV equipment, and more, leads to the dining area. The floor and walls are finished with pine boards.
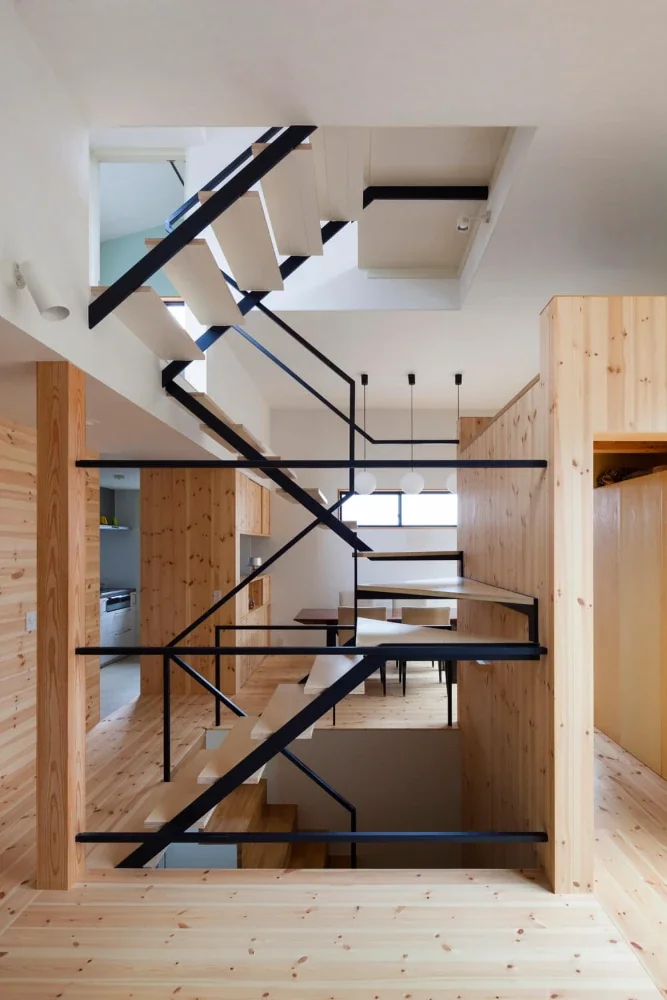
A stair with open risers made from Russian birch laminated plywood.
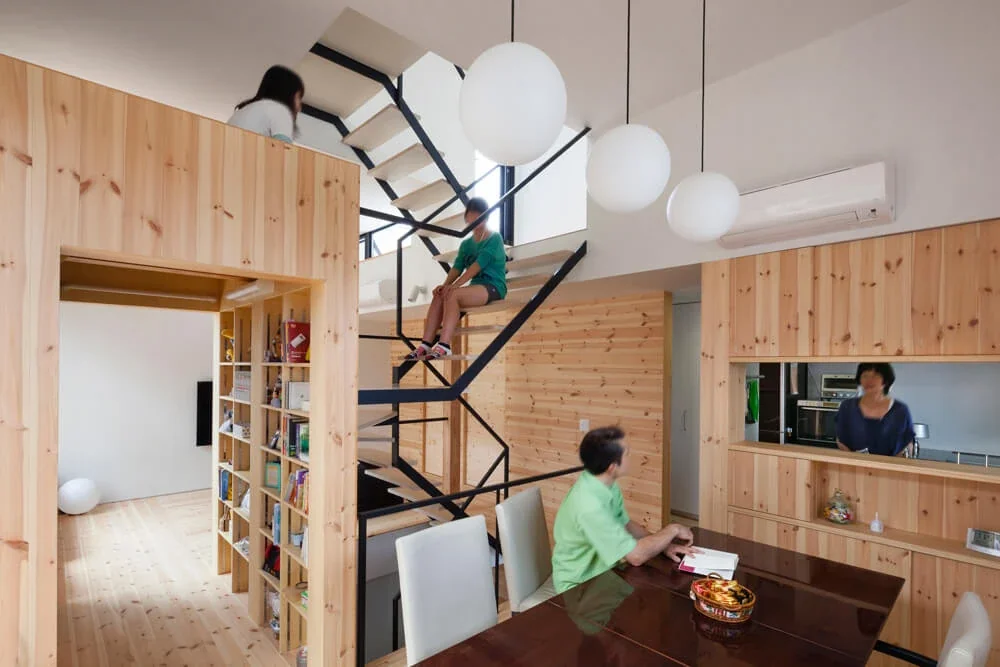
View from the dining area. The kitchen is enclosed, with an opening just large enough to allow the wife, who prefers to concentrate on cooking, to see what the family is doing.
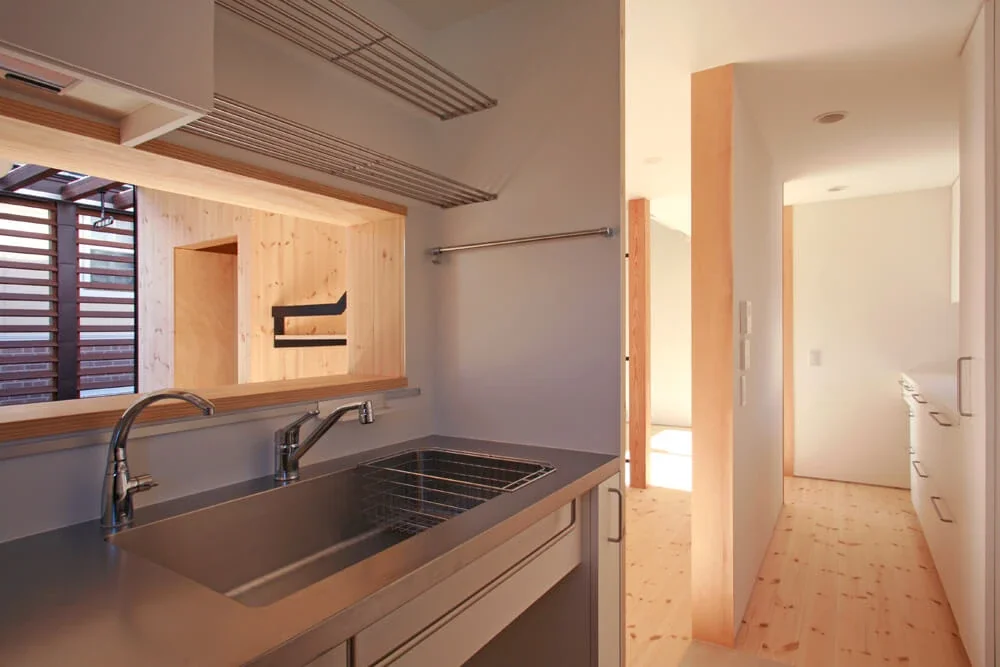
View from the kitchen. The kitchen was created in consultation with the wife. The housework circulation is arranged in a straight line, leading to a utility room that incorporates storage for a pantry as well as an ironing board.
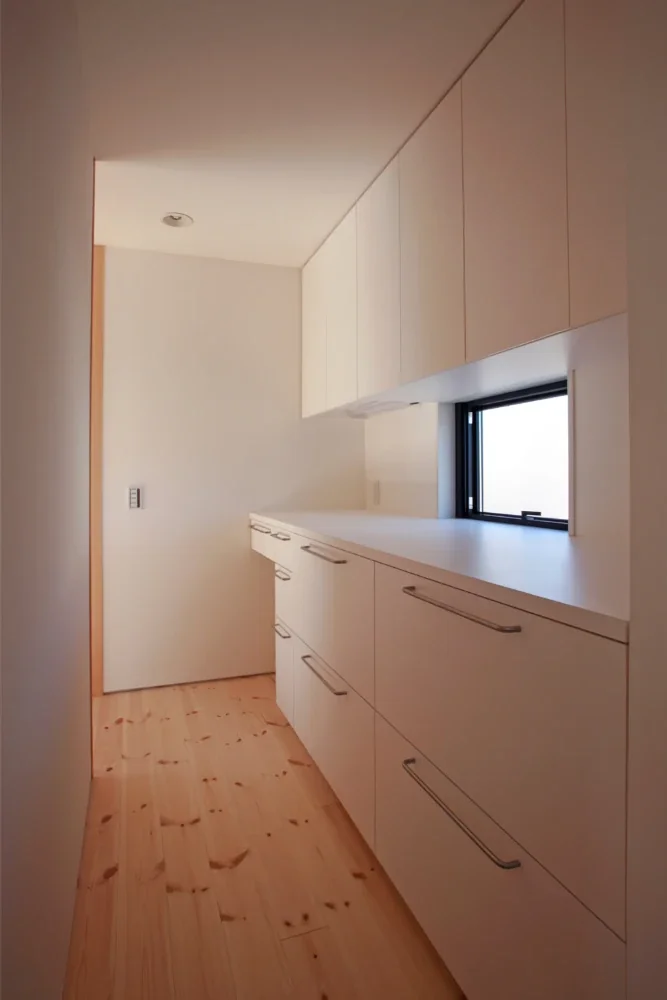
View of the utility room. The wall on the left is used as a bulletin board.
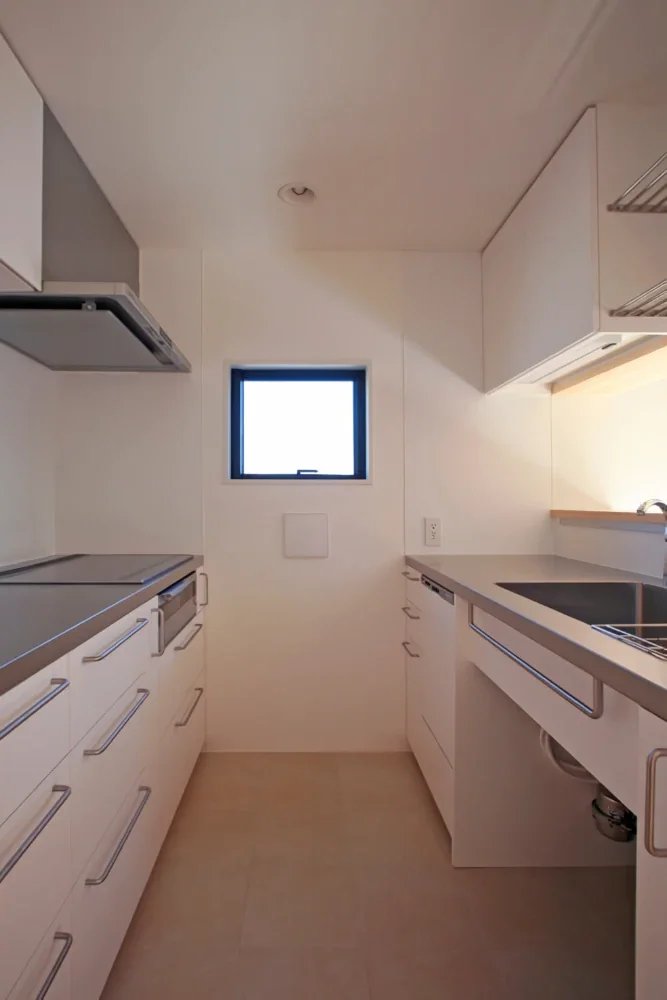
View of the kitchen. The floor is tiled.
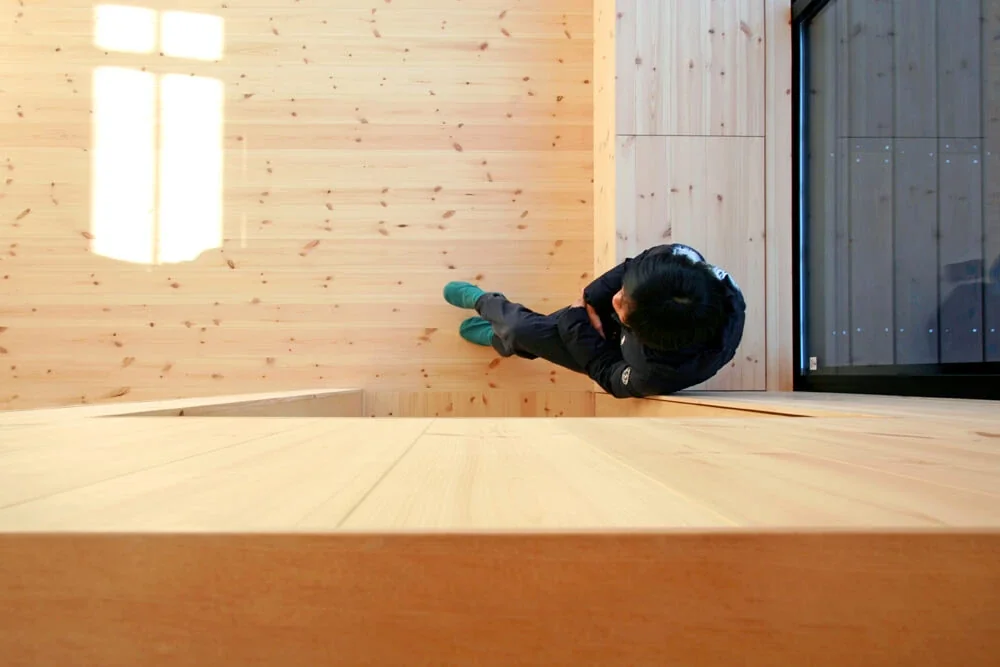
View down from the storage box. The area beneath the bench, where one can sit, is used for storage.
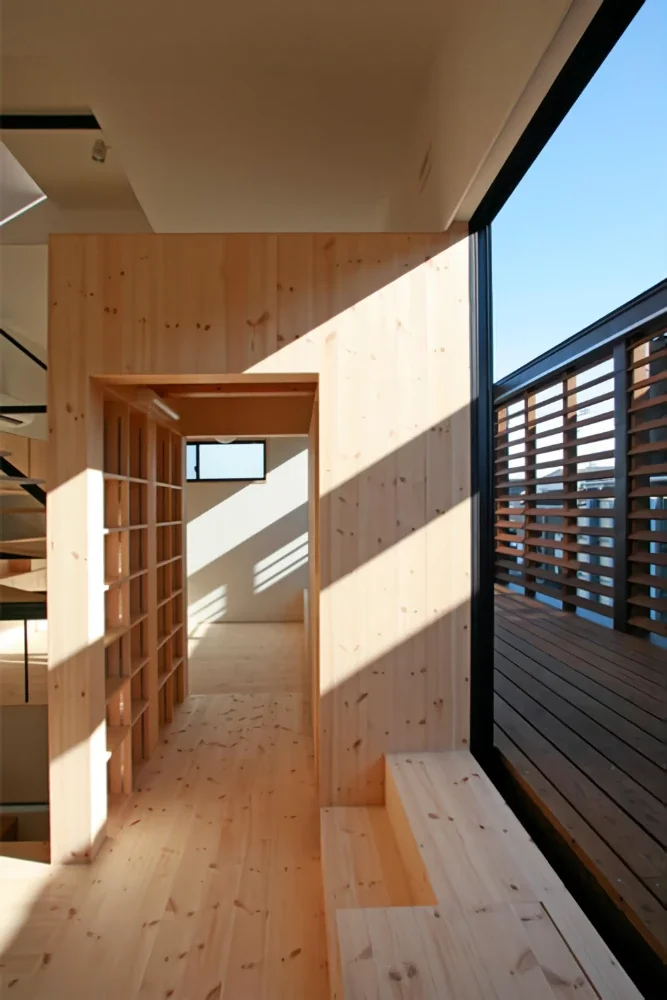
View of the storage box and terrace.
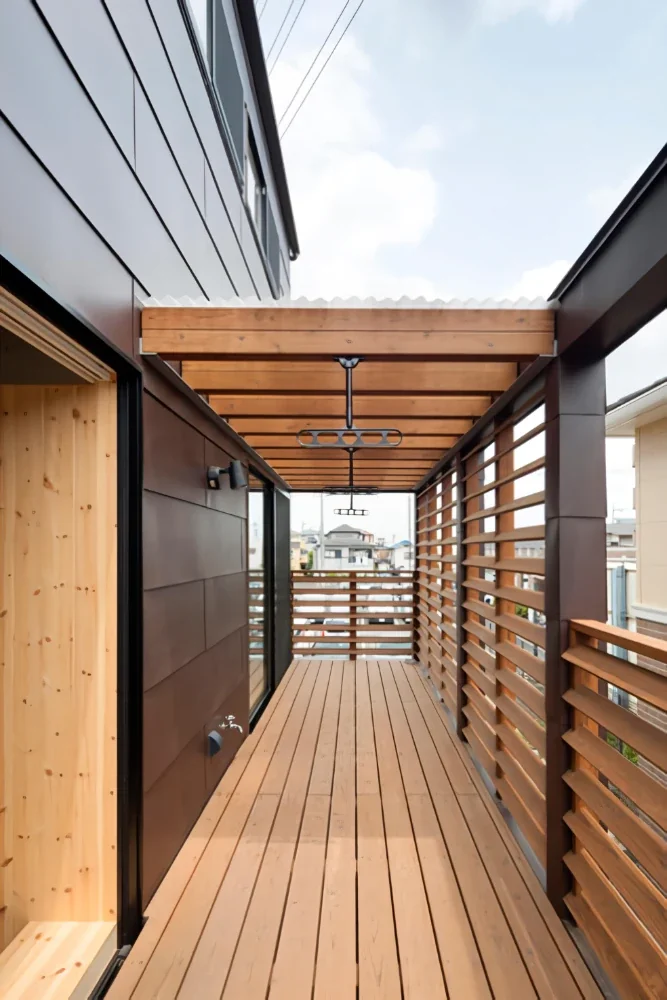
Part of the terrace is covered with a roof and used as a drying area for laundry. All timber elements are made from Estec Wood, a heat-treated timber that does not rot.
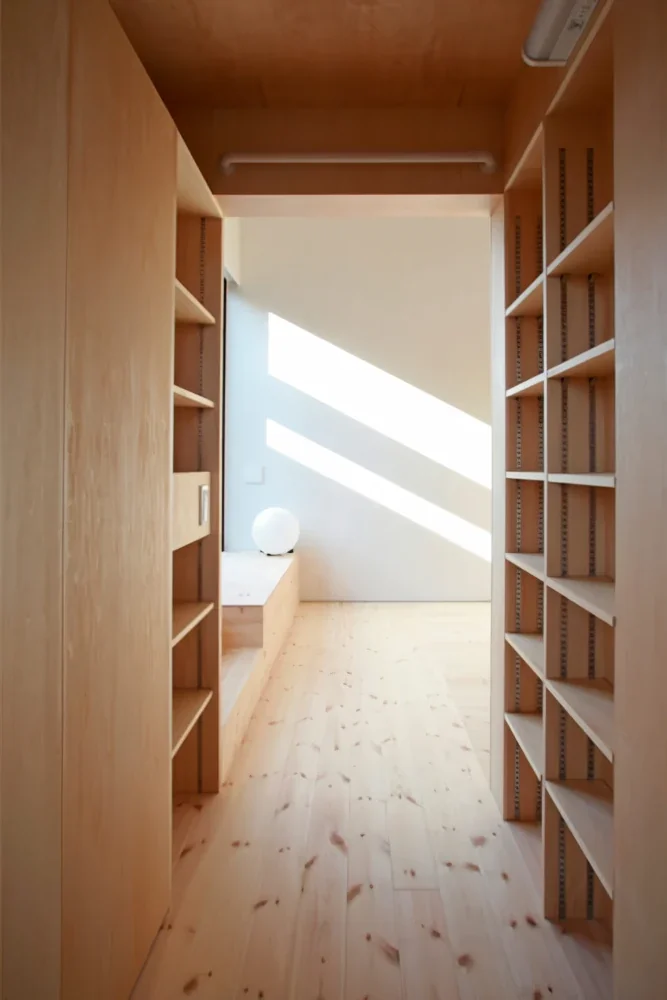
View inside the storage box. A pull-up bar is installed for exercise.
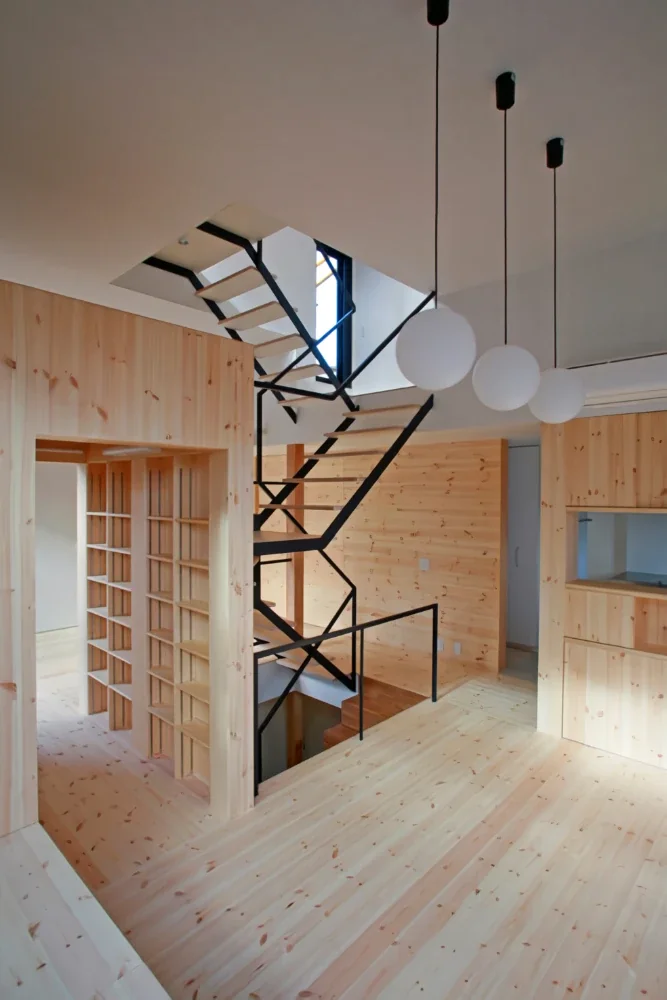
View of the storage box and staircase. The direction of the flooring boards changes according to each area.
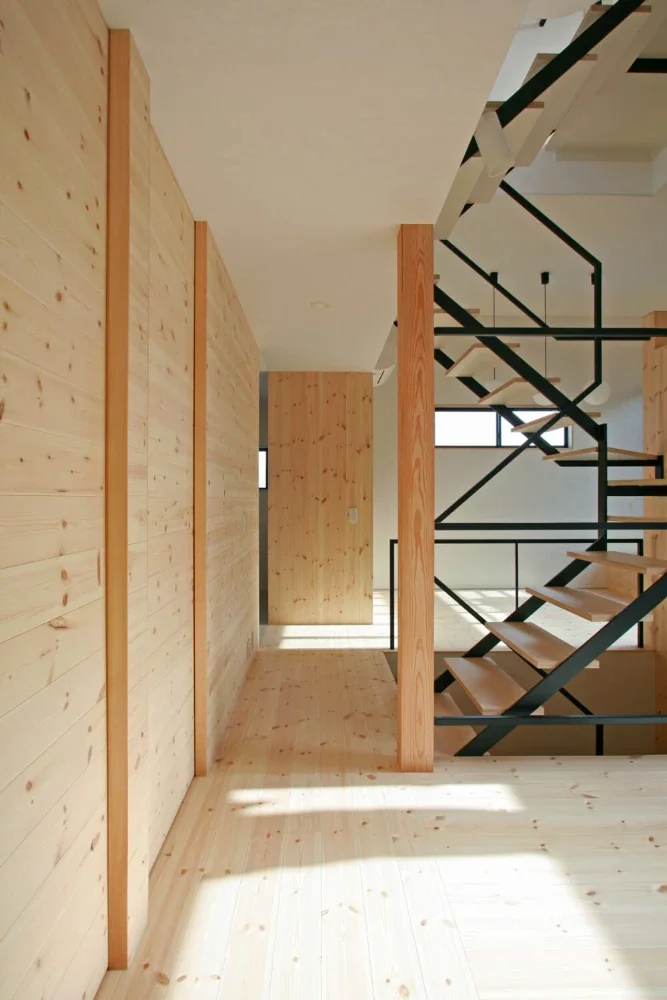
The kitchen is on the left side of the front corridor. Behind the pine-board-clad wall on the left are the utility room and the washroom and toilet.
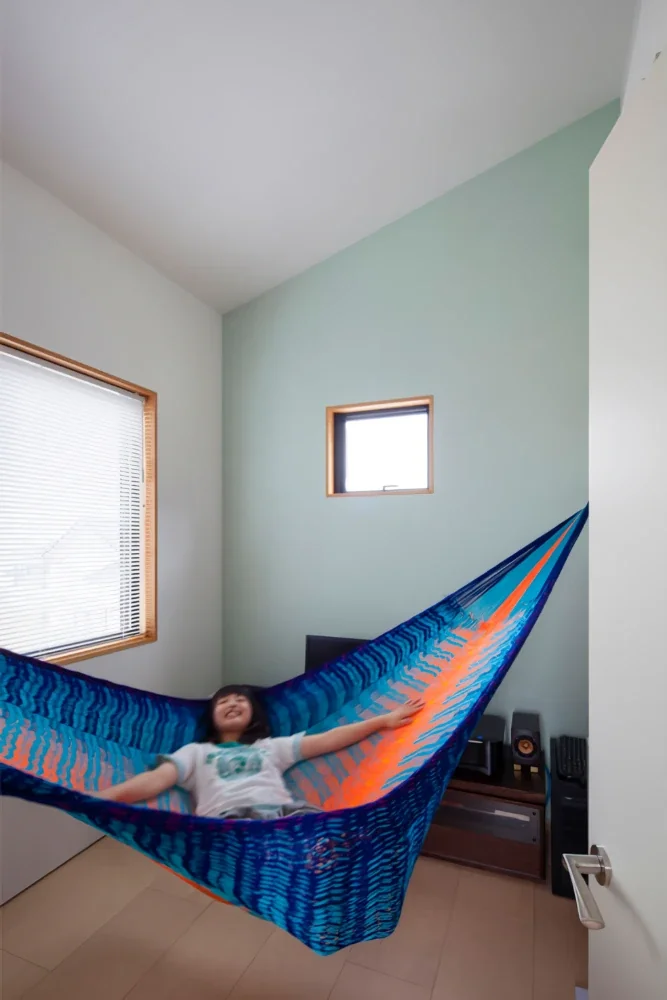
One level above the second floor, the third floor is the husband’s hobby room. It has a high ceiling with a hammock suspended from it.
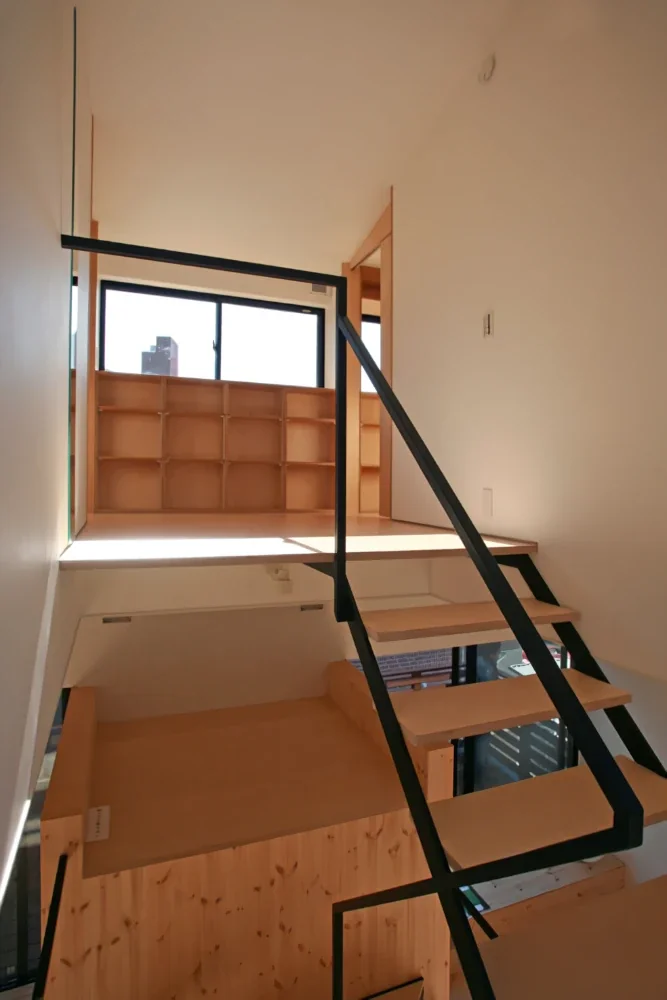
A half-level up, the hall separates the sisters’ rooms, or children’s rooms.
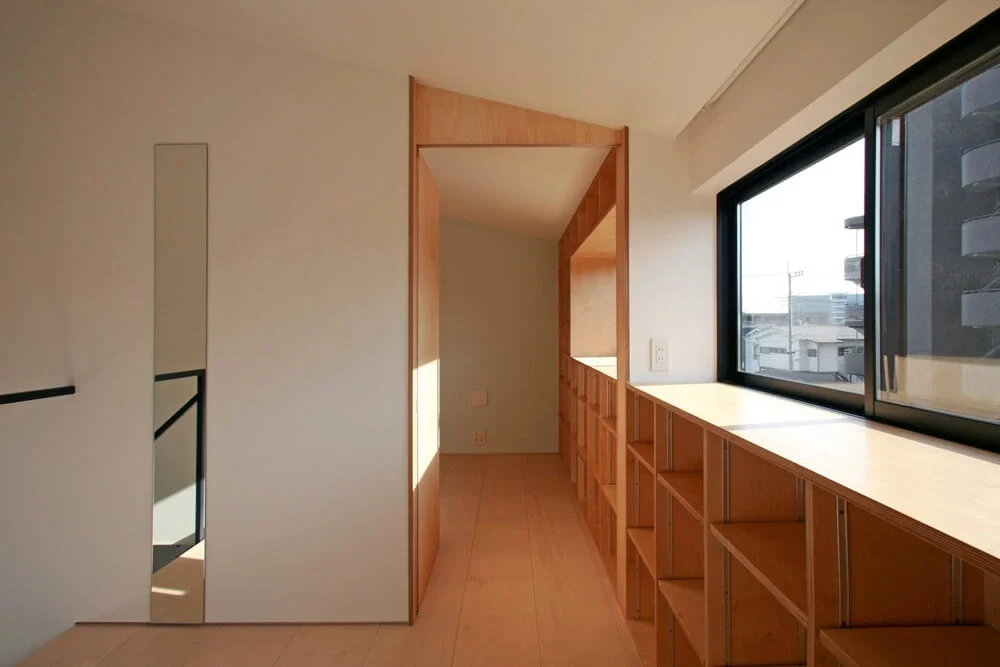
The hall shared by the sisters includes a bookshelf and a full-length mirror.
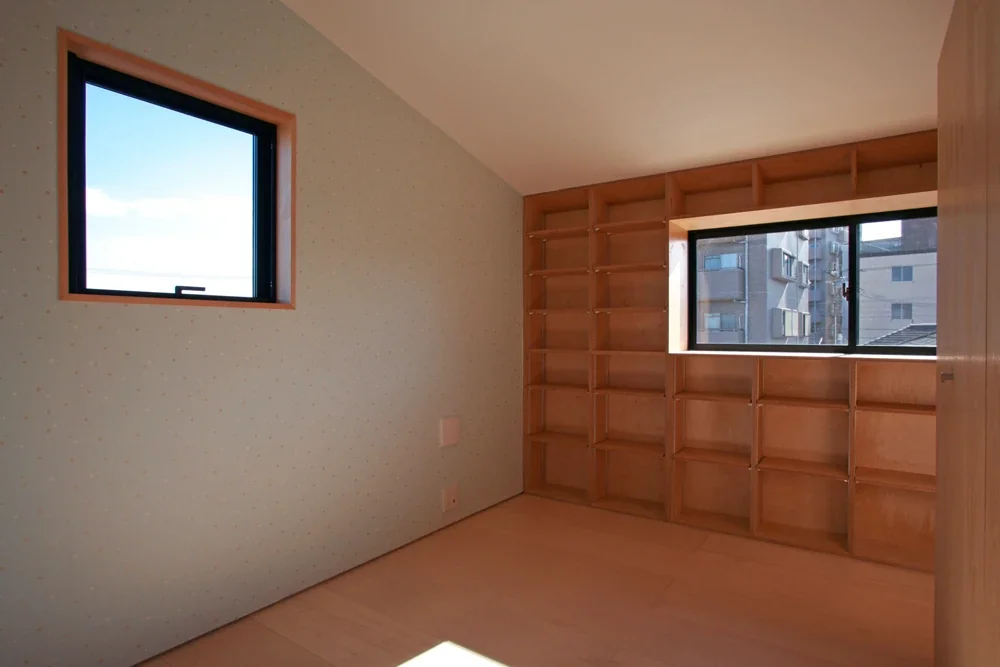
The children’s rooms are designed symmetrically in size and window placement. Bookshelves and closets are custom-built from Russian birch laminated plywood. One wall in each room is finished with wallpaper chosen by the child who uses it.
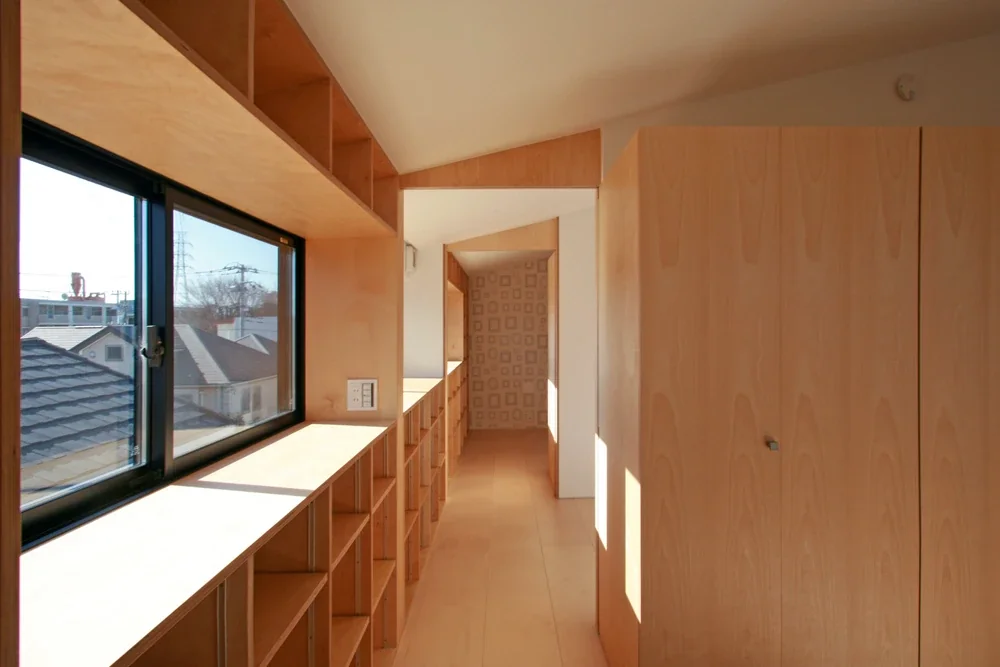
View from one children’s room toward the other.
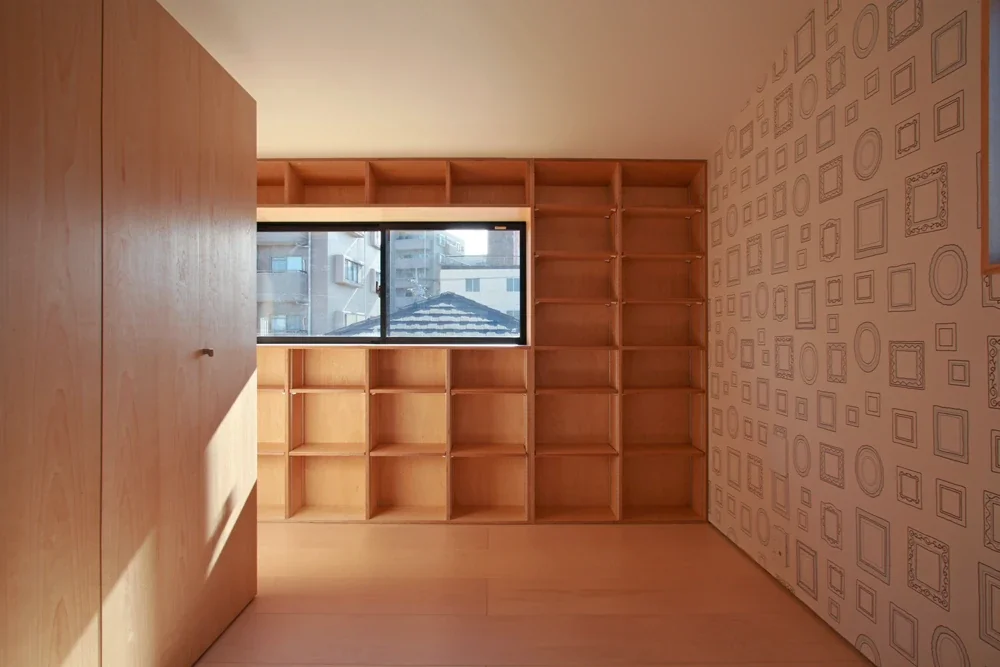
The children’s room floors are also finished with Russian birch laminated plywood.
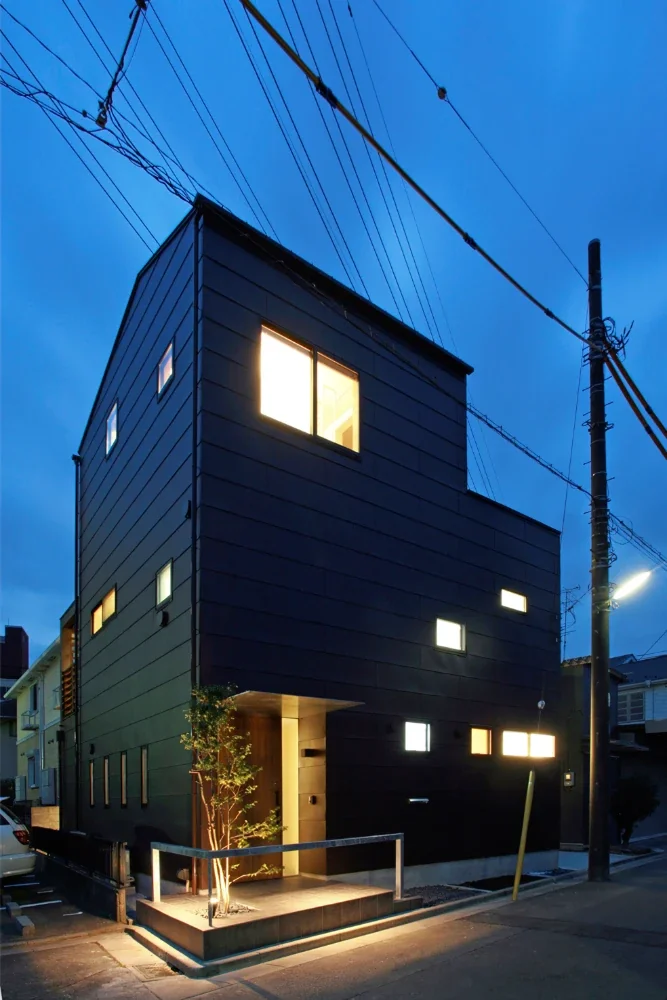
Night view of the exterior. Lighting integrated into the porch handrail illuminates the floor, creating a bright and welcoming space.
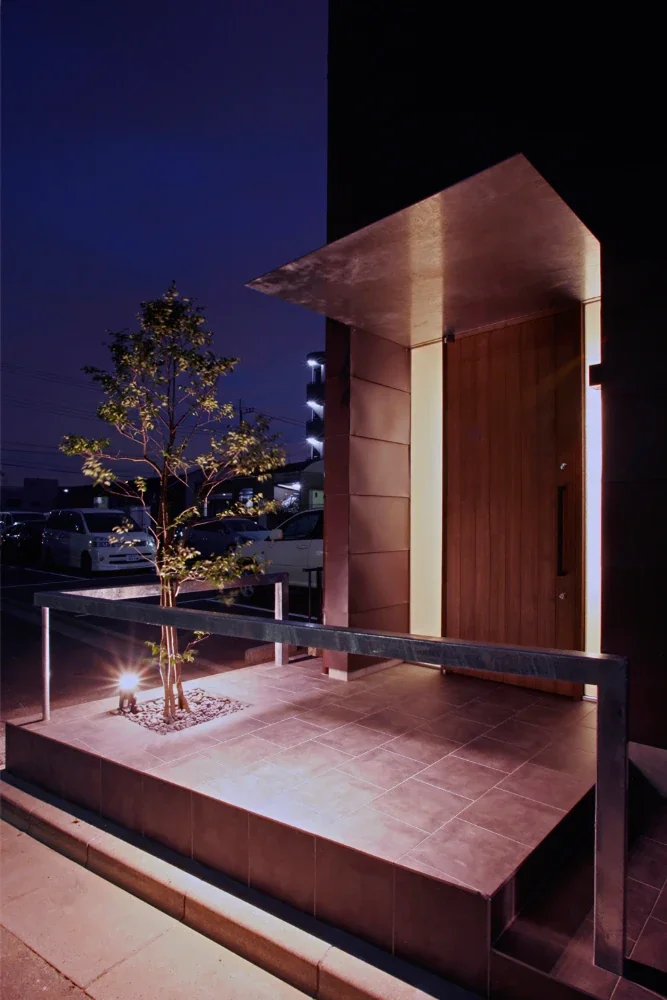
The Japanese holly serving as the symbolic tree is also illuminated.