Introducing Fproject, a custom-built home example by Naoko Matsumoto Architects & Associates, a Architect / Design office in 1304 Park Front Nakano Arai Yakushi, 5-5-10 Arai, Nakano-ku, Tokyo, Japan
Fproject
Fproject
Fproject
Fproject
Fproject
Fproject
Fproject
Fproject
Fproject
Fproject
Fproject
Fproject
Fproject
Fproject
Fproject
Fproject
Fproject
Fproject
Natural Materials
Outdoor Living
Roof Balcony
Circulation Flow
Island Kitchen
Rental House
Tea Room
Workspace
Two-Family House
Natural Garden
Shigeo Ogawa
Learn More
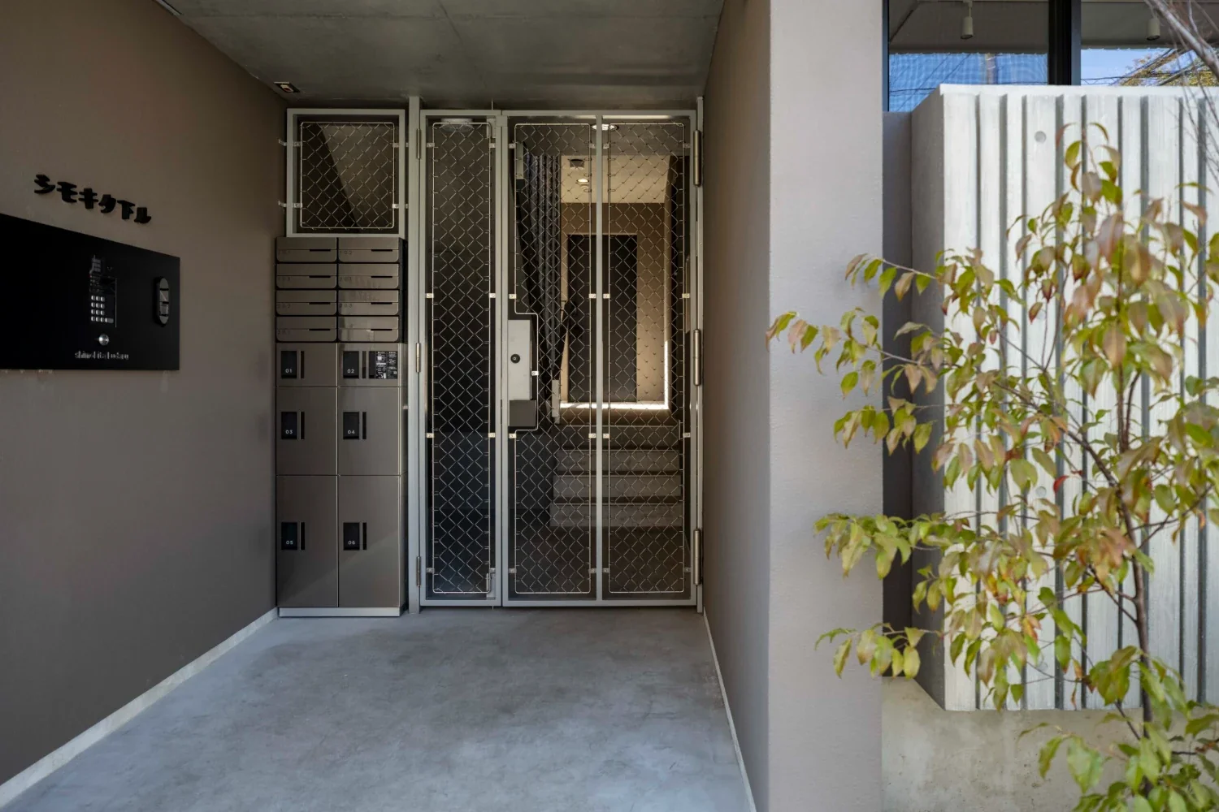
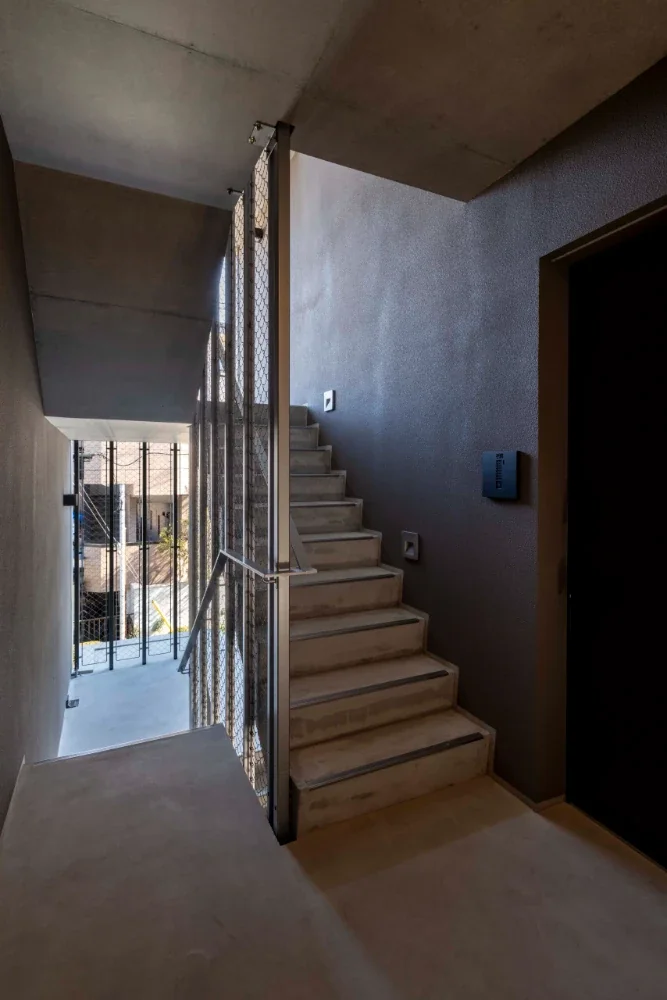
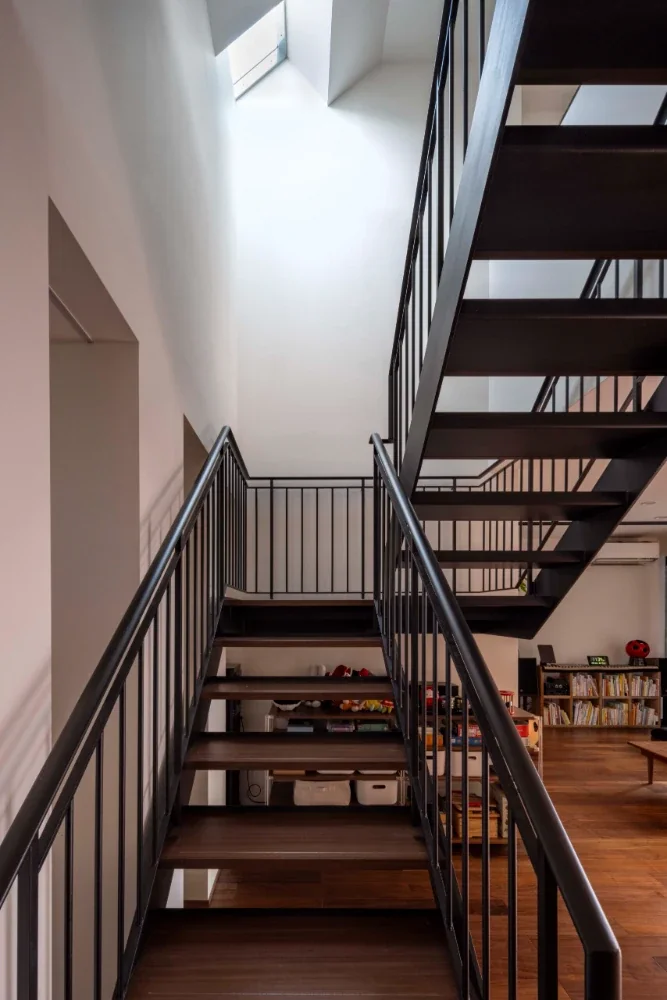
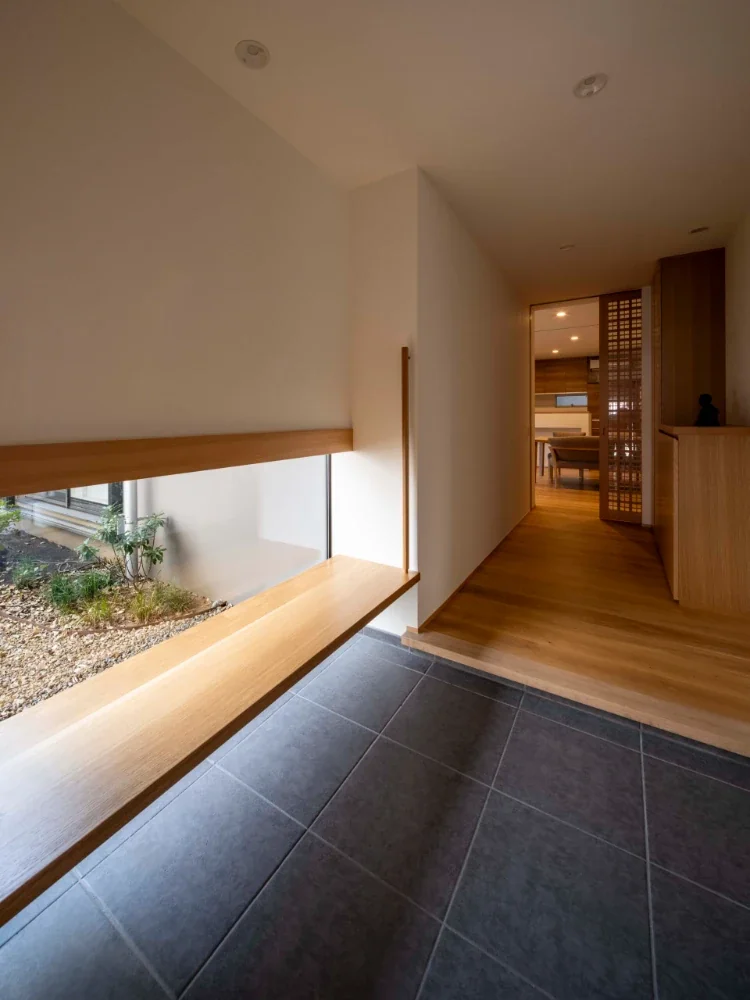
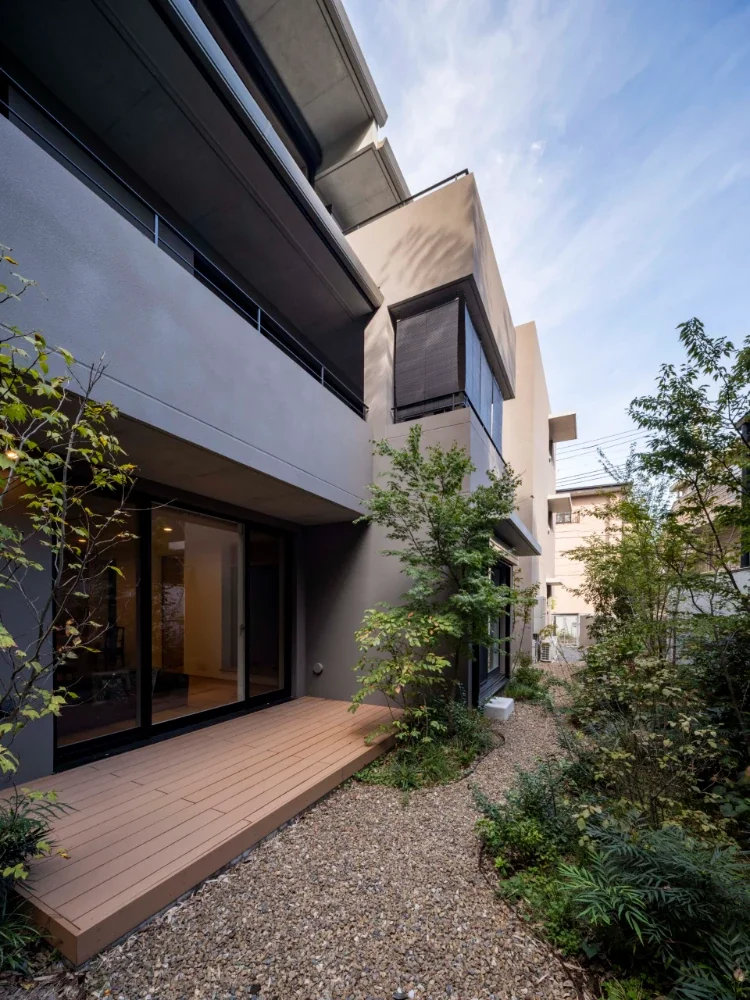
A mixed building combining a two-family residence and rental housing, reinforced concrete (RC) construction, sited on a lot with considerable depth relative to the street. By providing a courtyard, the shared stair space and the owner unit entrance at the rear of the site are not dark; the common areas receive daylight from the courtyard while views of planted greenery are also visible.
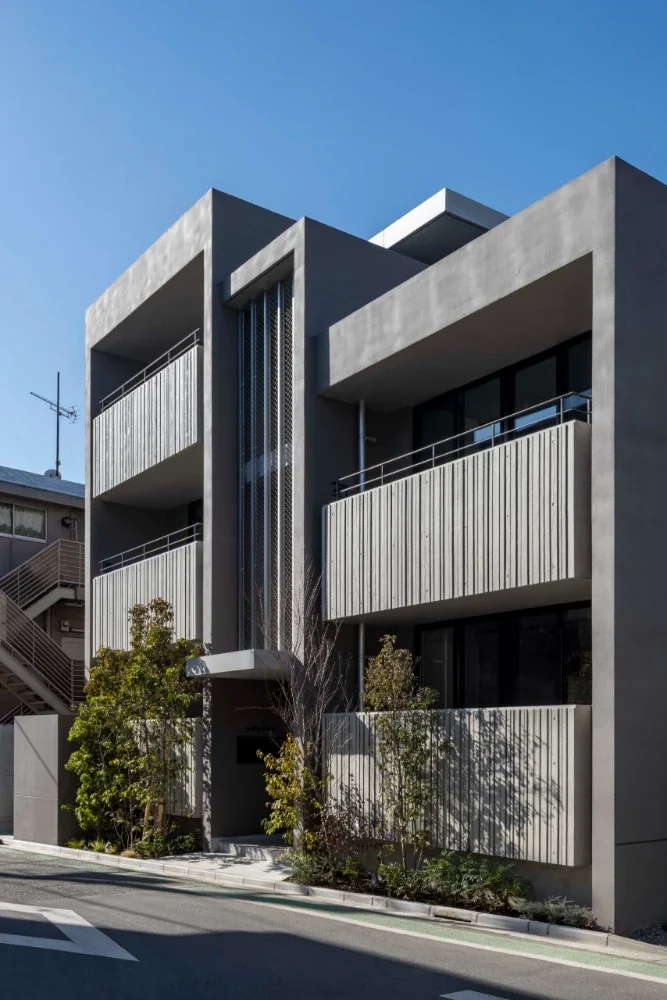
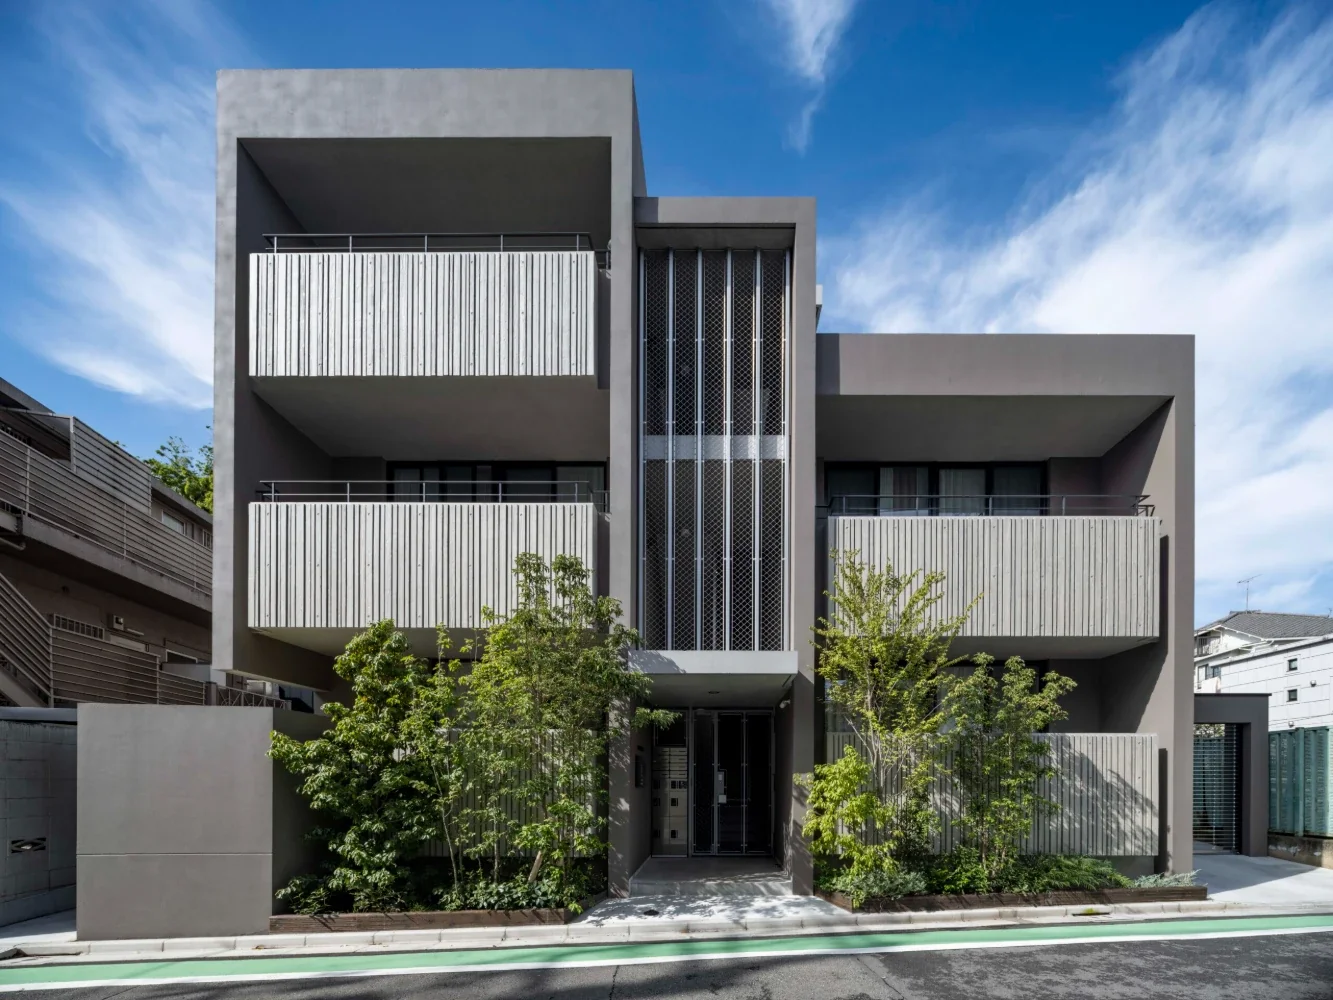
The street-facing façade: the central shared stair is designed lightly using stainless steel wire mesh. The balcony knee walls of the rental units were formed by using cedar boards with varied profiles and spacing as formwork into which concrete was poured, producing a finely textured expression with nuanced light and shadow that overlaps with the shadows of the planting.
The two owner households are each arranged to suit their family's lifestyles, employing many sliding doors and plans that allow occupants to always feel the nature of the courtyard and the south garden.
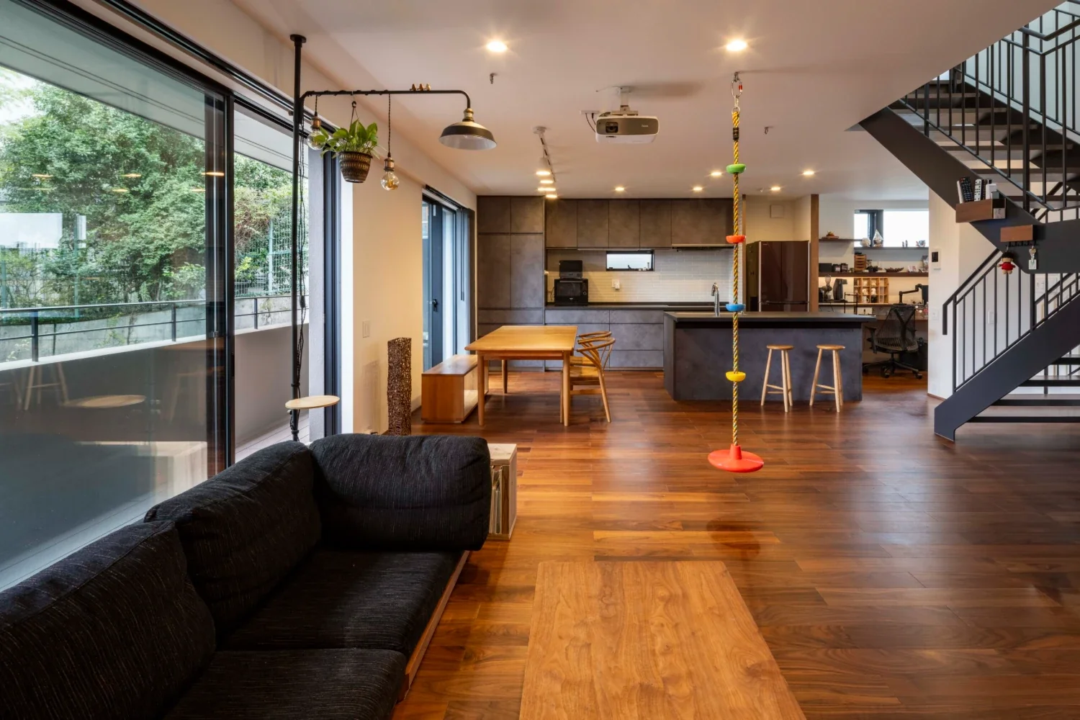
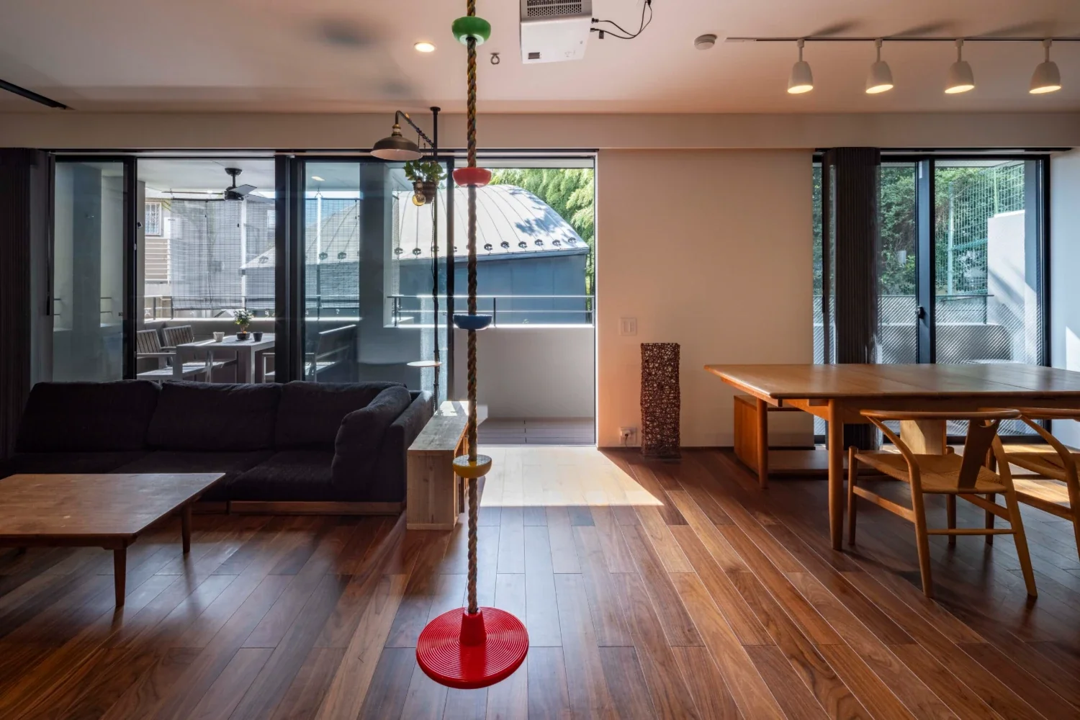
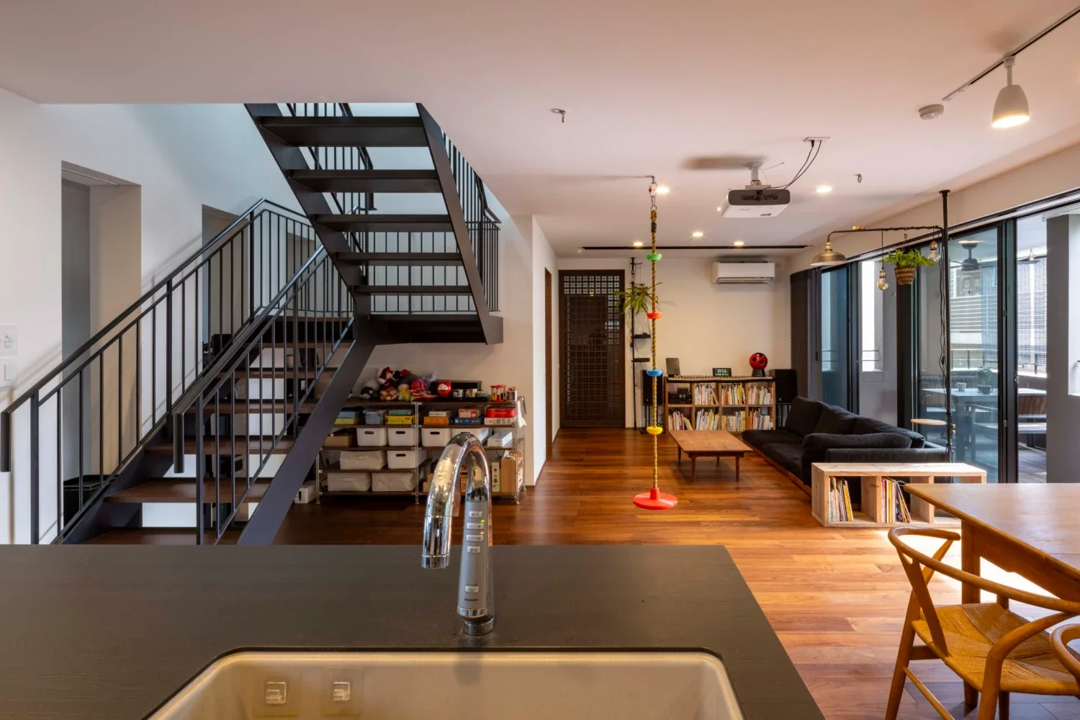
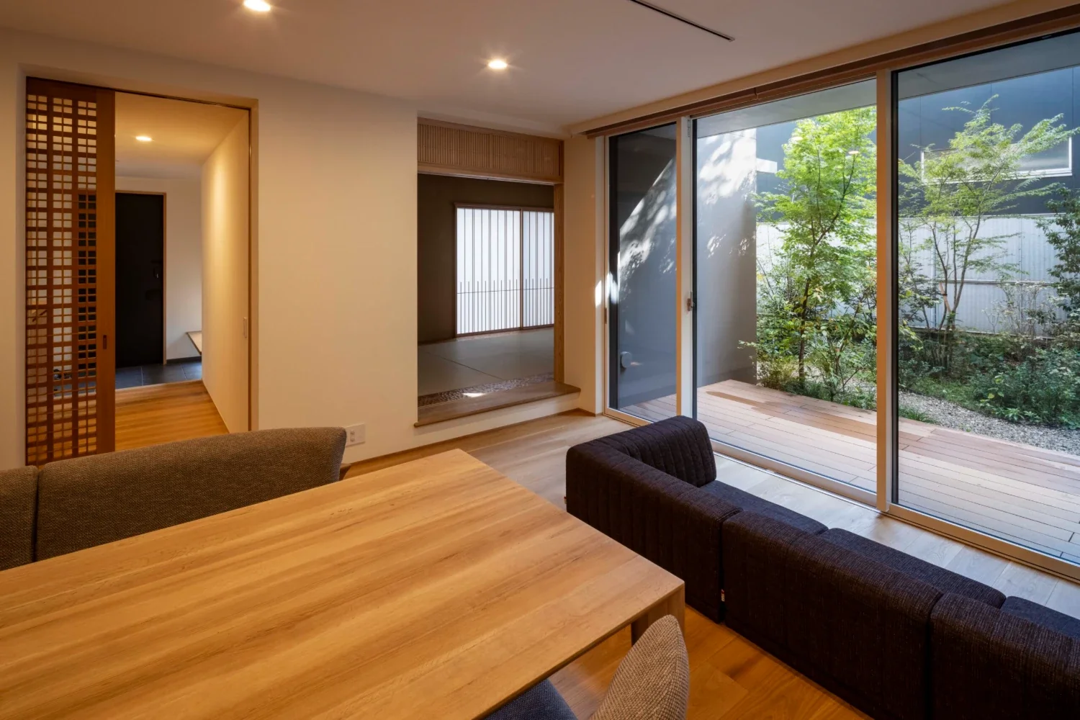
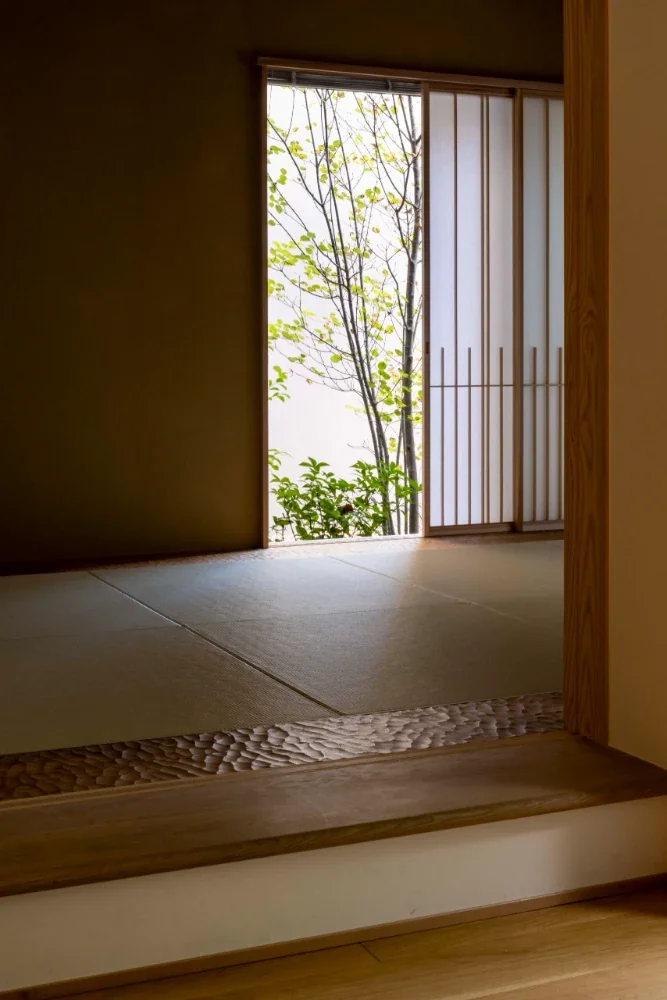
On the first floor, the parent household has a tatami room adjacent to the living-dining that also serves as accommodation for visiting relatives; from the tatami room one can view the courtyard and the south garden. The child household on the second and third floors adopts a lifestyle without a TV in the living-dining; instead the living room depth is secured to enjoy large-screen projection on a screen.
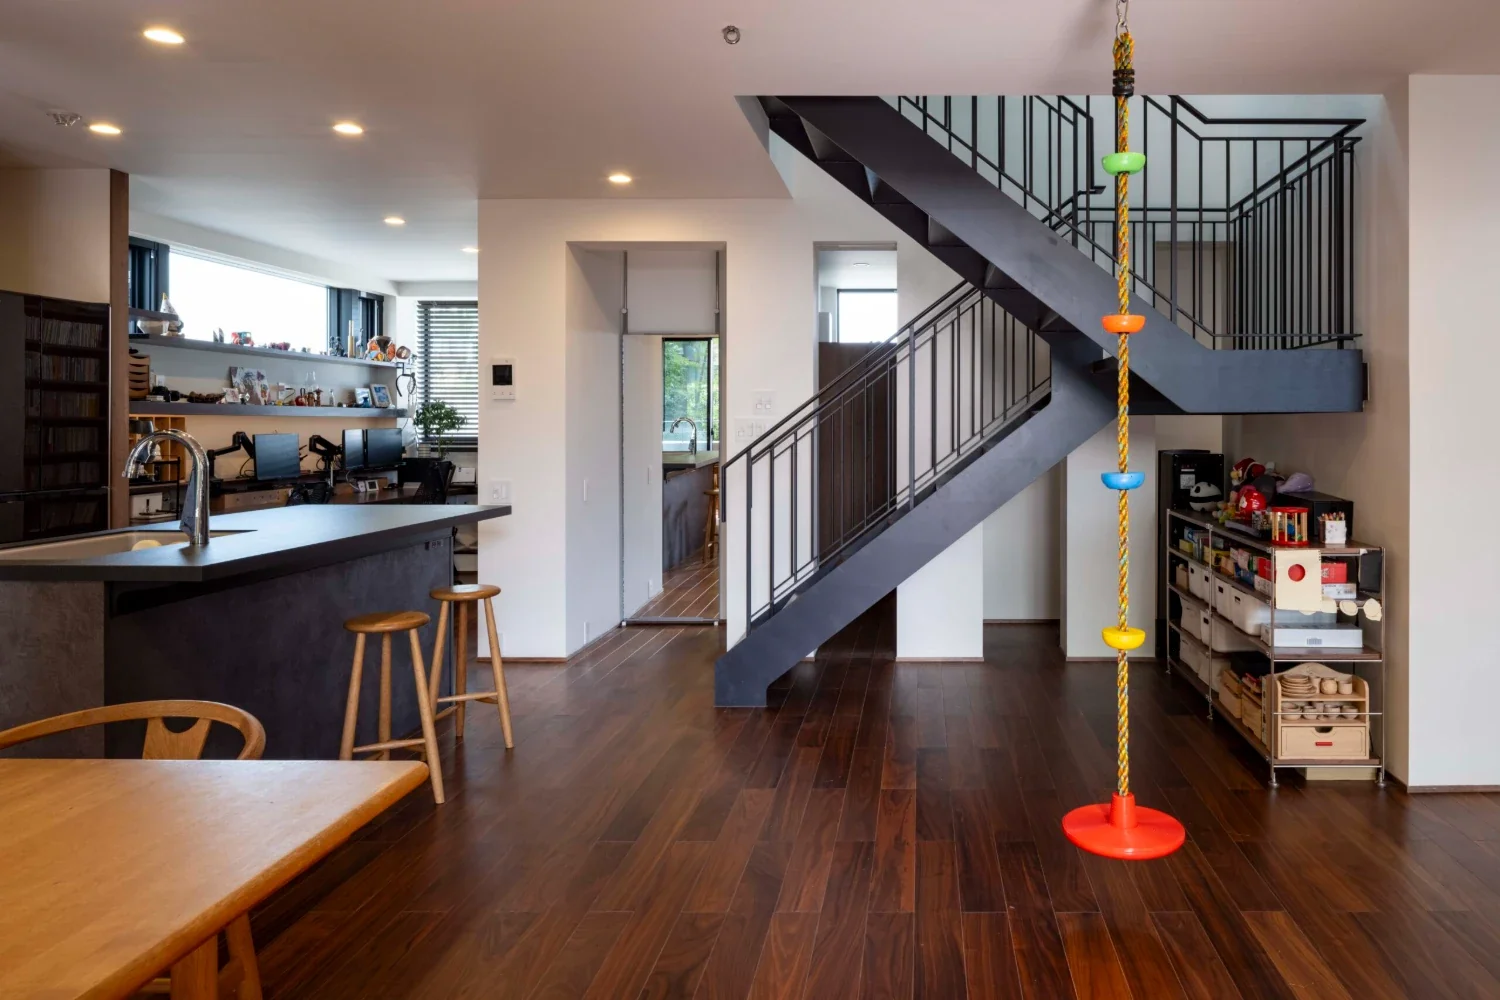
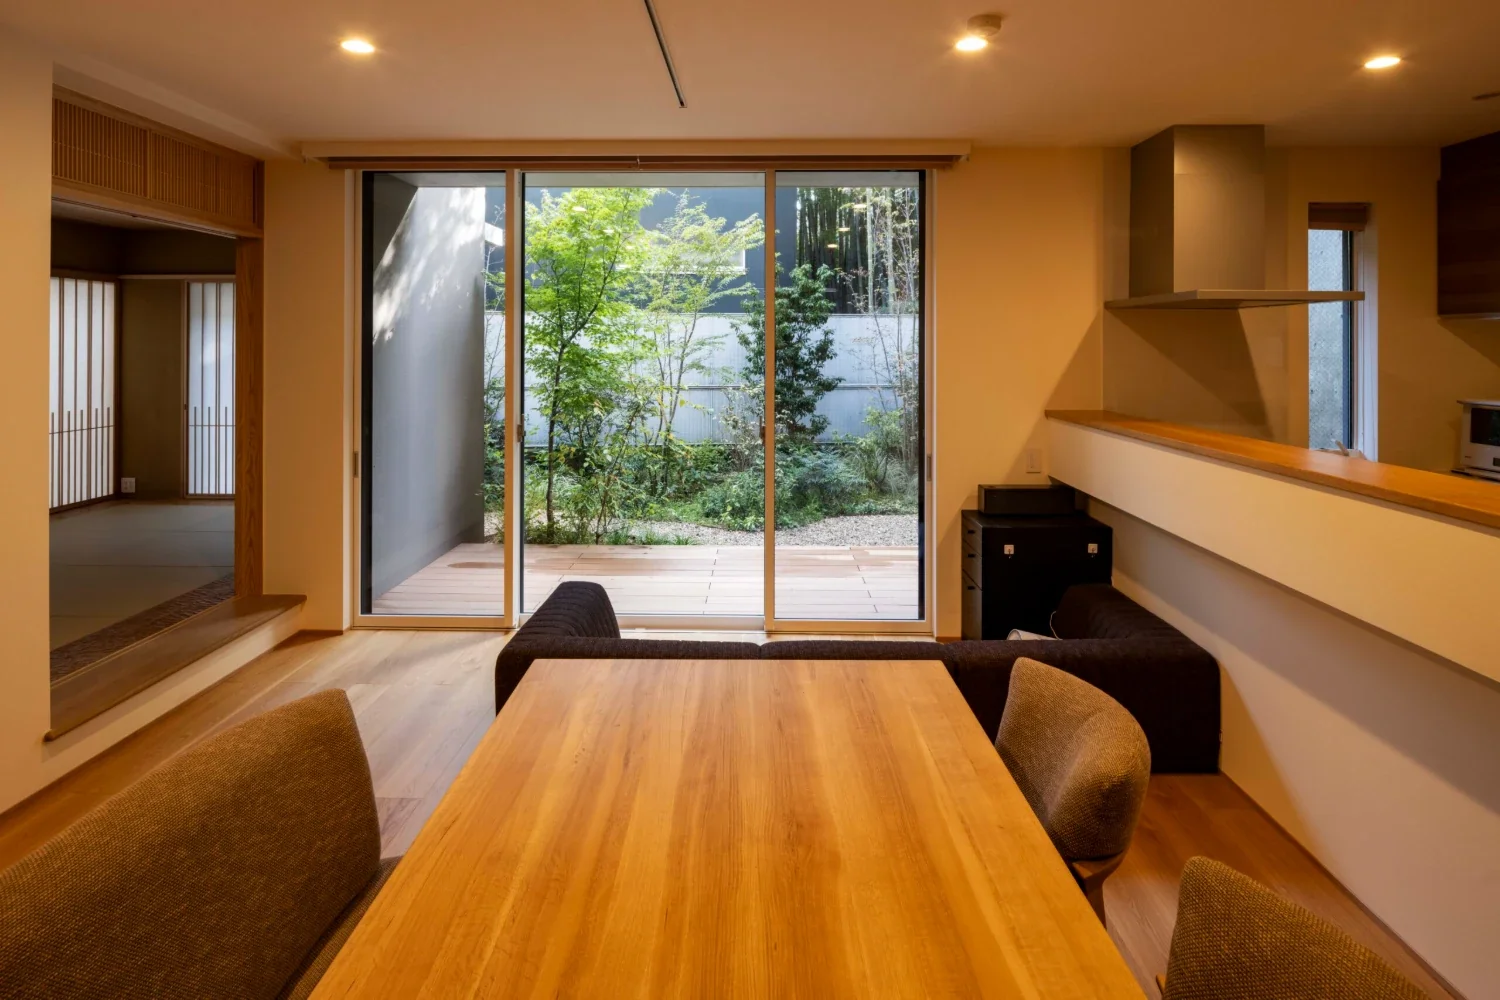
An inner deck faces the living-dining, providing outdoor spaces that can enjoy the courtyard and south garden. The kitchen is an island kitchen with the cooking area concentrated along the exterior wall and a looped circulation.
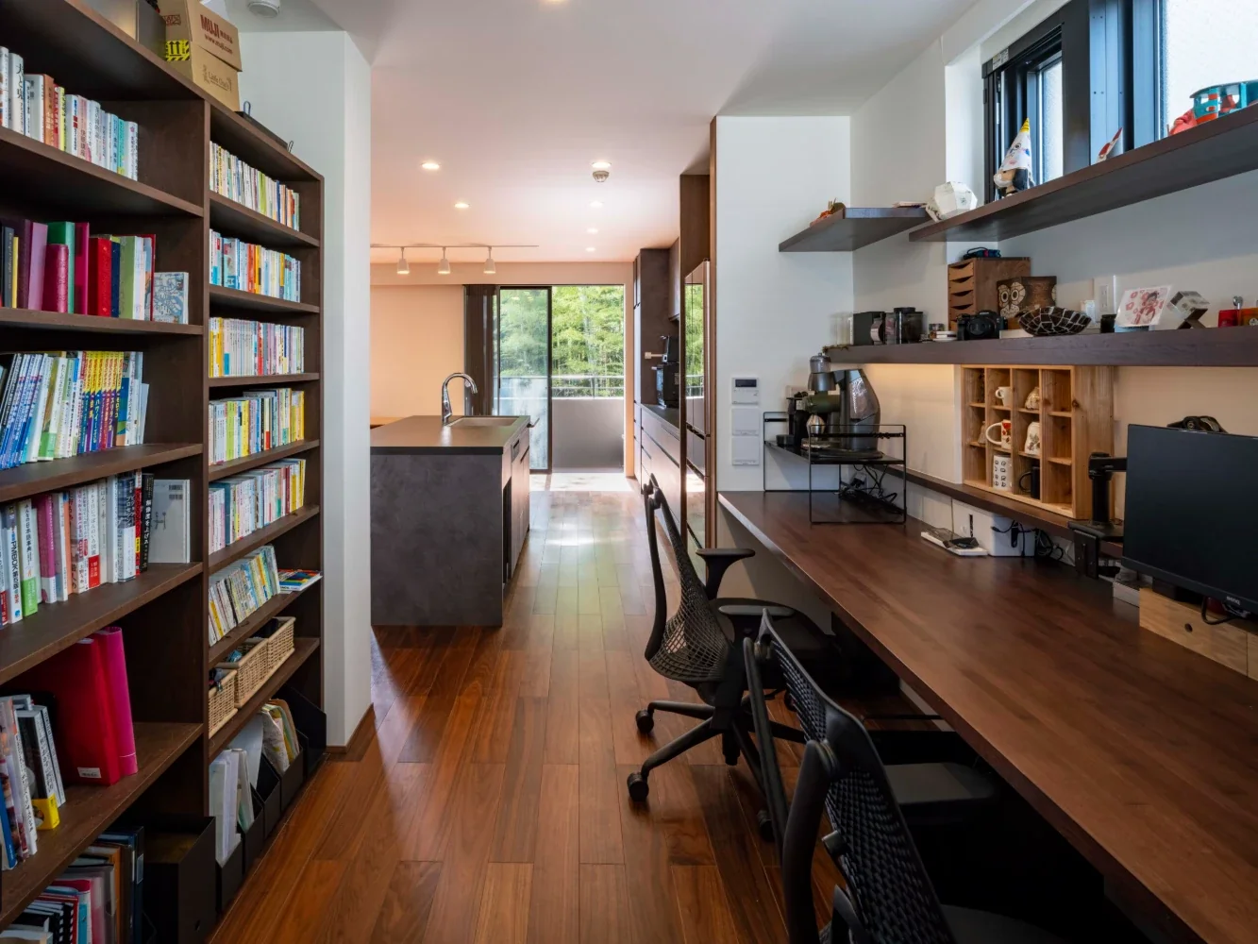
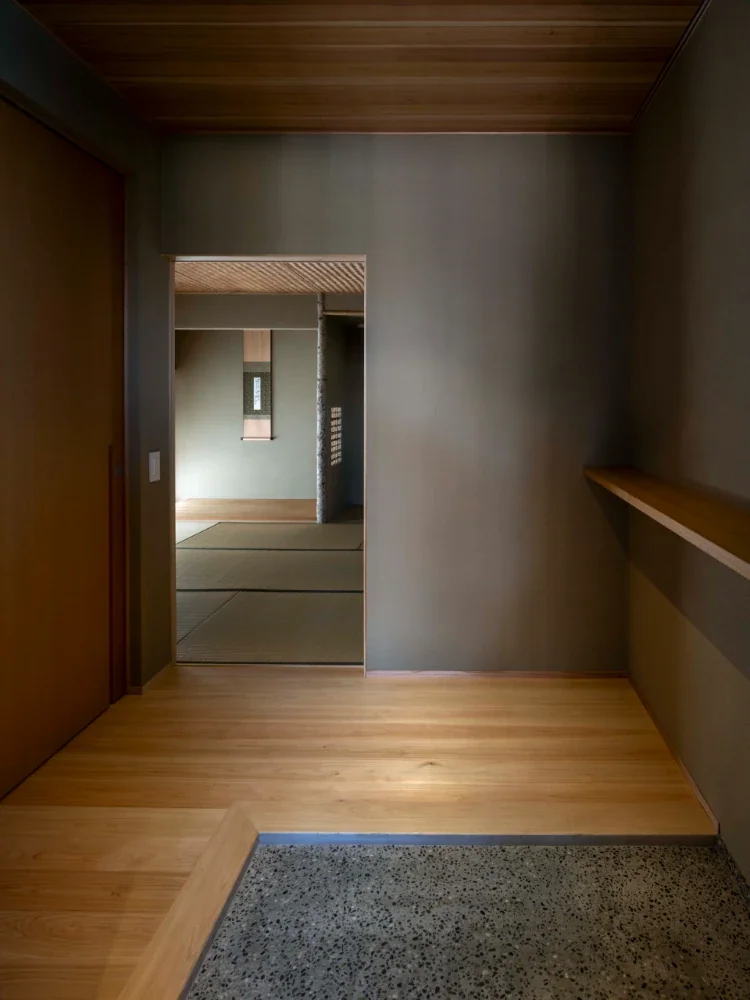
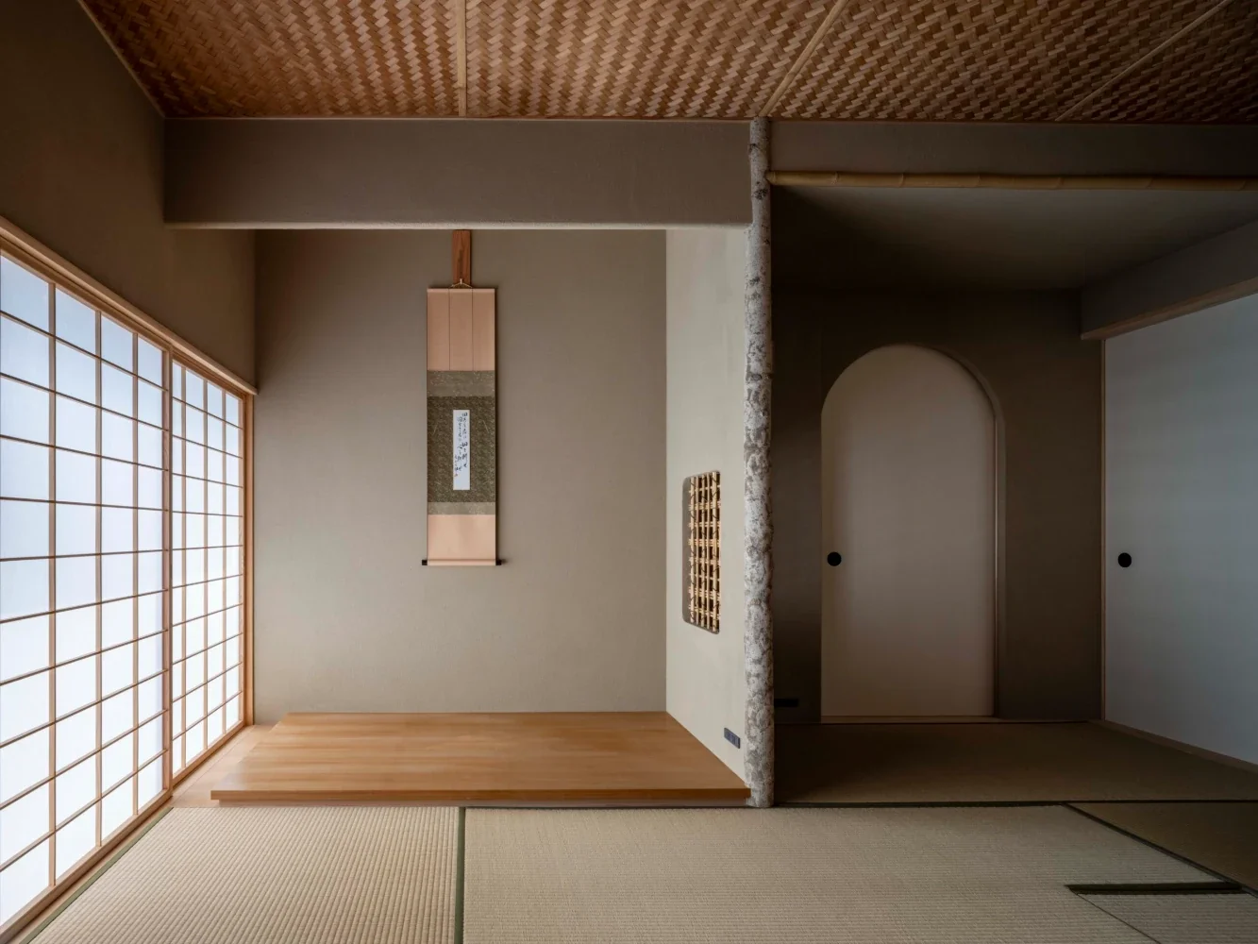
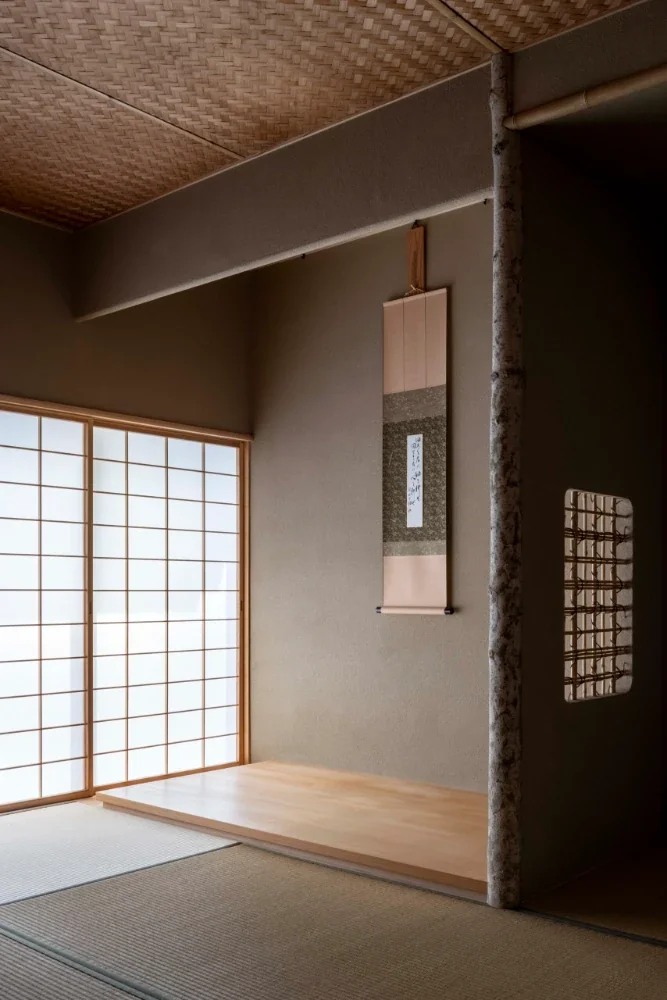
Alongside the kitchen is a counter over 4 m long and bookshelves, providing an ample workspace. On the third floor there is a Kyoma (Kyoto-module) tea room that can be accessed directly from the exterior: the tokobashira (alcove pillar) is made of kōbushi (Japanese magnolia), the ceiling is charred bamboo ajiro veneer, and there are also low-set windows. Structural system: Reinforced concrete (RC), 3 storeys
Floor area: 448.32 m² / 135.62 tsubo
Site area: 408.70 m² / 123.63 tsubo
Construction: Watanabe Construction

The street-facing façade: the central shared stair is designed lightly using stainless steel wire mesh. The balcony knee walls of the rental units were formed by using cedar boards with varied profiles and spacing as formwork into which concrete was poured, producing a finely textured expression with nuanced light and shadow that overlaps with the shadows of the planting.
The two owner households are each arranged to suit their family's lifestyles, employing many sliding doors and plans that allow occupants to always feel the nature of the courtyard and the south garden.
On the first floor, the parent household has a tatami room adjacent to the living-dining that also serves as accommodation for visiting relatives; from the tatami room one can view the courtyard and the south garden. The child household on the second and third floors adopts a lifestyle without a TV in the living-dining; instead the living room depth is secured to enjoy large-screen projection on a screen.
An inner deck faces the living-dining, providing outdoor spaces that can enjoy the courtyard and south garden. The kitchen is an island kitchen with the cooking area concentrated along the exterior wall and a looped circulation.
Alongside the kitchen is a counter over 4 m long and bookshelves, providing an ample workspace. On the third floor there is a Kyoma (Kyoto-module) tea room that can be accessed directly from the exterior: the tokobashira (alcove pillar) is made of kōbushi (Japanese magnolia), the ceiling is charred bamboo ajiro veneer, and there are also low-set windows. Structural system: Reinforced concrete (RC), 3 storeys
Floor area: 448.32 m² / 135.62 tsubo
Site area: 408.70 m² / 123.63 tsubo
Construction: Watanabe Construction
- Copyright(C)Qurasuki.All Rights Reserved.