Introducing House in Toyoshiki, a custom-built home example by Yu Architectural Design Studio, a Architect / Design office in 159-20 Tsuboi-cho, Funabashi City, Chiba Prefecture

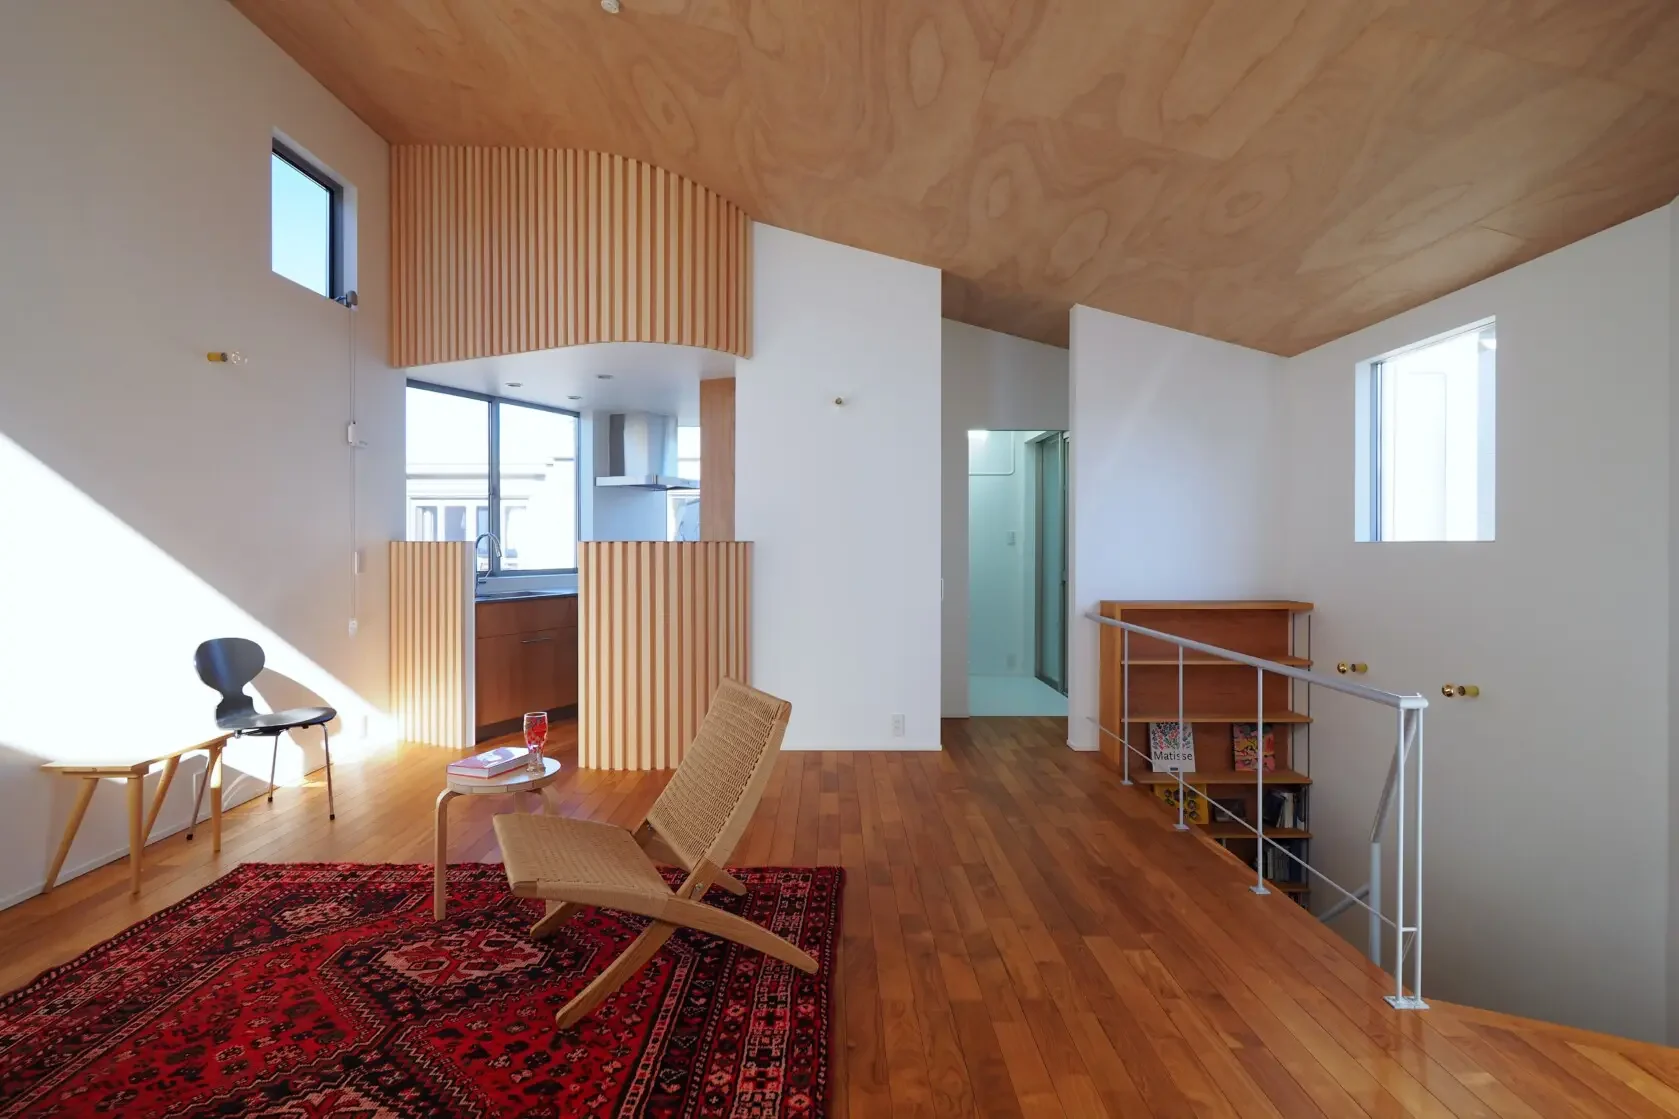
House in Toyoshiki|LDK
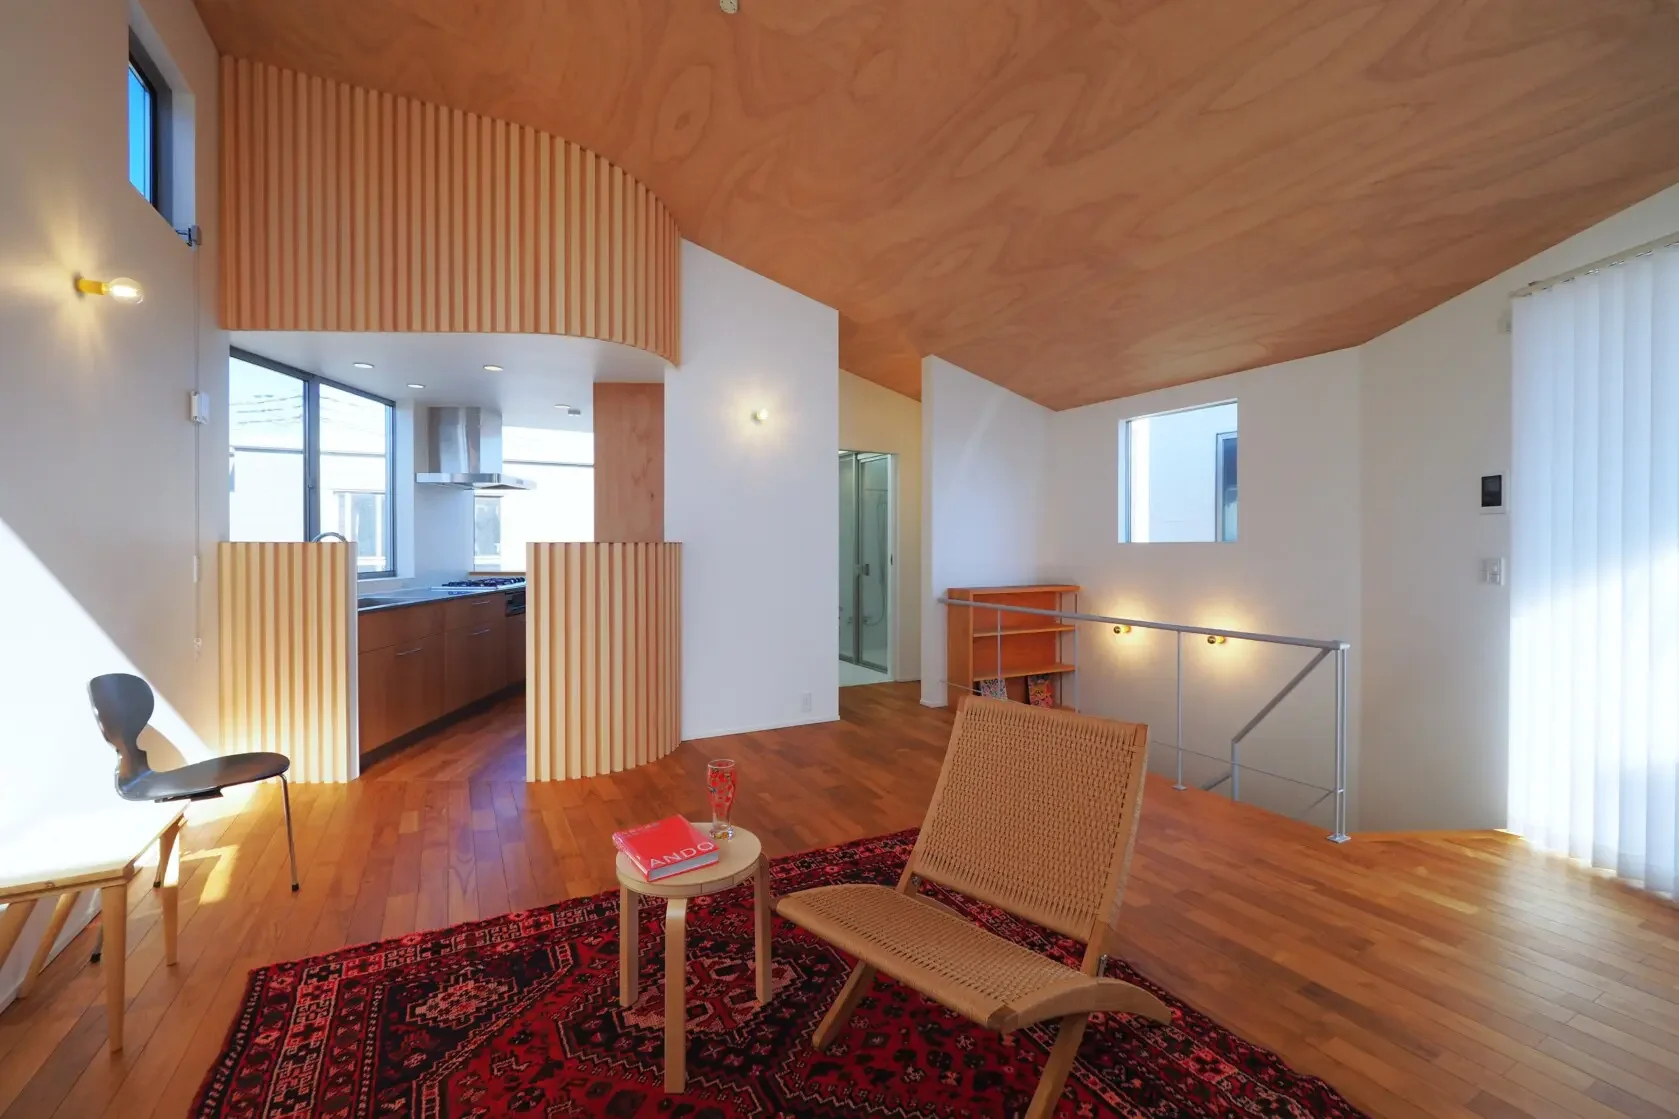
House in Toyoshiki|LDK
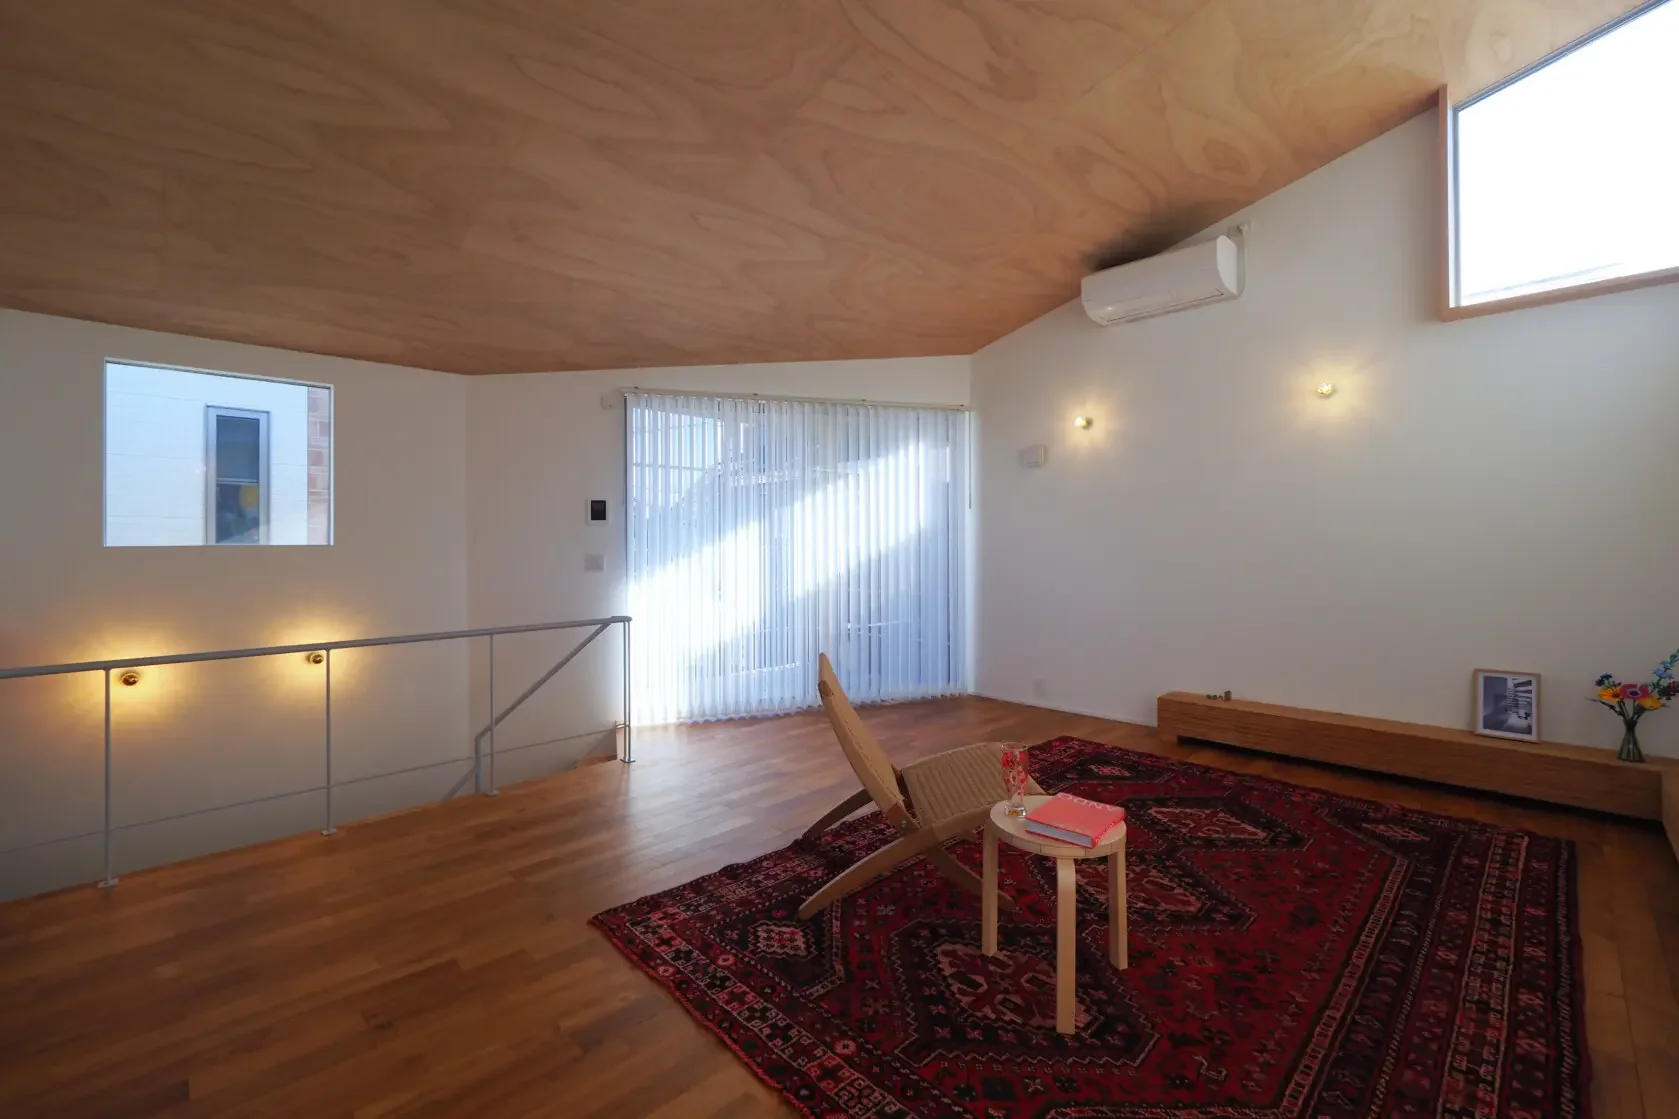
House in Toyoshiki|Living Room
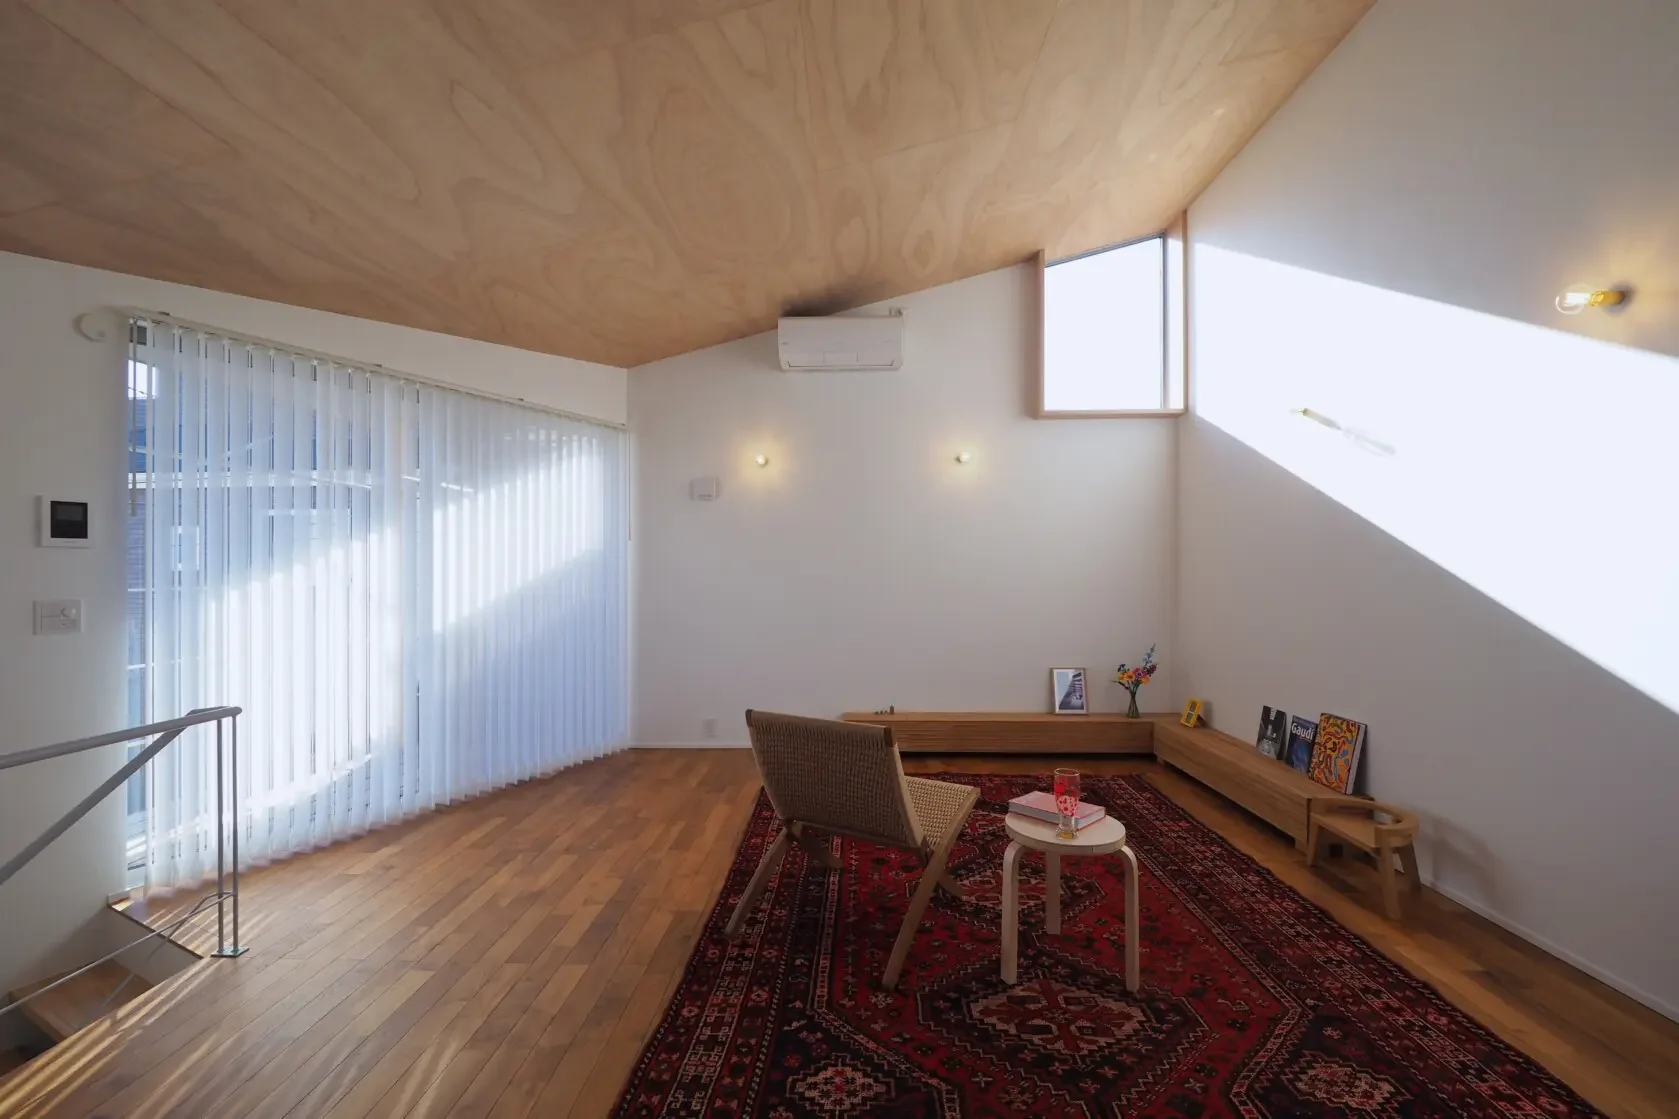
House in Toyoshiki|Living Room
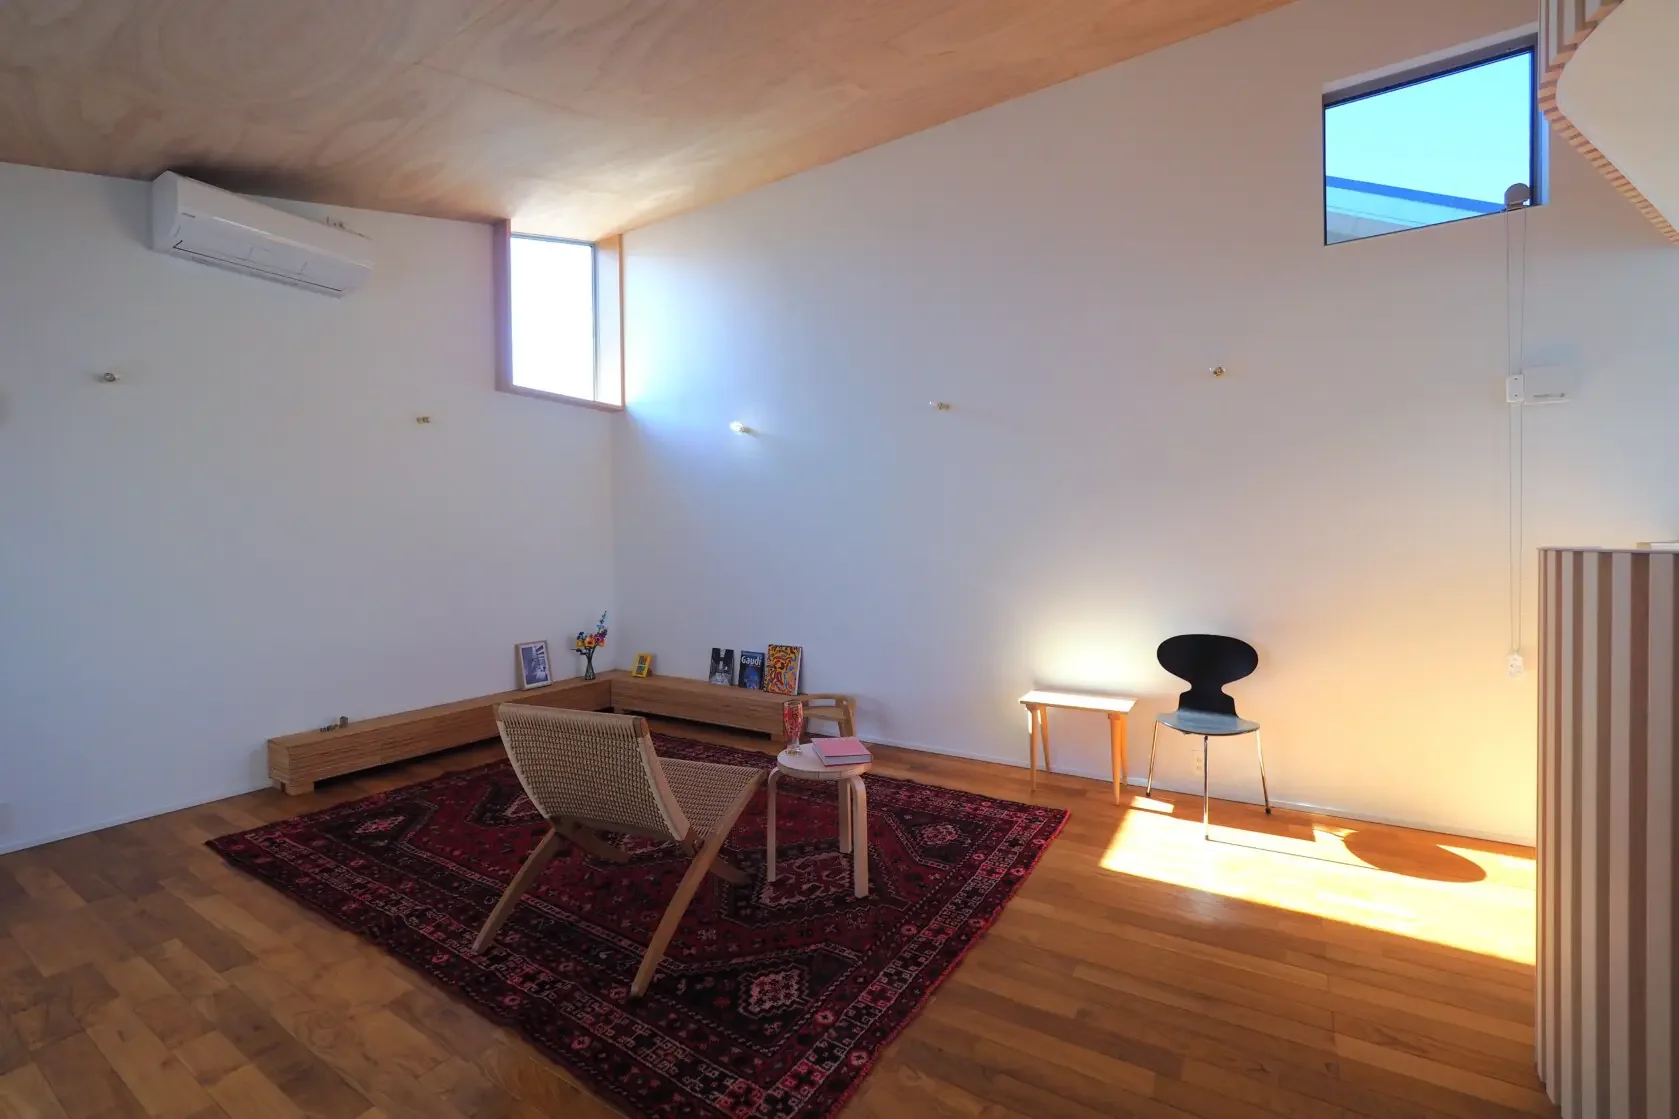
House in Toyoshiki|Living Room
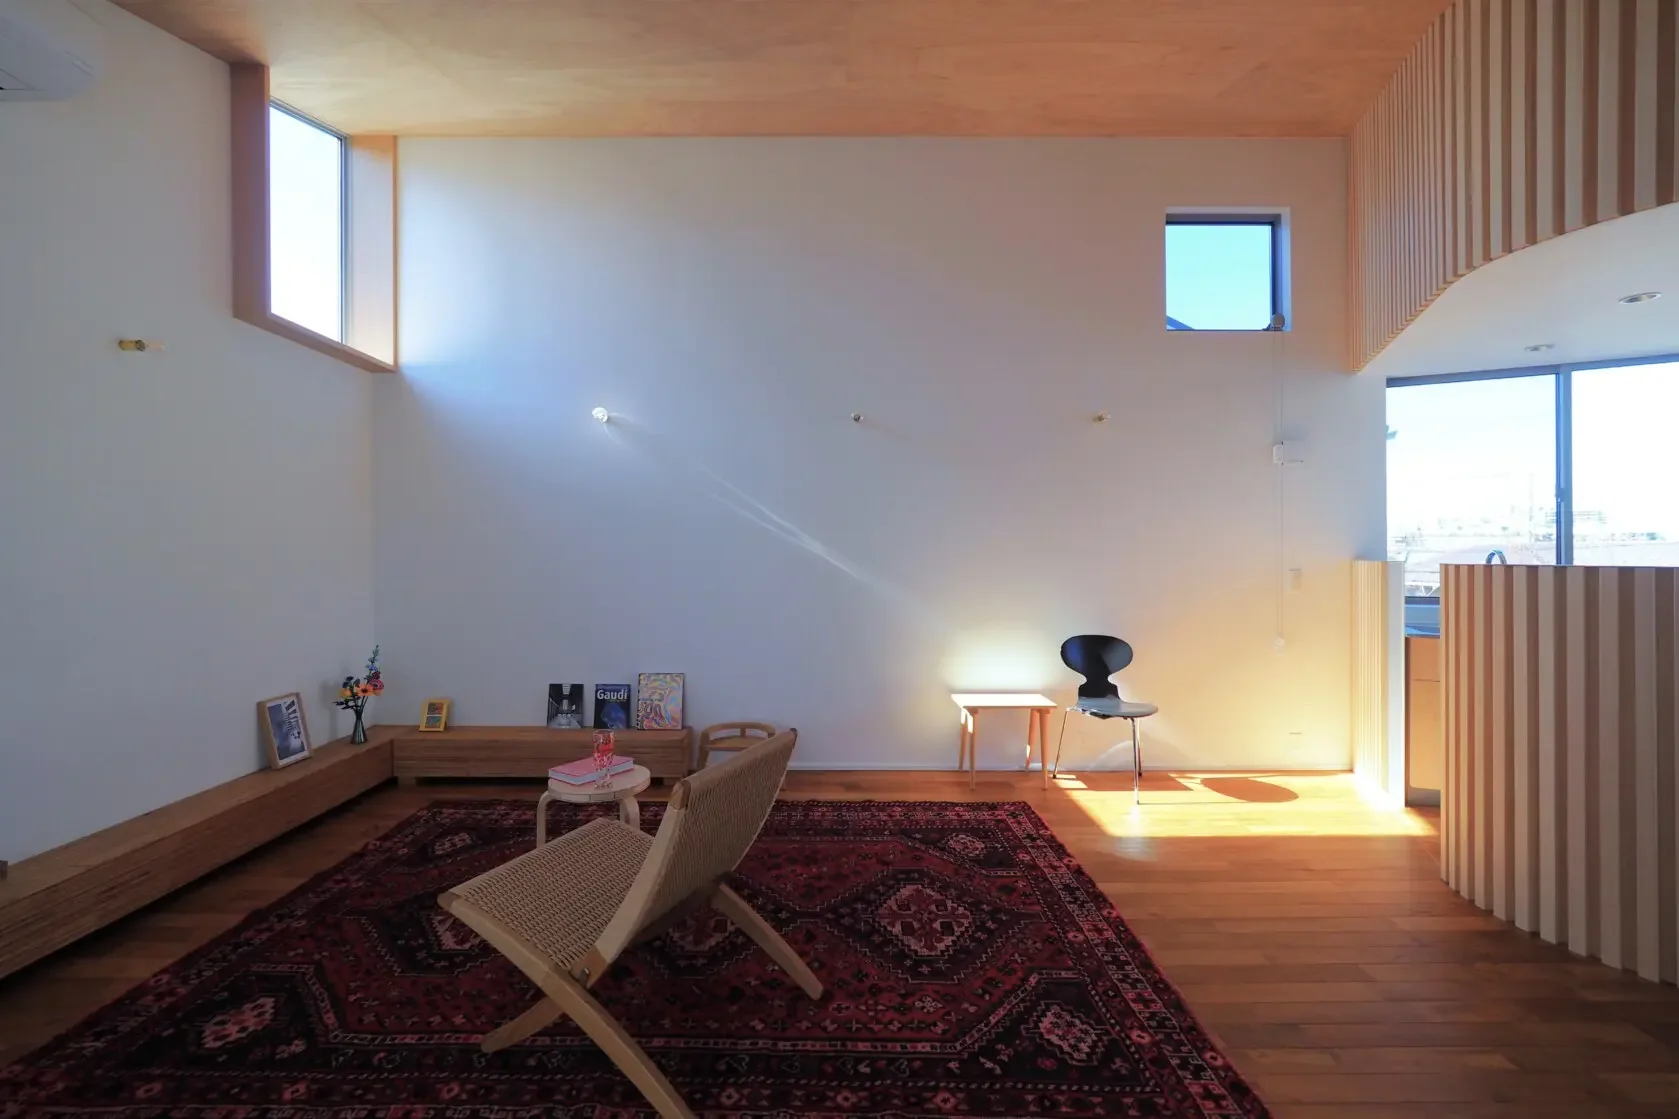
House in Toyoshiki|Living Room
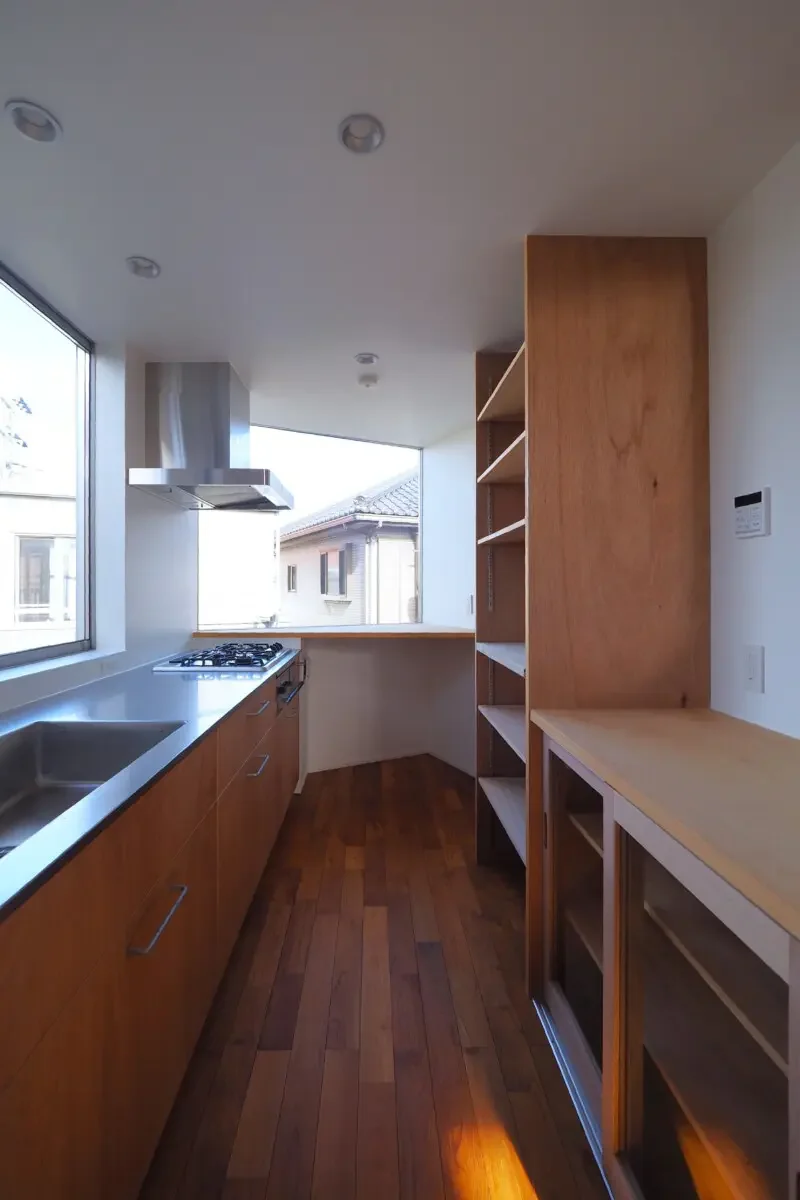
House in Toyoshiki|Kitchen
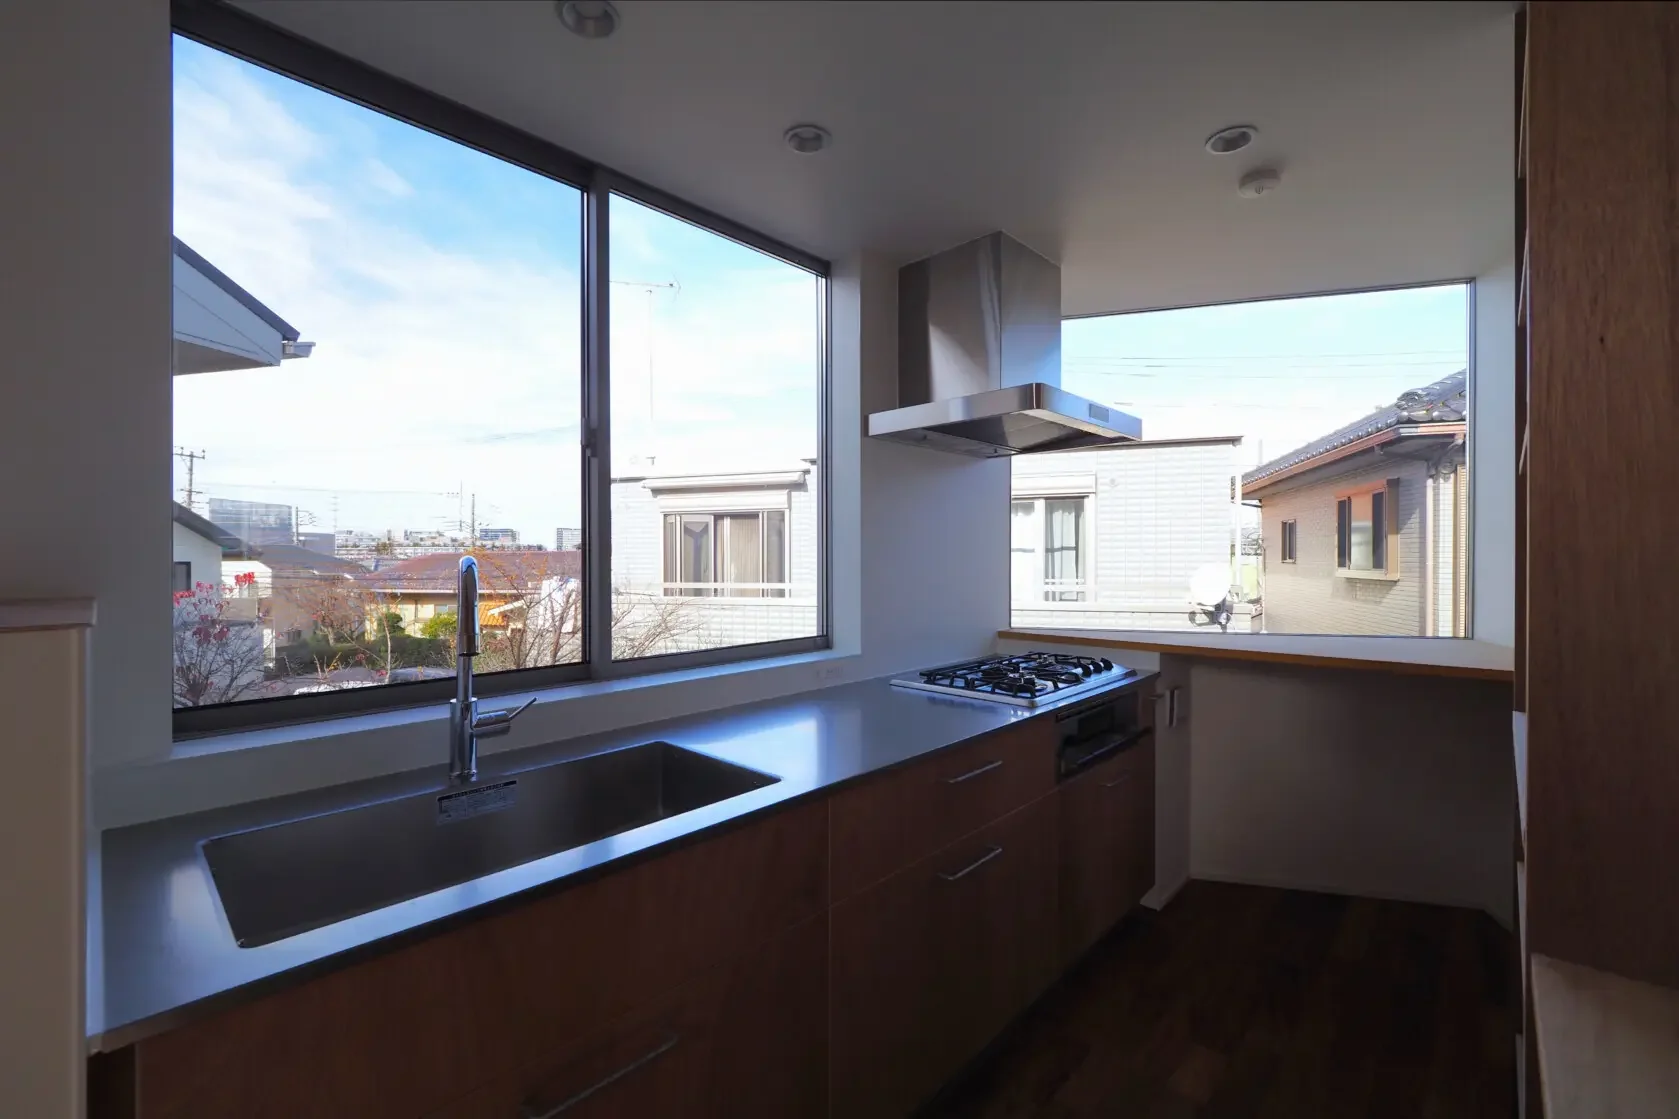
House in Toyoshiki|Kitchen
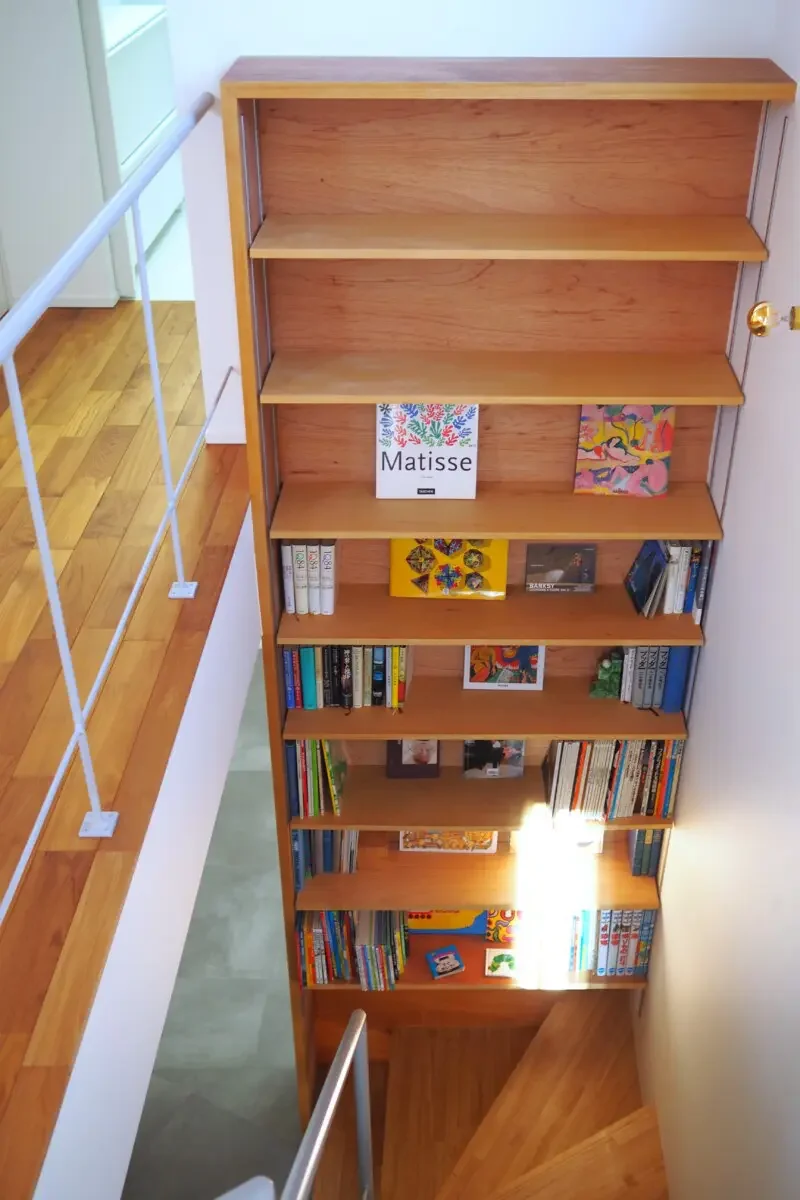
House in Toyoshiki|Stairs
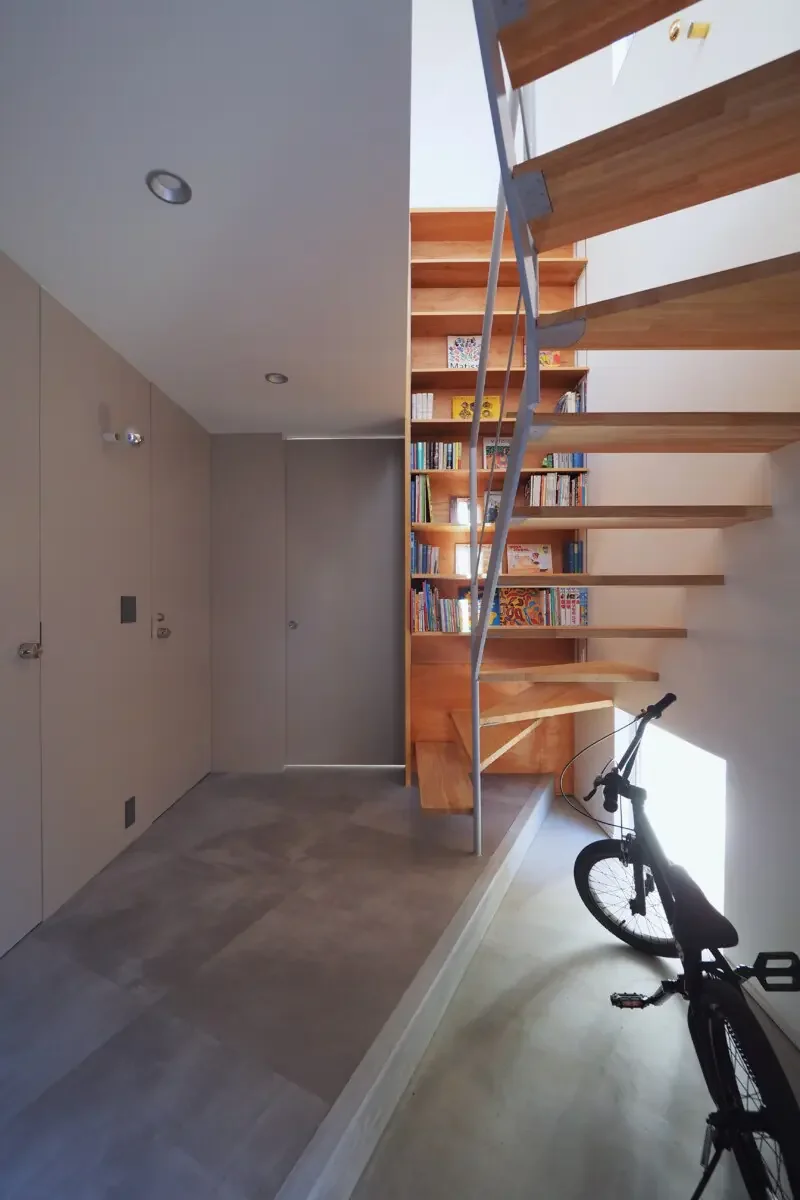
House in Toyoshiki|Stairs
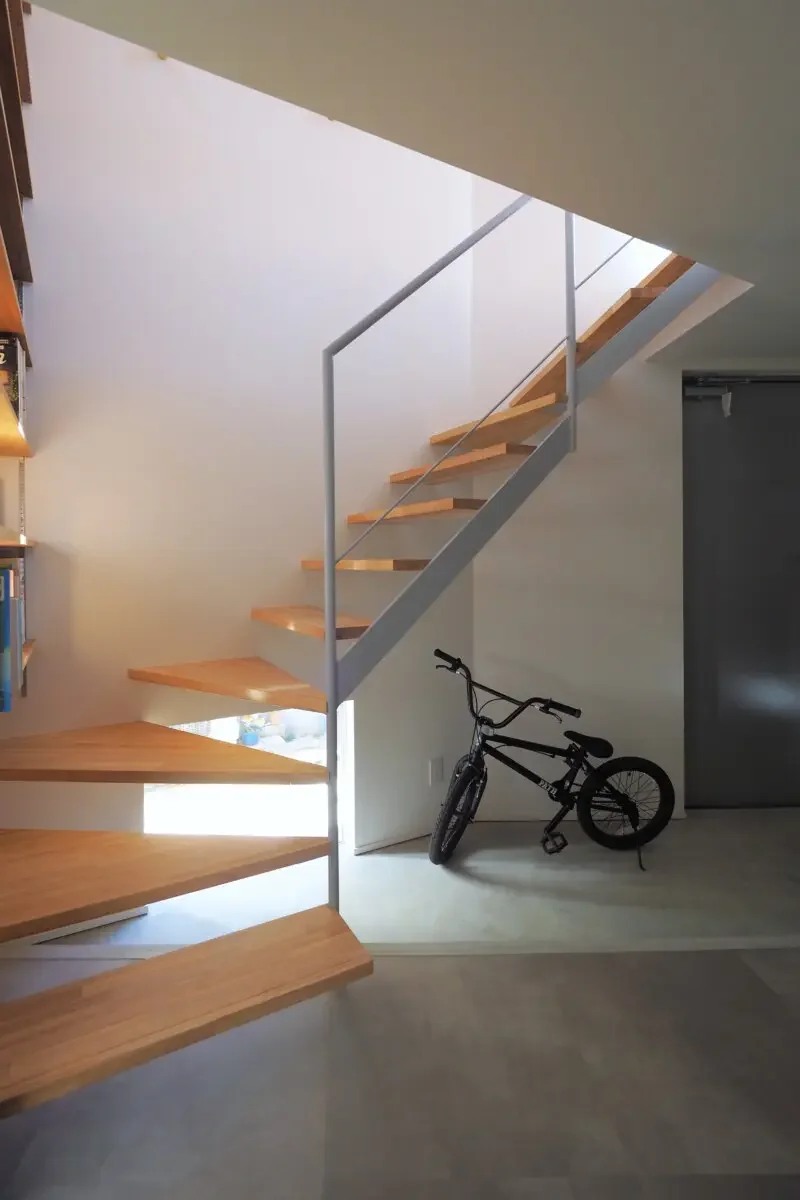
House in Toyoshiki|Entrance hall
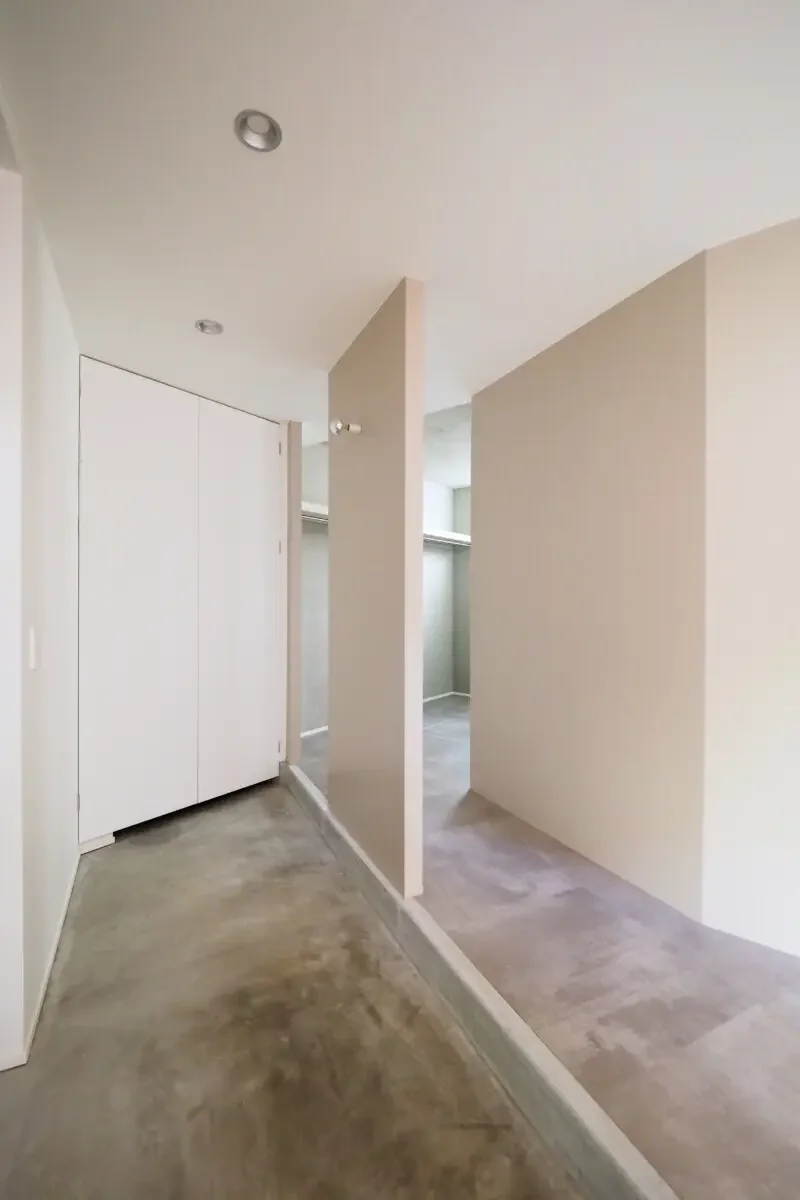
House in Toyoshiki|Entrance hall
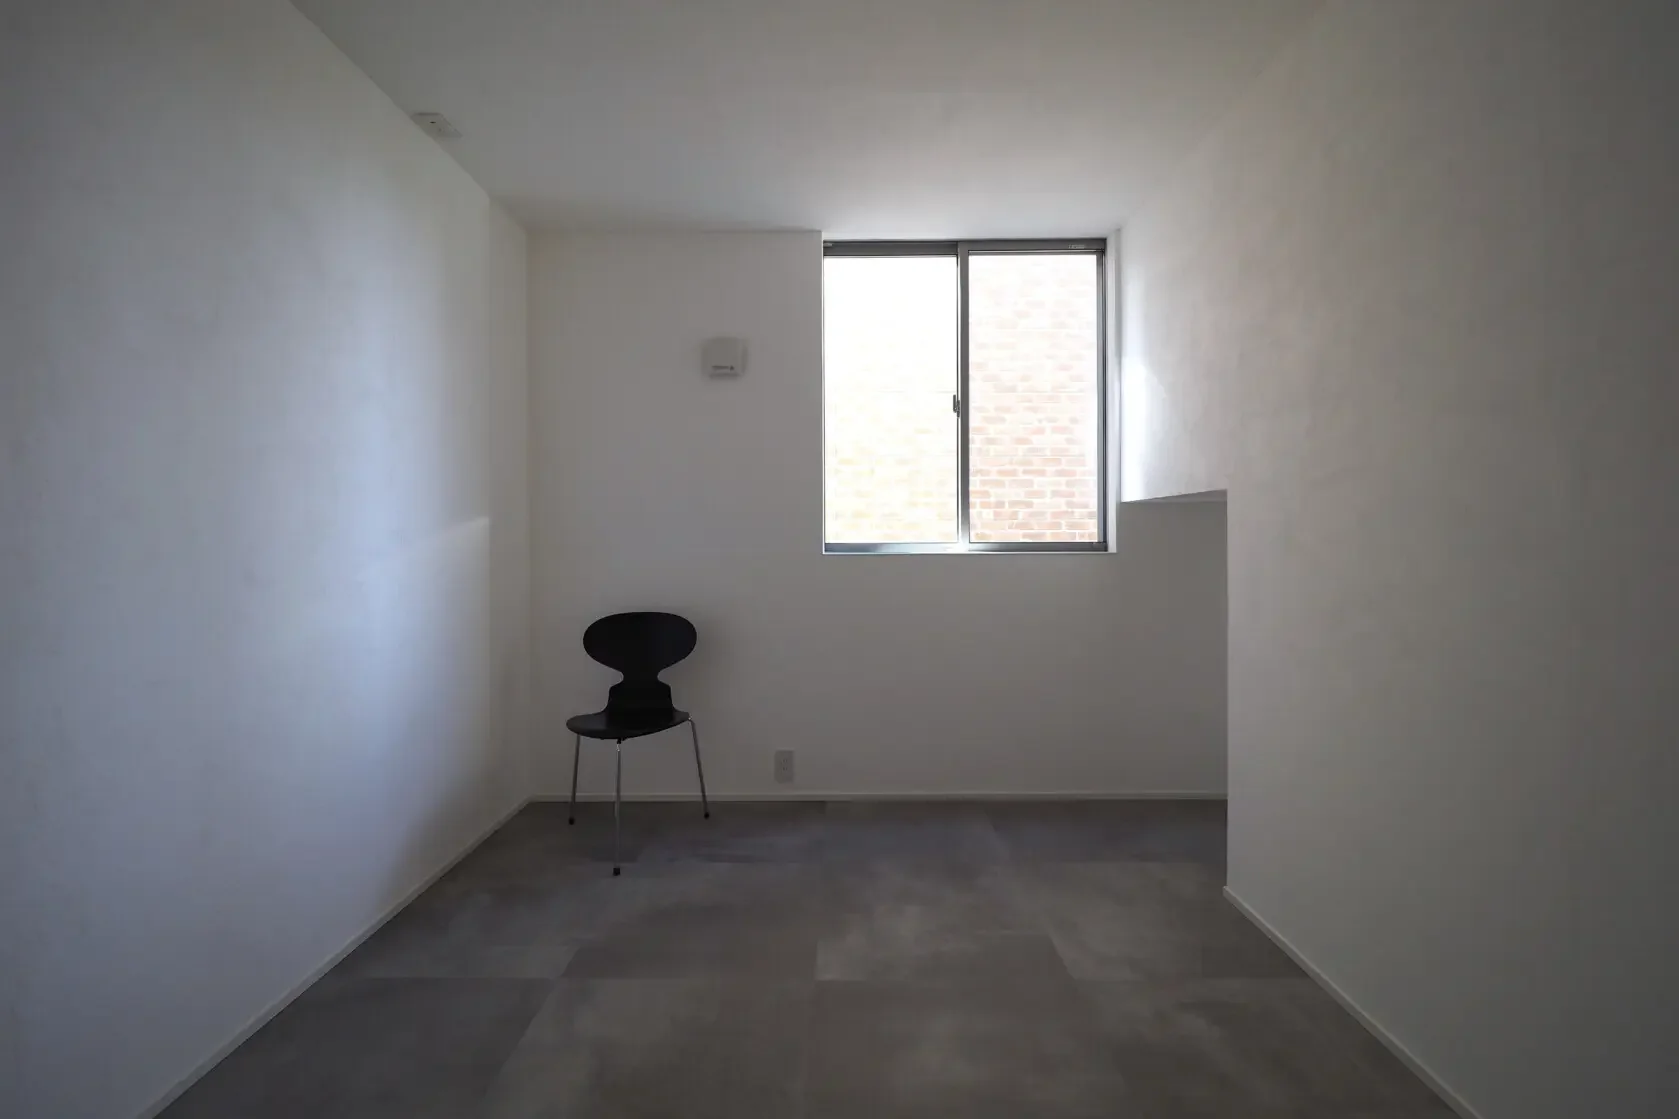
House in Toyoshiki|Bedroom
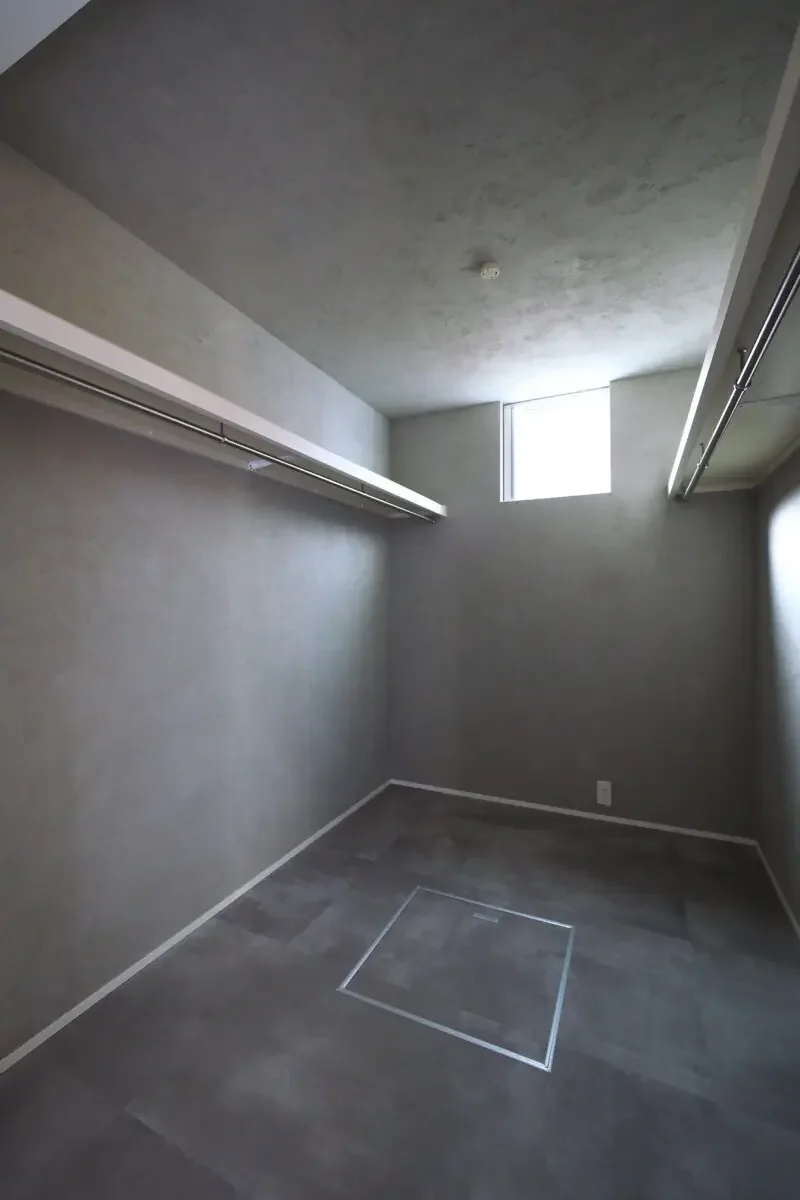
House in Toyoshiki|Storage
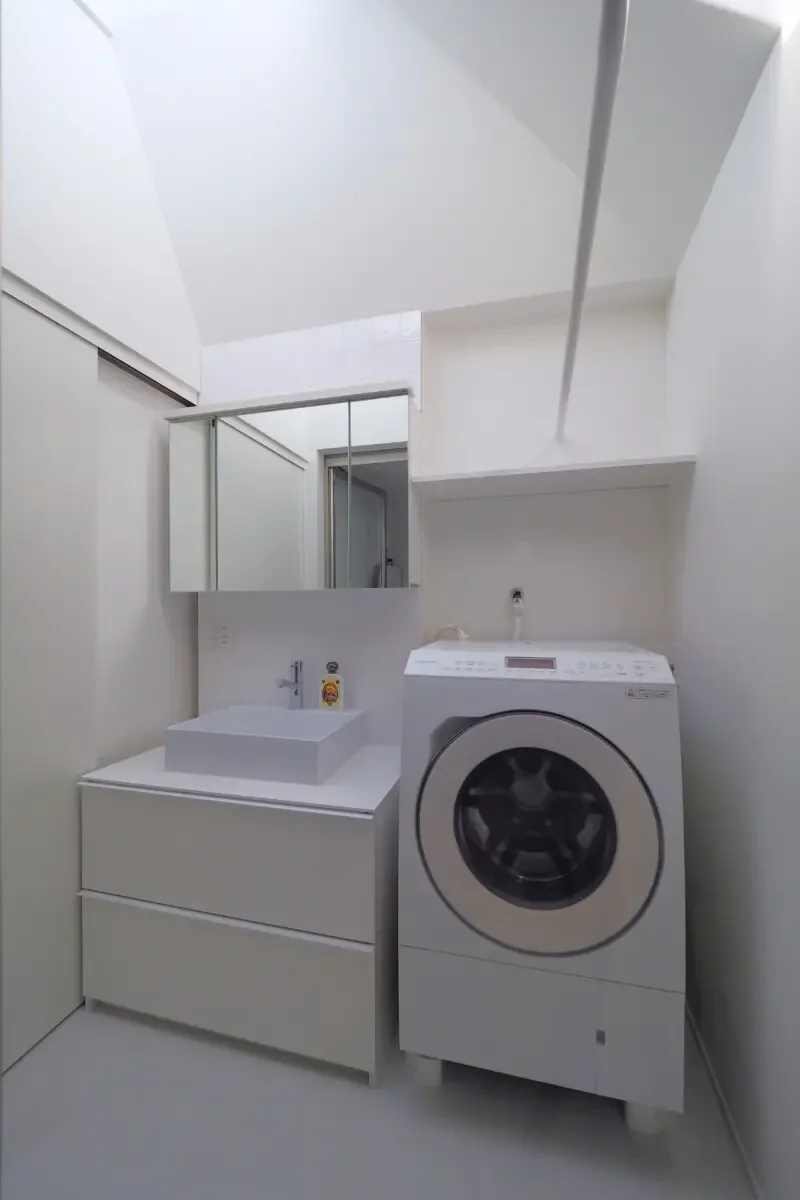
House in Toyoshiki|Lavatory
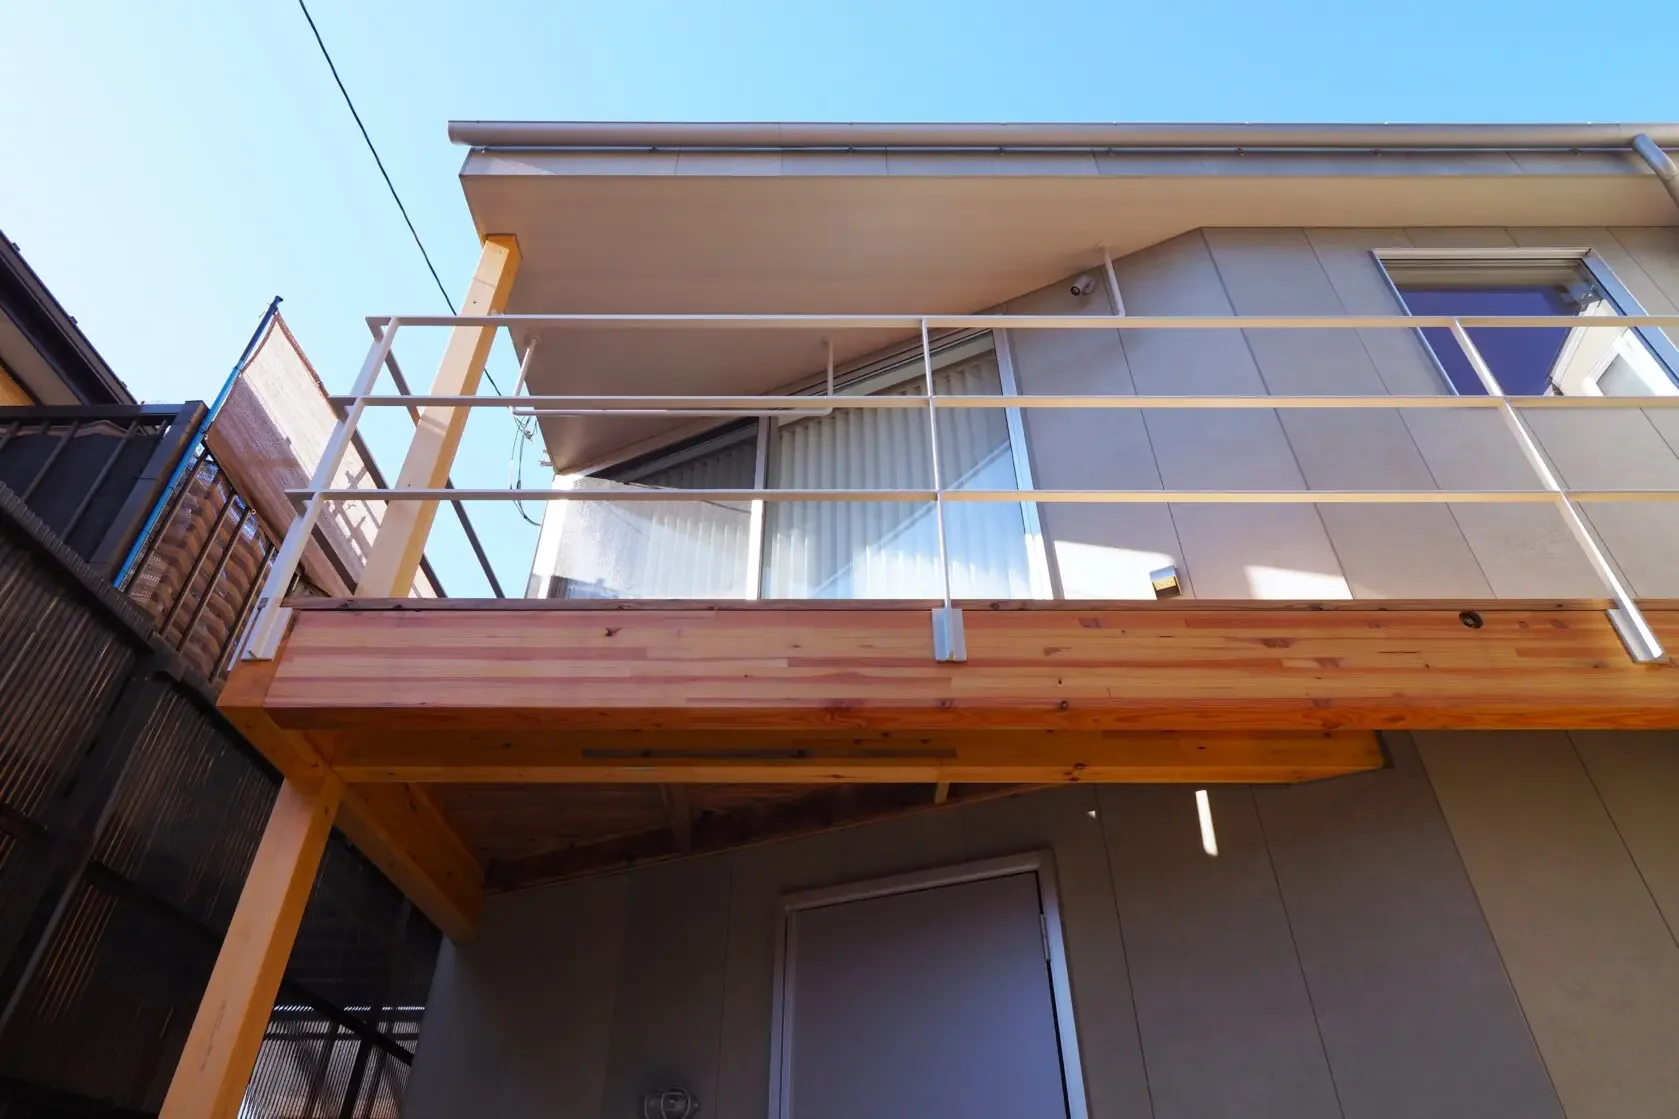
House in Toyoshiki|Exterior
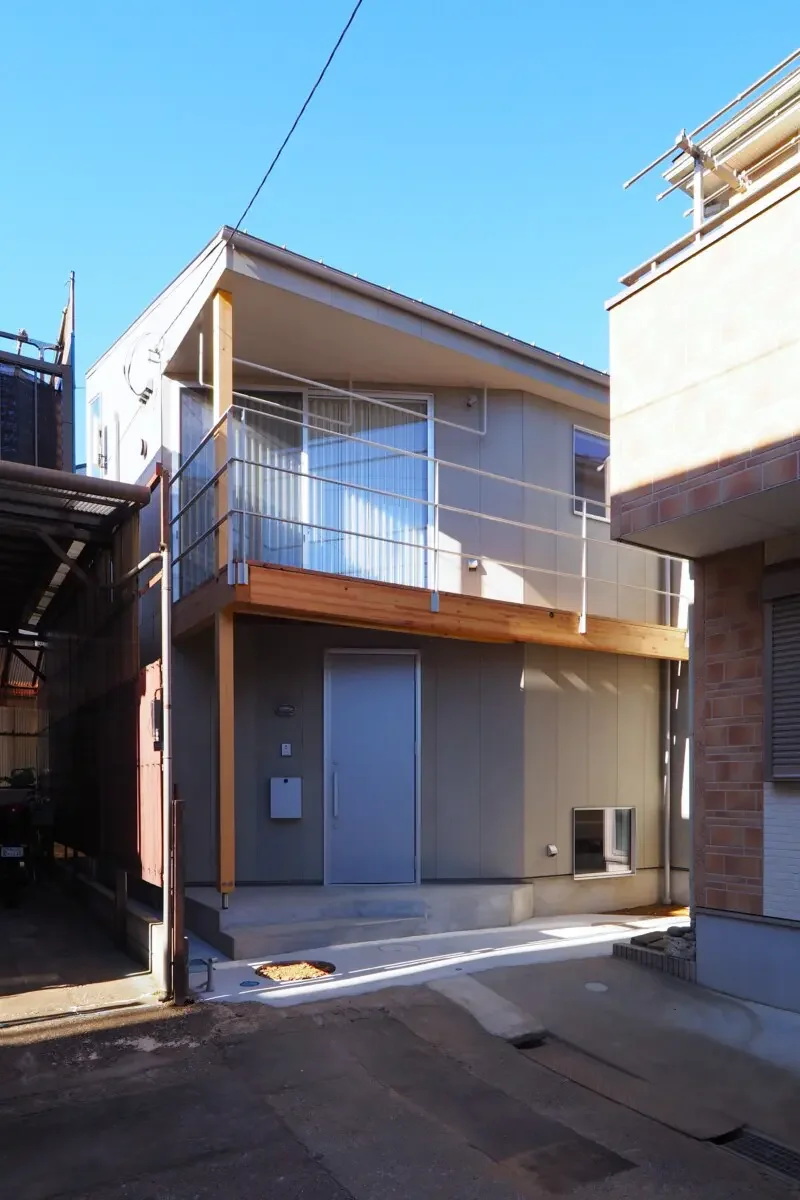
House in Toyoshiki|Exterior
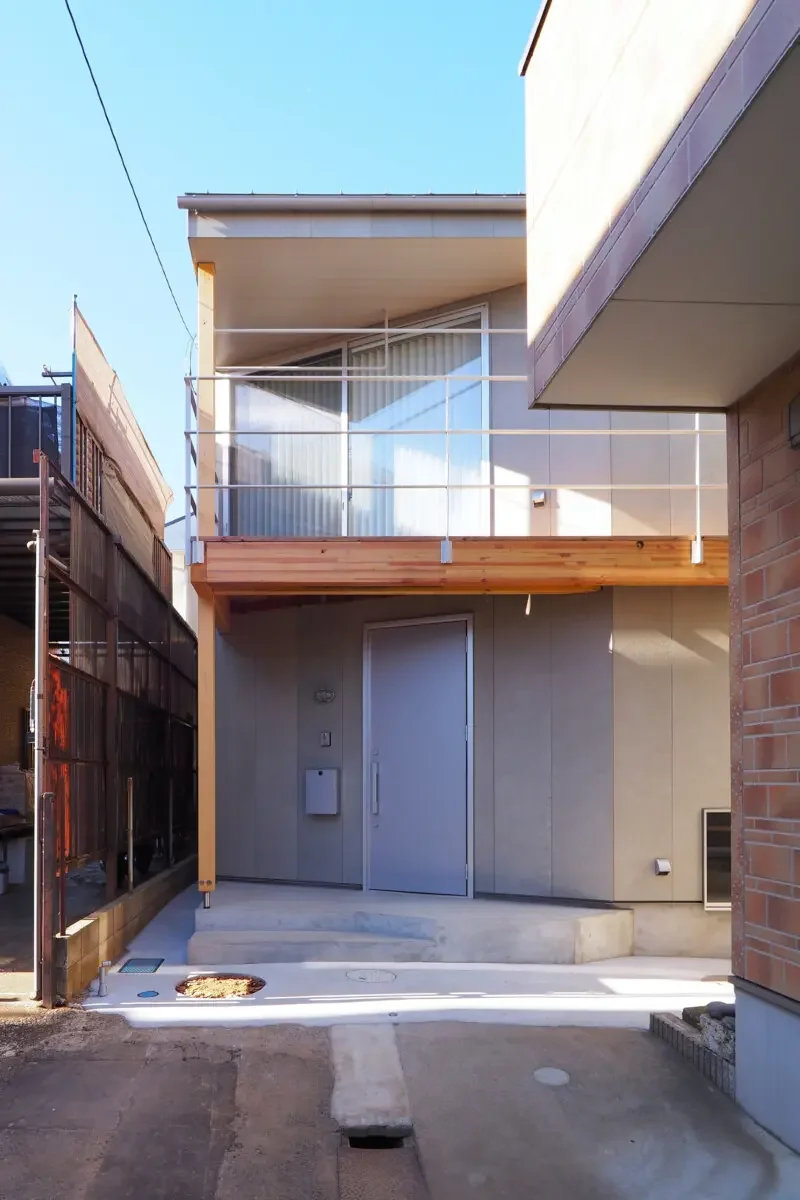
House in Toyoshiki|Exterior