Introducing A Small House for Open Living in the Gap Between Buildings | Kigawa Row House, a custom-built home example by Yoshihiro Yamamoto Architects Associates, a Architect / Design office in 302, Zeniya Honpo Main Building, 14-6 Ishigatsujichō, Tennōji-ku, Osaka

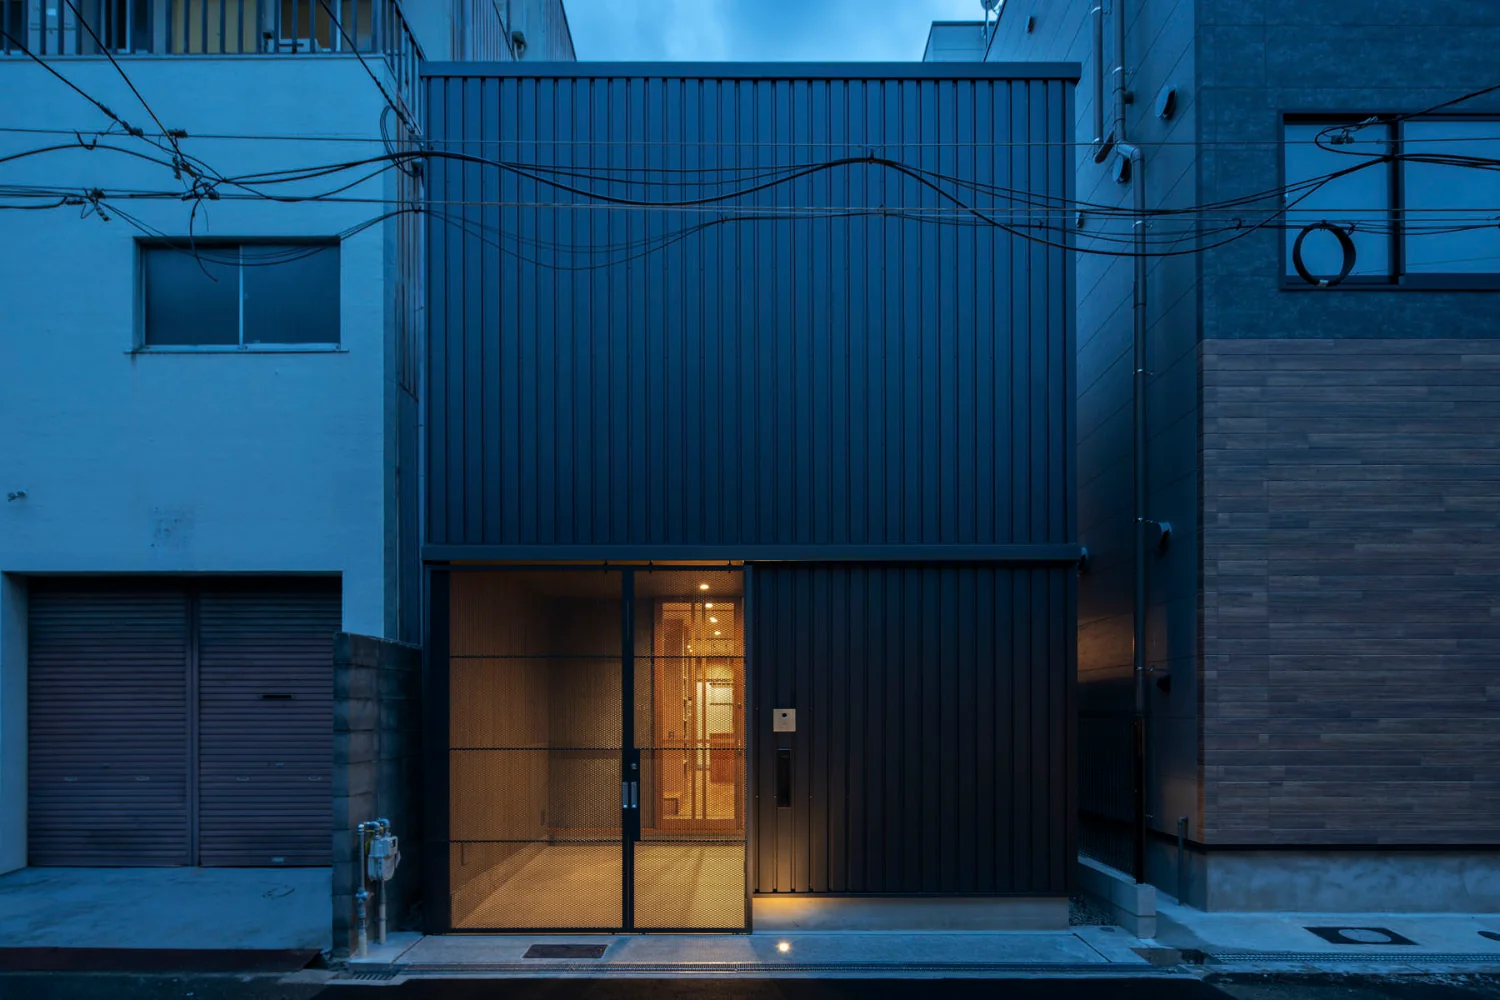
A small house offering open living amid the gaps between buildings.
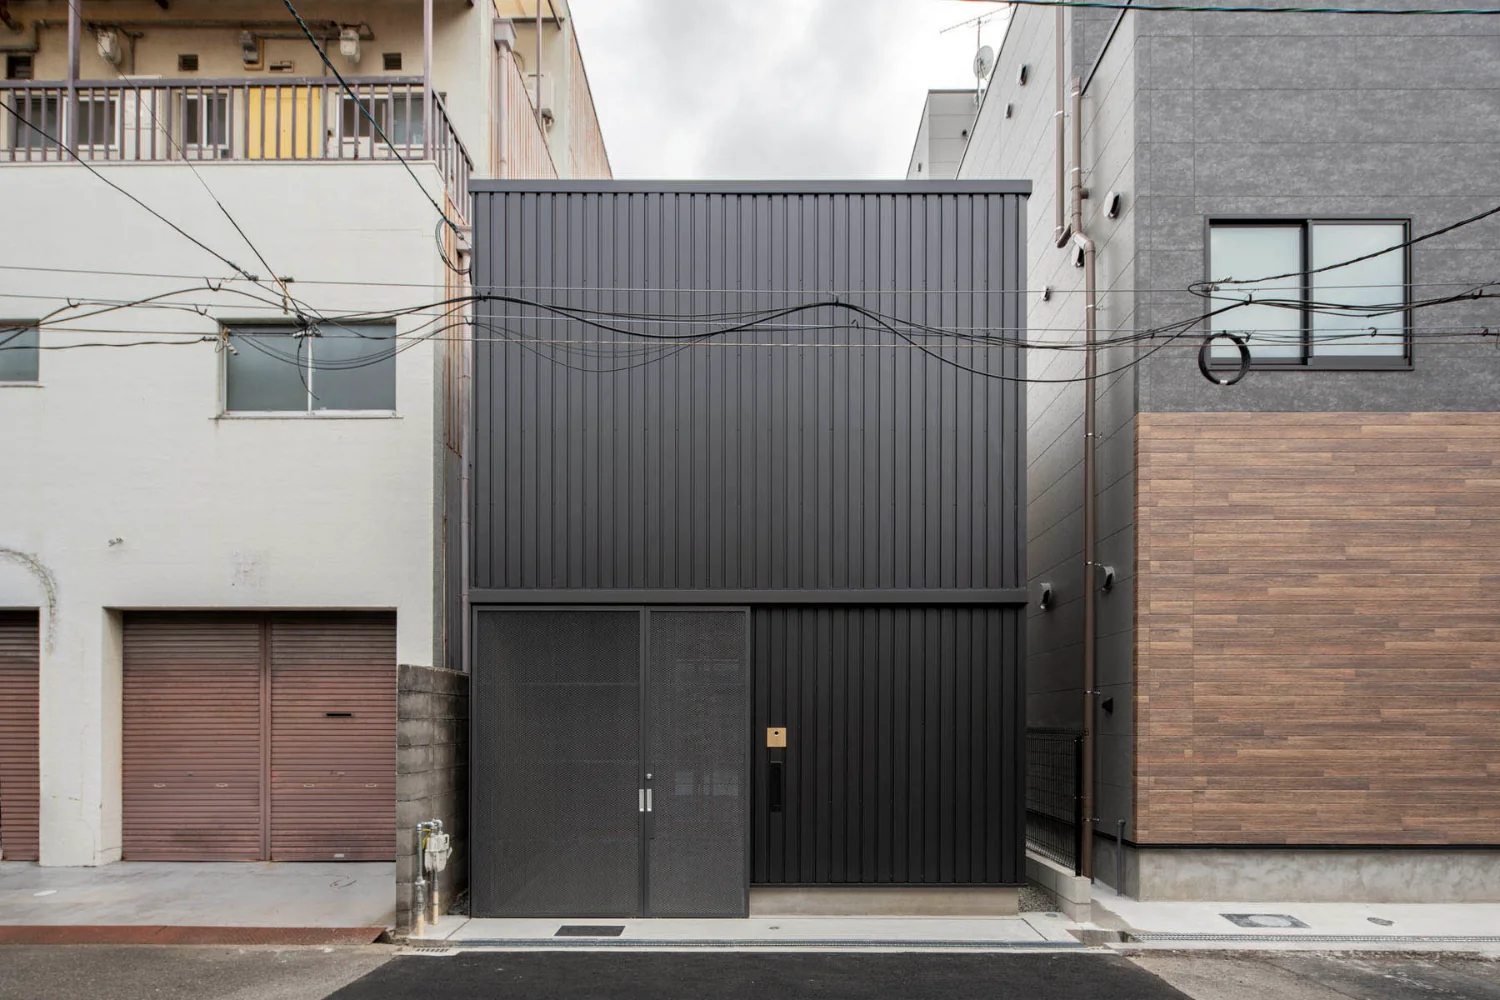
A plan to demolish and rebuild the single dwelling that remained in the gap between larger buildings.
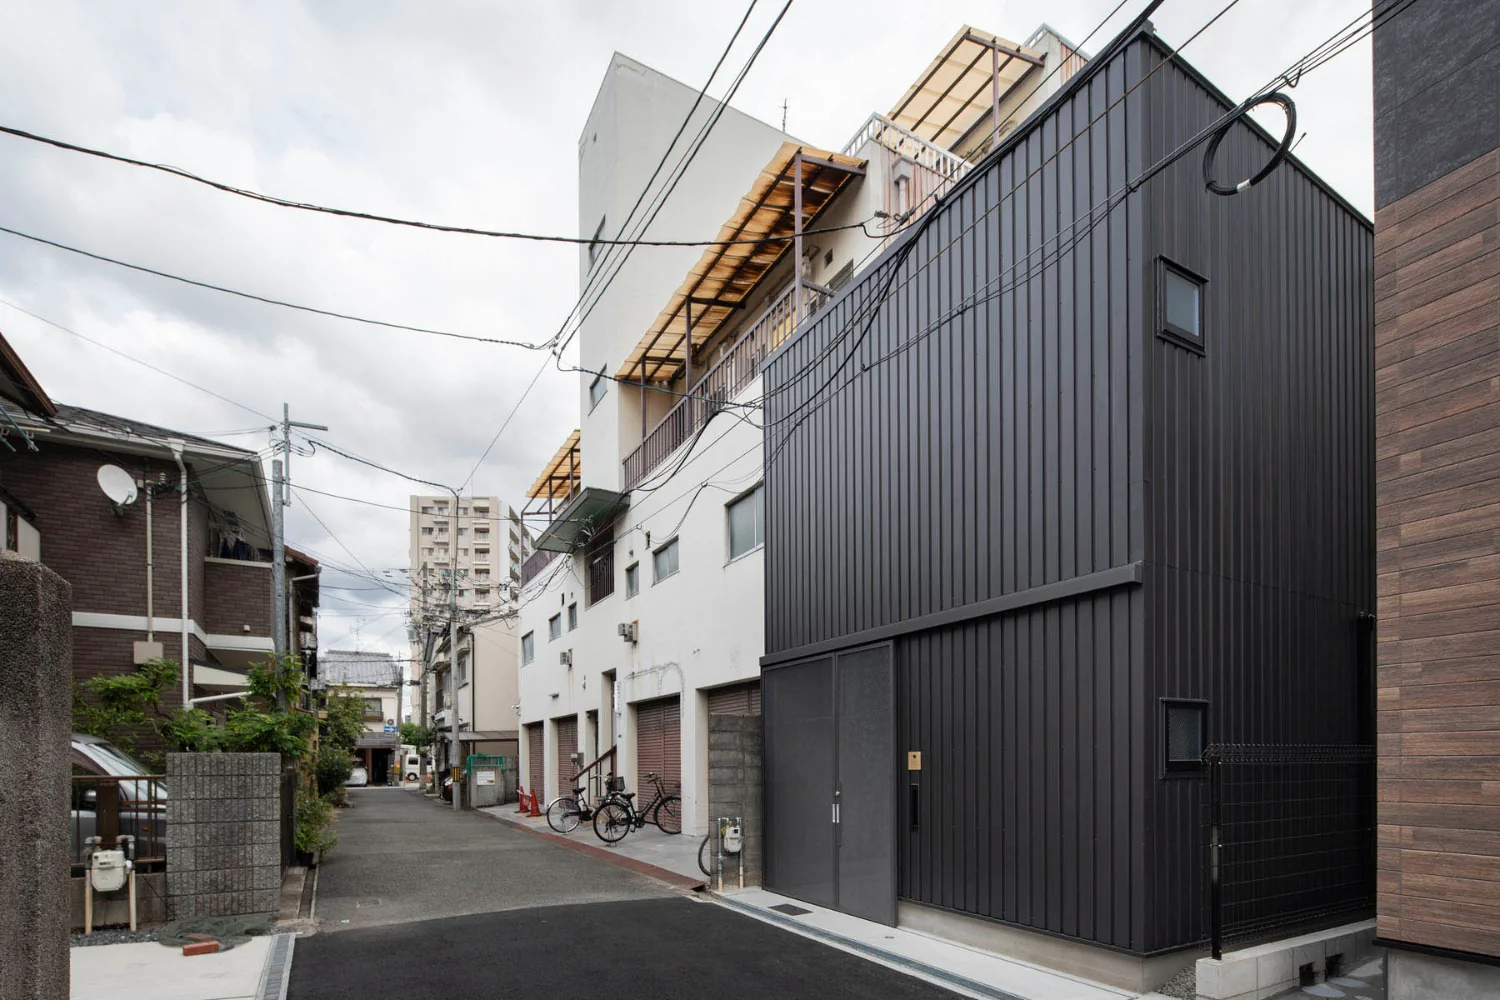
Exterior walls are clad in ribbed Galvalume steel, referencing materials and construction methods commonly found in the neighborhood.
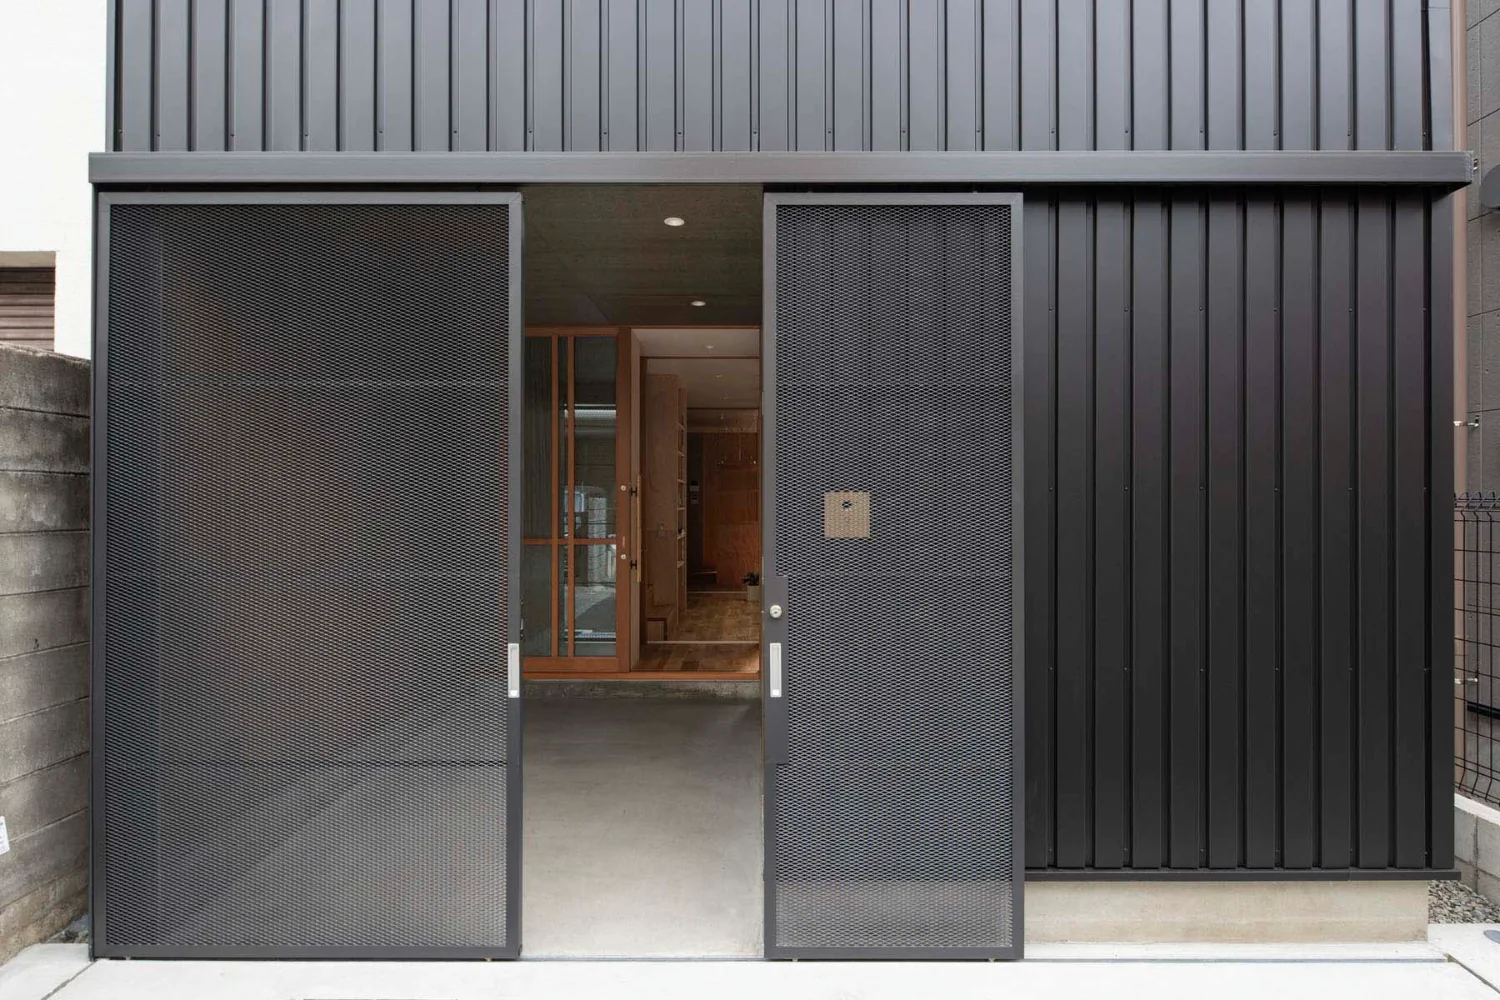
Slim expanded-metal paired suspended doors.
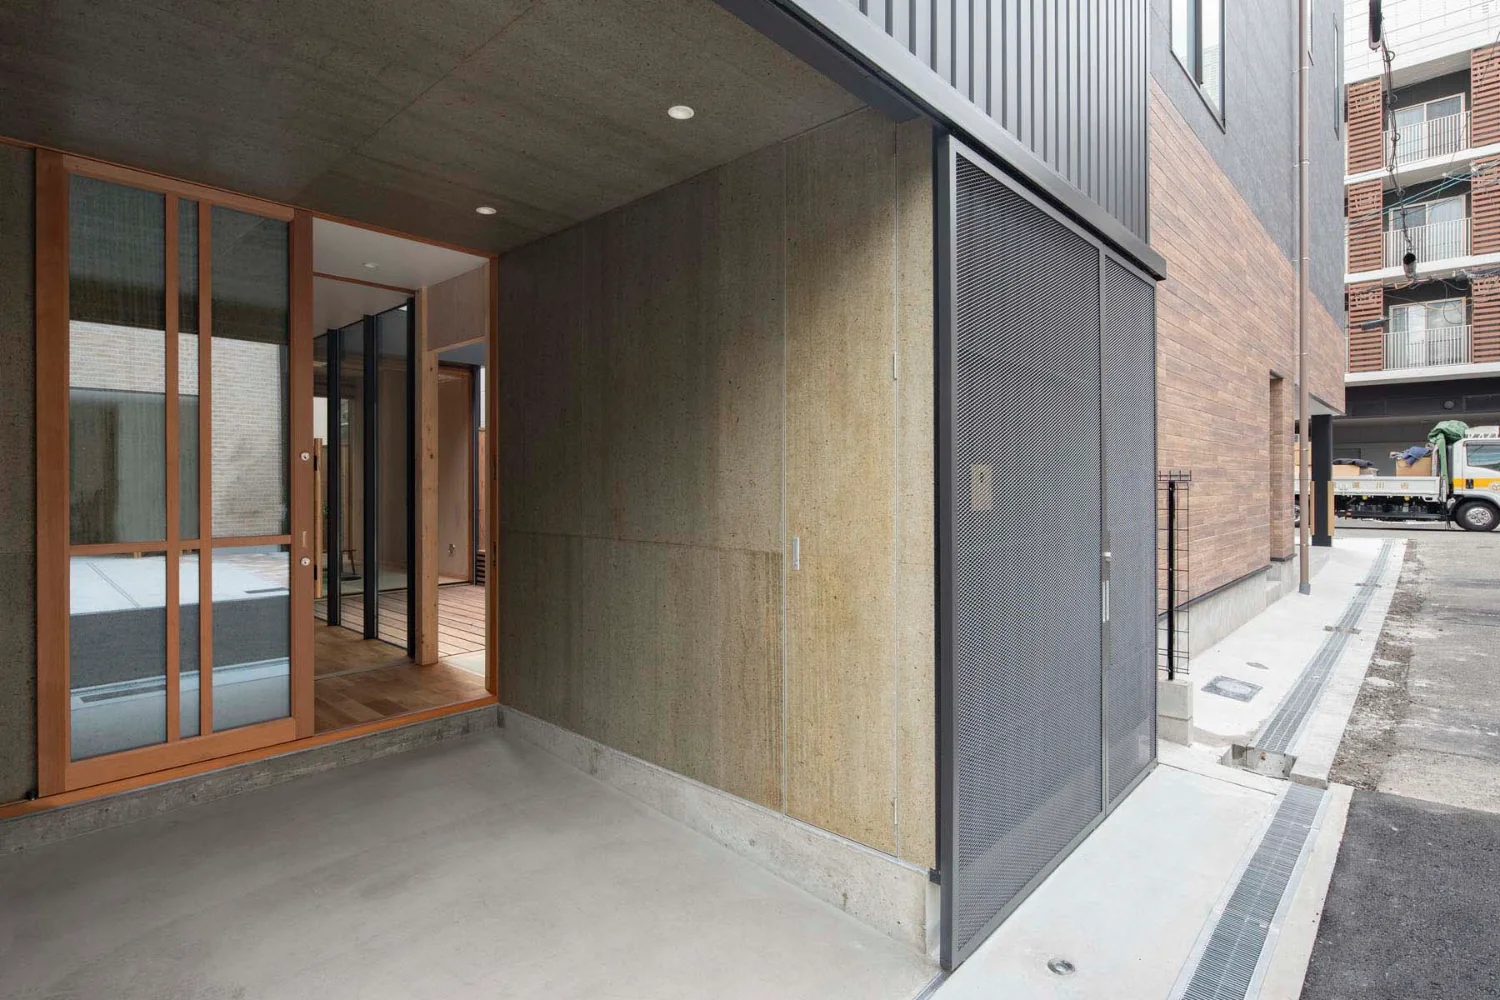
Suspended doors fully opened.
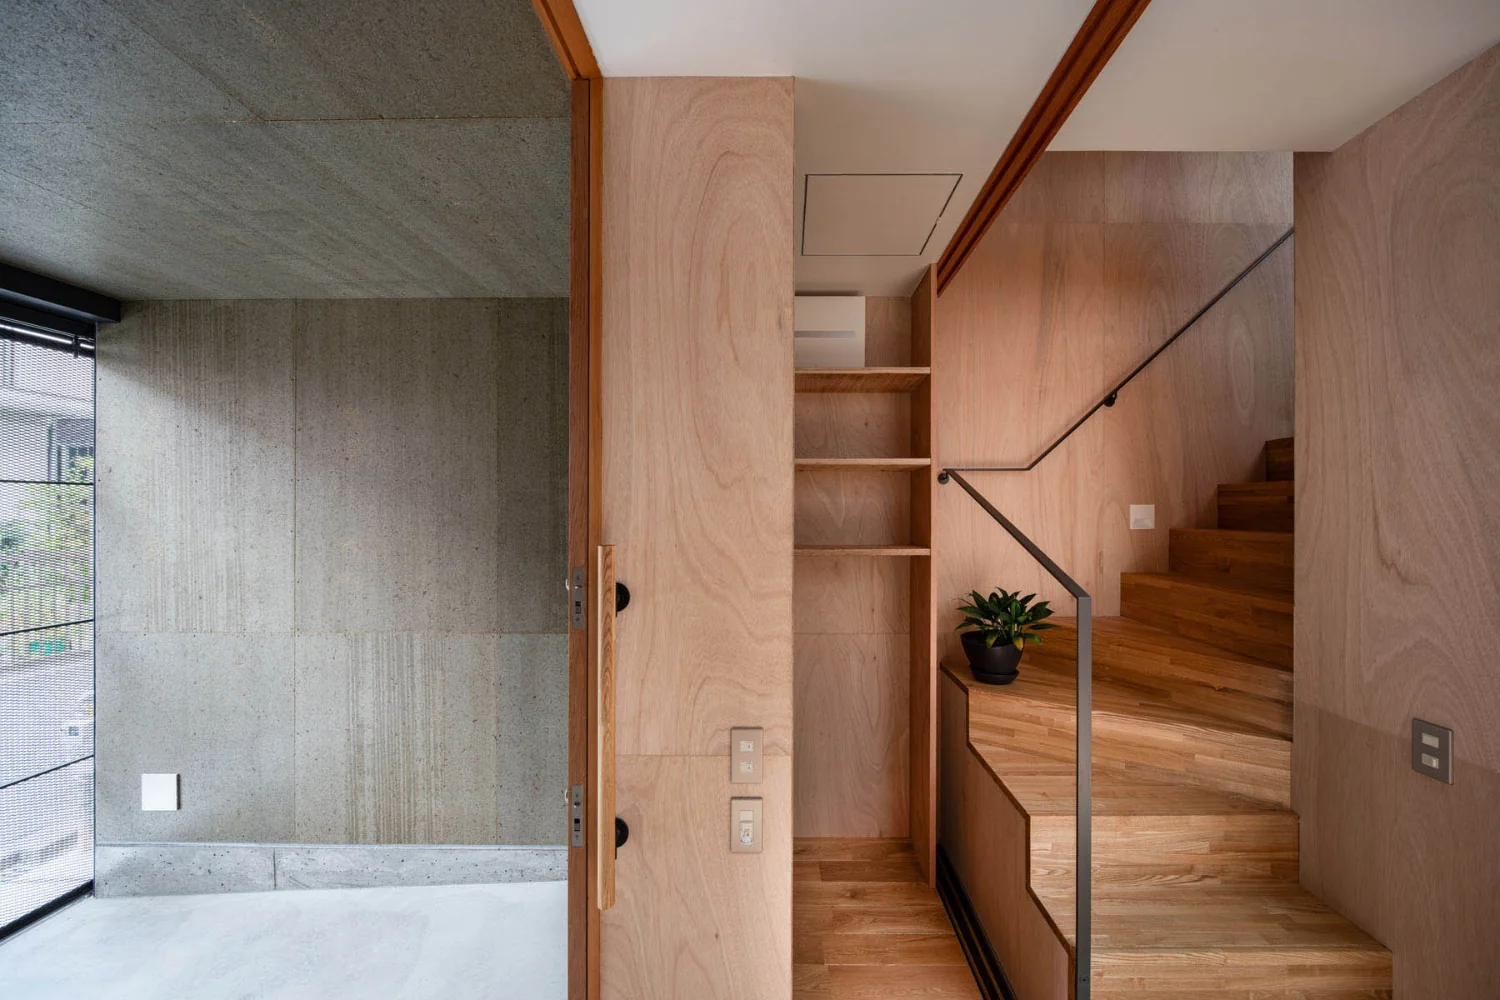
The doma's walls and ceiling are clear-coated cement board.
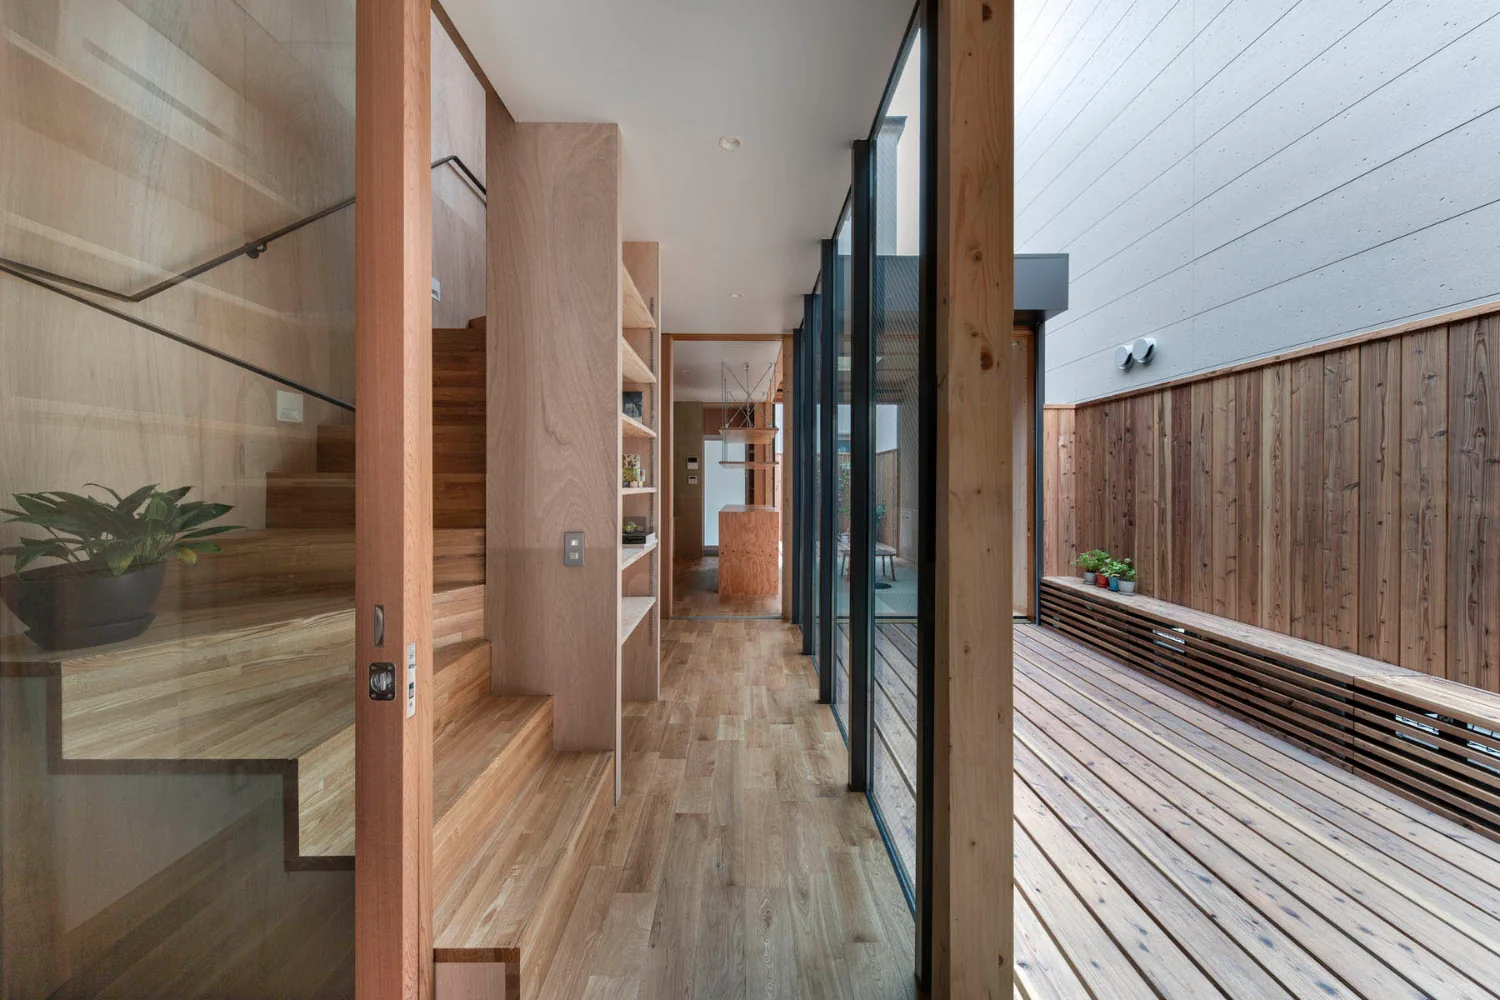
The engawa bench also serves as an enclosure for the air-conditioning outdoor unit.
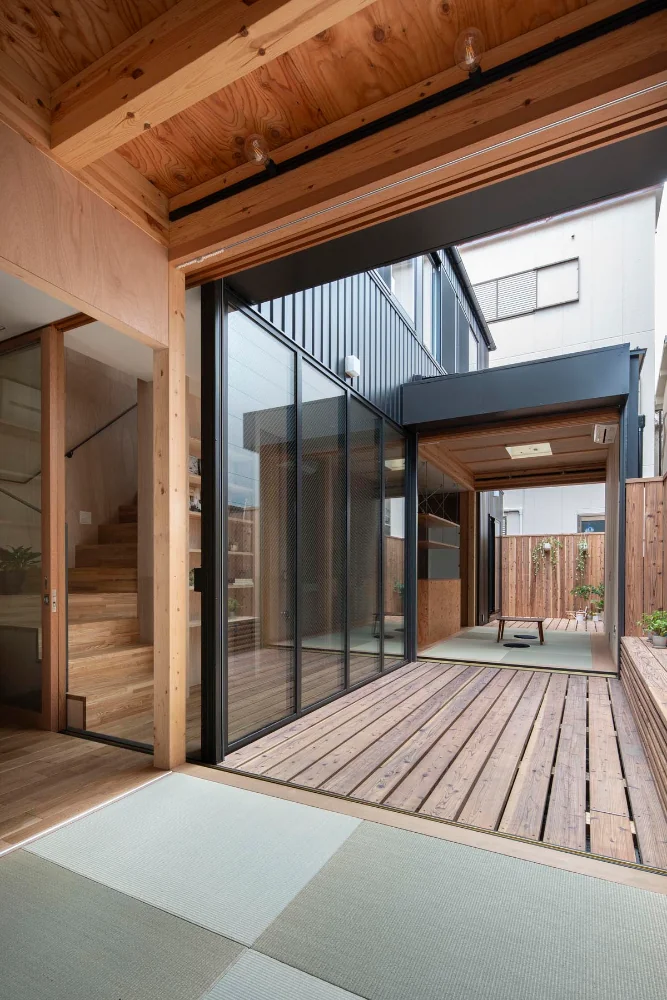
The spatial sequence connecting the mother's bedroom, Engawa 1, the living room, and Engawa 2.
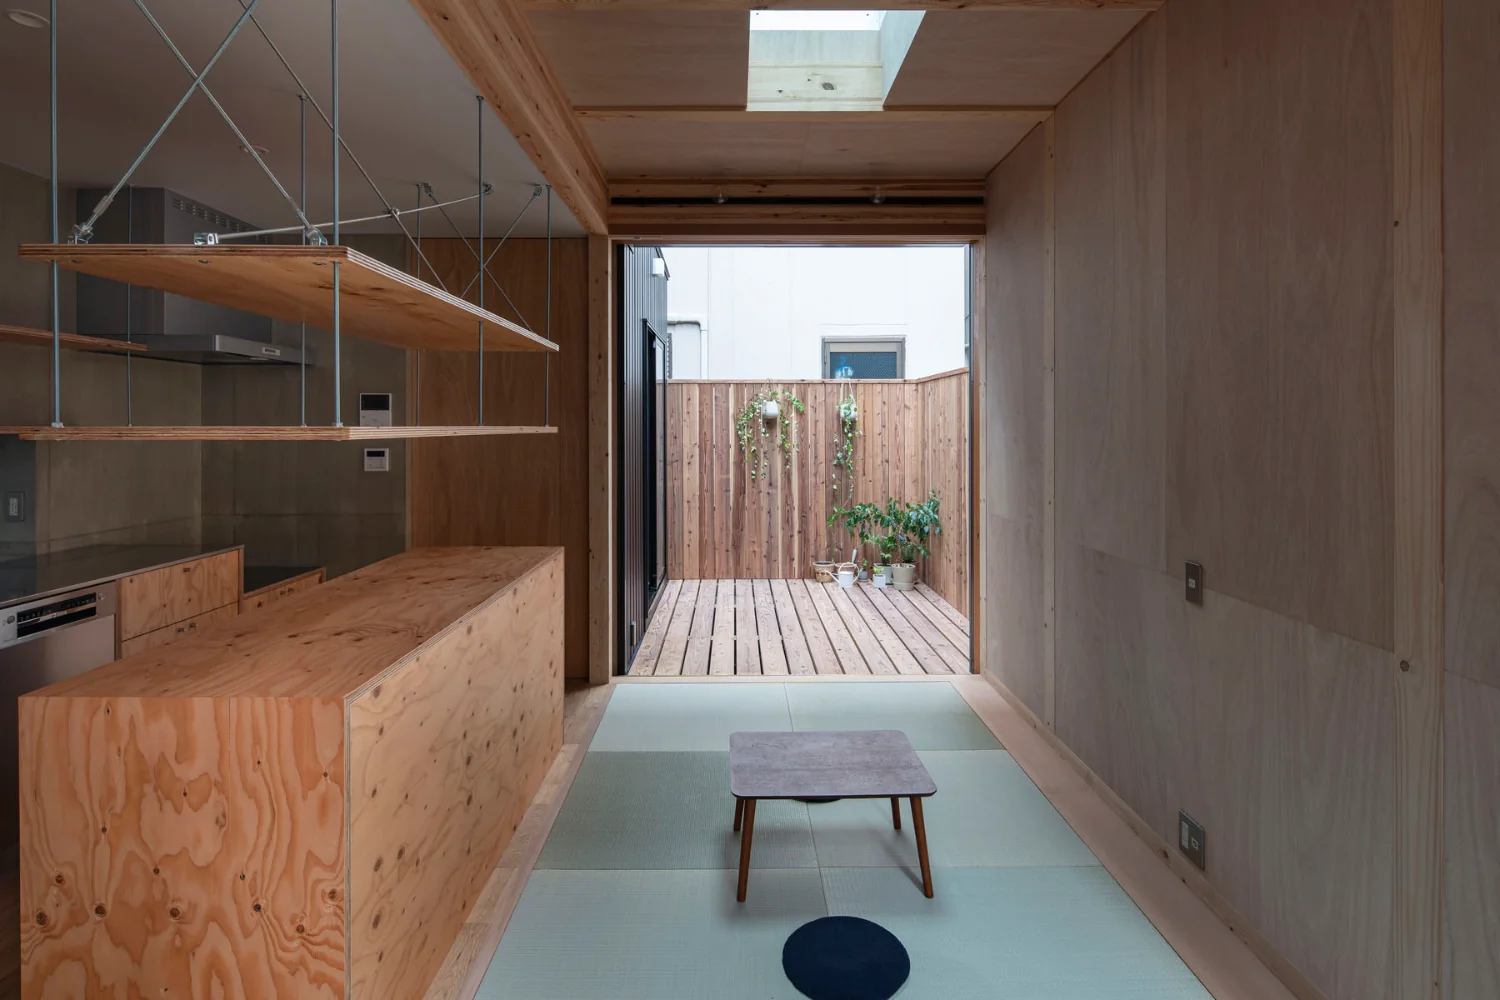
The compact living room has an increased ceiling height and a skylight to prevent a cramped feeling.
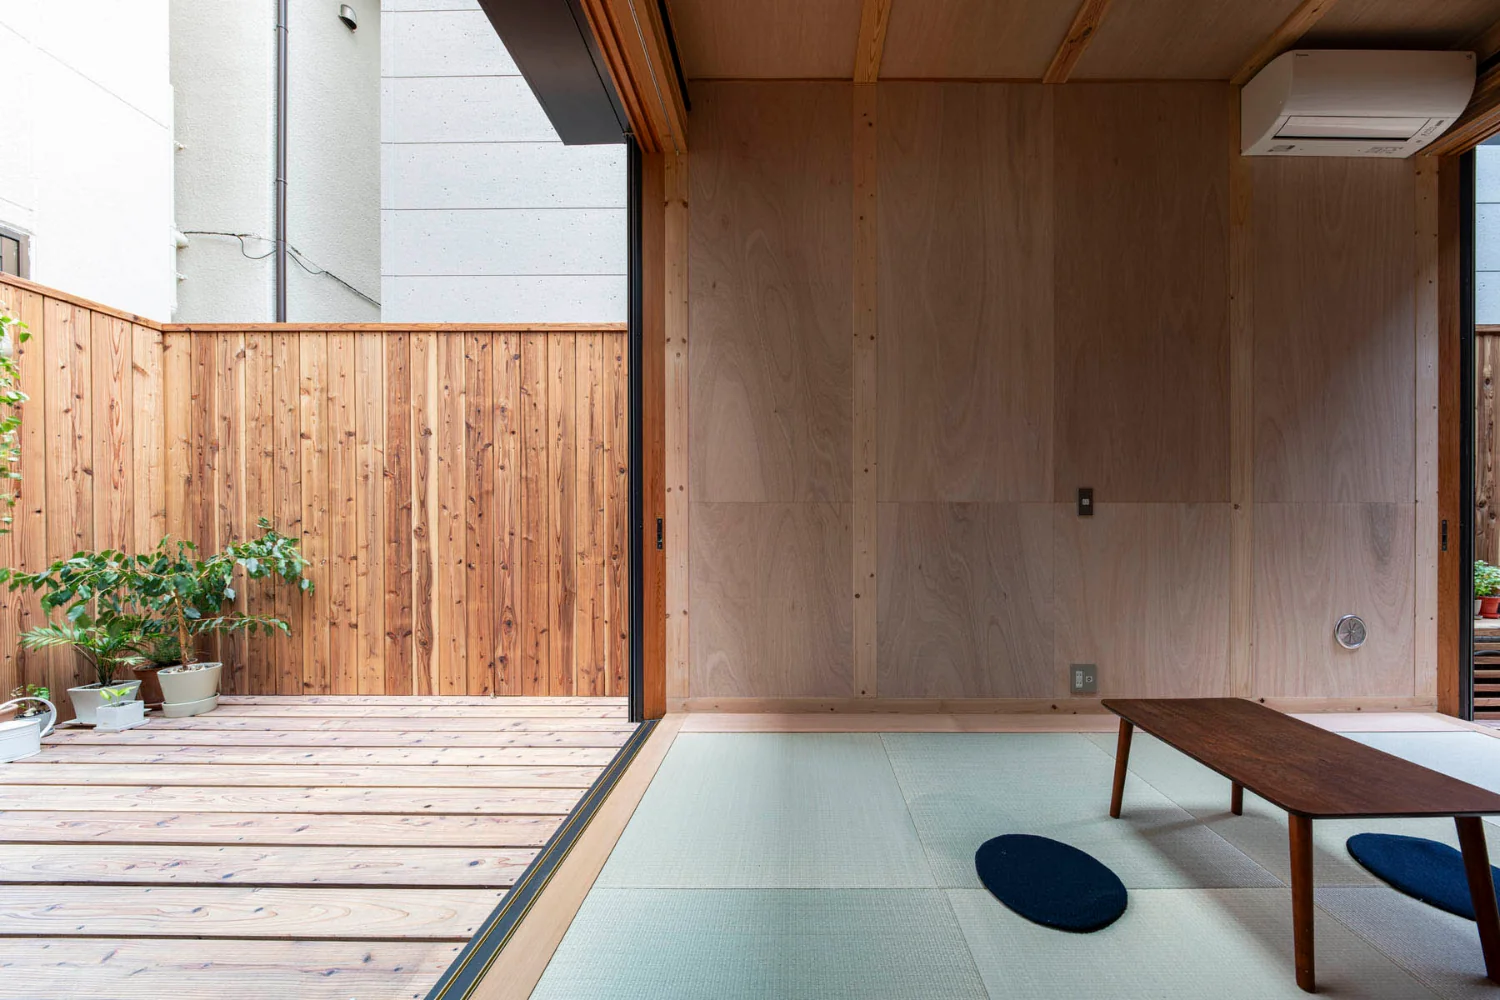
The living room and engawa connect almost flush, on nearly the same level.
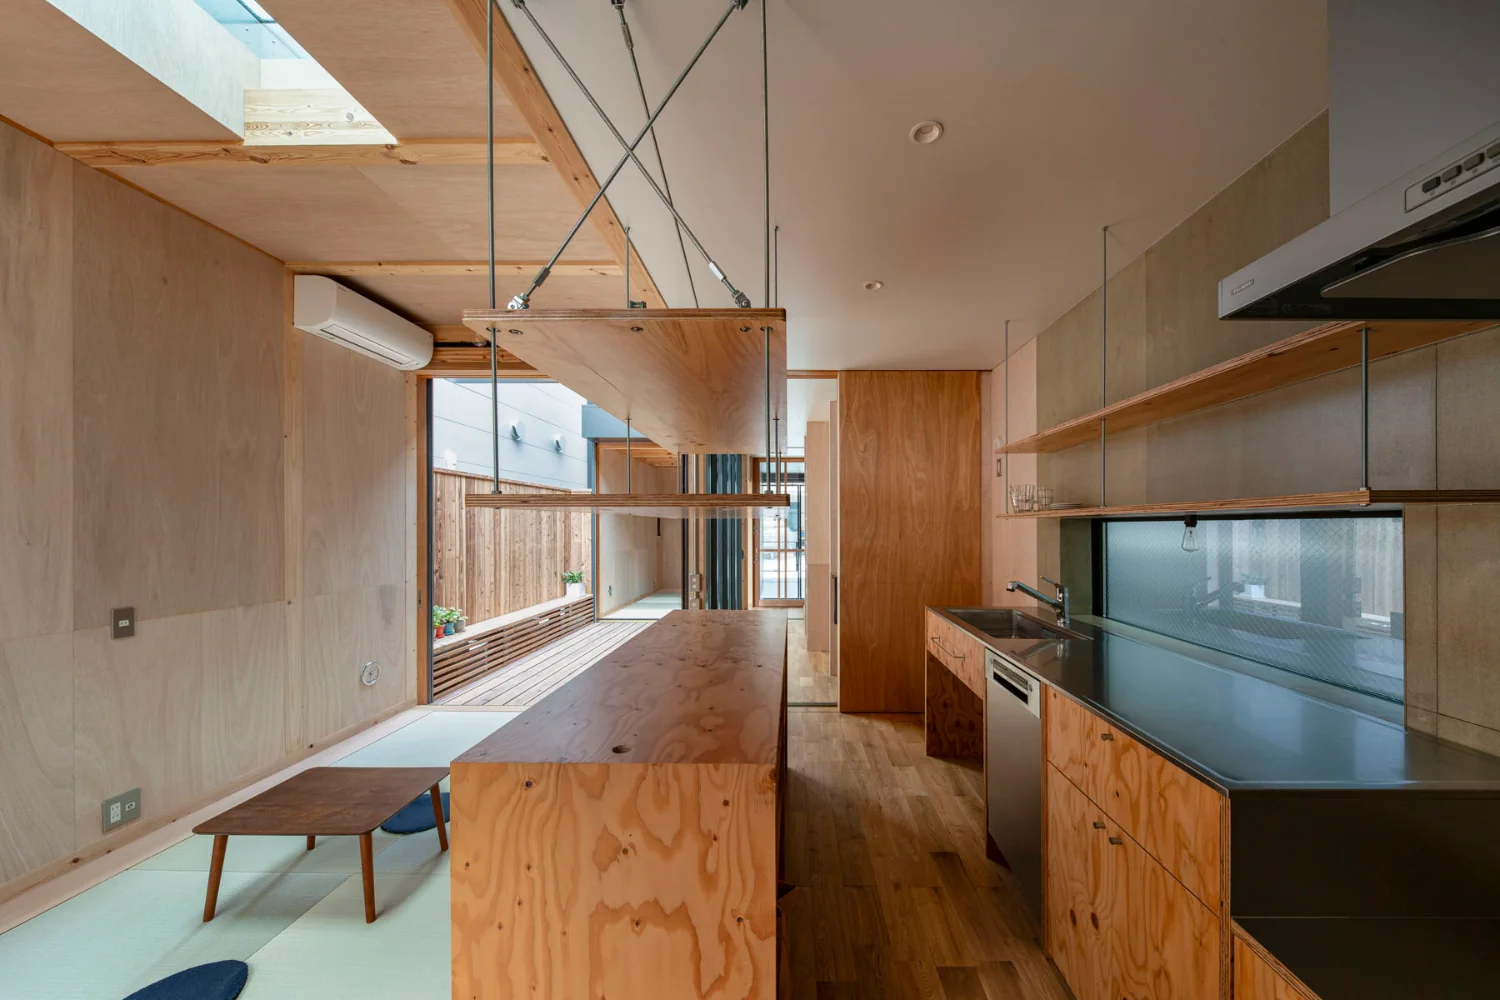
An interior reduced to only what is truly necessary for the occupants.
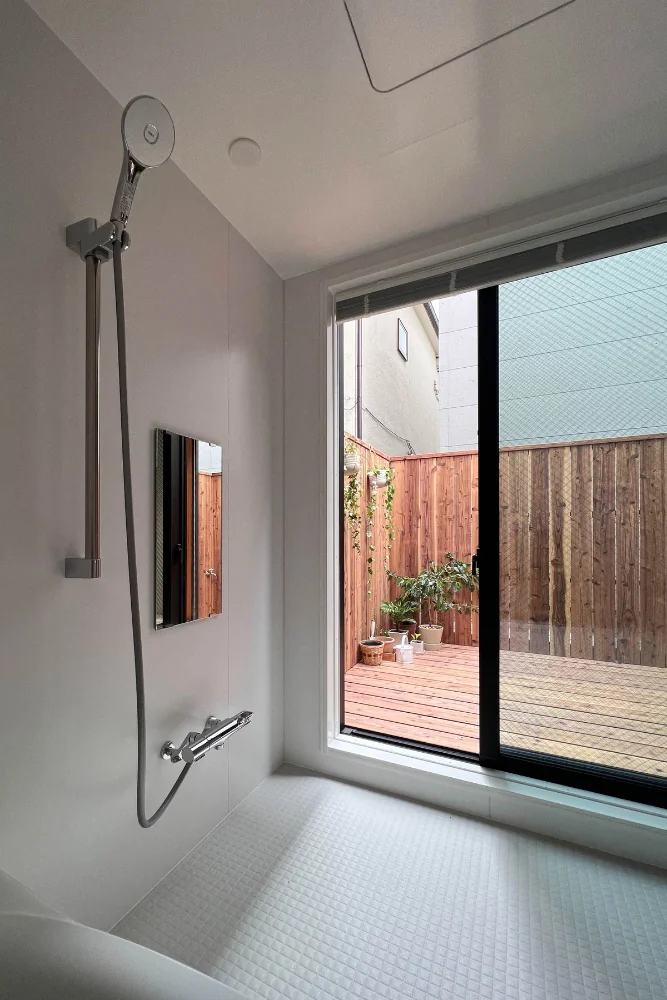
The bathroom is a generous 1620 size (approximately 1.6 × 2.0 m) and links to the engawa via a full-height sliding window.
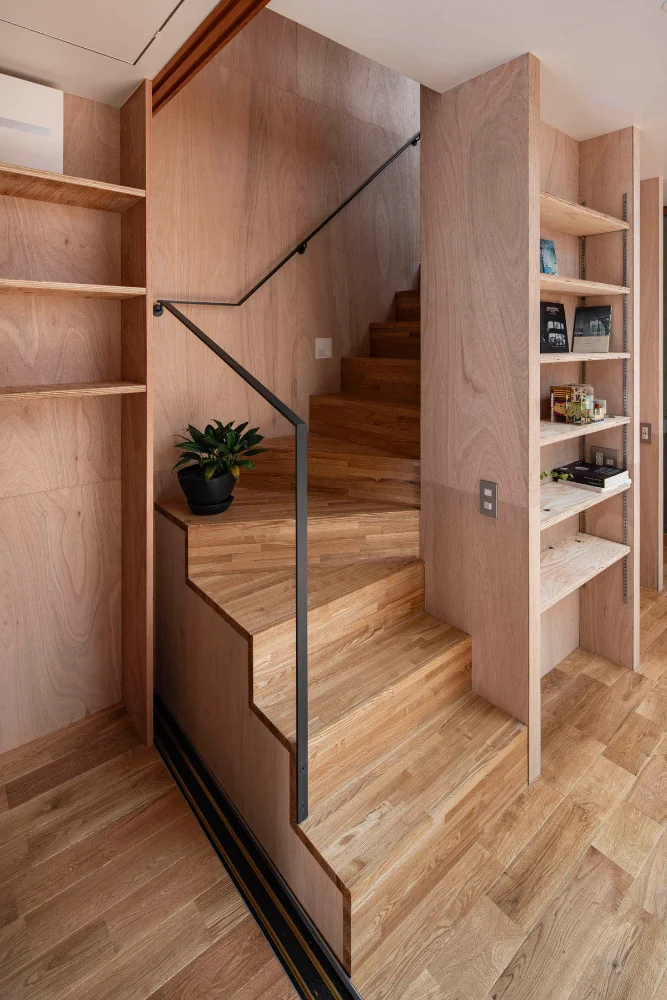
A compact winding staircase. The handrail is a slender steel flat bar.
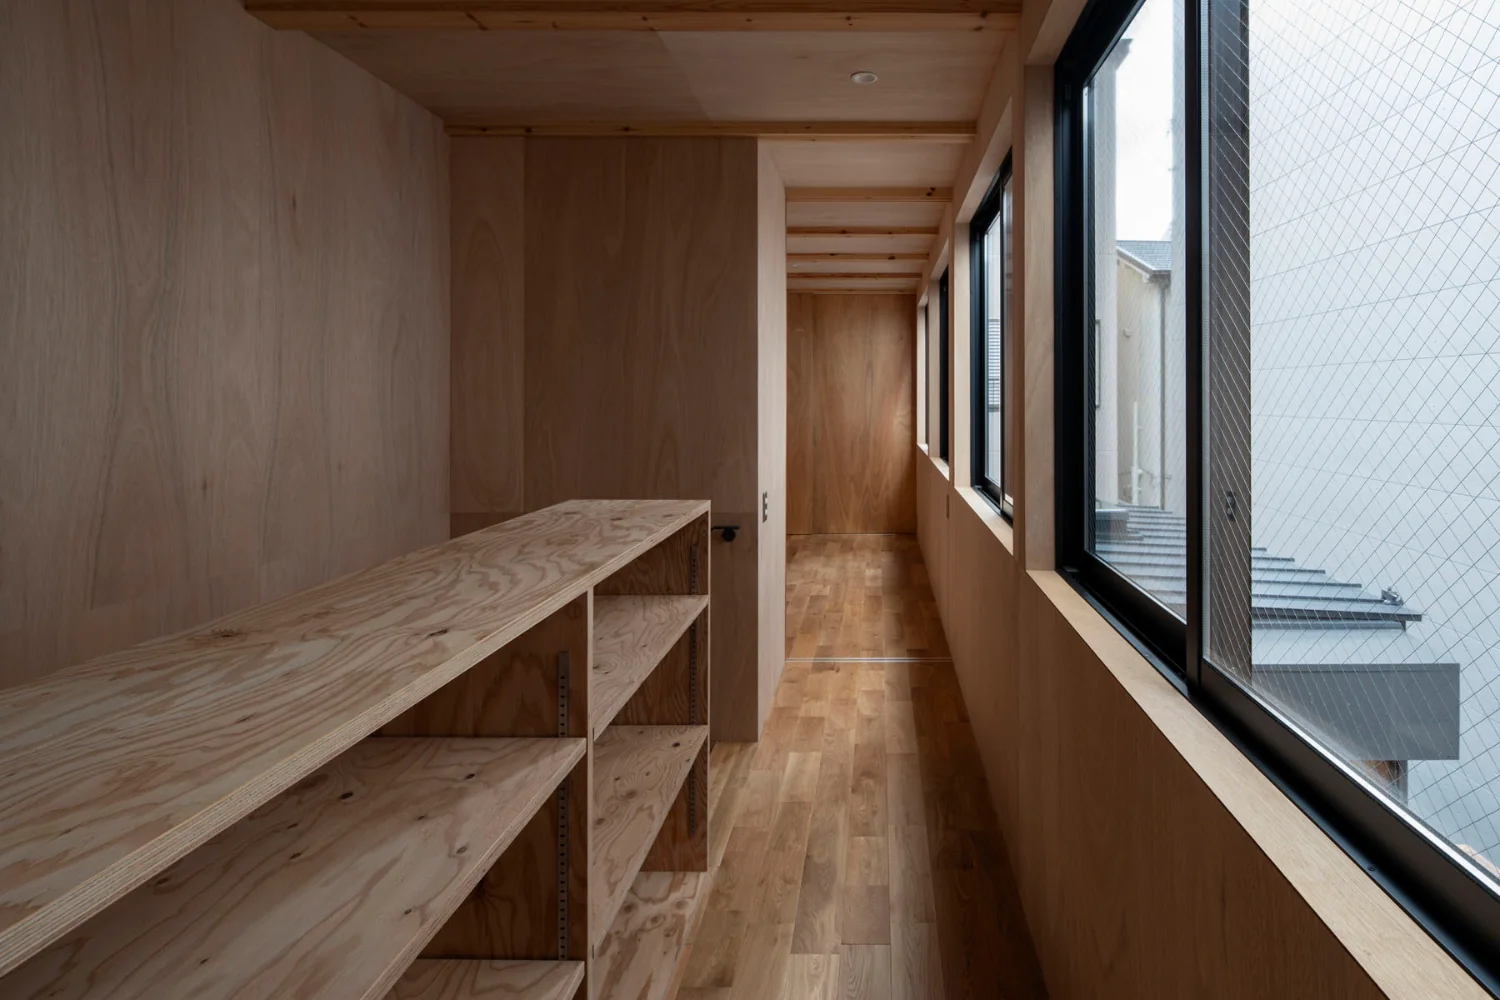
The second floor accommodates the son's room, a guest room, and storage within a minimal volume.
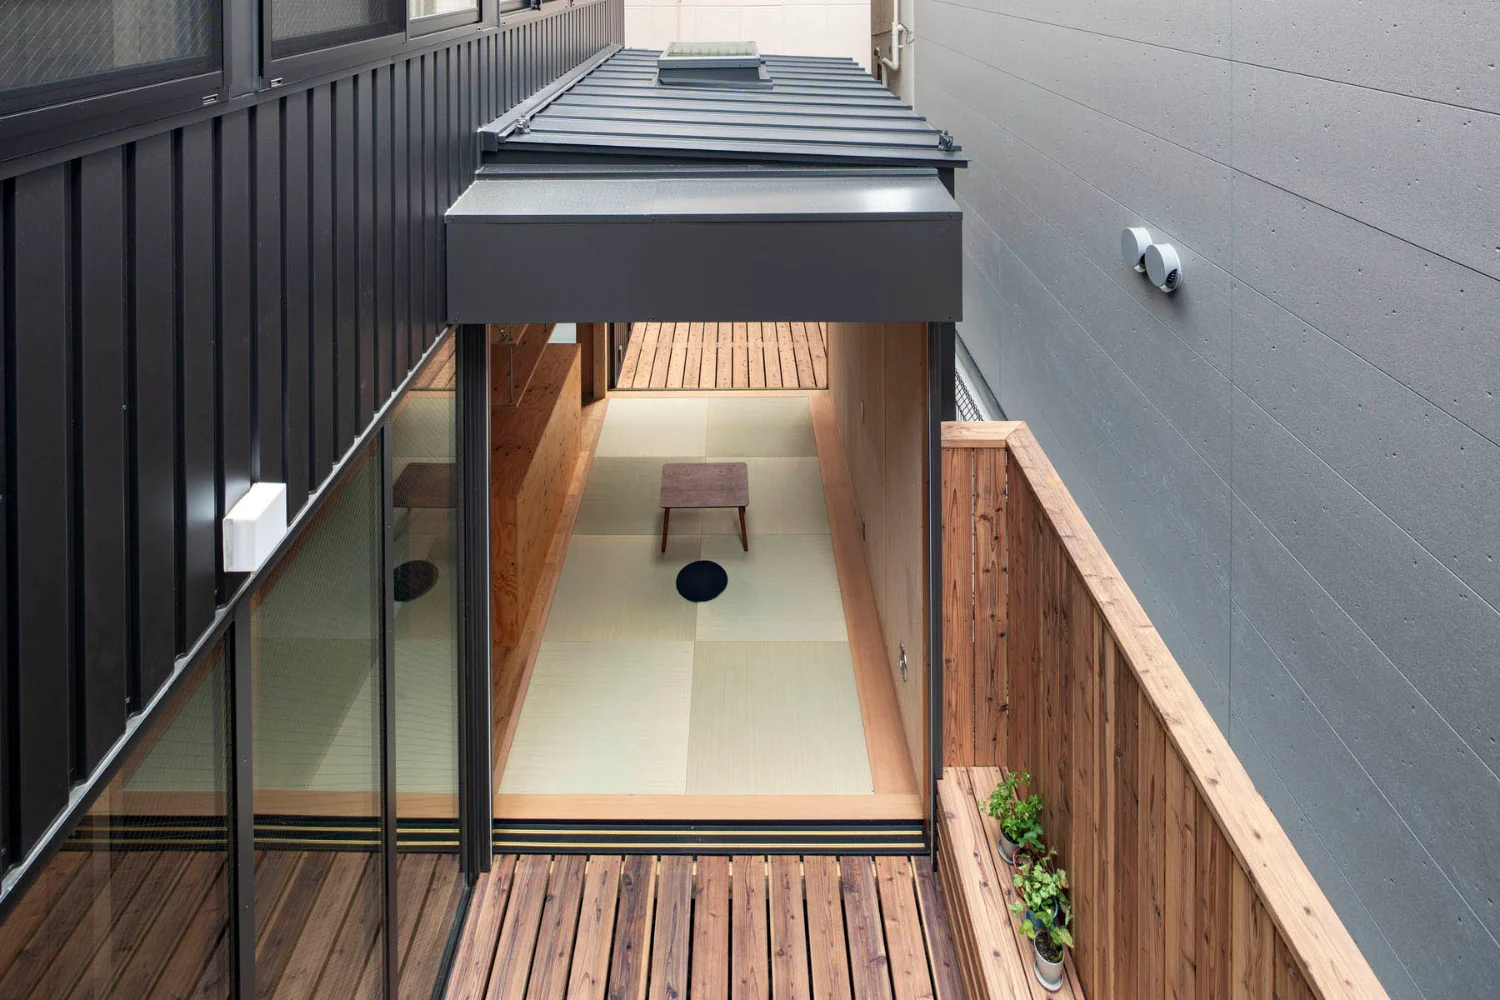
View looking down from the son's room. With the living room opened up, it takes on a pavilion-like character.
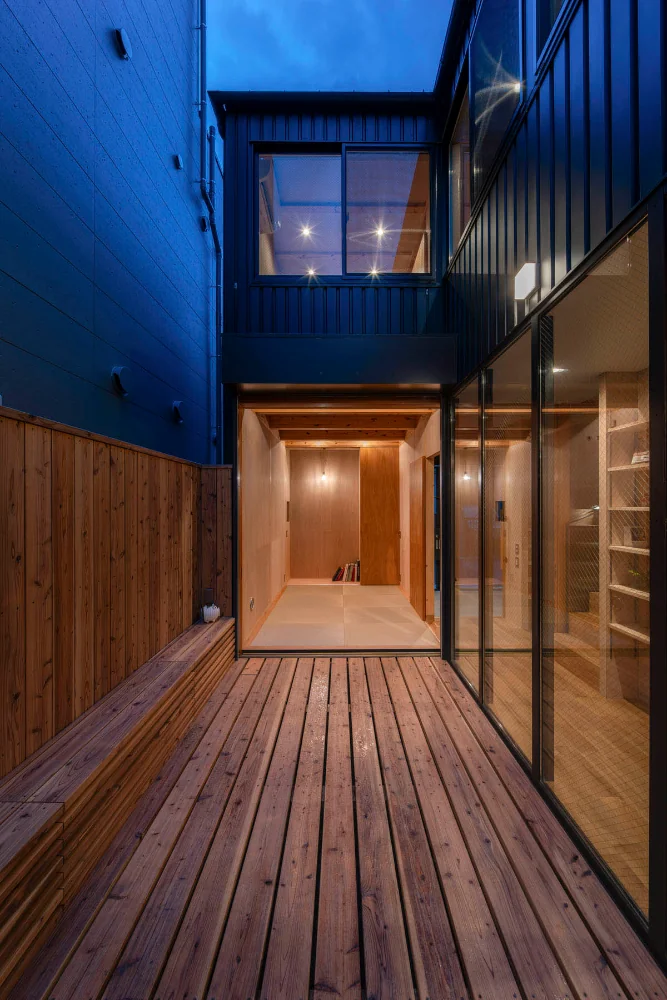
A tarp is planned to be installed above the engawa in the future.
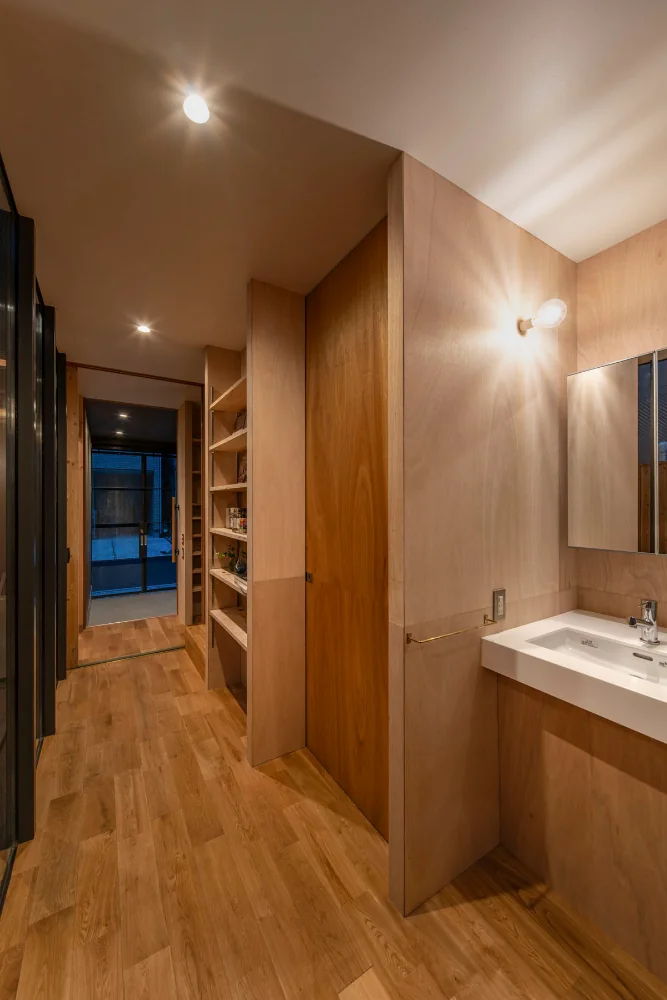
The washbasin and toilet are compactly consolidated under the stairs.
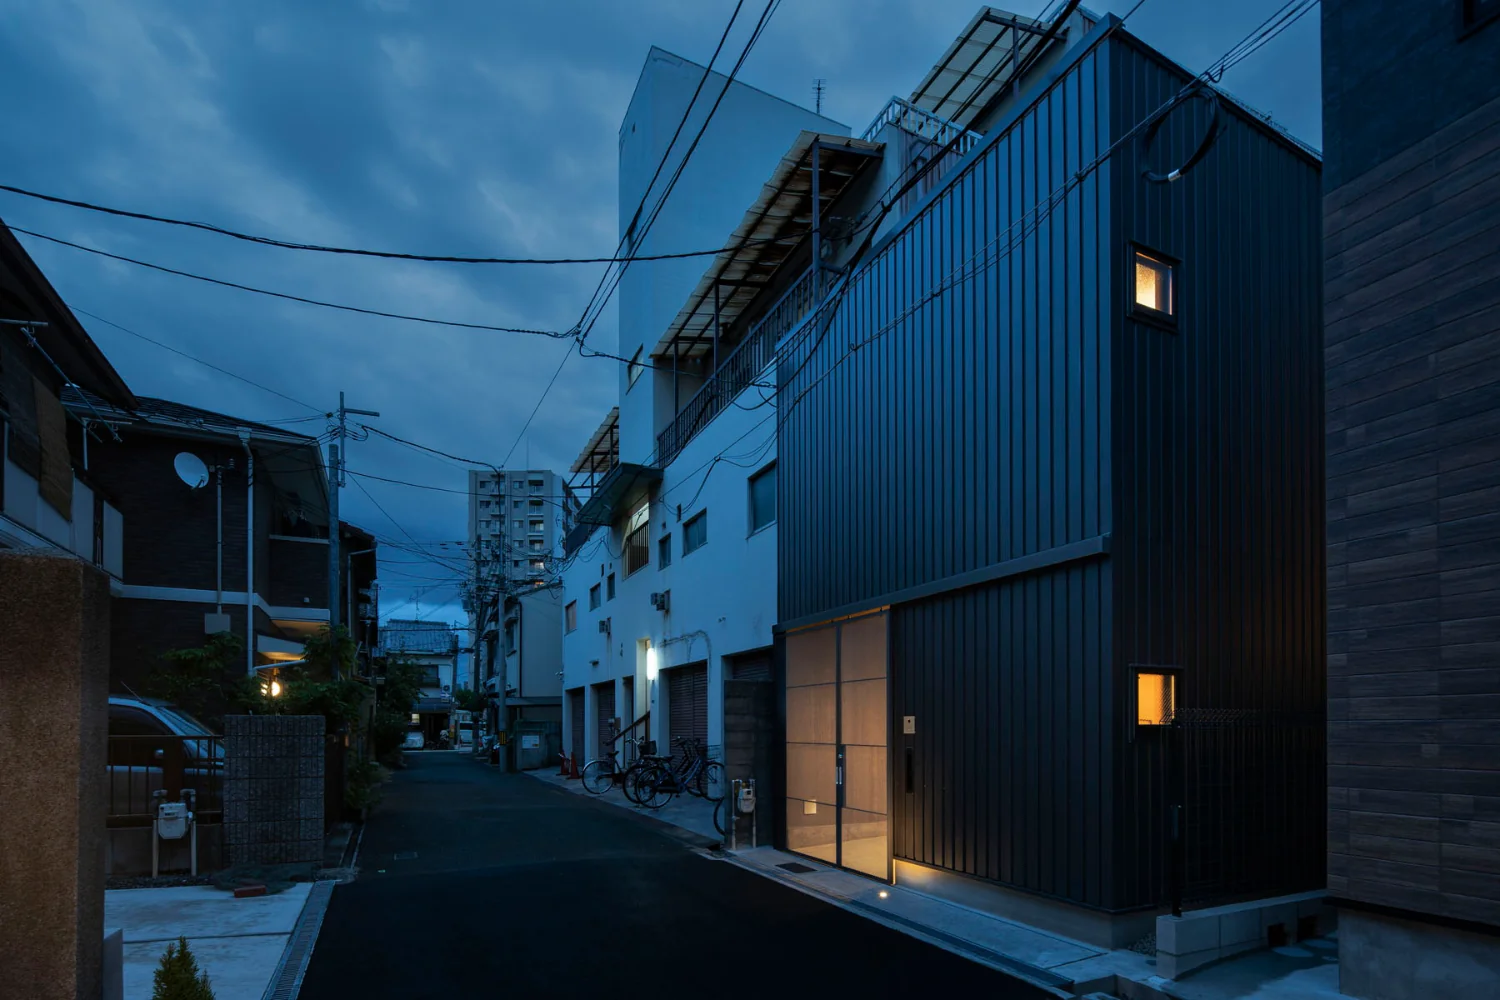
Exterior at dusk. Because suspended doors run along the façade, the entry light is specified as an uplight.