Introducing House with a Library Corridor, a custom-built home example by Takeshi Hirobe Architects, a Architect / Design office in 1-13-2 Suwa, Takatsu-ku, Kawasaki, Kanagawa, Japan
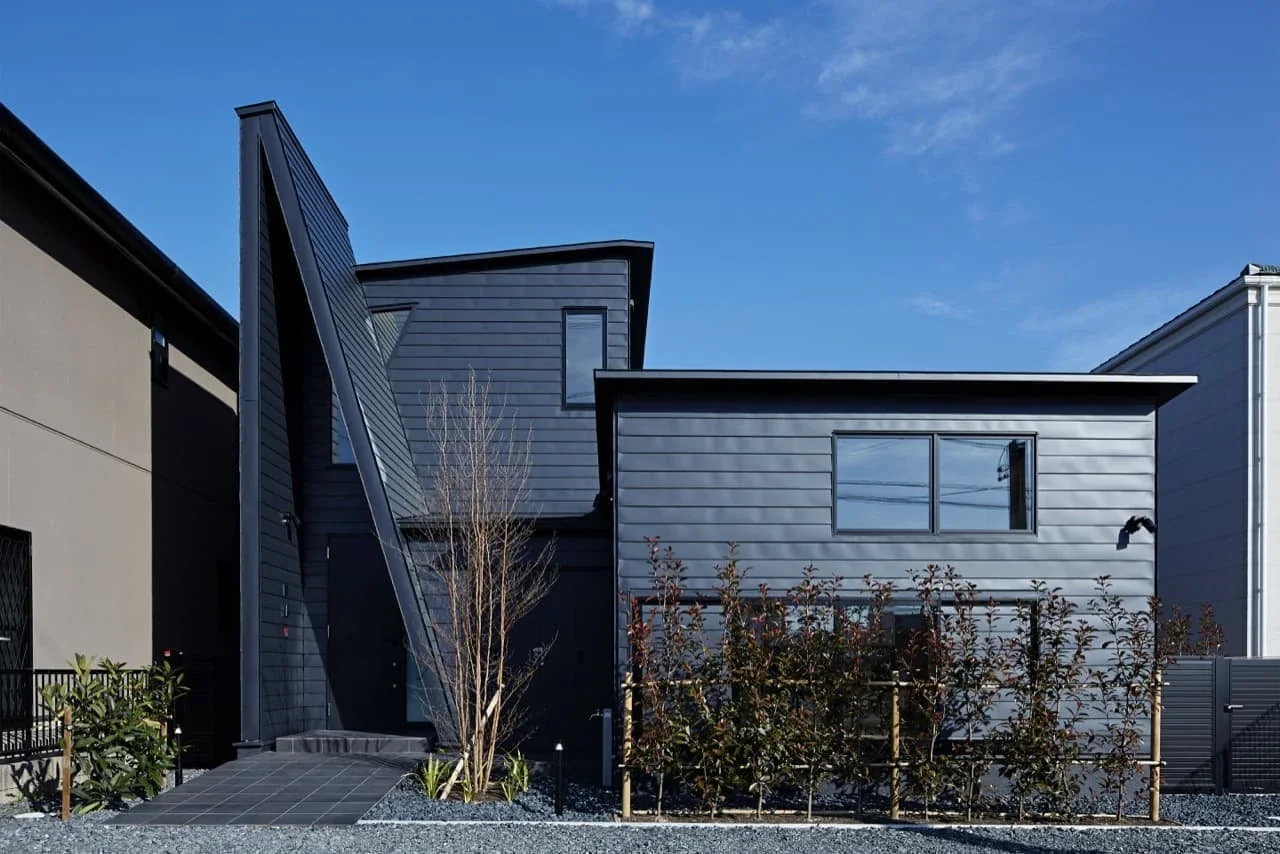
House with a Library Corridor|Exterior
House with a Library Corridor|Courtyard
House with a Library Corridor|Japanese-style room
House with a Library Corridor|Corridor
House with a Library Corridor|Entrance hall
House with a Library Corridor|Stairs
House with a Library Corridor|Corridor
House with a Library Corridor|Children's Room
House with a Library Corridor|Bedroom
House with a Library Corridor|LDK
House with a Library Corridor|Dining Area
House with a Library Corridor|LDK
House with a Library Corridor|Corridor
House with a Library Corridor|Exterior
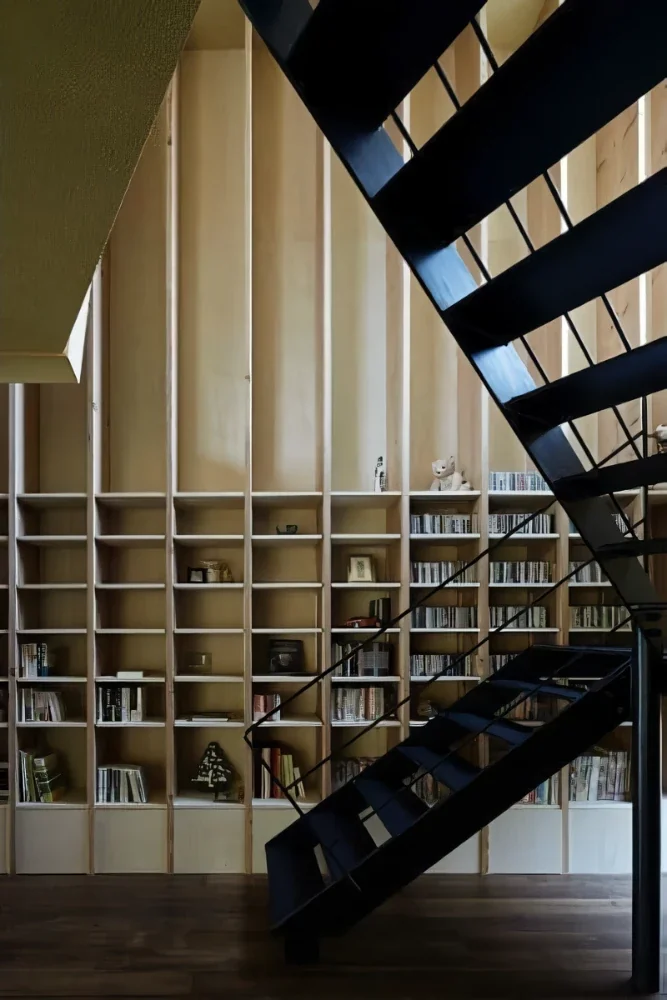
Wall Bookshelf
Collection
Fully Openable Sash
Tile Deck
Tea Room
Display Storage
Built-in Kitchen
Steel Staircase
Terrace
Homes Featuring Wall-Mounted Bookshelves
Homes Featuring Traditional Tea Rooms
Contemporary Design Residences
Koichi Torimura
Learn More
It is the path of a family
When people think or communicate something, the words they use are drawn from the accumulated experience of reading they have built up over time. In an age dominated by the internet, words enter our lives from everywhere. The words we encounter online also possess the rare quality of serendipity born from links and connections, but perhaps what makes them ephemeral is that they do not remain in a tangible form.
One distinctive condition in the design of this house was the need to accommodate an enormous quantity of books, CDs, and other items. They represented the vast amount of information accumulated over the course of the family’s lives. A key requirement was to bring together in one place the family’s library, which until then had been dispersed, including among the belongings kept at their parents’ homes. Because the required storage capacity was so large, creating a dedicated library concealed from the living spaces was expected to place considerable pressure on the other rooms. I therefore continued to consider whether the library could be positioned as part of the living spaces instead.
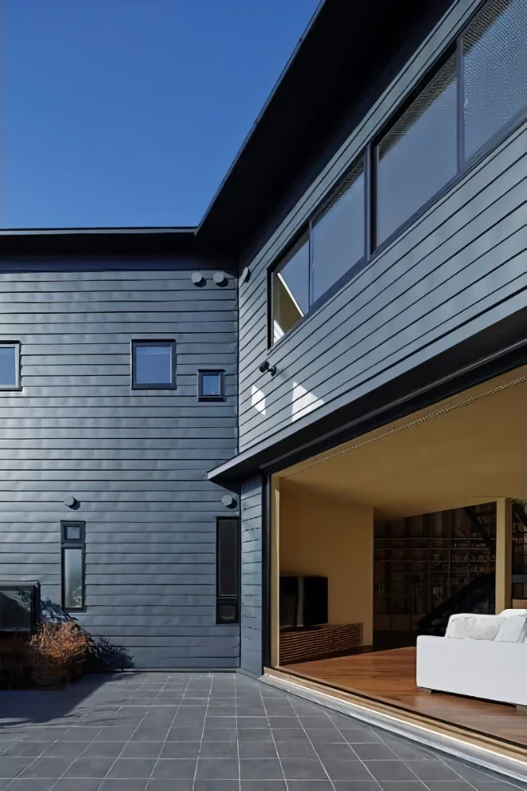
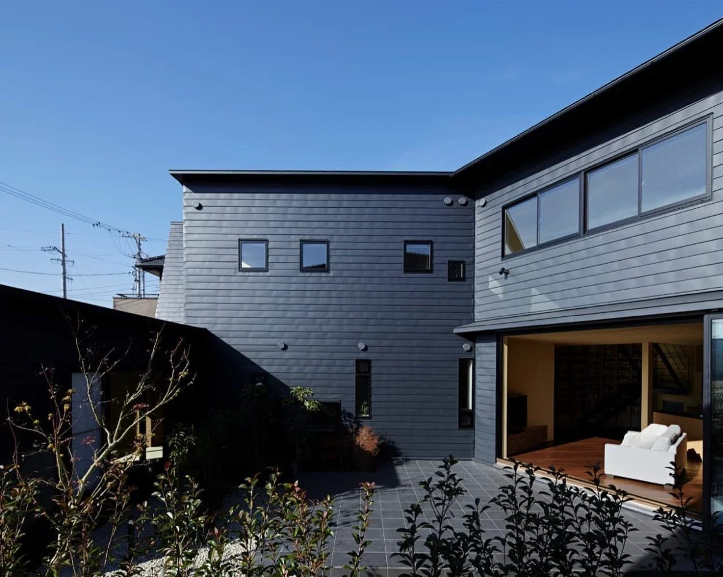
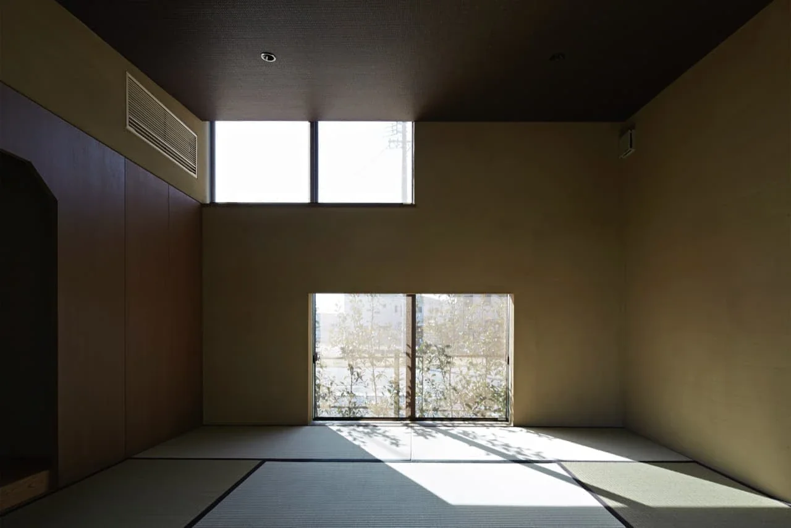
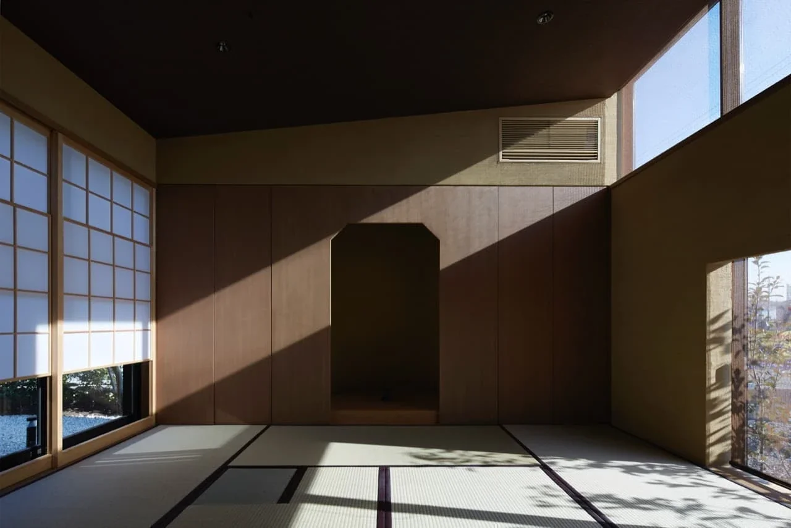
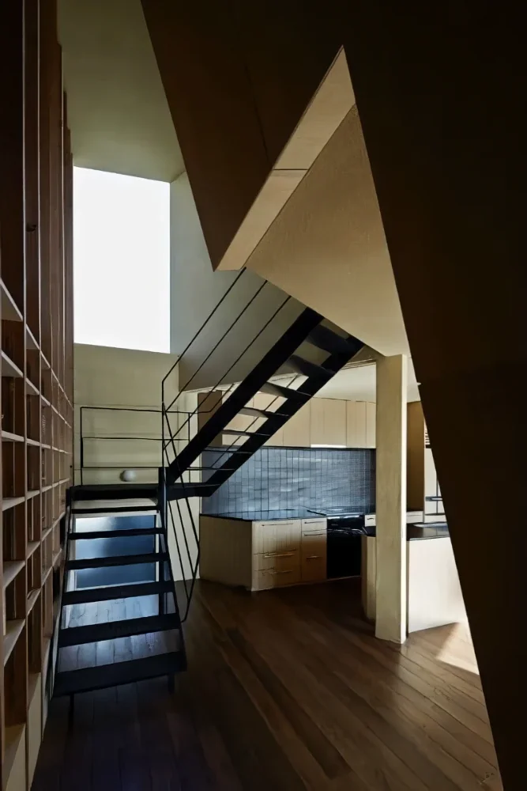
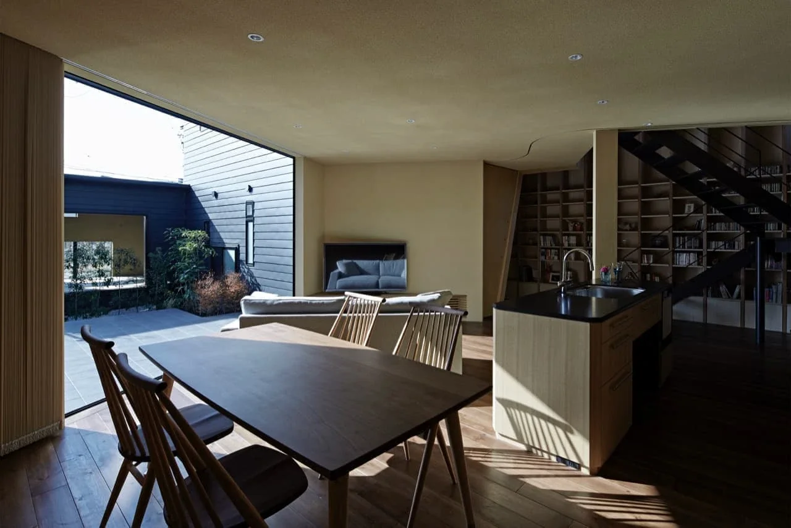
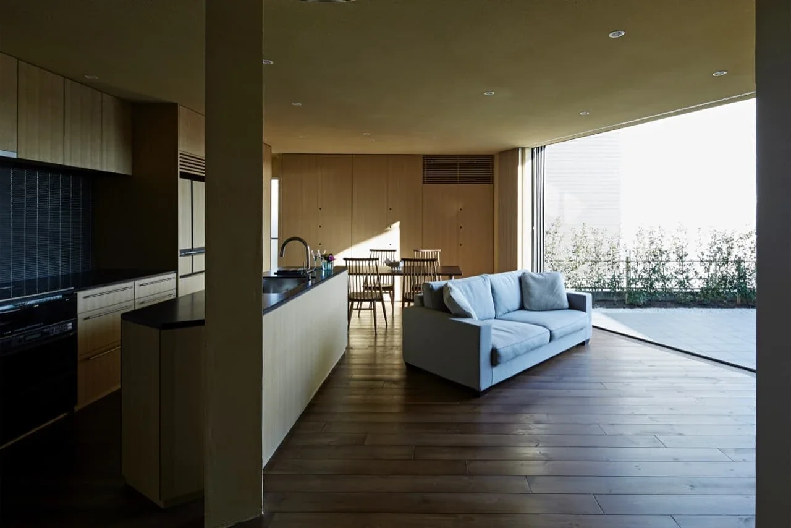
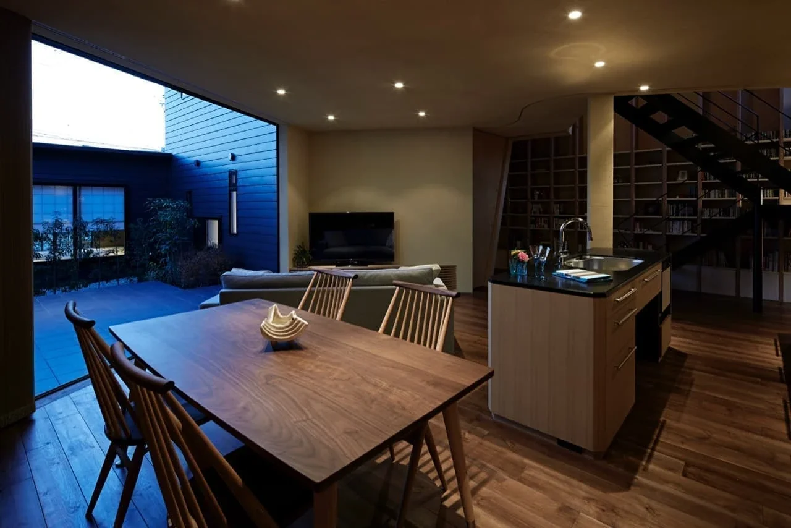
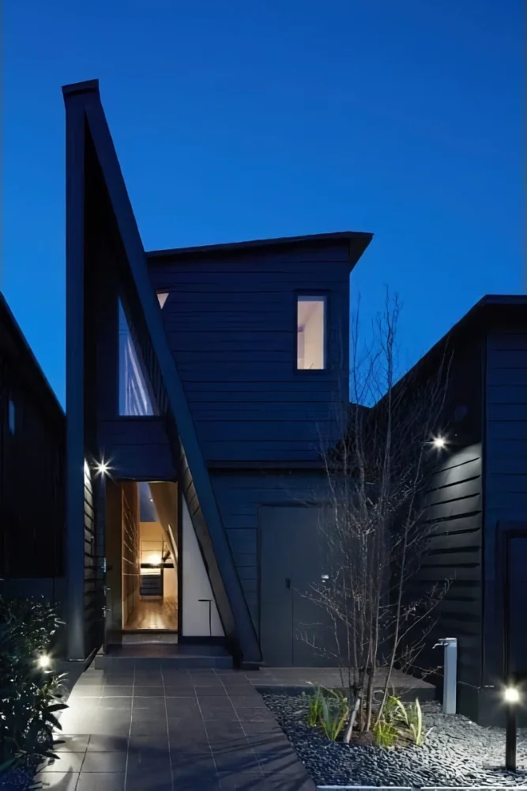
In addition to the rooms generally required—an LDK, wet areas, and private rooms for sleeping—one more space was needed here: a tea room. The clients requested that it be possible to open a tea ceremony school in the future, which meant that the tea room needed to be located where it would be easily accessible from the road. We therefore placed a single-story tea room along the road. This arrangement was also advantageous in terms of making effective use of the spacious site. The road, with relatively frequent pedestrian traffic, lies to the south. Placing the tea room there created a condition in which the views of passersby are moderately screened, while winter sunlight can still reach the LDK at the rear, since the tea room is single-story. An outdoor space resembling a courtyard consequently emerged between the tea room and the LDK, while a tiled terrace encourages outdoor living. In plan, the LDK has a diagonal axis. This angle was chosen both to face south directly and to prevent the interior from being visible from the stair landing of the neighboring apartment building. The space between the LDK and the terrace is seamlessly connected by full-opening, top-hung sashes, gradually blurring the boundary between inside and outside.
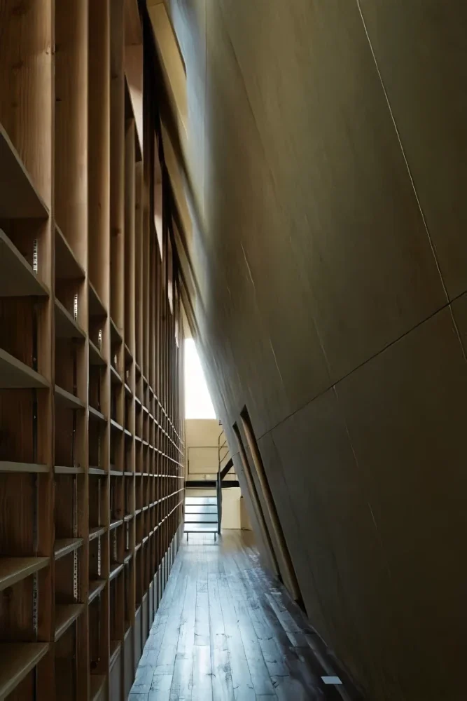
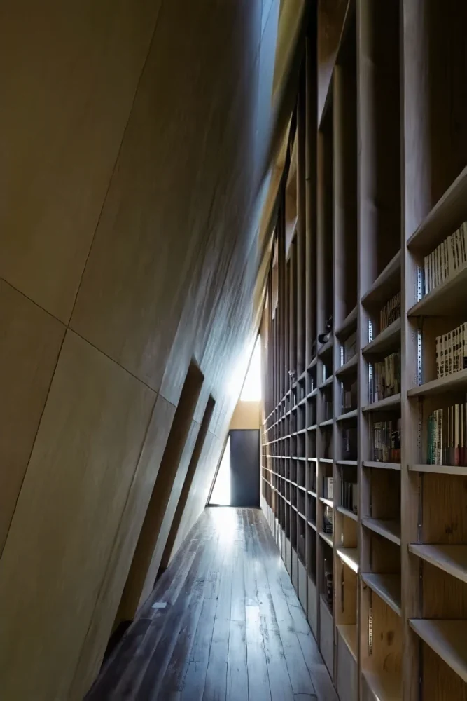
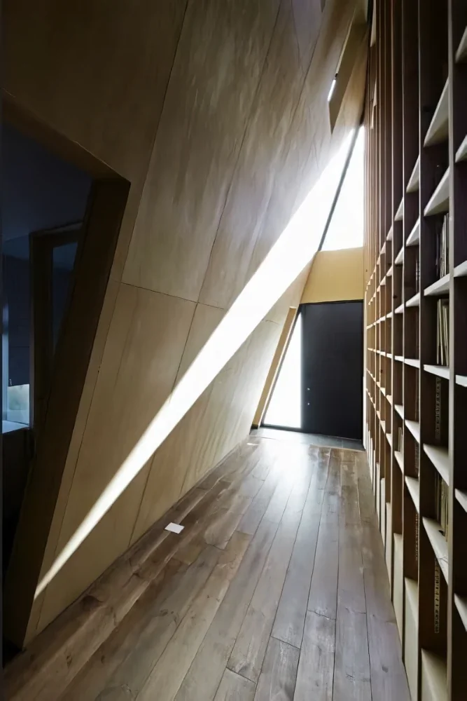
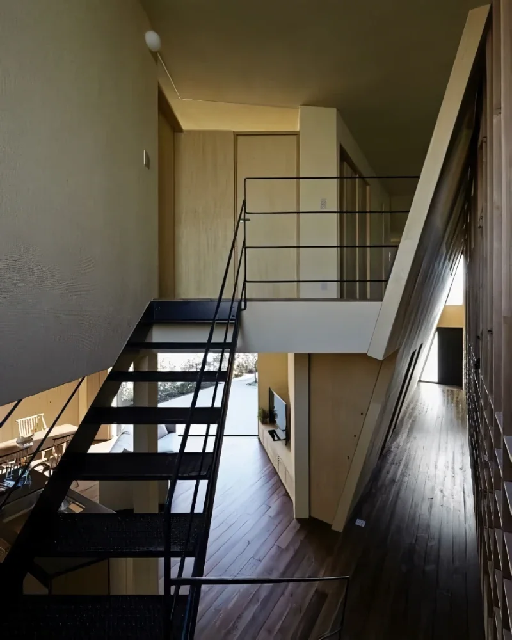
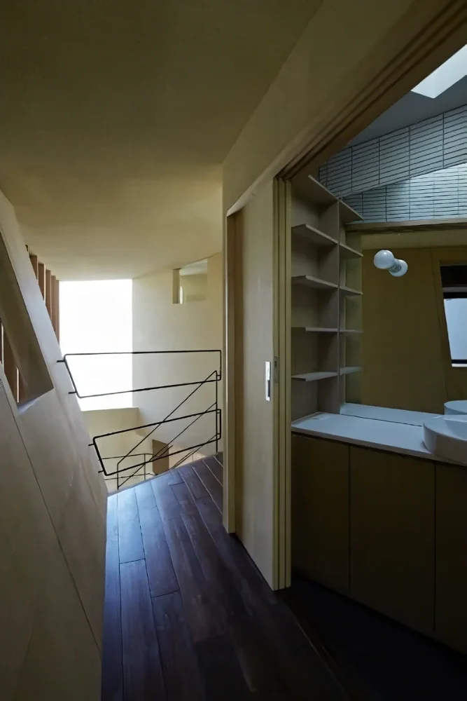
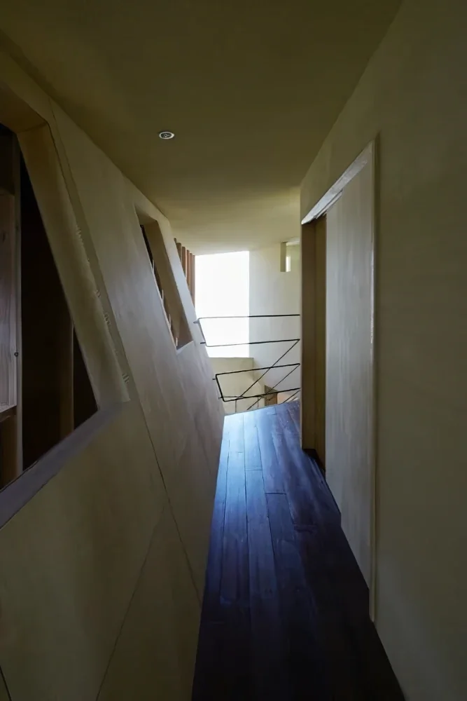
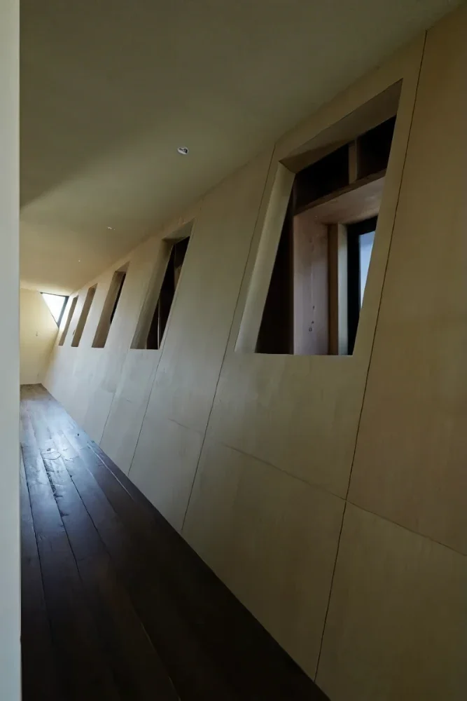
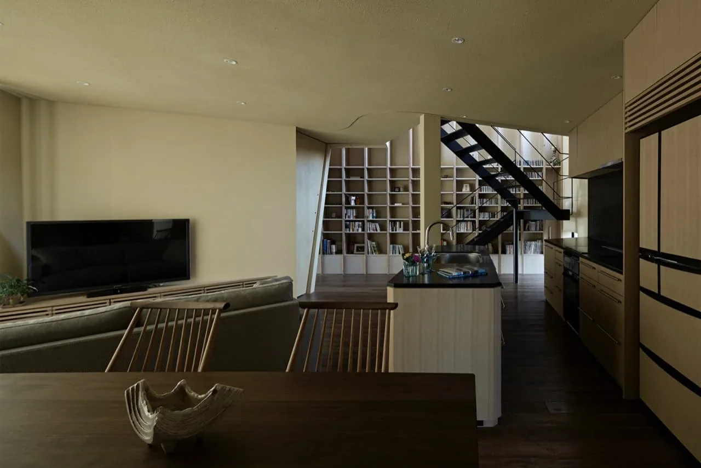
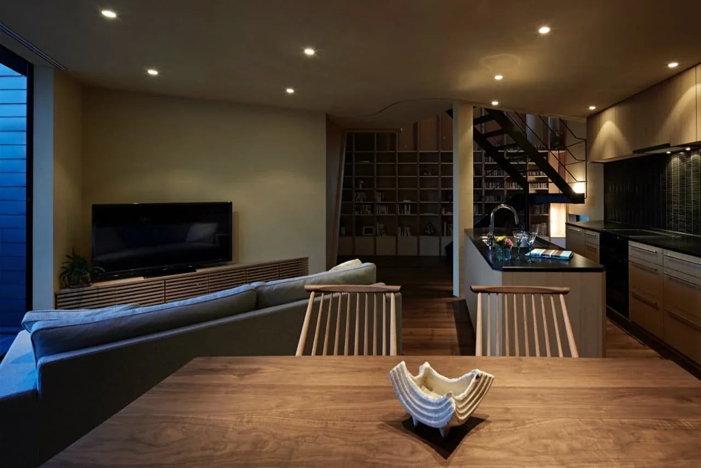
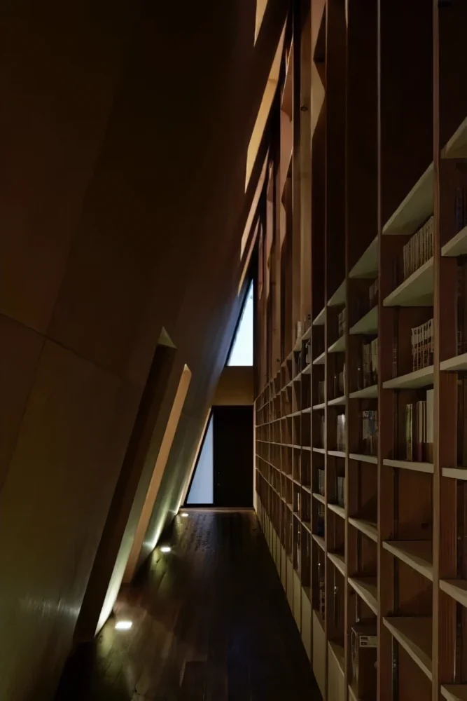
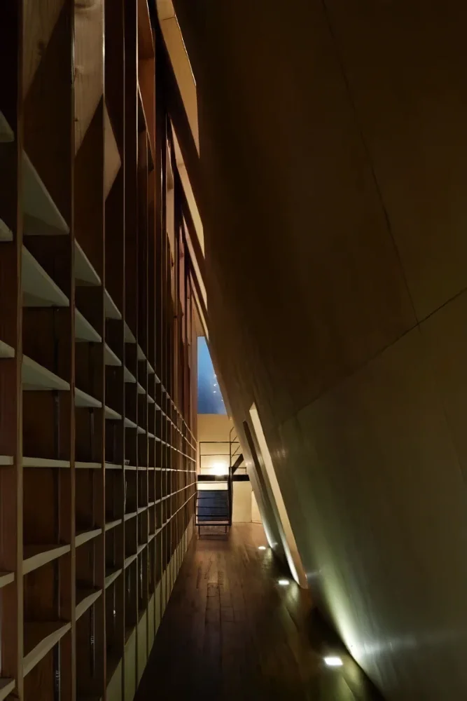
When returning home, I have always wanted to provide as much space as possible in which to shift the tempo from the rhythm of the city and workplace to the pace of private life. I want to slow the tempo as if applying a gradual ritardando, bringing a sense of gradation toward a place of calm. Here, that role is assigned to the 13-meter-long passage space that begins at the entrance and runs through the house. We then attempted to develop the aforementioned library within this space. Guests are led toward the living room while their interest is drawn to the collection of books. At times, they may stop along the way and become engrossed in conversations about literature or music. In this way, the forms of knowledge accumulated by the family come to be shared among its members. For the children who grow up here, it becomes a point of contact with their parents and a place where the threads leading into an enormous body of knowledge are visible.
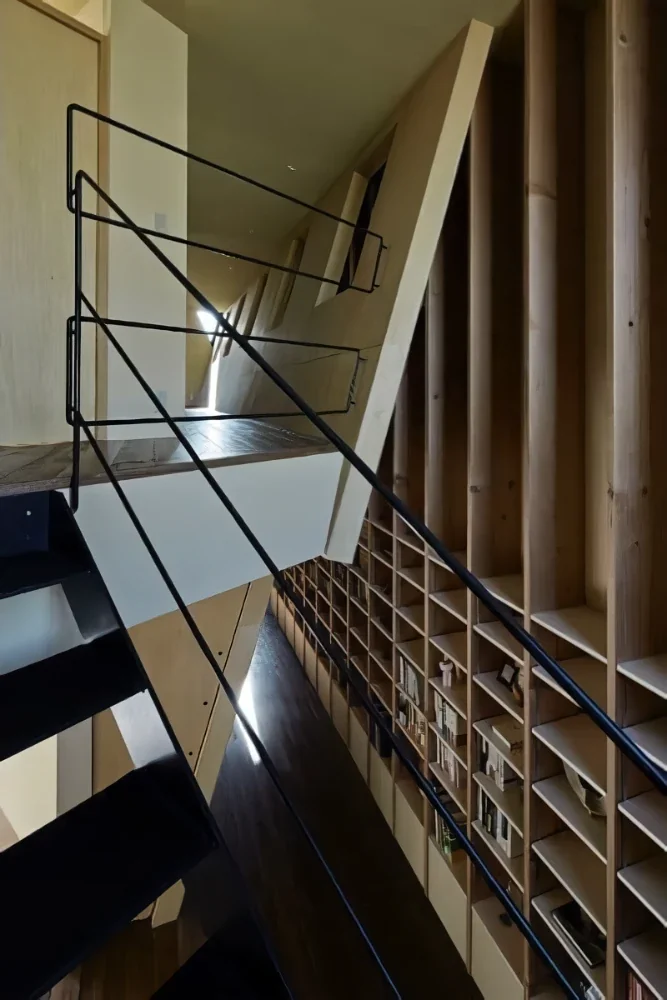
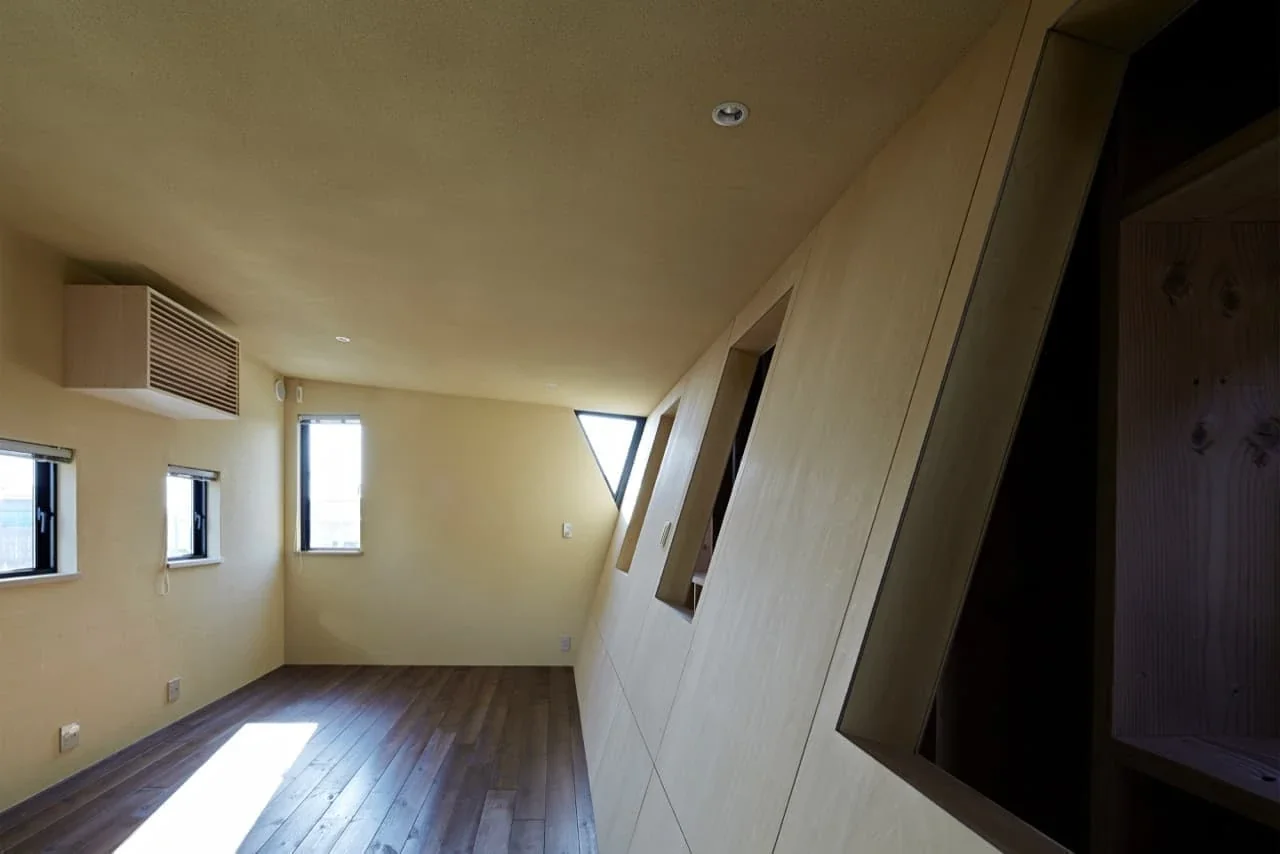
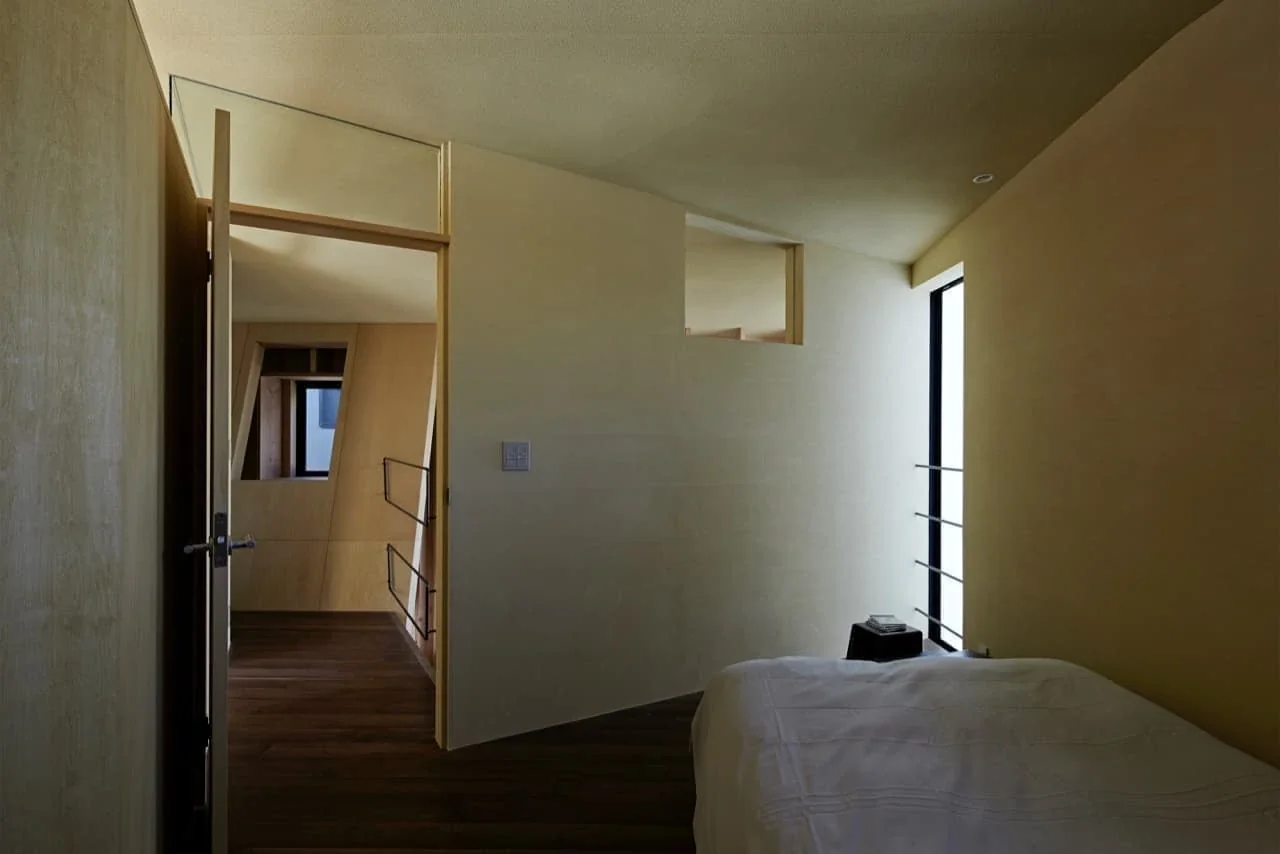
The existing collection of books was already substantial, but I wanted the library to extend over two levels in order to provide ample room for its future growth. However, simply creating a double-height space would inevitably make the private rooms on the second floor too small. We therefore tilted the interior wall diagonally. As a result, the second-floor private rooms acquired spaces whose proportions become more expansive toward the upper parts, while the library came to have a distinctive triangular section. Closing a space into a triangle creates a structurally very robust setting, but it also gives the people inside a certain strength and sense of symbolism. At that moment, I felt that the “strength” of this place might become a source of support for the family. Through this place, which we called the “Library Corridor,” the various areas are connected by subtle relationships—thermally as well, as whole-house heating using soil thermal storage envelops them—creating a relationship in which no isolated rooms emerge. It is an architectural way of being that seems to have arisen alongside the power of a real place where the “information” cultivated by the family can be shared.
The family’s library is the path the family has followed, and it will continue to grow. An archive like a memorial museum dedicated to a particular writer and a library within a living “home” are decisively different in that the latter will continue to live on. I hope to continue watching over the growth of this tangible space of knowledge. Primary use: Private residence
Primary structure: Timber construction
Scale: Two stories above ground
Site area: 290.00 m² (87.87 tsubo)
Building area: 103.42 m² (31.33 tsubo)
Total floor area: 166.36 m² (50.41 tsubo)
Structural design: S-form / Akira Ouchi
Construction: Tomohachi Komuten

When people think or communicate something, the words they use are drawn from the accumulated experience of reading they have built up over time. In an age dominated by the internet, words enter our lives from everywhere. The words we encounter online also possess the rare quality of serendipity born from links and connections, but perhaps what makes them ephemeral is that they do not remain in a tangible form.
One distinctive condition in the design of this house was the need to accommodate an enormous quantity of books, CDs, and other items. They represented the vast amount of information accumulated over the course of the family’s lives. A key requirement was to bring together in one place the family’s library, which until then had been dispersed, including among the belongings kept at their parents’ homes. Because the required storage capacity was so large, creating a dedicated library concealed from the living spaces was expected to place considerable pressure on the other rooms. I therefore continued to consider whether the library could be positioned as part of the living spaces instead.
In addition to the rooms generally required—an LDK, wet areas, and private rooms for sleeping—one more space was needed here: a tea room. The clients requested that it be possible to open a tea ceremony school in the future, which meant that the tea room needed to be located where it would be easily accessible from the road. We therefore placed a single-story tea room along the road. This arrangement was also advantageous in terms of making effective use of the spacious site. The road, with relatively frequent pedestrian traffic, lies to the south. Placing the tea room there created a condition in which the views of passersby are moderately screened, while winter sunlight can still reach the LDK at the rear, since the tea room is single-story. An outdoor space resembling a courtyard consequently emerged between the tea room and the LDK, while a tiled terrace encourages outdoor living. In plan, the LDK has a diagonal axis. This angle was chosen both to face south directly and to prevent the interior from being visible from the stair landing of the neighboring apartment building. The space between the LDK and the terrace is seamlessly connected by full-opening, top-hung sashes, gradually blurring the boundary between inside and outside.
When returning home, I have always wanted to provide as much space as possible in which to shift the tempo from the rhythm of the city and workplace to the pace of private life. I want to slow the tempo as if applying a gradual ritardando, bringing a sense of gradation toward a place of calm. Here, that role is assigned to the 13-meter-long passage space that begins at the entrance and runs through the house. We then attempted to develop the aforementioned library within this space. Guests are led toward the living room while their interest is drawn to the collection of books. At times, they may stop along the way and become engrossed in conversations about literature or music. In this way, the forms of knowledge accumulated by the family come to be shared among its members. For the children who grow up here, it becomes a point of contact with their parents and a place where the threads leading into an enormous body of knowledge are visible.
The existing collection of books was already substantial, but I wanted the library to extend over two levels in order to provide ample room for its future growth. However, simply creating a double-height space would inevitably make the private rooms on the second floor too small. We therefore tilted the interior wall diagonally. As a result, the second-floor private rooms acquired spaces whose proportions become more expansive toward the upper parts, while the library came to have a distinctive triangular section. Closing a space into a triangle creates a structurally very robust setting, but it also gives the people inside a certain strength and sense of symbolism. At that moment, I felt that the “strength” of this place might become a source of support for the family. Through this place, which we called the “Library Corridor,” the various areas are connected by subtle relationships—thermally as well, as whole-house heating using soil thermal storage envelops them—creating a relationship in which no isolated rooms emerge. It is an architectural way of being that seems to have arisen alongside the power of a real place where the “information” cultivated by the family can be shared.
The family’s library is the path the family has followed, and it will continue to grow. An archive like a memorial museum dedicated to a particular writer and a library within a living “home” are decisively different in that the latter will continue to live on. I hope to continue watching over the growth of this tangible space of knowledge. Primary use: Private residence
Primary structure: Timber construction
Scale: Two stories above ground
Site area: 290.00 m² (87.87 tsubo)
Building area: 103.42 m² (31.33 tsubo)
Total floor area: 166.36 m² (50.41 tsubo)
Structural design: S-form / Akira Ouchi
Construction: Tomohachi Komuten
- Copyright(C)Qurasuki.All Rights Reserved.