House in Oku-Musashi|Mochizuki Architectural Atelier
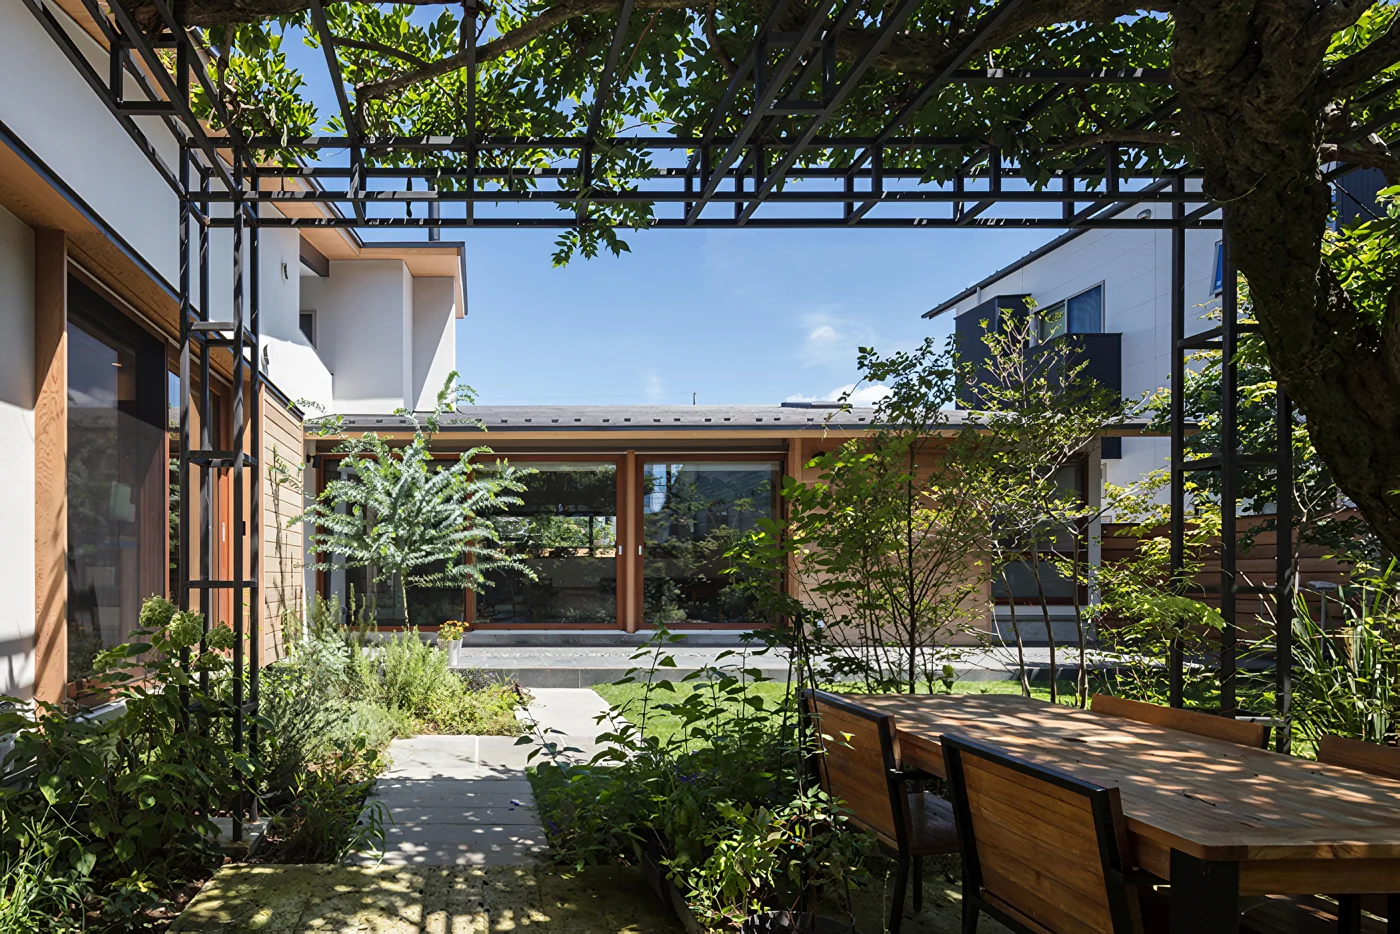
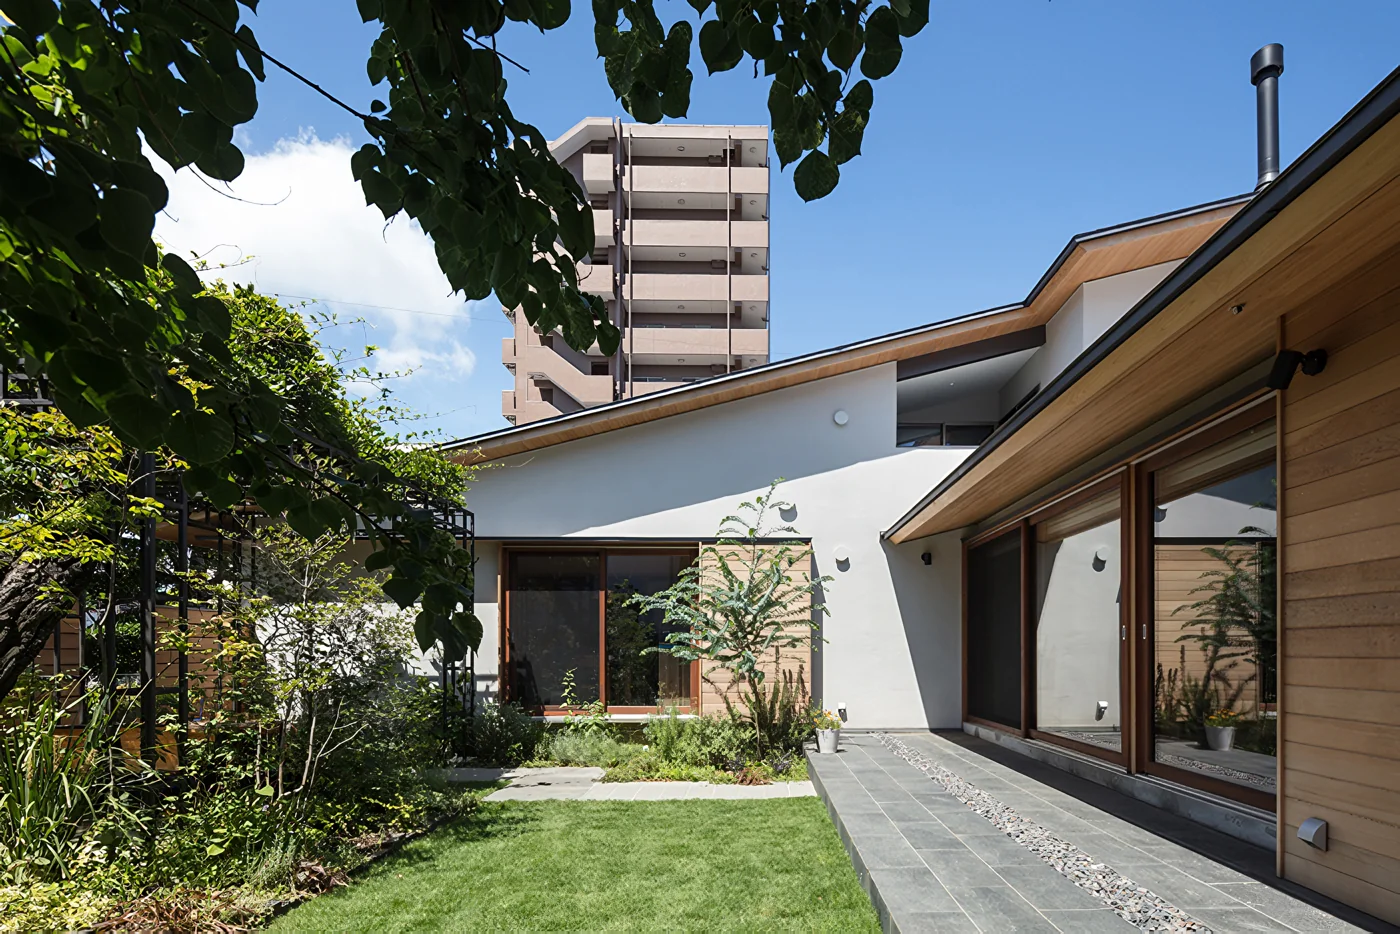
This project involved replacing an existing house with a two-family home on a family-owned site in an urban area in western Saitama Prefecture. The existing garden, with its mature trees, was one of the few remaining areas of valuable greenery in the neighborhood. The plan was developed with consideration for both the garden’s potential and the desired sense of distance between the two households.
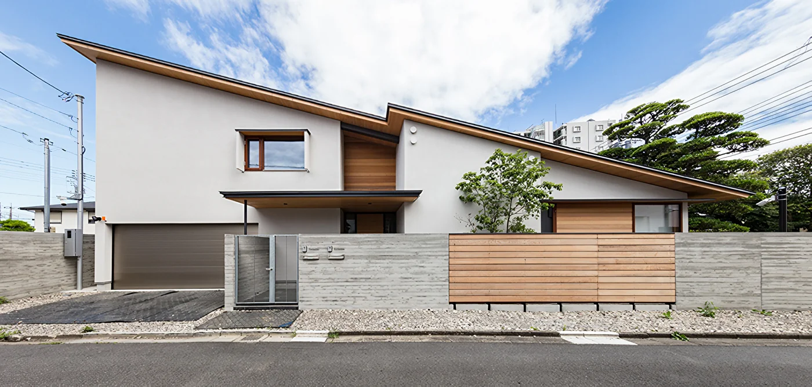
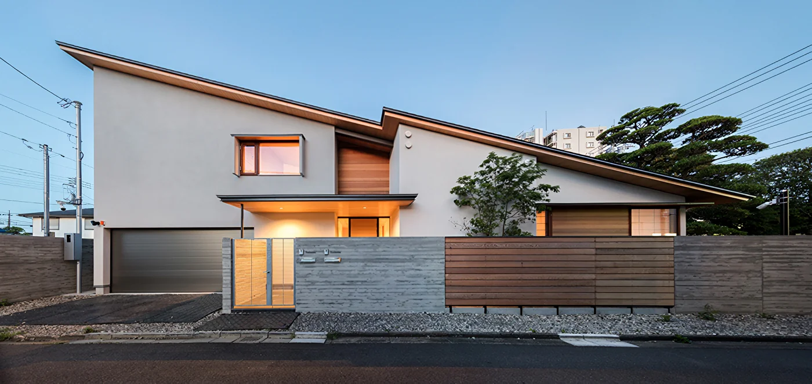
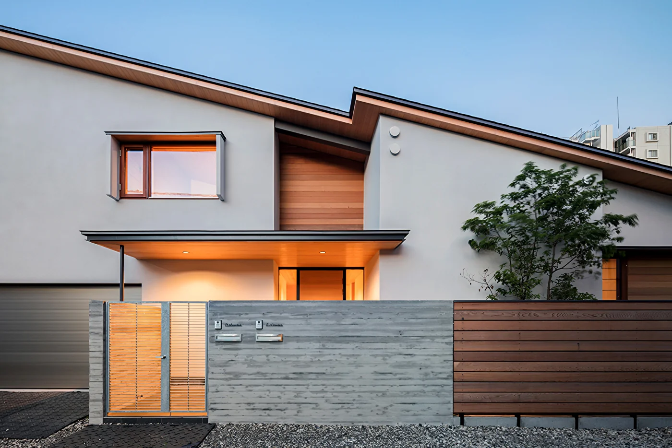
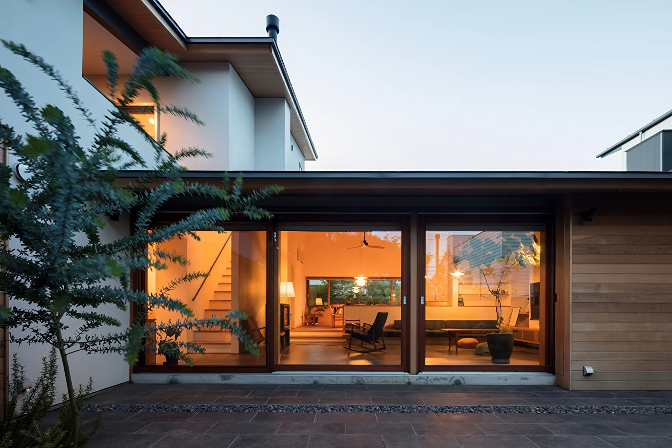
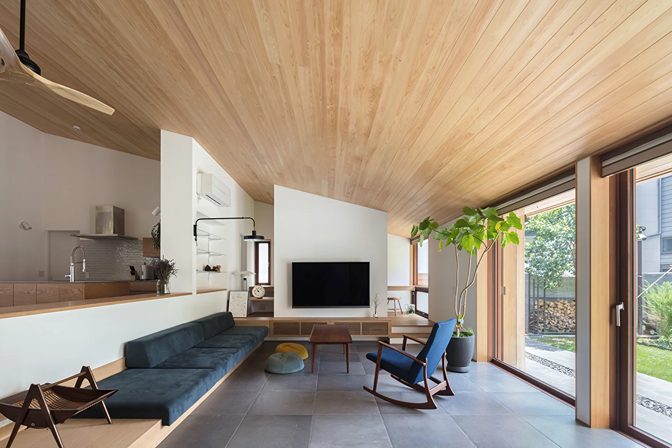
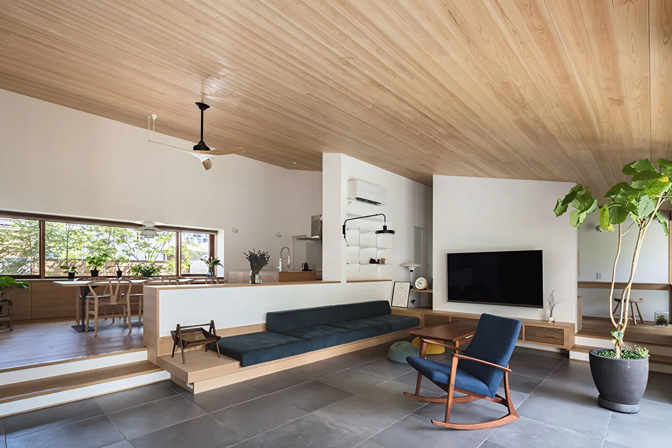
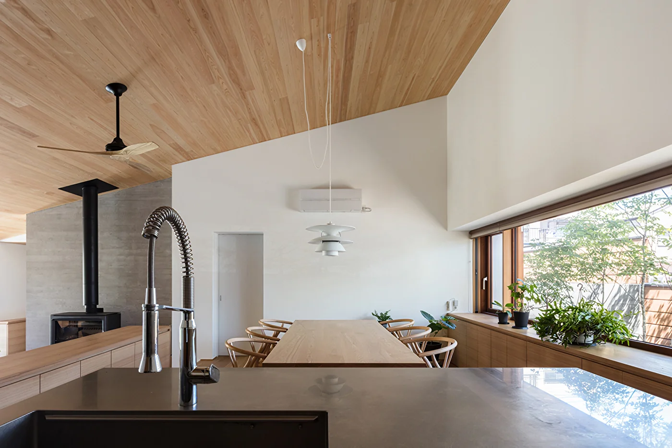
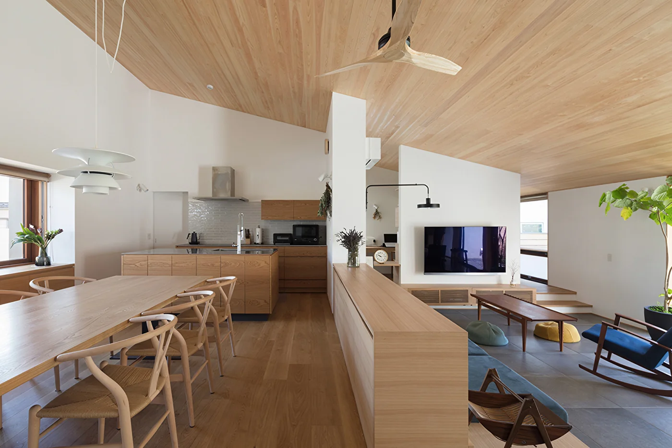
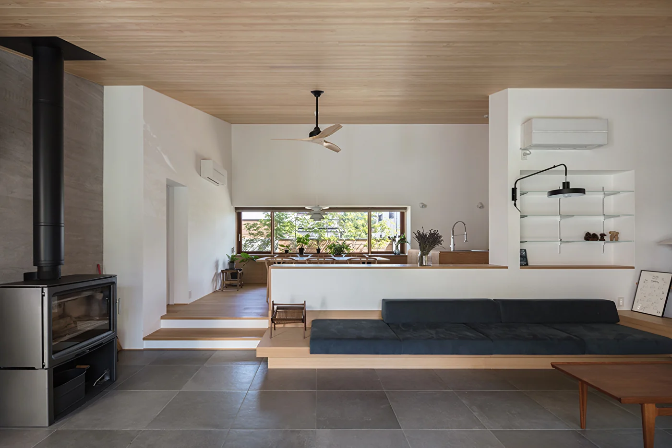
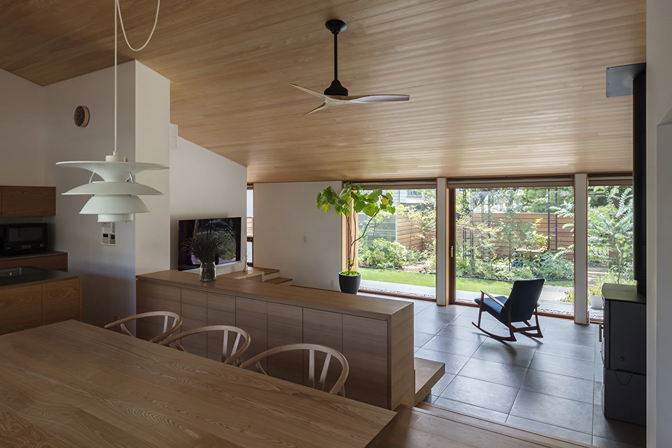
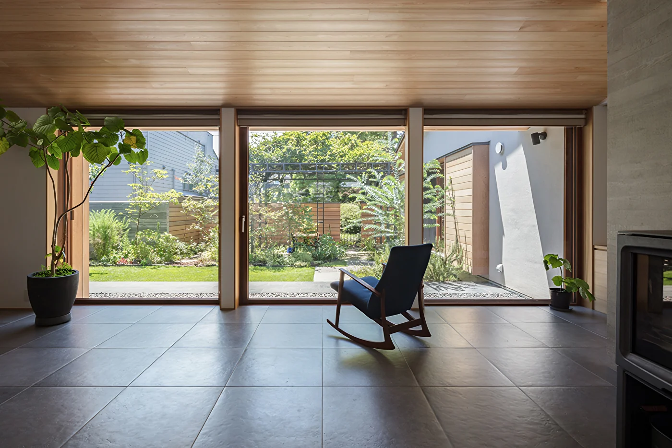
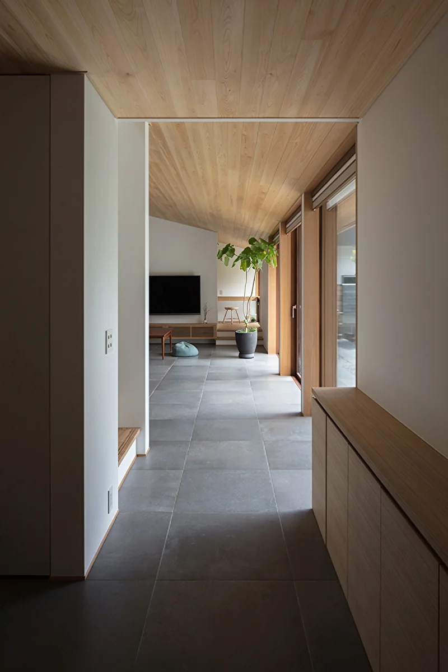
The residents requested a single entrance, with all other spaces completely separated between the two households, as well as the preservation of the wisteria trellis in the garden and a built-in garage for two cars. The approach is from the west-side road, which has relatively little traffic, and the entrance and garage are located along this side. From the hall, the circulation branches off to each household. For both households, the living room was planned as the central space, making use of the roof slope to create a connection with the garden.
Because of the building’s considerable width and volume, its overall appearance could easily have felt heavy. A light and agile design was therefore achieved by placing a large single-slope roof over the building. In addition, as one expression of the building’s connection to the local community, the eaves and ceilings are finished with solid Japanese cypress boards made from locally sourced Nishikawa timber. We hope this home will allow the residents to relax and enjoy time together as a family while experiencing the changing scenery of the garden.
Building Overview
Saitama Prefecture — Timber-framed, two-storey building
Site area: 602.92 m²
Total floor area: 213.49 m²