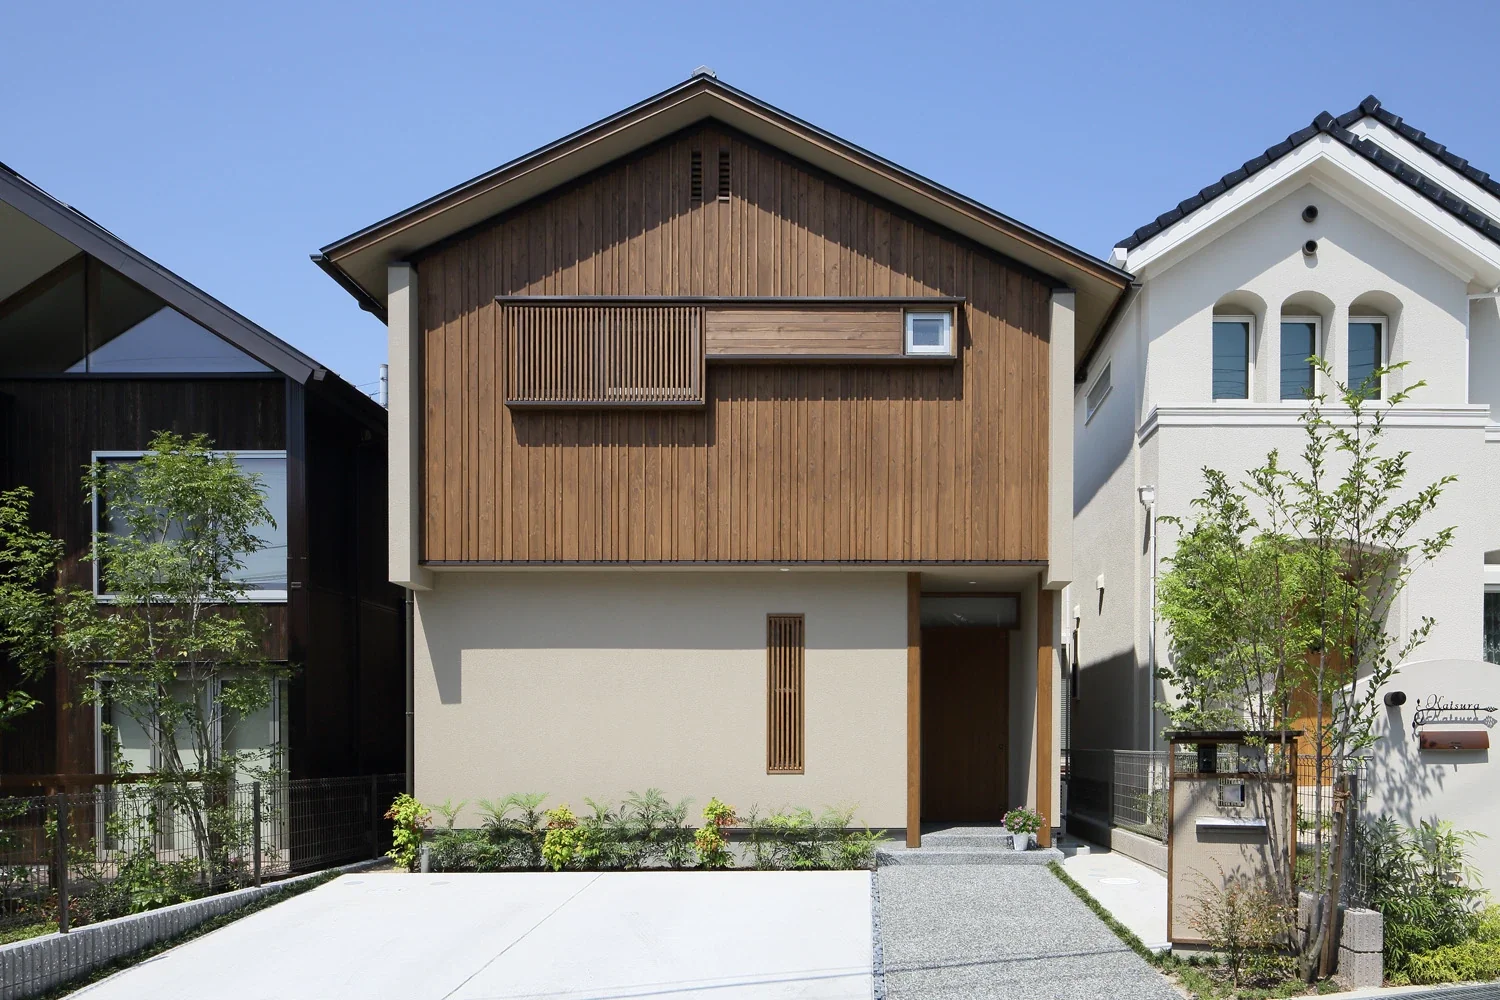
Introducing Courtyard House, a custom-built home example by Tetsuya Kimura Architects, a Architect / Design office in 5-5-5-505 Nishikōji, Minoh, Osaka, Japan

The board-clad exterior is accented by randomly spaced battens, wooden ventilation openings, and a projecting lattice window.
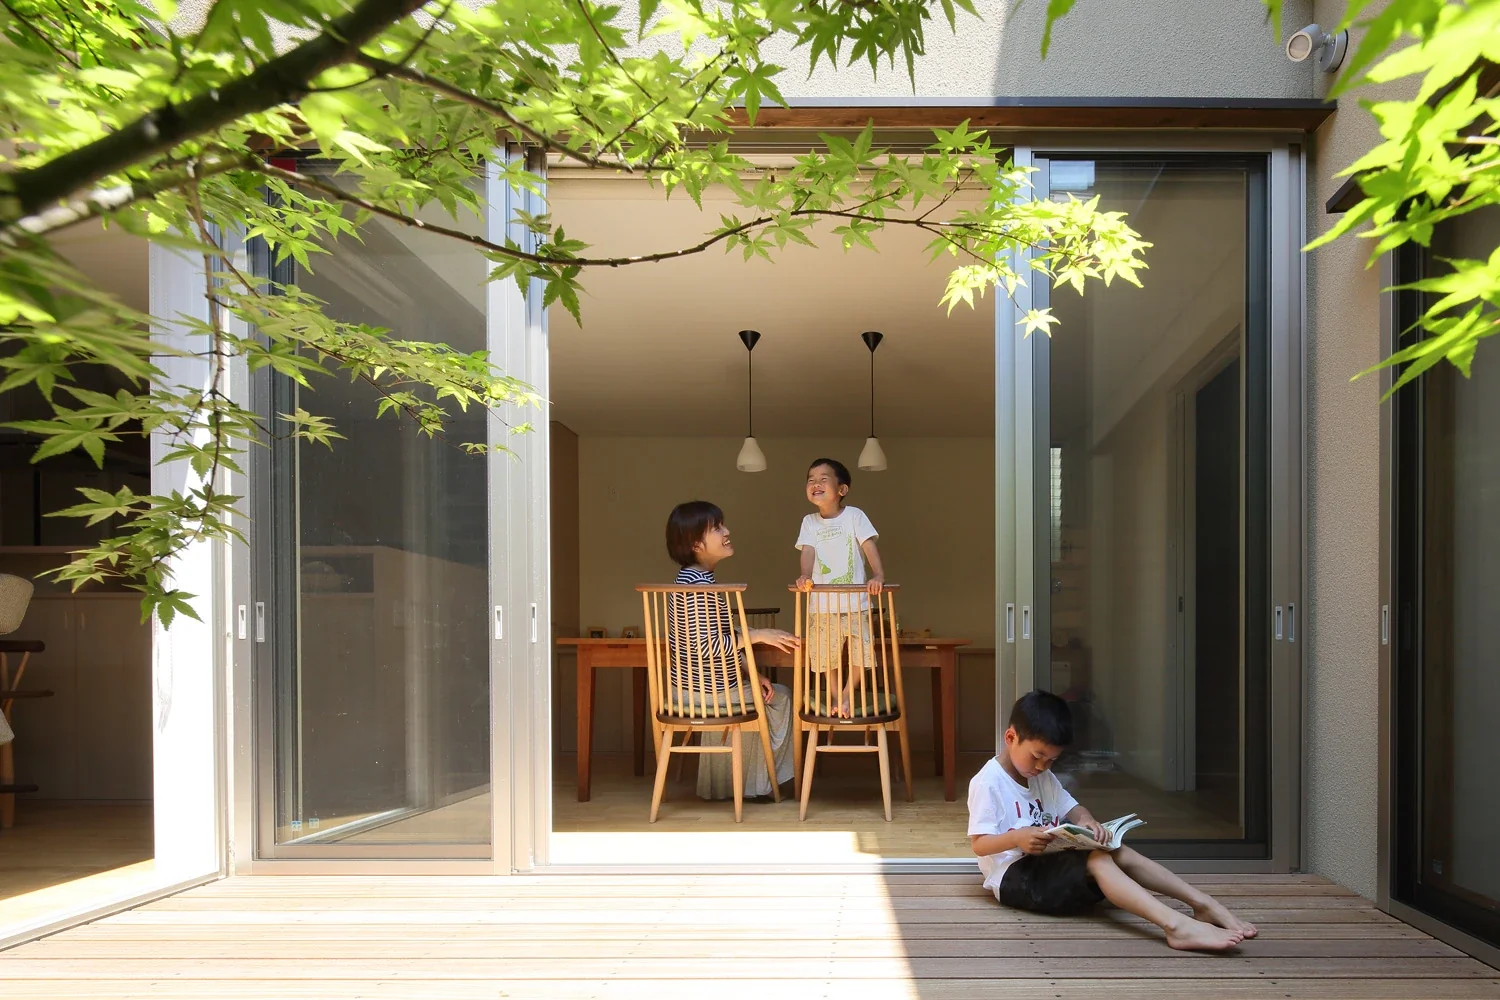
The courtyard with its wood deck connects to the dining area.
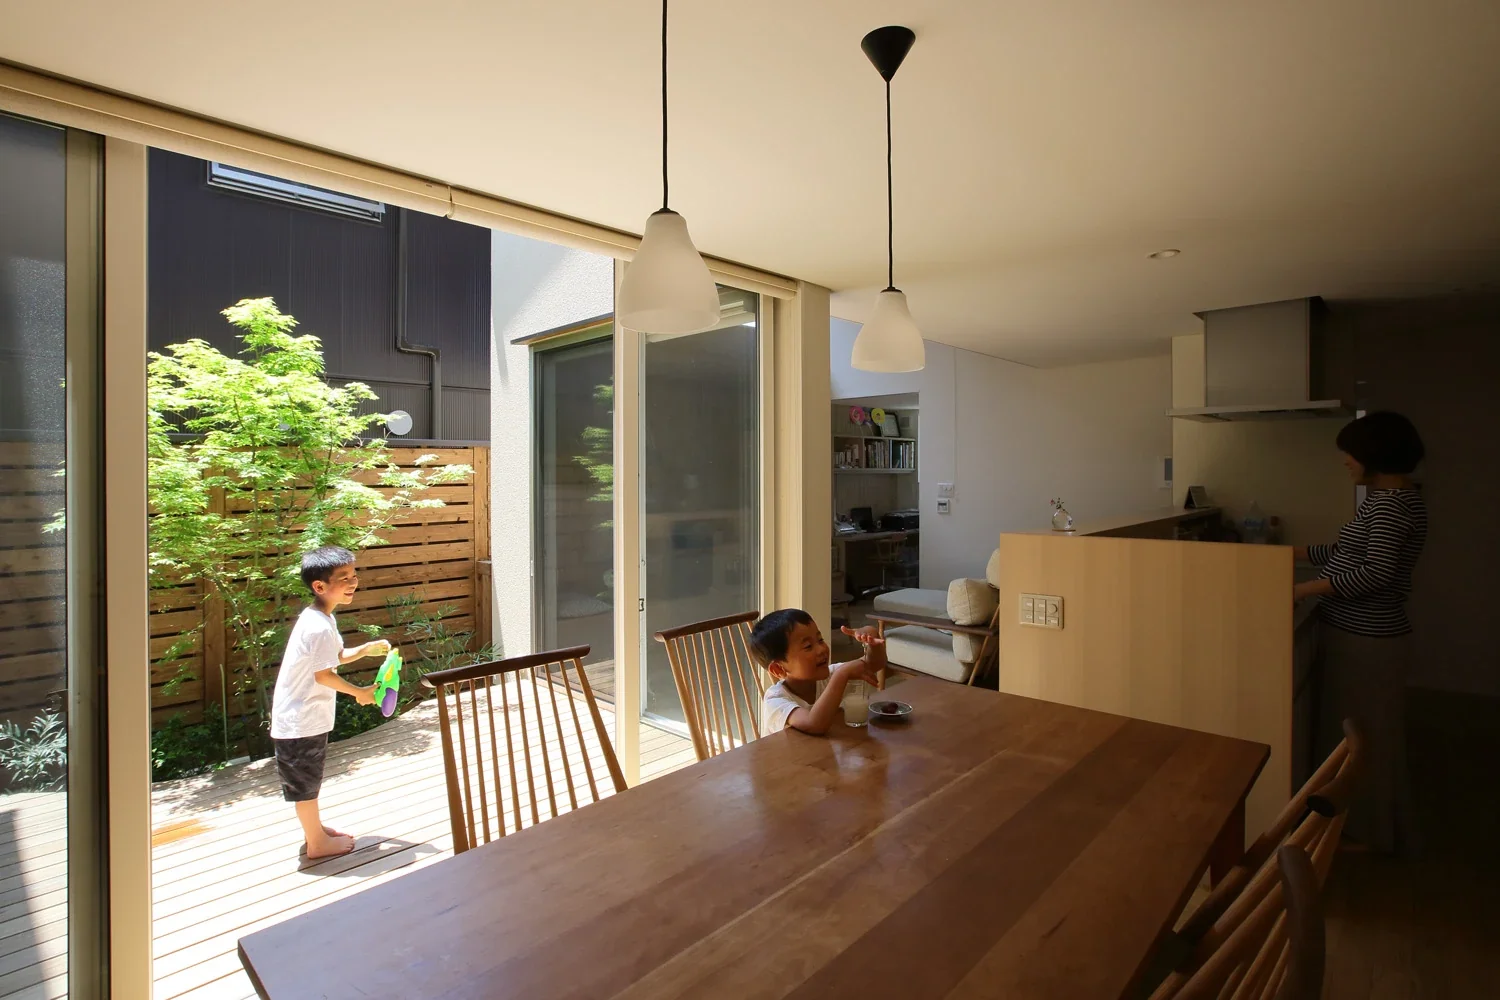
The courtyard as seen from the dining area, enclosed in an L-shape by the dining and living spaces.
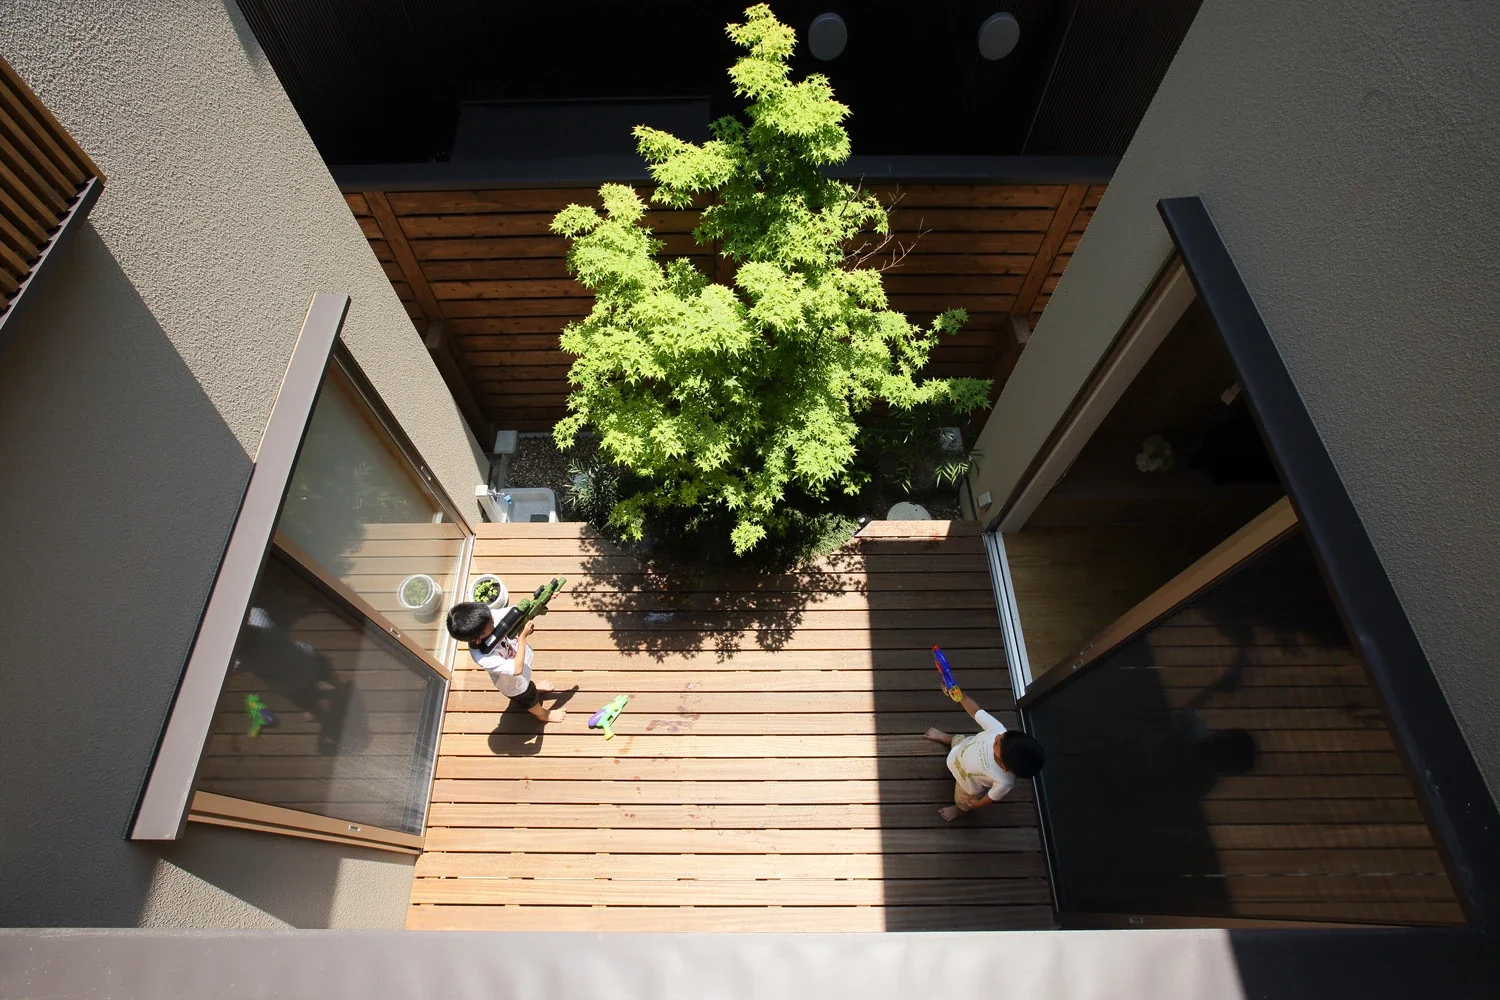
The courtyard viewed from the second floor: protected from view while filled with light and air.
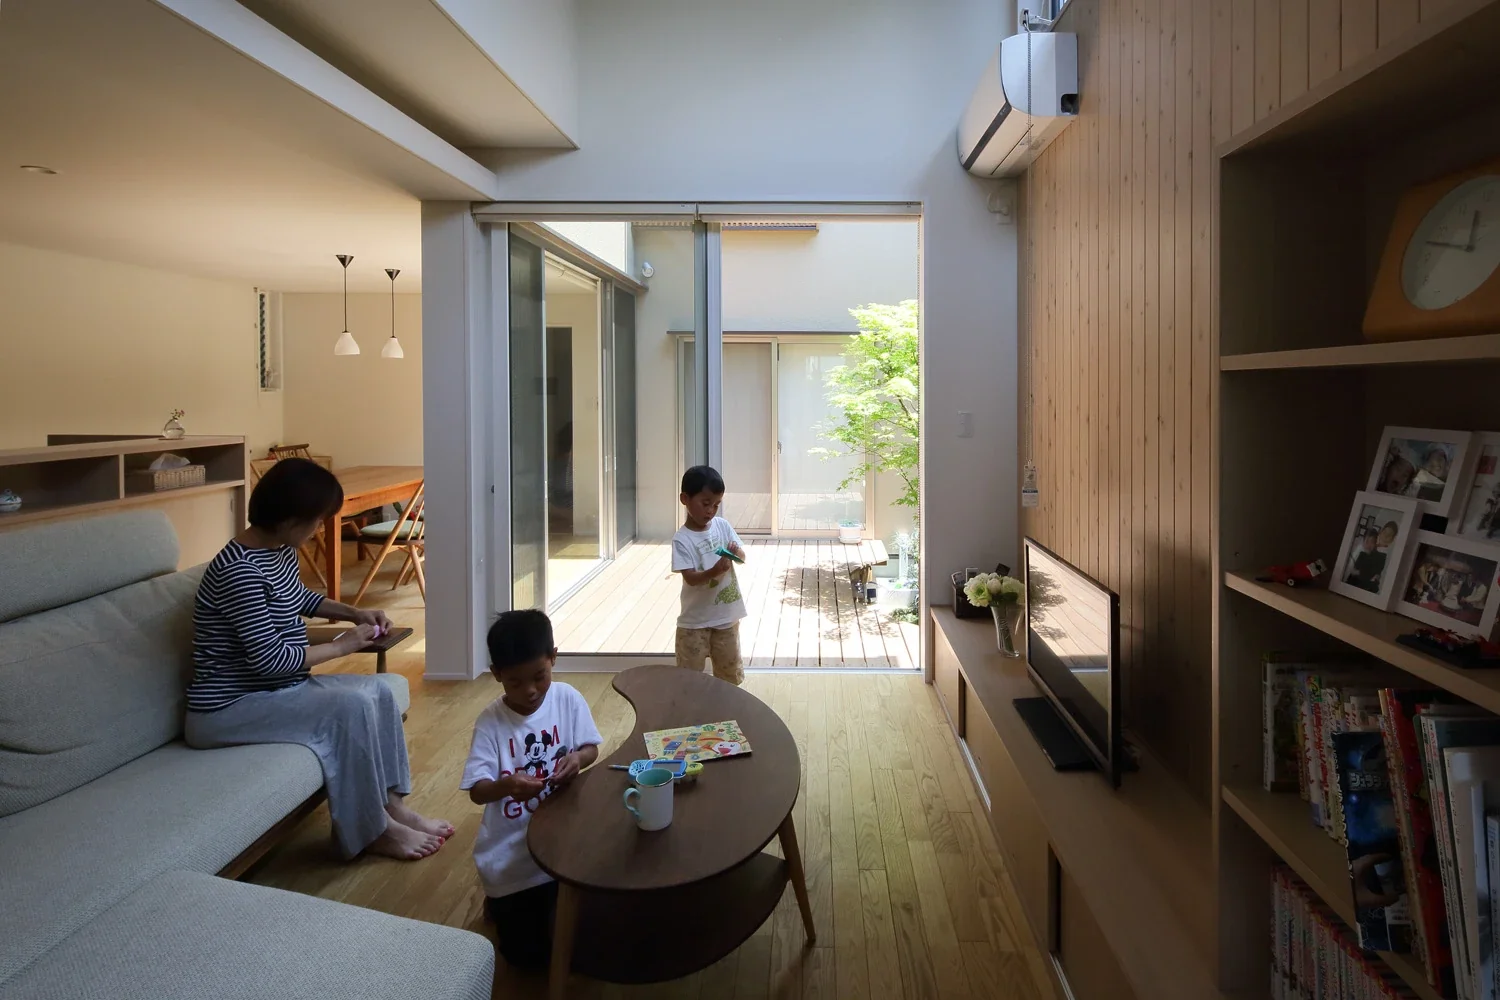
The living room opens onto the courtyard.
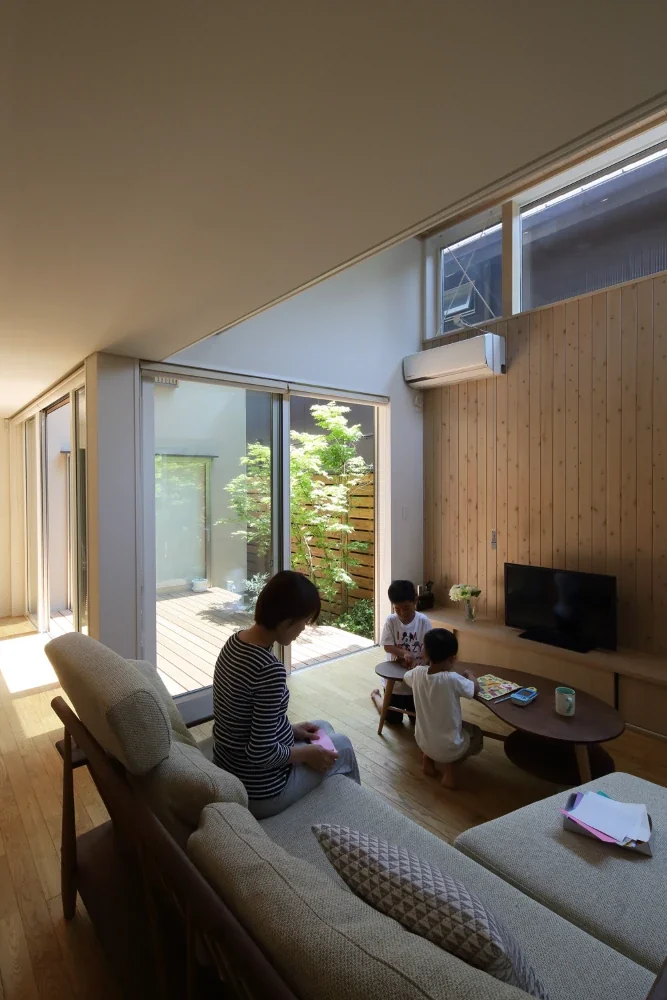
The high-ceilinged living room has one wall clad in boards and is provided with high windows.
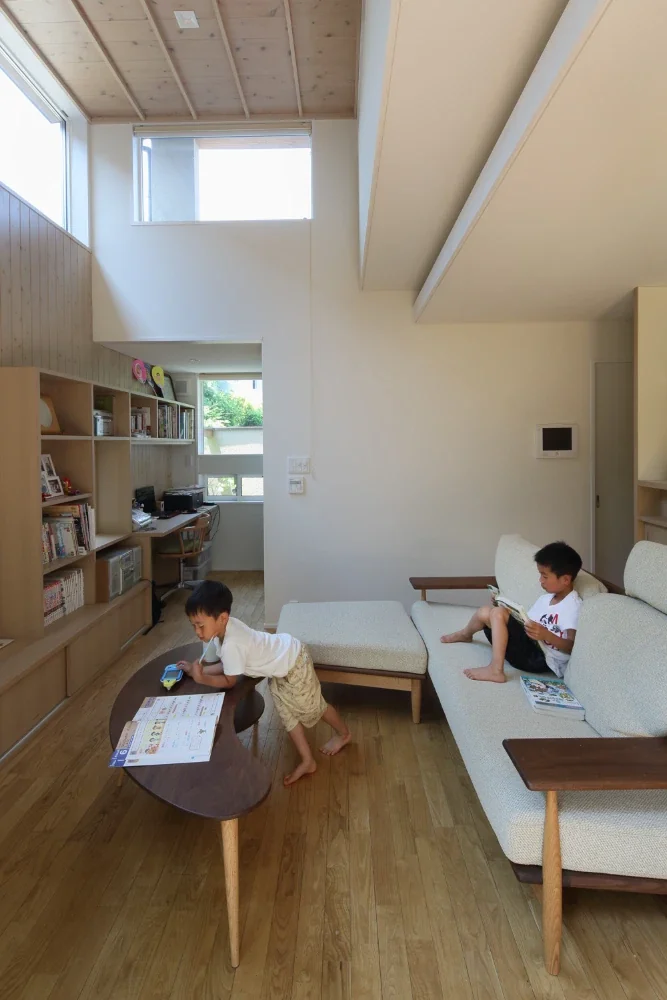
From the living room toward the desk corner; the high window above the desk faces the second-floor balcony.
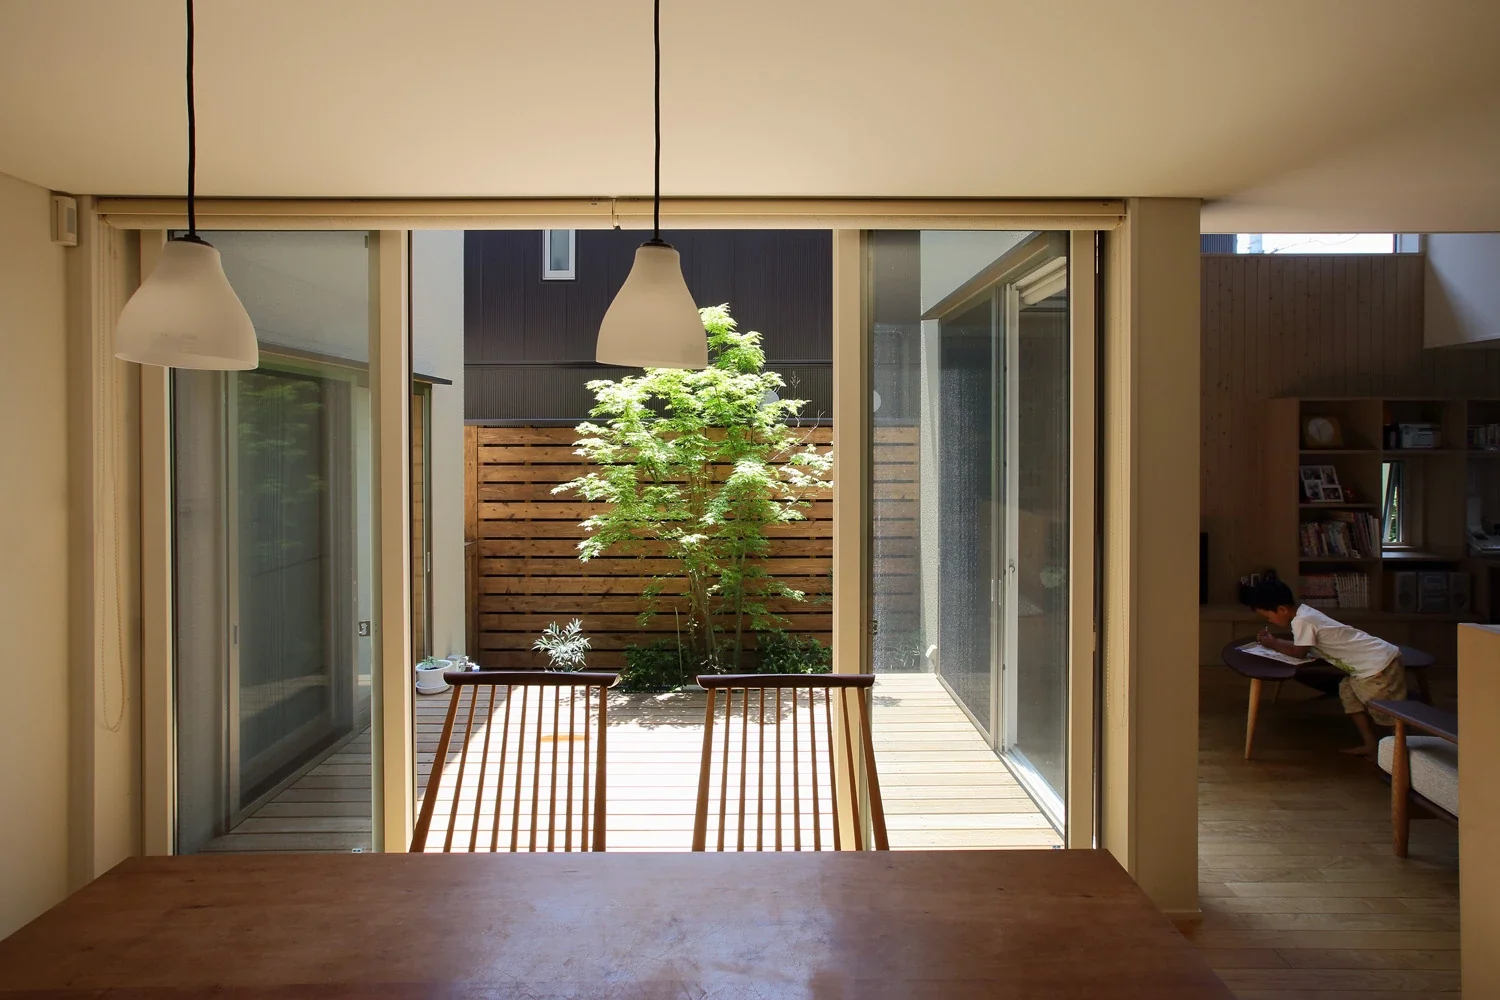
The south-facing dining area opens onto the courtyard.
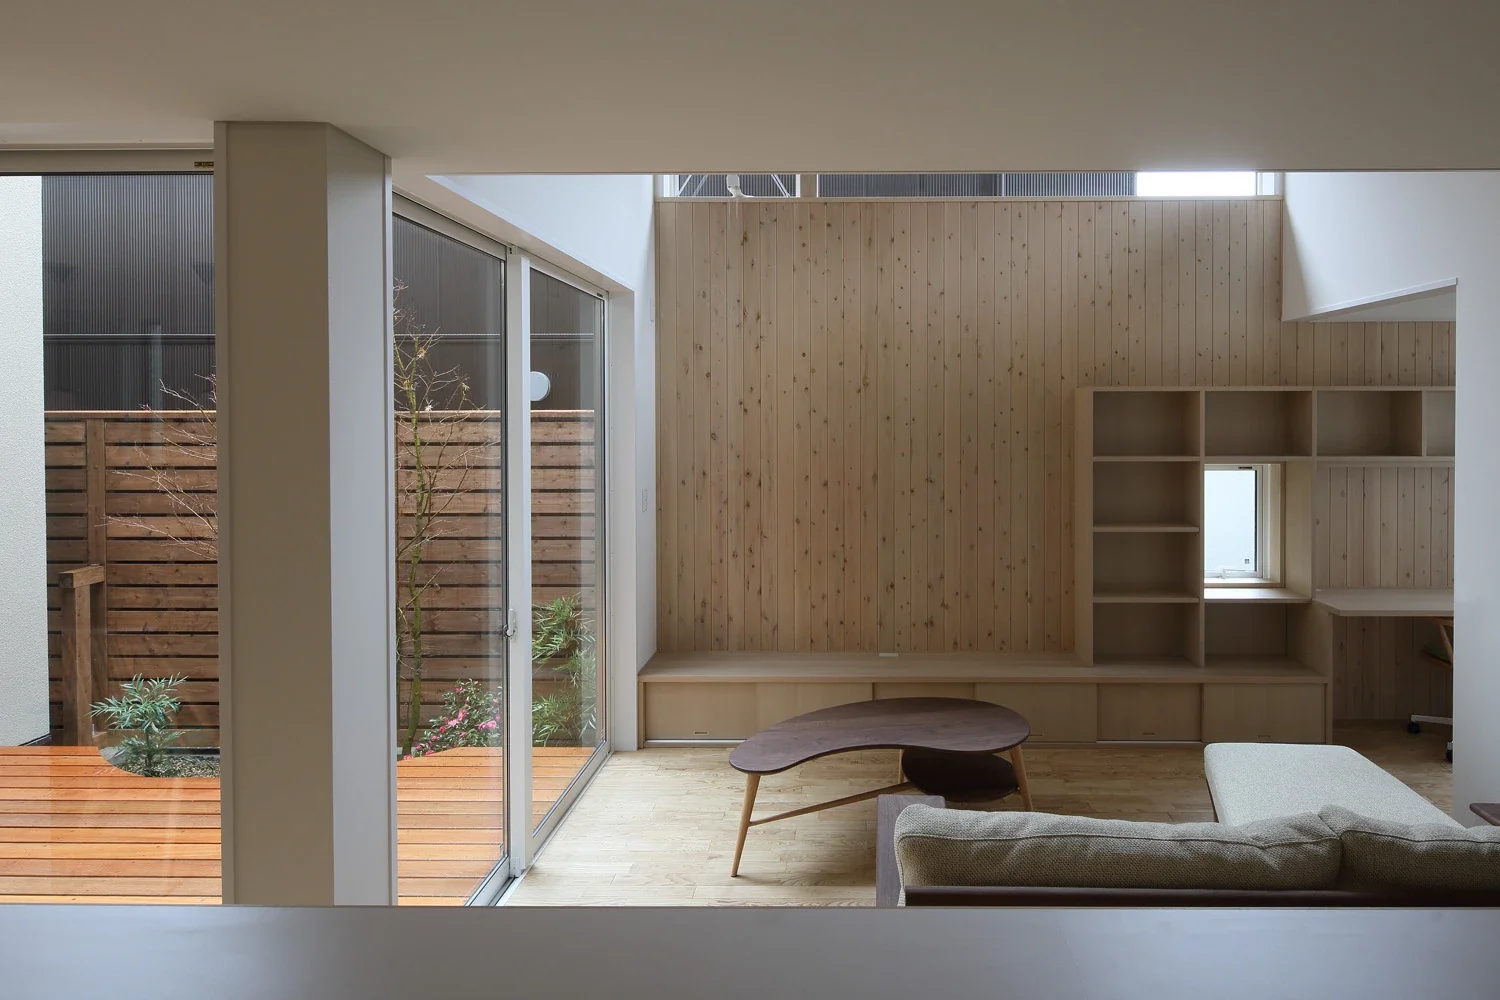
The living room and courtyard seen from the kitchen, which connects the living and dining areas in an L-shape.
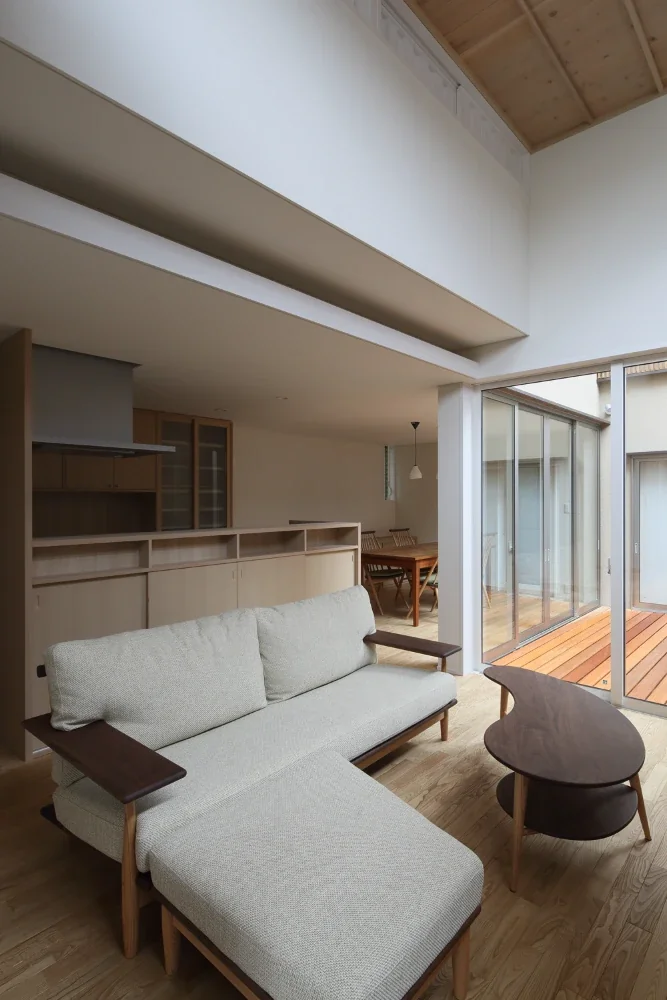
The living room, with the kitchen and dining area extending beyond it.
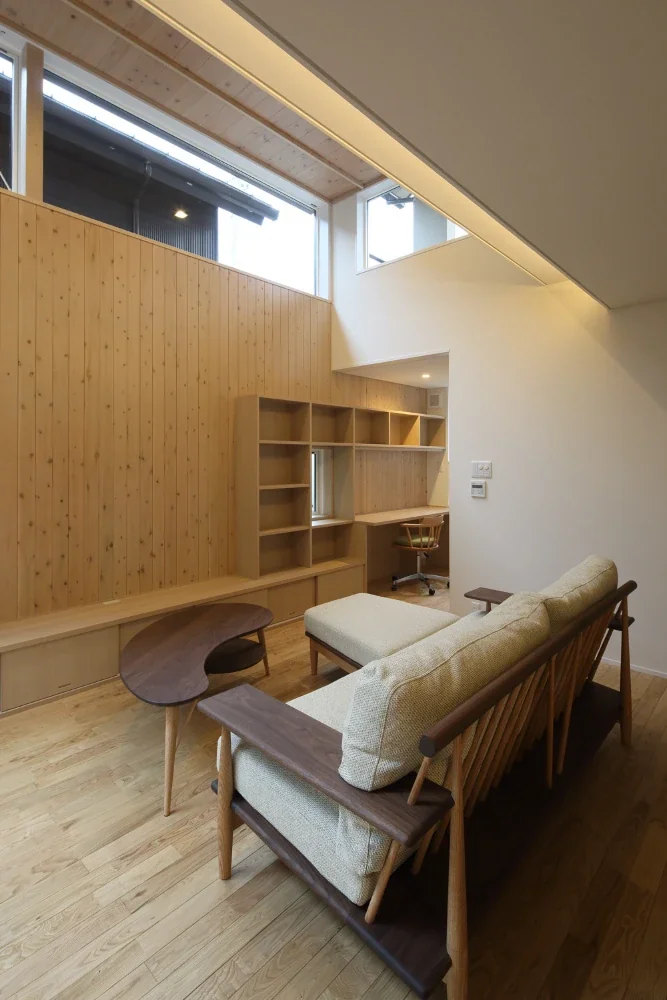
The desk corner is tucked into the back of the living room.
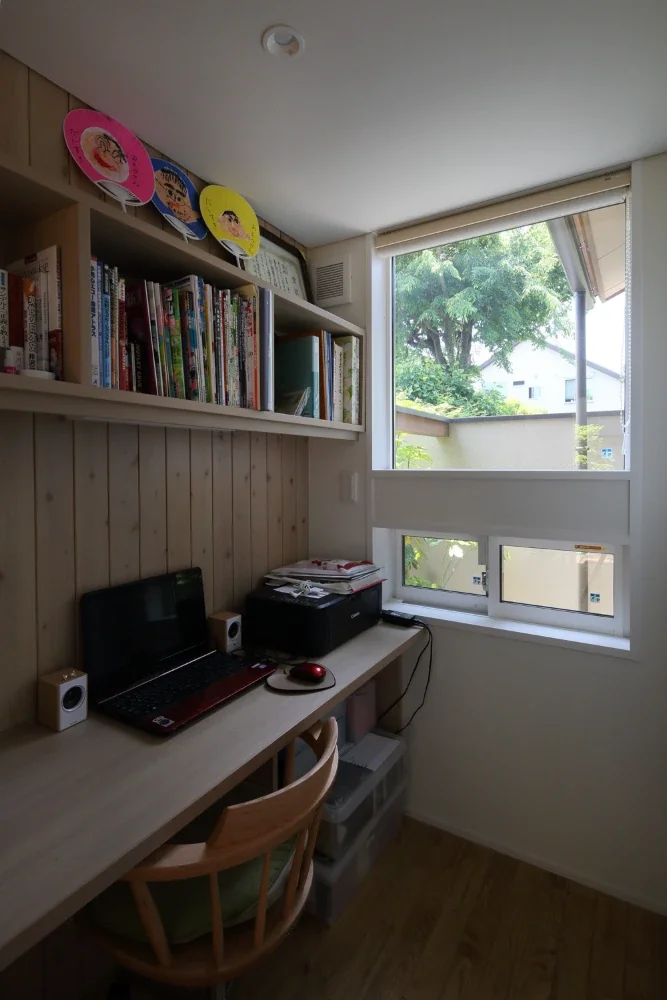
A secluded, calming desk corner; the large tree on the neighboring property can be seen beyond the bath garden.
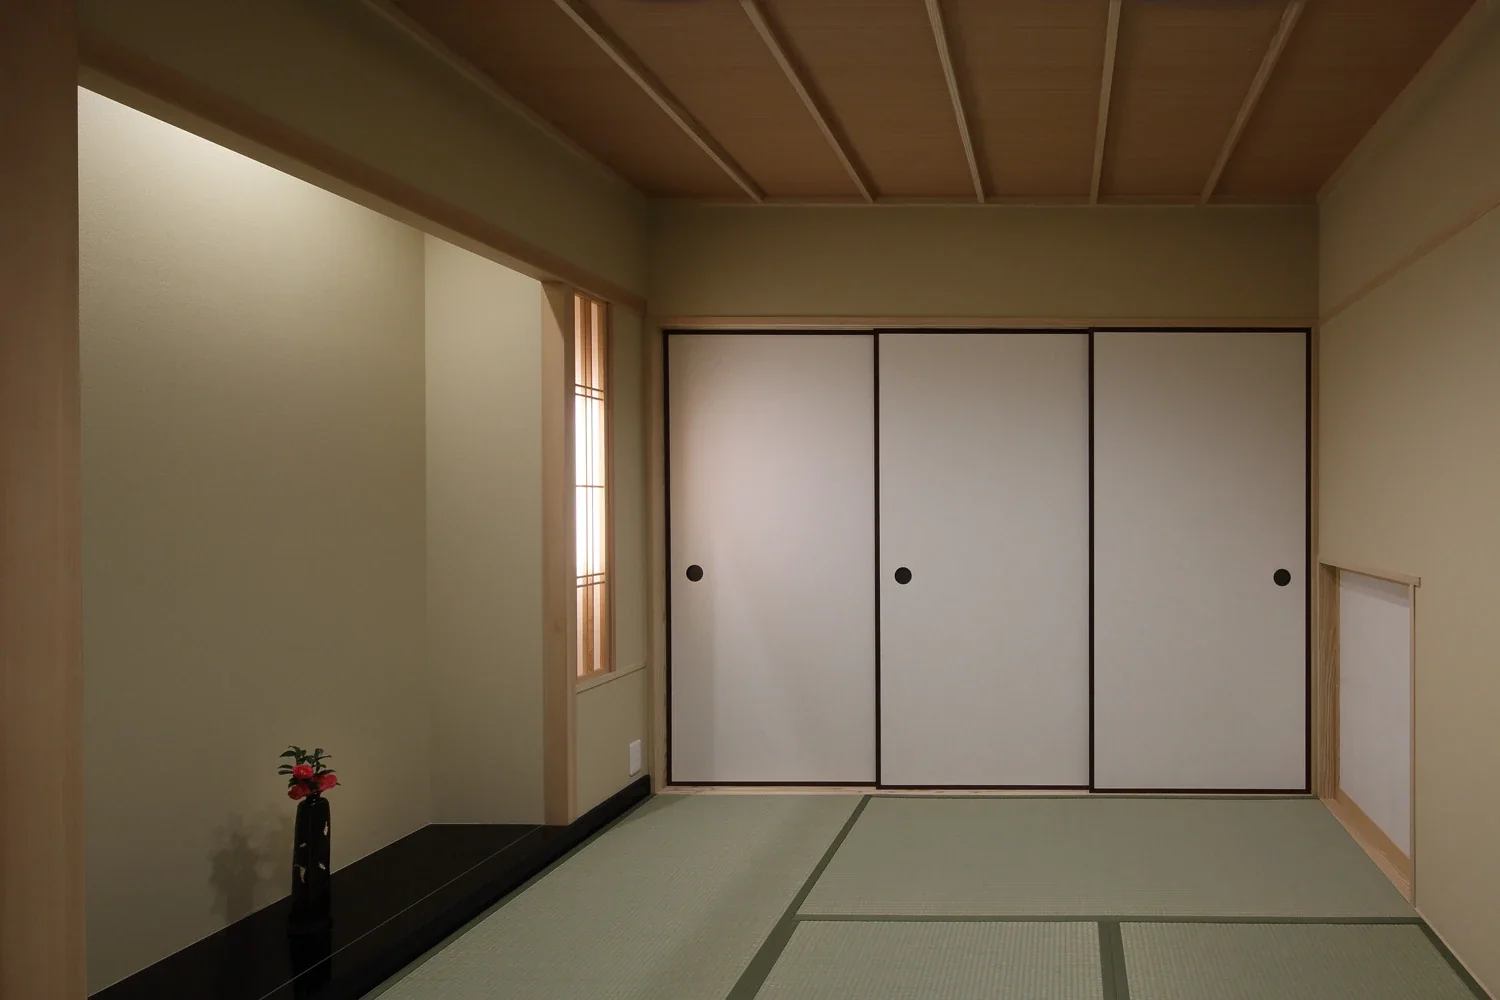
A simply and elegantly finished Japanese-style room.
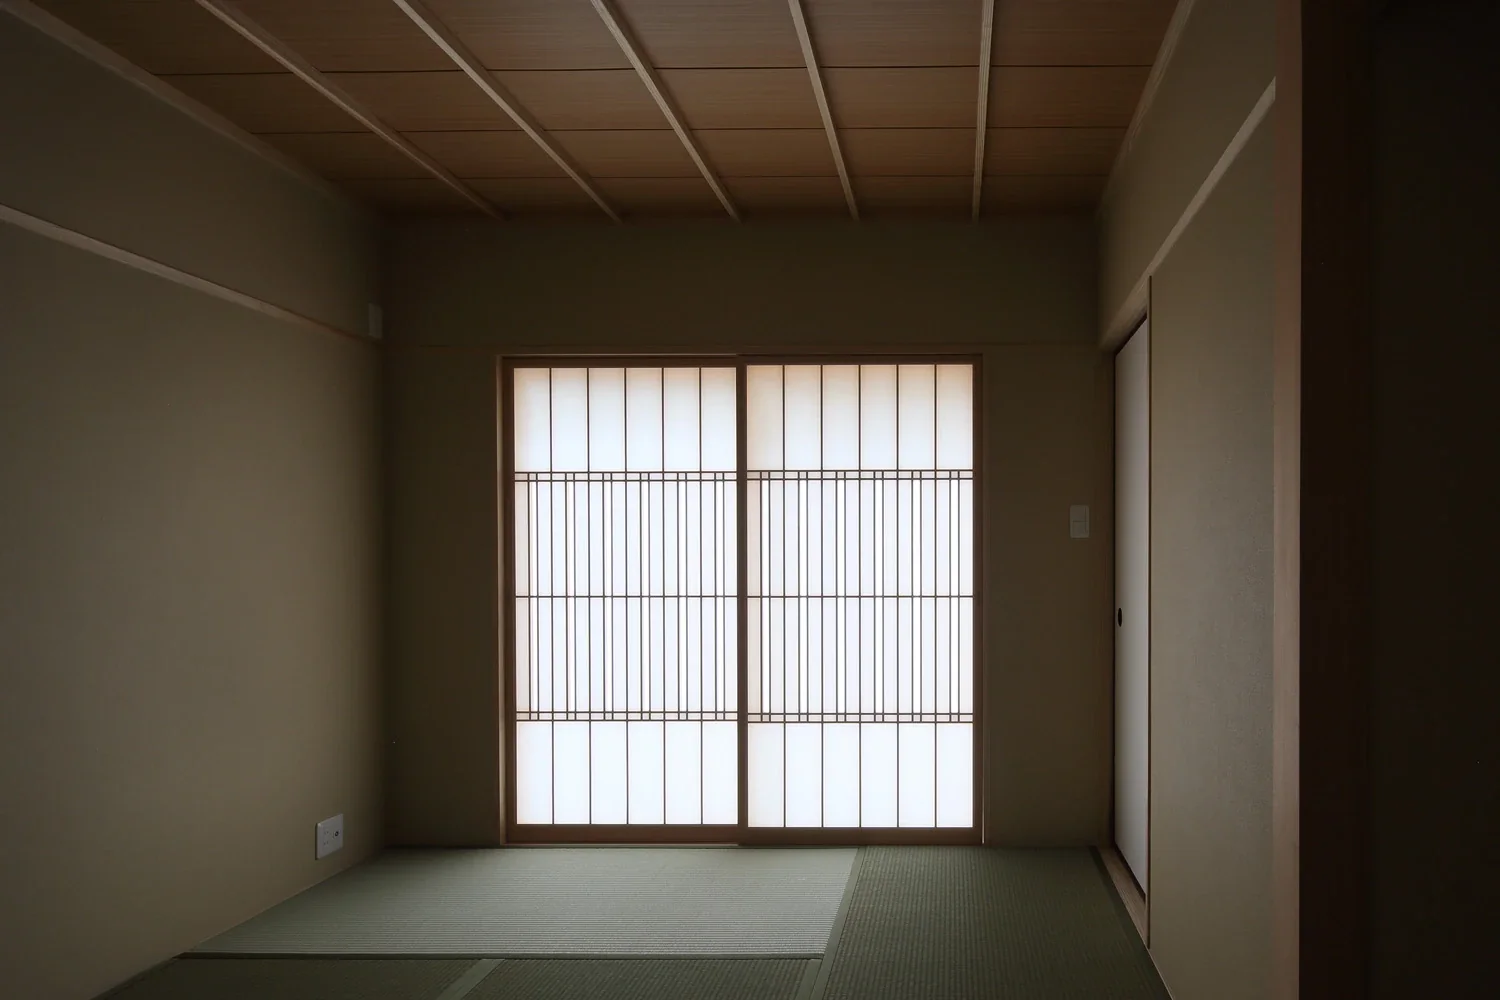
Beyond the paper screens, the courtyard deck extends outside.
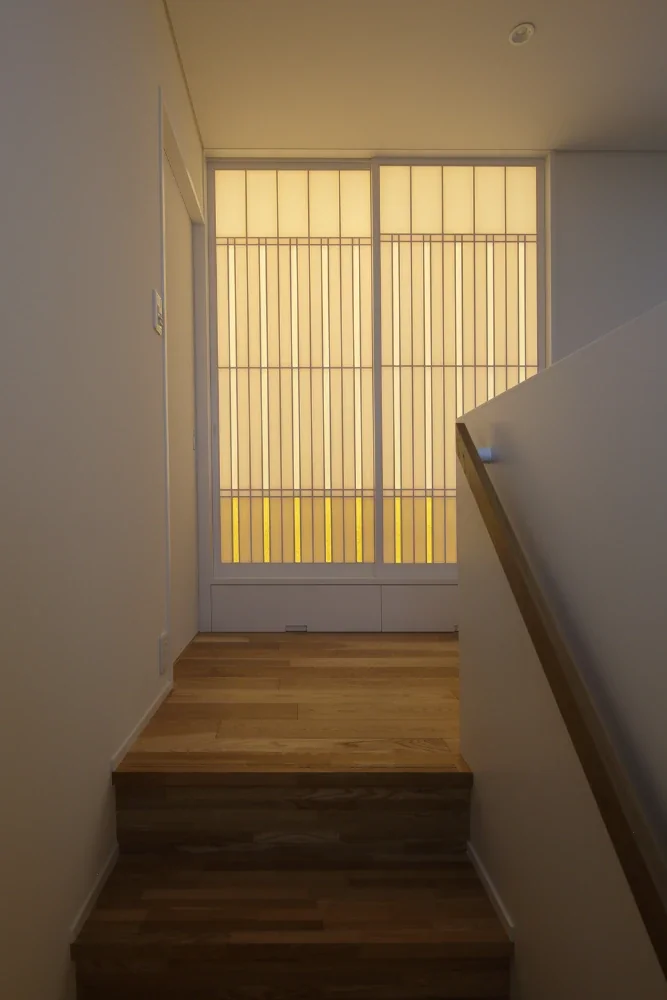
Ascending the stairs leads to a raised area on the second floor.
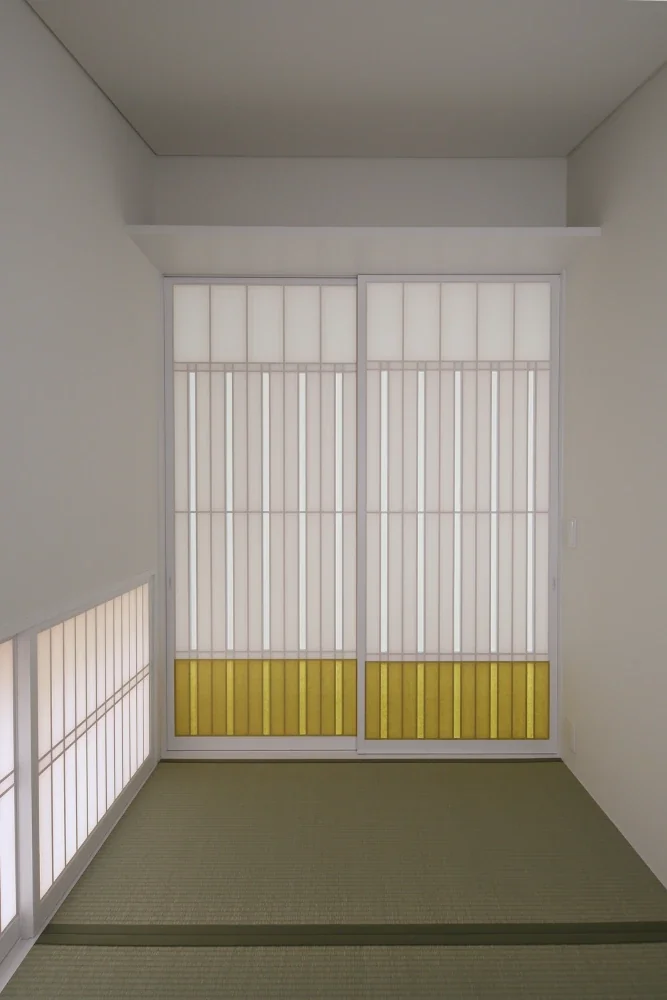
A small, quiet tatami room with a peaceful atmosphere.
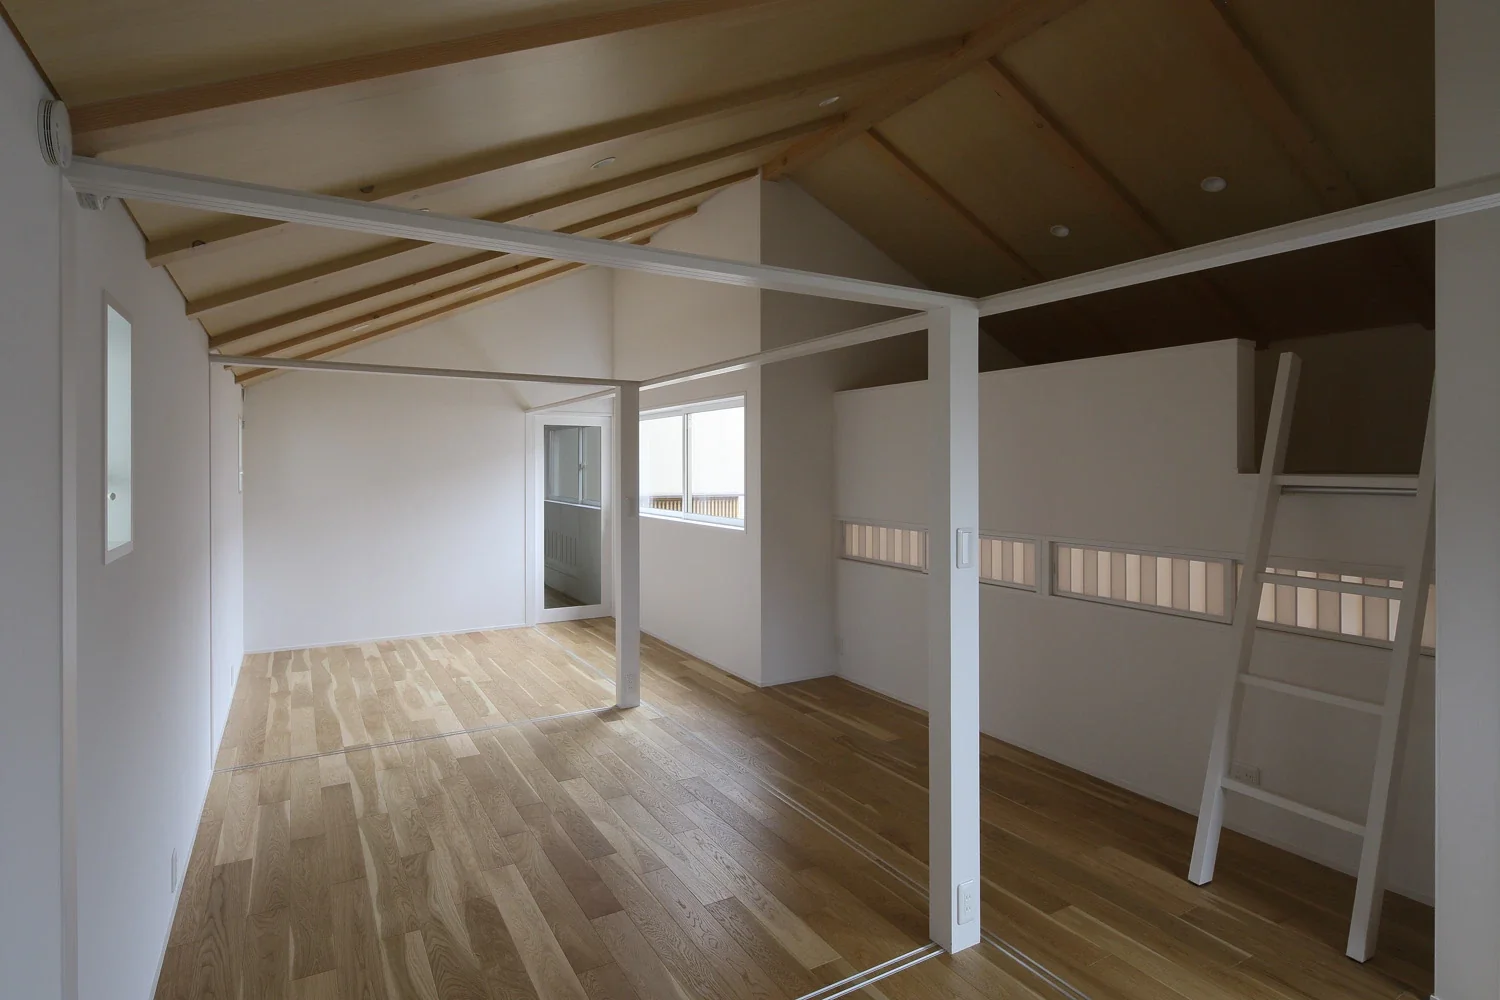
The children's room can be divided into private rooms in the future with sliding doors; the loft serves as a hideaway for the children.
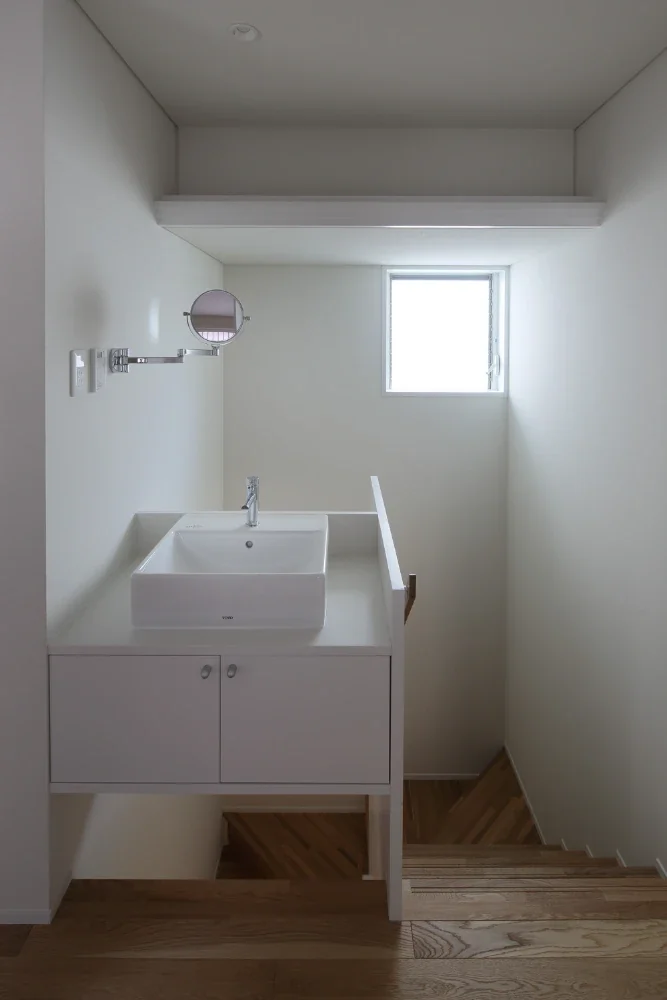
A washbasin on the second floor, located in the stair hall.
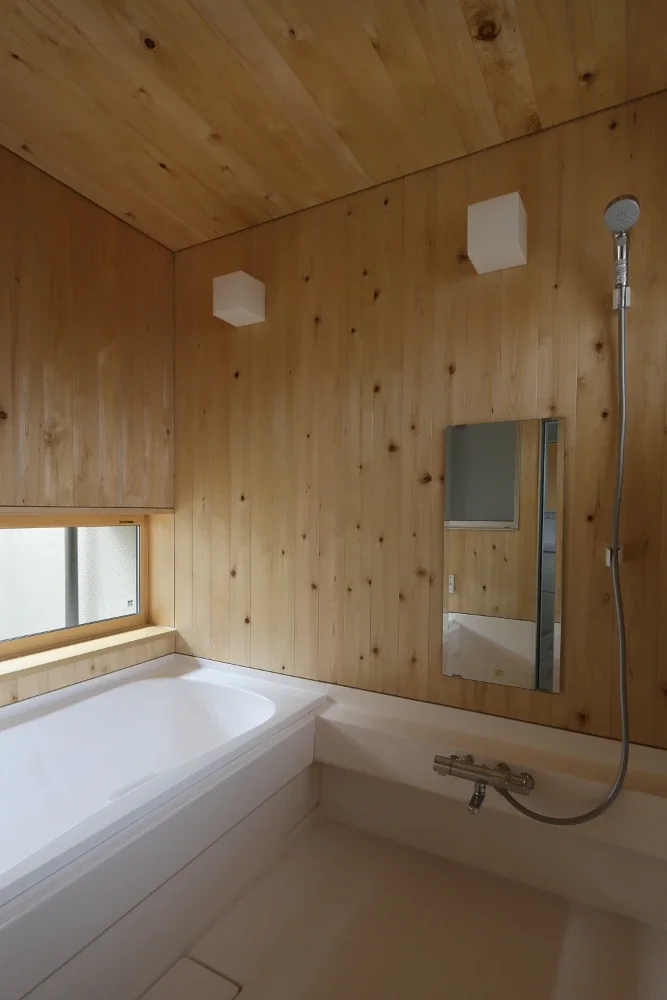
A board-clad bath facing the small courtyard garden.
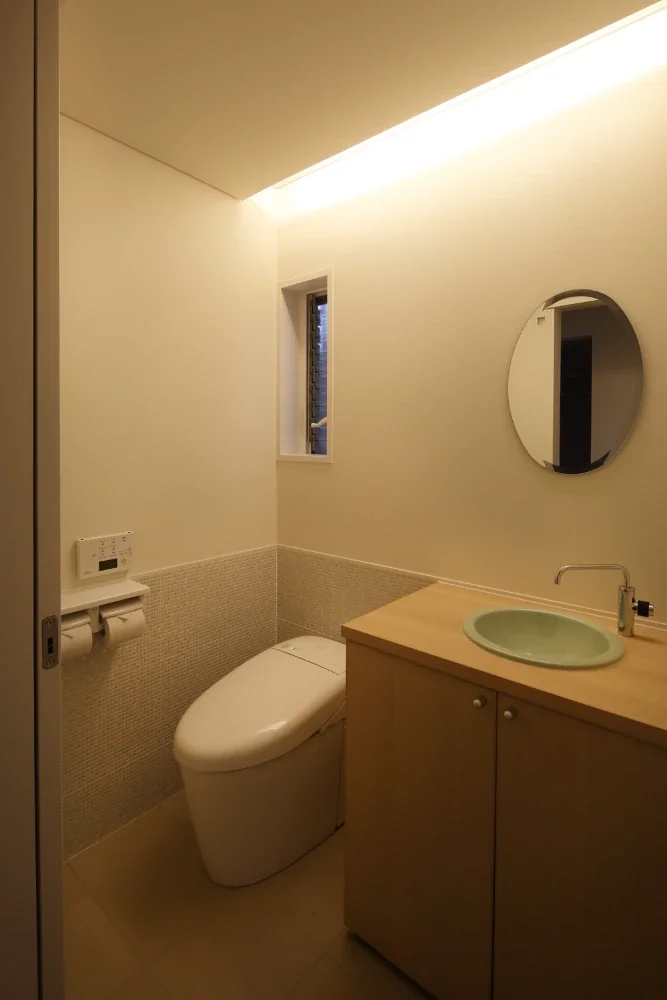
A restroom with a soft, gentle character.
Japanese Modern
Void
Wood Deck
Sense of Openness
Family with Children
Wood Texture
Outdoor Living
Closed to Outside, Open to Inside
Symbolic Tree
Borrowed Scenery
Nakamura Photography Studio Daisuke Nakamura
Learn More
《Courtyard House》
This courtyard house stands in a desirable residential neighborhood near Osaka and is home to a young couple raising their children. The couple hoped for a house with a courtyard, and we assisted them from the selection of the site onward in order to make that wish a reality. Of the three candidate sites they showed us, one was close to a local shrine and bordered roads on both its eastern and western sides. The site had a slight slope descending toward the south, but what attracted me most was the exceptionally large tree growing in the spacious garden of a house on the western side, across a narrow passage. I could instantly envision a life in which the family would enjoy both that tree and their own courtyard, so I recommended this site and we proceeded with the detailed planning.
Because the site is elongated from east to west, only the minimum distance can be maintained between the neighboring buildings to the north and south, and there is little prospect of a view in those directions. However, ample daylight and ventilation can be expected from the roads on both the east and west sides and from the courtyard. Taking into account the strict height restriction on the north side and the slight difference in elevation across the site, we secured a courtyard large enough to bring sunlight into the ground floor. At the same time, the living room was given a ceiling height equivalent to one and a half stories, allowing light to enter from above as well. The walls extending upward are clad vertically in cedar boards with a subtly white finish, emphasizing their verticality. From the calm desk space recessed into one corner of the living room, the large tree on the western neighboring property can be seen beyond the small courtyard garden. This small courtyard also serves as the garden viewed from the bath, enriching the husband's moments of relaxation as he refreshes himself morning and evening in the bathroom clad with Japanese cypress boards.
The living room, with its one-and-a-half-story height, is also connected three-dimensionally to the children's room on the second floor. The remaining space above, equivalent to half a story, becomes a loft accessed by a skip-level step from the children's room—a secret base for the energetic young children. As a house opening onto a courtyard, the street-facing side has a closed appearance, emphasizing privacy. Yet, as the face of the house reflecting the couple's preference for the natural character of wood and Japanese aesthetics, the front facade combines wooden latticework with cedar-board cladding to create a softer expression. Varying the spacing of the battens securing the boards gives the facade a varied appearance.
Over the long years ahead, as the young couple raises their children, the house too will change from time to time. Just as daily life and the passage of time leave their imprint on a home, I hope that this house will likewise etch something good into the hearts of each member of the family. Site area: 156.90 m²
Building area: 79.94 m²
Total floor area: 141.99 m²
Structure: Two-story wooden house
Architectural design and supervision: Tetsuya Kimura Architectural Planning Office
Construction: Kitatani Construction Co., Ltd.
This courtyard house stands in a desirable residential neighborhood near Osaka and is home to a young couple raising their children. The couple hoped for a house with a courtyard, and we assisted them from the selection of the site onward in order to make that wish a reality. Of the three candidate sites they showed us, one was close to a local shrine and bordered roads on both its eastern and western sides. The site had a slight slope descending toward the south, but what attracted me most was the exceptionally large tree growing in the spacious garden of a house on the western side, across a narrow passage. I could instantly envision a life in which the family would enjoy both that tree and their own courtyard, so I recommended this site and we proceeded with the detailed planning.
Because the site is elongated from east to west, only the minimum distance can be maintained between the neighboring buildings to the north and south, and there is little prospect of a view in those directions. However, ample daylight and ventilation can be expected from the roads on both the east and west sides and from the courtyard. Taking into account the strict height restriction on the north side and the slight difference in elevation across the site, we secured a courtyard large enough to bring sunlight into the ground floor. At the same time, the living room was given a ceiling height equivalent to one and a half stories, allowing light to enter from above as well. The walls extending upward are clad vertically in cedar boards with a subtly white finish, emphasizing their verticality. From the calm desk space recessed into one corner of the living room, the large tree on the western neighboring property can be seen beyond the small courtyard garden. This small courtyard also serves as the garden viewed from the bath, enriching the husband's moments of relaxation as he refreshes himself morning and evening in the bathroom clad with Japanese cypress boards.
The living room, with its one-and-a-half-story height, is also connected three-dimensionally to the children's room on the second floor. The remaining space above, equivalent to half a story, becomes a loft accessed by a skip-level step from the children's room—a secret base for the energetic young children. As a house opening onto a courtyard, the street-facing side has a closed appearance, emphasizing privacy. Yet, as the face of the house reflecting the couple's preference for the natural character of wood and Japanese aesthetics, the front facade combines wooden latticework with cedar-board cladding to create a softer expression. Varying the spacing of the battens securing the boards gives the facade a varied appearance.
Over the long years ahead, as the young couple raises their children, the house too will change from time to time. Just as daily life and the passage of time leave their imprint on a home, I hope that this house will likewise etch something good into the hearts of each member of the family. Site area: 156.90 m²
Building area: 79.94 m²
Total floor area: 141.99 m²
Structure: Two-story wooden house
Architectural design and supervision: Tetsuya Kimura Architectural Planning Office
Construction: Kitatani Construction Co., Ltd.
- Copyright(C)Qurasuki.All Rights Reserved.