Introducing House in Minoh 3, a custom-built home example by Kumi Inoue Architects, a Architect / Design office in 2-6-15 Kuwazu, Higashisumiyoshi-ku, Osaka City, Osaka Prefecture
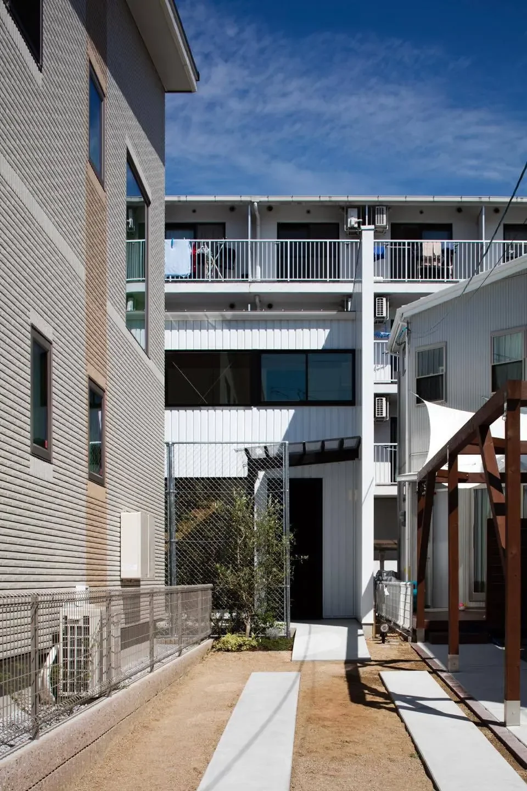
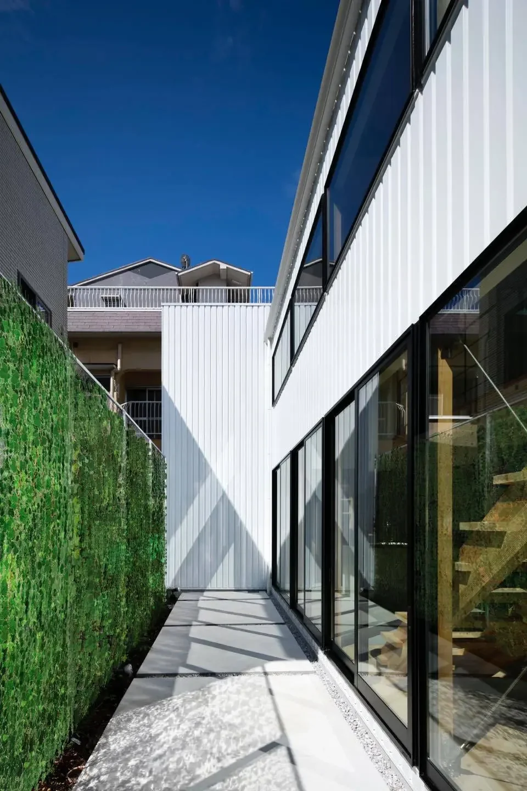
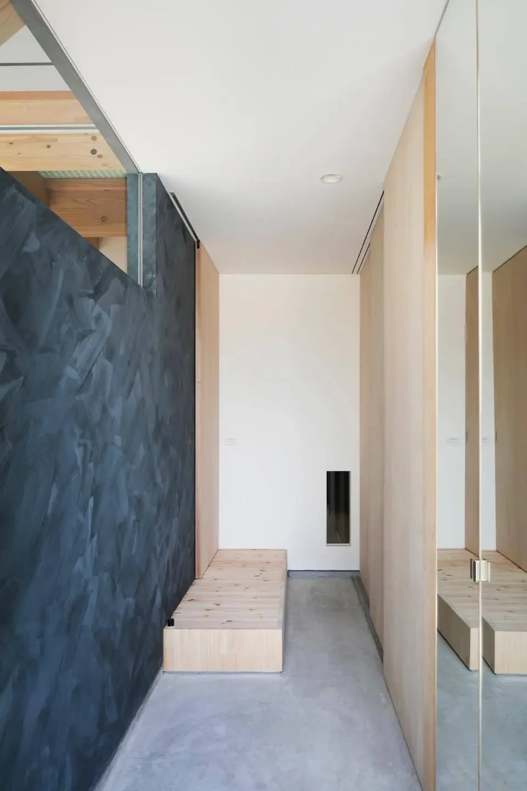
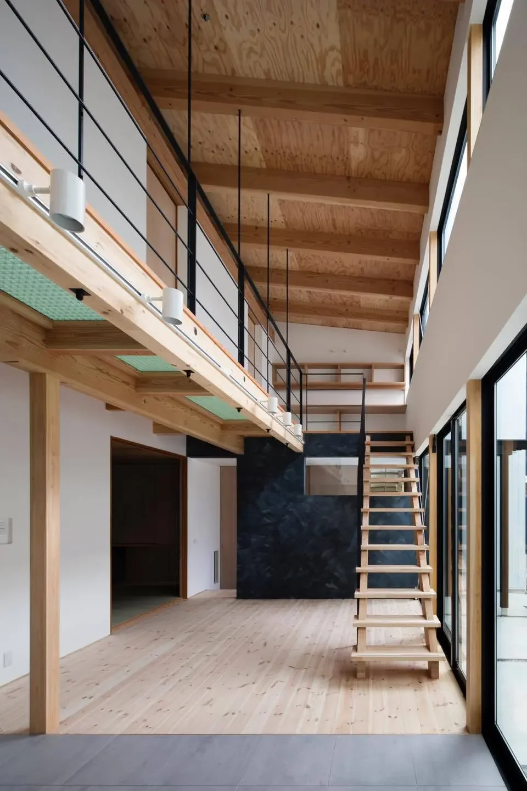
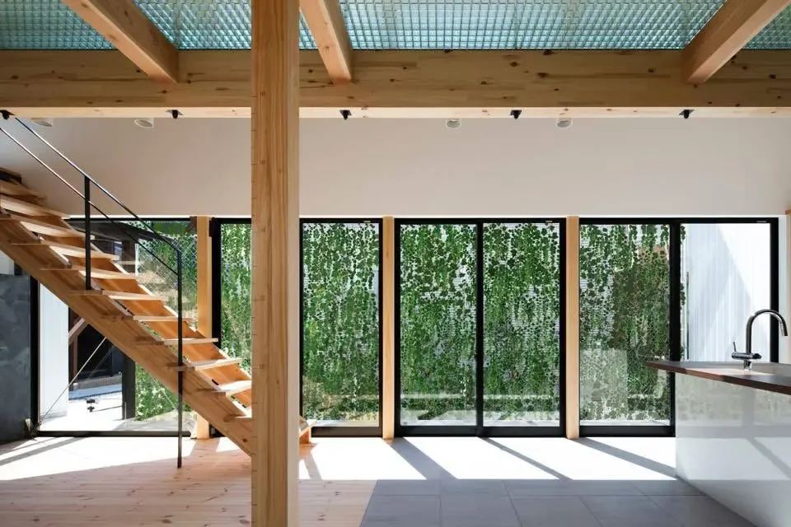
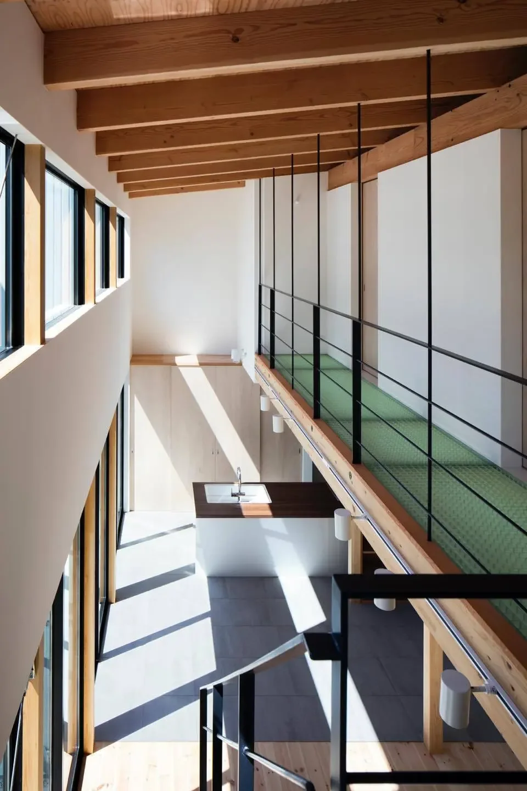
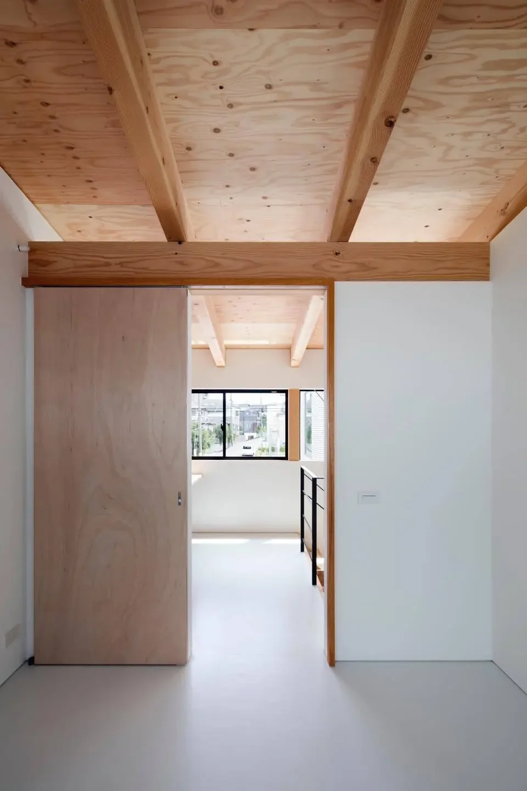
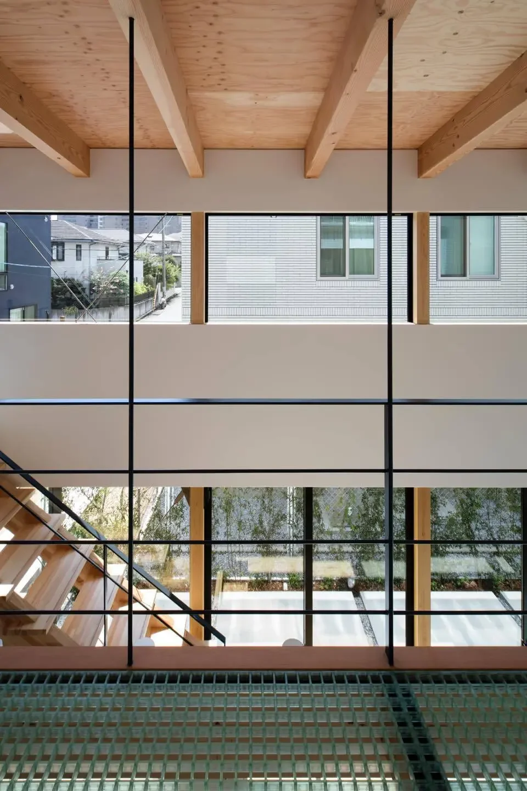
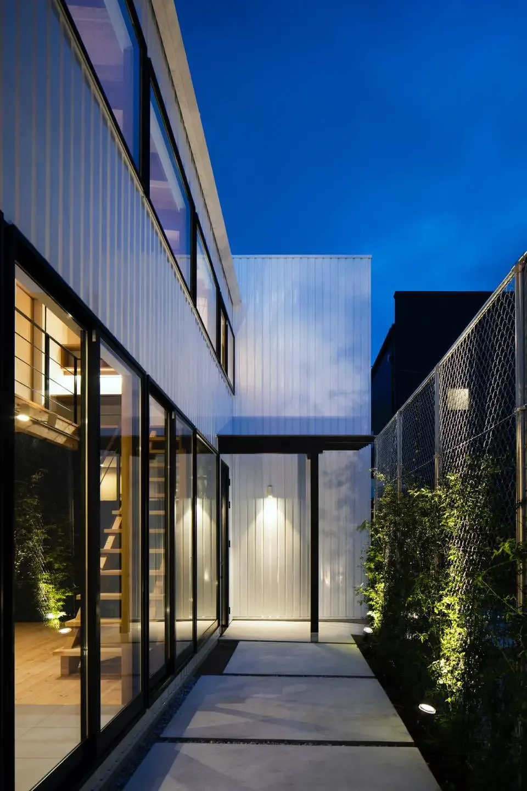
The site is a flag lot accessed via a 15 m-long, 2 m-wide approach, and is enclosed on two sides by multi-family housing and on the other two sides by detached houses. In response to sightlines from all directions, the perimeter is composed as a continuous wall. From south to north the program is arranged sequentially—outdoor terrace, double-height living room, and private rooms—creating a spatial sequence that allows natural light to penetrate progressively to the rear of the house.
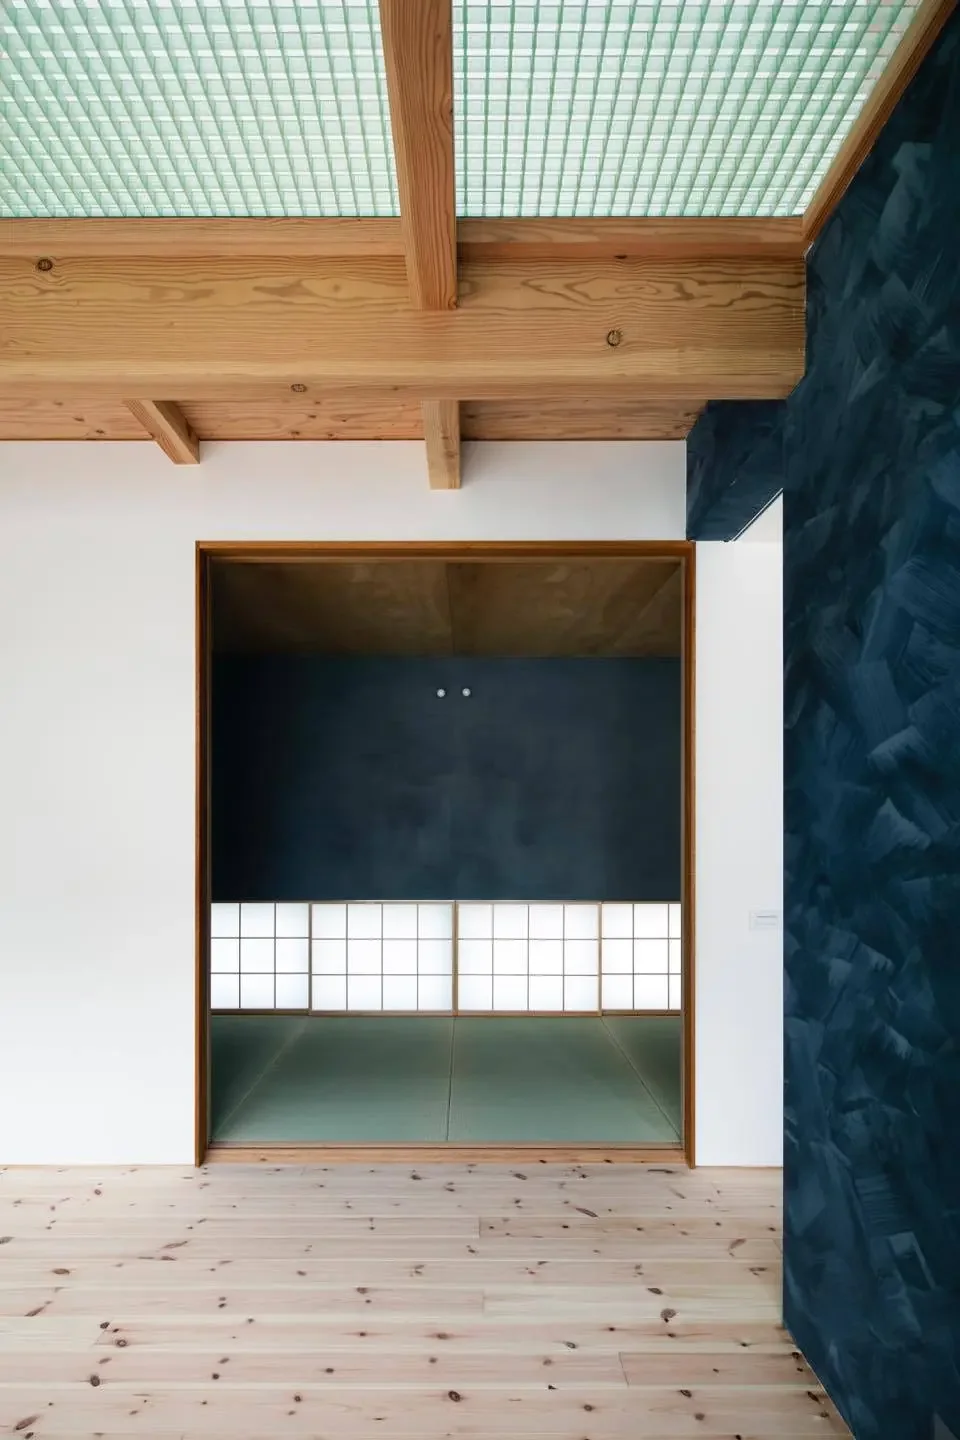
The exterior wall facing the outdoor terrace is planted with vegetation, so that despite being a small, walled space it affords a constant, close connection to nature. This sense of comfort and quiet permeates the interior through the double-height living room, filling the internal spaces with light, greenery, and tranquility.
Copyright(C)Qurasuki.All Rights Reserved.
Please configure your cookie settings.
Our website uses cookies to enhance site usability.
Some cookies are necessary for the proper functioning of our services.