Introducing Renovation of a Traditional Farmhouse with a Large Double-Height Space | Kitamachi House, a custom-built home example by Yoshihiro Yamamoto Architects Associates, a Architect / Design office in 302, Zeniya Honpo Main Building, 14-6 Ishigatsujichō, Tennōji-ku, Osaka

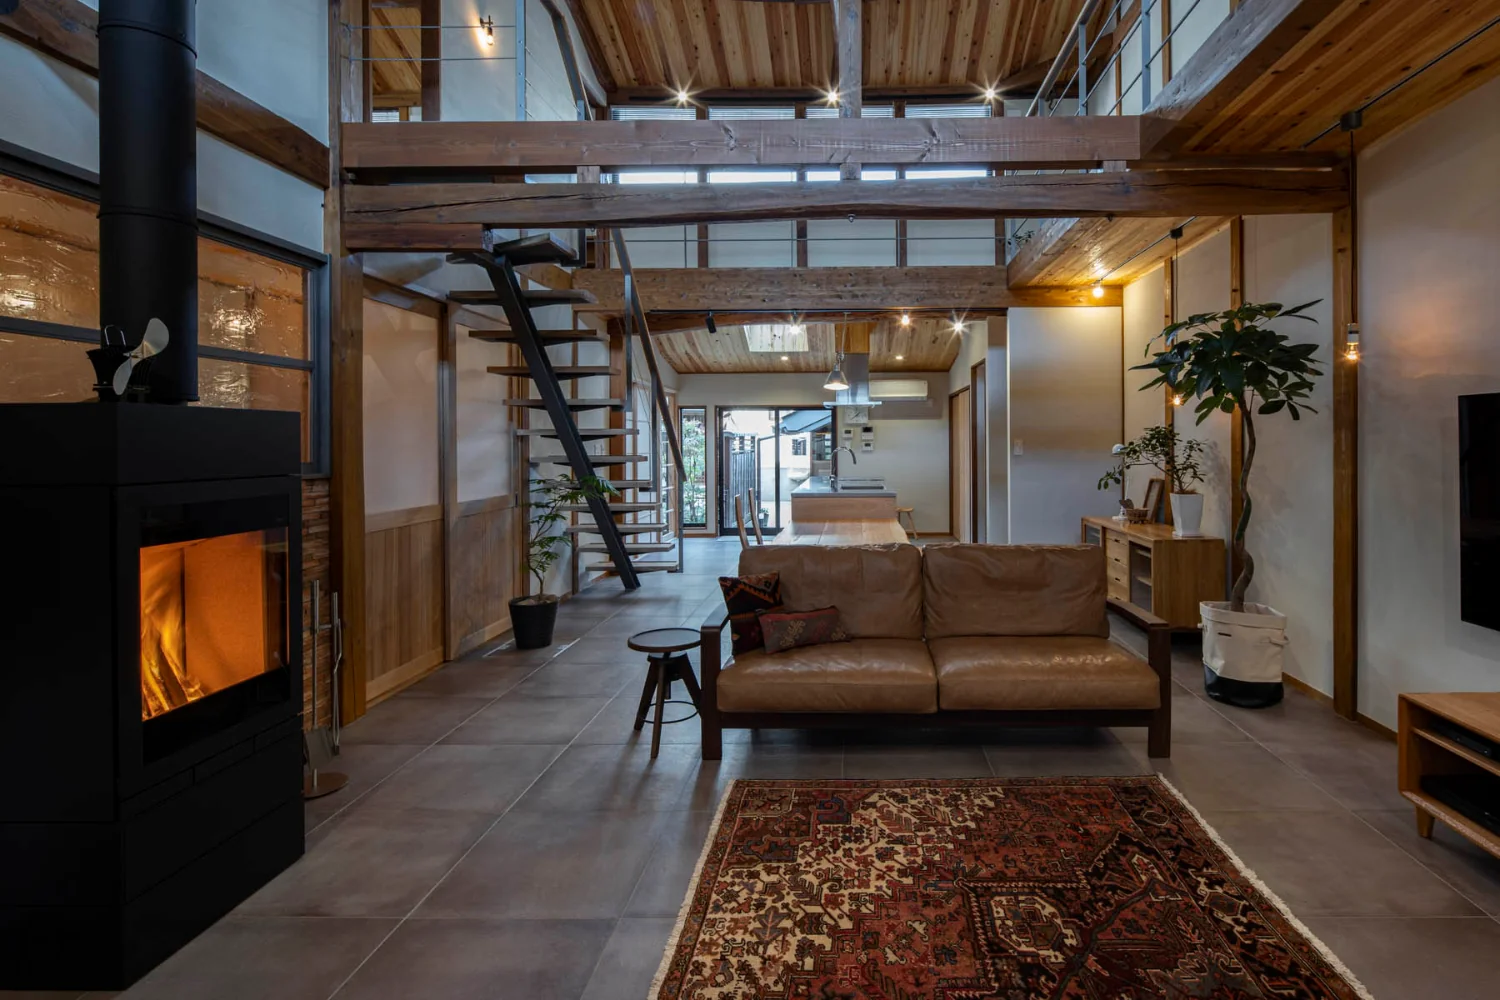
Renovation of a traditional farmhouse with a large double-height space
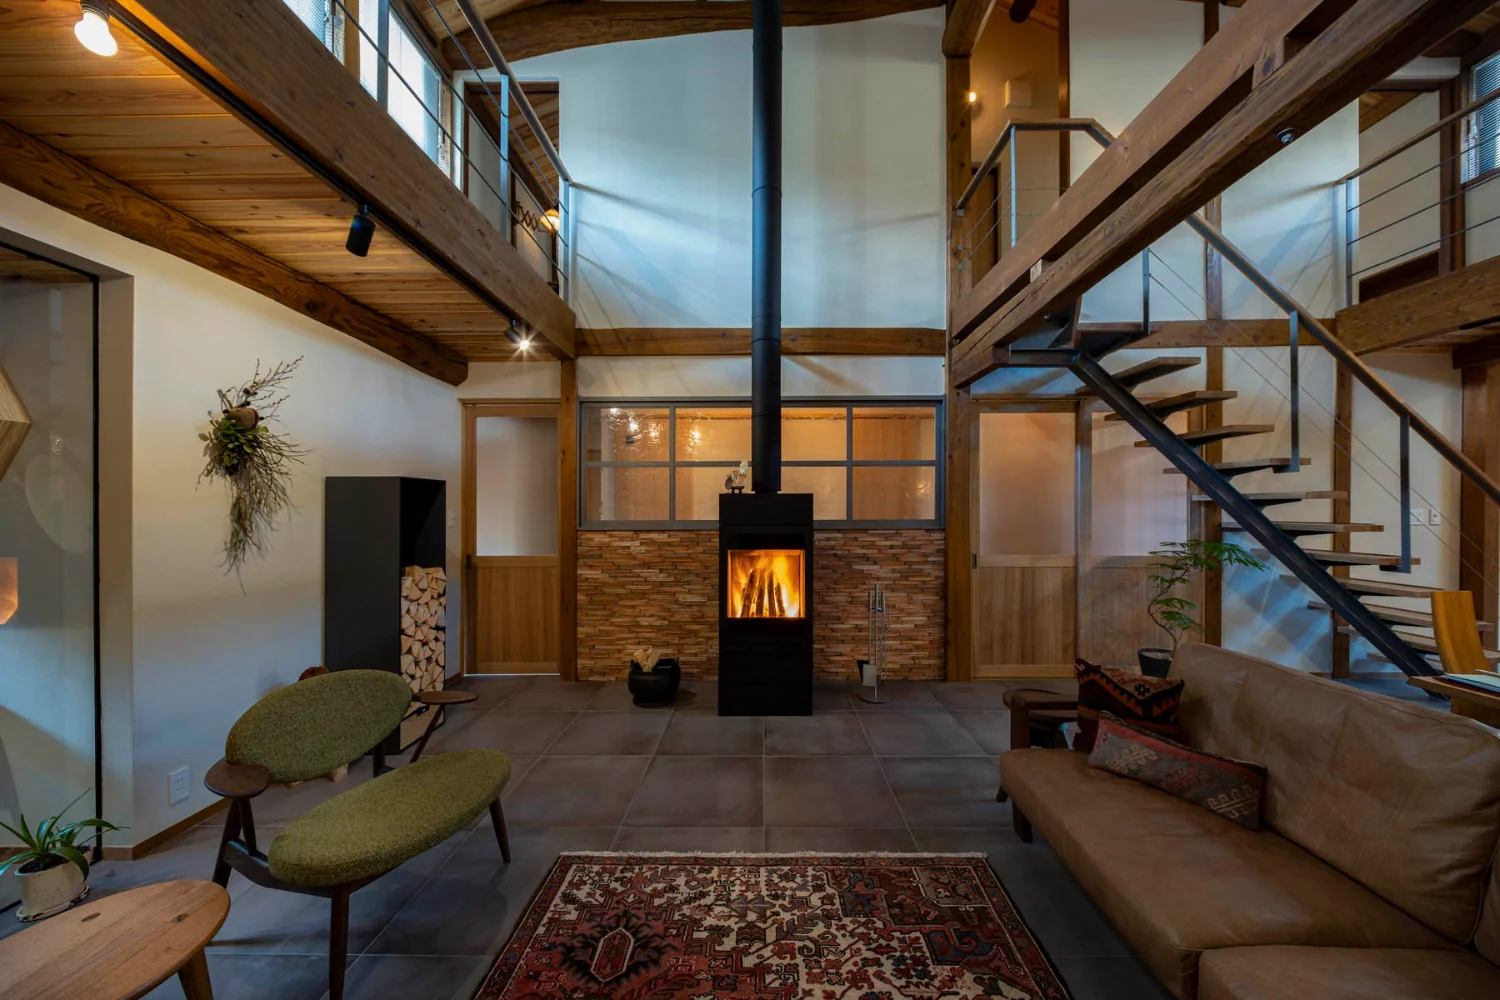
High-side windows newly inserted along the east and west on the second floor admit daylight throughout the day.
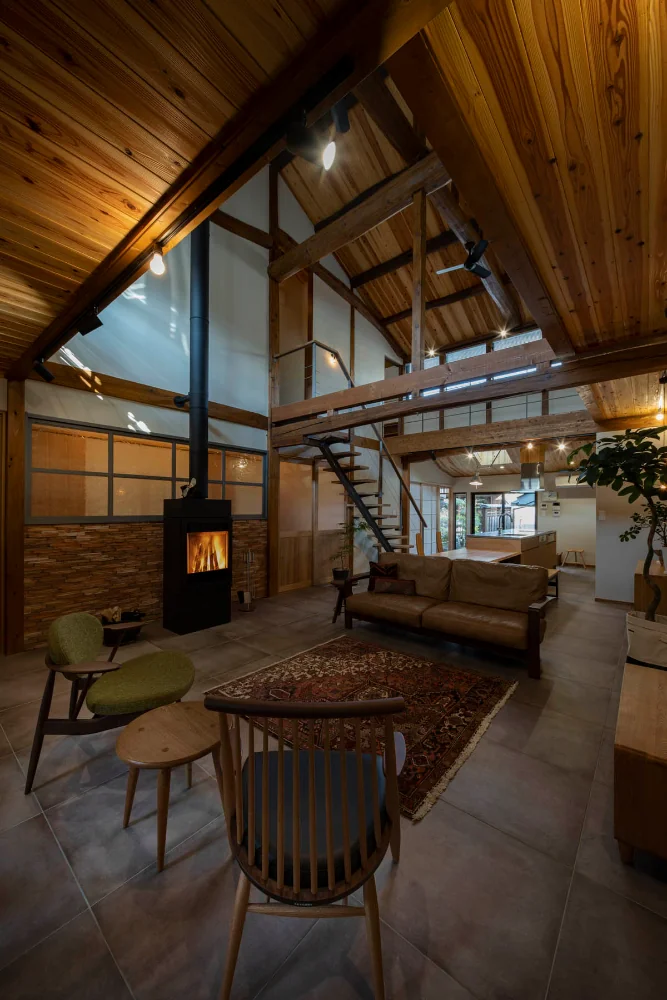
On the slab-on-grade earthen floor, insulation and underfloor heating were installed and the surface finished with tile.
The dilapidated lean-to with severely decayed roof and walls was repaired and seismically reinforced.
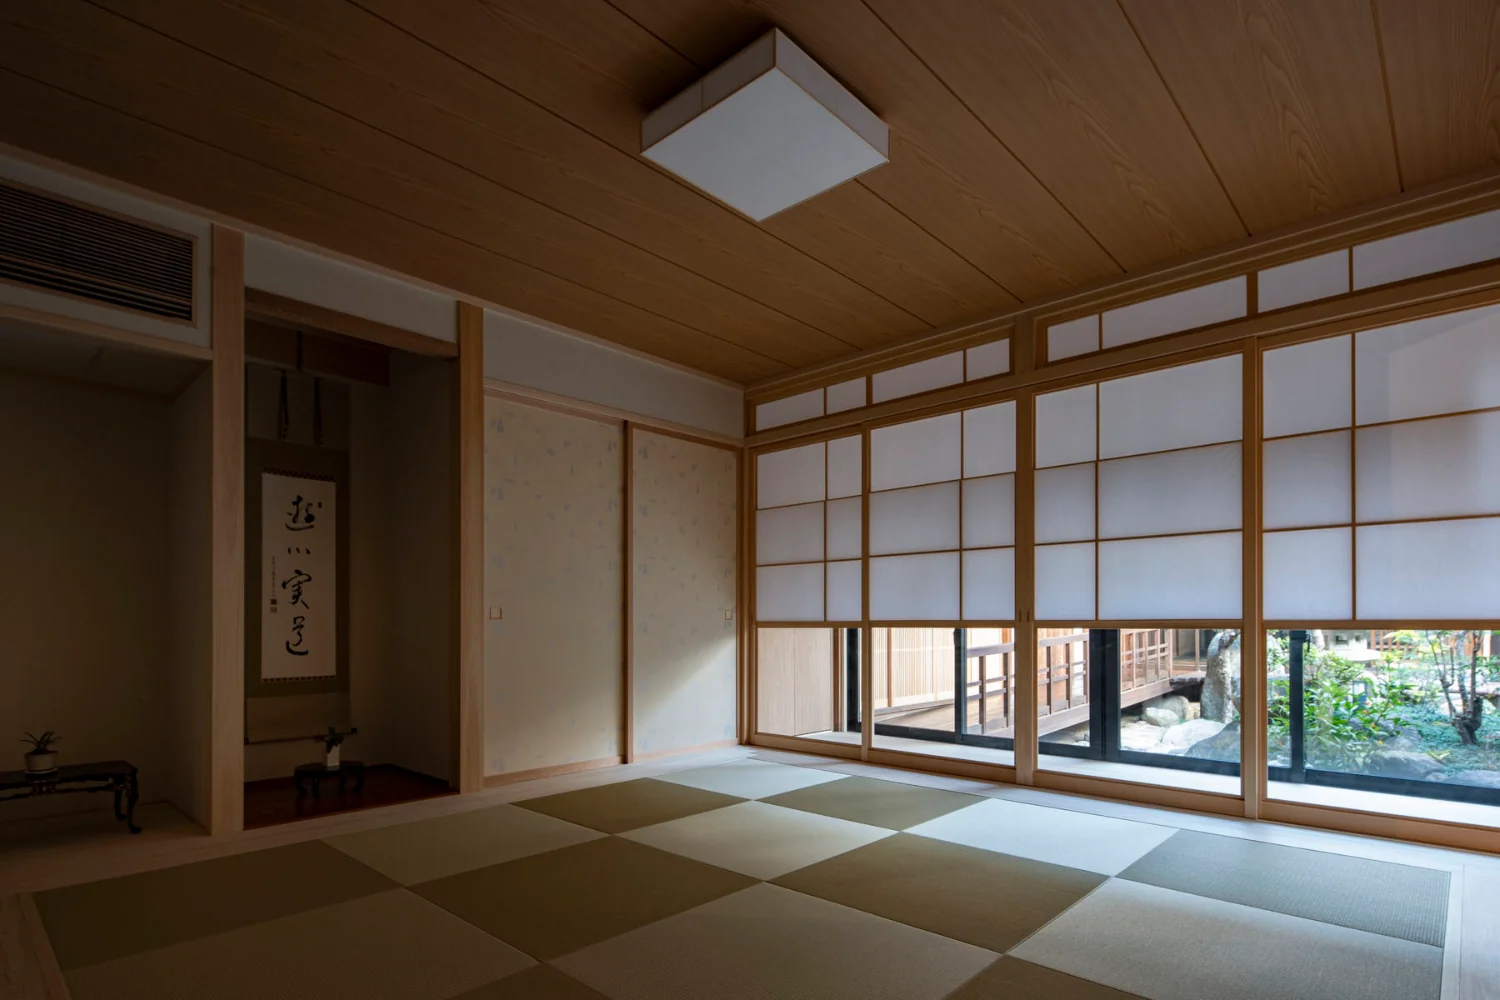
The original tatami room was dismantled; performance upgrades including improved insulation, seismic reinforcement, underfloor heating and a built-in air-conditioning unit were implemented.
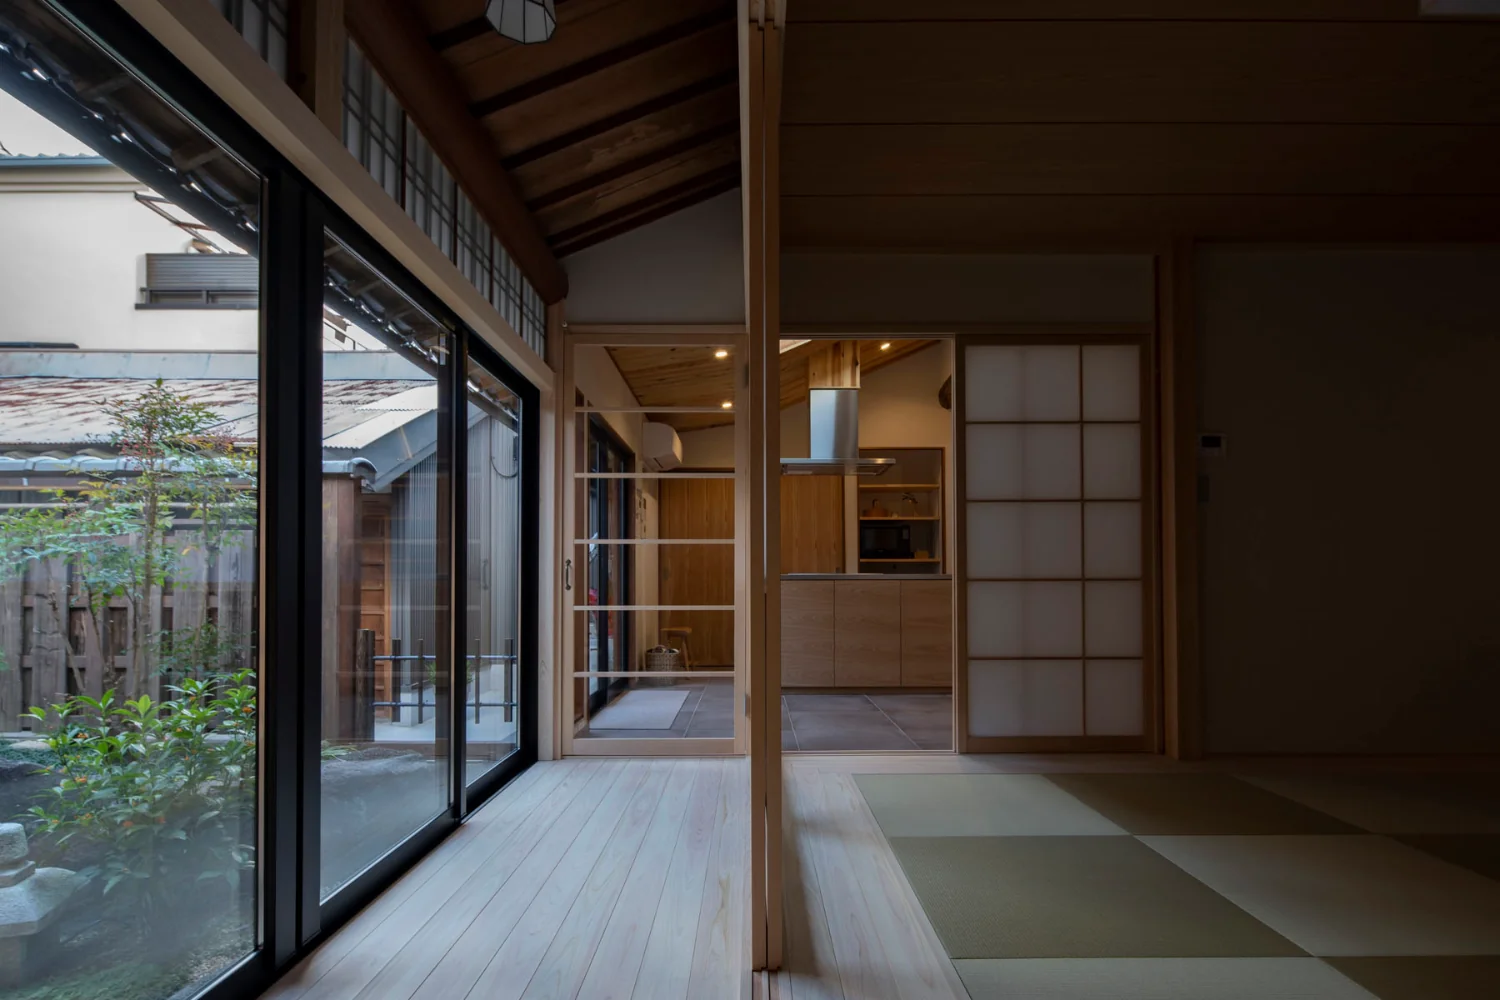
Japanese-style room / View of the kitchen from the engawa (verandah). The engawa ceiling was retained as existing.
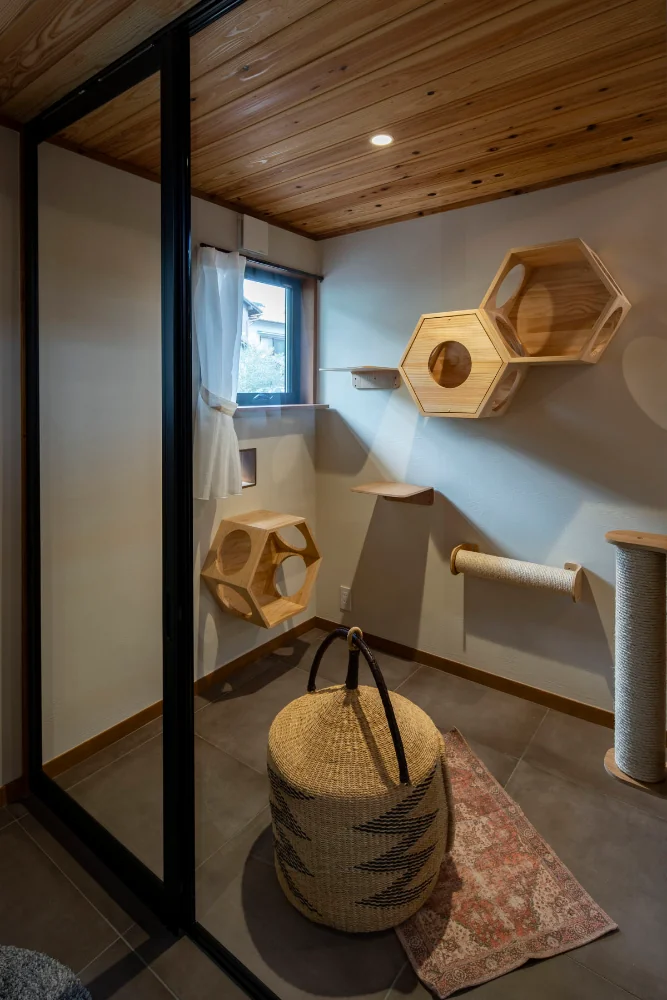
A dedicated cat room located in a corner of the living area.
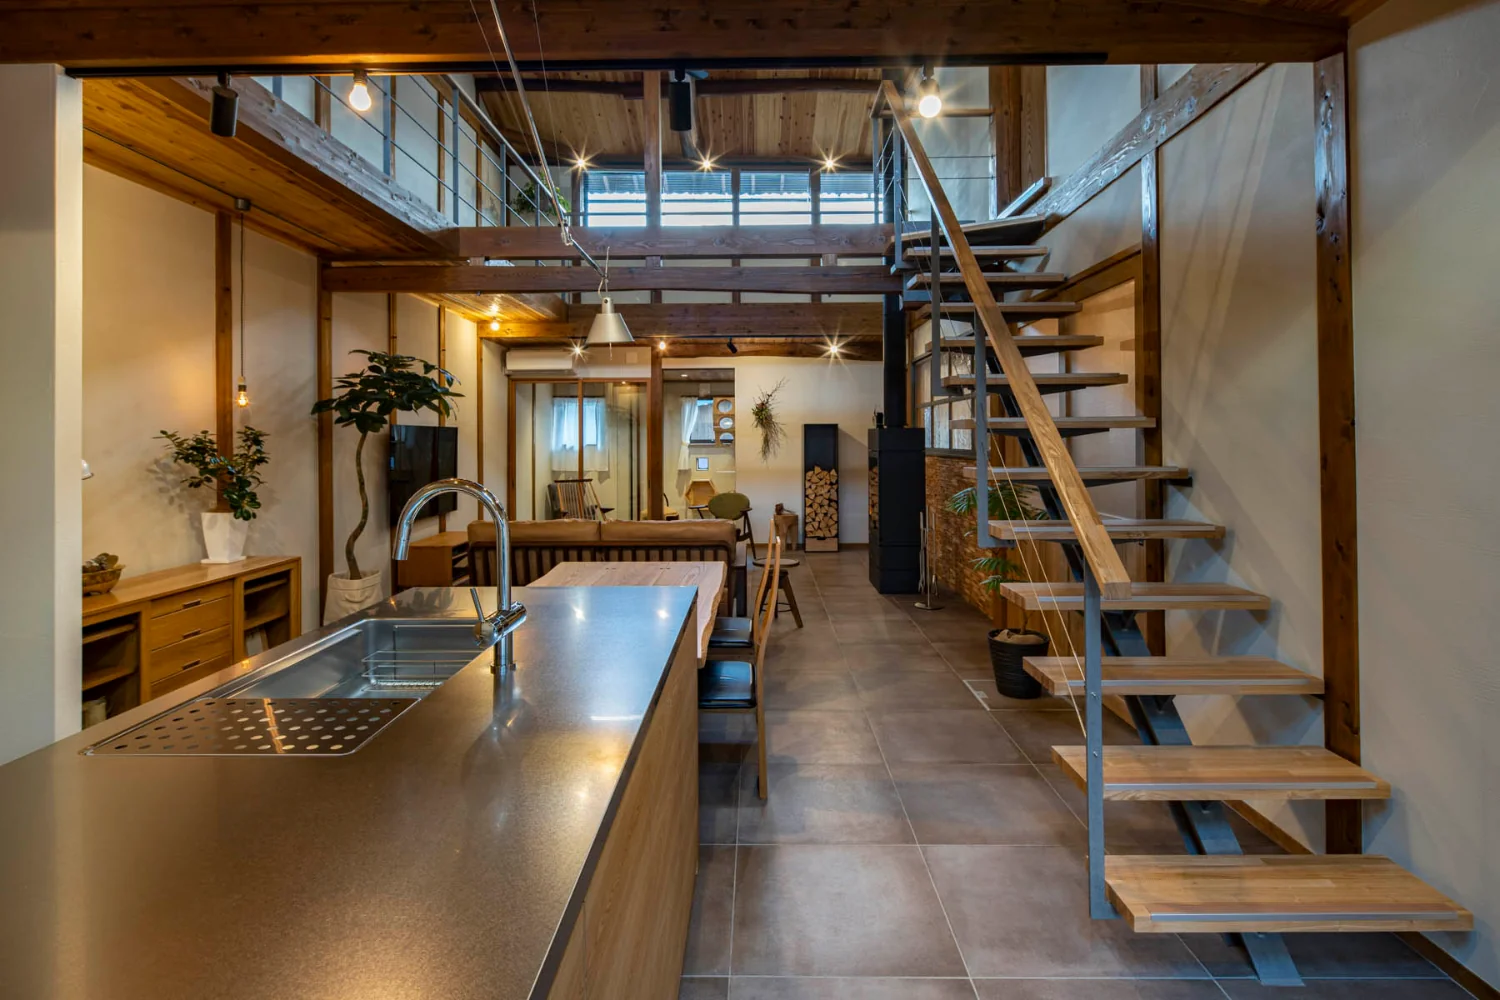
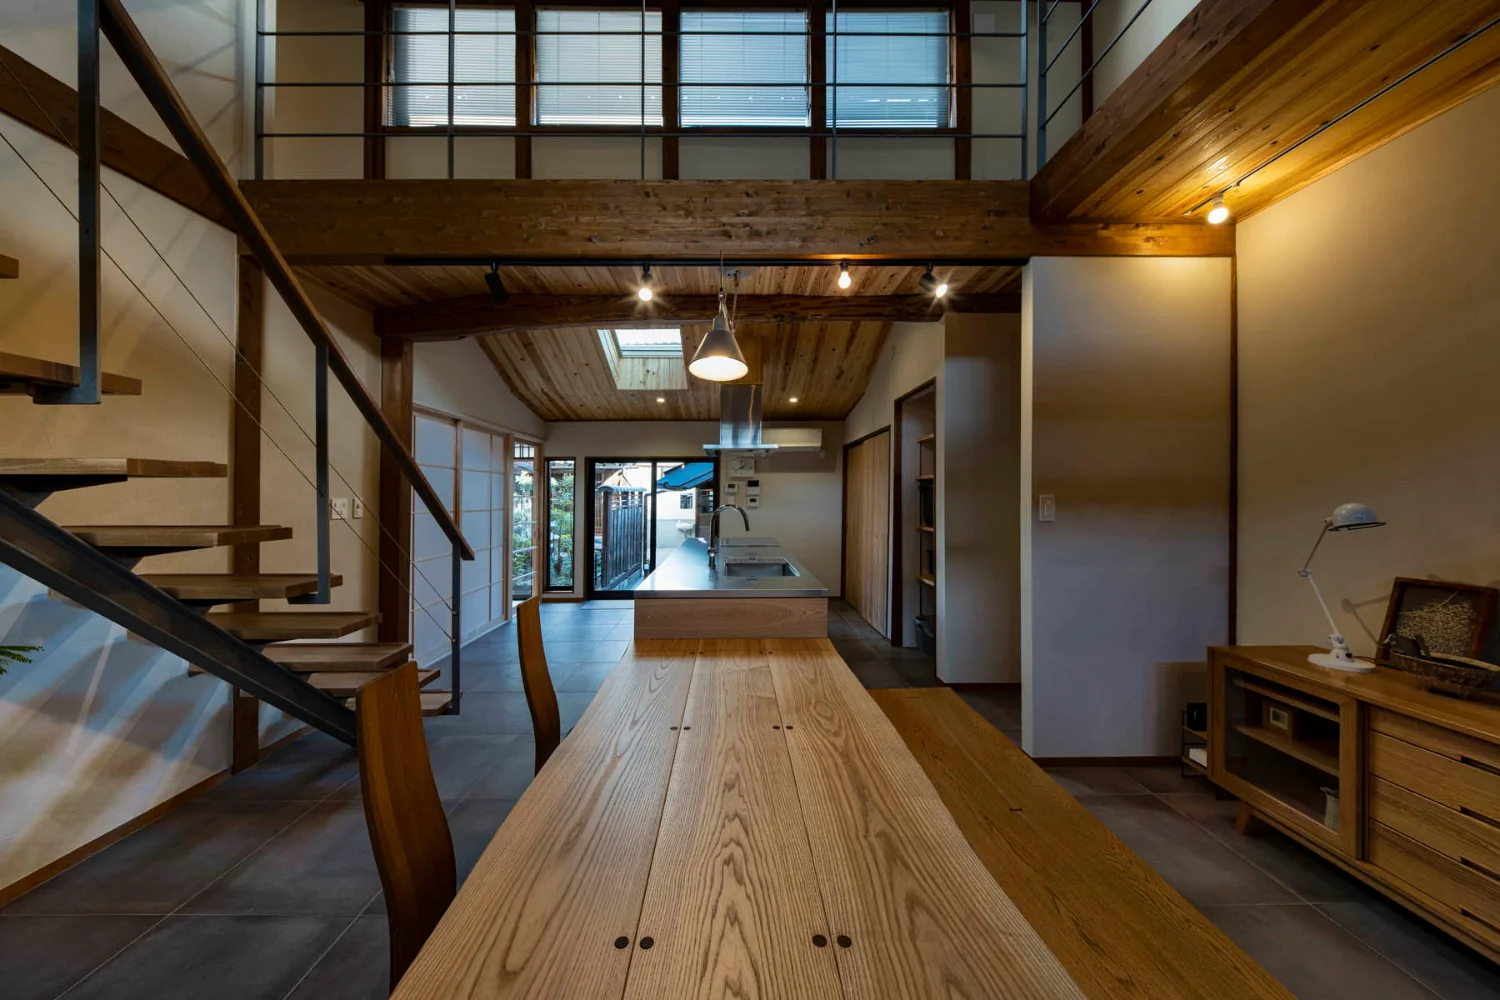
View back toward the living room from the kitchen. Staircase formed by a girder supported by an H-section steel frame.
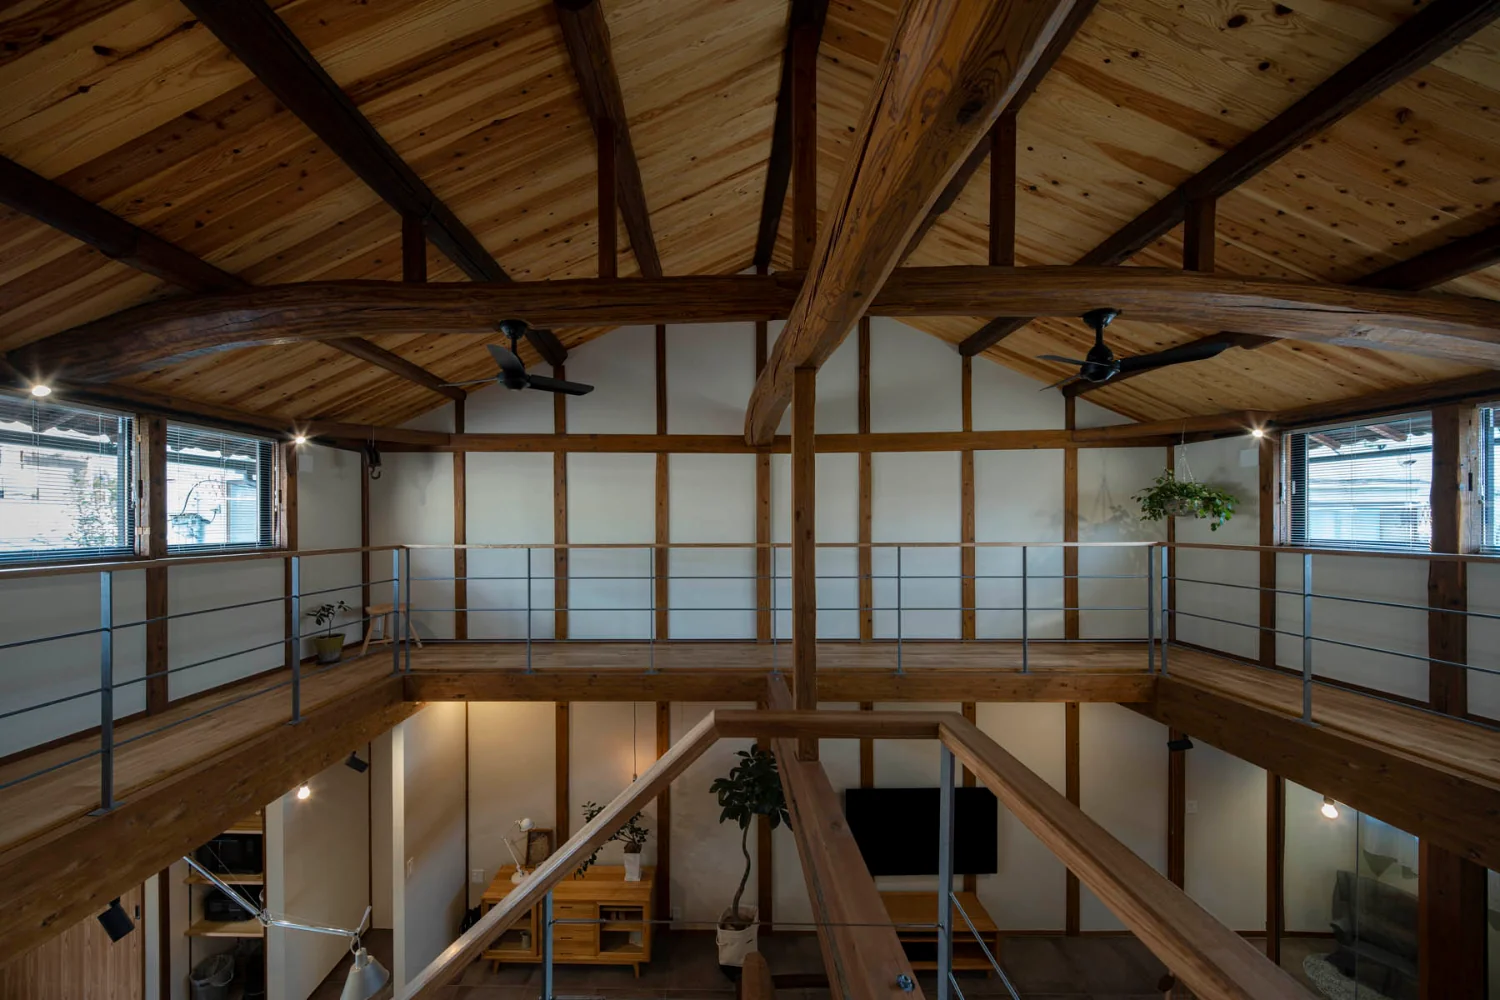
A large gabled roof. The existing posts and beams, with their lustrous dark patina, were carefully polished by the client during the works.
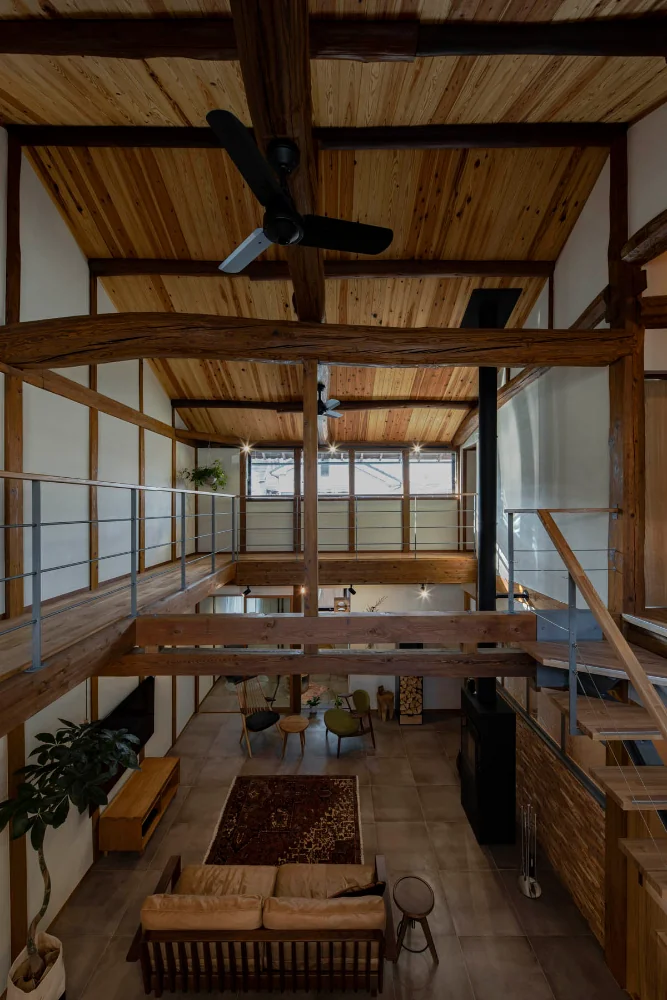
Because the main roof was not scheduled for re-roofing, insulation was installed from the interior side of the ceiling.
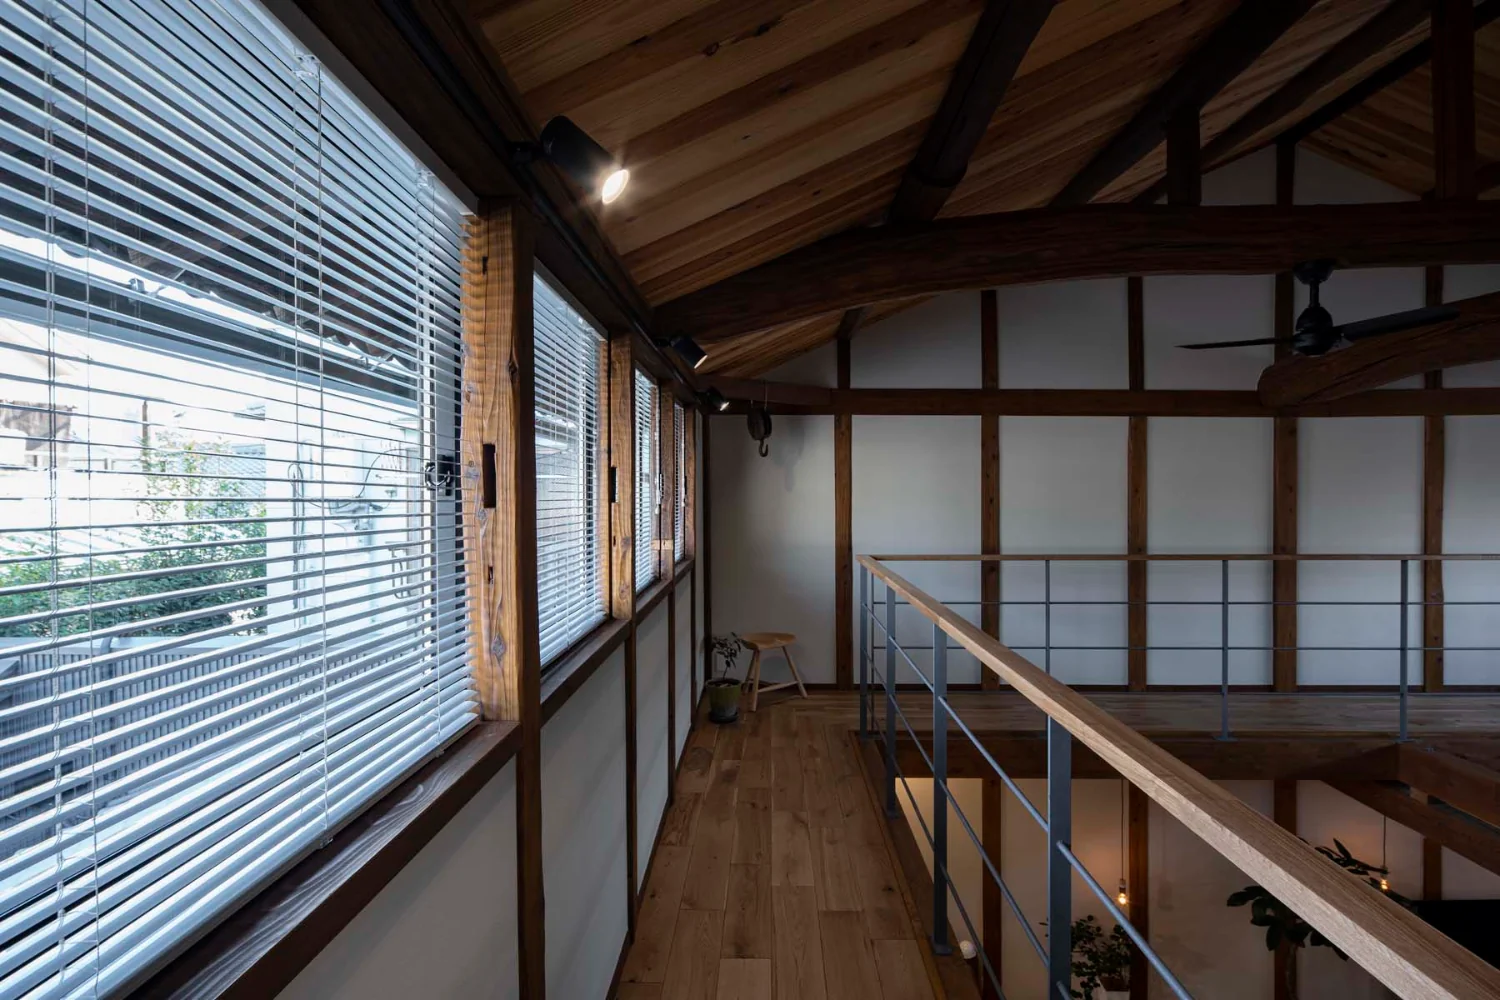
Window sashes are concealed behind the old posts so as not to compromise the original atmosphere.
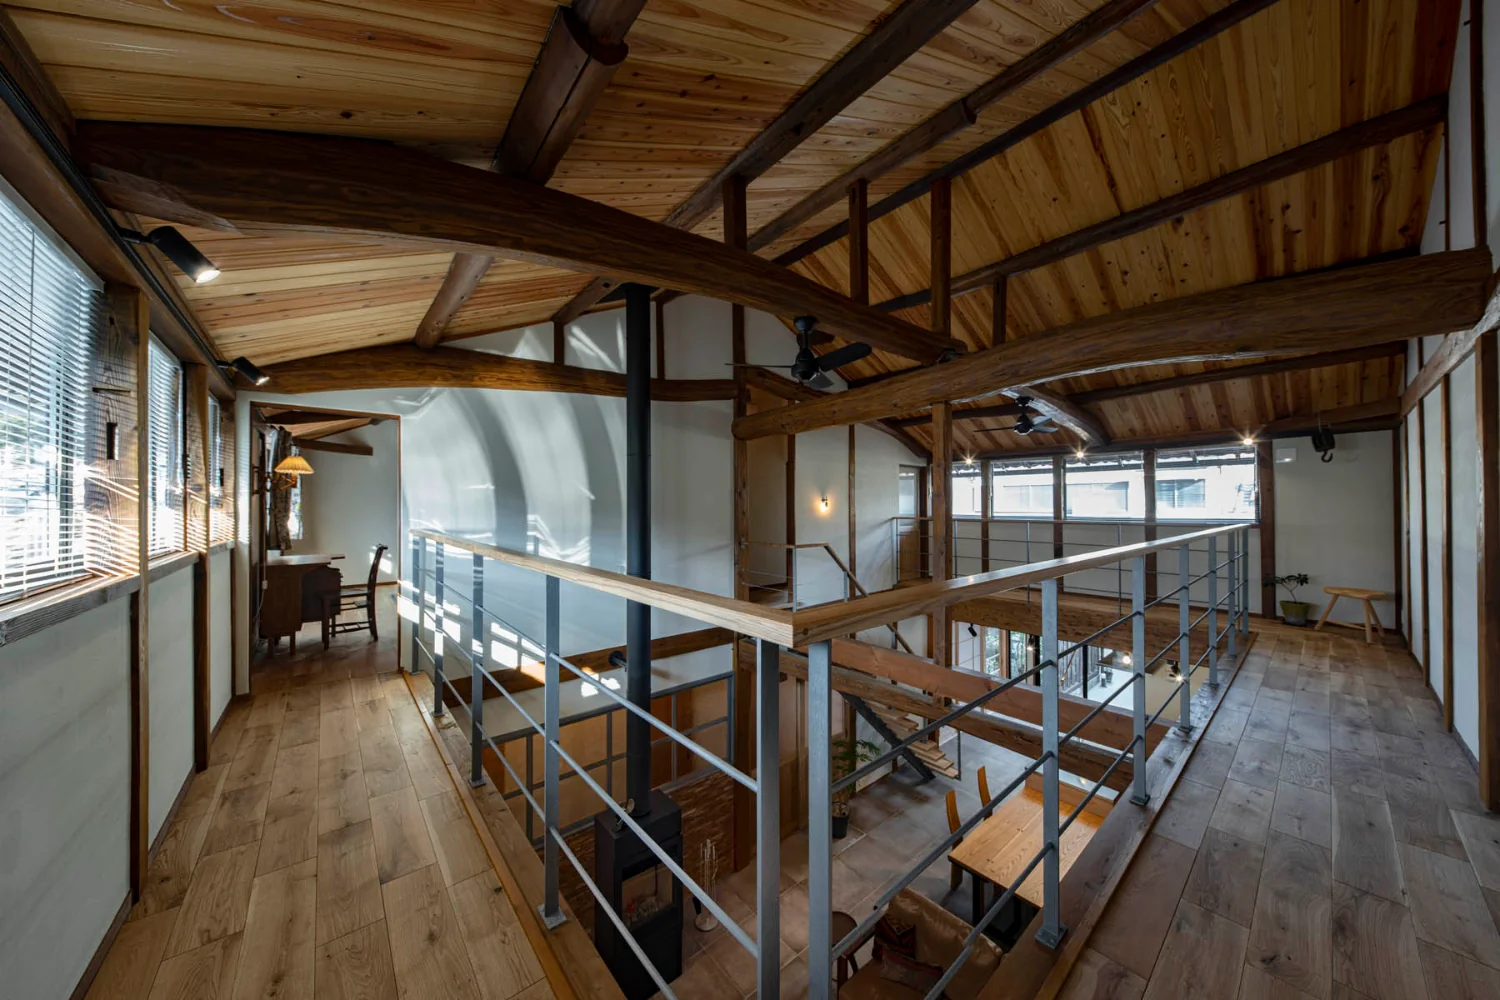
A catwalk that also functions as structural reinforcement.
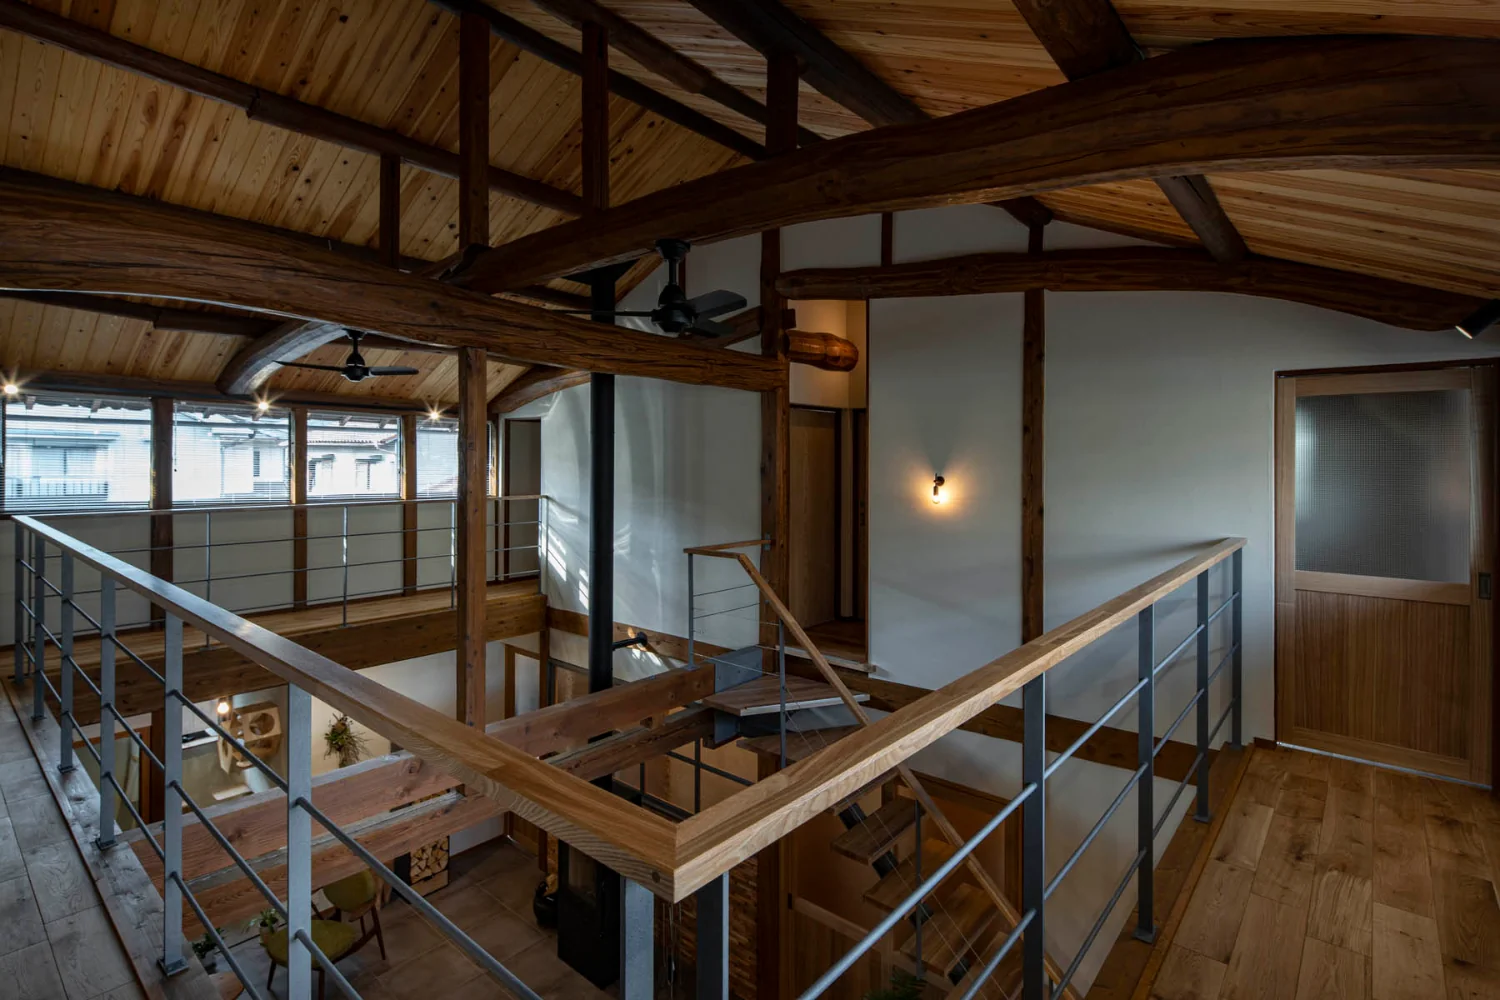
View of the catwalk from the southeast.
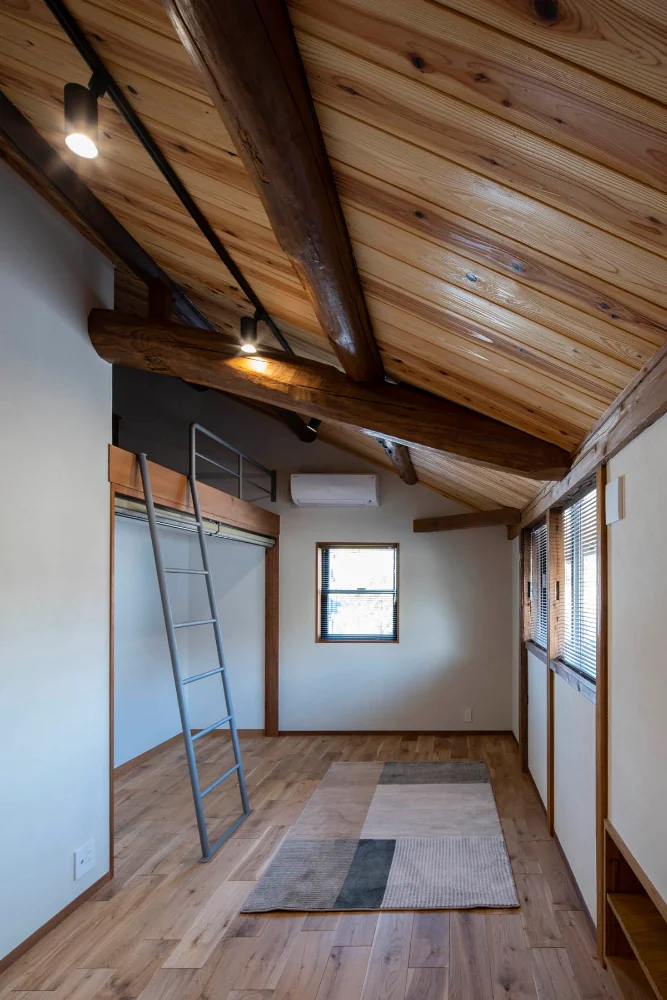
East bedroom. The attic beneath the main roof is utilized as a loft.
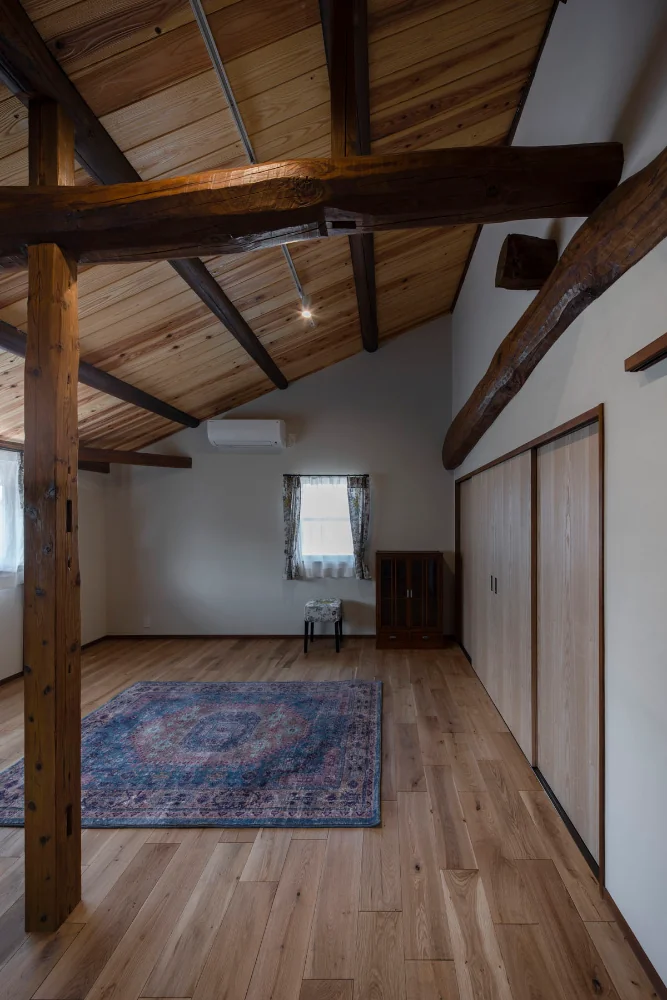
West bedroom.
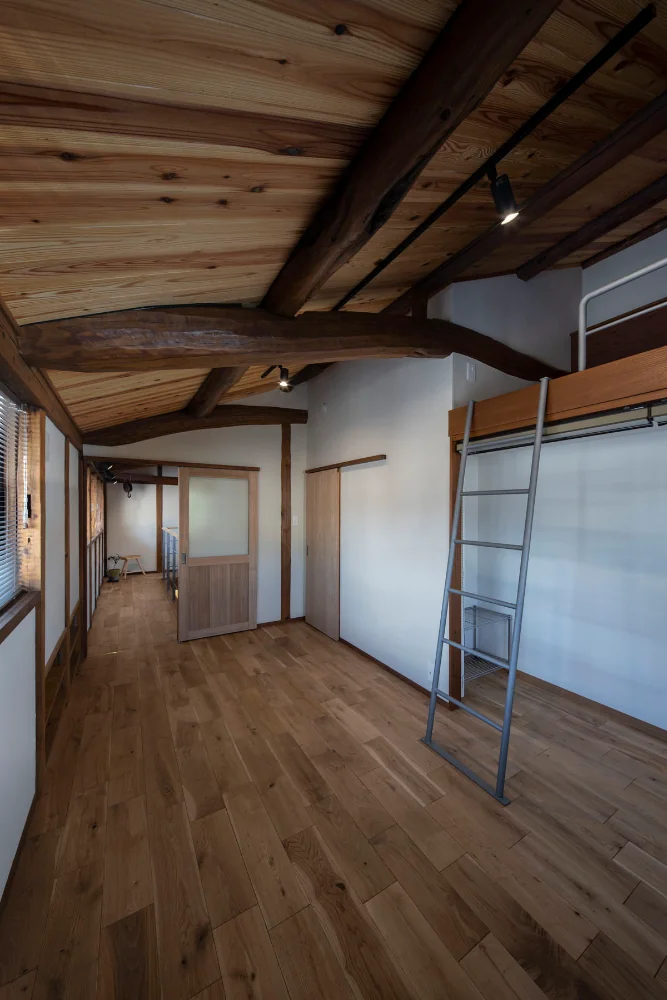
View back from the bedroom.
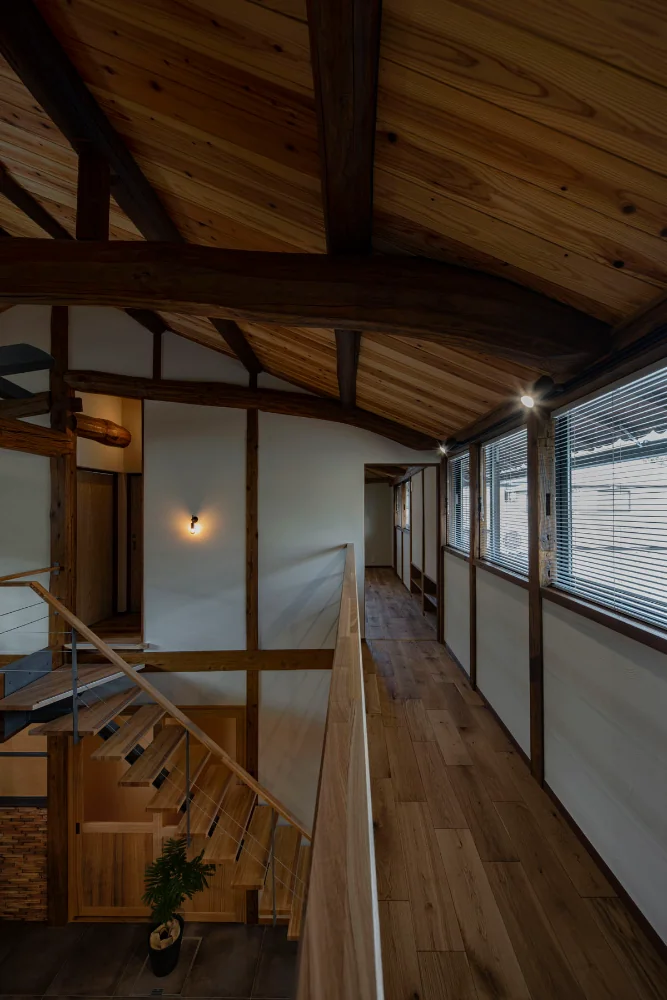
View of the bedroom from the catwalk. Bookshelves are formed by utilizing the attic space under the lean-to roof.
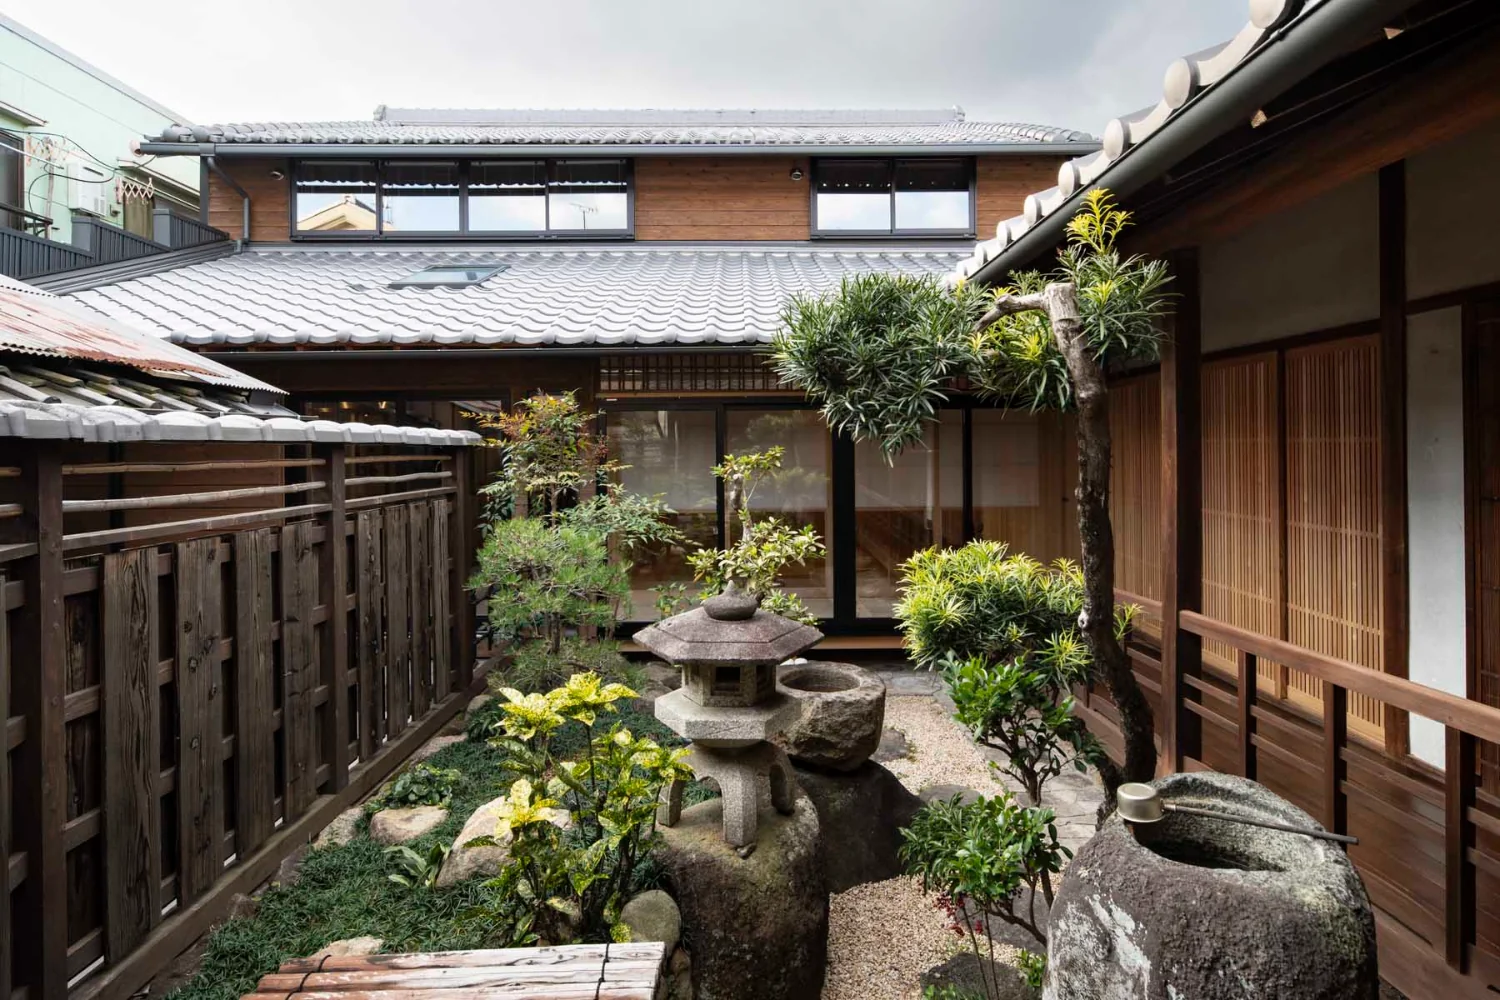
Overall view as seen from the main house. Exterior walls are clad in cedar board weatherboarding. The severely deteriorated lean-to roof was re-roofed with tiles.