Introducing A House with a Lush Green Atelier, a custom-built home example by Archiplace, a Architect / Design office in 502 Palm House Hatsudai, 1-20-2 Honmachi, Shibuya-ku, Tokyo

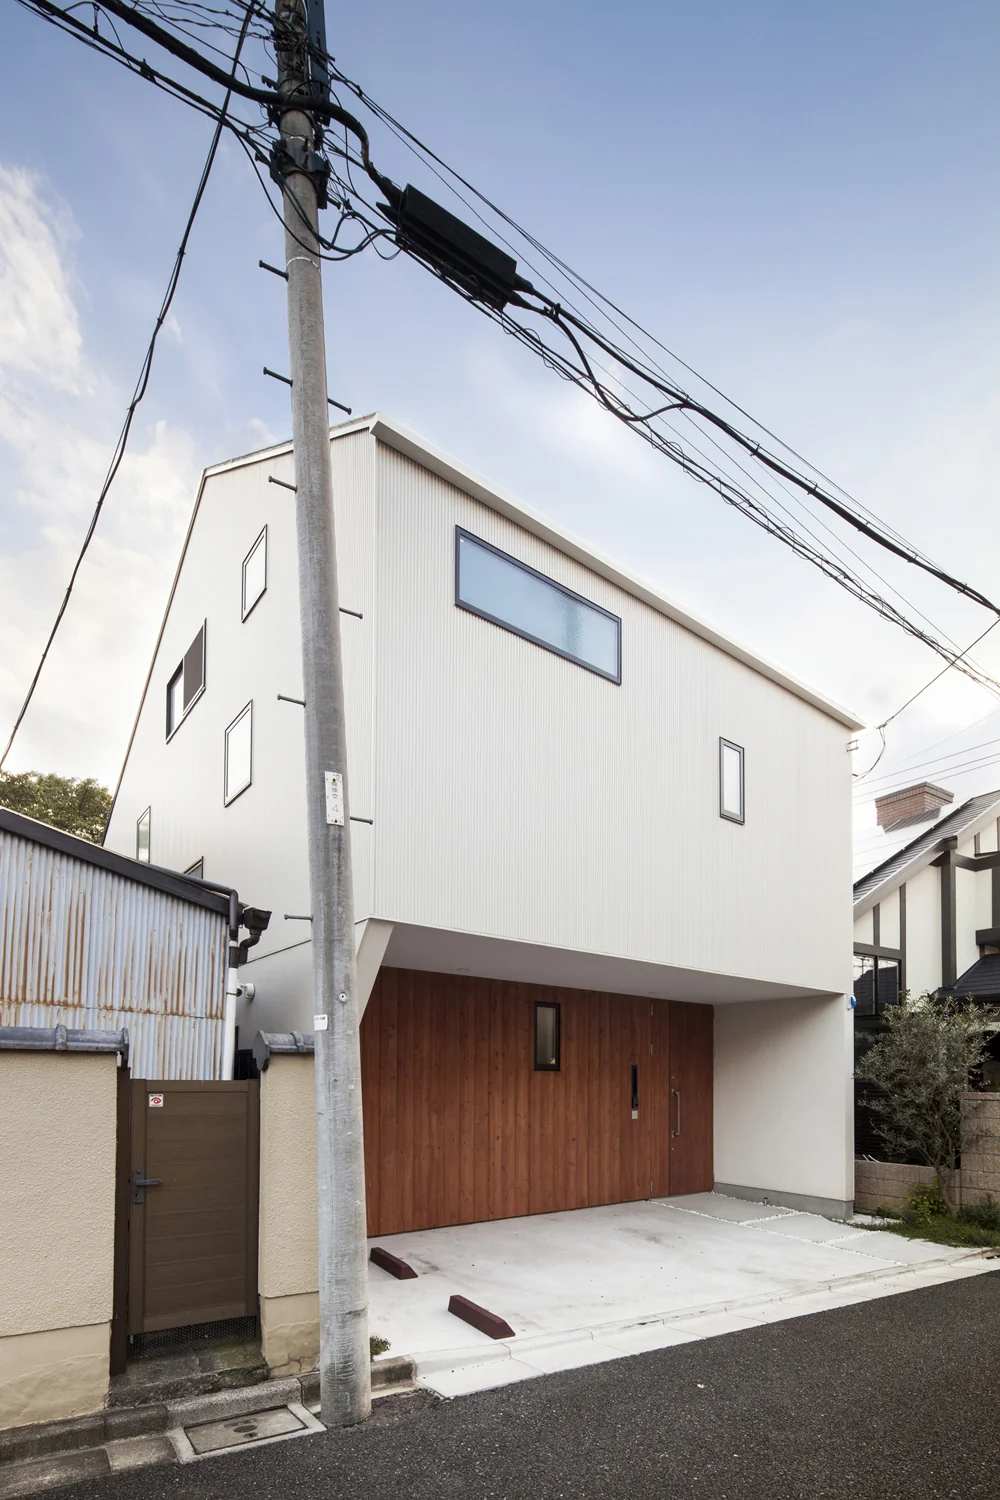
The second floor cantilevers like an eave, creating a parking space underneath and opening up terrace and garden areas on the south side.
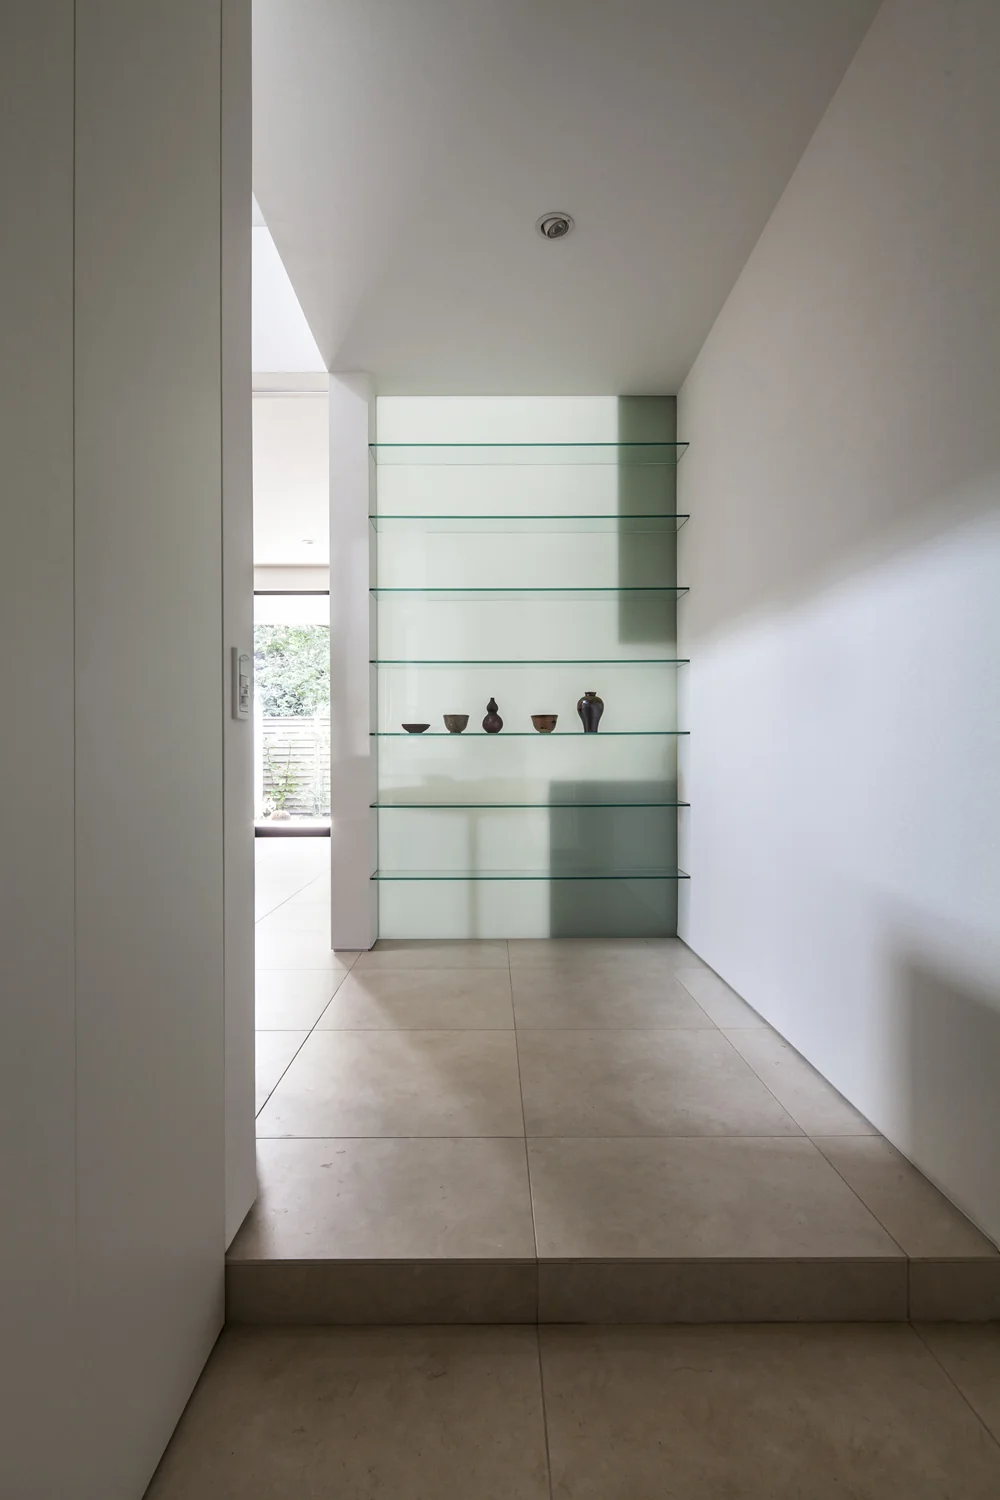
Upon entering the foyer, a glass display shelf illuminated by southern light warmly welcomes visitors.
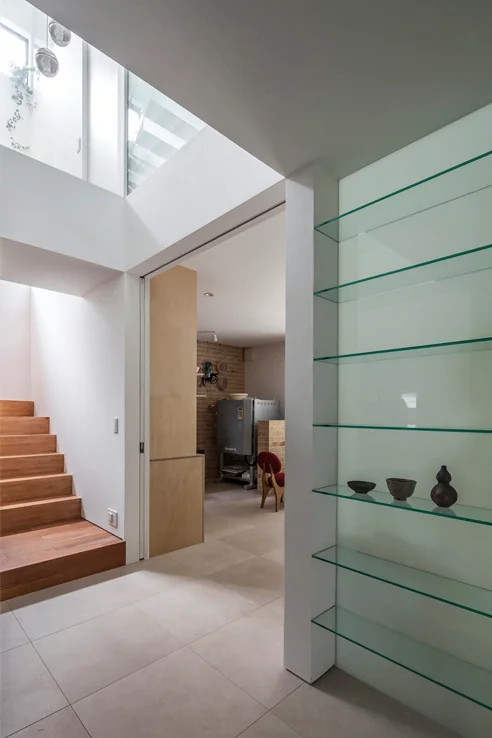
The tiled flooring extends seamlessly from the entrance through to the southern terrace.
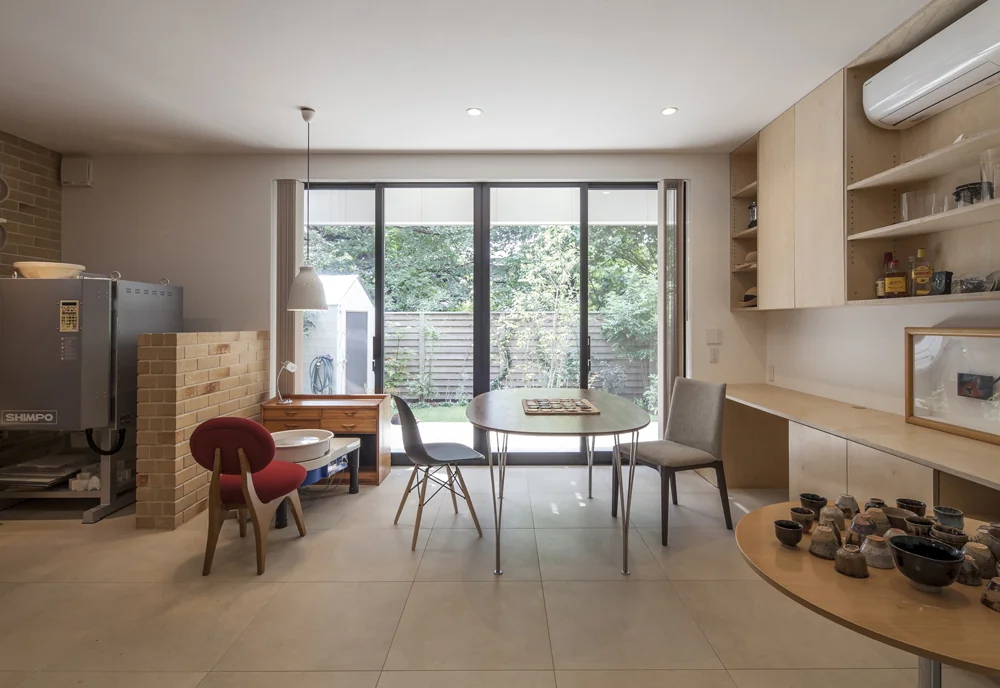
In the atelier, the husband operates the kiln, while the wife tends the Monet-inspired garden beyond.
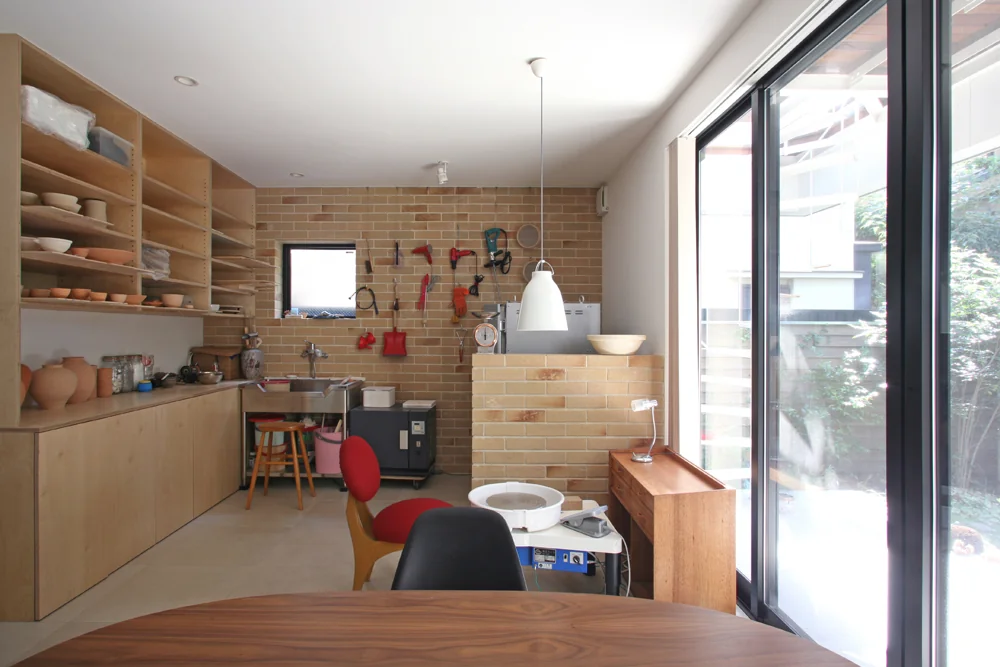
The front wall is finished with durable brick tiles, accommodating the electric kiln and a washbasin.
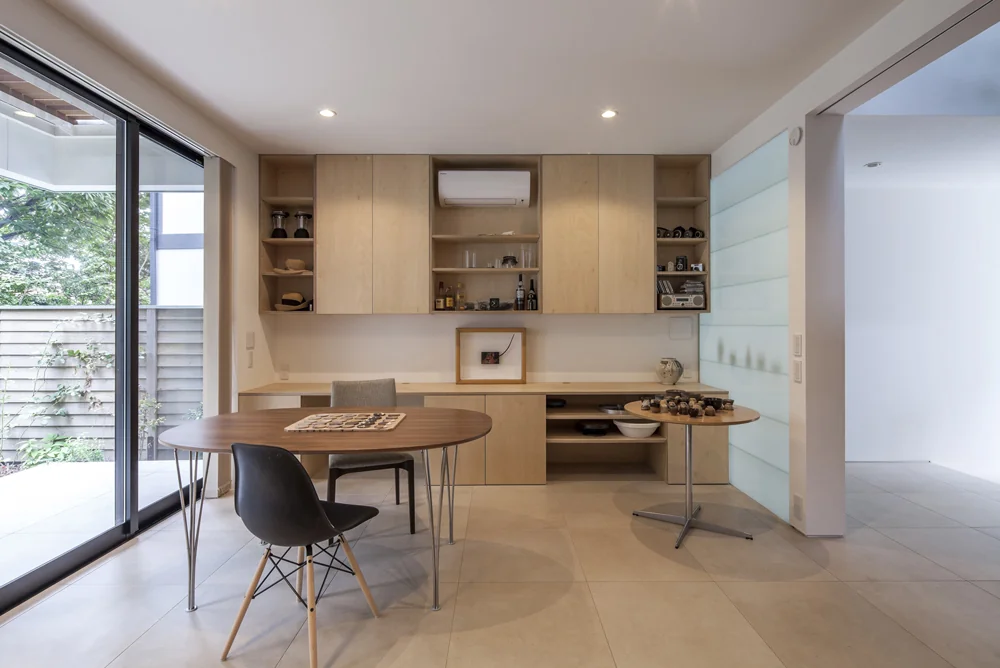
Built-in furniture within the atelier is crafted from Russian birch with a clear lacquer finish, combining display shelves and cupboards.
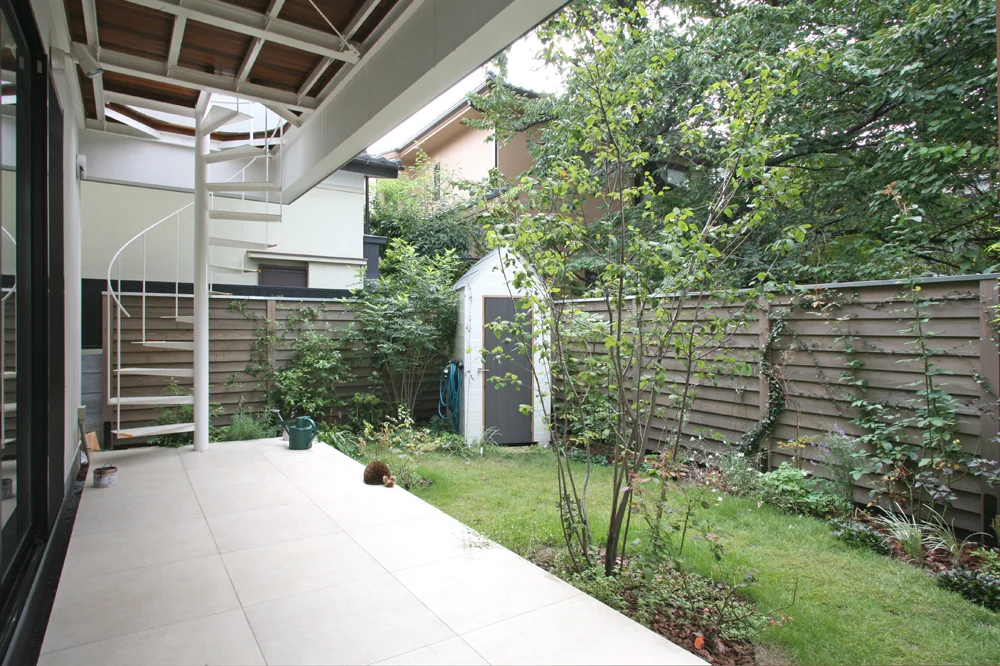
The southern garden, enclosed by wooden fencing, is dedicated to gardening; the white shed serves as storage for gardening tools.
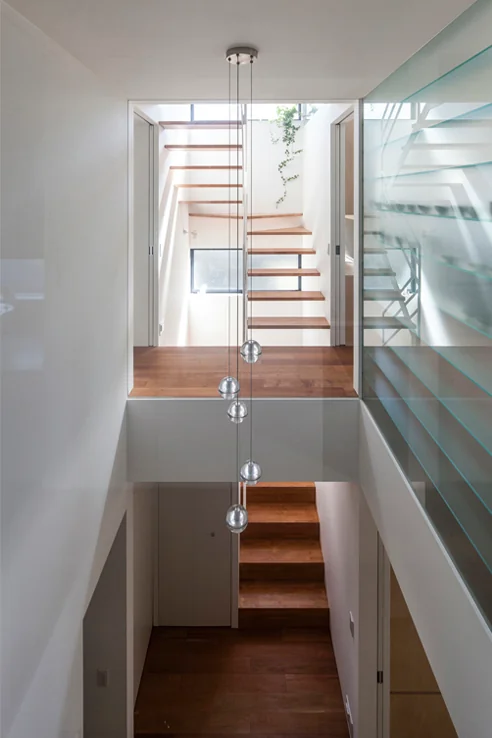
A centrally located atrium gently connects the living quarters and the atelier.
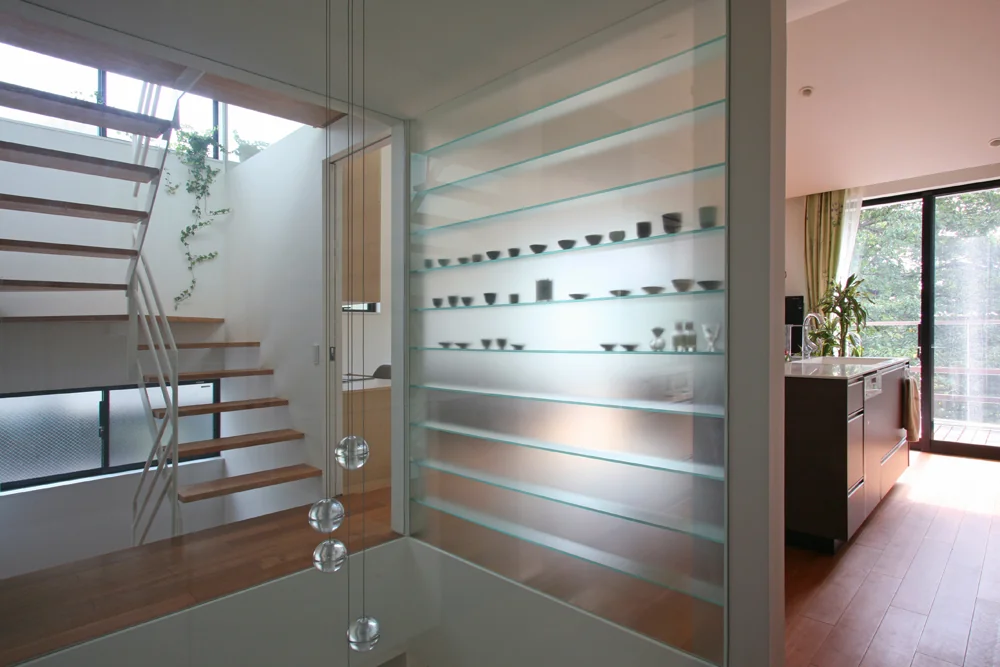
A glass shelving unit separating the LDK and atrium displays ceramics softly visible through frosted glass.
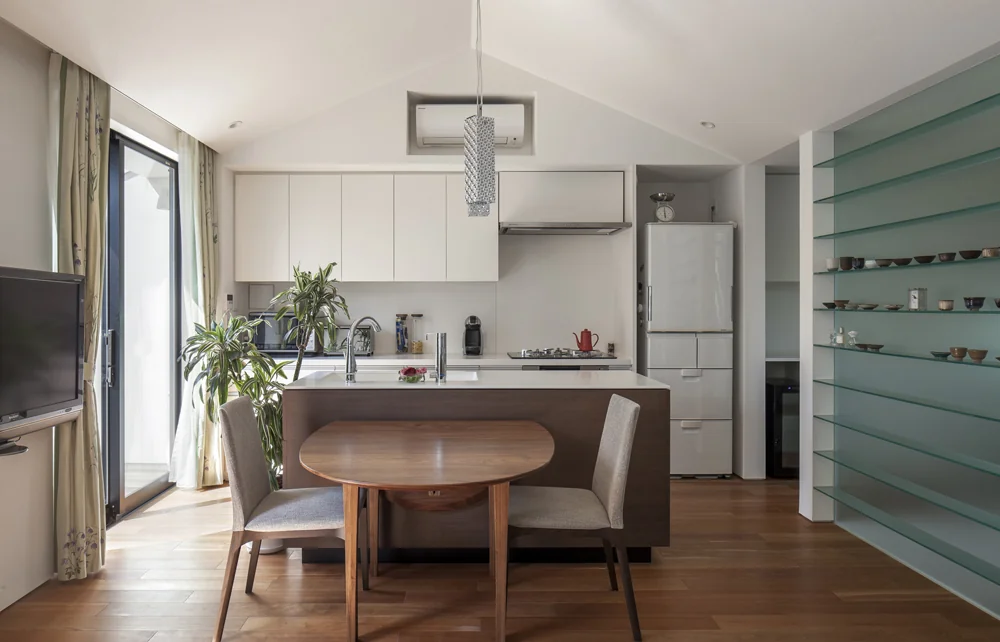
The dining table is a custom original piece.
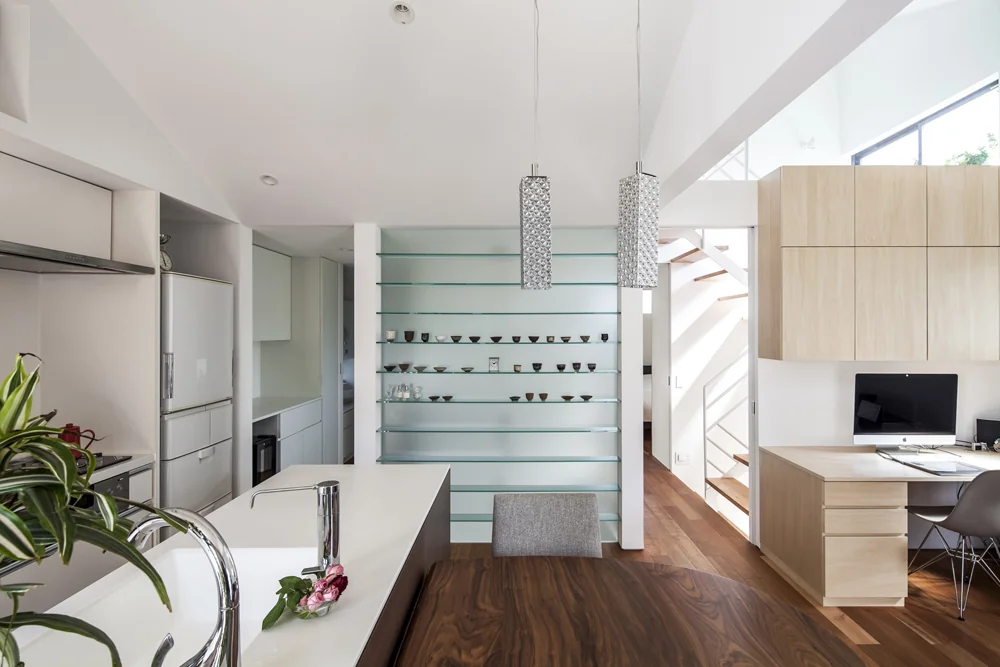
The front glass shelves showcase works produced in the atelier.
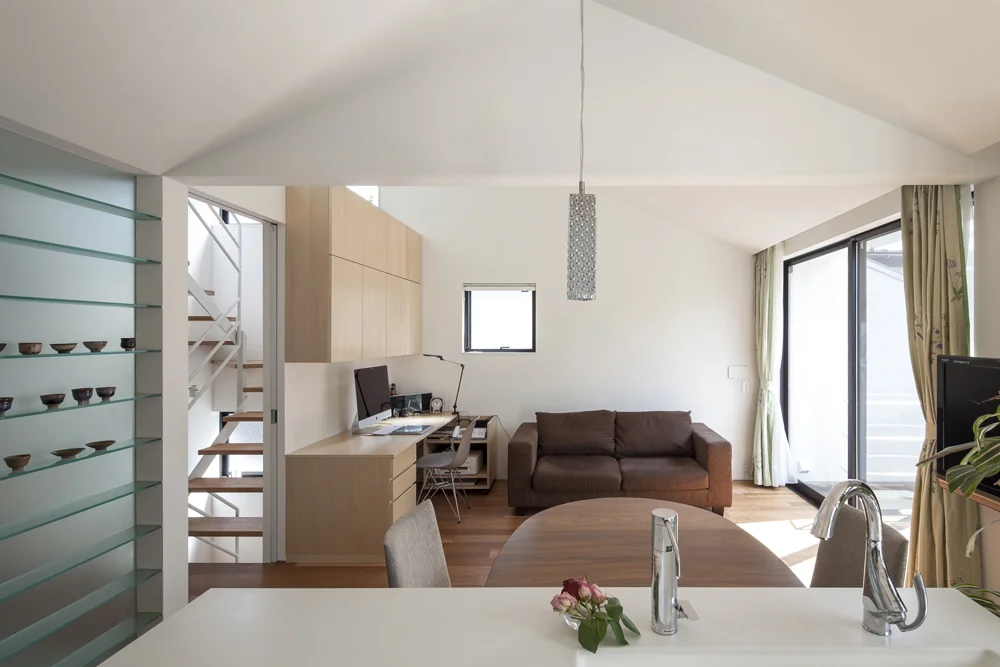
A partial wall subtly delineates the dining and living areas.
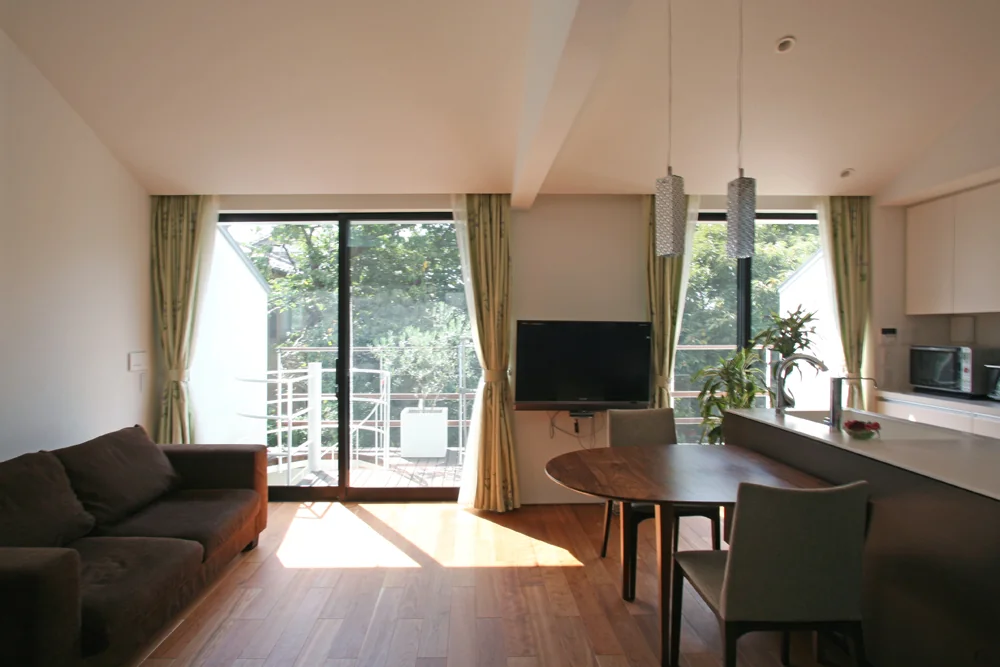
From the living room, the deck terrace offers borrowed views of the neighboring greenery.
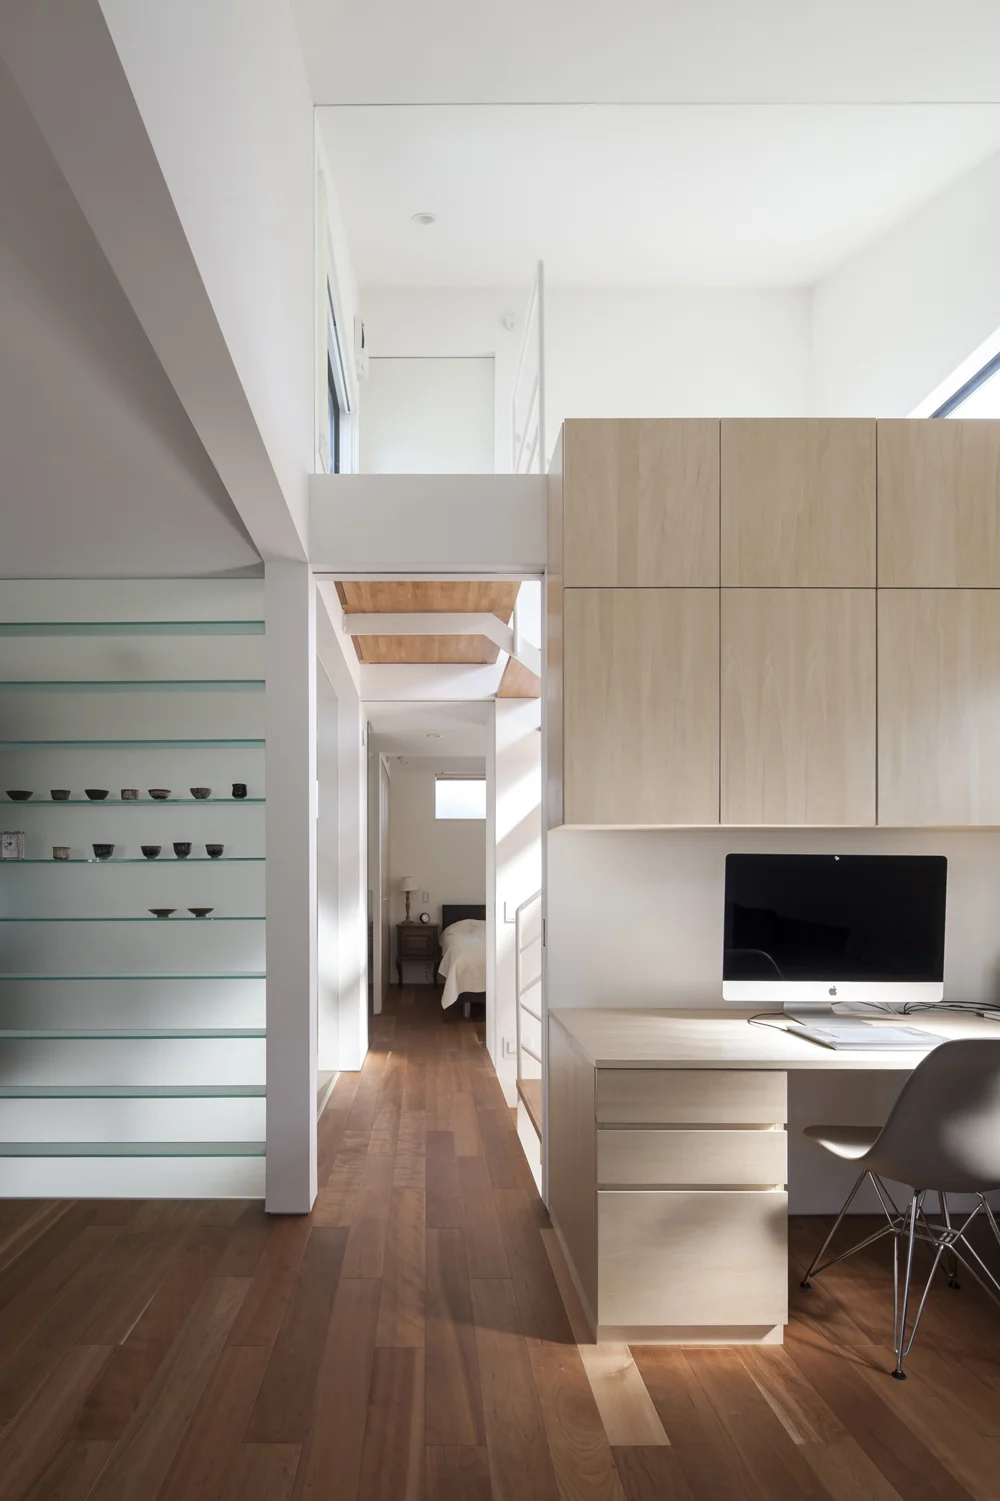
The white door seen above serves as the entrance to the loft.
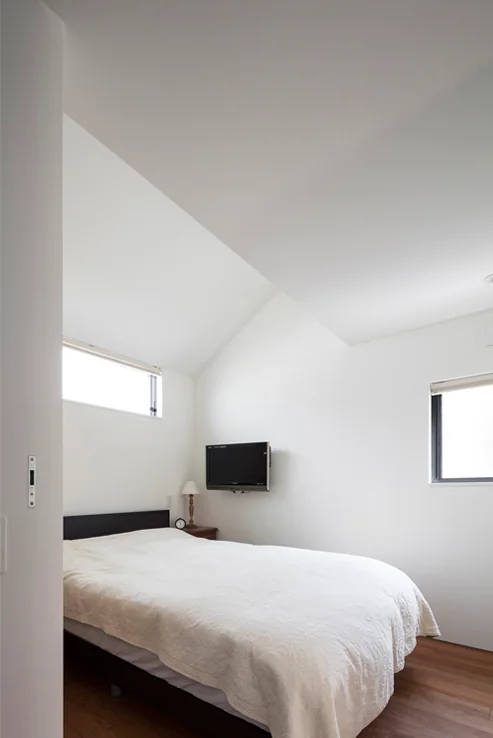
The bedroom features a section with an elevated ceiling height.
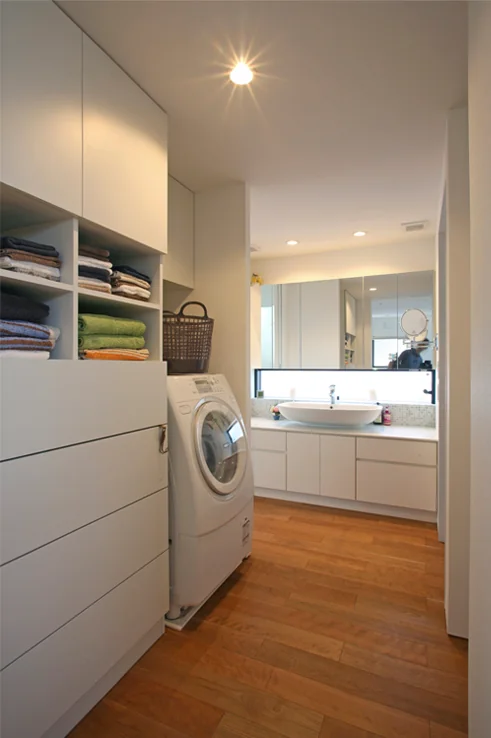
The layout enables continuous circulation between the washroom, LDK, and bedroom.
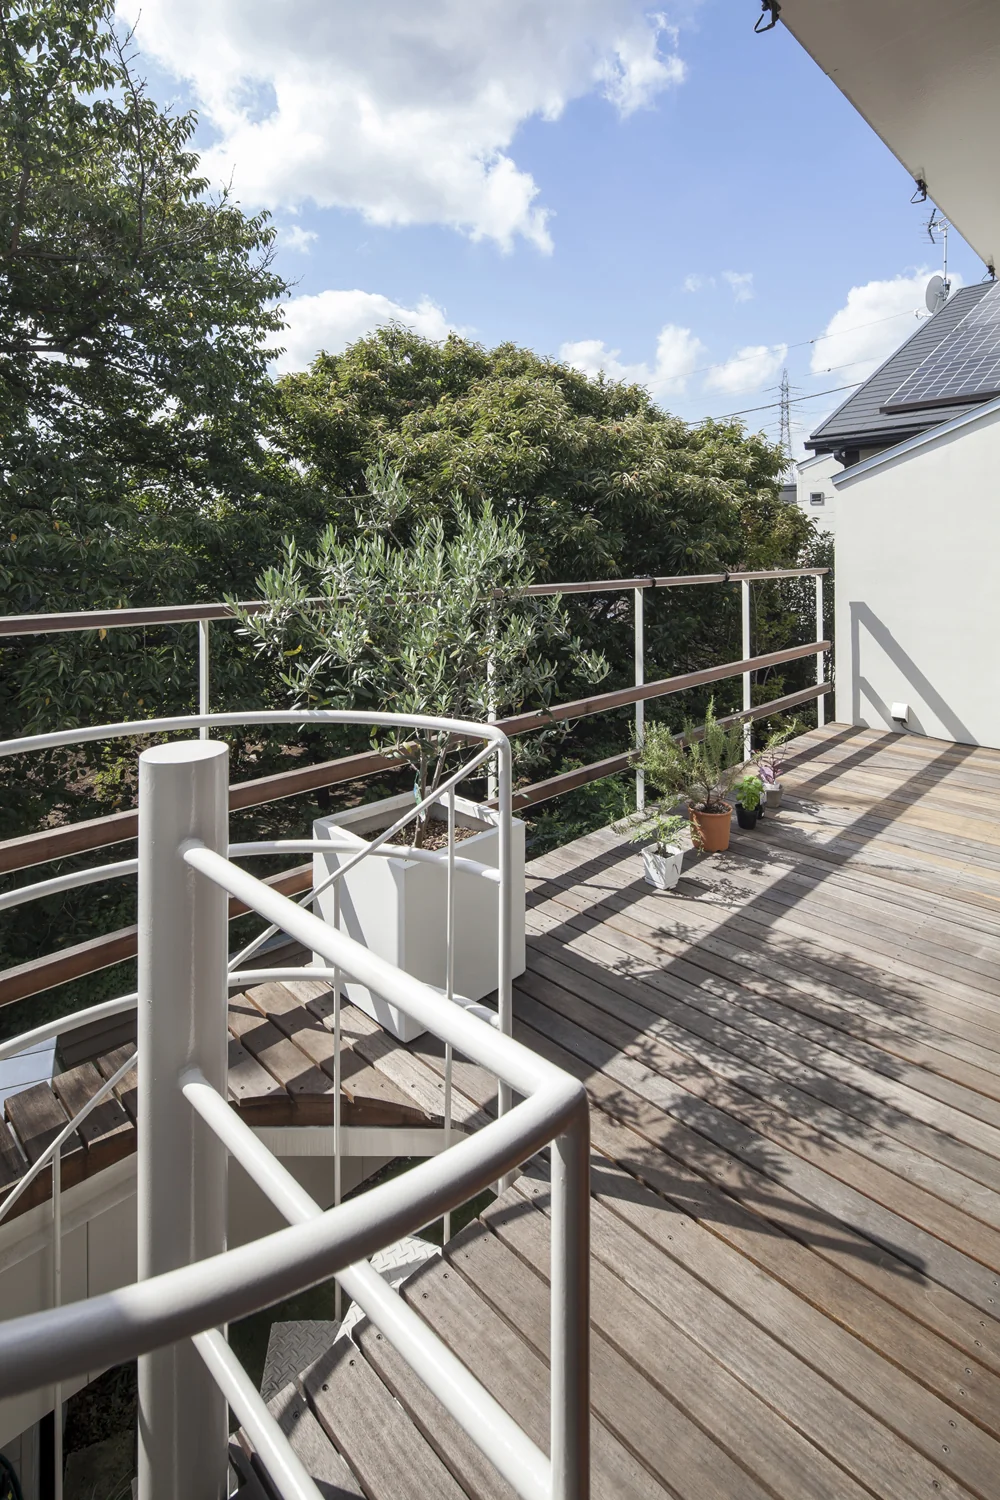
Stepping out onto the deck terrace from the LDK grants exclusive views of the sky and greenery.
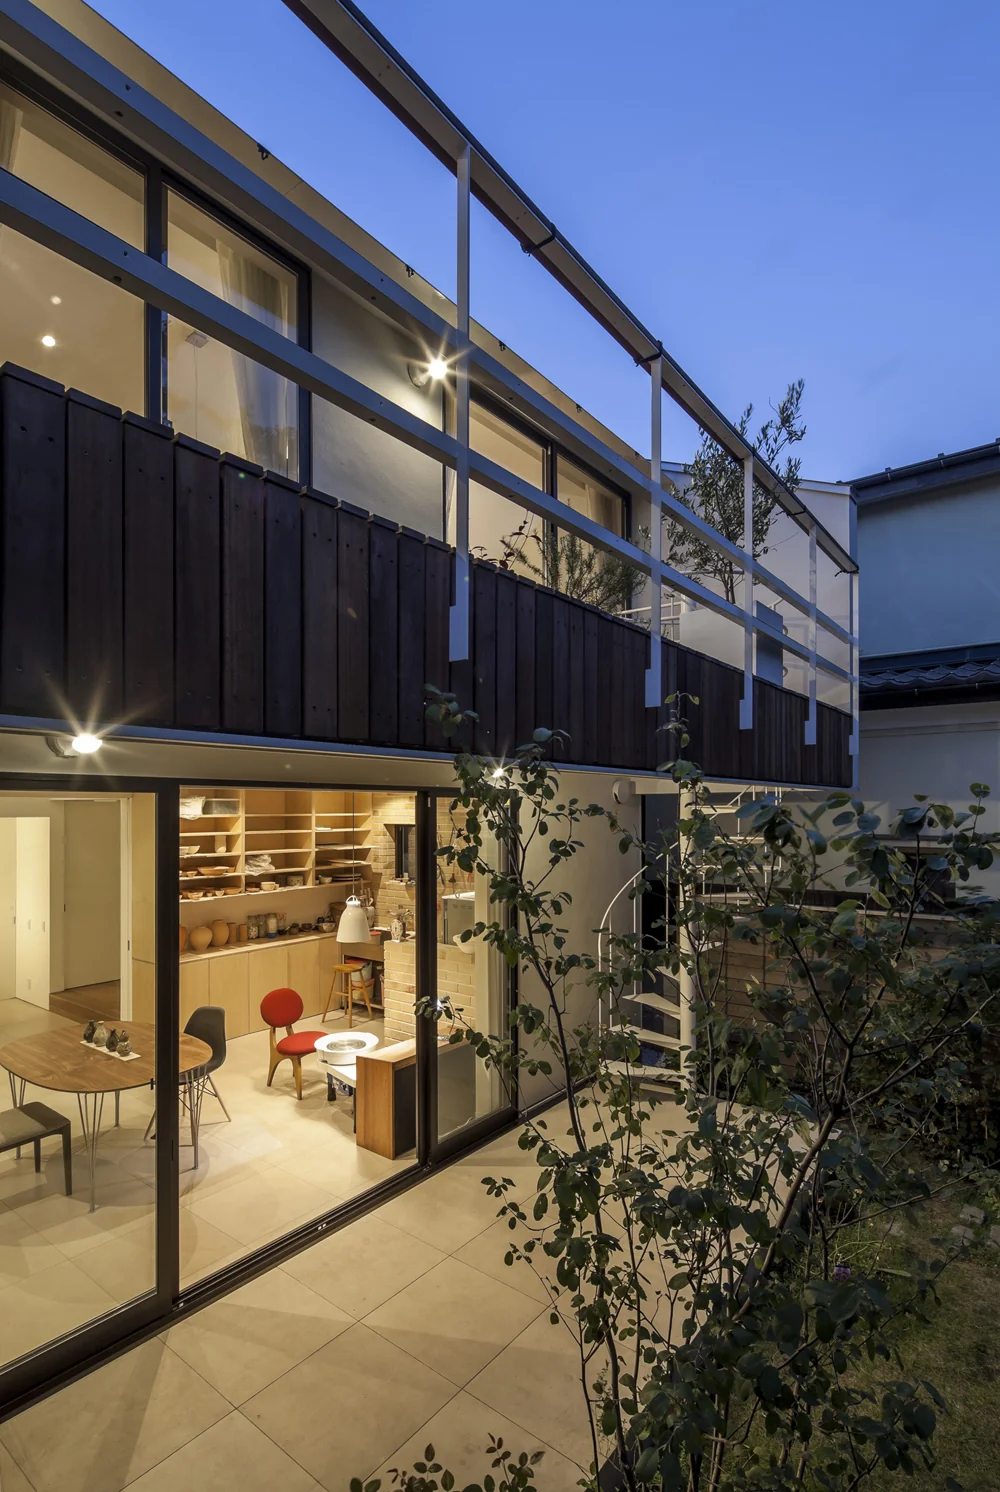
The first-floor terrace and second-floor deck terrace are connected by a spiral staircase, seamlessly linking the atelier and living spaces.