
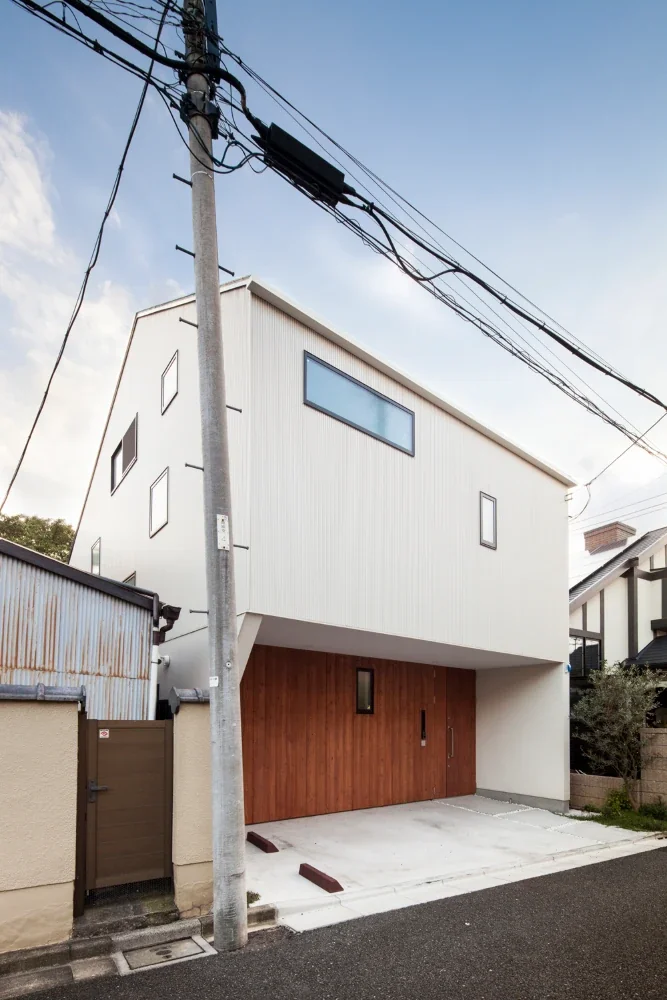
Seen from the road to the north. By projecting the second floor outward like an eave and placing the parking space and entrance porch beneath it, space for a terrace and garden is created on the south side of the first floor.
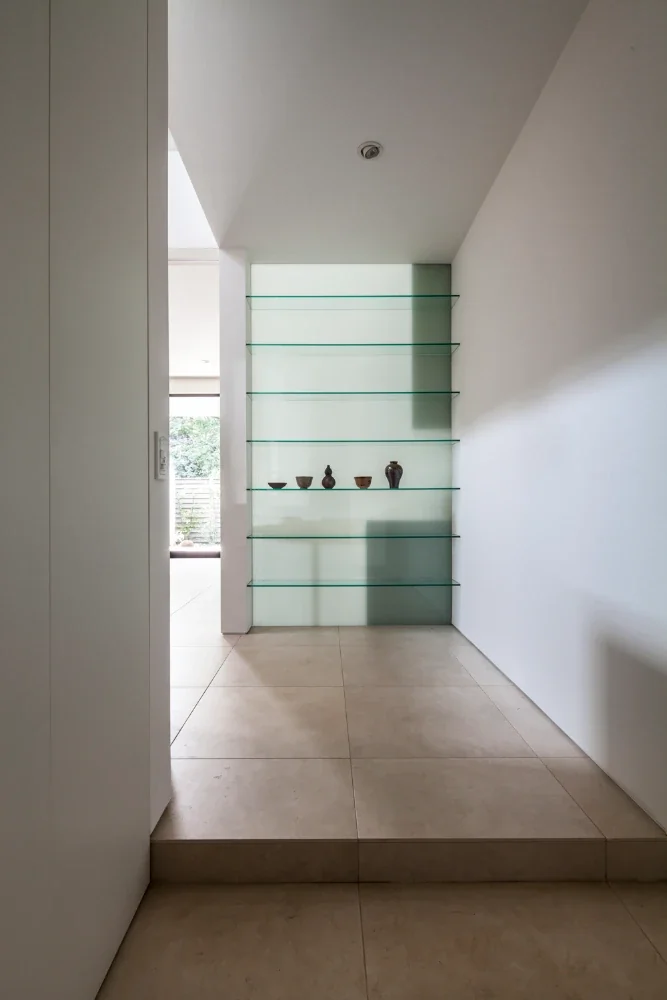
Upon entering, a glass display shelf allows the light from the south to filter through and welcomes visitors. The tiled floor continues from the entrance to the south terrace.
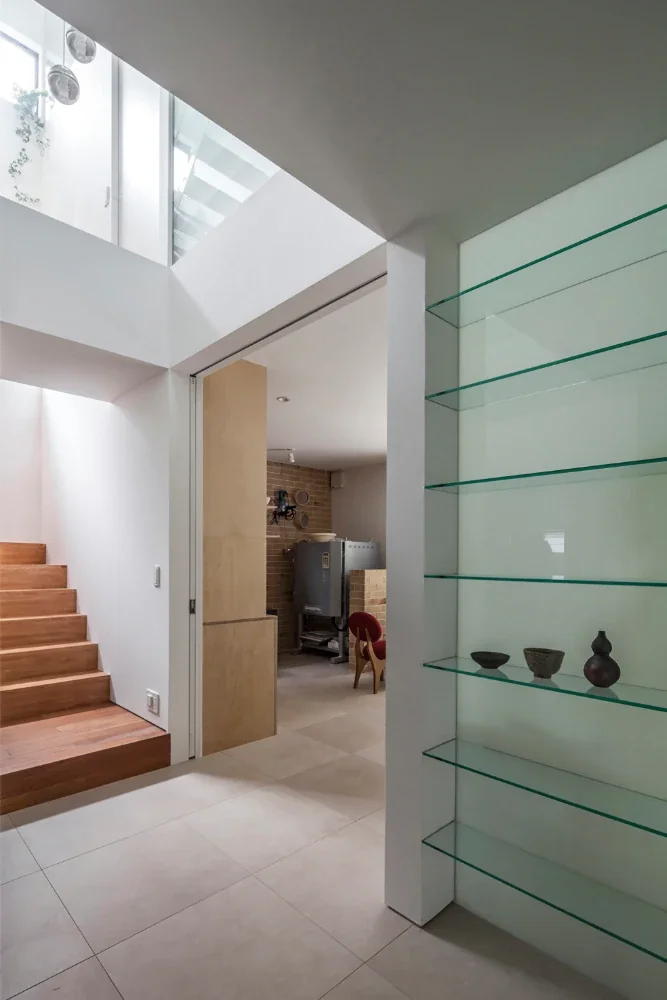
Looking toward the atelier from the entrance; an electric kiln can be seen at the back.
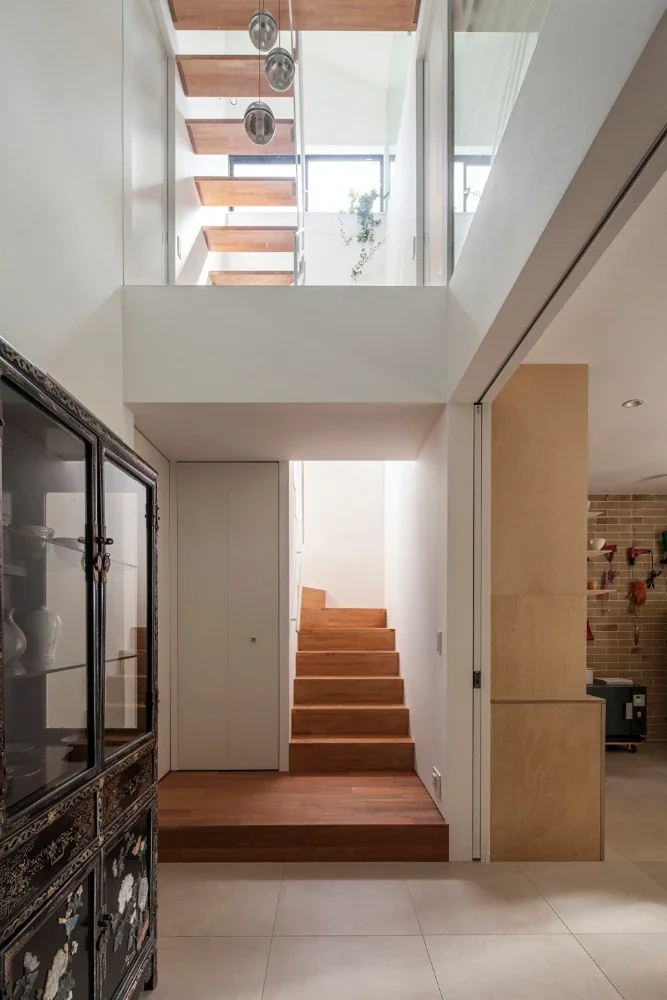
The residential area begins where the floor finish changes to wood flooring.
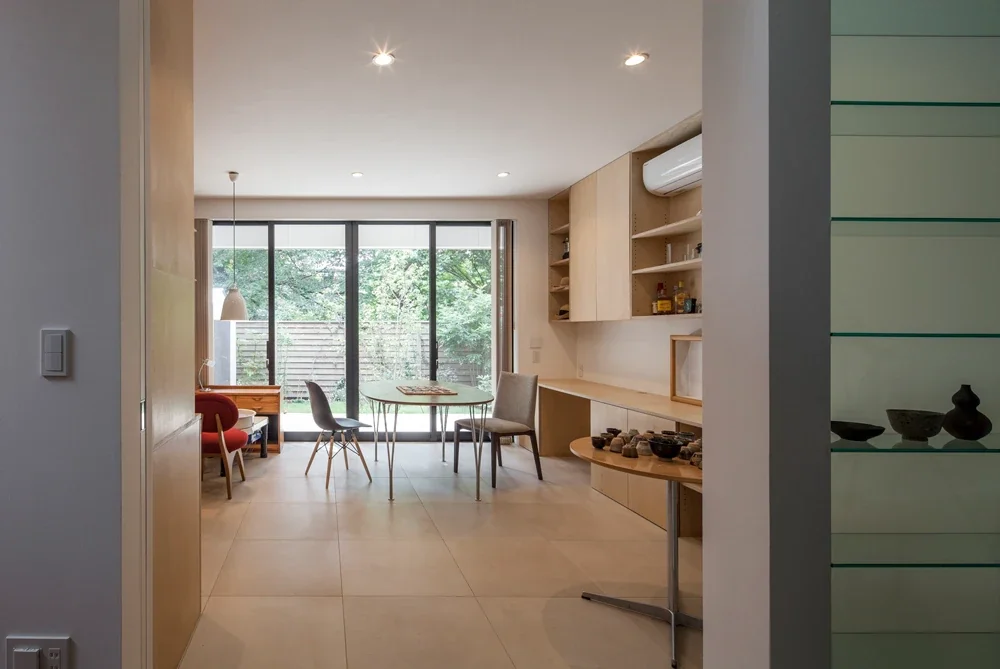
The atelier can also be separated from the hall by a large sliding door.
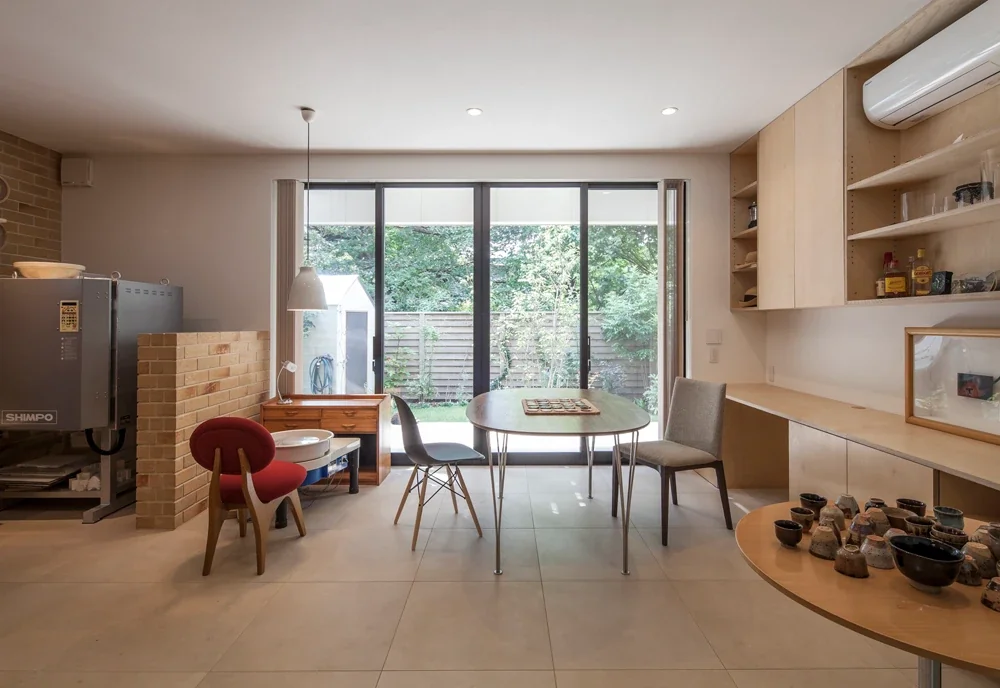
In the atelier facing the garden, the husband devotes himself to his creative work while operating the kiln. The wife tends the garden, which was inspired by Monet's garden.
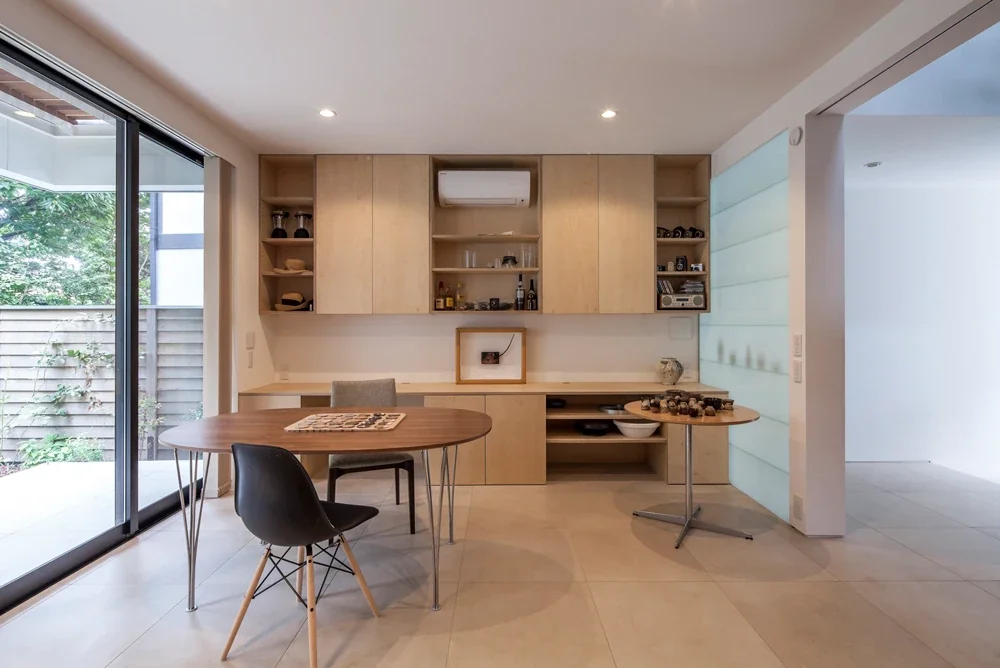
The atelier's built-in furniture is finished with a clear coating over Russian birch. It combines display shelves and cupboards.
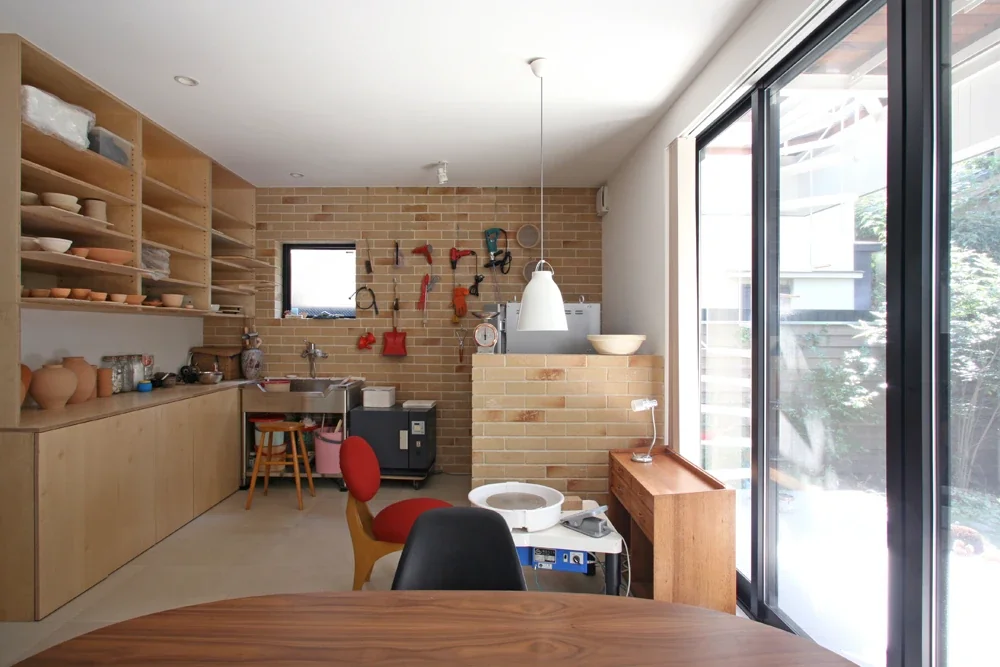
The wall at the front is finished with dirt-resistant brick tiles. An electric kiln and sink are placed here, while tools hang from a picture rail.
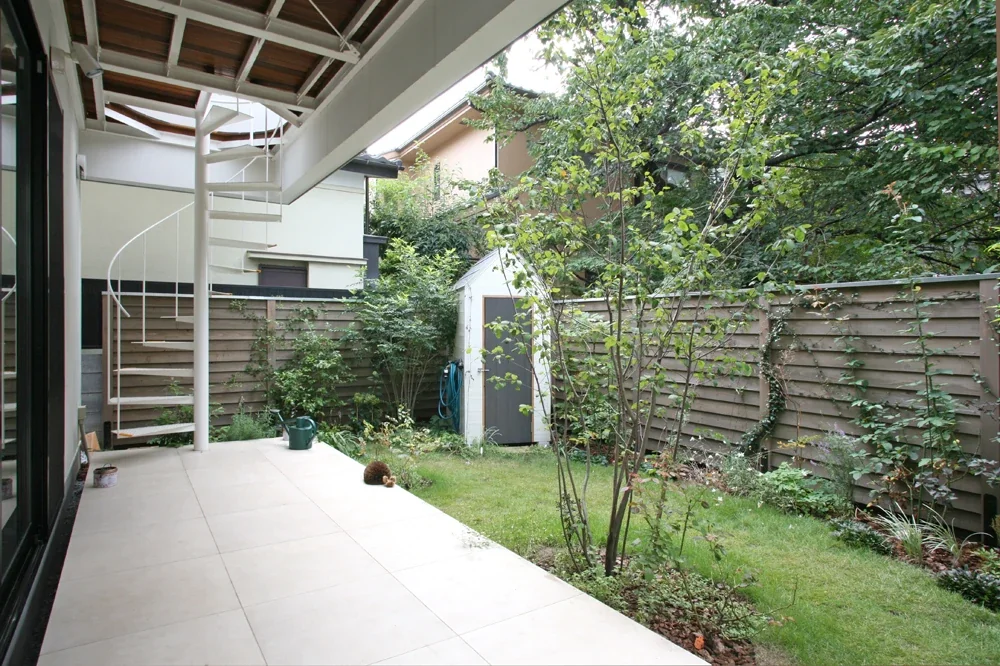
The south garden, where the wife can enjoy her hobby of gardening, is enclosed by a timber fence. The white shed stores gardening tools.
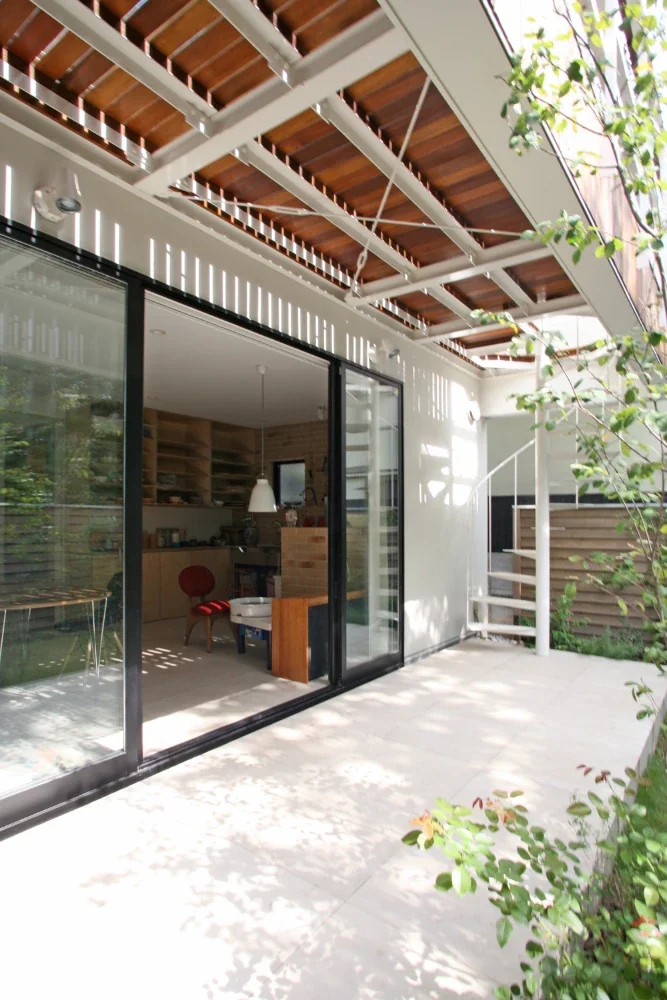
The first-floor terrace and second-floor deck terrace are connected by a light, spiral staircase, linking the atelier and the home outdoors as well.
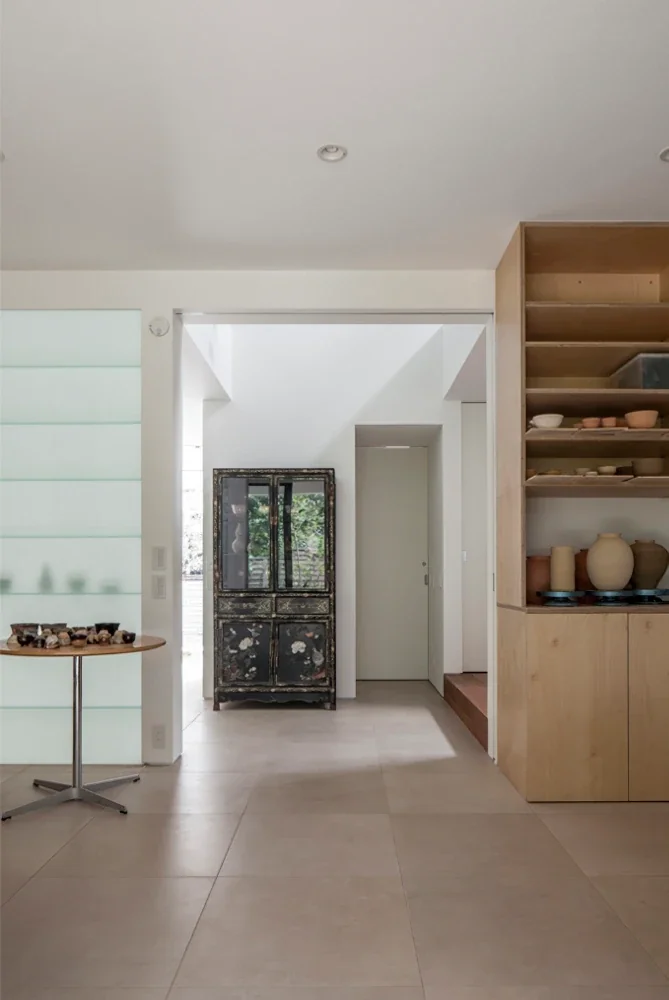
The owner's cherished furniture is placed here. At the back are a toilet and a storage room.
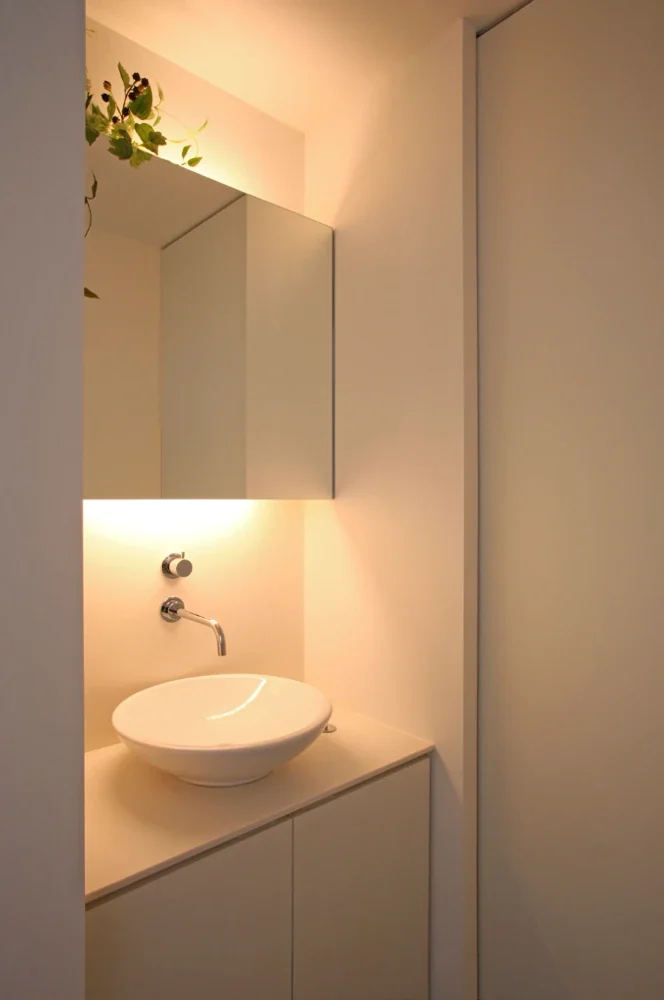
A washbasin area in front of the first-floor toilet.
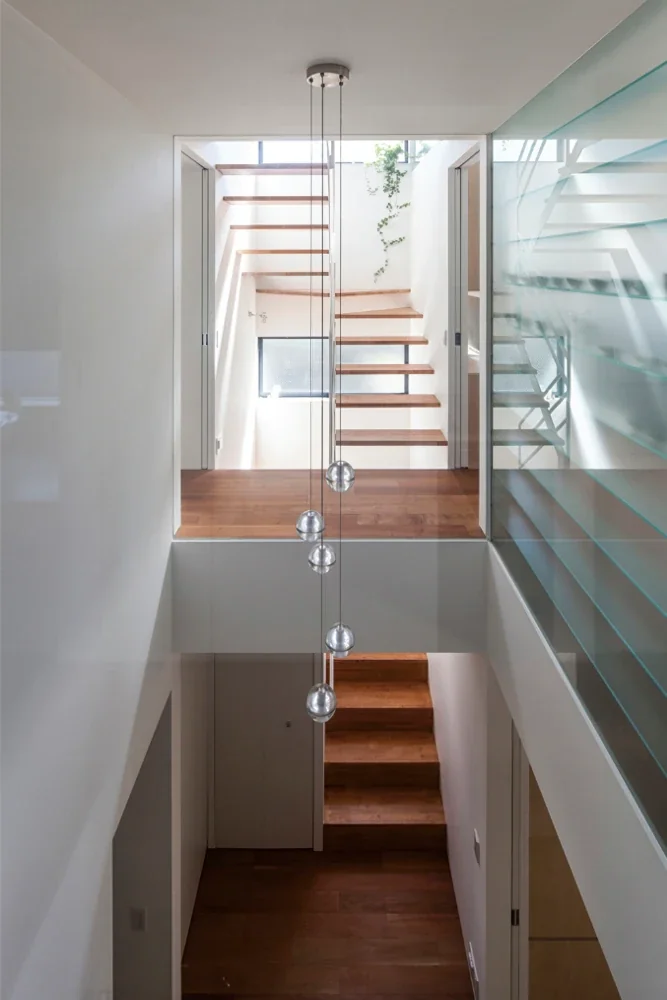
The void at the center of the building gently connects the home and the atelier.
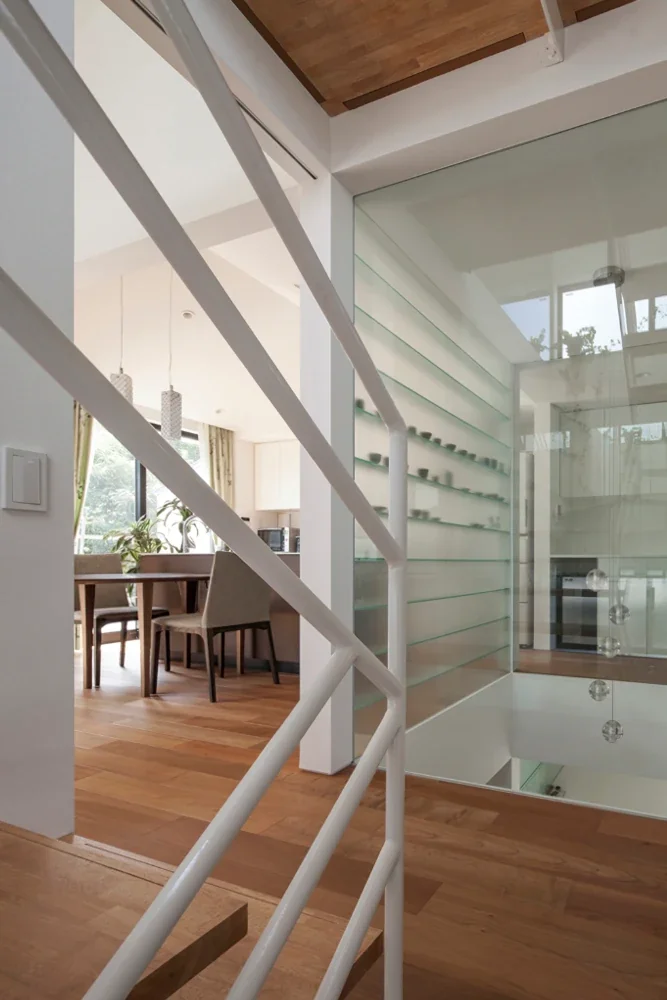
Looking from the stairs at the relationship between the second-floor LDK and the void.
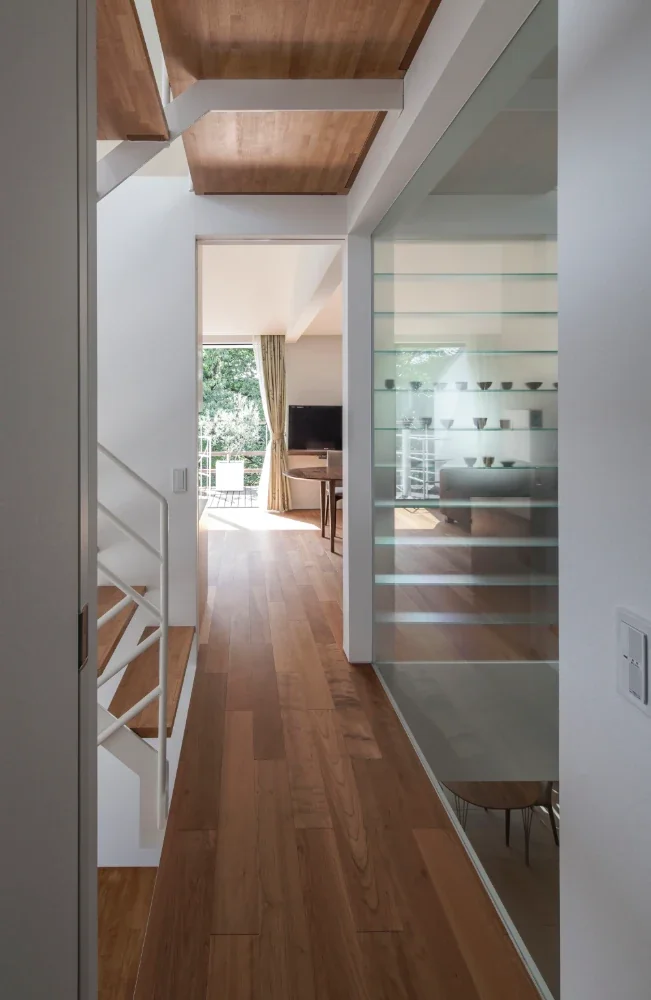
Looking toward the living room from the bedroom side.
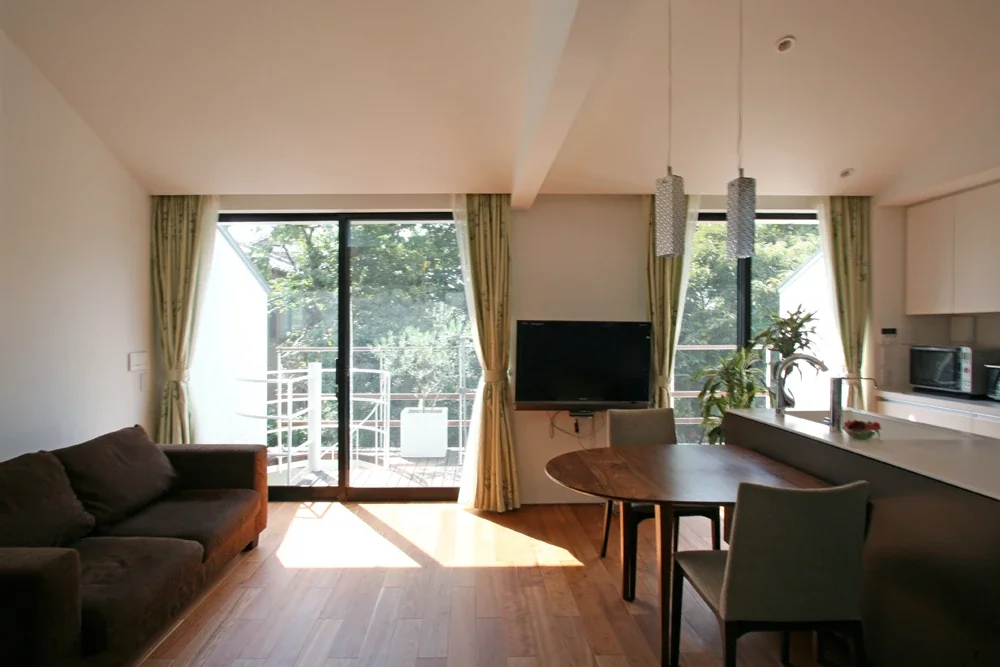
From the living room, the greenery of the neighboring property is borrowed as a borrowed landscape beyond the deck terrace.
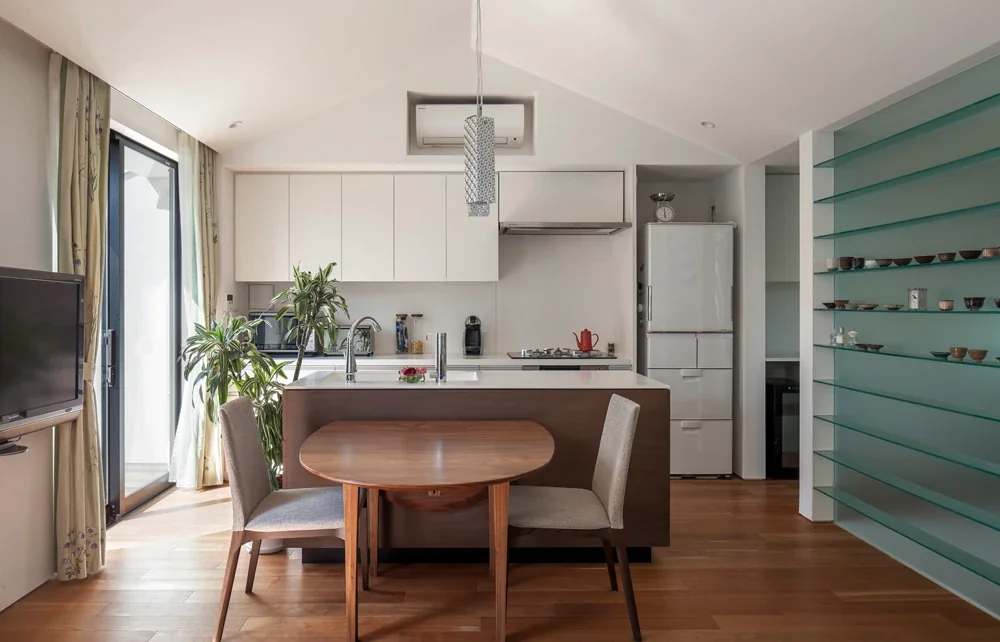
Looking toward the kitchen from the living room. The dining table was custom-made.
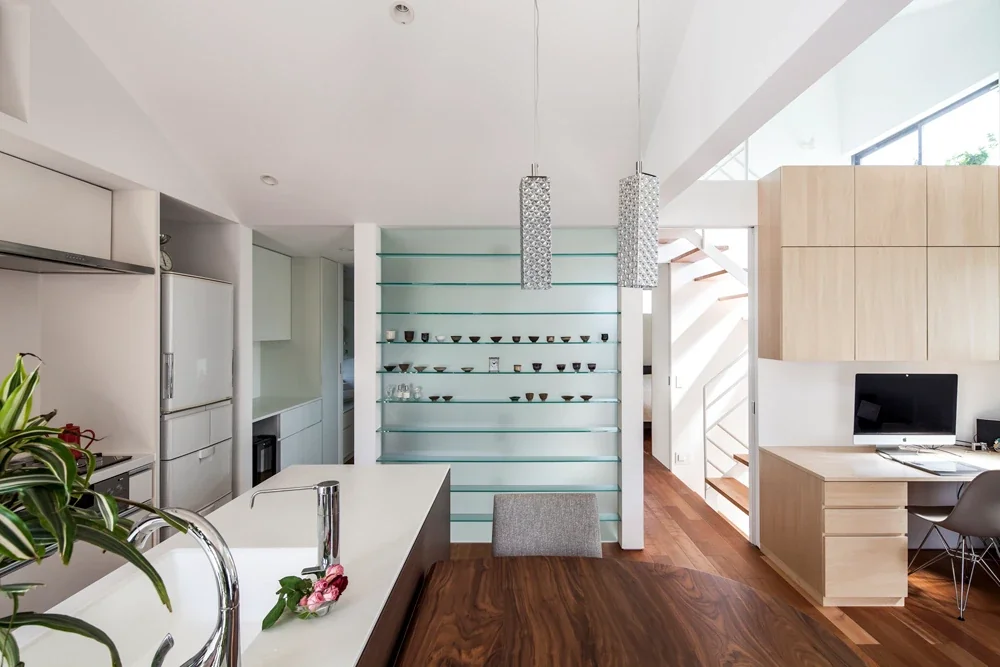
Works made in the atelier are displayed on the glass shelving unit at the front. The passageways on either side lead to the wet areas and bedrooms.
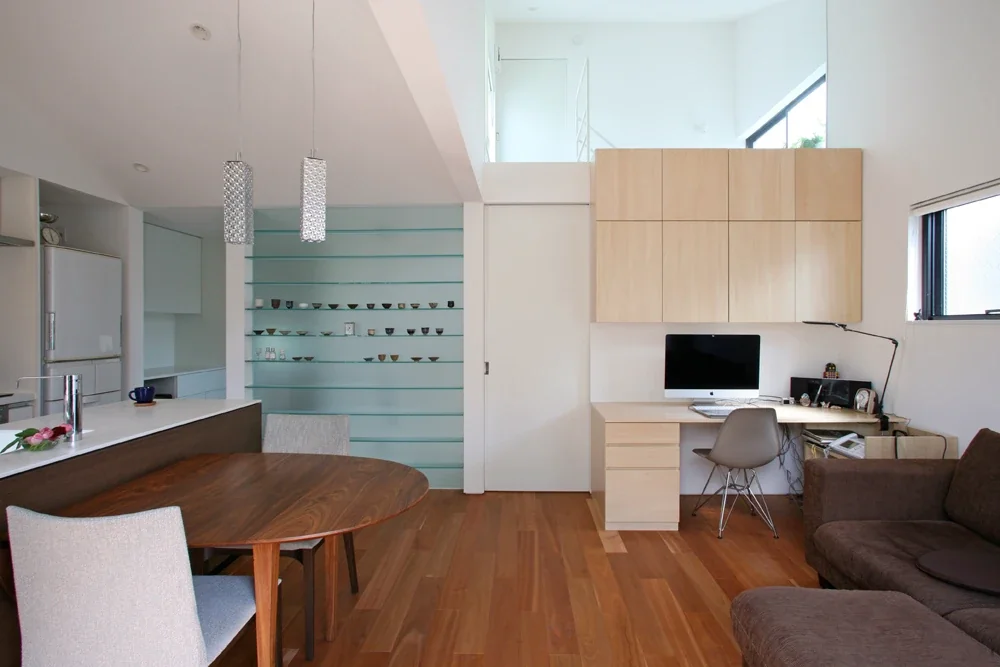
The wife's workspace is on the right, and the transparent transom above creates a sense of spaciousness.
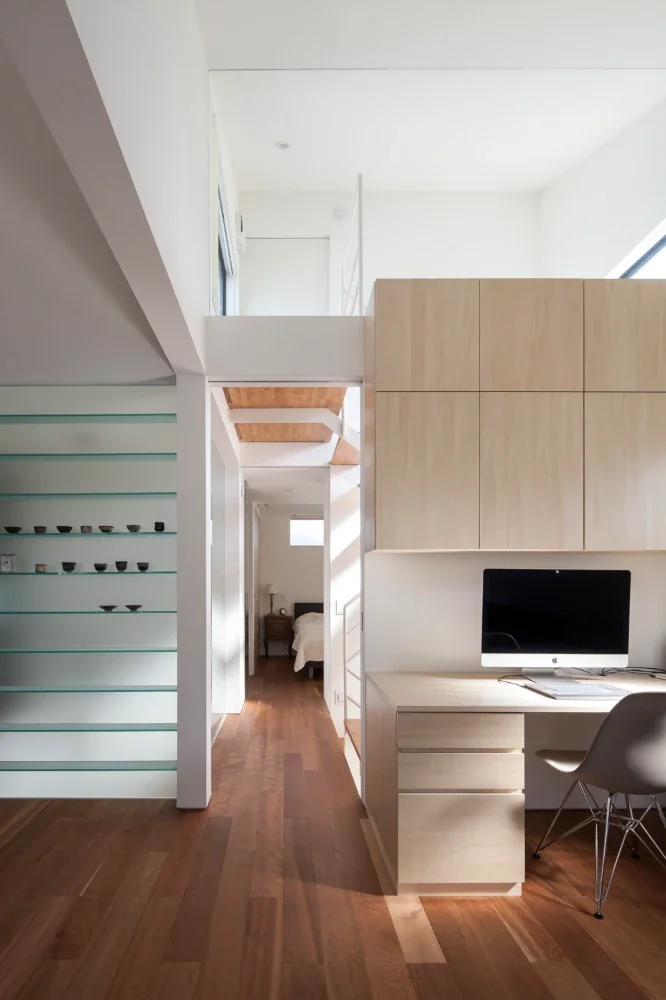
The bedroom is at the front; the white door visible above is the entrance to the loft.
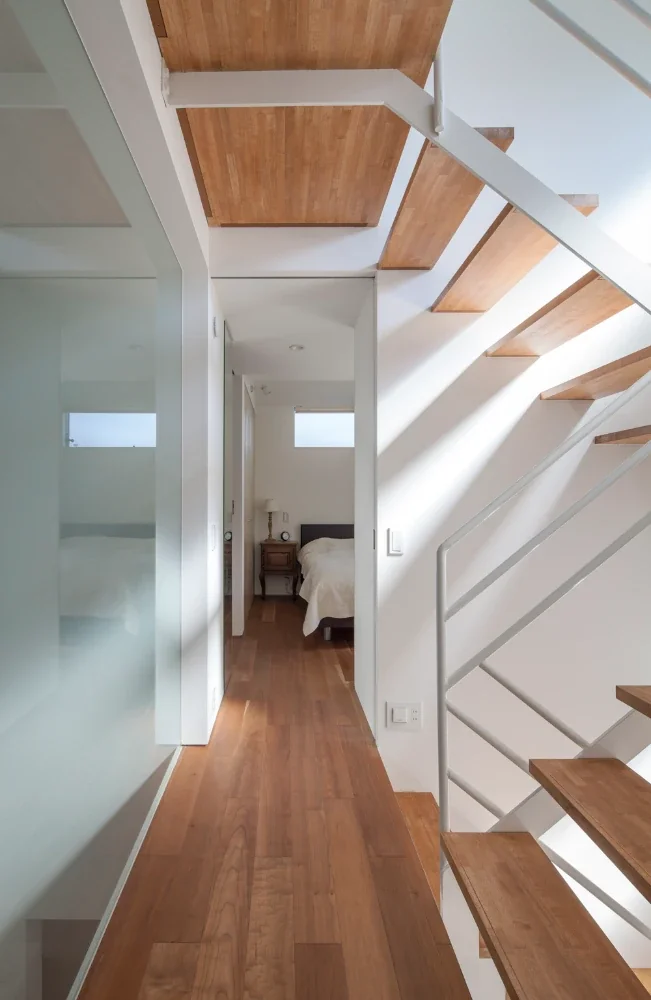
Morning light enters the stairwell, bringing brightness down to the first-floor hall through the void.
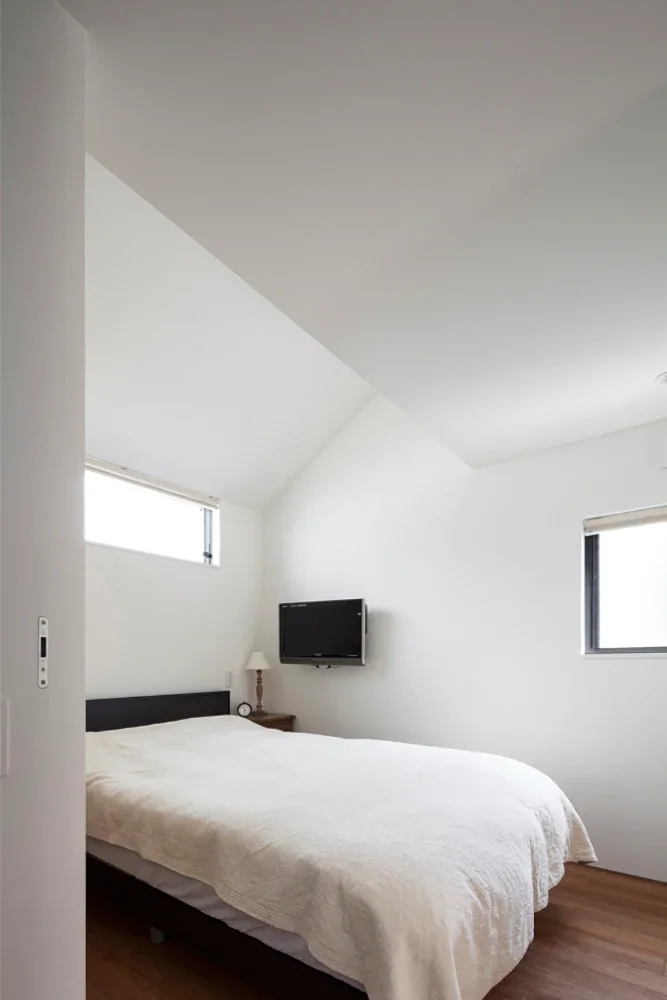
The bedroom features a partially raised ceiling.
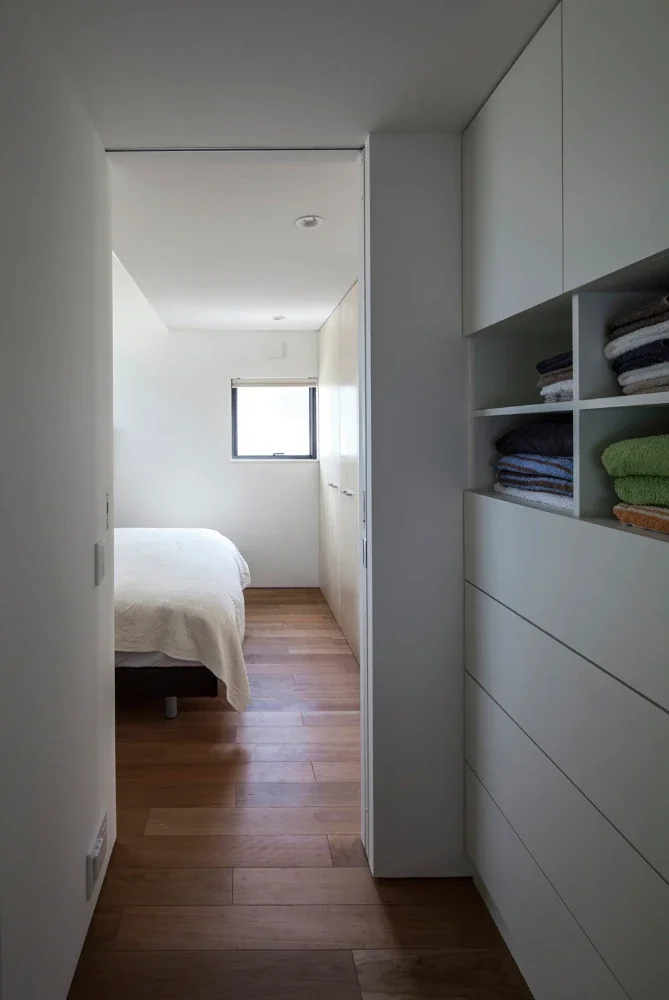
Looking into the bedroom from the washroom adjoining it.
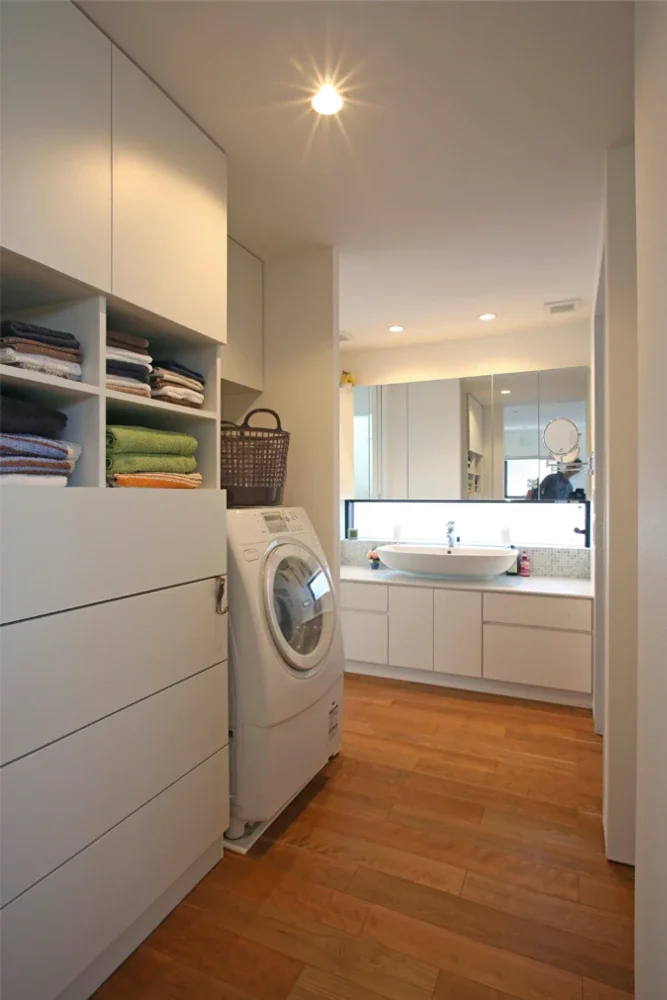
The plan allows for a continuous circulation route linking the washbasin, LDK, and bedroom.
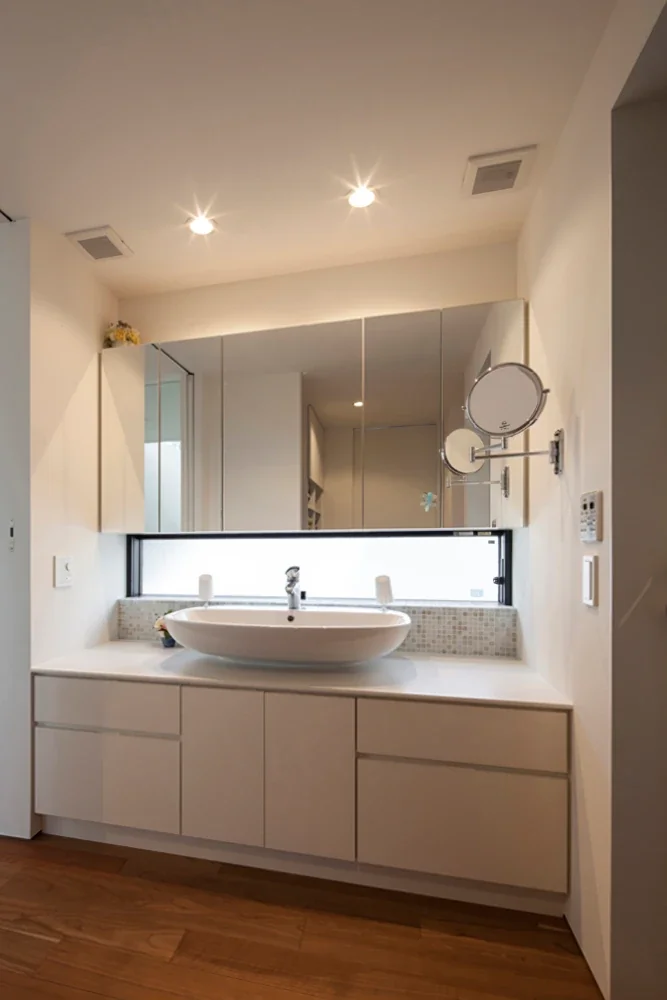
A large washbasin was installed, and the wall below the window is finished with favorite glass mosaic tiles.
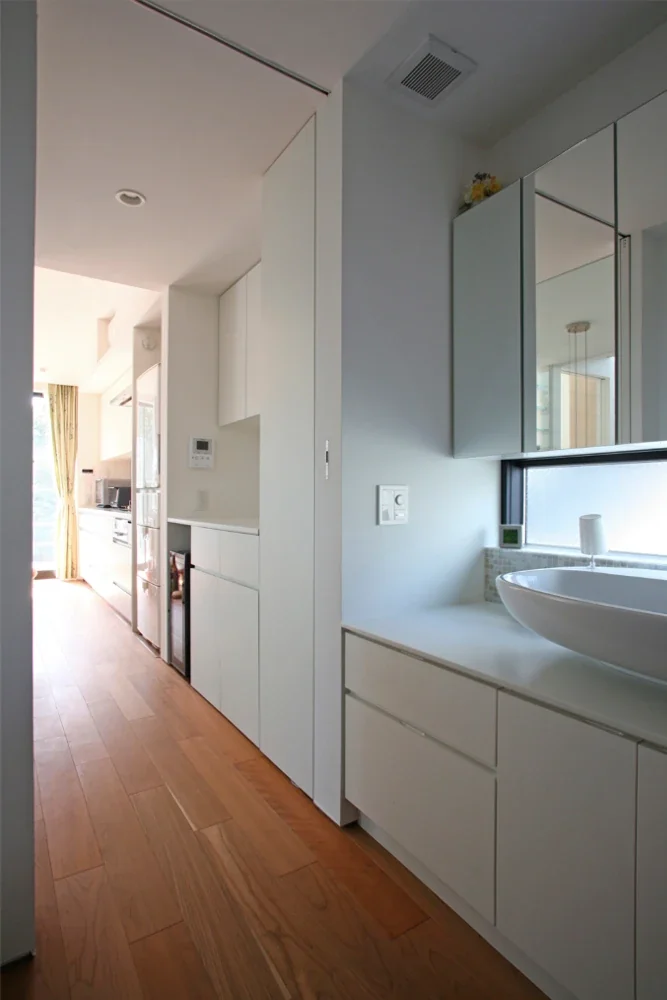
The relationship between the washbasin and kitchen, with a pantry in between.
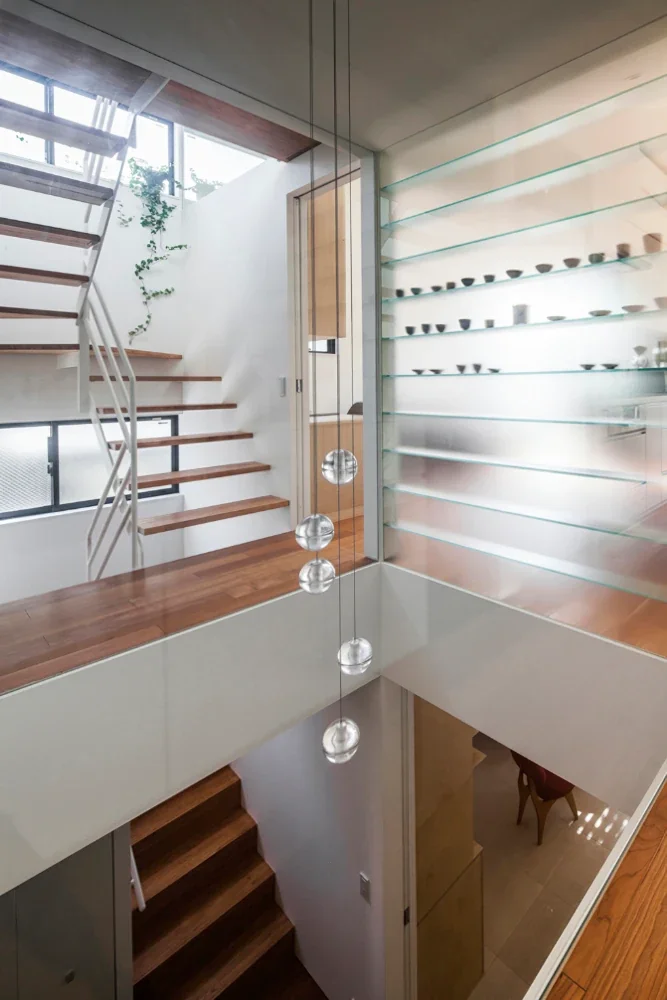
The void at the center of the home is illuminated by glass pendant lights.
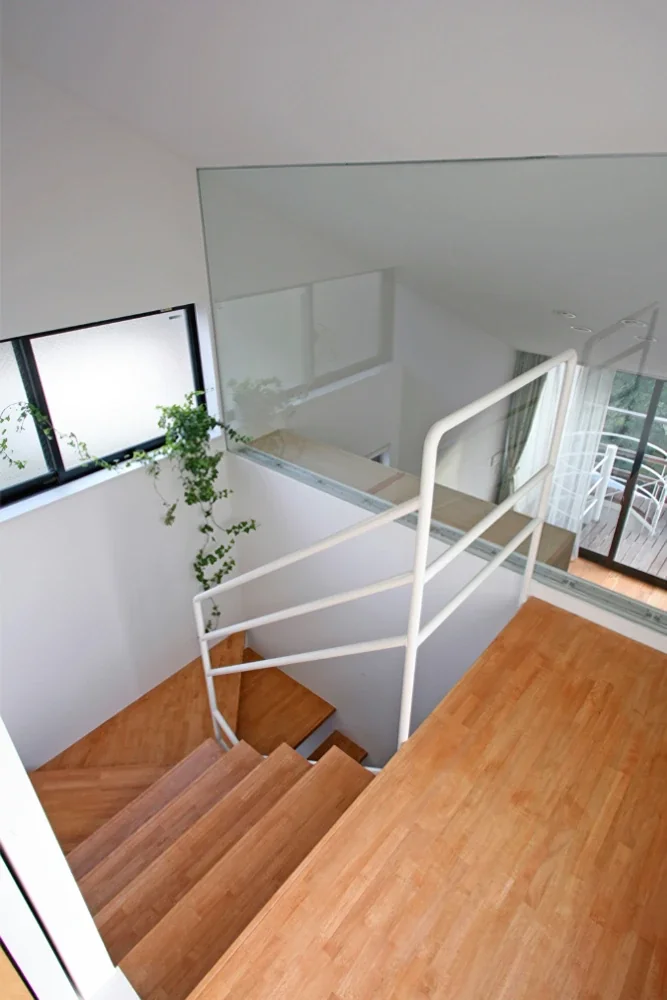
Looking down at the stairs from the loft entrance.
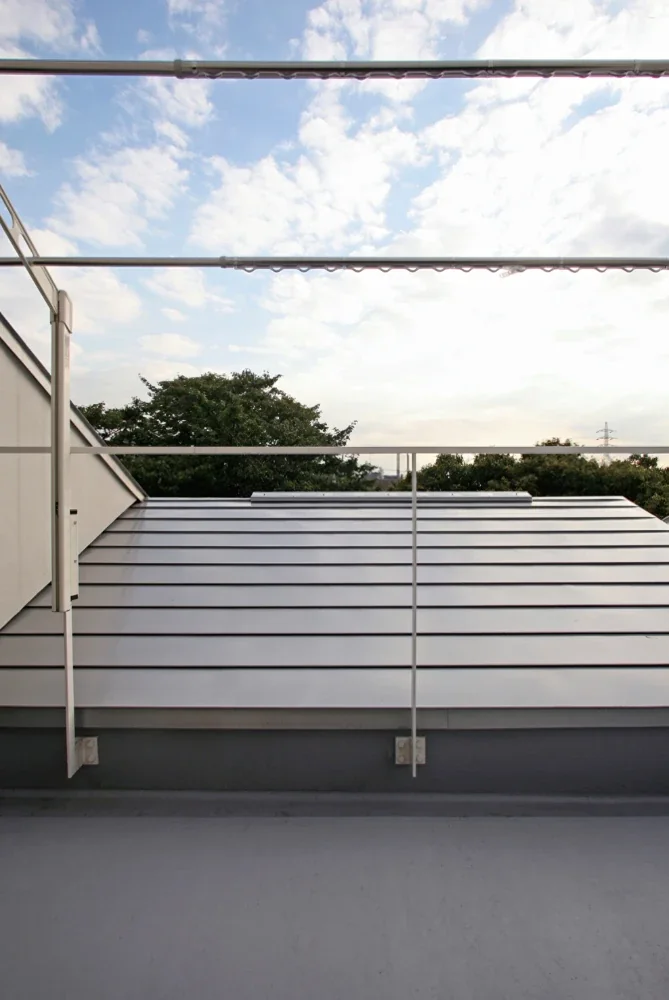
Greenery can also be seen from the drying terrace in front of the loft.
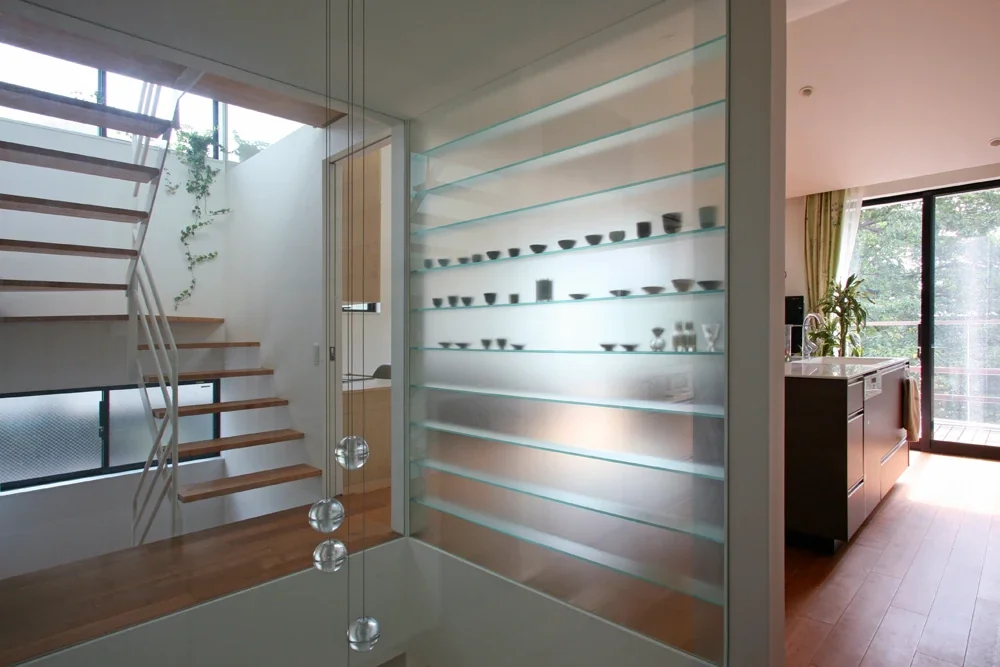
The kitchen is on the right. The displayed vessels on the glass shelving unit separating the LDK from the void appear softly through the frosted glass. A circulation route loops around the void.
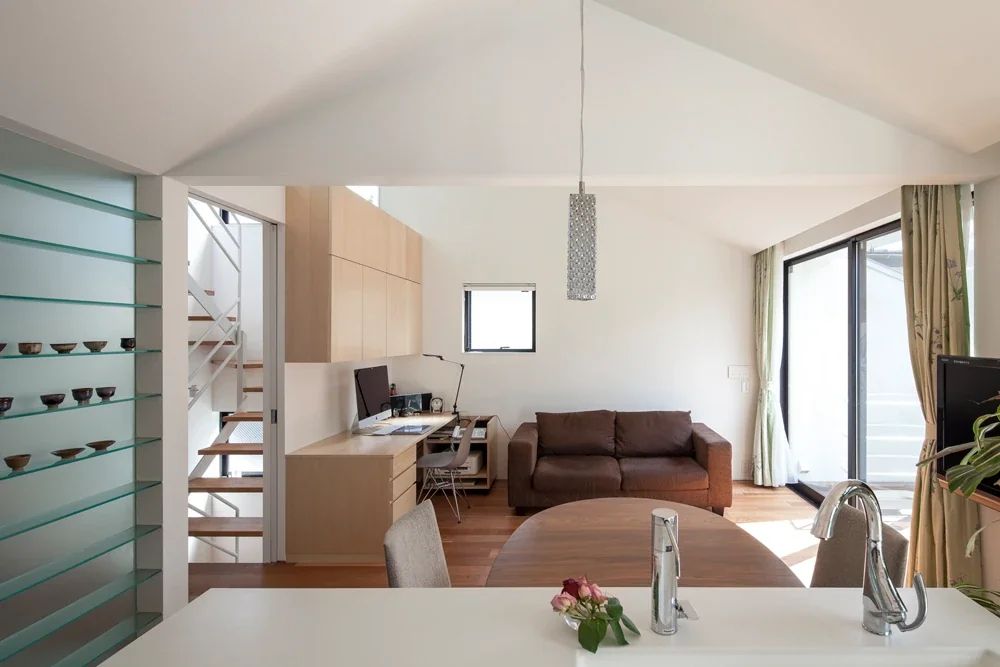
Looking toward the living room from the kitchen. A lowered wall gently separates the dining and living areas.
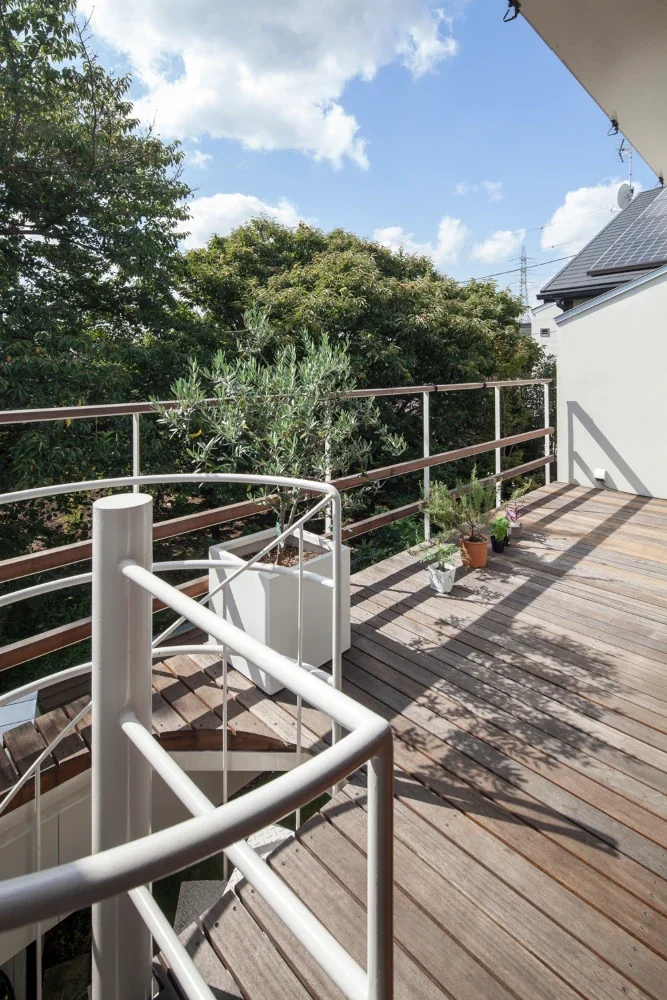
Stepping out onto the deck terrace outside the LDK, one can enjoy an uninterrupted view of the sky and greenery.
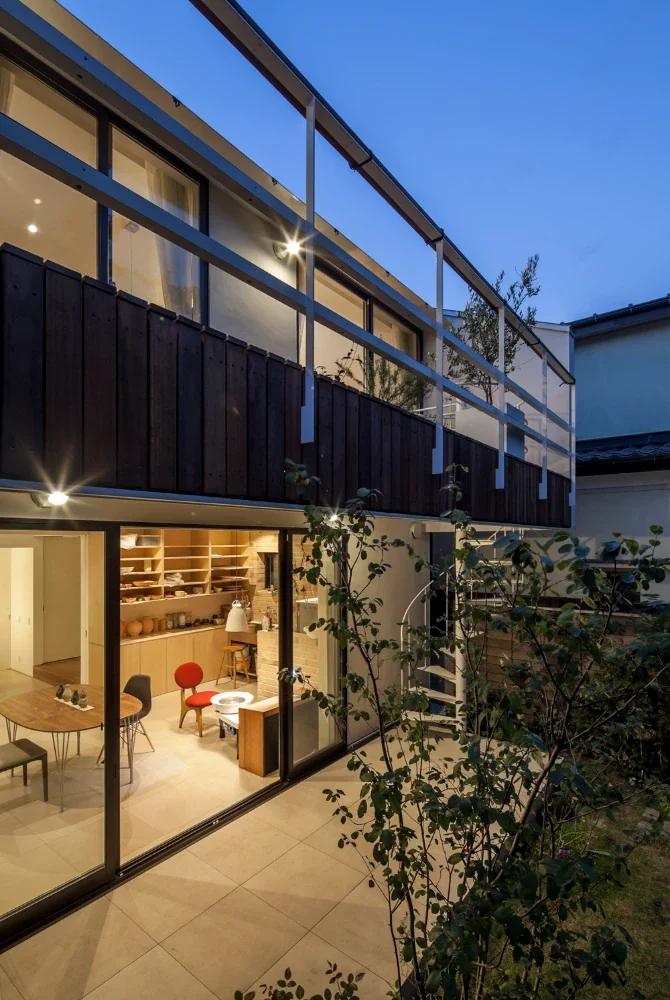
The south-facing evening view. The terrace floor, finished with the same large tiles as the atelier, continues without a change in level, making the space appear more expansive.