HOUSE-I|N.A.O | Nao First-Class Architect’s Office
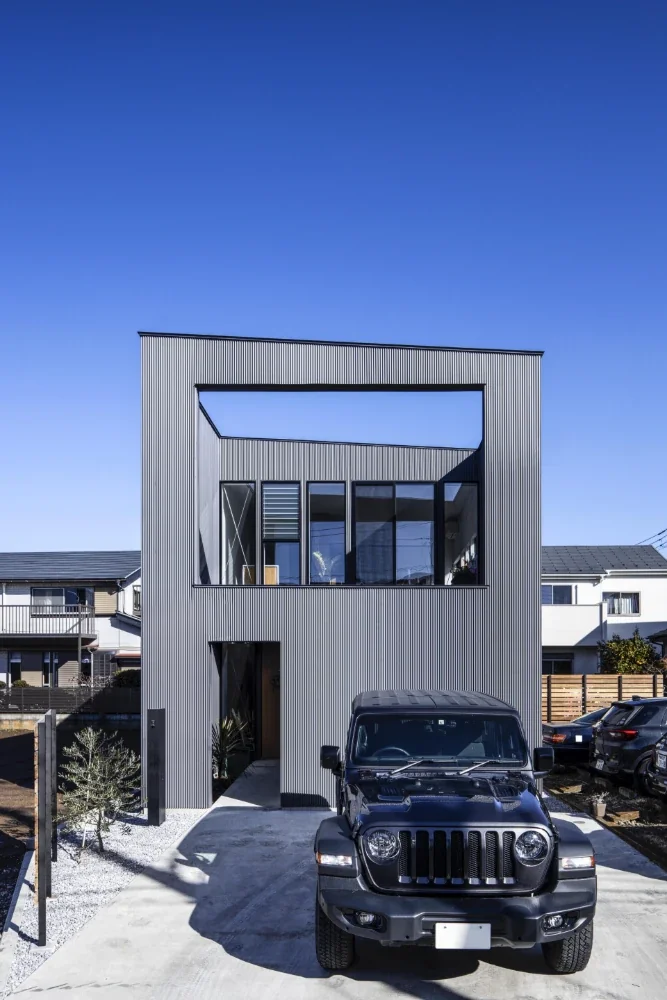
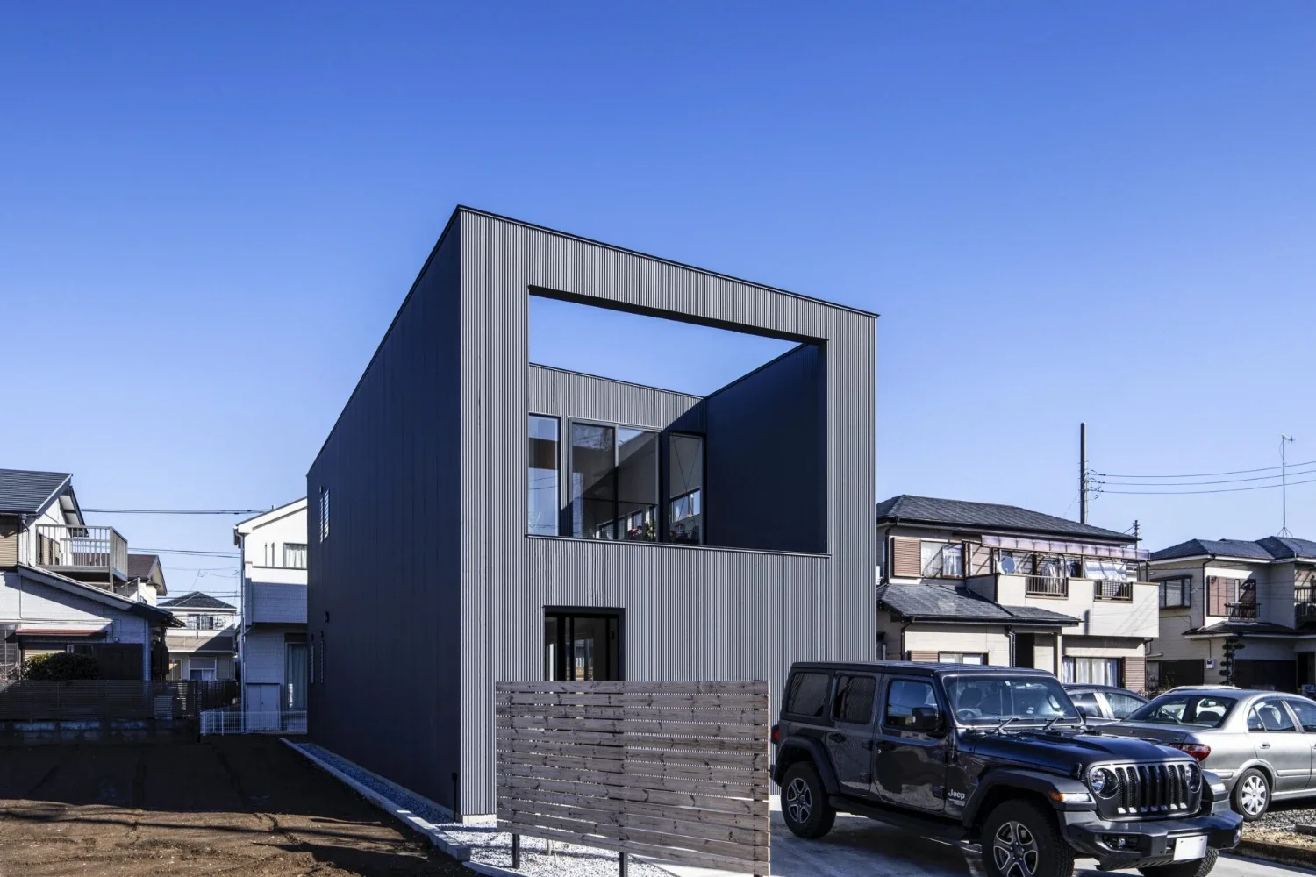
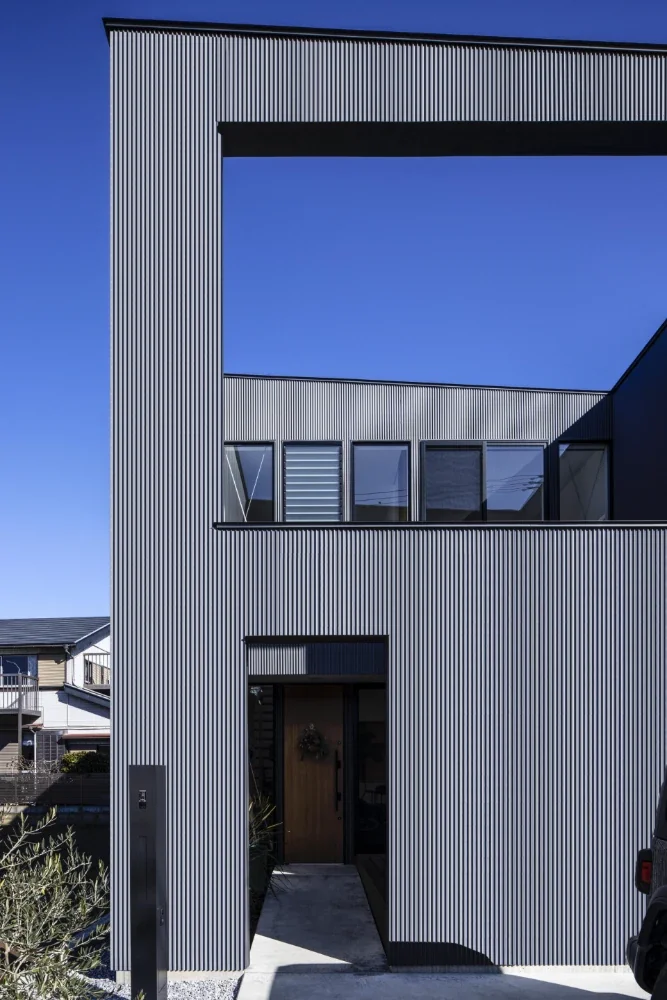
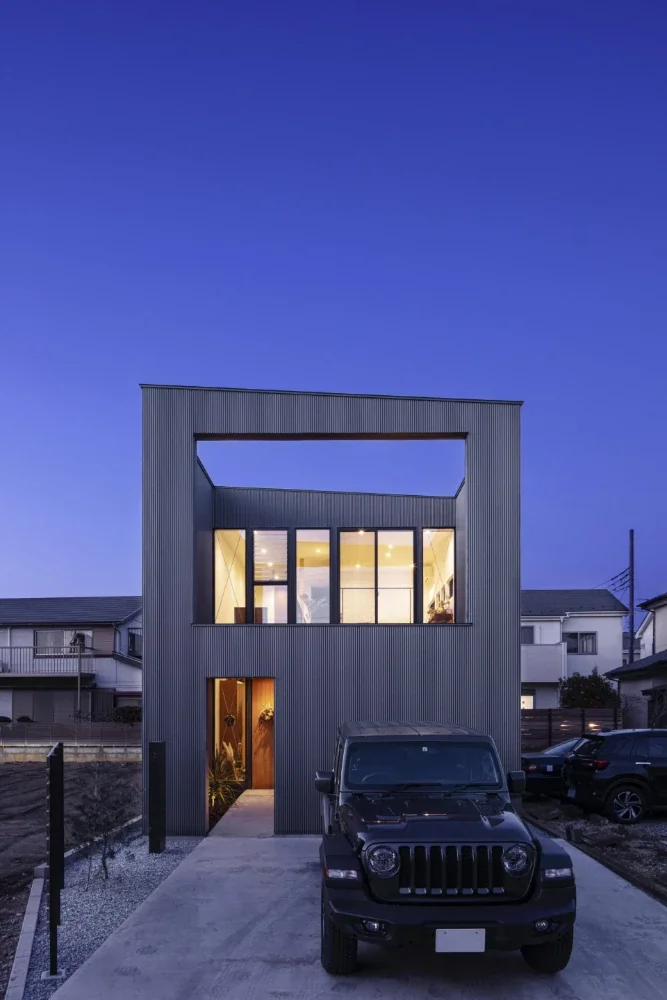
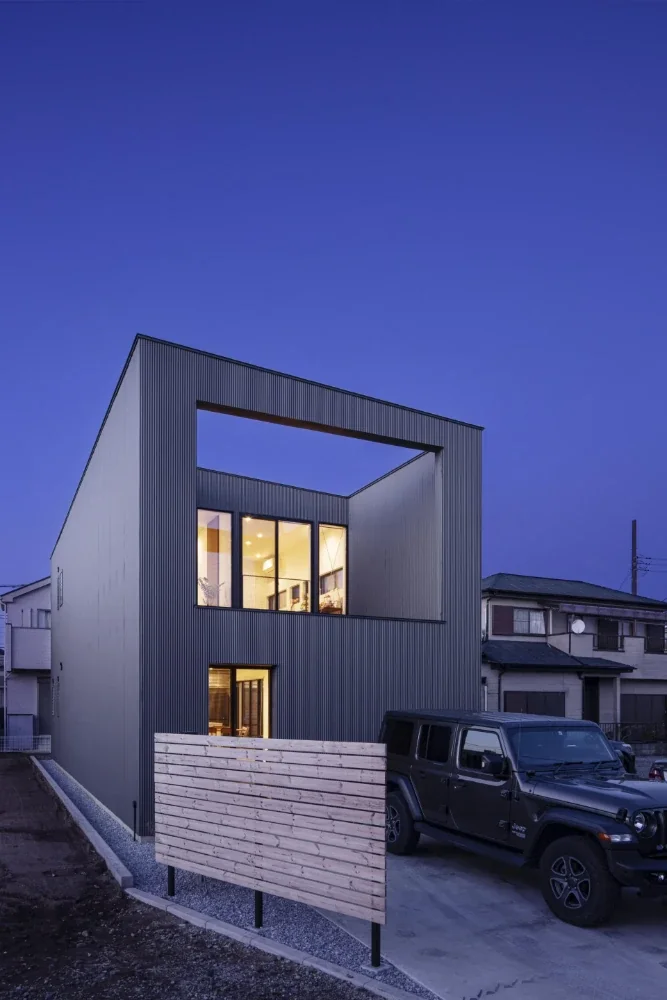
The project site was created by converting part of a field in a quasi-industrial zone into residential land. The surrounding area was a mixture of houses, rental apartments, office buildings, factories, container storage yards, and other uses. There were also many remaining fields and vacant lots, making it likely that the house would stand in an isolated manner. When I first stood on the site in this context, my intuition was that I did not want to open the house actively to its surroundings. The clients, too, did not want the house to be open in its configuration. As a result, “closing off the exterior and opening up the interior” became one of the themes. The other theme was “a space that is expansive both physically and perceptually.” This was also a request from the clients. Based on these two themes, the design began with the concept of “creating a great sense of expansiveness inside while remaining closed to the outside.”
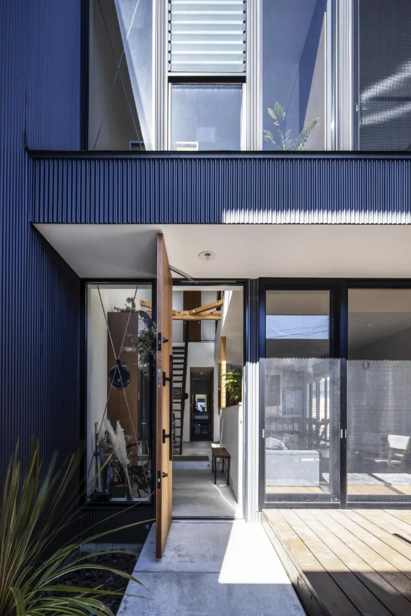
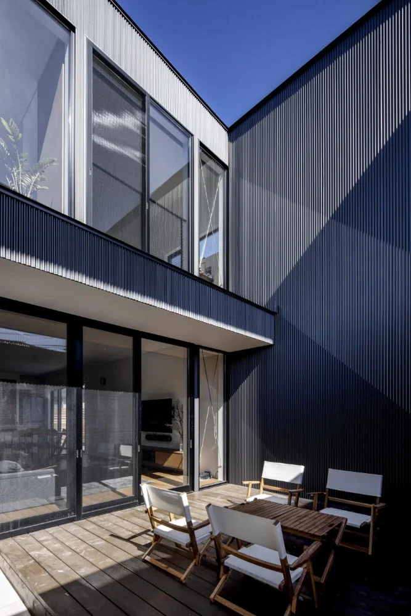
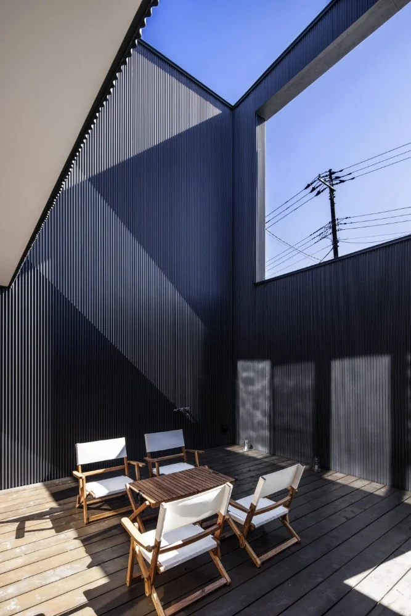
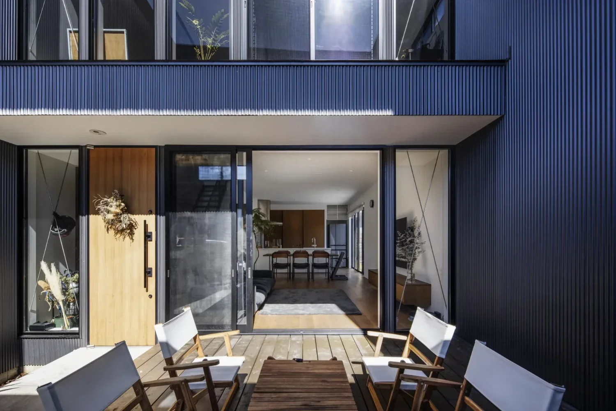
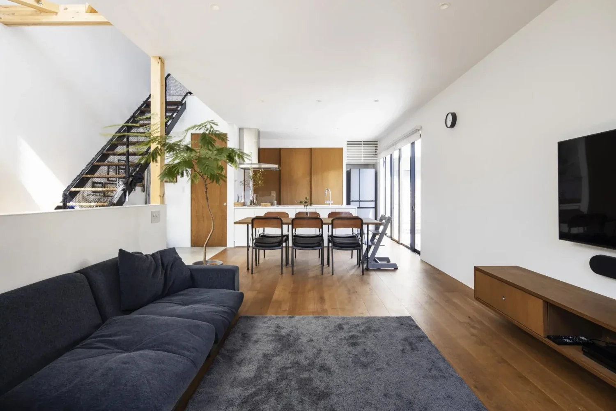
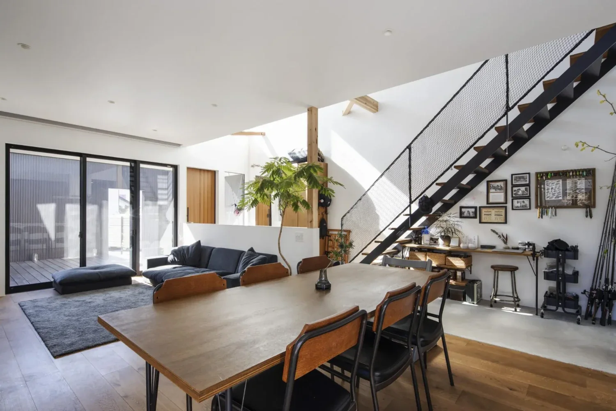
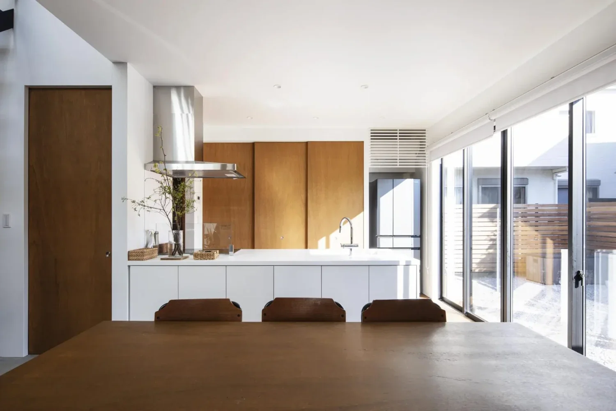
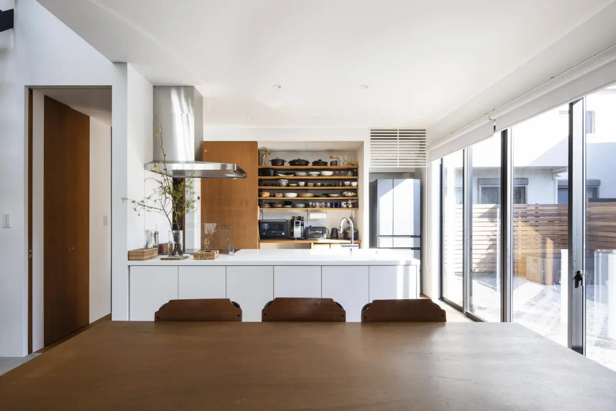
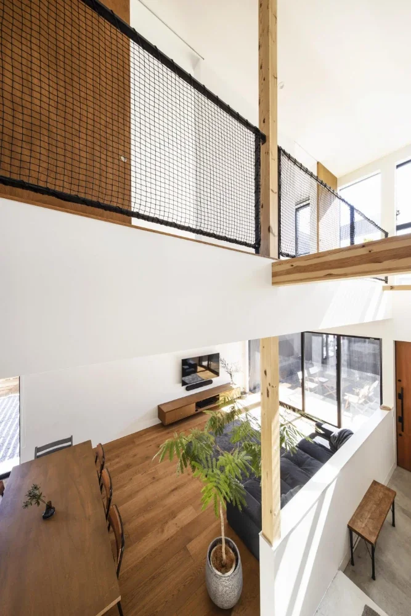
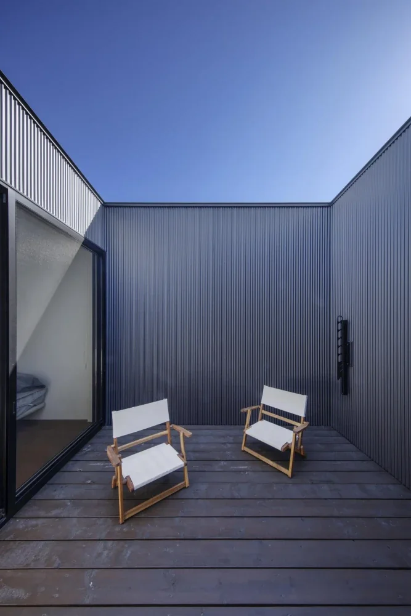
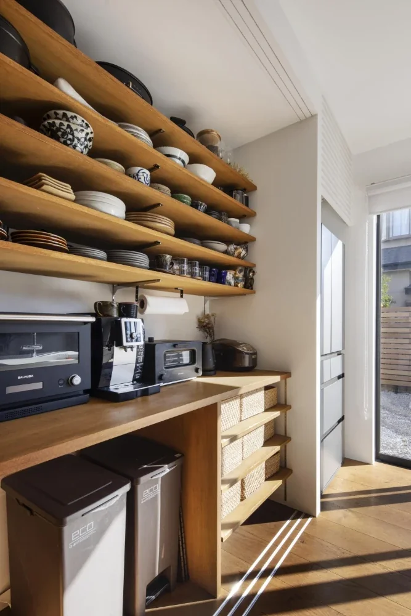
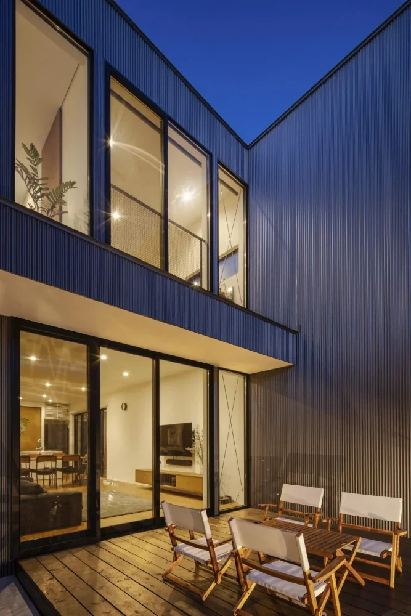
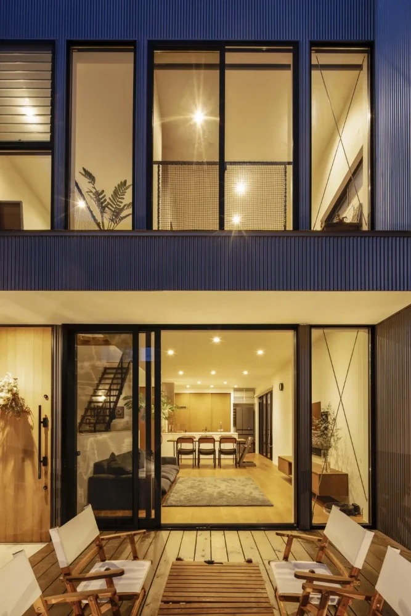
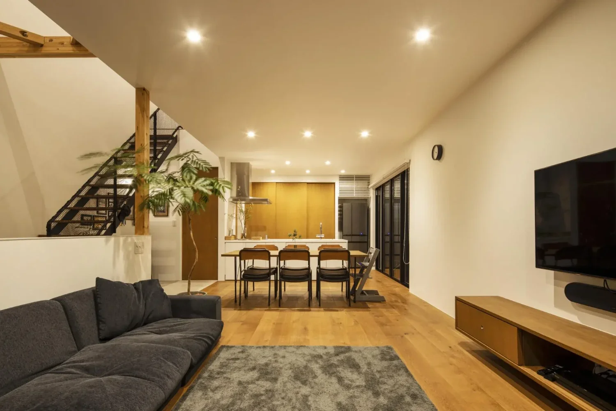
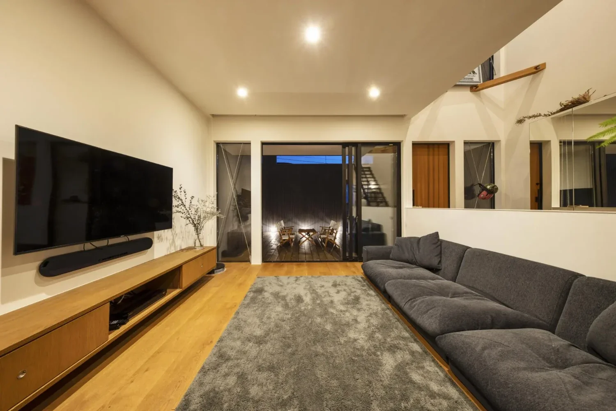
In terms of the overall configuration, a front garden was placed on the south side of the first floor, and a courtyard was positioned at the center of the second floor. By enclosing the building with exterior walls, this simple configuration secures private interior and exterior spaces while providing openness and a sense of spaciousness. The entire south side facing the front garden on the first floor is glazed, and a deck extends continuously from the LDK, creating clear sightlines and a sense of spatial expansiveness. Similarly, the second-floor courtyard incorporates a deck and openings, establishing continuity with the interior while giving the interior spaces a sense of physical and perceptual distance.
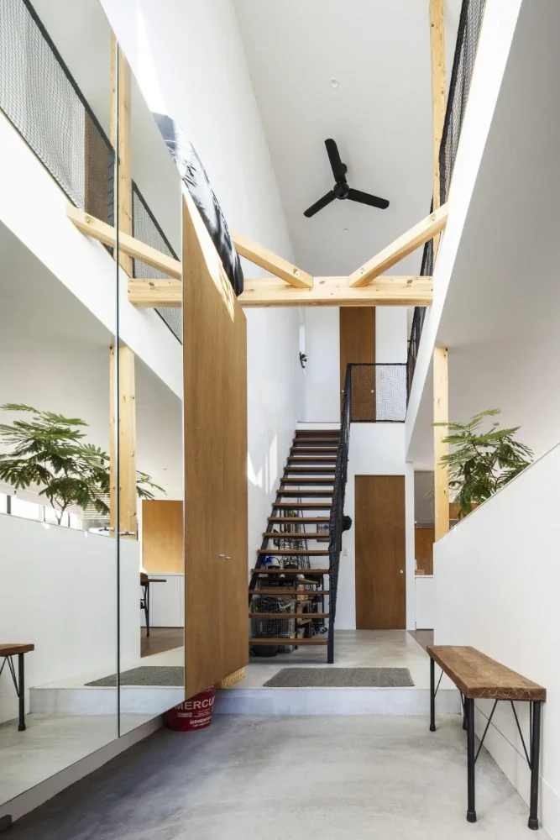
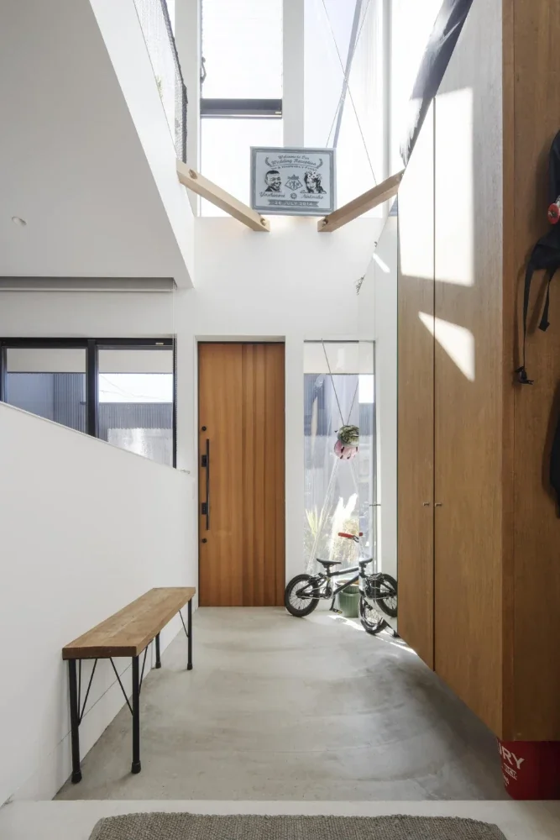
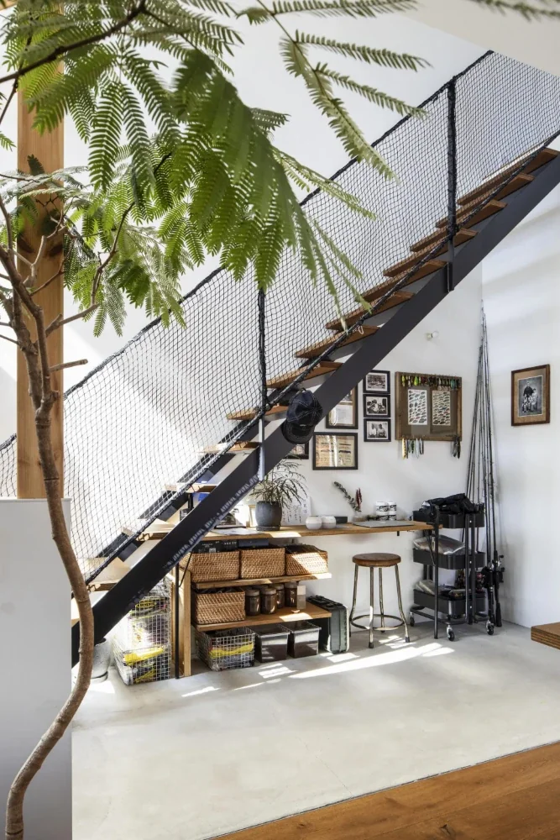
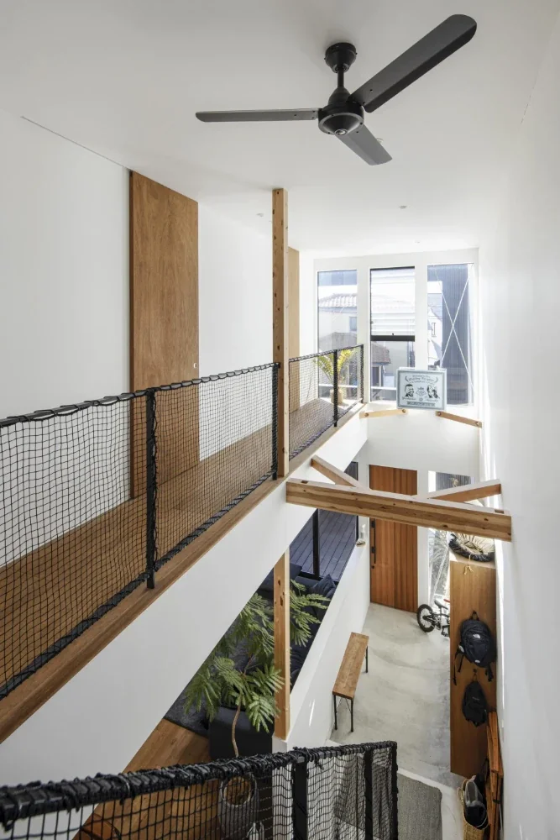
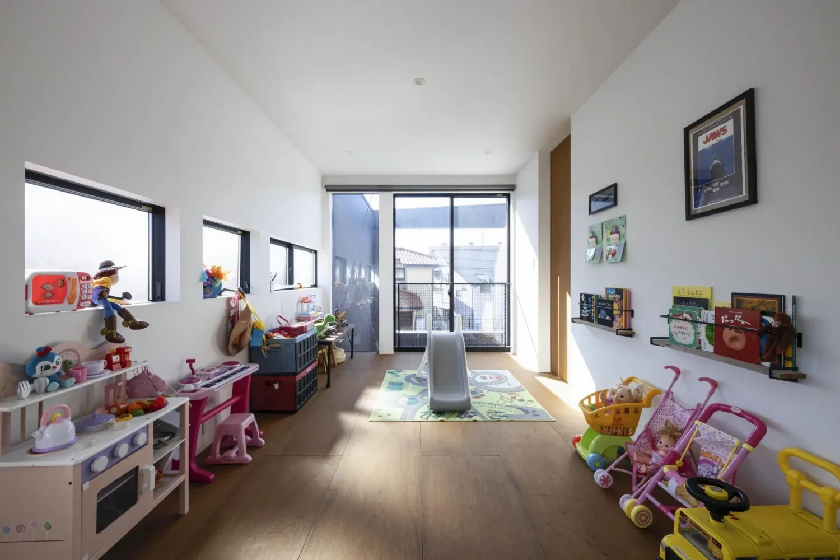
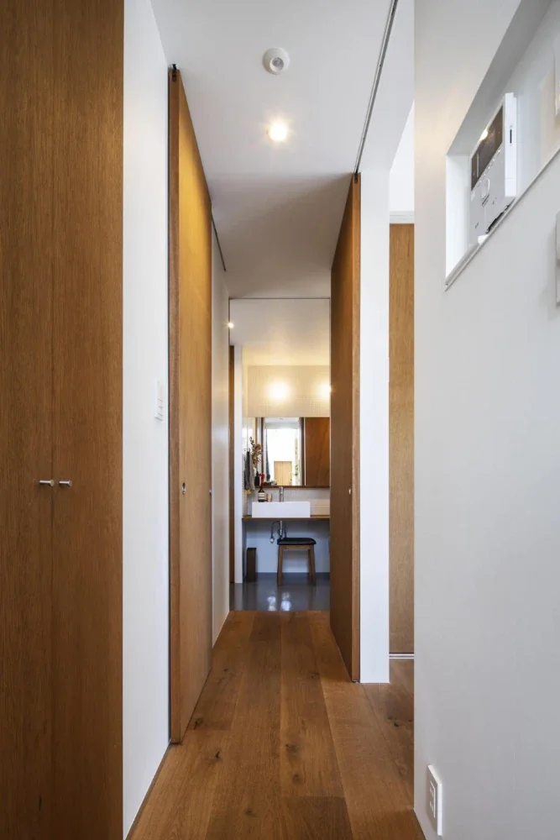
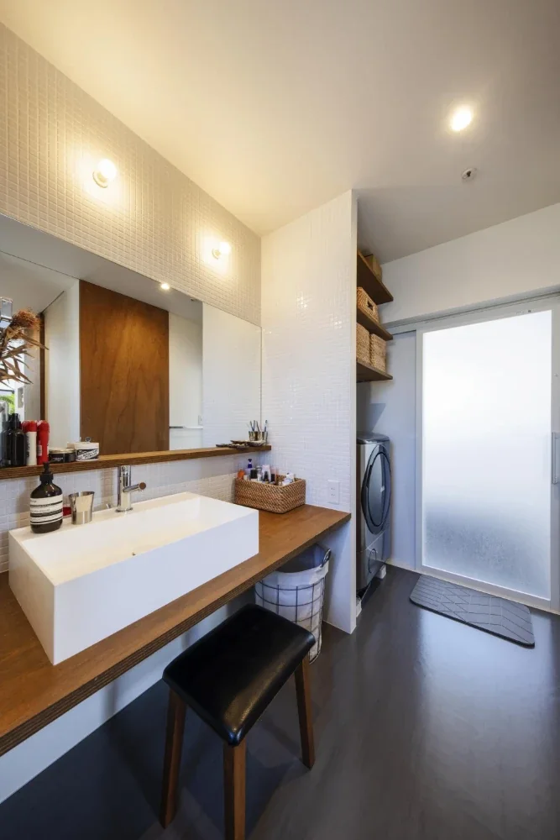
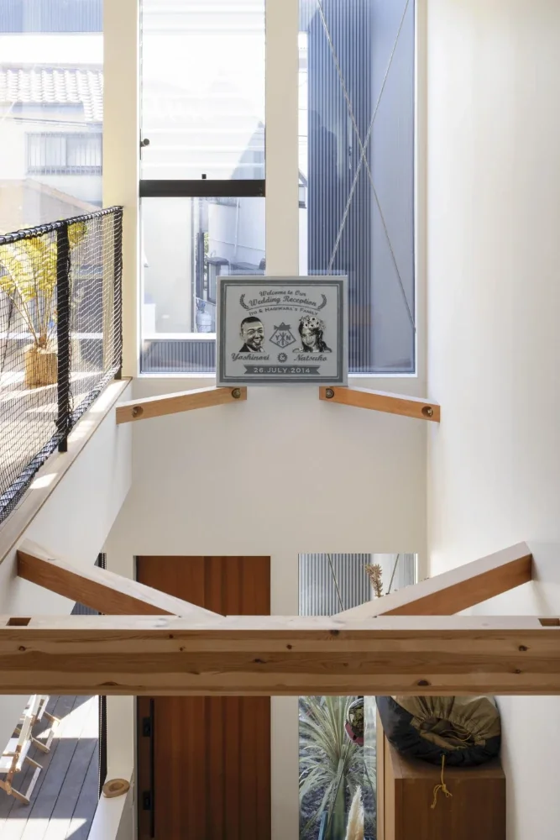
The plan was organized without partition walls between the LDK and the entrance and hall. In section, the LDK ceiling height was increased to 2,600 mm, while remaining within a natural range, and the entrance and hall were designed as a void space that connects spatially with the second-floor hall and children’s room. Through these planar and sectional manipulations, continuity and expansiveness are also created within the interior. In addition, visual and perceptual effects were achieved through the use of the same flooring material and color in adjoining spaces such as the entrance, hall, washroom, and bathroom; the adoption of a straight-flight stair and steel handrails; and the integration of the interior doors into the ceiling.
This house attempts to resolve the concept of “creating a great sense of expansiveness inside while remaining closed to the outside” through the control of the plan, section, materials, details, and other architectural elements.
Building Overview
Use: Single-family residence
Structure: Two-story wooden construction
Site area: 204.64 m²
Total floor area: 105.98 m²
Family composition: Four-person family (couple and two children)
Construction: Baumstamf