
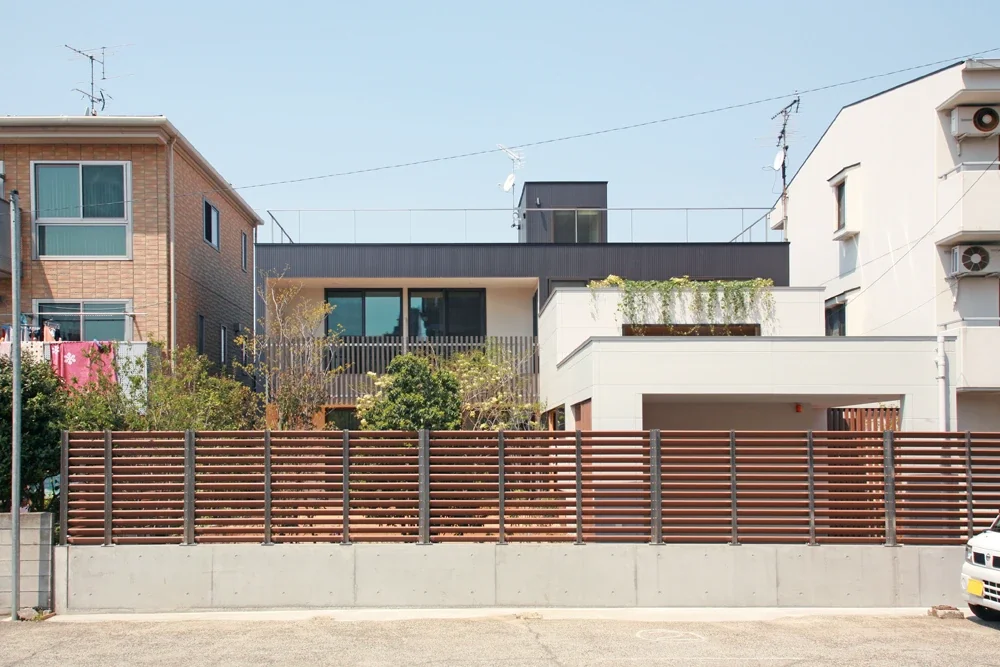
View from the parking lot on the adjacent property to the south. Sightlines are screened by louvers made of recycled wood.
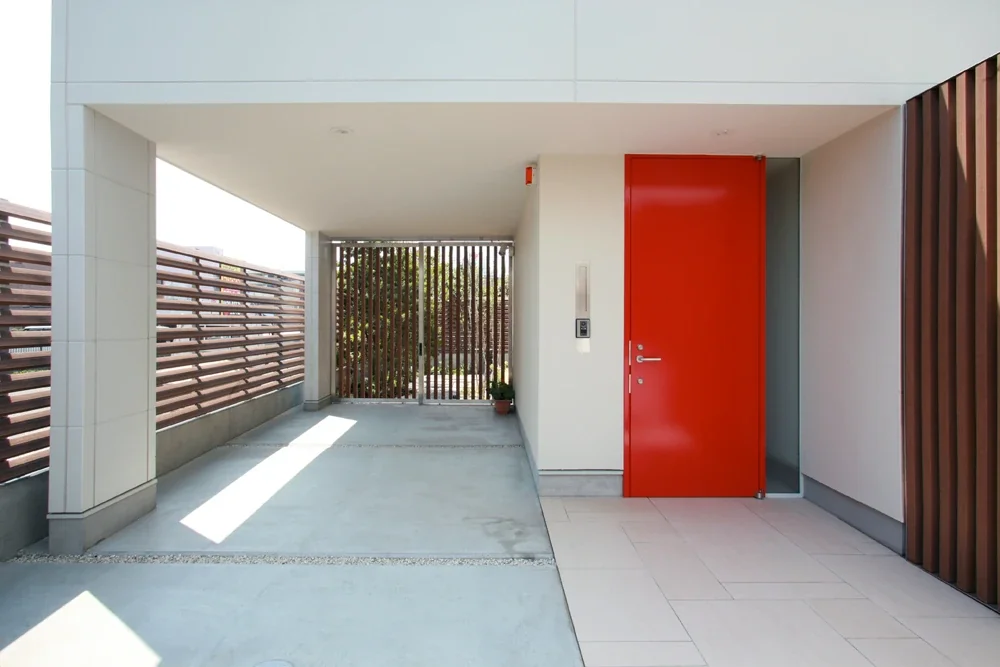
A covered parking space and entrance porch. The courtyard extends beyond the louvers in front. The lattice door on the right leads to the back entrance.
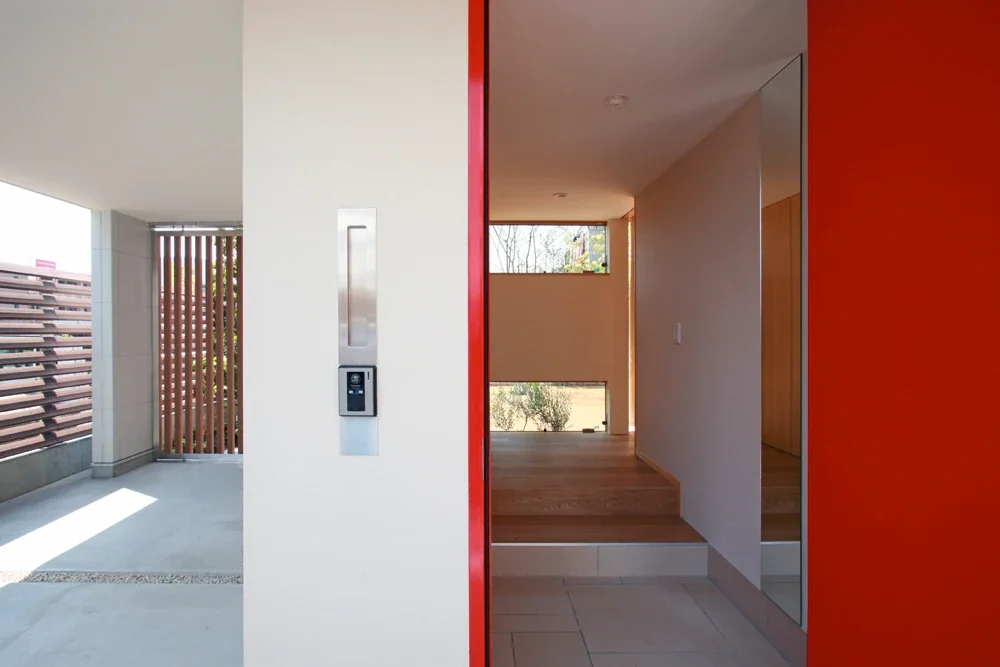
The entrance door is in the colors of the owners’ favorite soccer team.
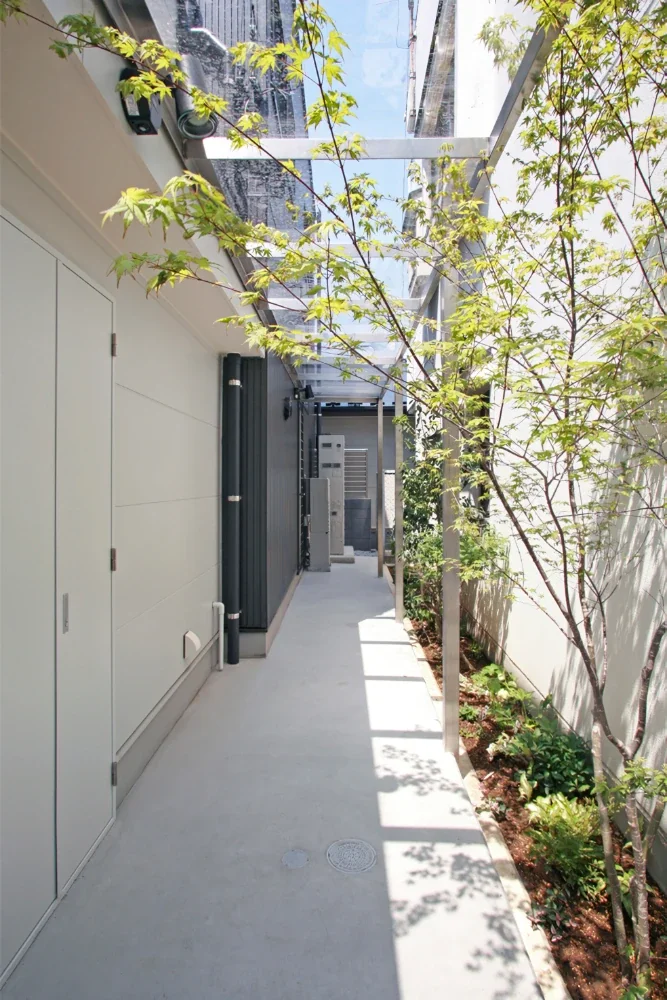
Looking toward the back entrance. It is covered by a polycarbonate roof.
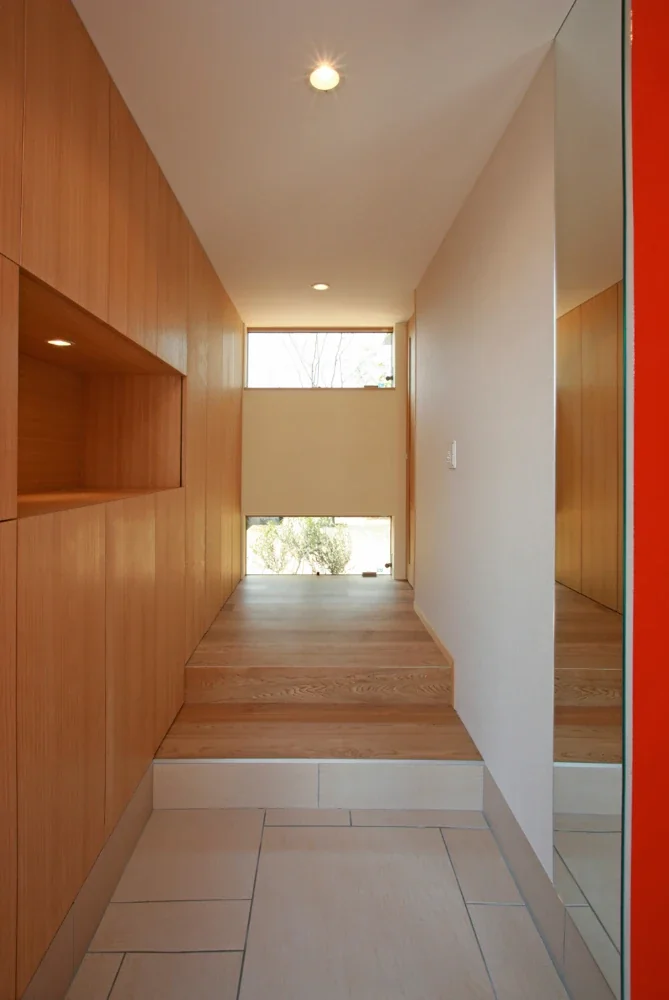
Upon entering through the front door, the greenery of the courtyard can be seen through the window straight ahead.
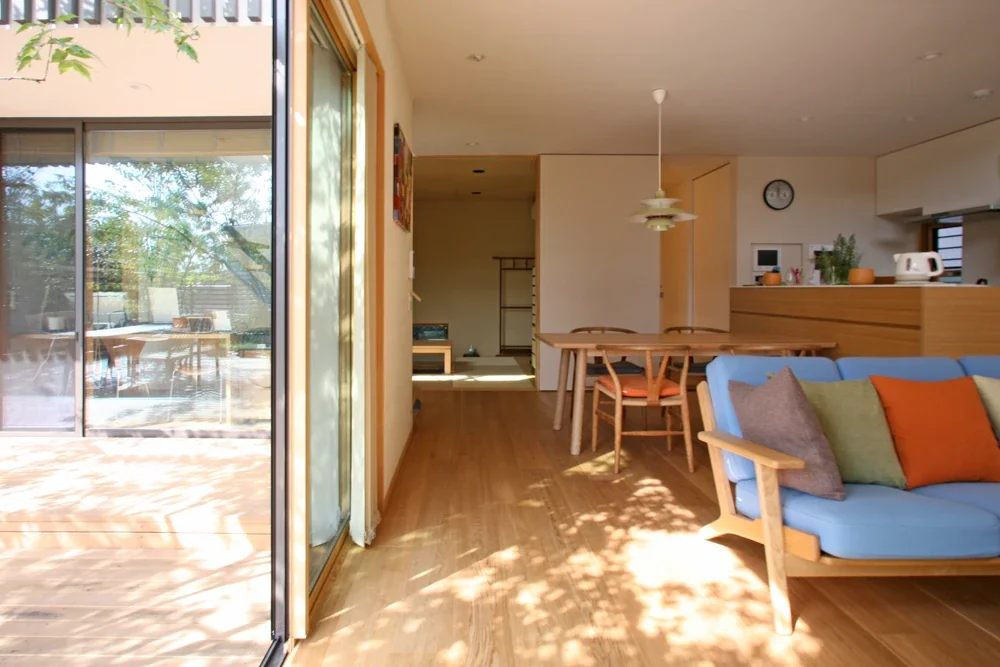
Courtyard House in Warabi City|LDK
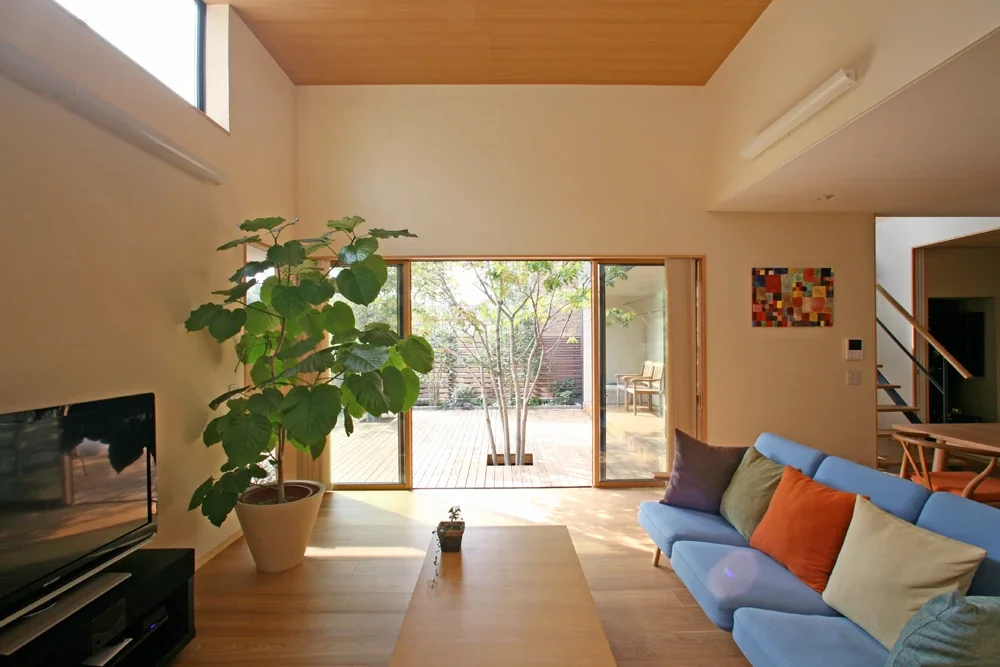
Courtyard House in Warabi City|Living Room
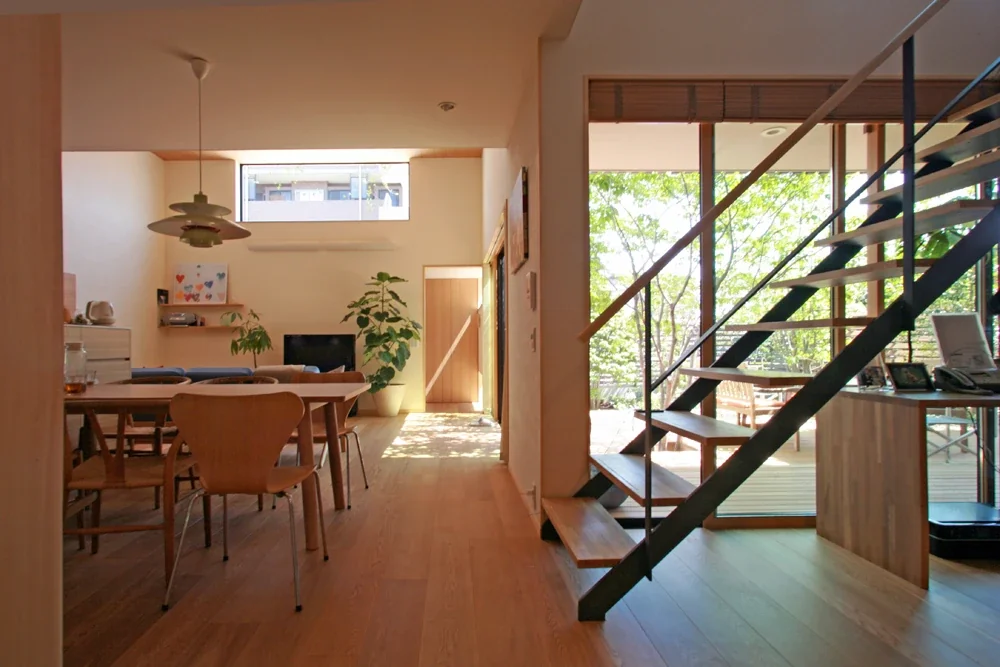
Courtyard House in Warabi City|LDK
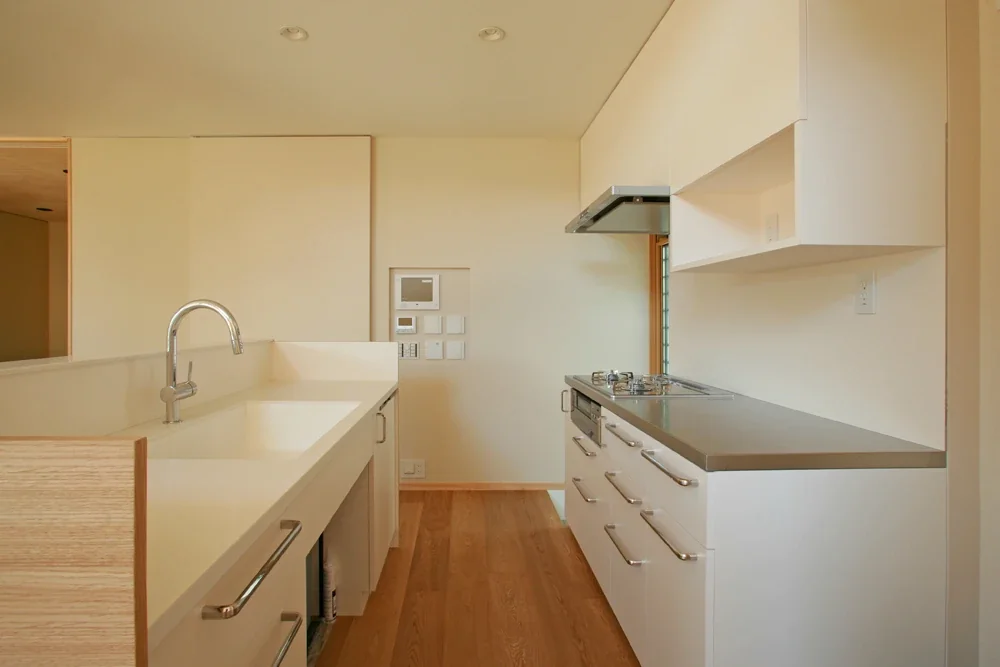
Courtyard House in Warabi City|Kitchen
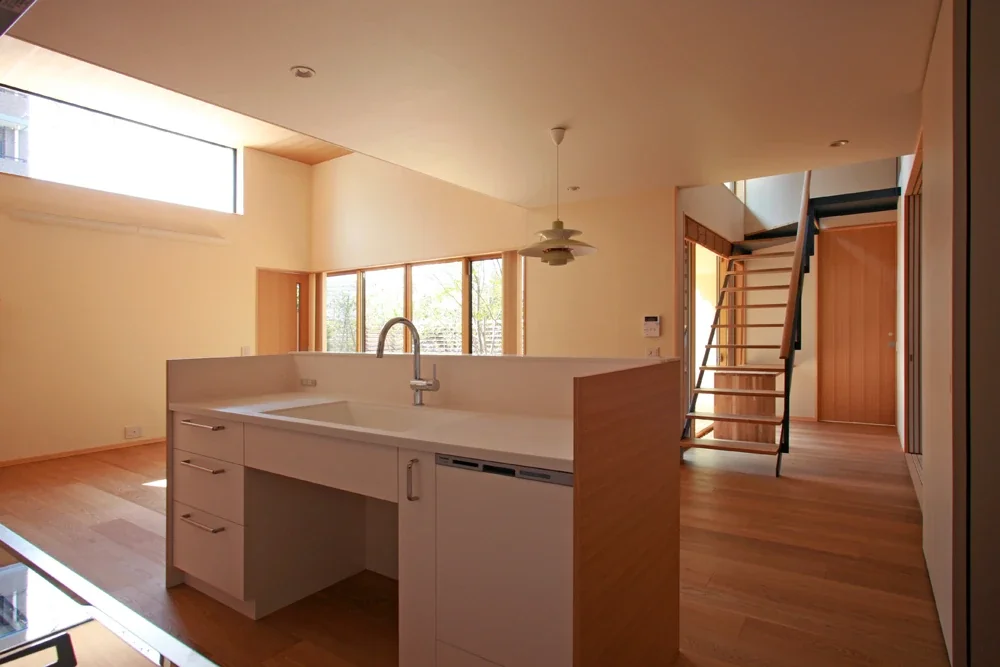
Courtyard House in Warabi City|Kitchen
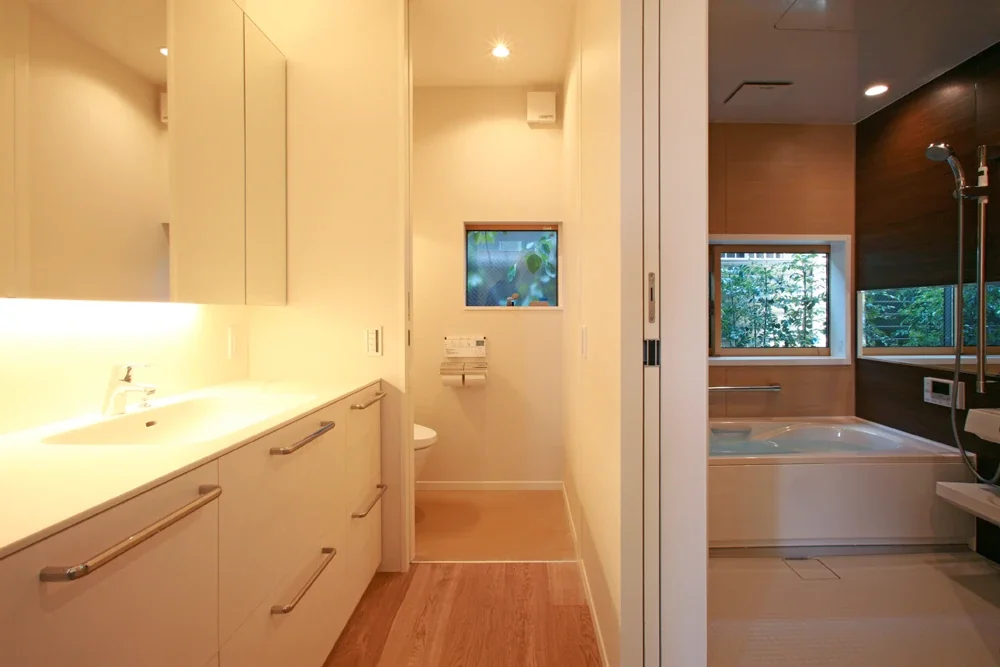
Courtyard House in Warabi City|Lavatory
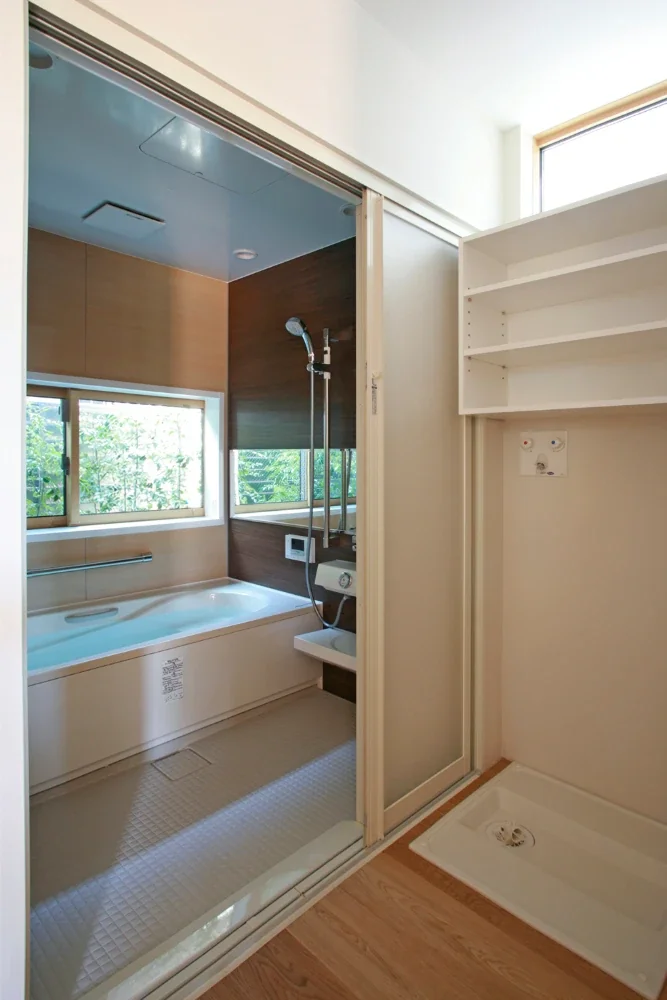
Courtyard House in Warabi City|Bathroom
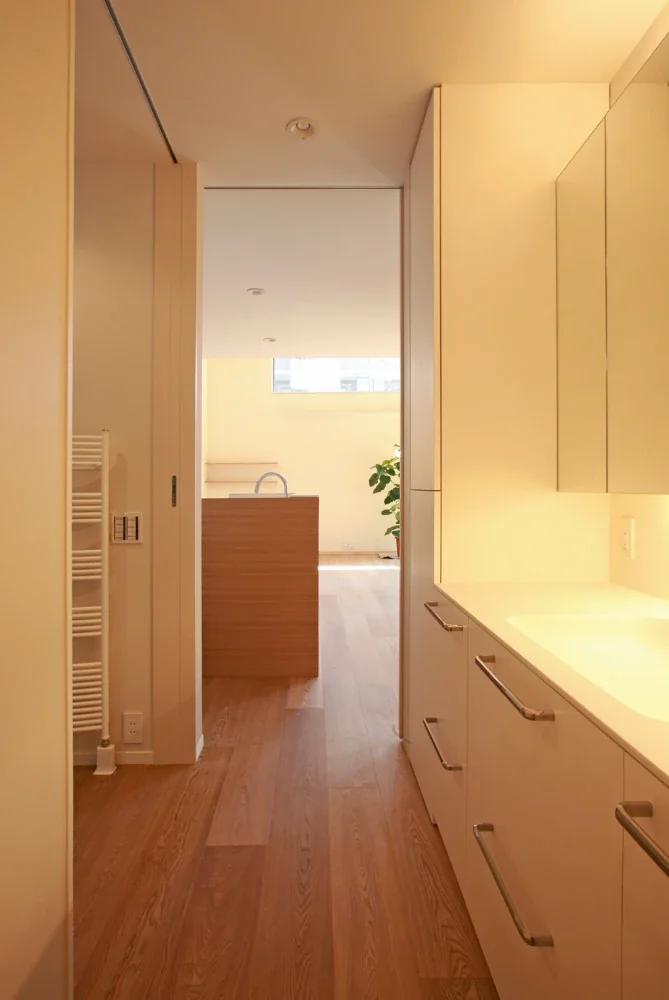
Courtyard House in Warabi City|Lavatory
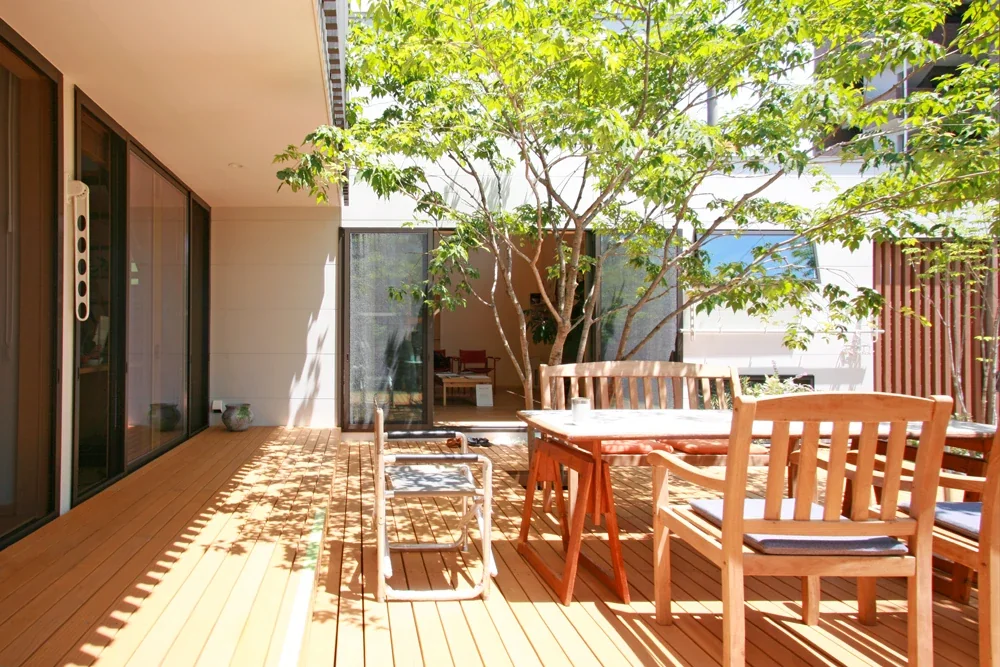
Courtyard House in Warabi City|Courtyard
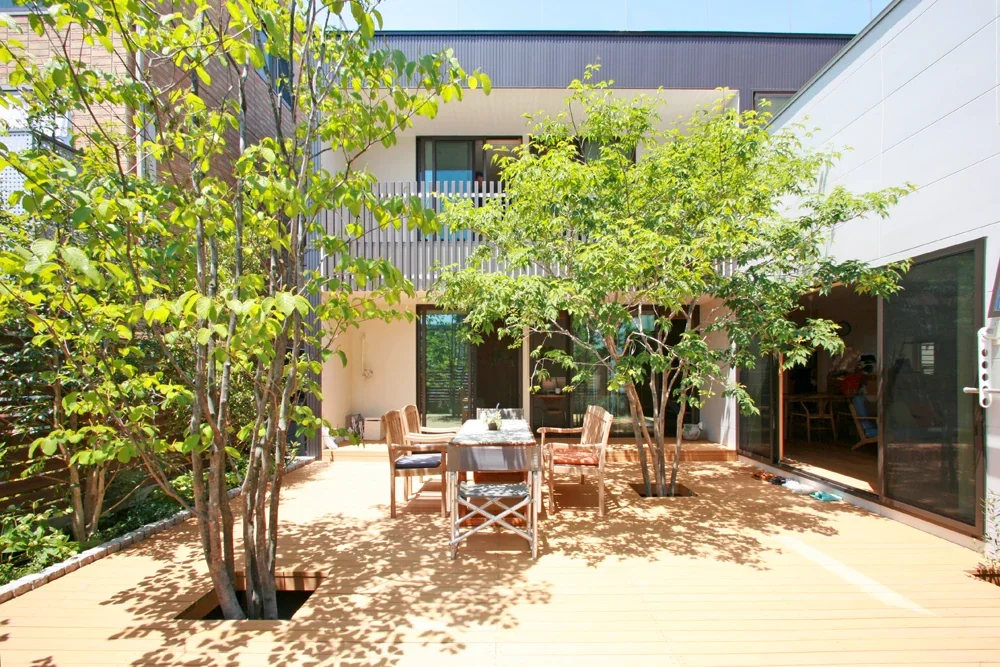
Courtyard House in Warabi City|Courtyard
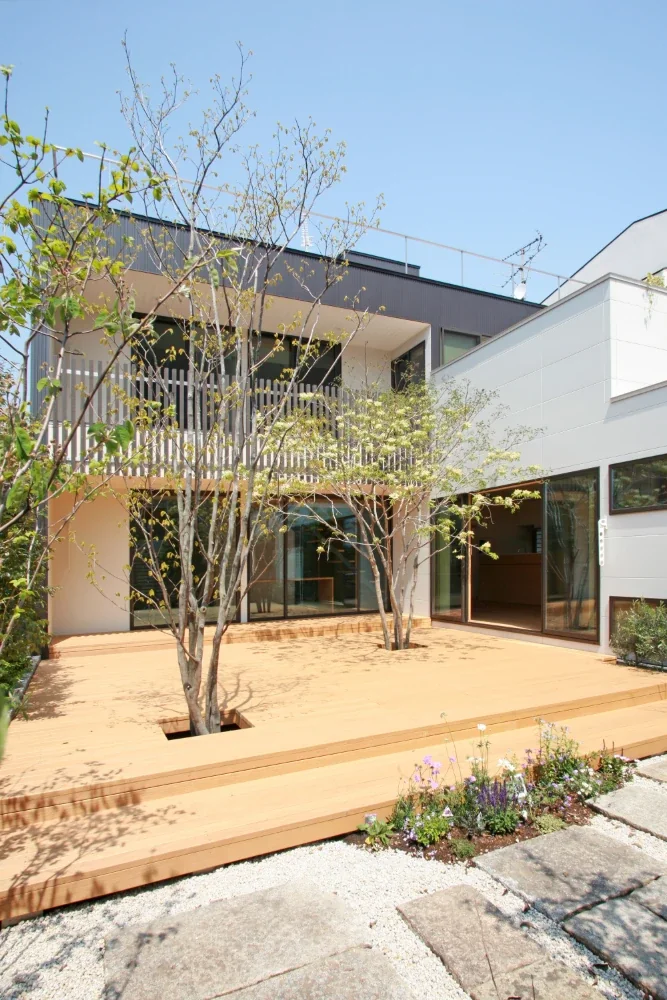
Courtyard House in Warabi City|Courtyard
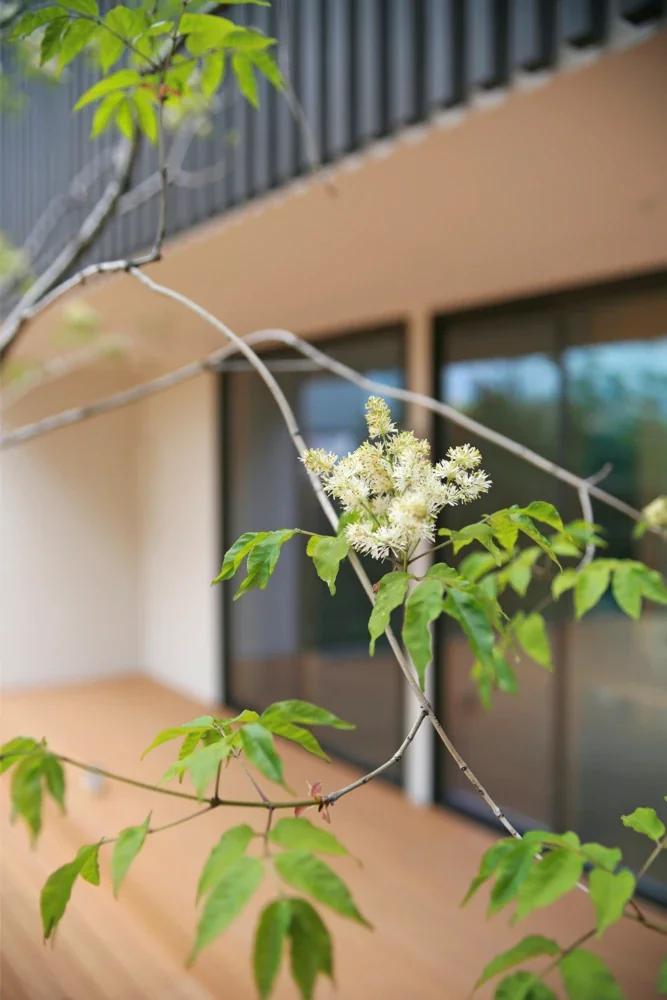
Courtyard House in Warabi City|Courtyard
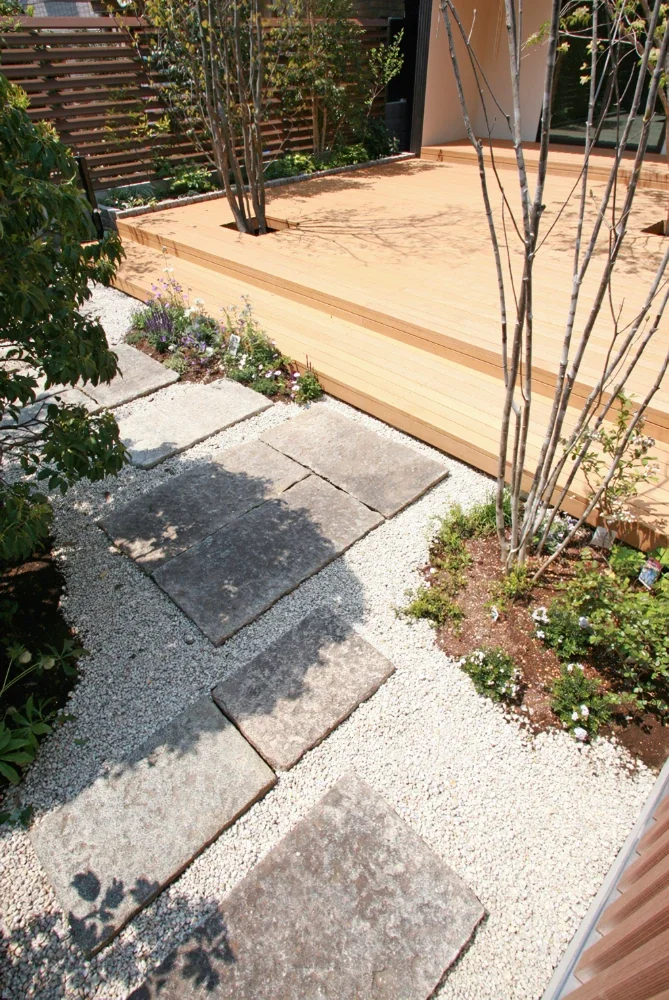
Courtyard House in Warabi City|Garden
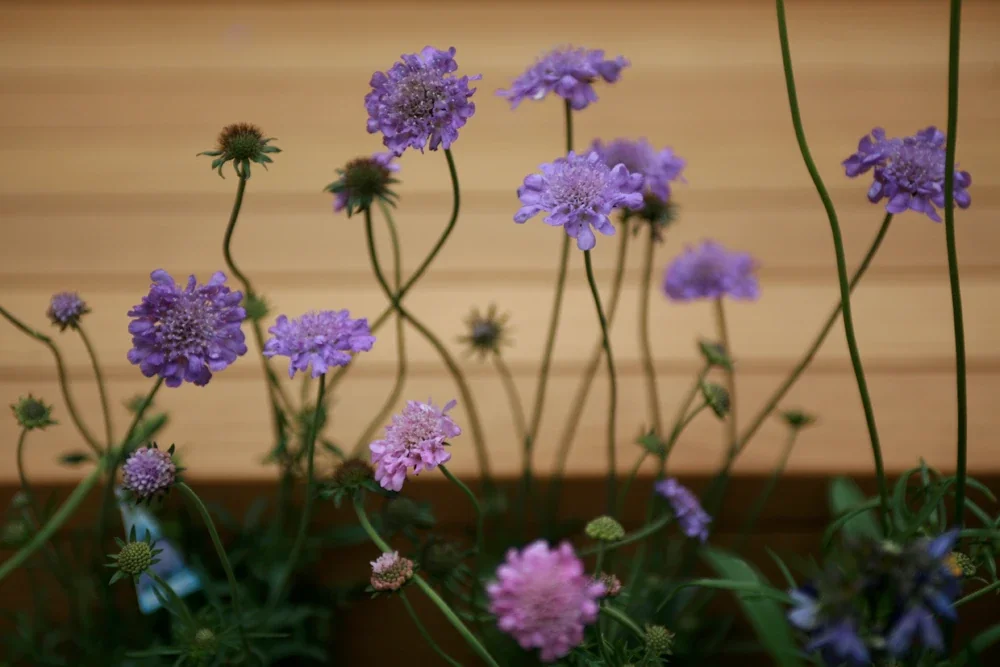
Courtyard House in Warabi City|Garden
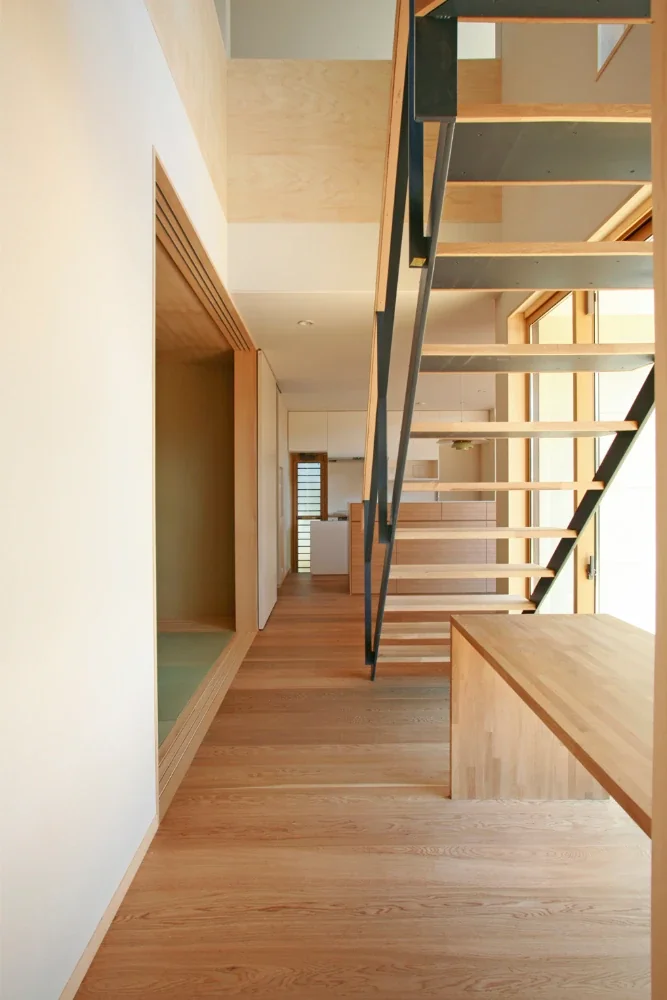
Courtyard House in Warabi City|Stairs
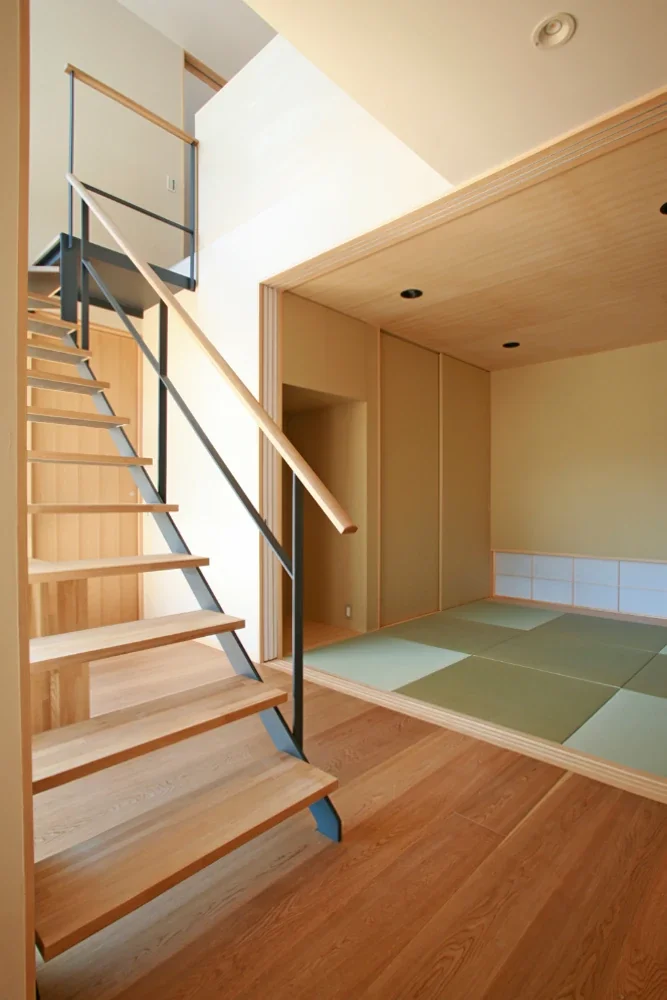
Courtyard House in Warabi City|Stairs
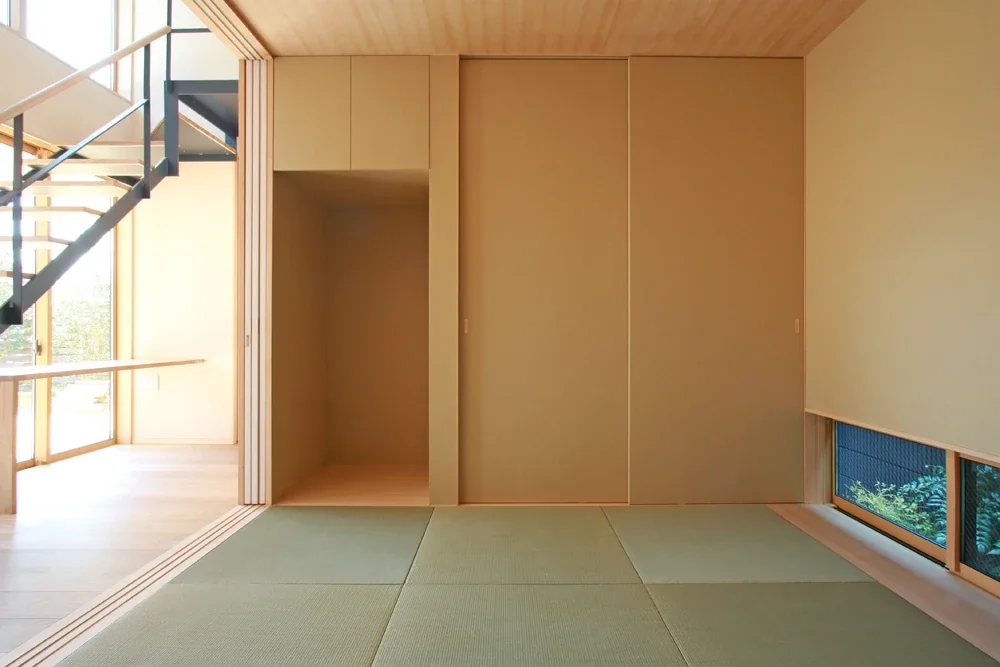
Courtyard House in Warabi City|Japanese-style room
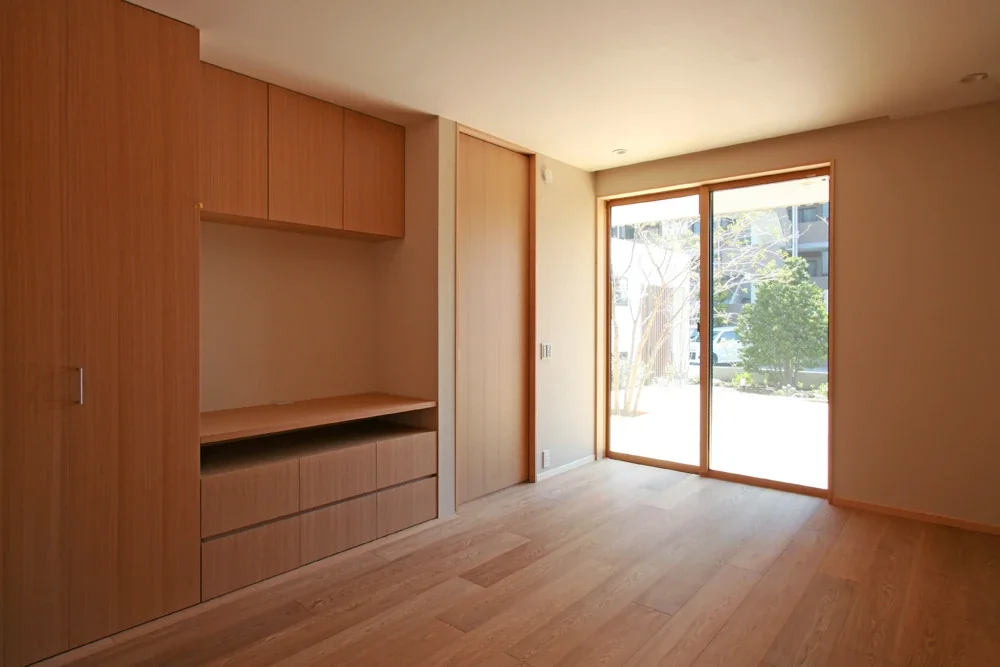
Courtyard House in Warabi City|Bedroom
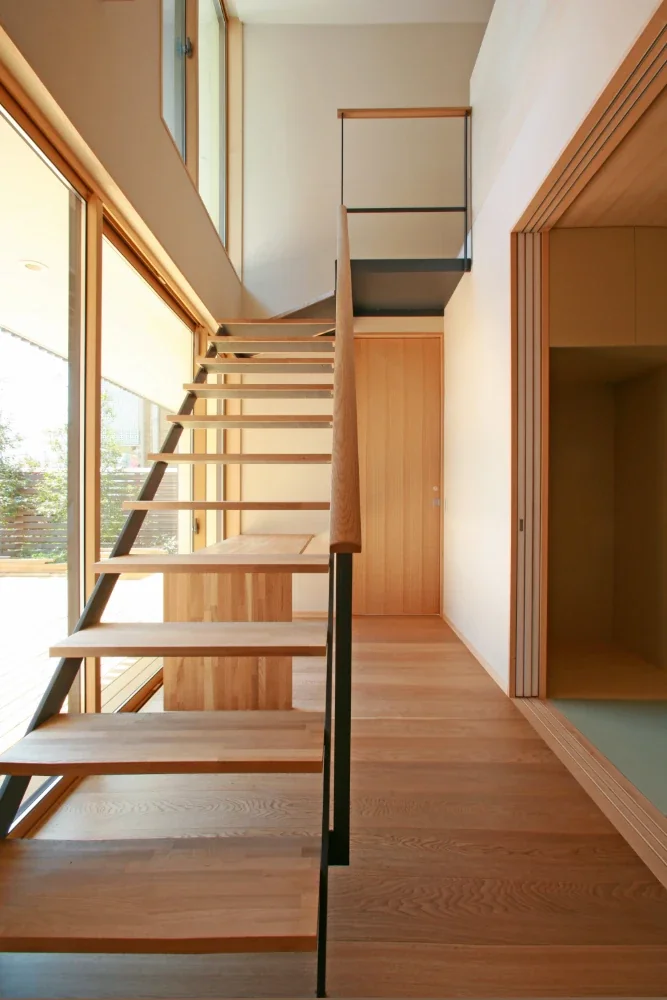
Courtyard House in Warabi City|Stairs
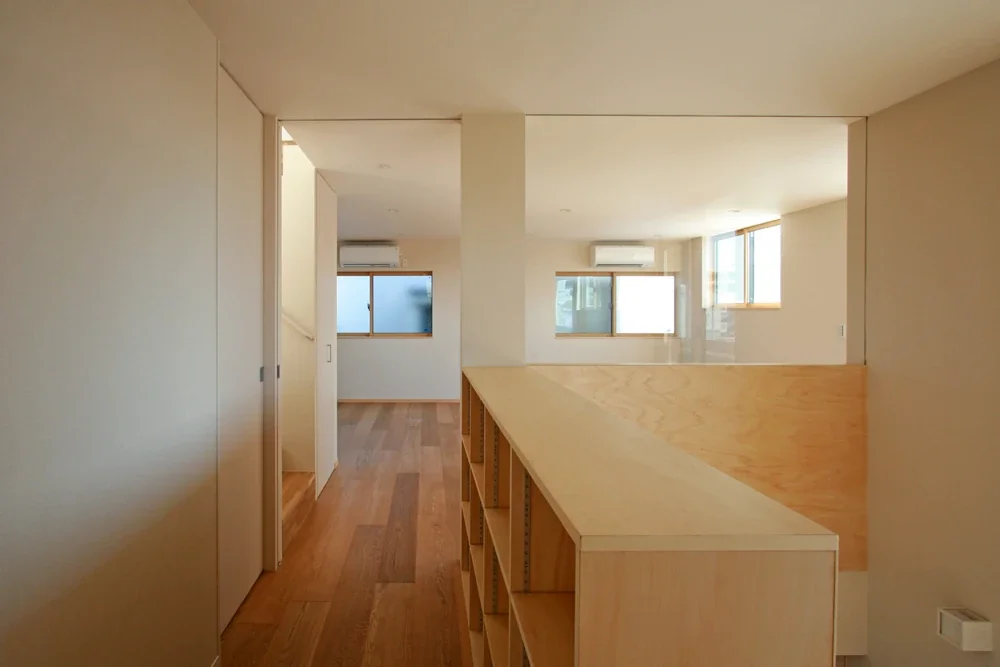
Courtyard House in Warabi City|Corridor
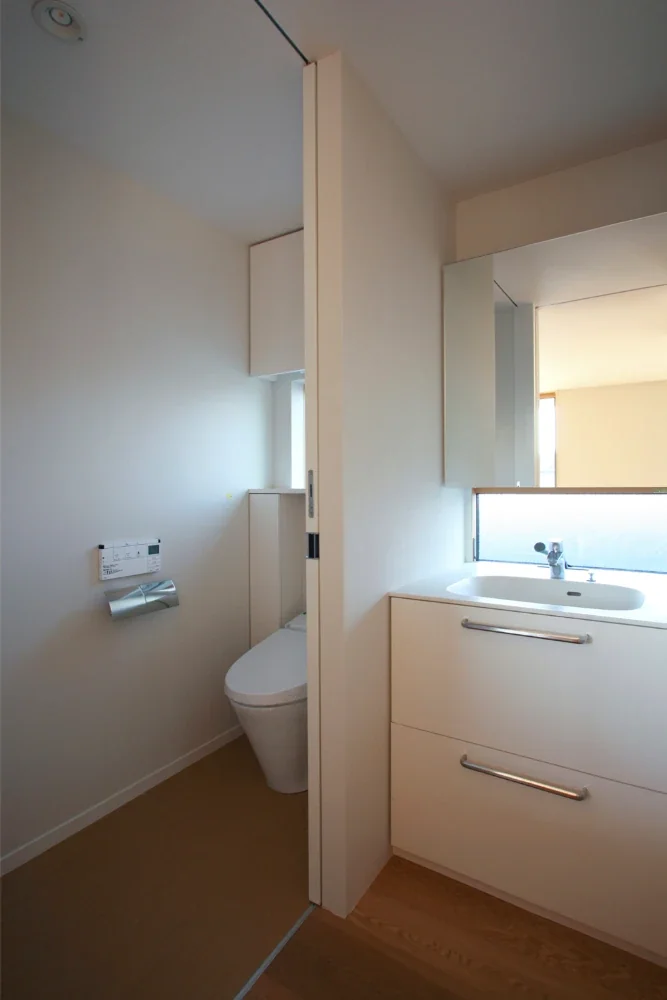
Courtyard House in Warabi City|Toilet
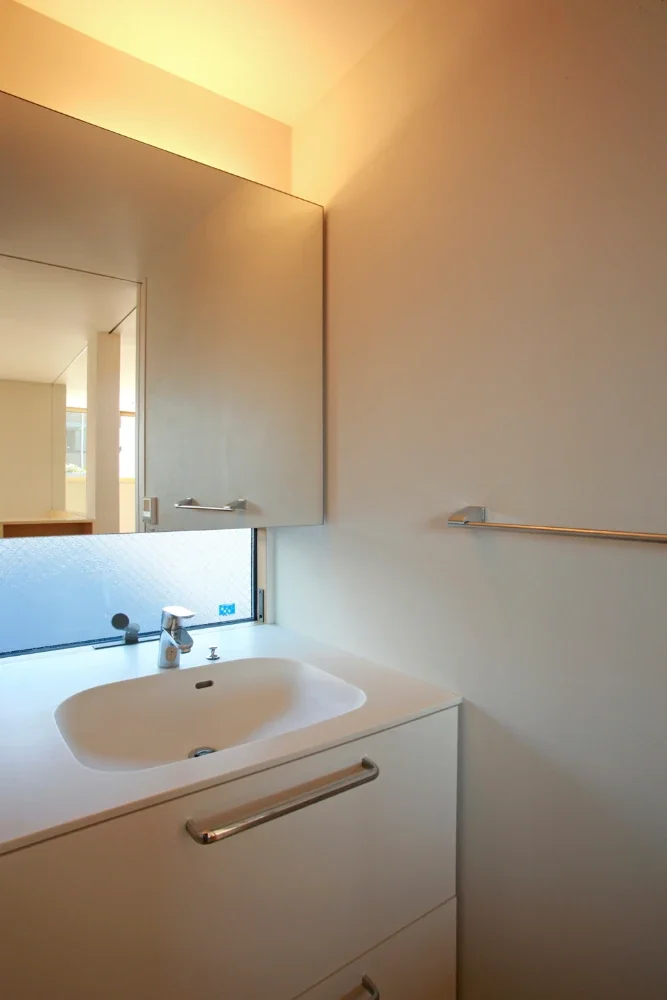
Courtyard House in Warabi City|Lavatory
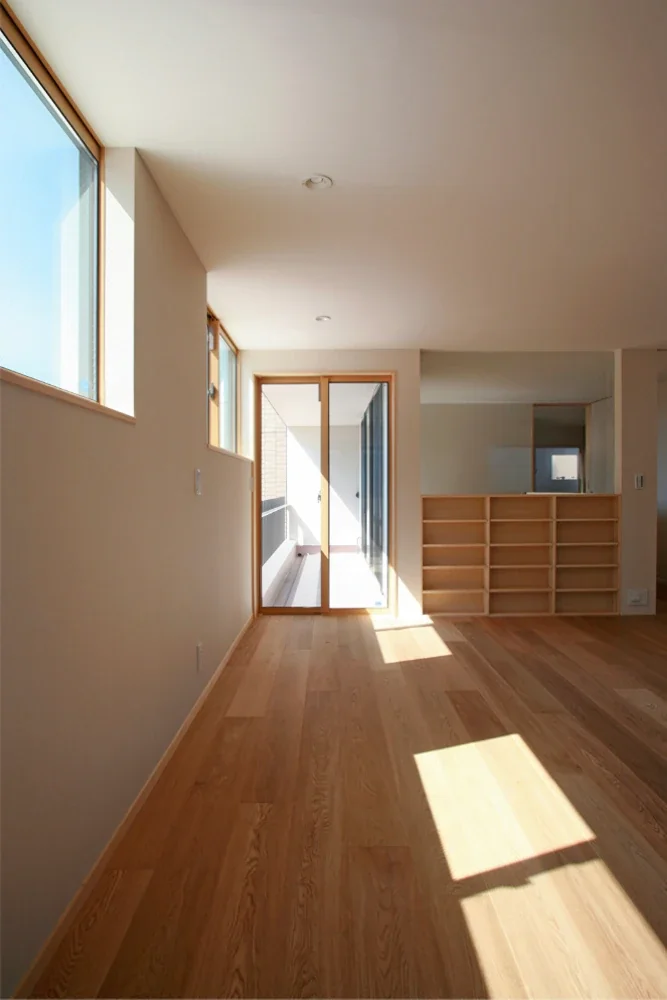
Courtyard House in Warabi City|Living Room
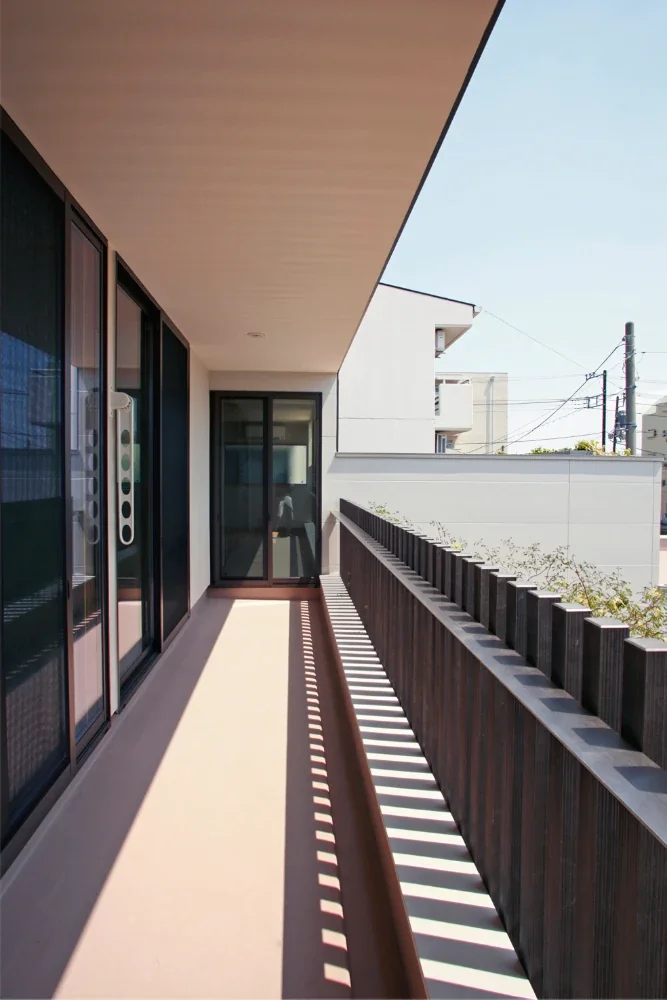
Courtyard House in Warabi City|Terrace
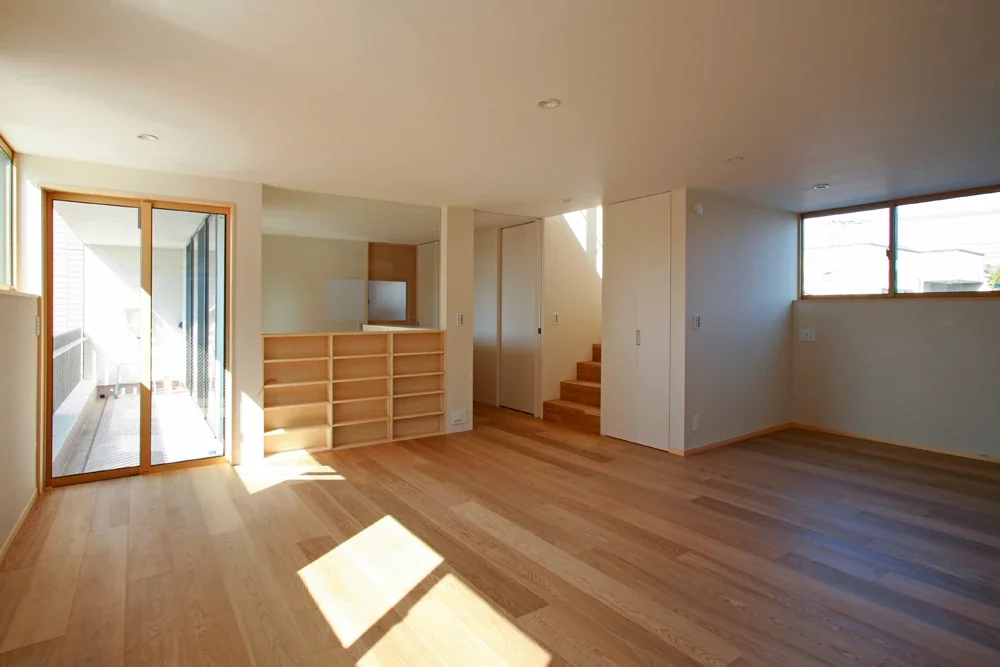
Courtyard House in Warabi City|Living Room
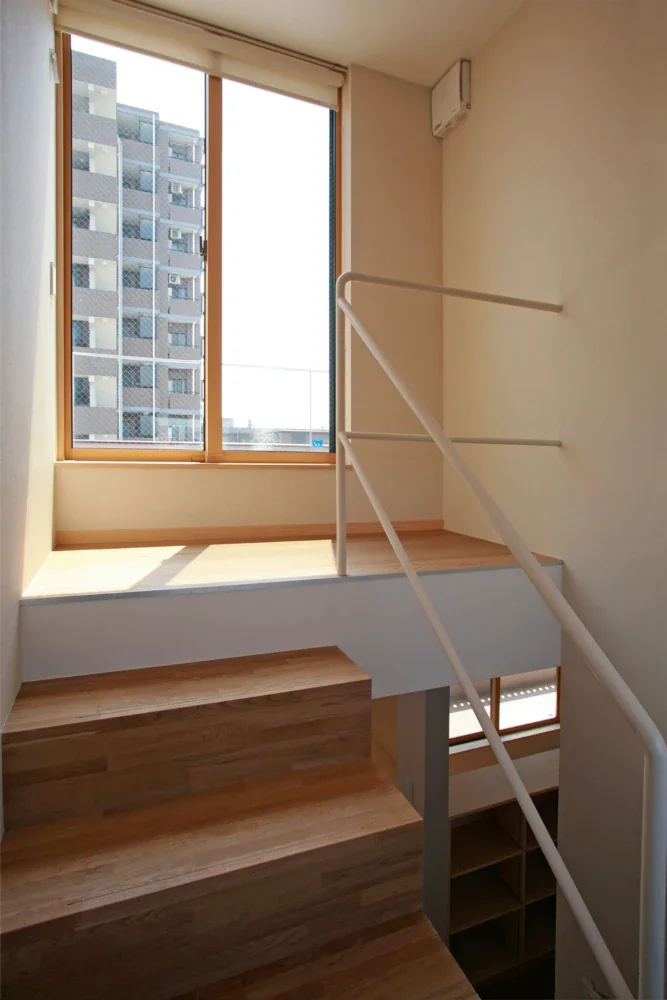
Courtyard House in Warabi City|Stairs
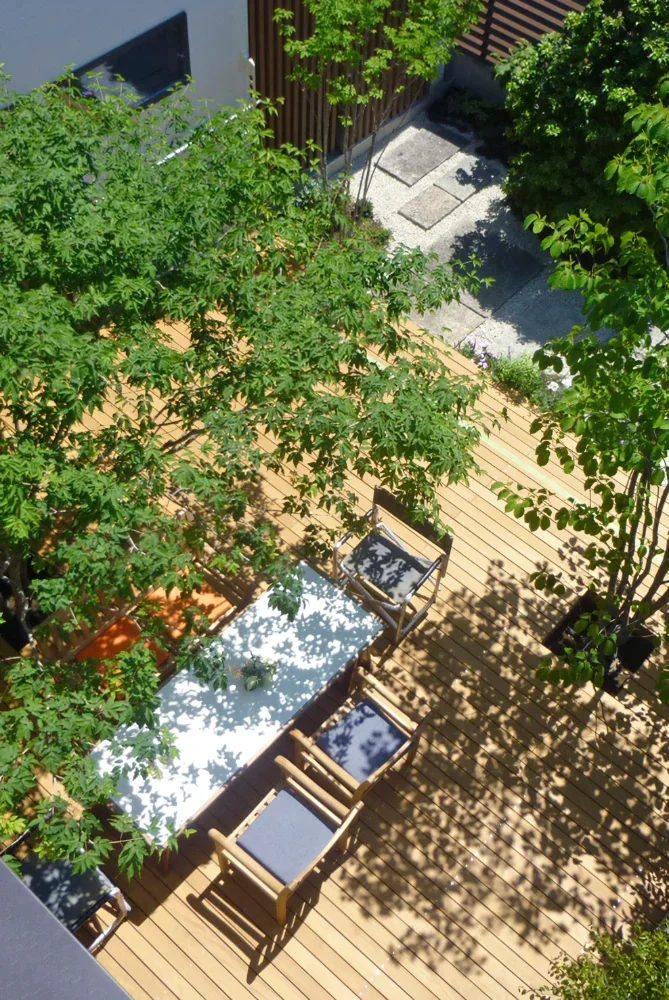
Courtyard House in Warabi City|Courtyard
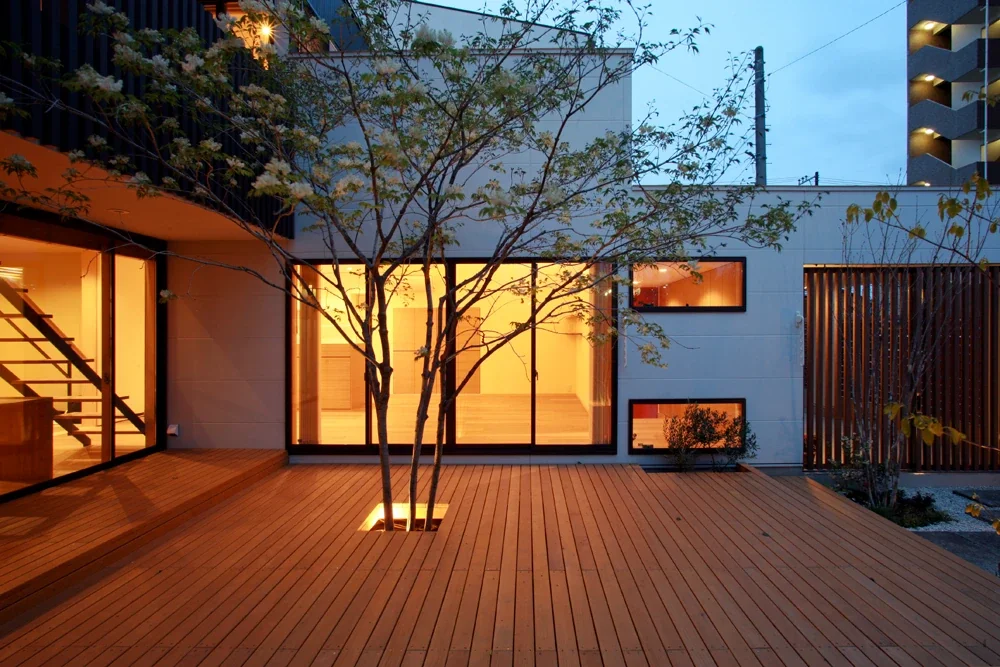
Courtyard House in Warabi City|Courtyard
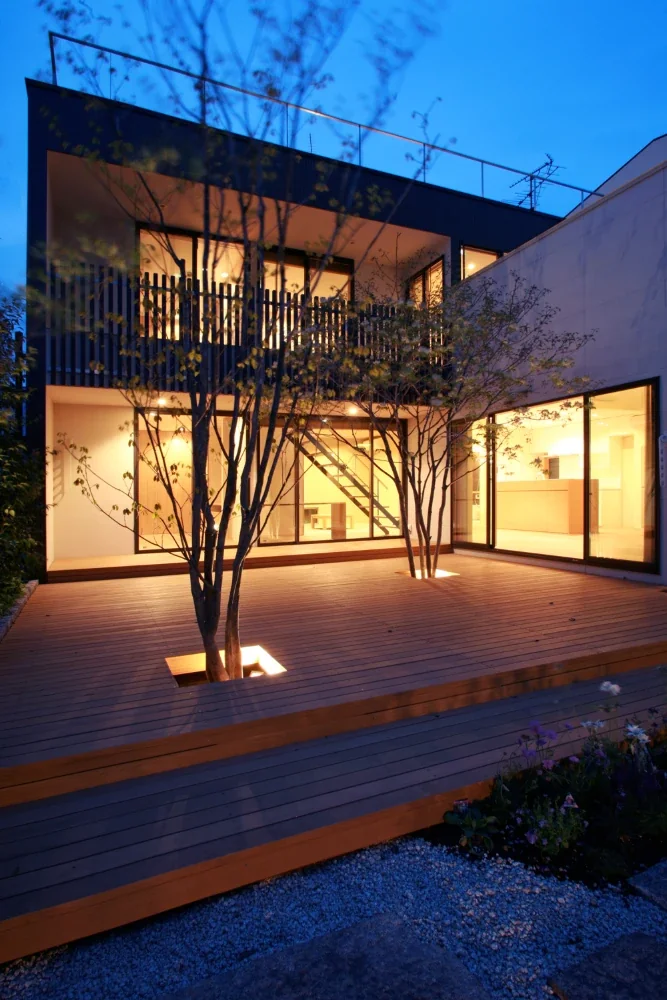
Courtyard House in Warabi City|Courtyard