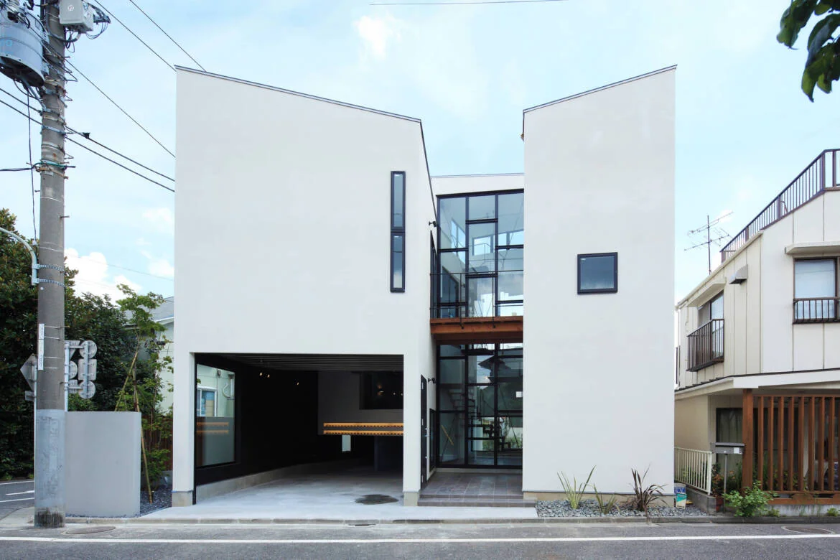
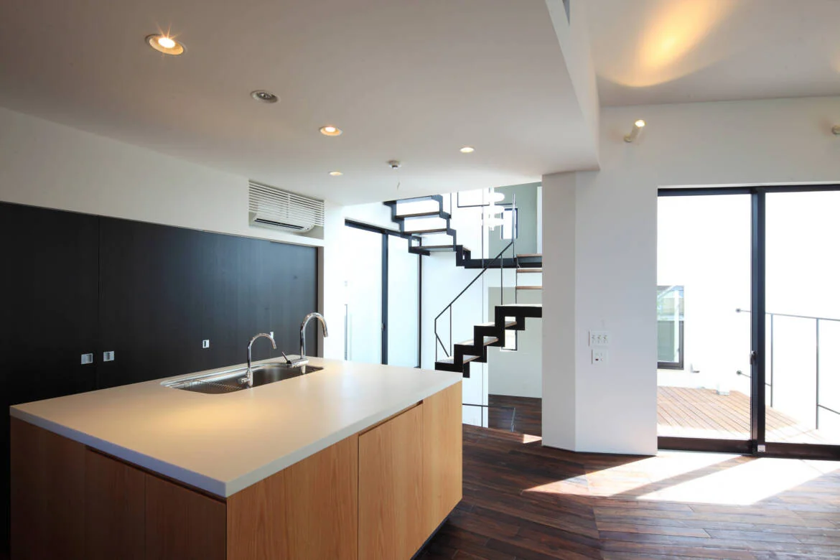
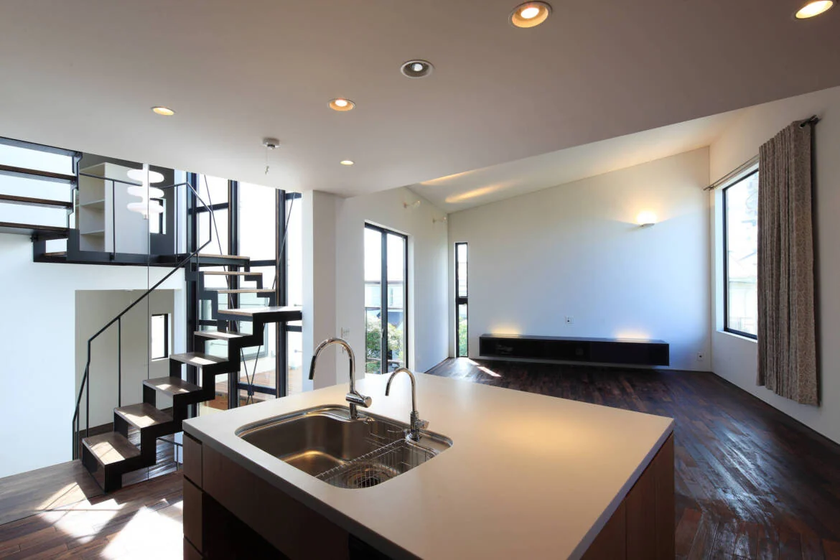
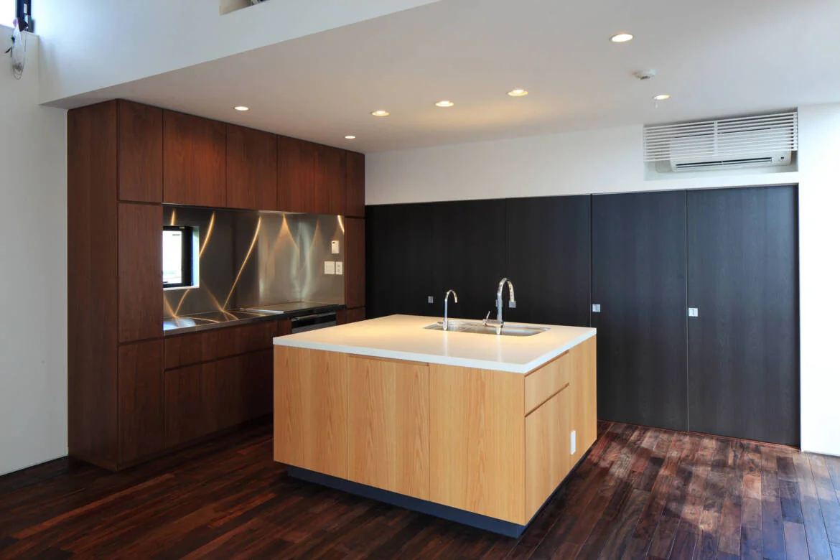
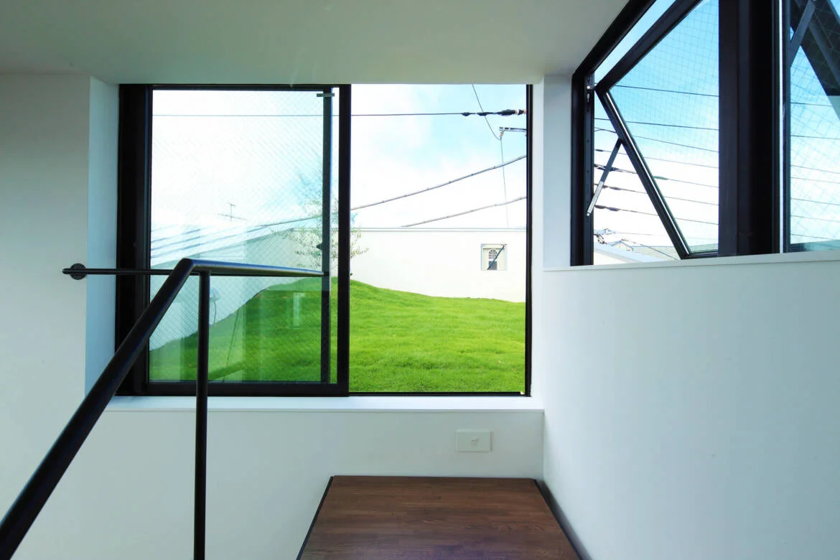
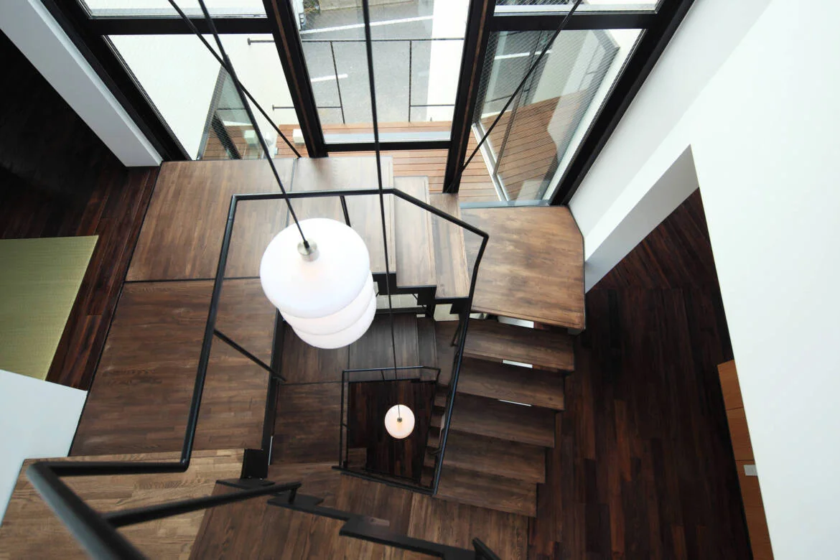
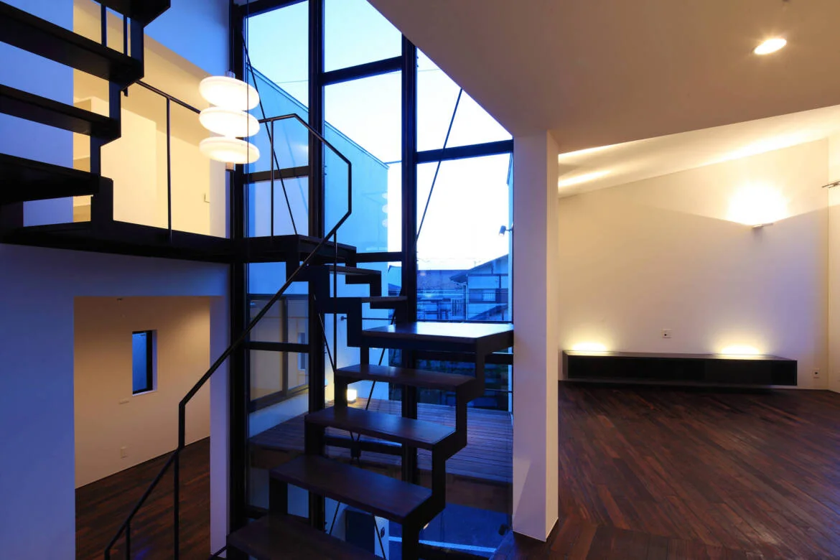
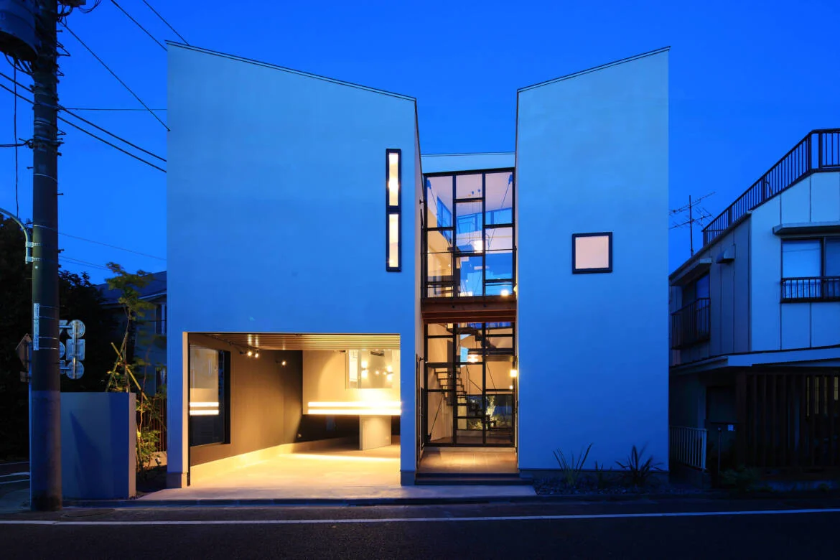
Introducing House KO, a custom-built home example by Far East Design Lab., a Architect / Design office in Cercle Akasaka 1F, 4-2-25 Akasaka, Minato-ku, Tokyo
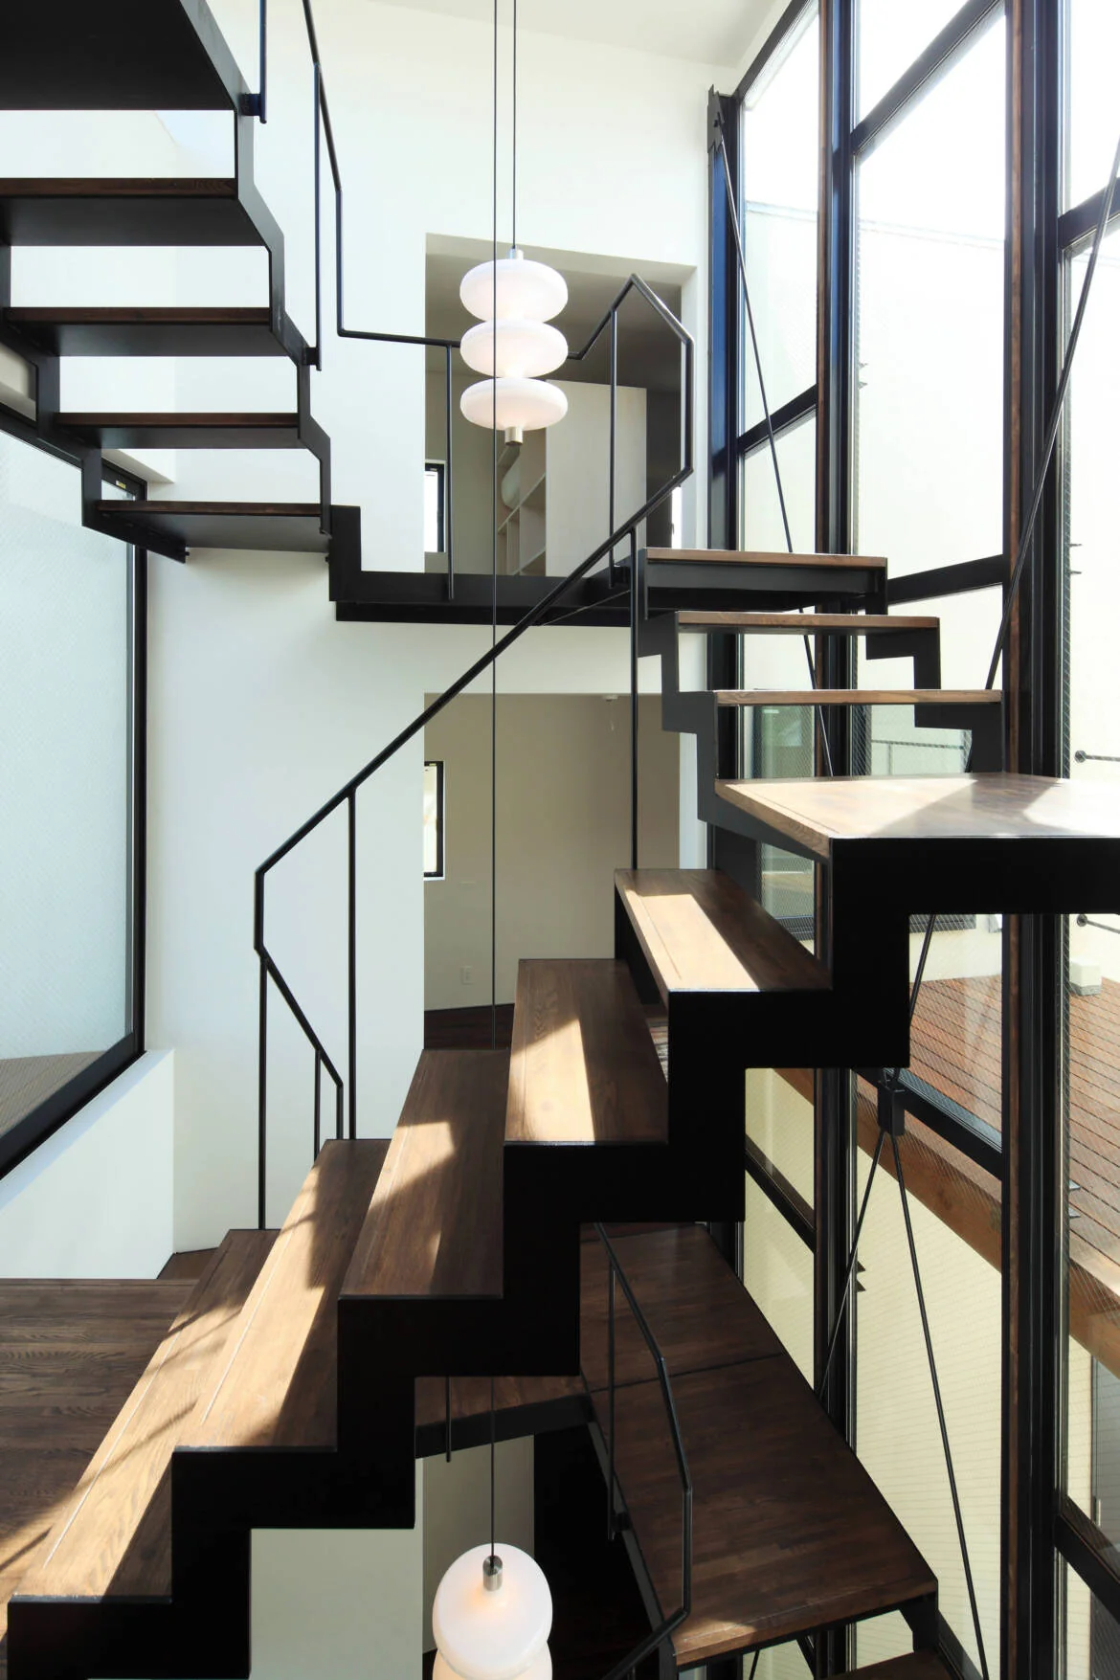
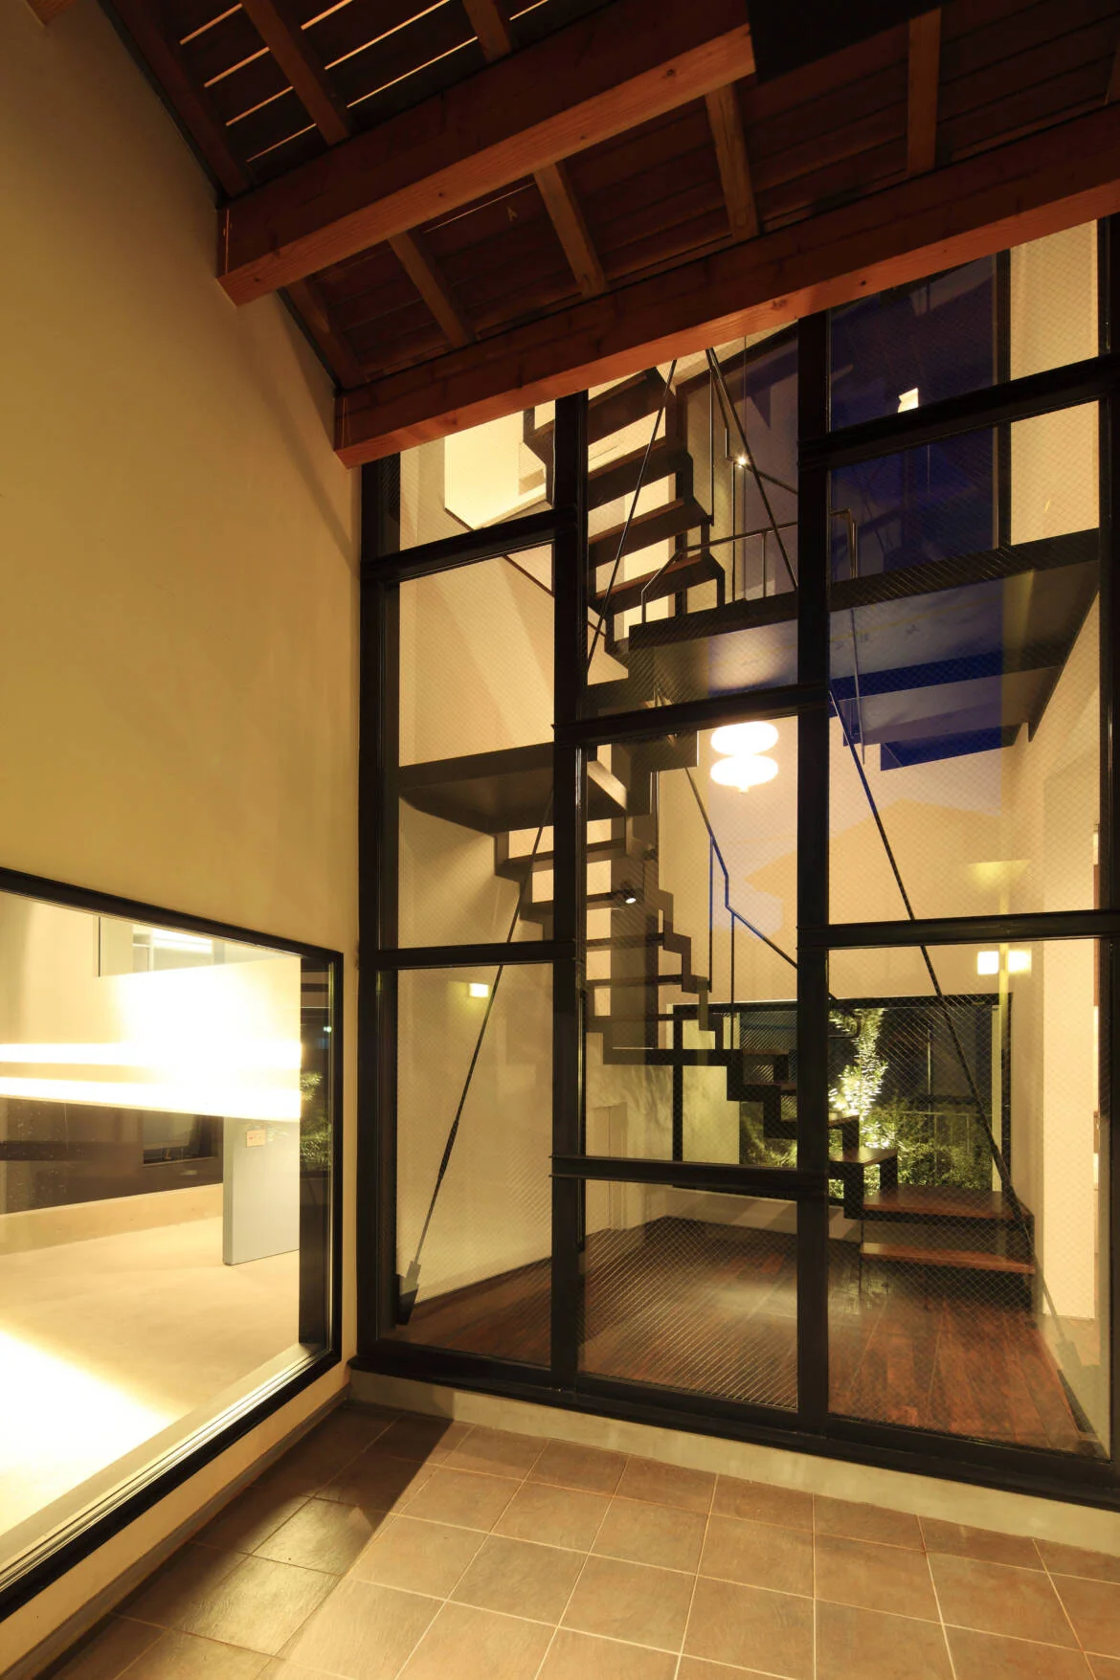
Due to the dense urban context, openings in the residential areas are limited exclusively to the sides offering the best views, functioning as picture windows, while natural light is introduced through a glazed staircase volume that connects the two buildings. This residence is thoughtfully designed to incorporate small pleasures: enjoying views of cars and motorcycles from the bedroom, spending leisurely weekends maintaining vehicles in the garage, and savoring a beer on the compact rooftop garden on sunny days.
Copyright(C)Qurasuki.All Rights Reserved.
Please configure your cookie settings.
Our website uses cookies to enhance site usability.
Some cookies are necessary for the proper functioning of our services.