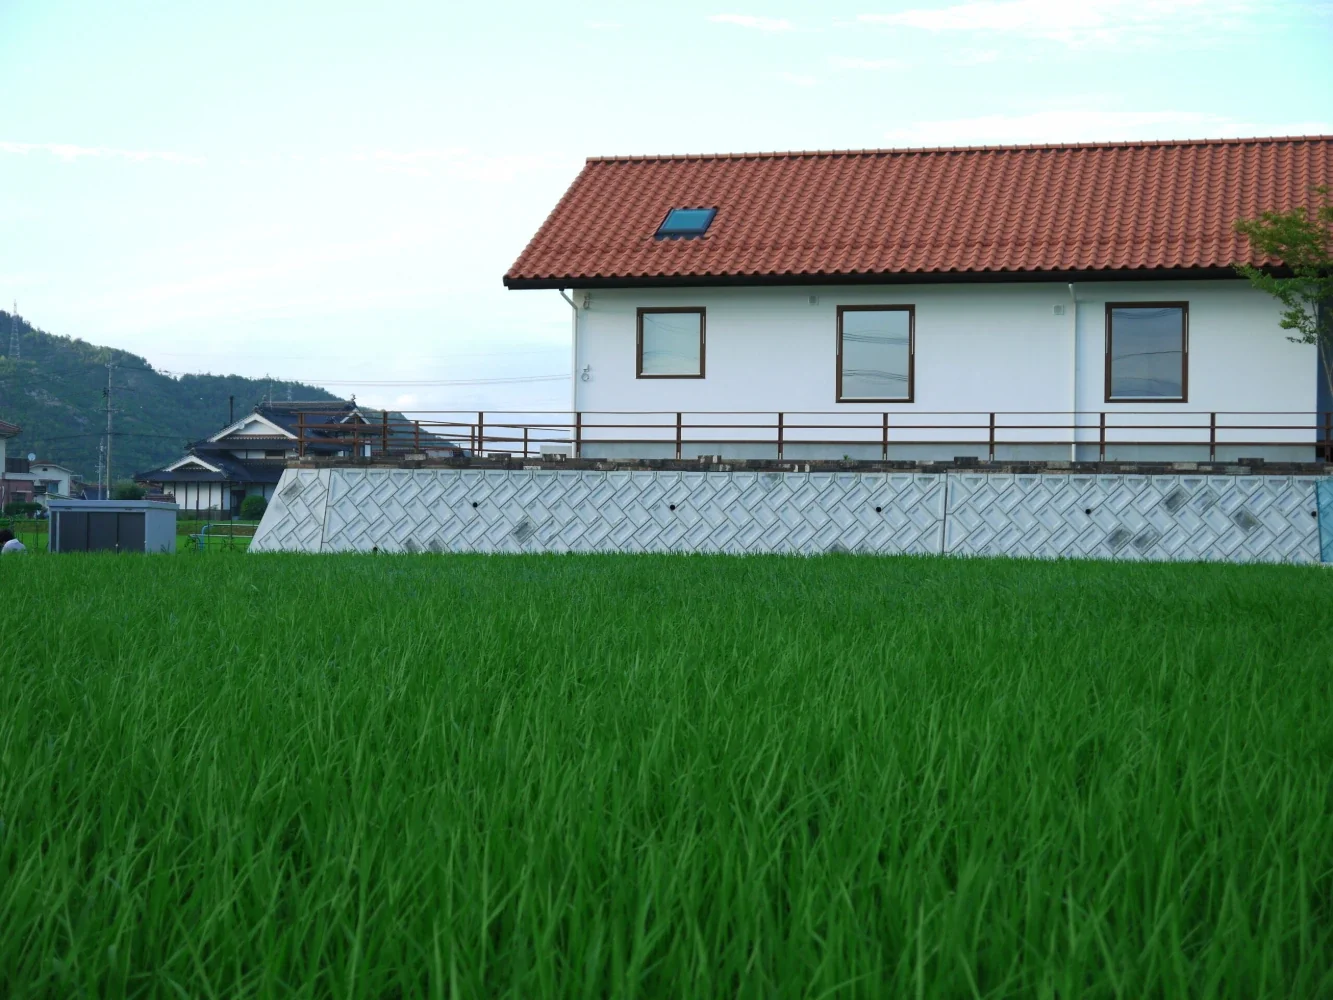
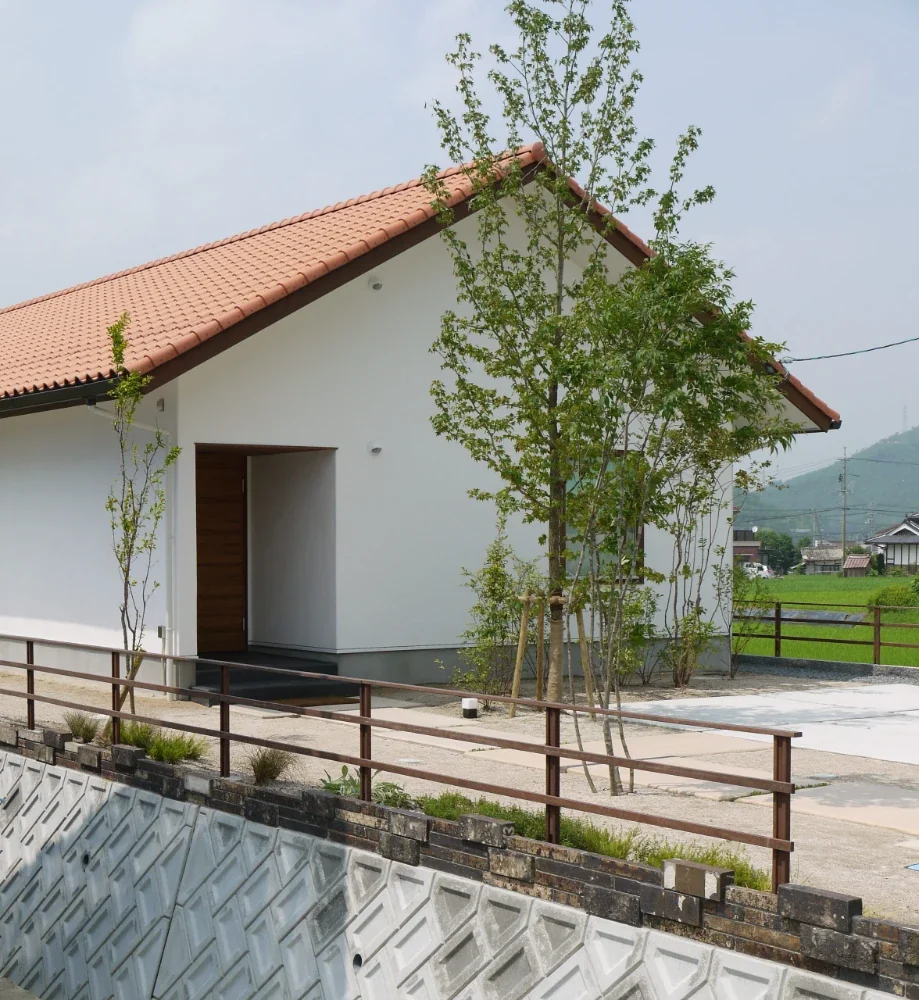
Introducing Single-story house inhabited by a chair collector, a custom-built home example by AITOHUS Co., Ltd., a Construction company in 6-6-1 Otsukanishi, Asaminami Ward, Hiroshima City, Hiroshima Prefecture, Japan

Single-story house inhabited by a chair collector
Borrowed Scenery
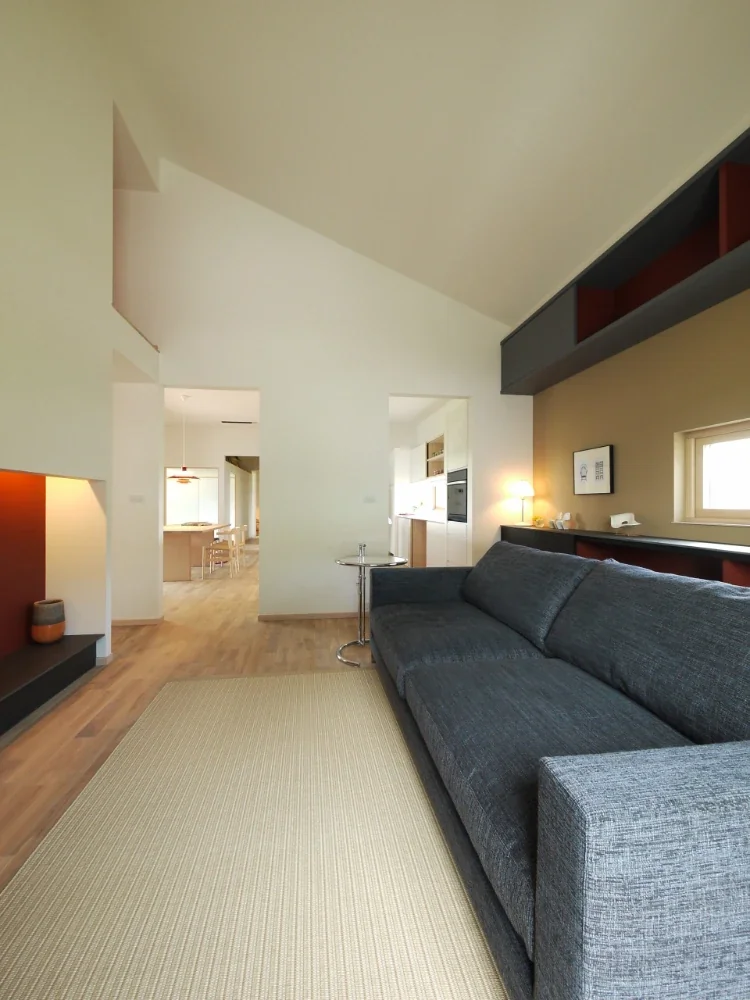
Sloped Ceiling
Built-in Kitchen
Single-Story House
Natural Materials
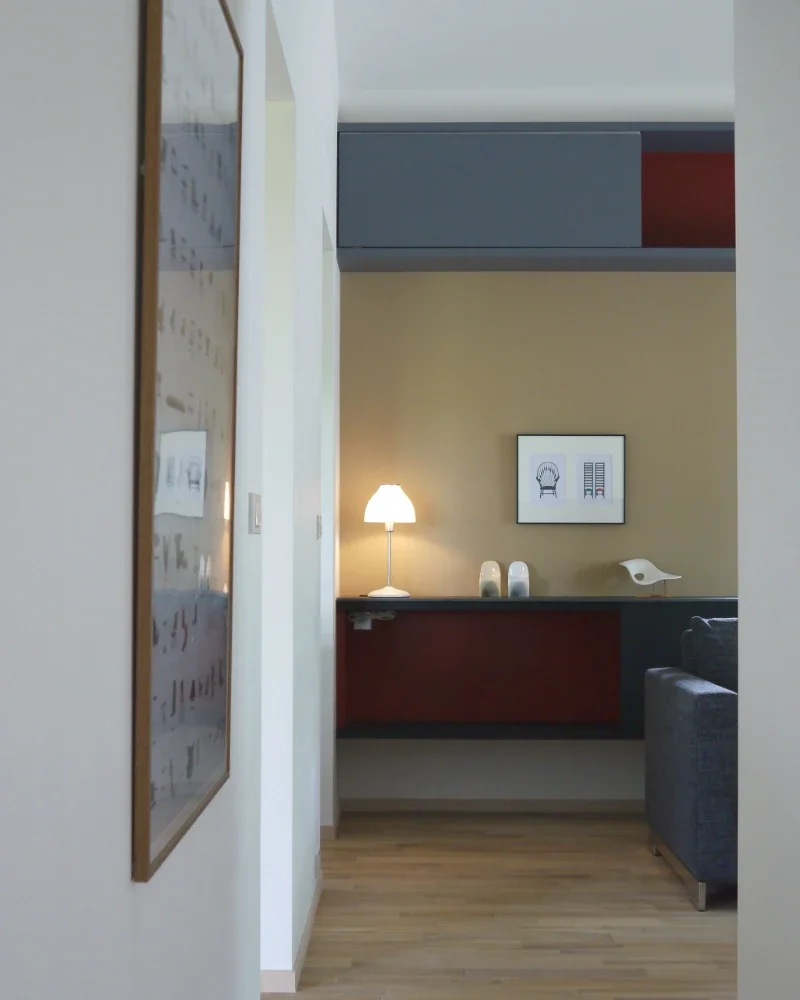
Scandinavian Interior
Natural Modern
A Residence Inspired by Scandinavian Design
A Home for Furniture Enthusiasts
A Home for Culinary Enthusiasts
Learn More
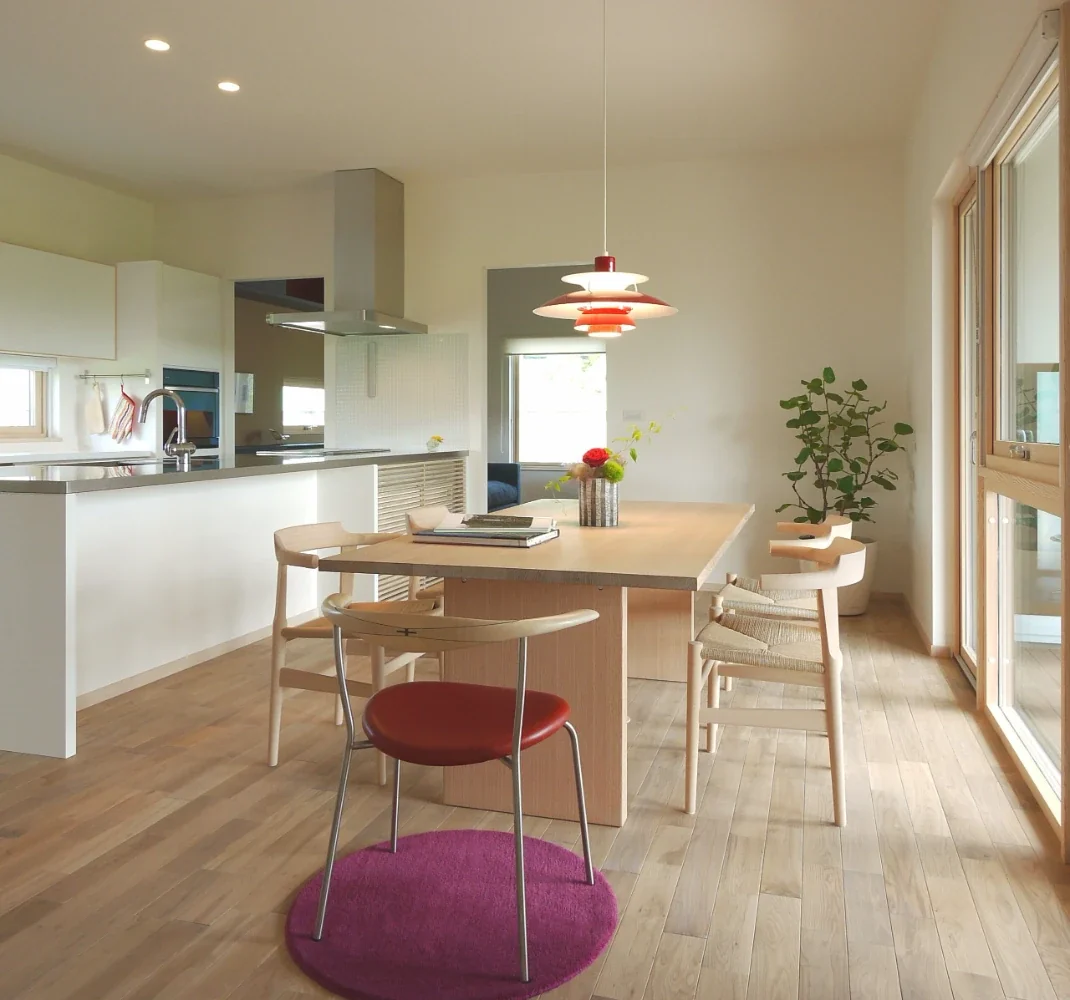
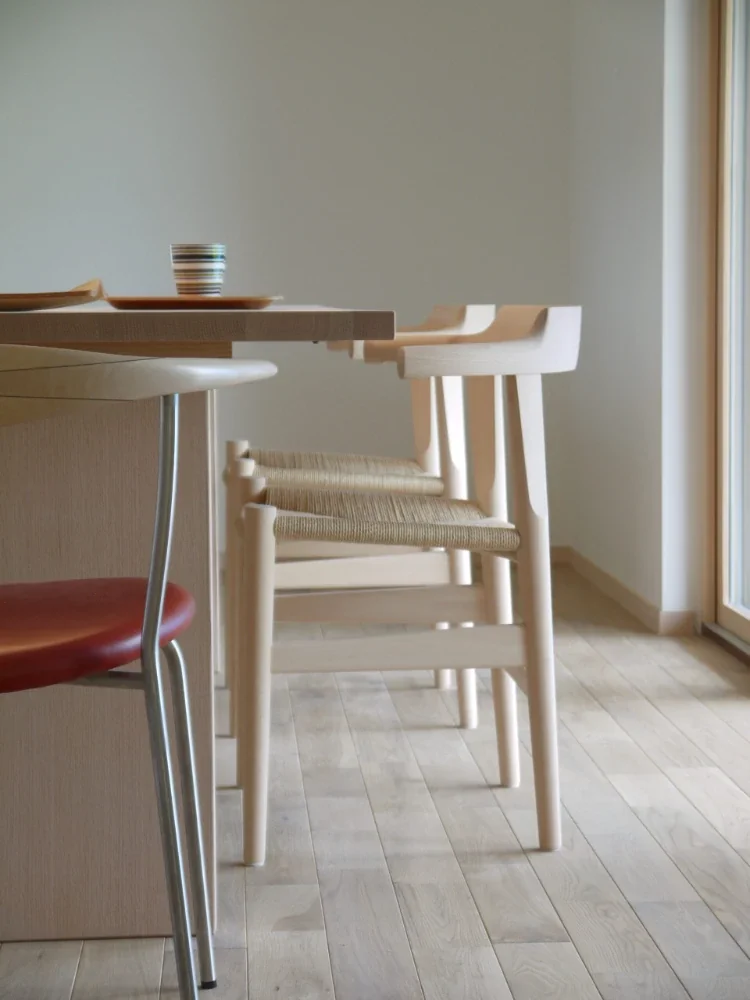
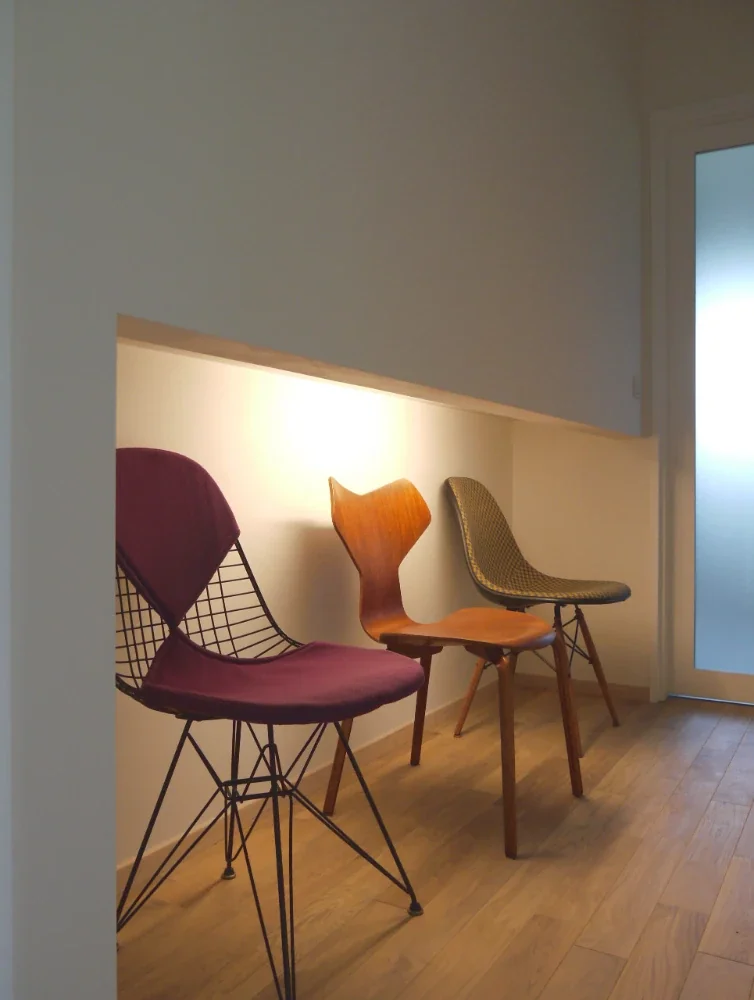
The husband, a chair collector, has assembled rare chairs with high design value that are effectively utilized by expanding the upper portion of the corridor toward the interior side. They are displayed like in an interior shop, allowing the design of each chair to be appreciated, and the layout is designed so the chairs can be taken out easily.
About the proposal, the husband said, "If many chairs coexist in a single space, not only can you not enjoy each chair’s design, but you also lose the unity of the interior. When I received the current proposal, I thought, 'If I leave it to them, the house will become wonderful!' so I decided to entrust everything to them."
The corridor in this single-story house functions not only as a passage but also serves as a collection/display space.
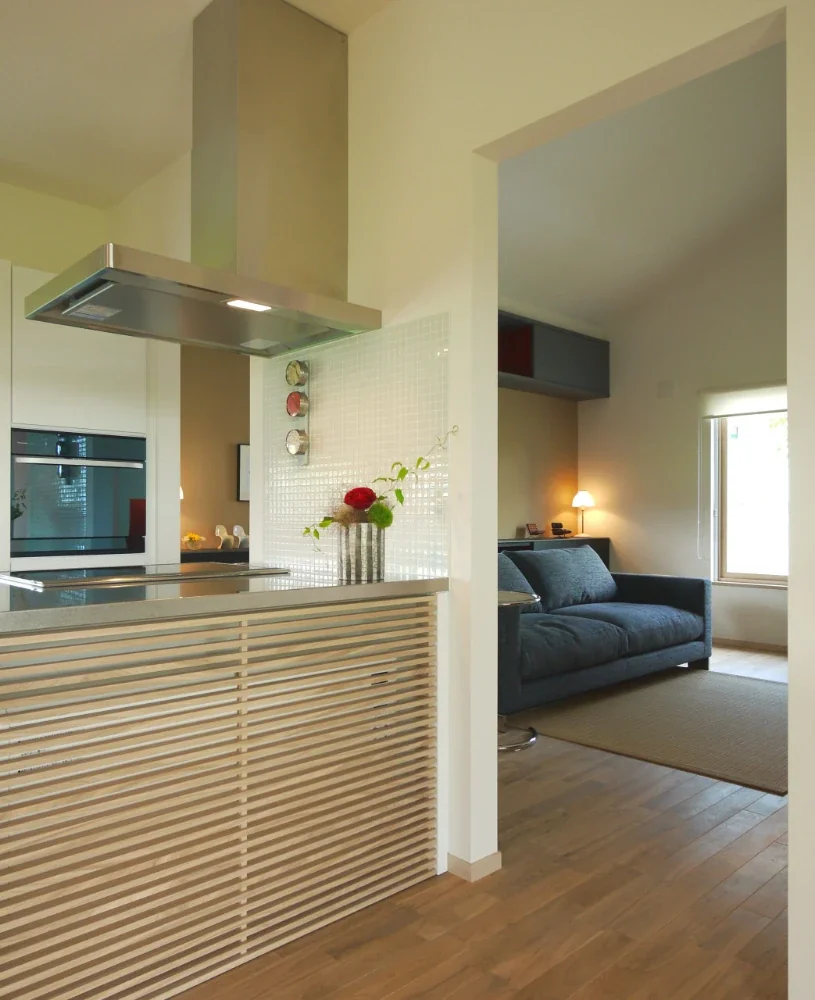
The couple enjoy drinking. We proposed a generous kitchen so they can entertain guests in the same open space when they host home parties. Counter stools selected by the husband are integrated with the kitchen counter. In addition, the pantry adjacent to the kitchen is valued because items can be quickly concealed in the event of an unexpected visit.
The laundry room, which they had requested from the initial planning stage, has been very well received: "We didn’t want to put out laundry that reveals everyday life in such a lovely house. Being able to do laundry regardless of time or season, to hang items at any time, and even to do ironing is extremely convenient!" Site area: 440 m² / 133.1 tsubo
Total floor area: 136.6 m² / 41.3 tsubo
About the proposal, the husband said, "If many chairs coexist in a single space, not only can you not enjoy each chair’s design, but you also lose the unity of the interior. When I received the current proposal, I thought, 'If I leave it to them, the house will become wonderful!' so I decided to entrust everything to them."
The corridor in this single-story house functions not only as a passage but also serves as a collection/display space.
The couple enjoy drinking. We proposed a generous kitchen so they can entertain guests in the same open space when they host home parties. Counter stools selected by the husband are integrated with the kitchen counter. In addition, the pantry adjacent to the kitchen is valued because items can be quickly concealed in the event of an unexpected visit.
The laundry room, which they had requested from the initial planning stage, has been very well received: "We didn’t want to put out laundry that reveals everyday life in such a lovely house. Being able to do laundry regardless of time or season, to hang items at any time, and even to do ironing is extremely convenient!" Site area: 440 m² / 133.1 tsubo
Total floor area: 136.6 m² / 41.3 tsubo
- Copyright(C)Qurasuki.All Rights Reserved.