
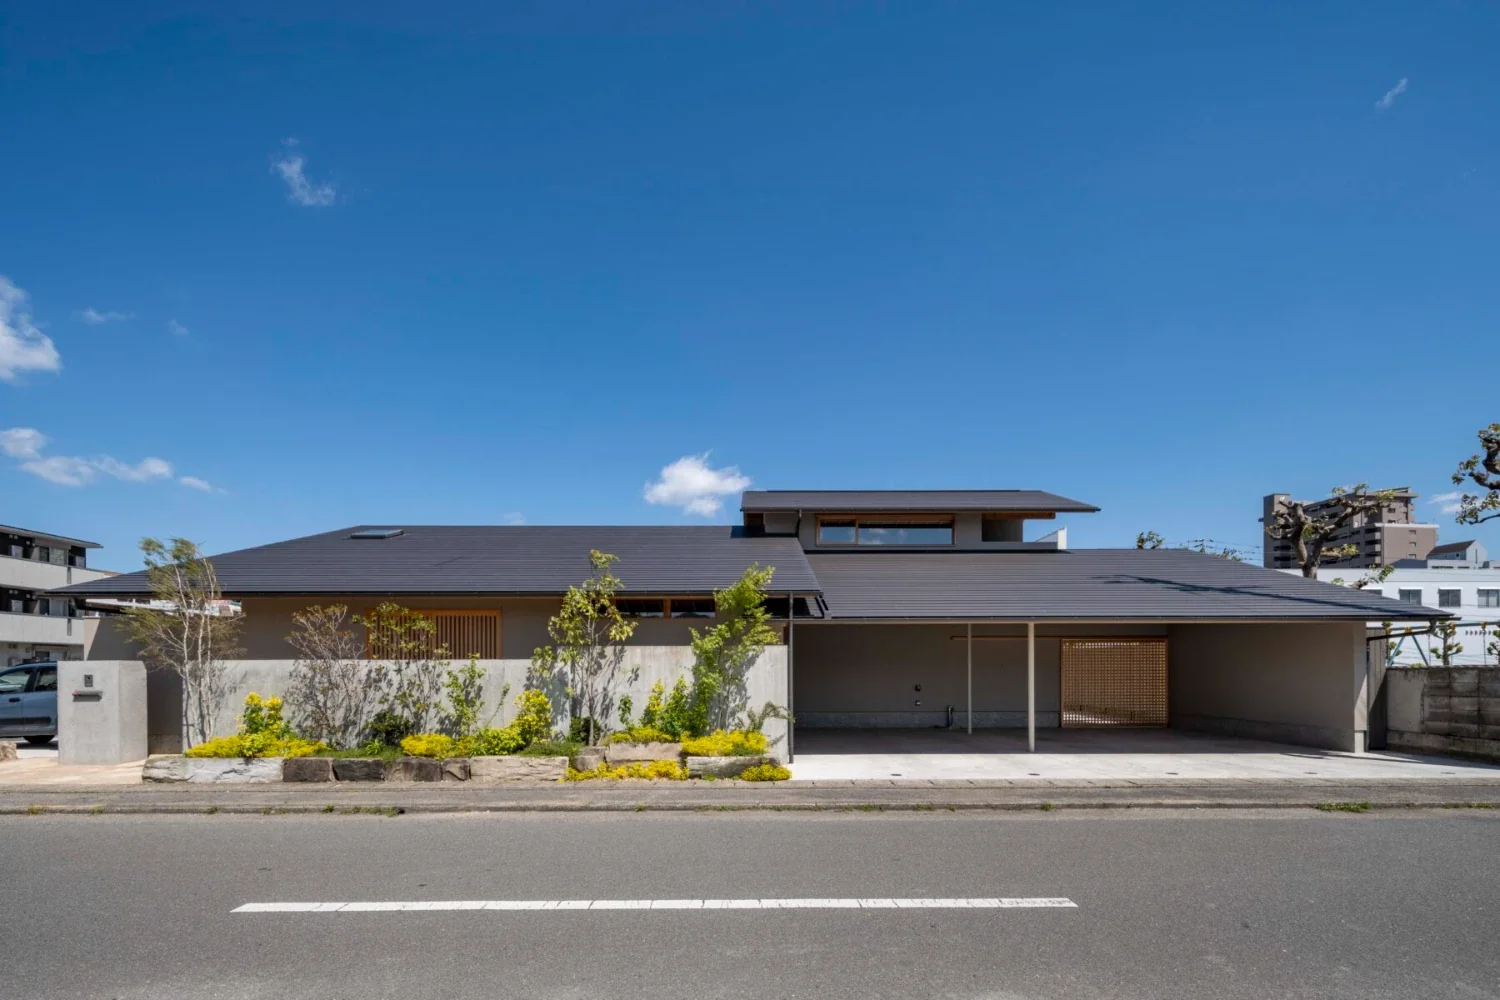
House in Tokushima — Younger Household: A roof that envelops two-family living and provides light|Exterior
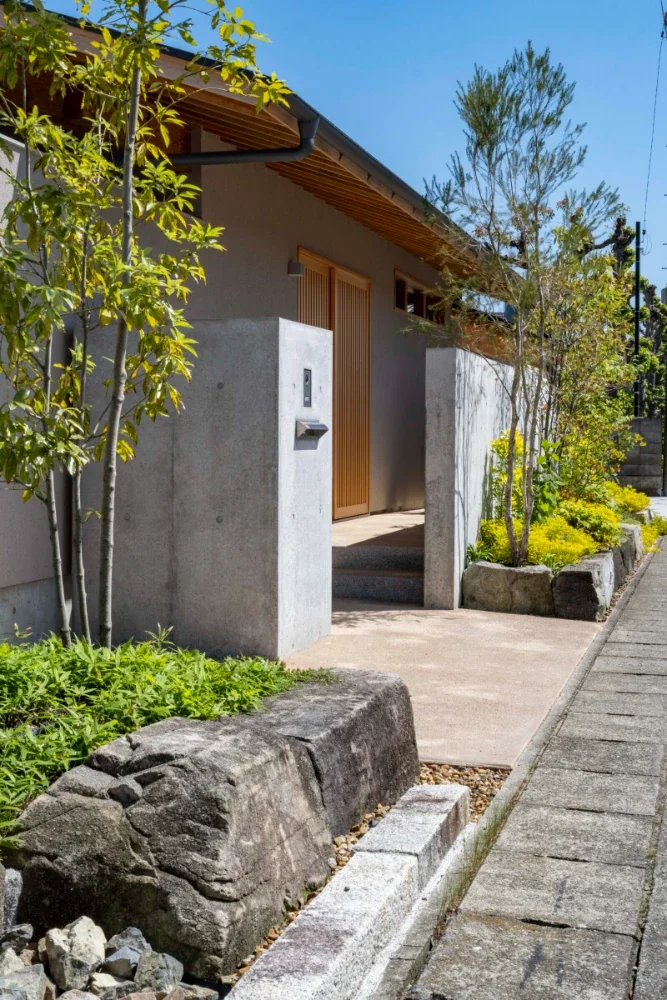
House in Tokushima — Younger Household: A roof that envelops two-family living and provides light|Approach
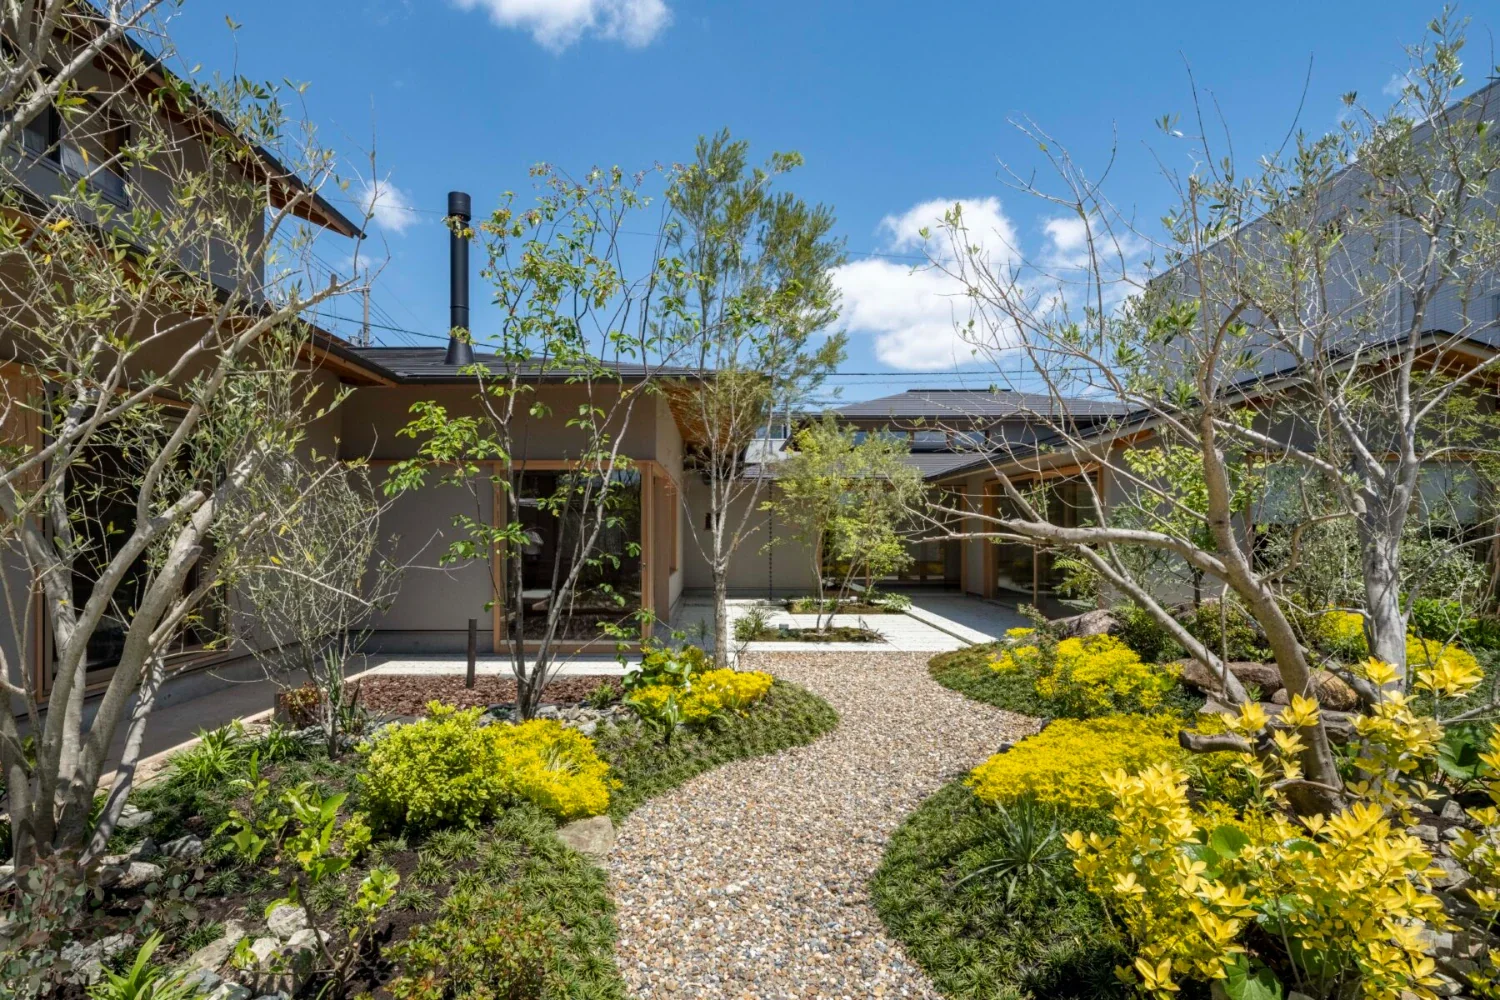
House in Tokushima — Younger Household: A roof that envelops two-family living and provides light|Garden
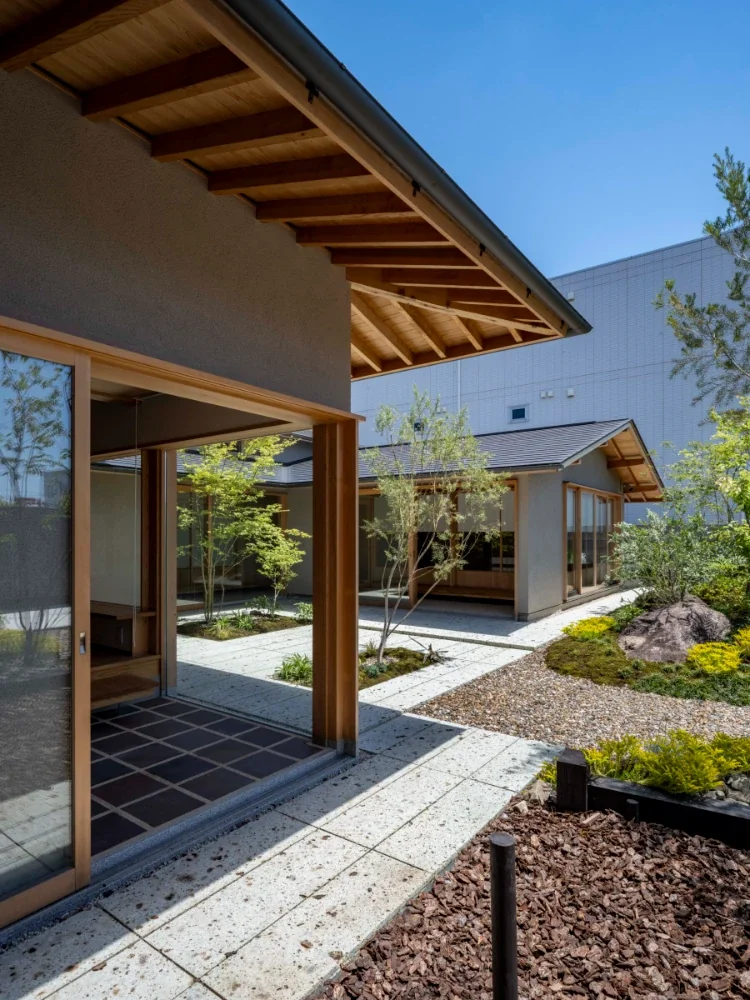
House in Tokushima — Younger Household: A roof that envelops two-family living and provides light|Garden
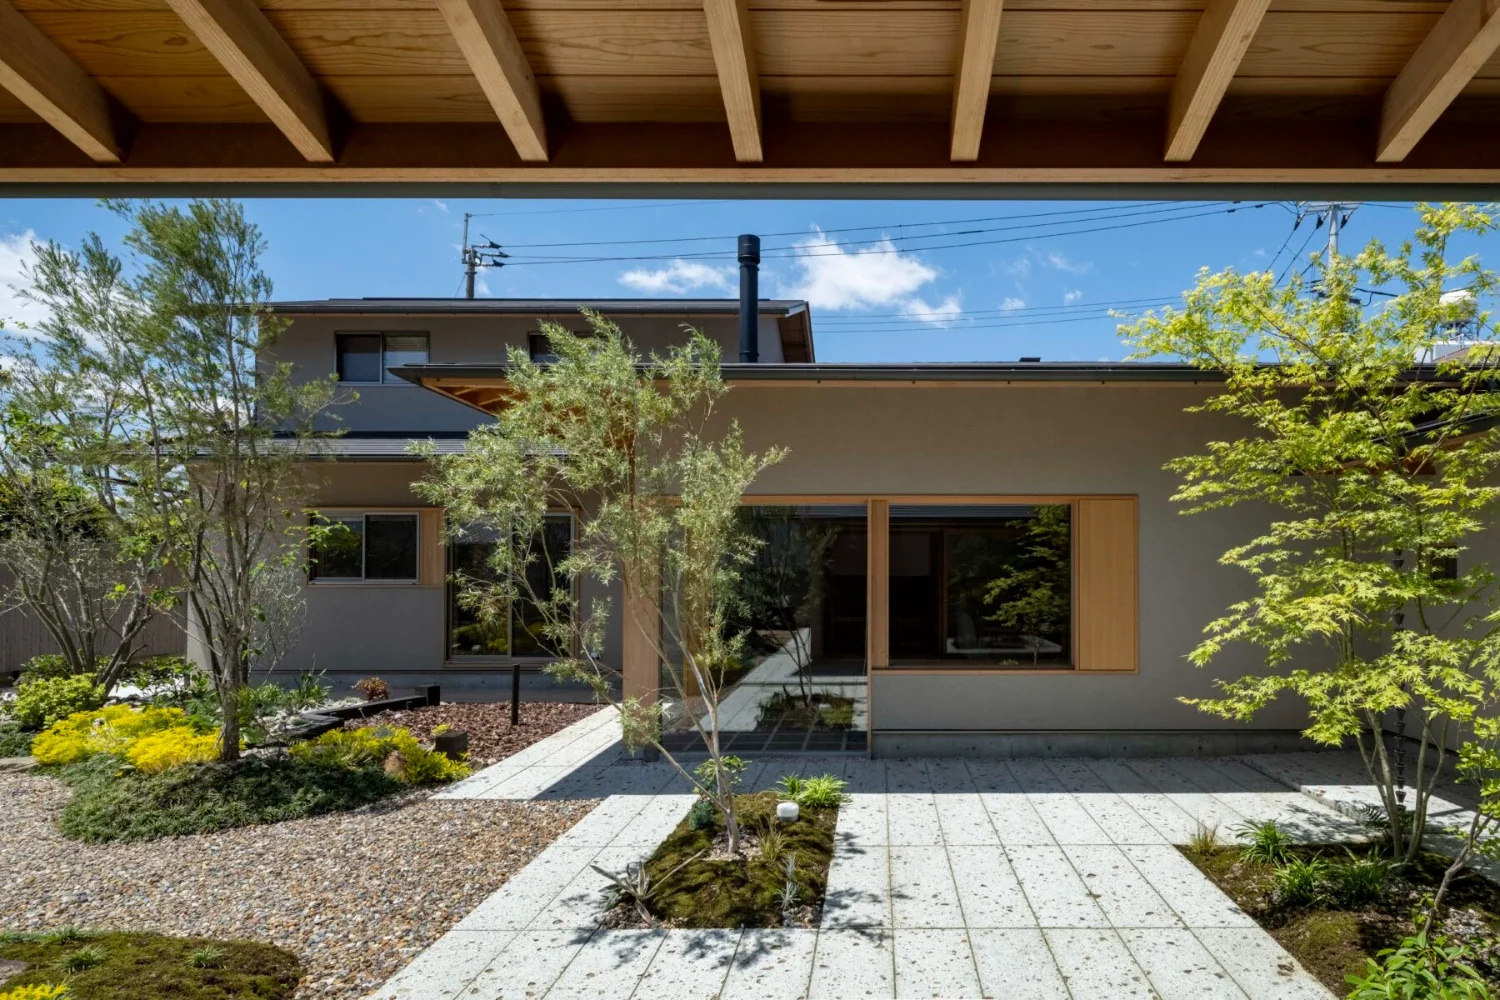
House in Tokushima — Younger Household: A roof that envelops two-family living and provides light|Garden
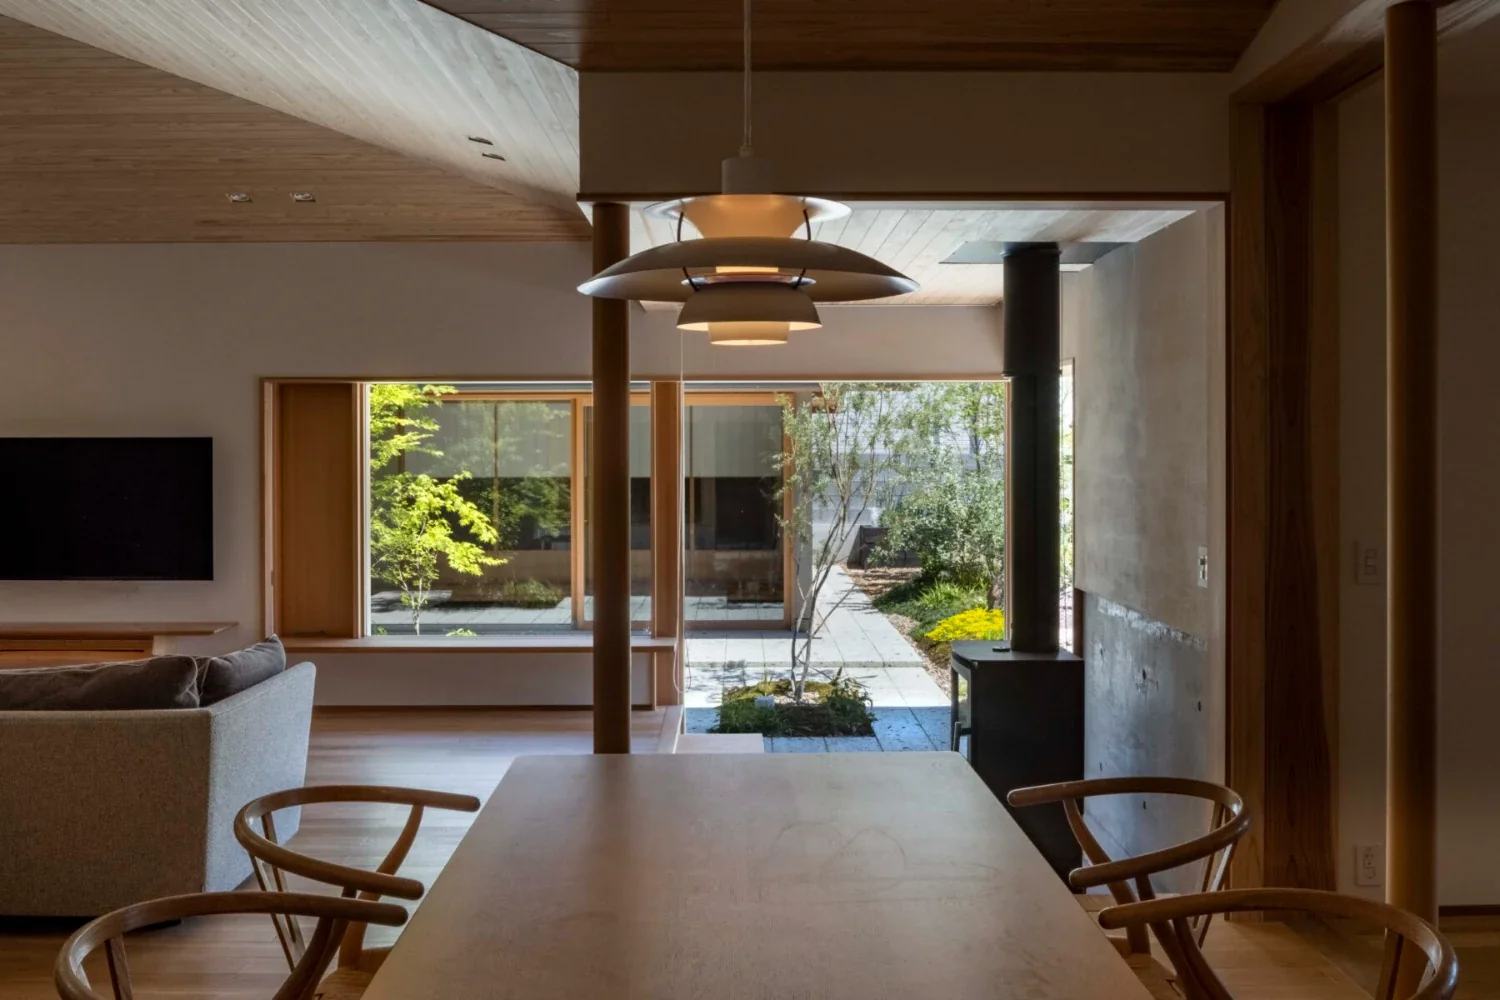
House in Tokushima — Younger Household: A roof that envelops two-family living and provides light|Dining Area
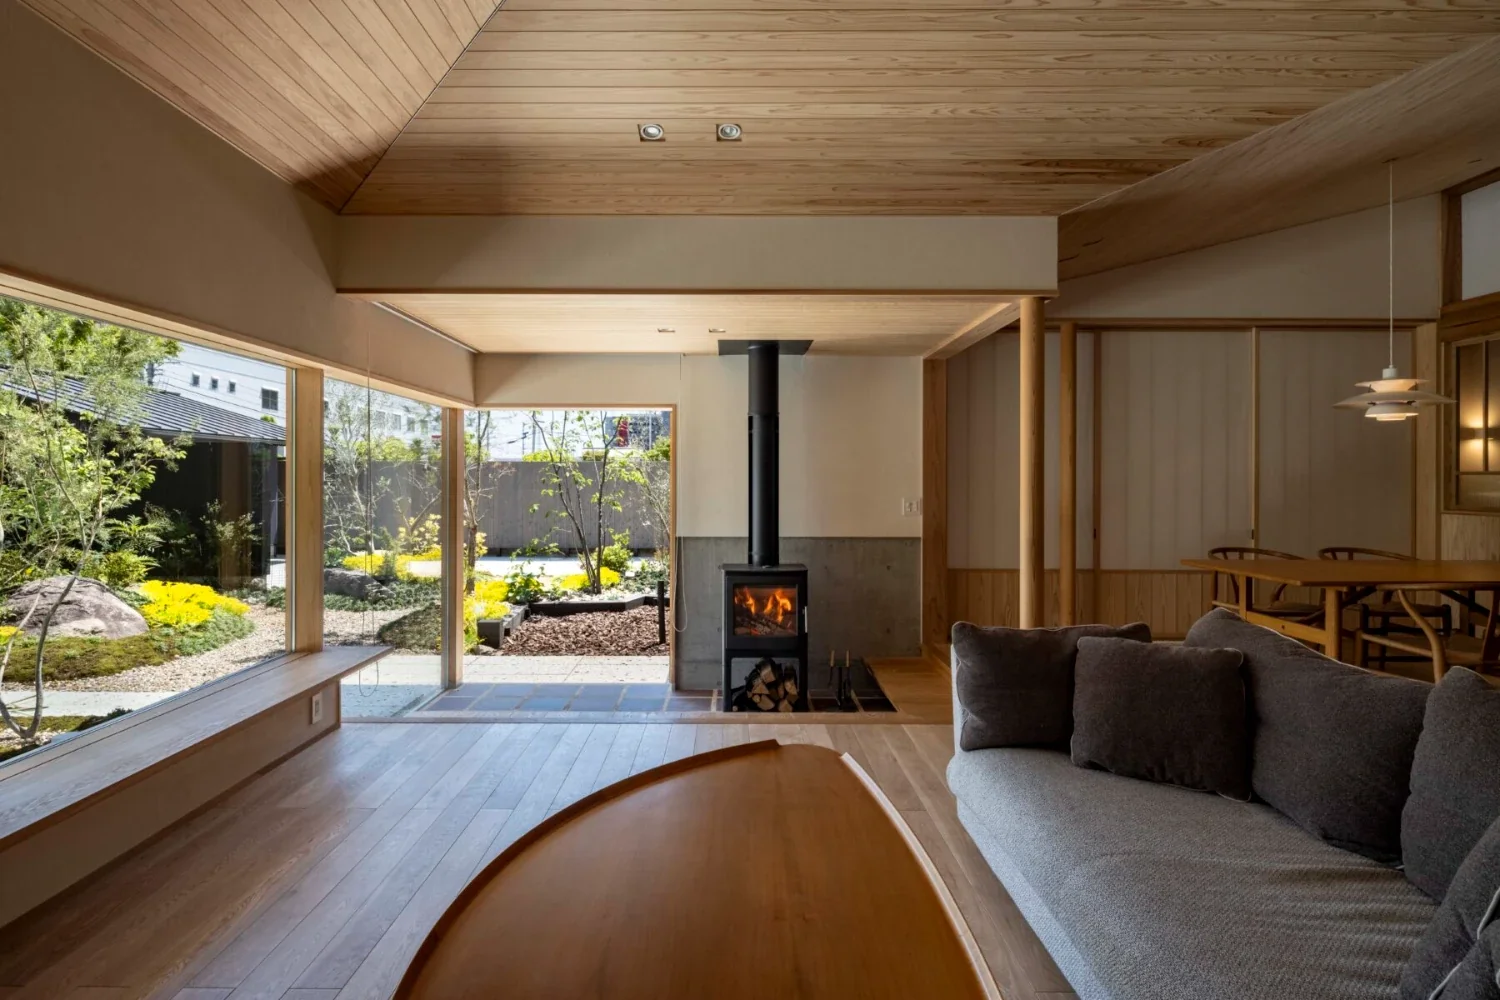
House in Tokushima — Younger Household: A roof that envelops two-family living and provides light|Living Room
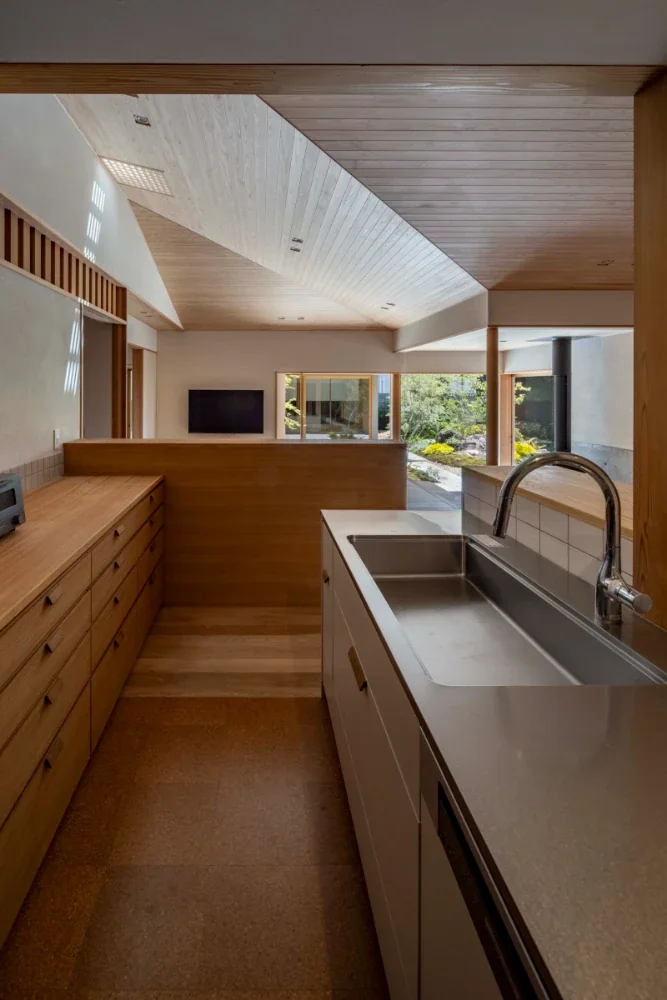
House in Tokushima — Younger Household: A roof that envelops two-family living and provides light|Kitchen
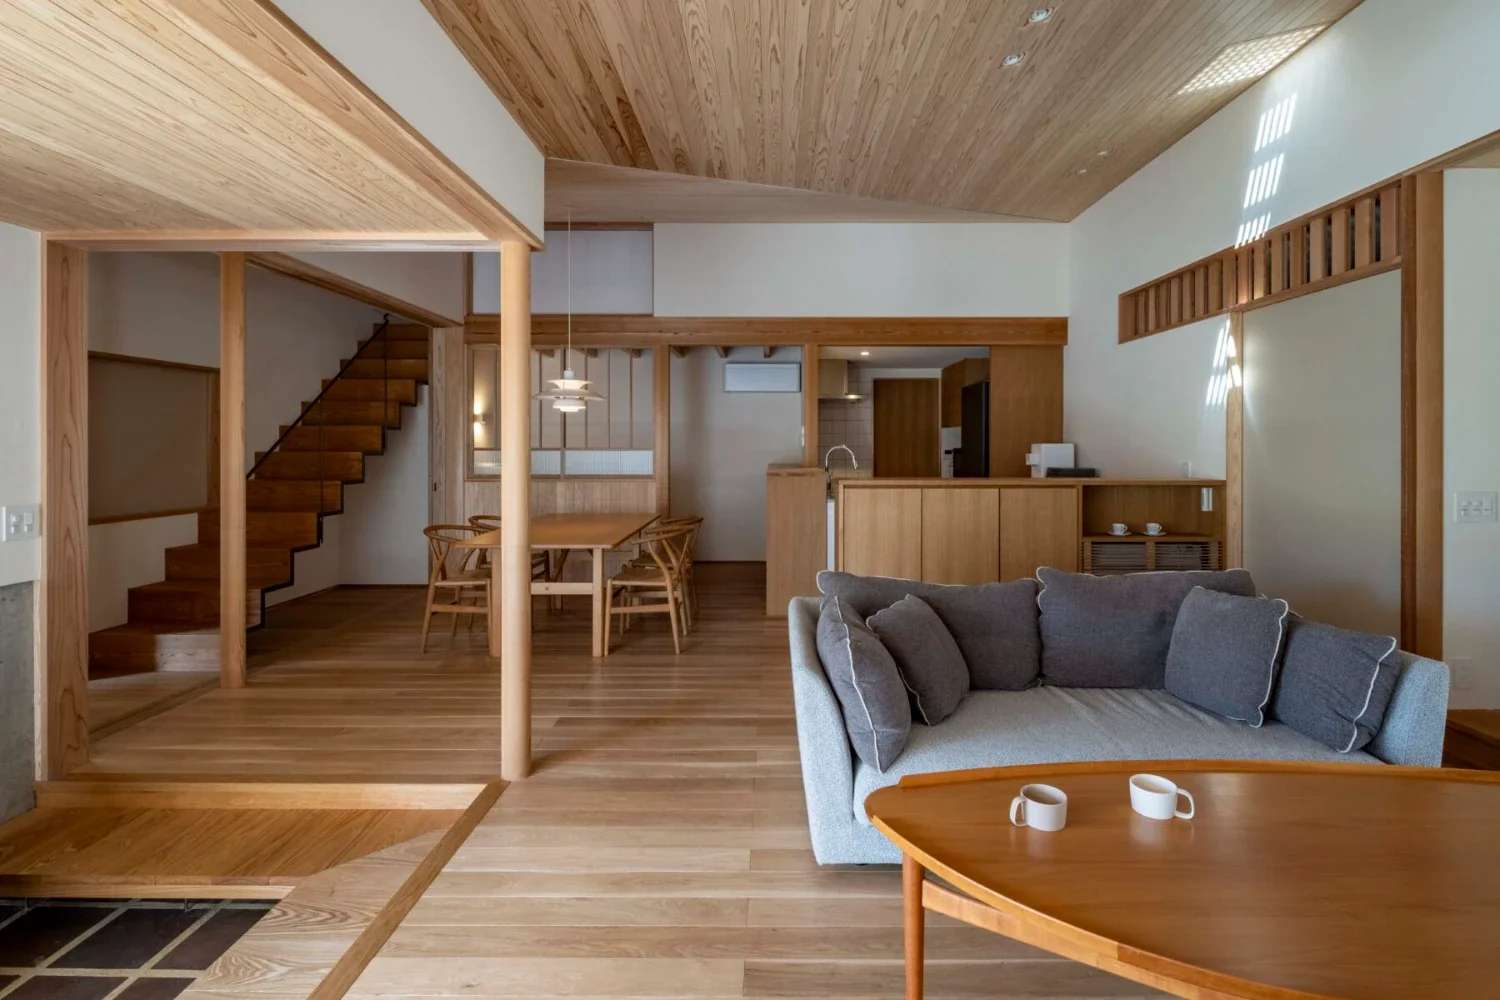
House in Tokushima — Younger Household: A roof that envelops two-family living and provides light|LDK
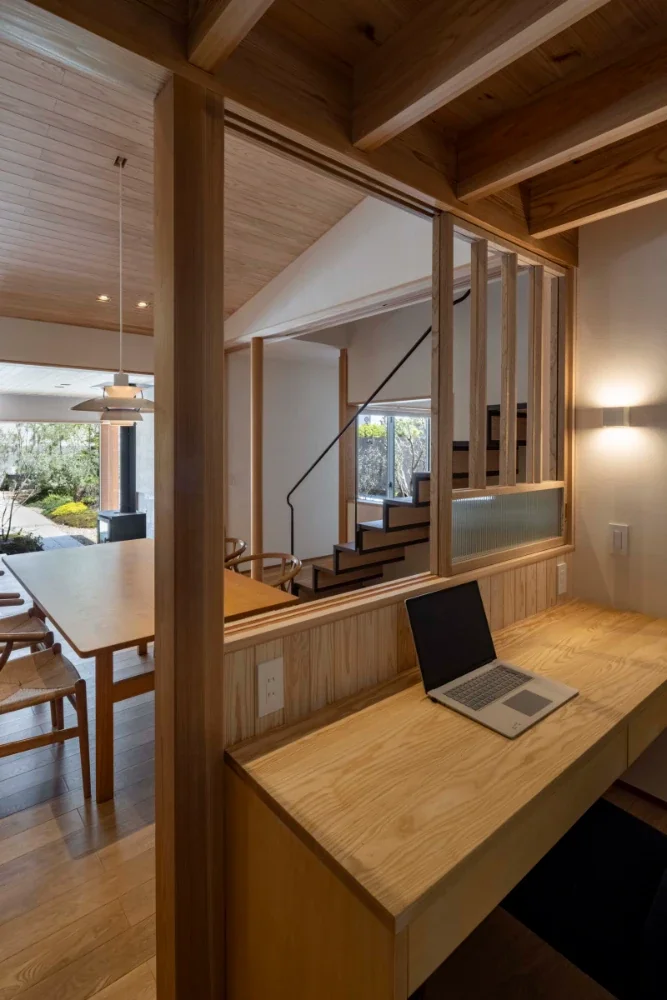
House in Tokushima — Younger Household: A roof that envelops two-family living and provides light|Study
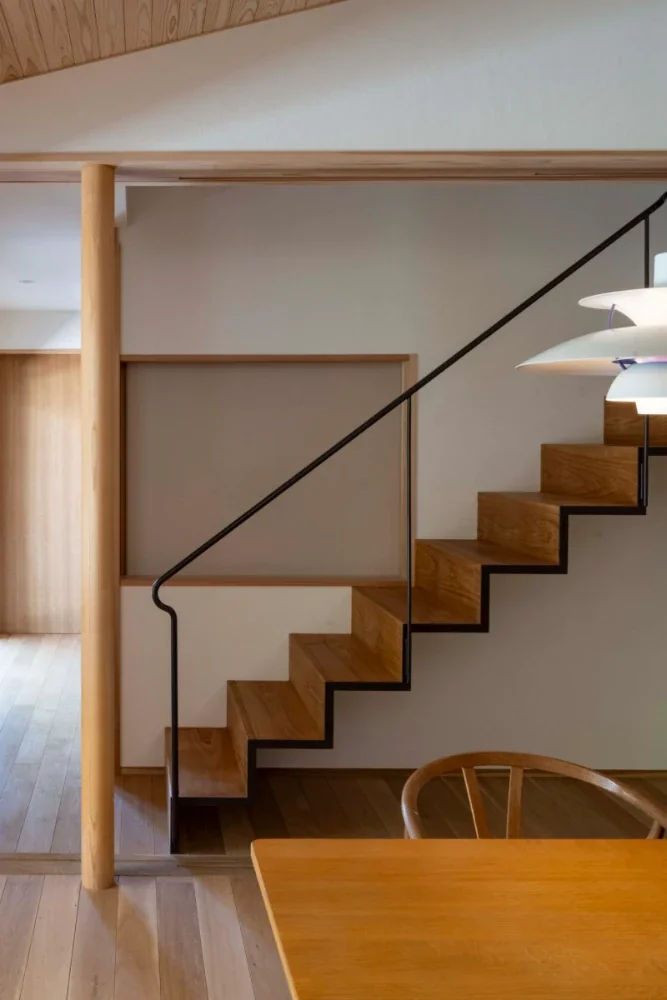
House in Tokushima — Younger Household: A roof that envelops two-family living and provides light|Stairs
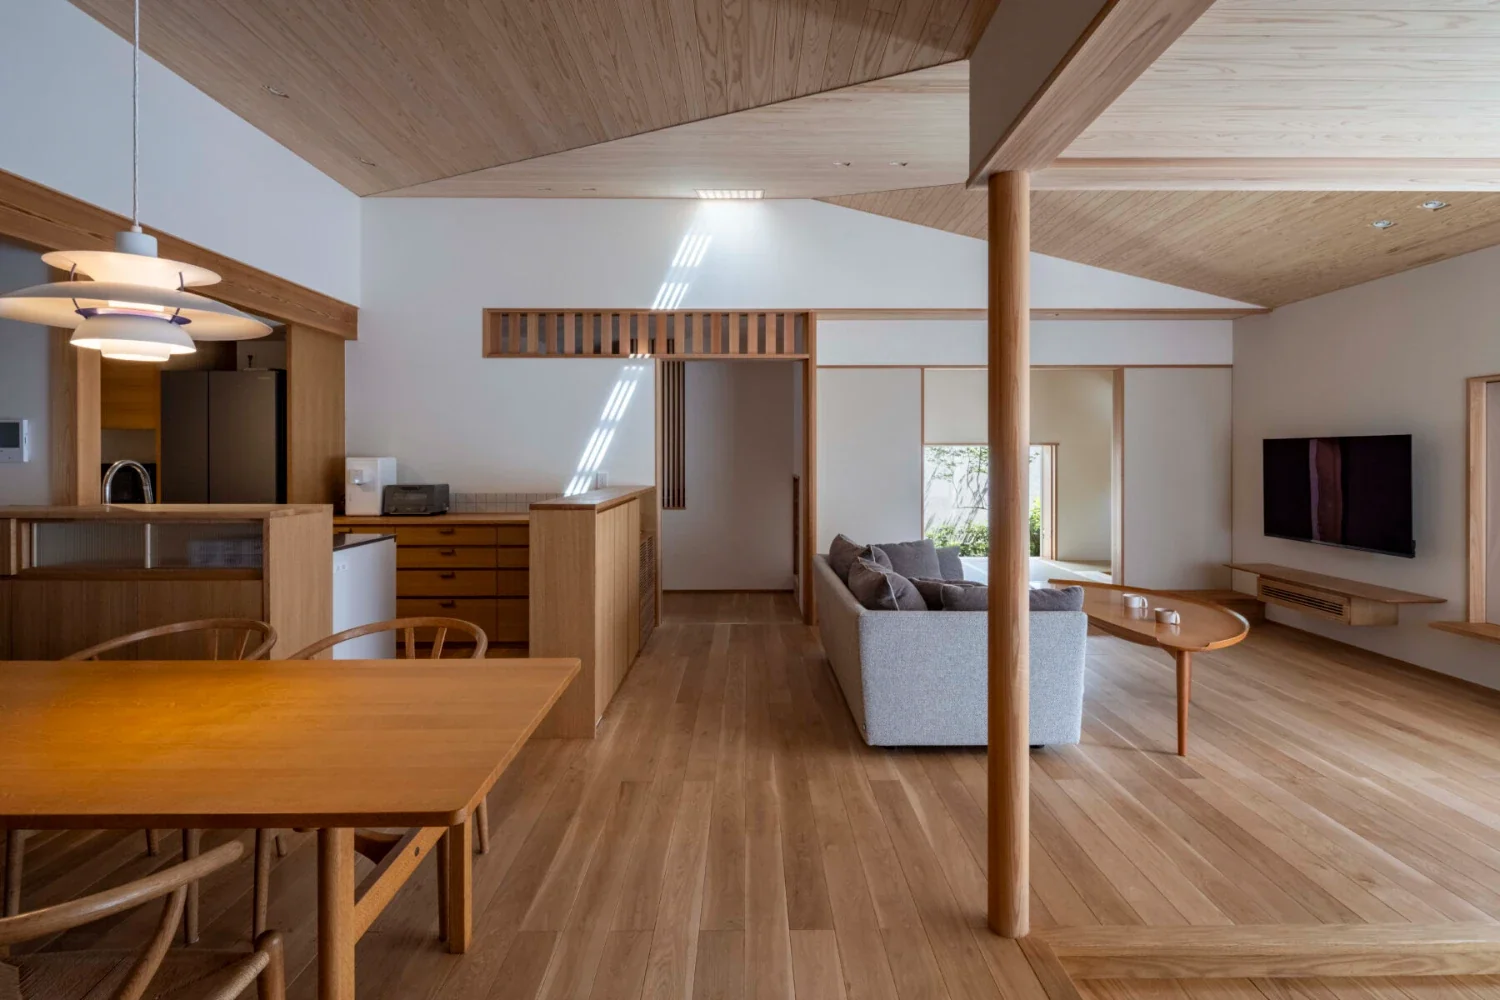
House in Tokushima — Younger Household: A roof that envelops two-family living and provides light|LDK
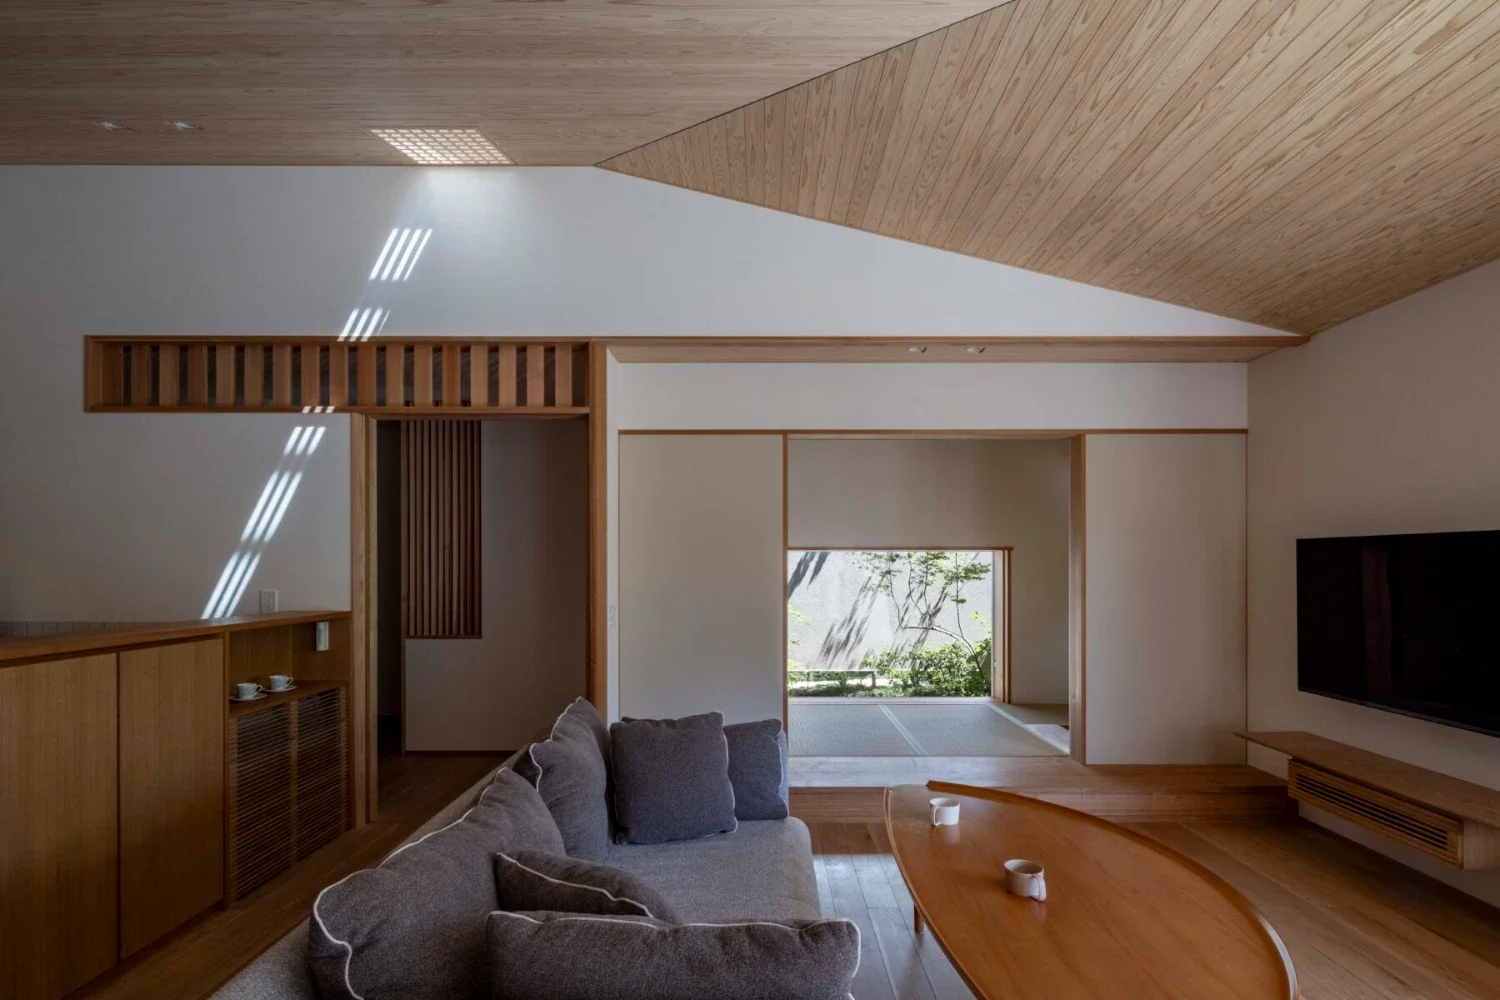
House in Tokushima — Younger Household: A roof that envelops two-family living and provides light|Living Room
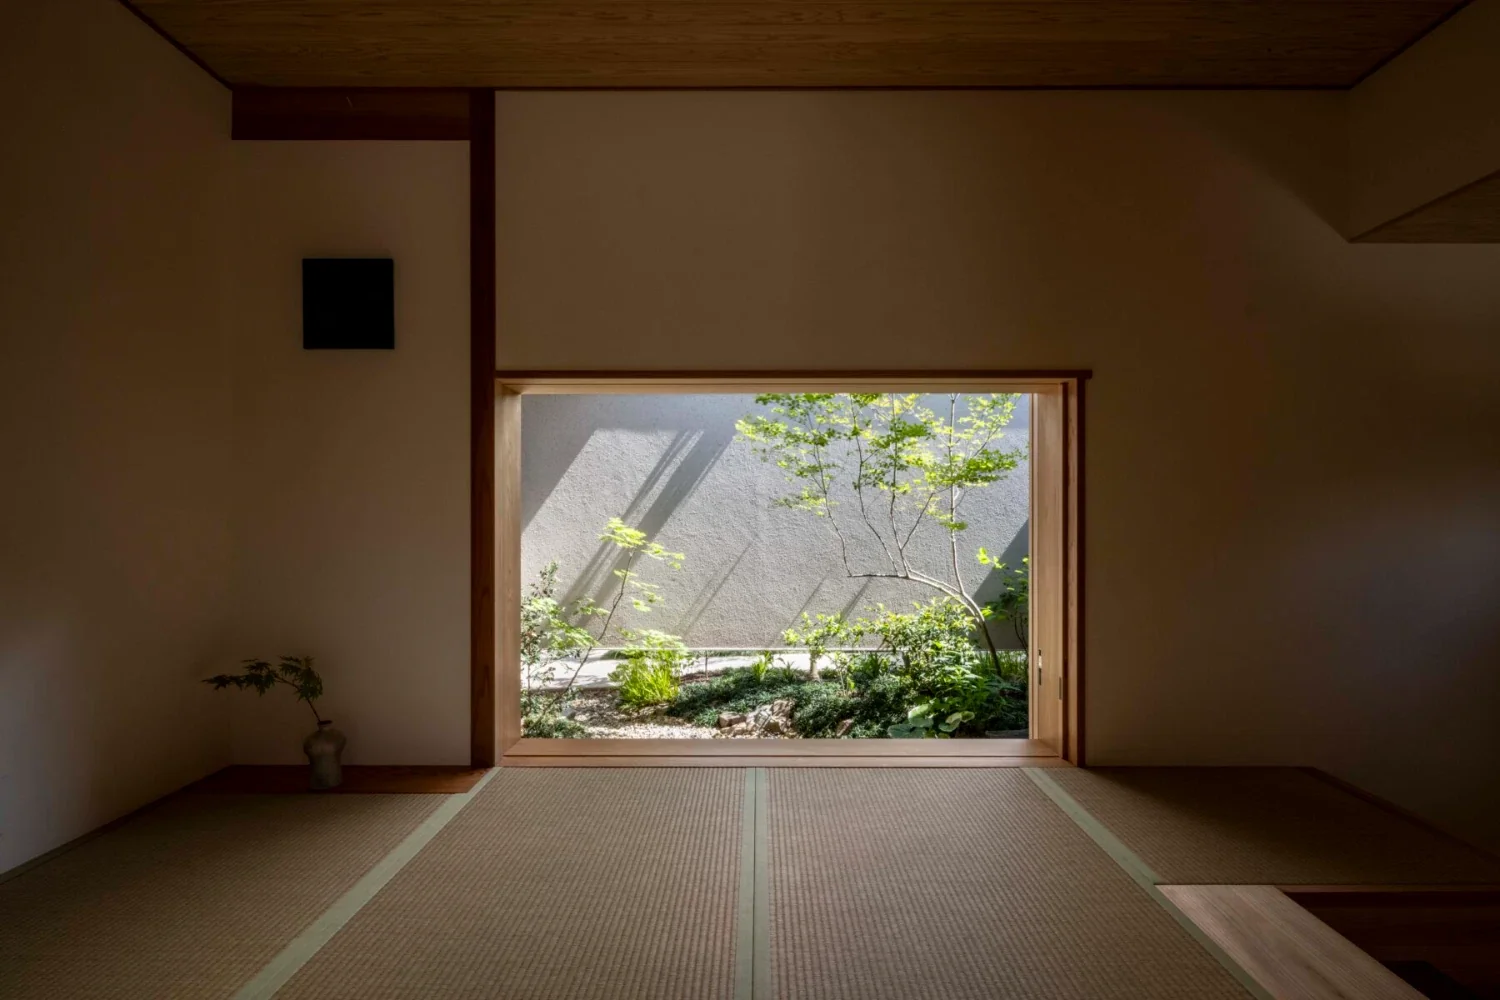
House in Tokushima — Younger Household: A roof that envelops two-family living and provides light|Japanese-style room
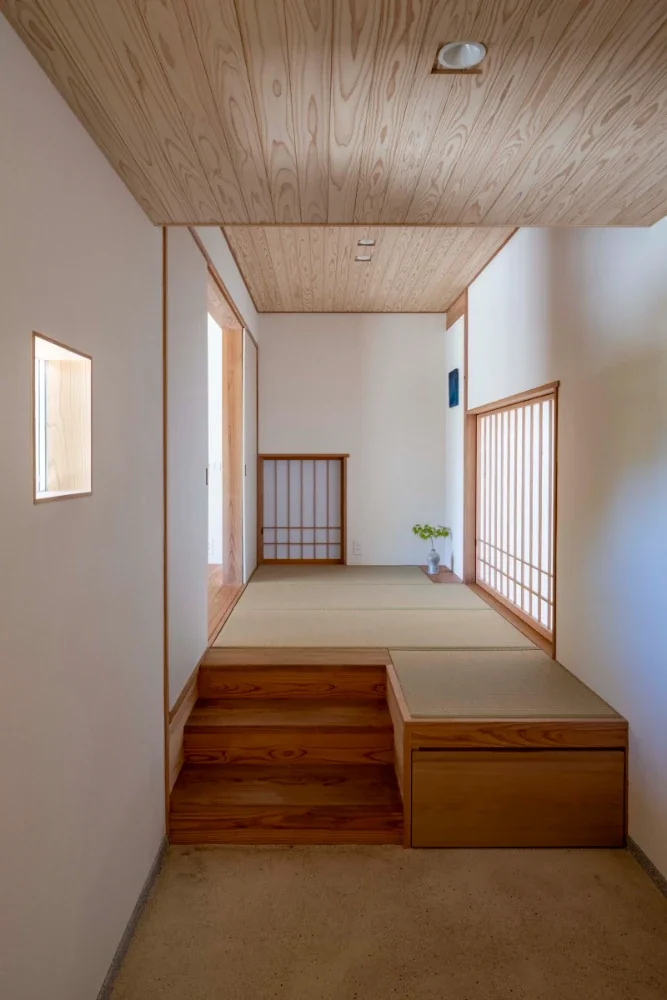
House in Tokushima — Younger Household: A roof that envelops two-family living and provides light|Japanese-style room
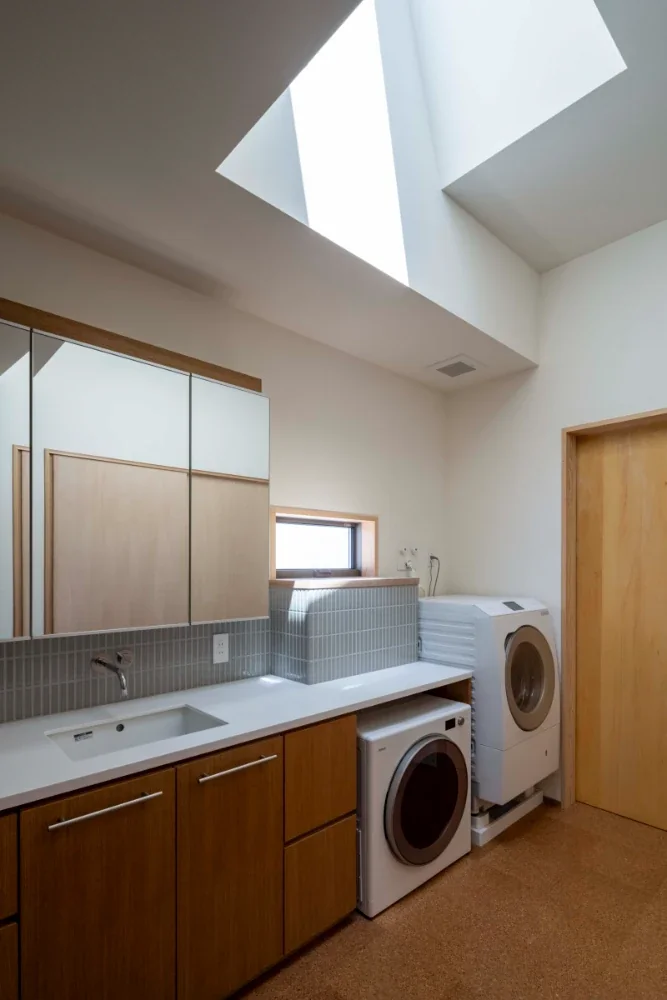
House in Tokushima — Younger Household: A roof that envelops two-family living and provides light|Lavatory
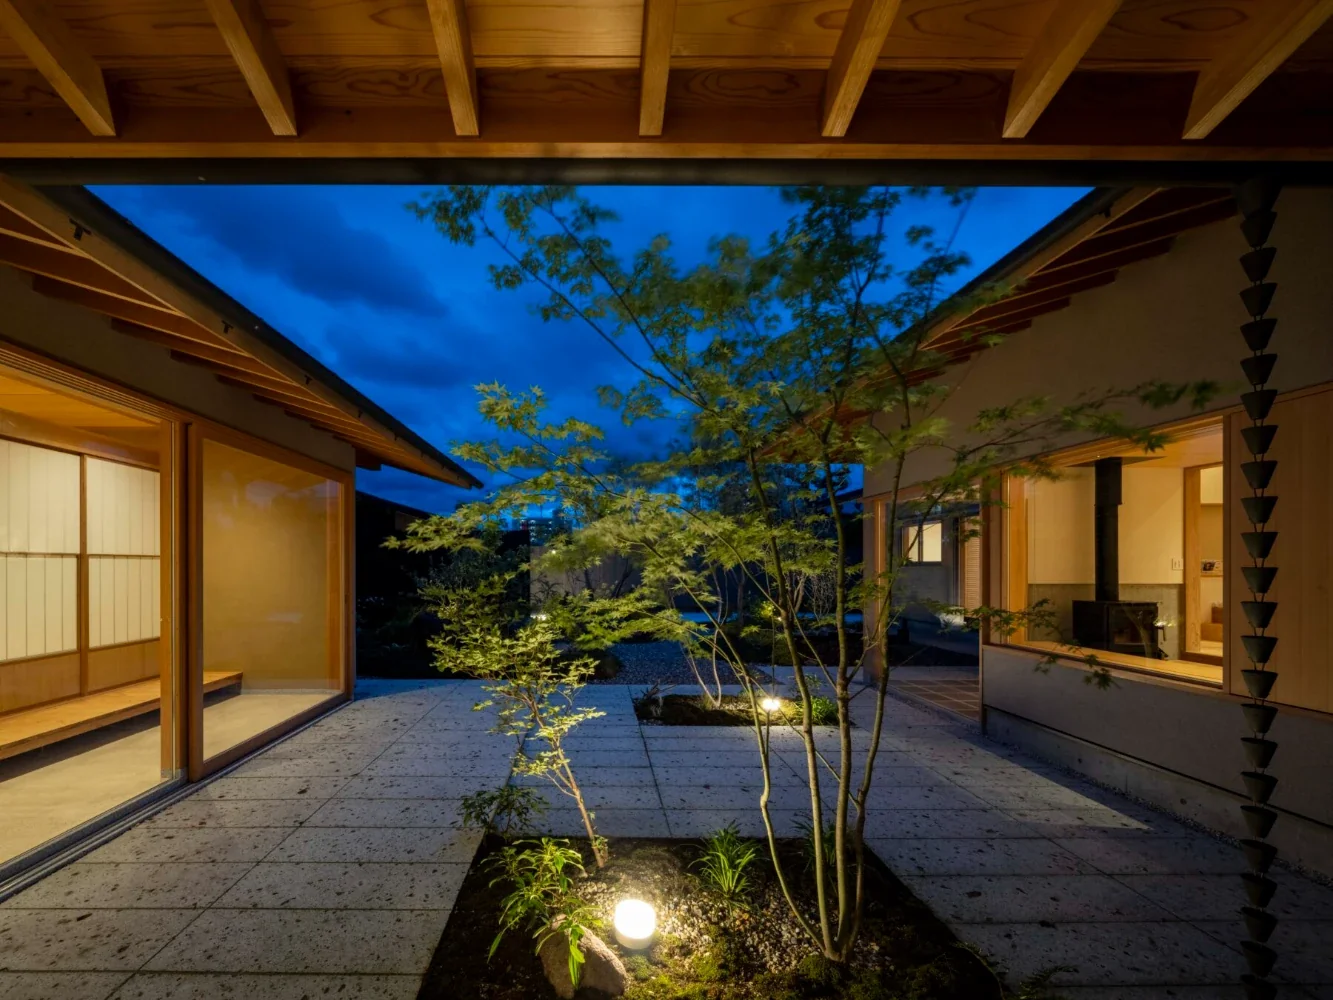
House in Tokushima — Younger Household: A roof that envelops two-family living and provides light|Garden
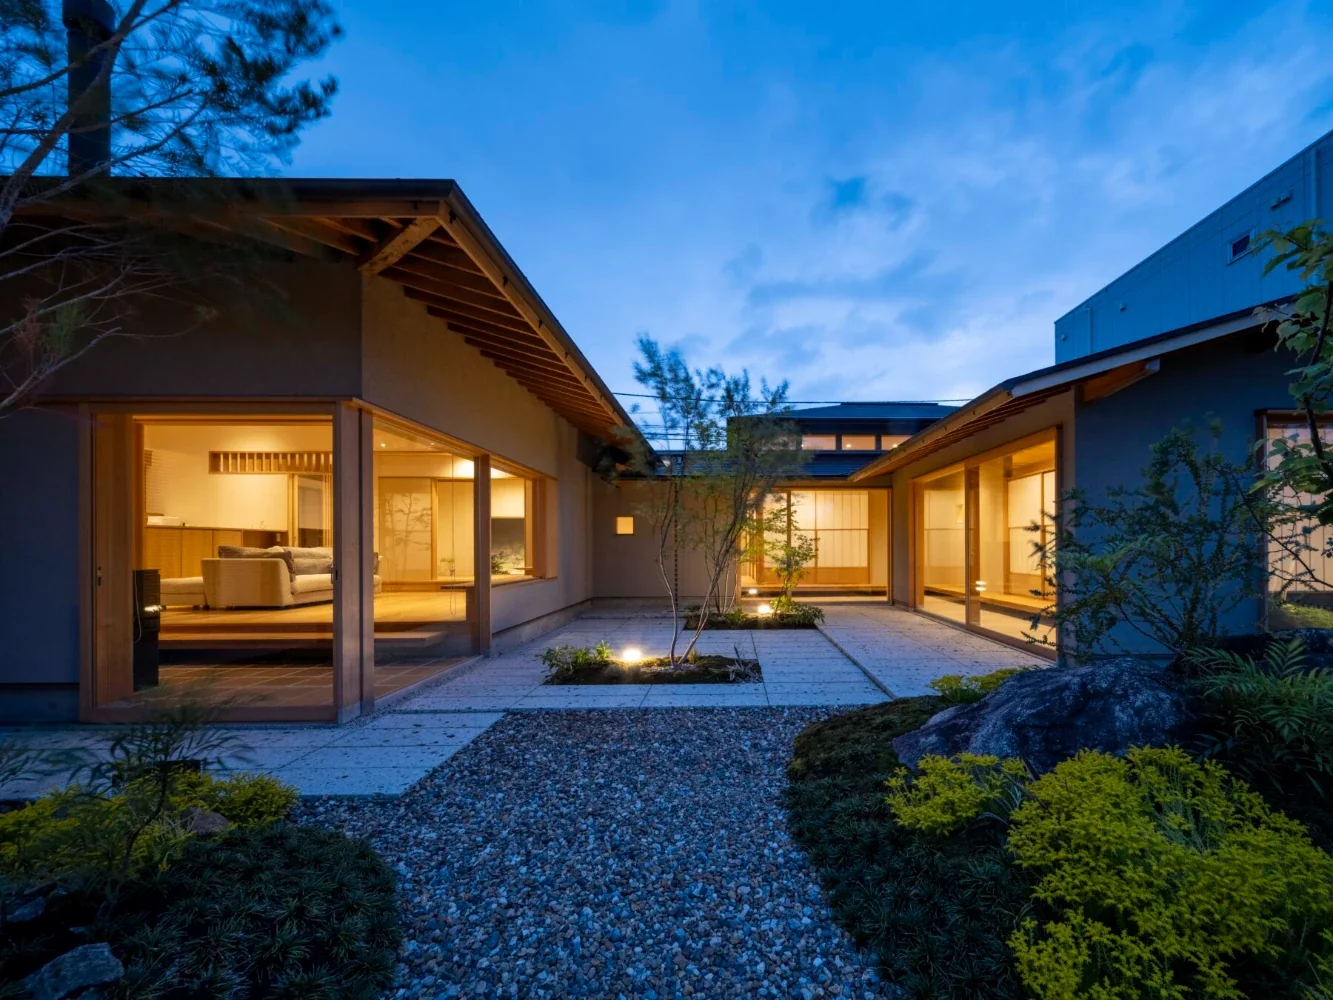
House in Tokushima — Younger Household: A roof that envelops two-family living and provides light|Garden