Introducing te to te — House in Ryugasaki, a custom-built home example by e do design architects, a Architect / Design office in 3-7-7 Minatocho, Tsuchiura, Ibaraki Prefecture, Japan
te to te — House in Ryugasaki
西川 公朗
Learn More
This residence is located in a quiet residential neighborhood in Ryugasaki City, Ibaraki Prefecture, and is home to a family of three: a husband and wife and their daughter who attends nursery school.
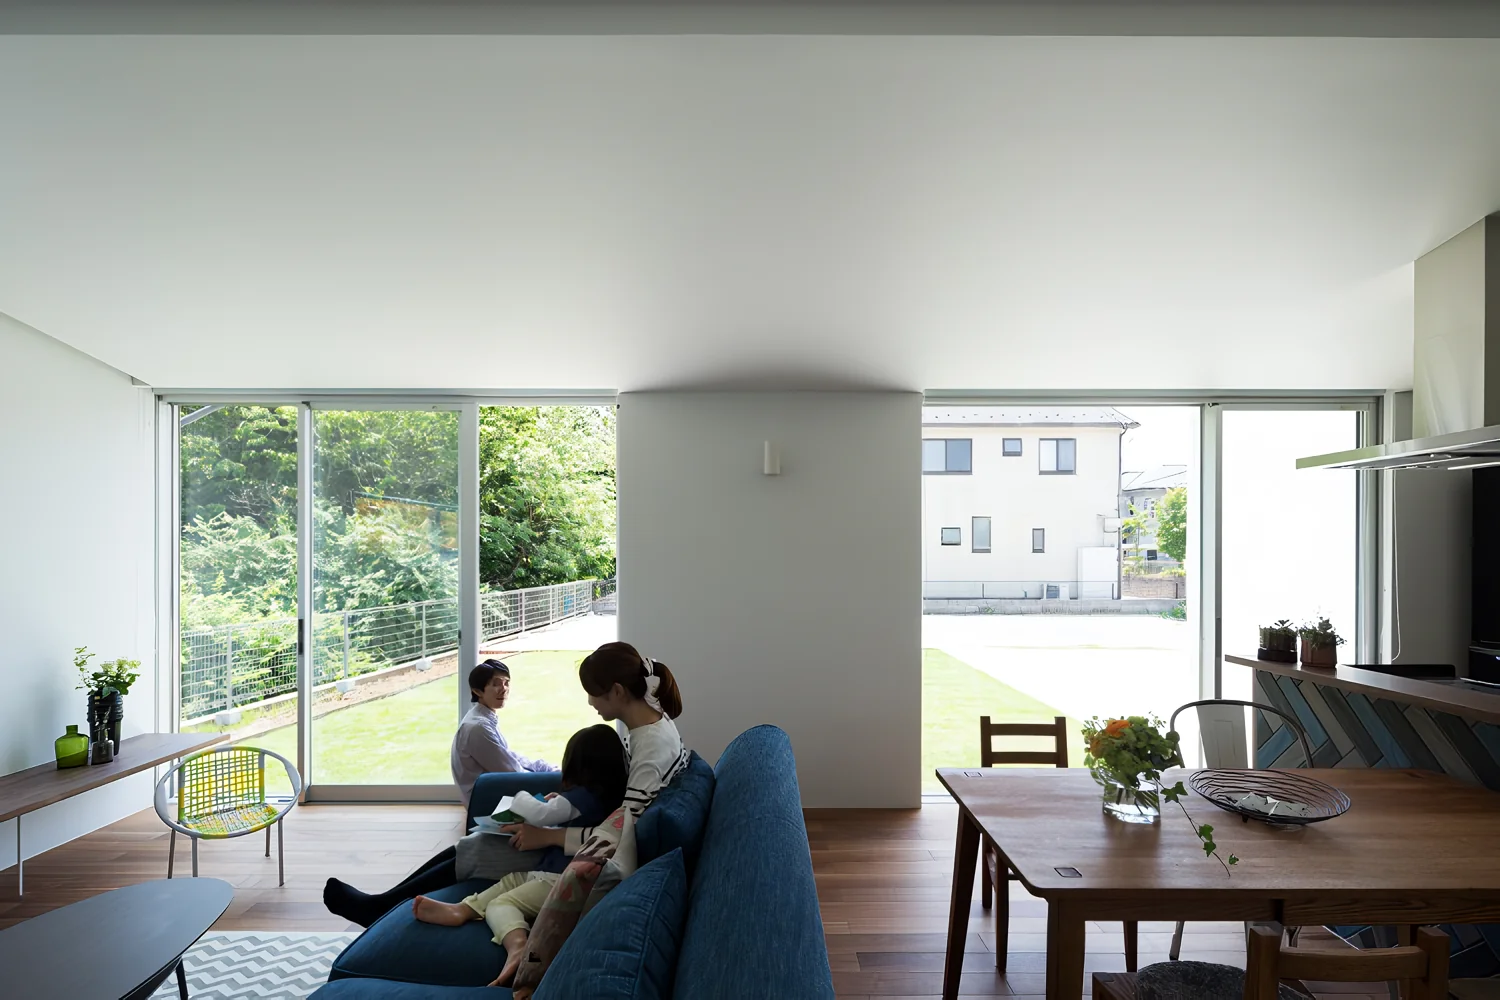
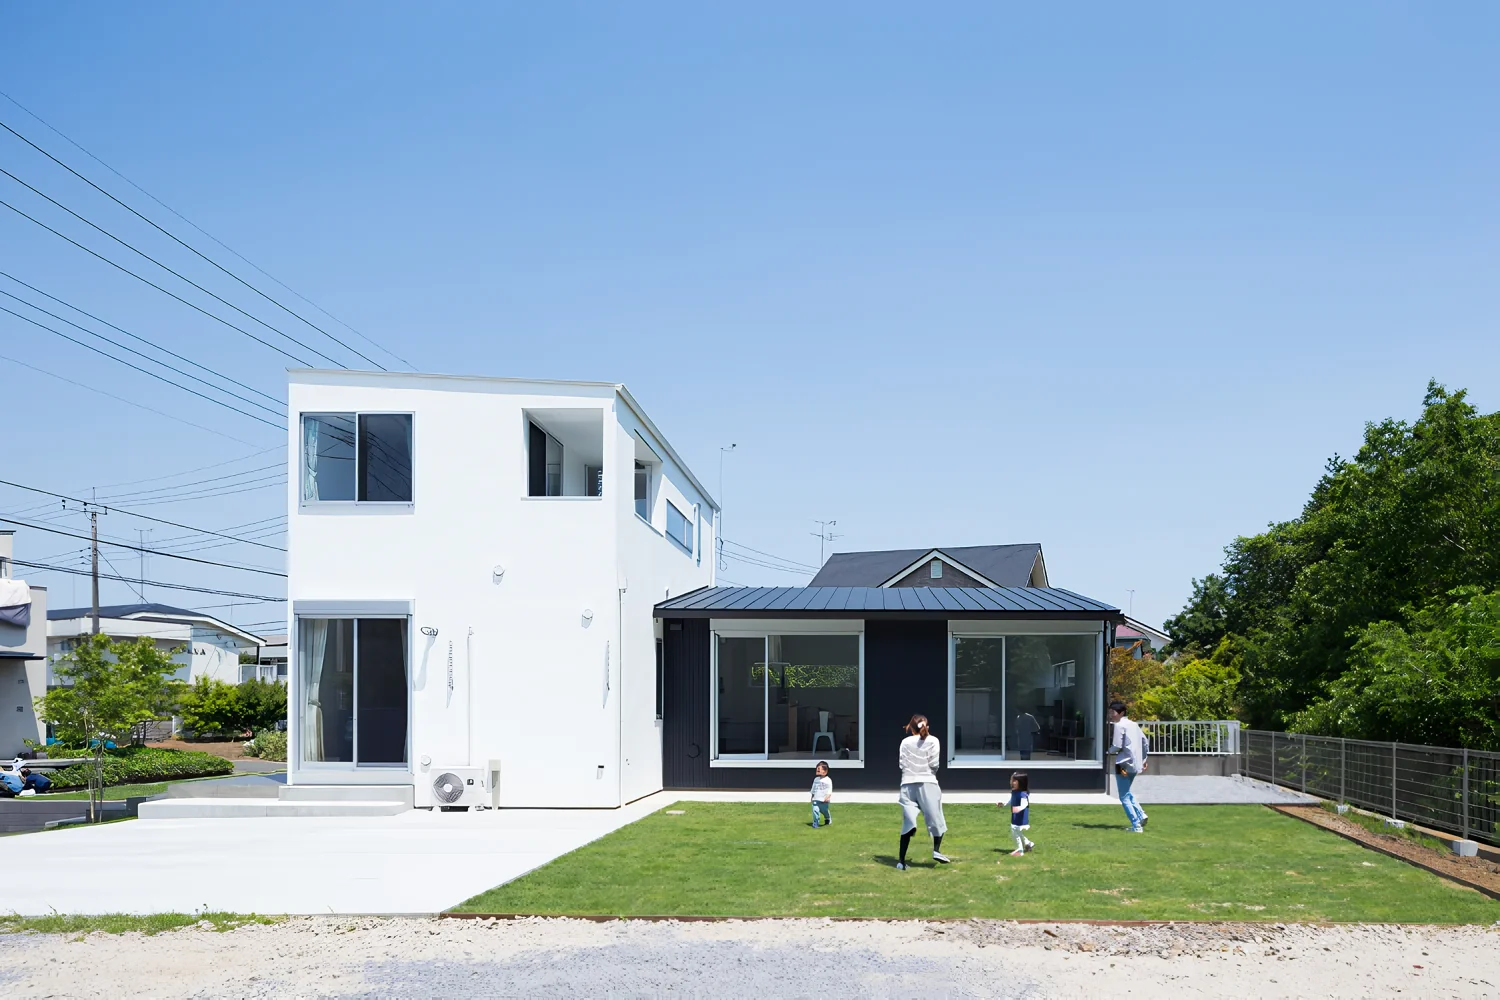
To the north of the site is the husband’s parents’ property (a close-by family residence), to the east a rural lane with a change in elevation separates the site from an expanse of woodland, and to the south there is a relatively large distance to the neighboring property, allowing privacy to be maintained. Given these conditions, the design intentionally establishes different types of connections with the exterior on each façade.
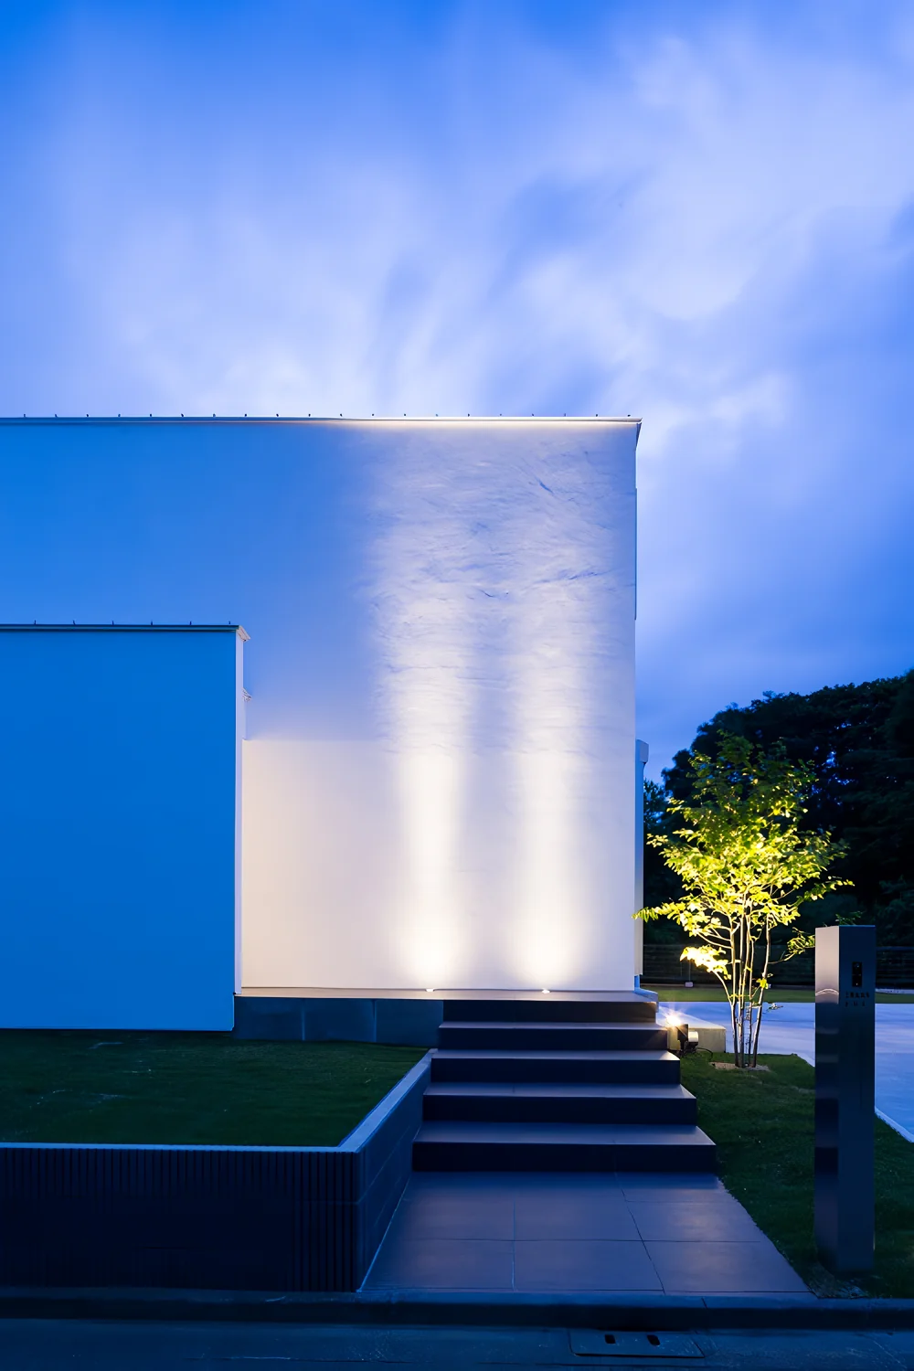
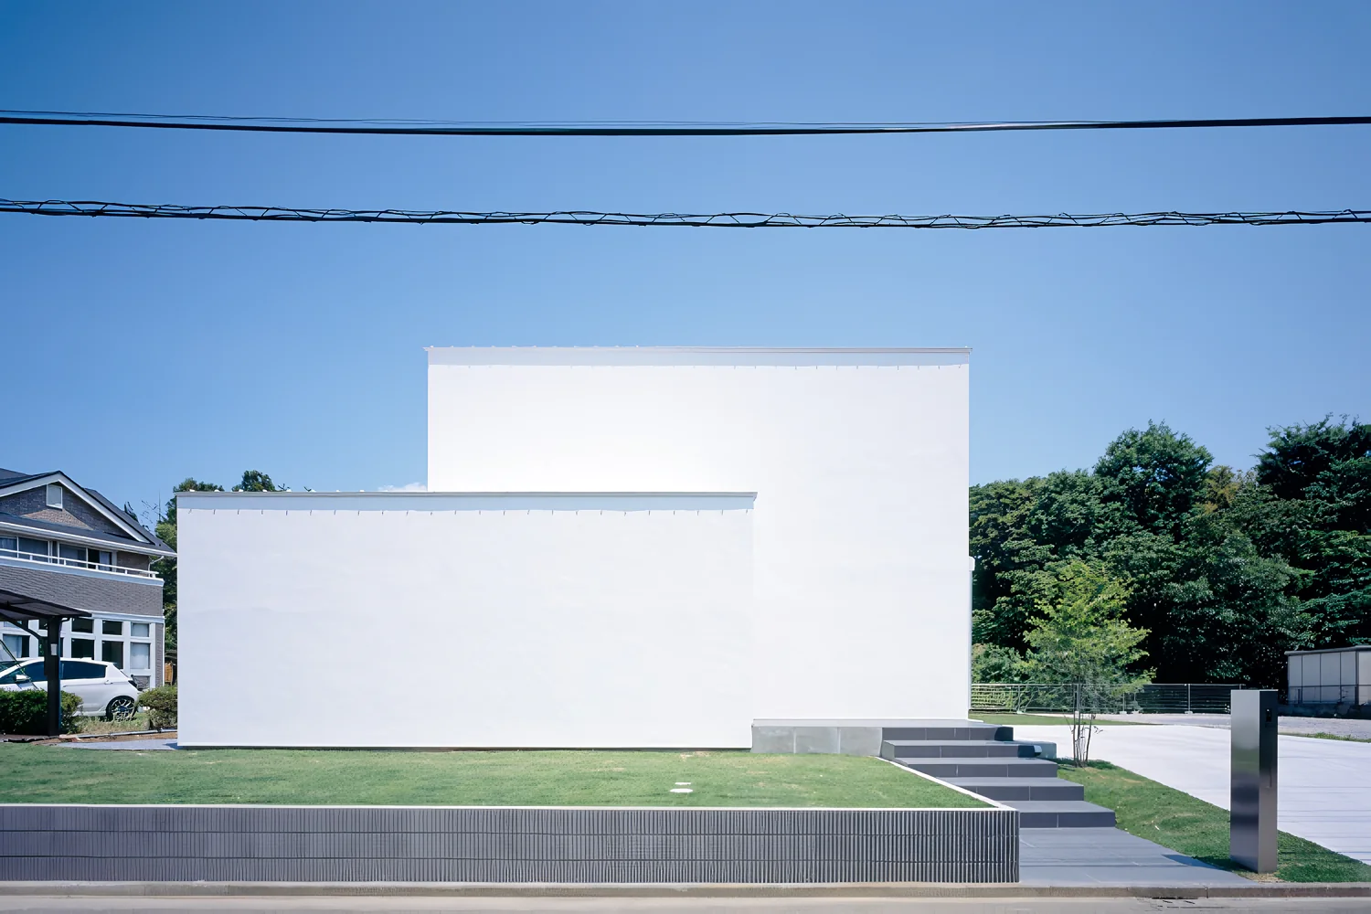
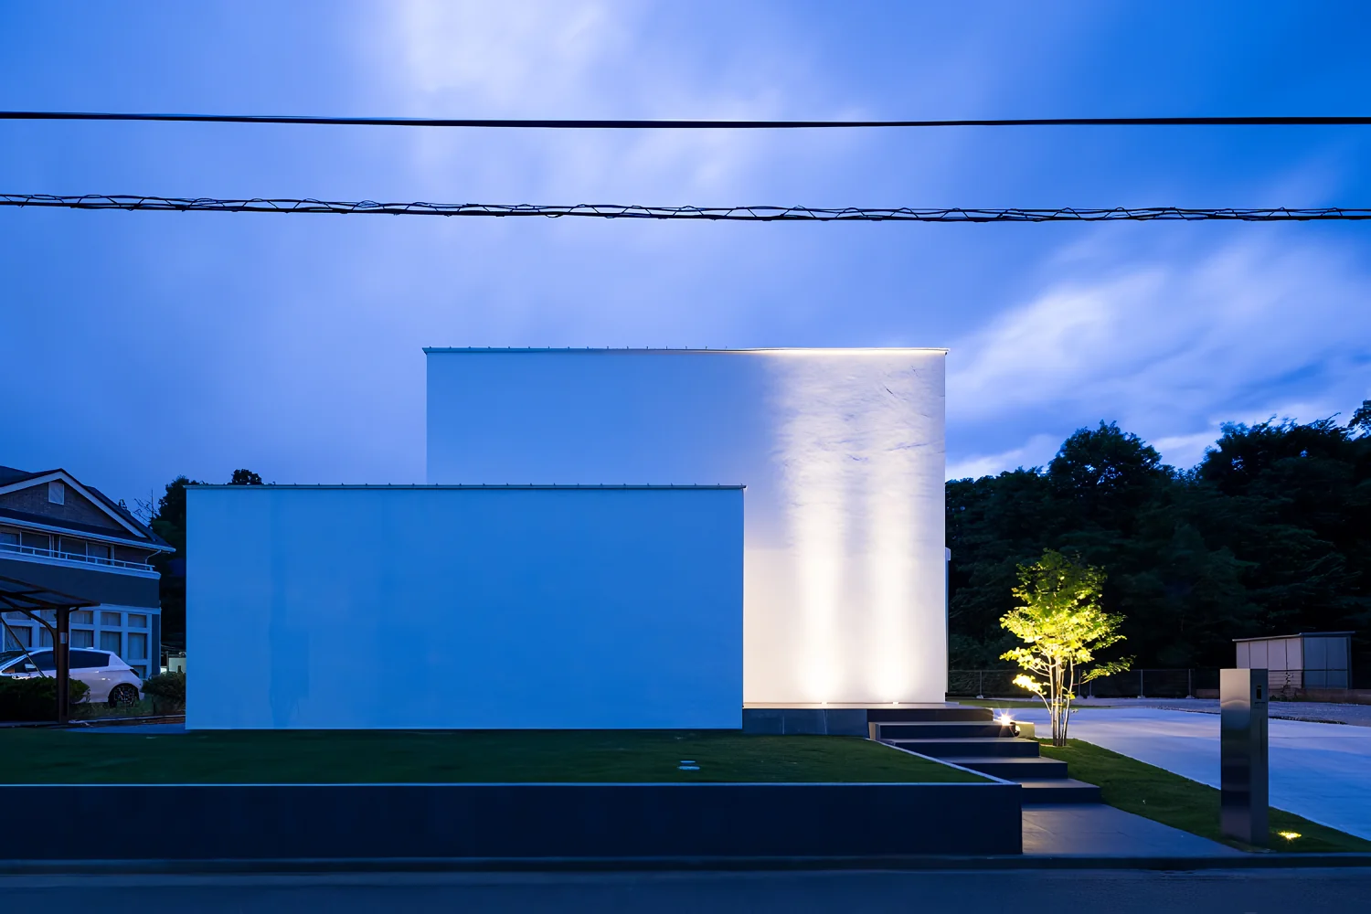
Conversely, the west-facing frontage along the street was planned as a façade without windows. Because there is a lawned area and a generous approach in front of it, the façade does not feel oppressive.
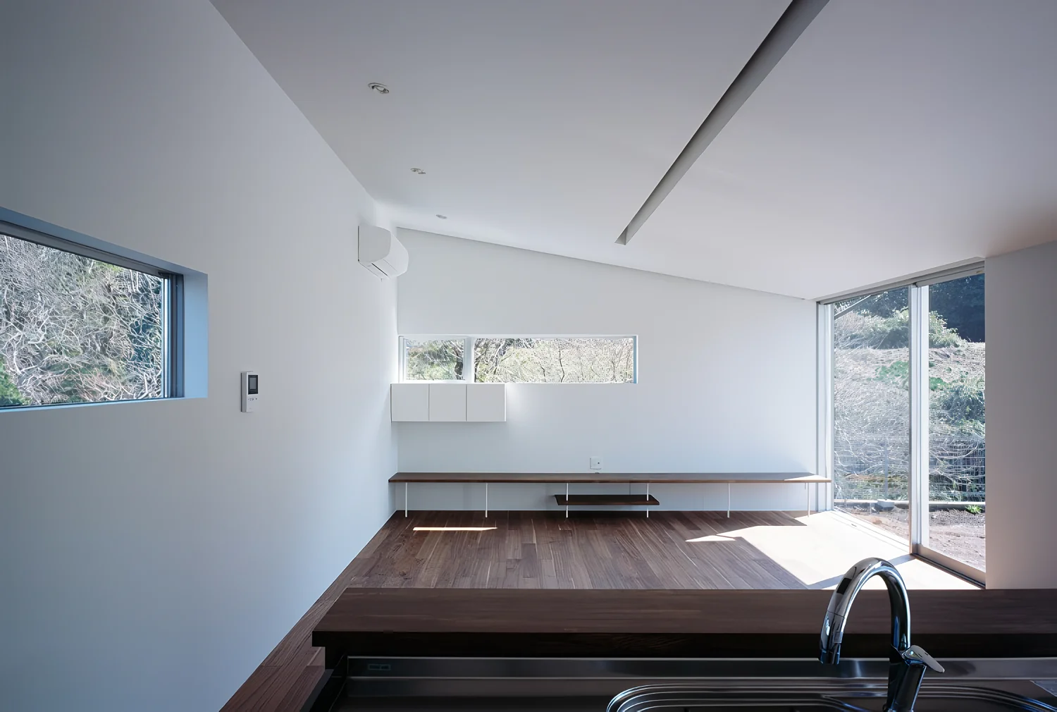
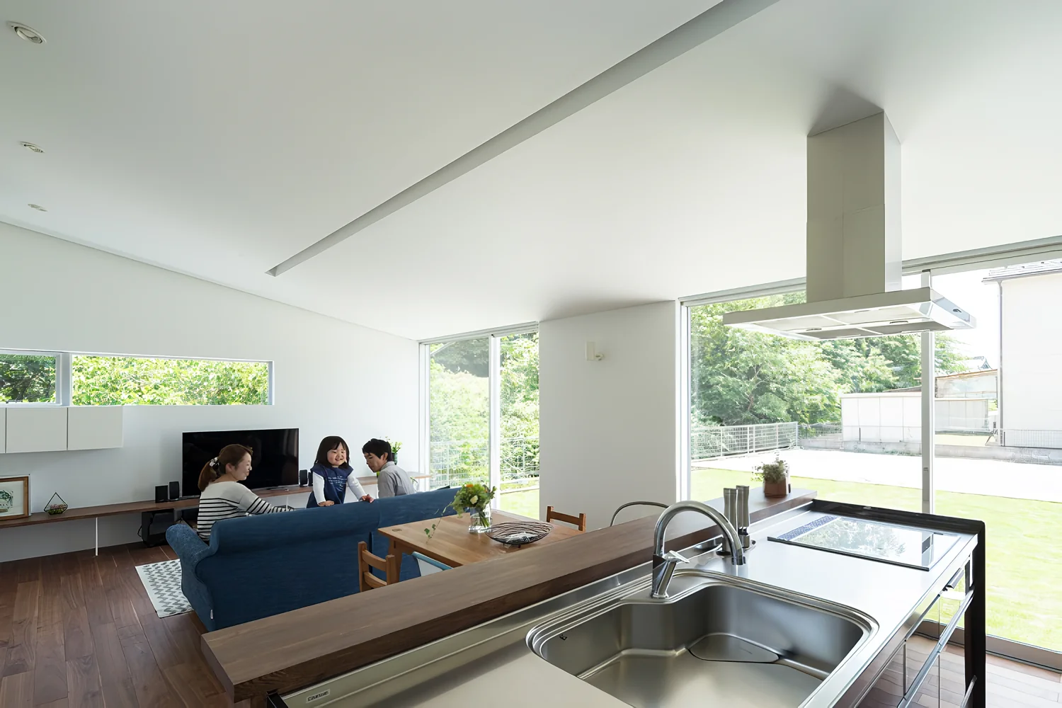
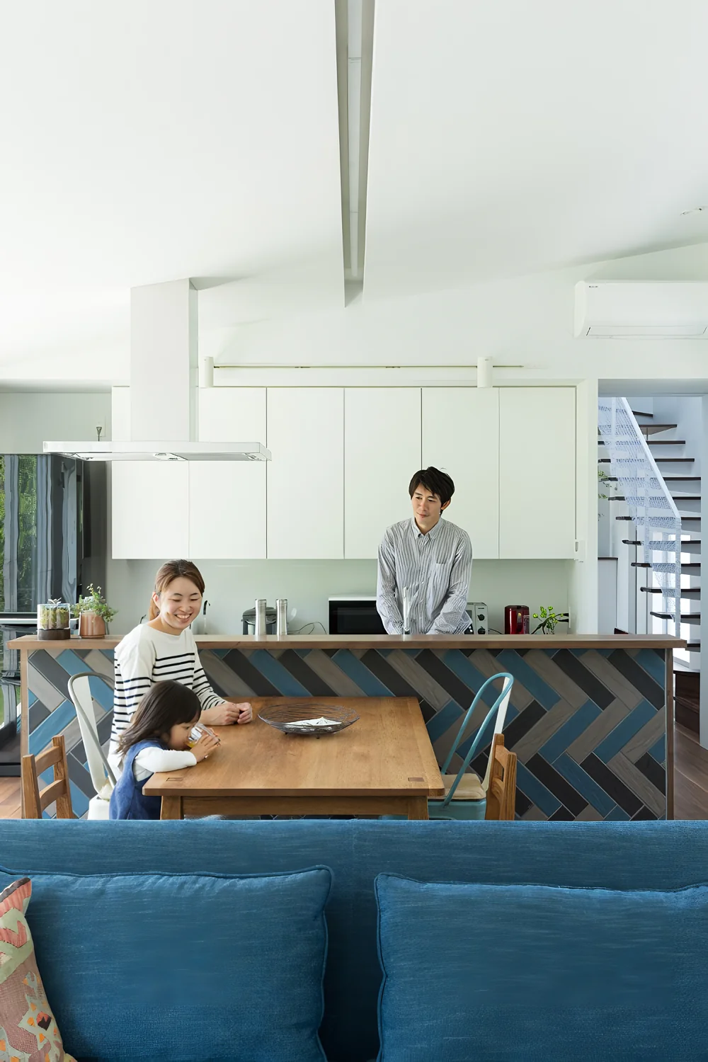
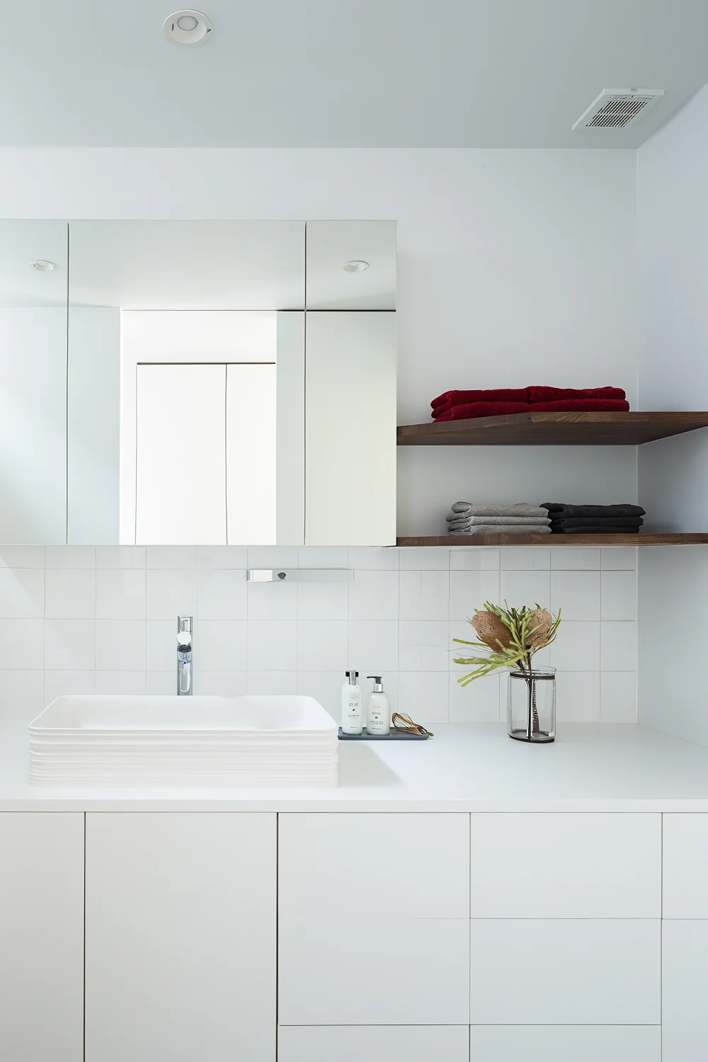
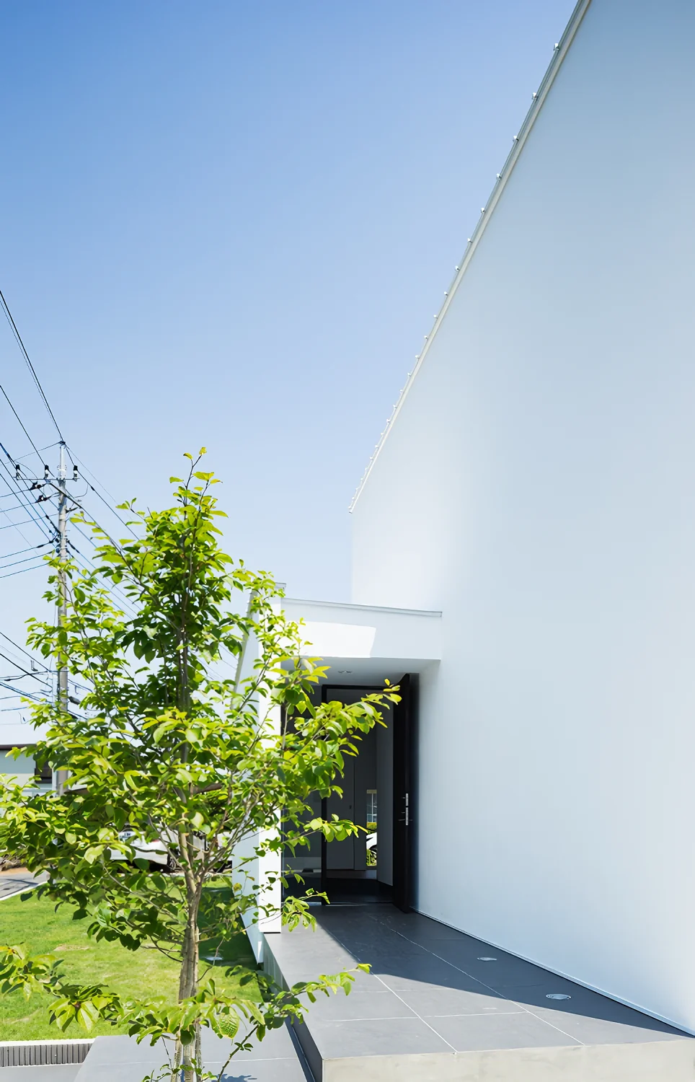
The building is composed of a combination of three volumes. From the west façade are the following: a single-storey volume containing the entrance; a two-storey central volume containing the stairwell, a cluster of private rooms, and the wet areas; and, hidden from the west façade but located on the east side, a single-storey gabled-roof volume containing the LDK (living-dining-kitchen).
The project title “te to te” was chosen based on the image of these three volumes (entrance volume + private-room volume + LDK volume): te + to + te.
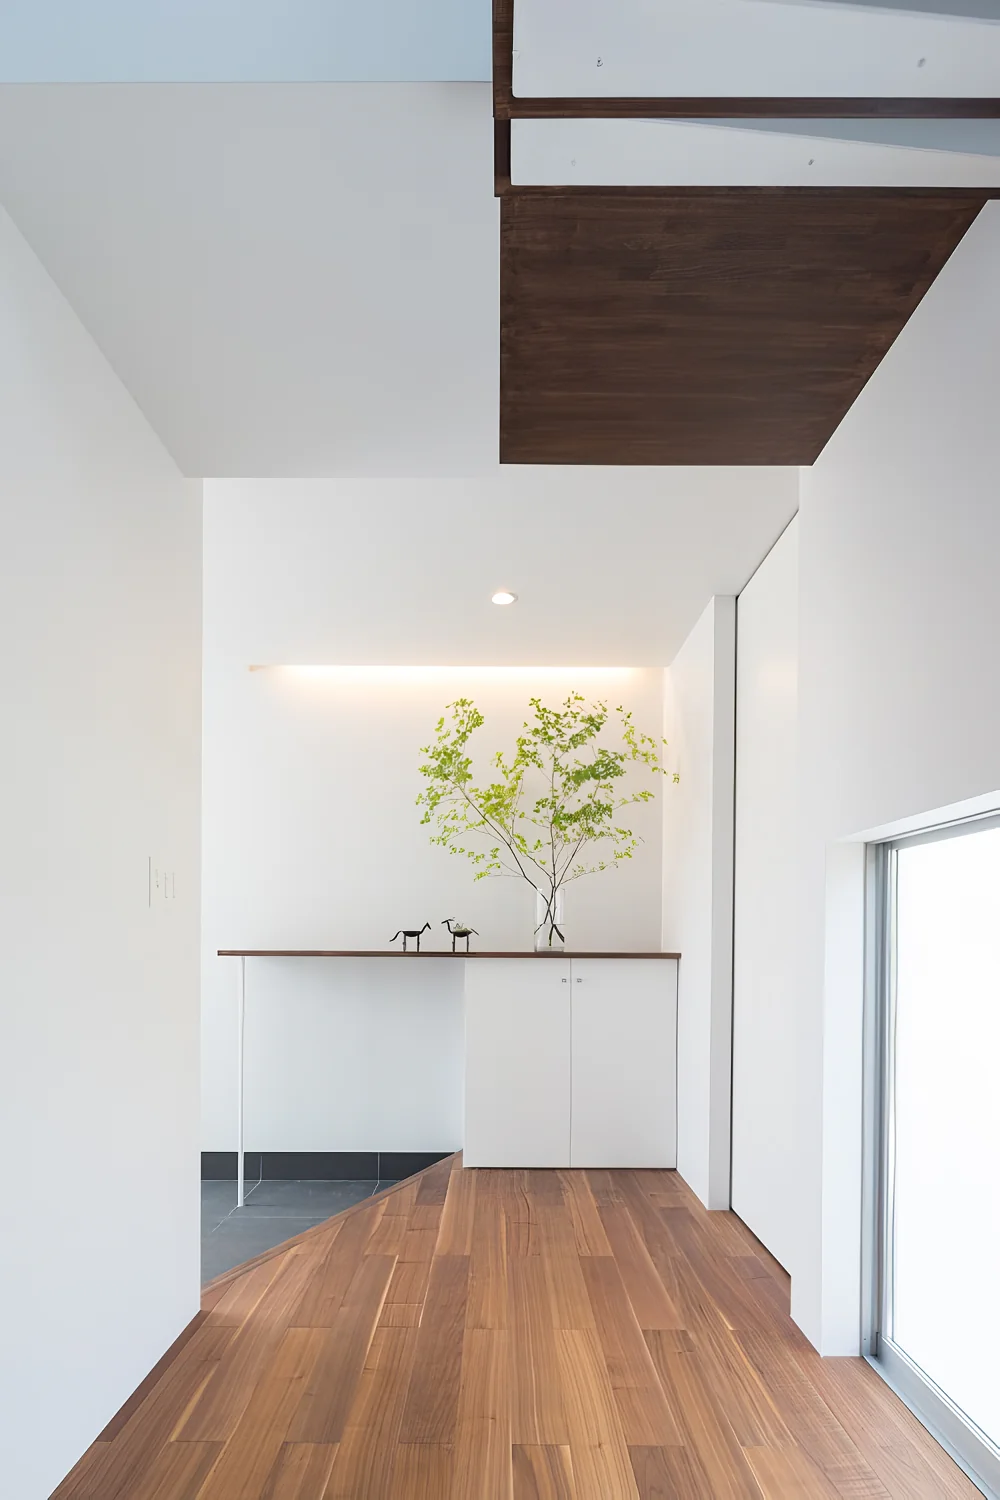
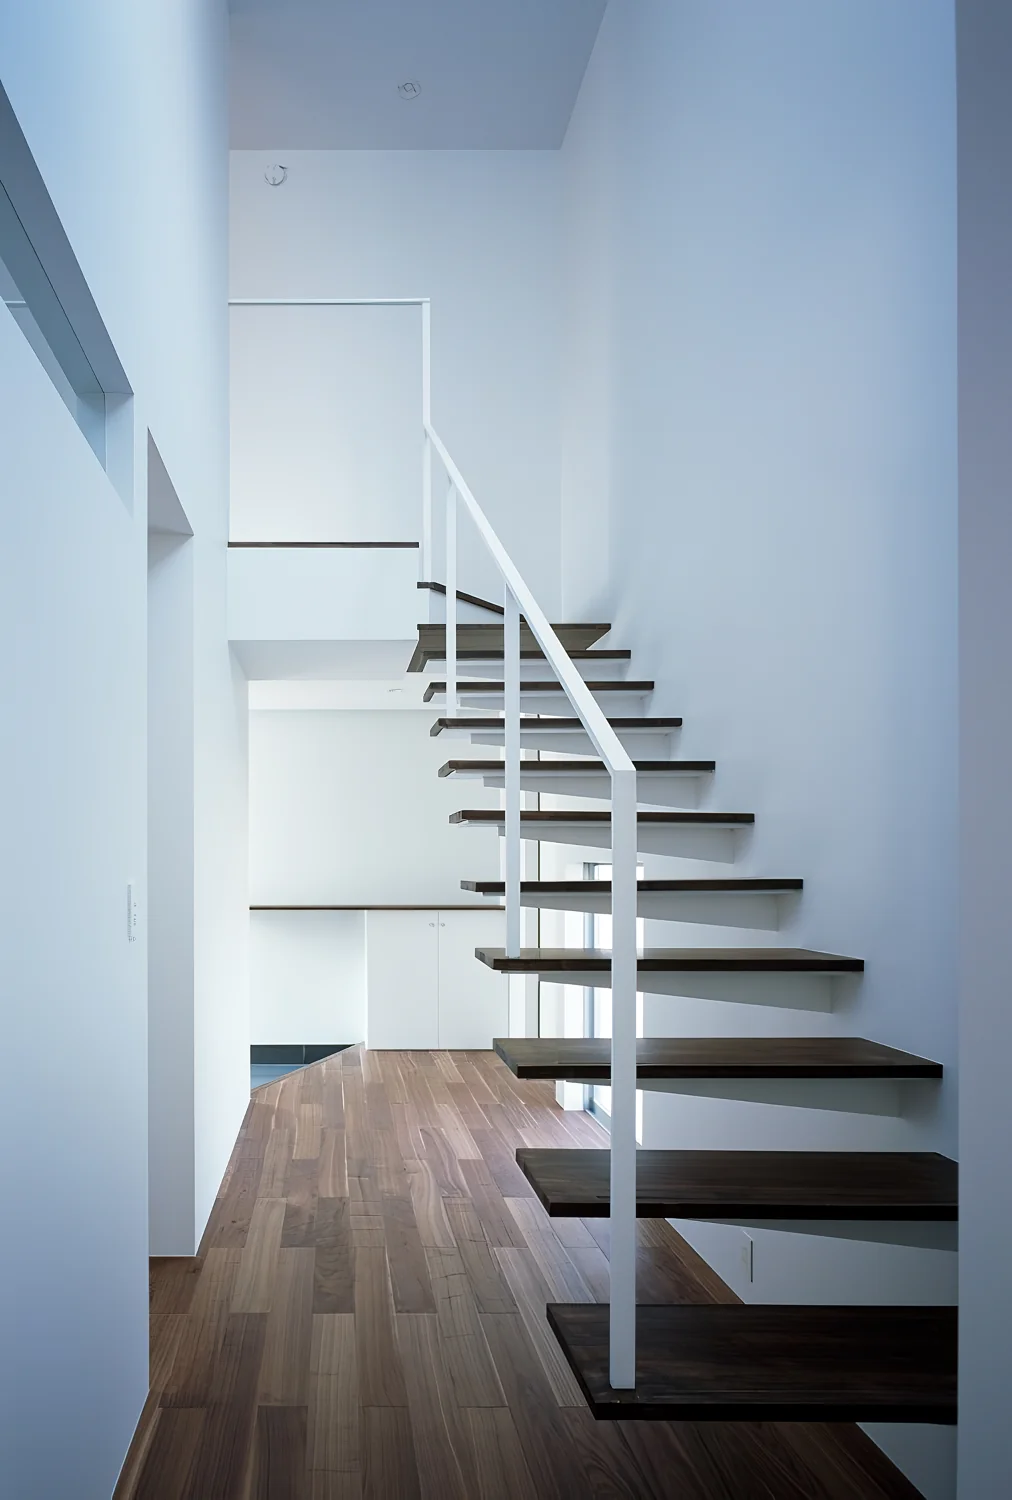
Upon entering the entrance, one passes through a stairwell with a double-height void that provides a sense of openness and leads to the LDK. Spaces with differing characteristics unfold, creating a pleasant sense of rhythm.
The intention is for the spaces to connect naturally, as if joining hand to hand, and likewise for the family living there to connect naturally with one another.
We hope that the family will continue for many years to live together hand in hand with the family in the adjacent parental house and with the rich natural environment that spreads out beyond the site.
A gentle, slightly uplifting, and joyful-sounding home called “te to te” has been created. Site area: 581.41 m² (175.5 tsubo)
Building footprint: 87.77 m² (26.5 tsubo)
Total floor area: 121.25 m² (36.6 tsubo)
Zoning: Category I exclusively low-rise residential district
Structure: Conventional timber construction
Scale: Two storeys above ground
Use: Private residence
Structural design: Takahashi Structural Design Office (Takahashi Structural Design Office)
Construction: Takahashi Planning & Design Studio Co., Ltd. (Kikaku Sekkei-shitsu Takahashi Co., Ltd.)

To the north of the site is the husband’s parents’ property (a close-by family residence), to the east a rural lane with a change in elevation separates the site from an expanse of woodland, and to the south there is a relatively large distance to the neighboring property, allowing privacy to be maintained. Given these conditions, the design intentionally establishes different types of connections with the exterior on each façade.
Conversely, the west-facing frontage along the street was planned as a façade without windows. Because there is a lawned area and a generous approach in front of it, the façade does not feel oppressive.
The building is composed of a combination of three volumes. From the west façade are the following: a single-storey volume containing the entrance; a two-storey central volume containing the stairwell, a cluster of private rooms, and the wet areas; and, hidden from the west façade but located on the east side, a single-storey gabled-roof volume containing the LDK (living-dining-kitchen).
The project title “te to te” was chosen based on the image of these three volumes (entrance volume + private-room volume + LDK volume): te + to + te.
Upon entering the entrance, one passes through a stairwell with a double-height void that provides a sense of openness and leads to the LDK. Spaces with differing characteristics unfold, creating a pleasant sense of rhythm.
The intention is for the spaces to connect naturally, as if joining hand to hand, and likewise for the family living there to connect naturally with one another.
We hope that the family will continue for many years to live together hand in hand with the family in the adjacent parental house and with the rich natural environment that spreads out beyond the site.
A gentle, slightly uplifting, and joyful-sounding home called “te to te” has been created. Site area: 581.41 m² (175.5 tsubo)
Building footprint: 87.77 m² (26.5 tsubo)
Total floor area: 121.25 m² (36.6 tsubo)
Zoning: Category I exclusively low-rise residential district
Structure: Conventional timber construction
Scale: Two storeys above ground
Use: Private residence
Structural design: Takahashi Structural Design Office (Takahashi Structural Design Office)
Construction: Takahashi Planning & Design Studio Co., Ltd. (Kikaku Sekkei-shitsu Takahashi Co., Ltd.)
- Copyright(C)Qurasuki.All Rights Reserved.