Introducing swing: Condominium Renovation in Nishi-Ogikubo, a custom-built home example by e do design architects, a Architect / Design office in 3-7-7 Minatocho, Tsuchiura, Ibaraki Prefecture, Japan
swing: Condominium Renovation in Nishi-Ogikubo
Bike Tower
Capturing Light
Natural Modern
Apartment Renovation
Renovation
Home Gym
Live-Work Integration
Doma Storage
Road bike
monkeybars
Learn More
A condominium set in a wonderful environment where low-rise multi-family buildings of up to three stories stand in rows like a streetscape, centered on a communal plaza with a large specimen tree.
This is the renovation of a first-floor unit with a private garden, where views from the surroundings are not a concern.
Within walking distance of Nishi-Ogikubo Station — a lively station and shopping street — you enter the condominium grounds from there and proceed to the residence.
This place is quiet and the pace of time is relaxed; it feels as if you enter a slightly different world, separated from the outside.
Both spouses are enthusiastic about the outdoors and outdoor sports. They are quite serious practitioners, participating in trail-running events, among other activities.
They needed storage for outdoor gear, a place to prepare for and pack up after camping, and a space where their child can move and play while at home.
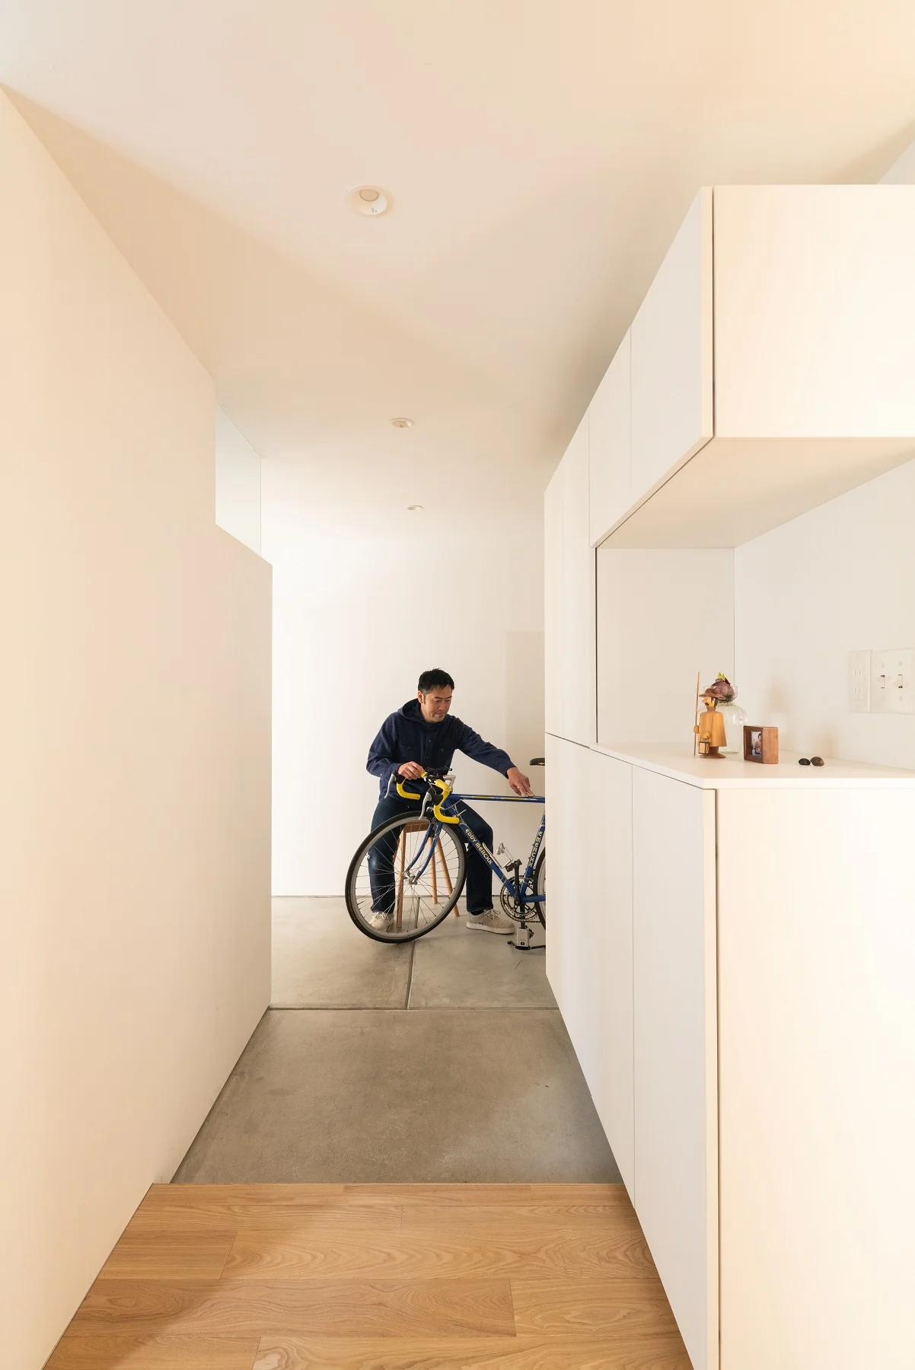
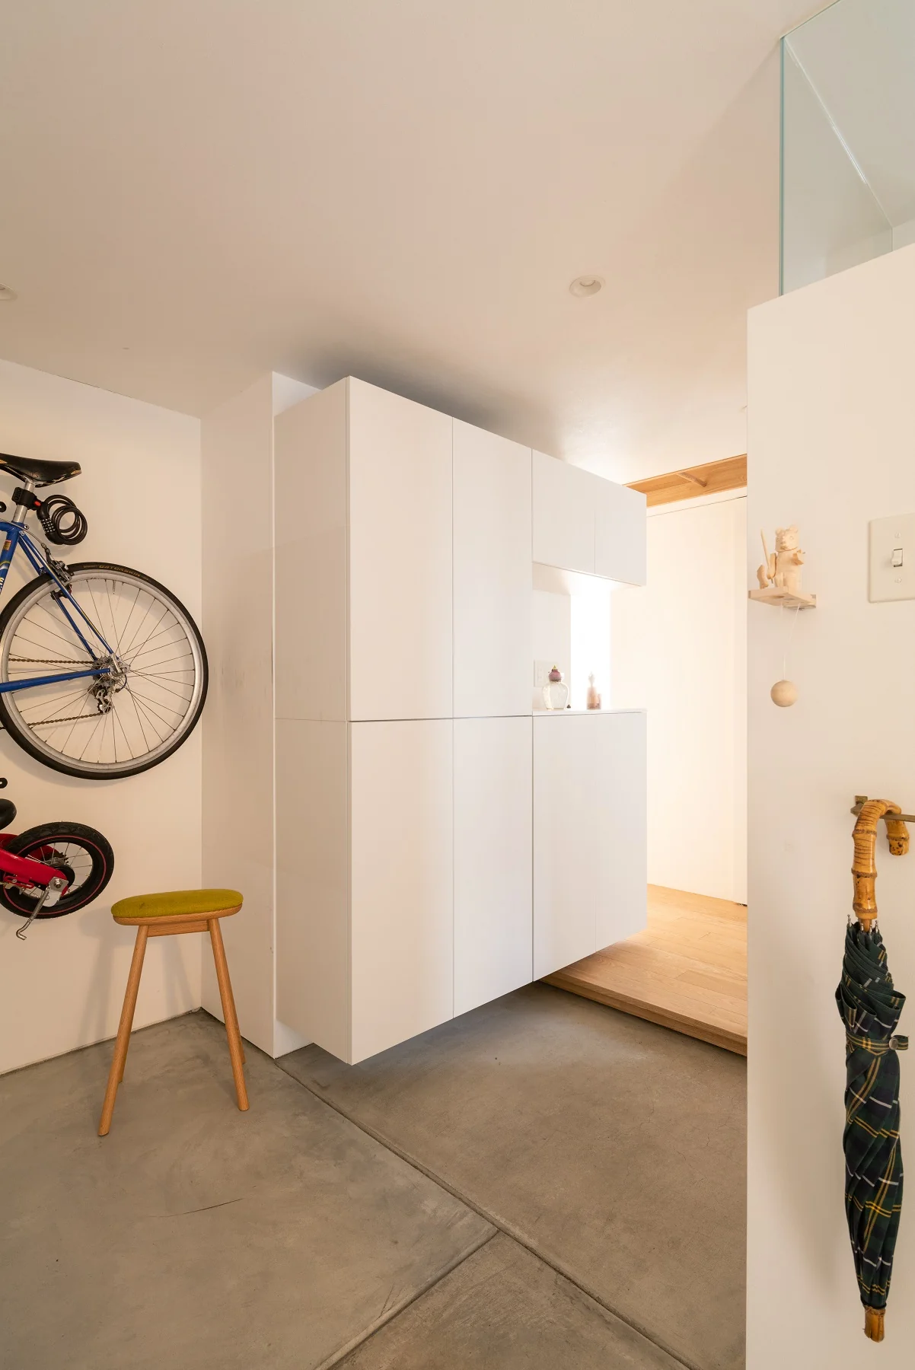
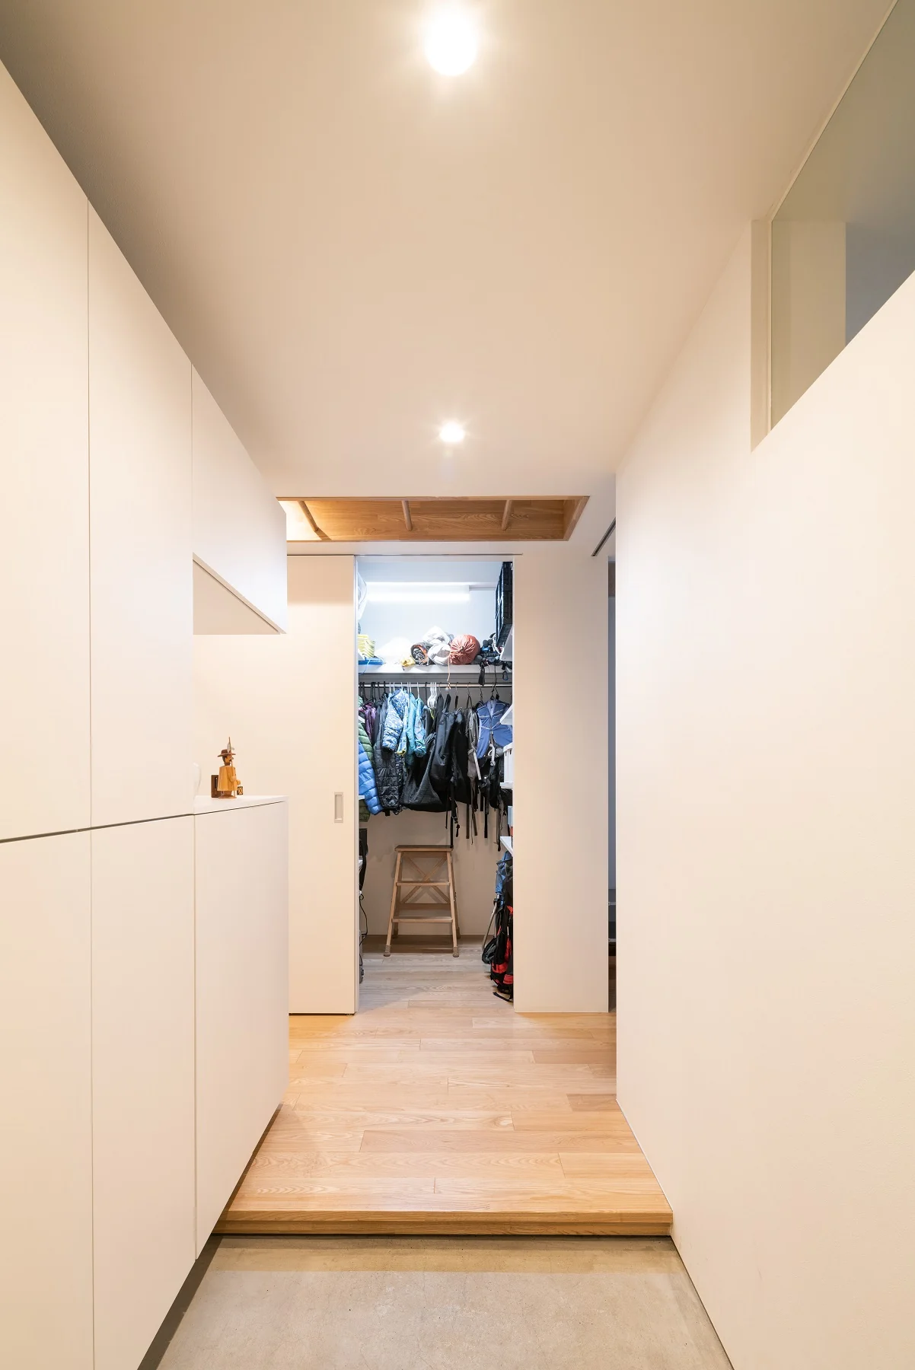
The entry features a relatively large doma (earthen-floored/mudroom-like) area where maintenance of bicycles and snowboards and the stowing of camping gear such as tents can be carried out; a walk-in storage adjacent to the entry is also provided.
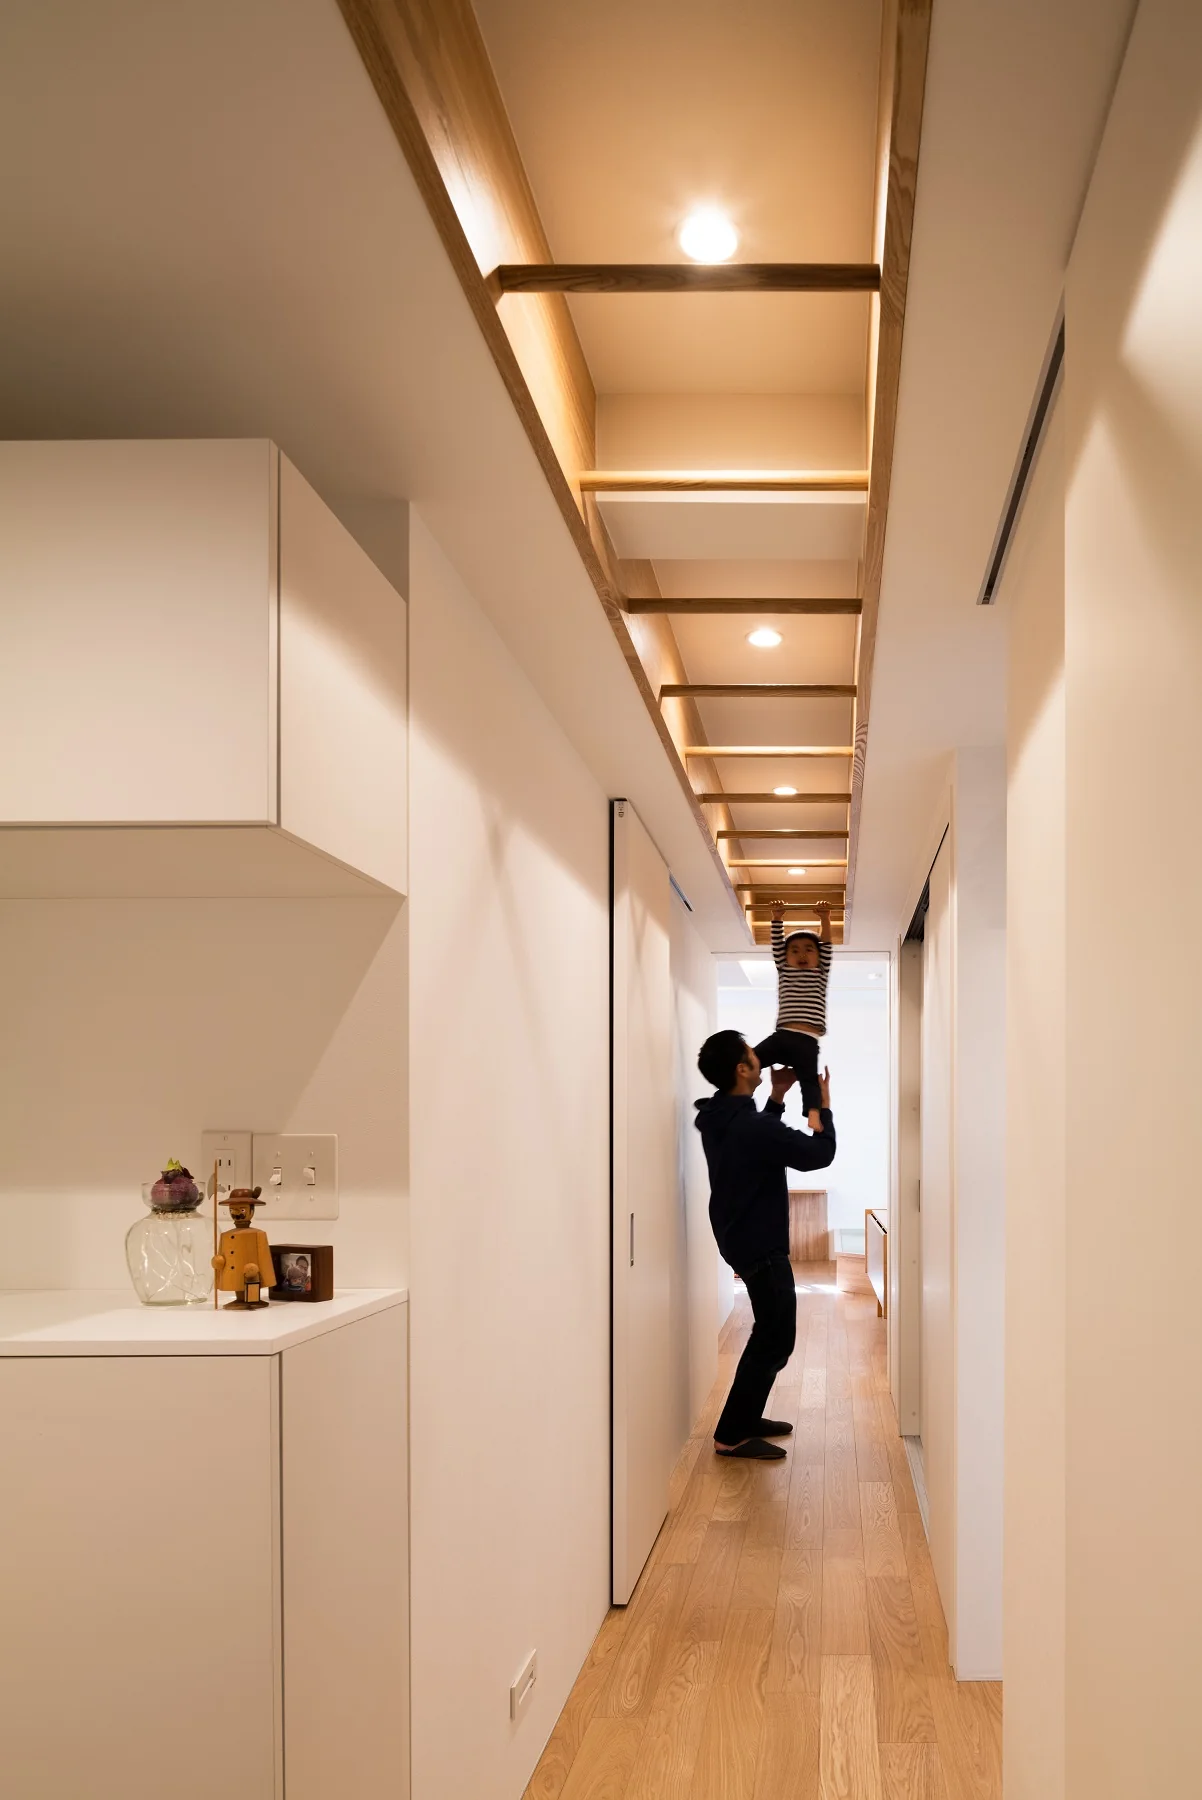
An original untei (monkey bars) was installed above the corridor.
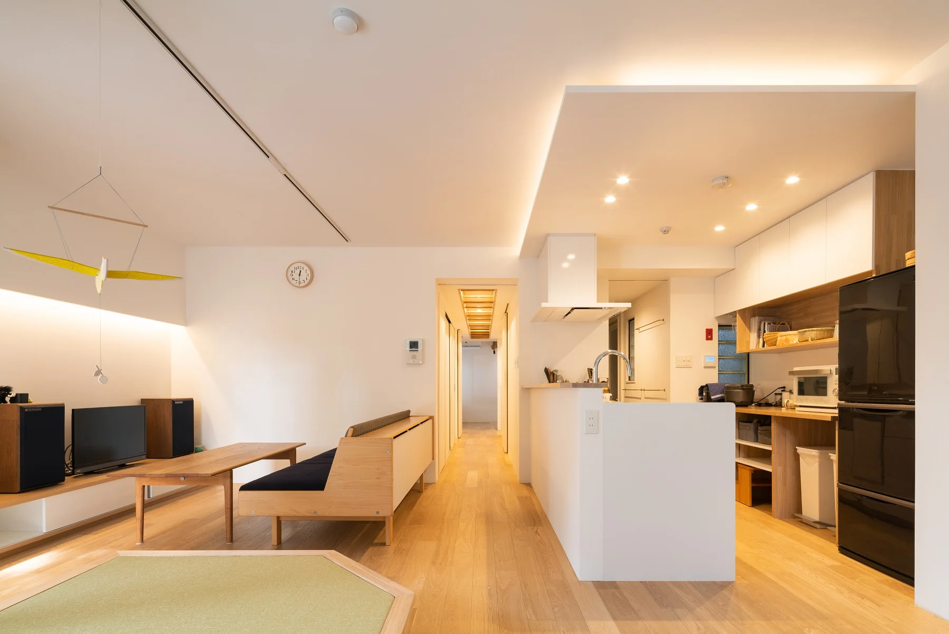
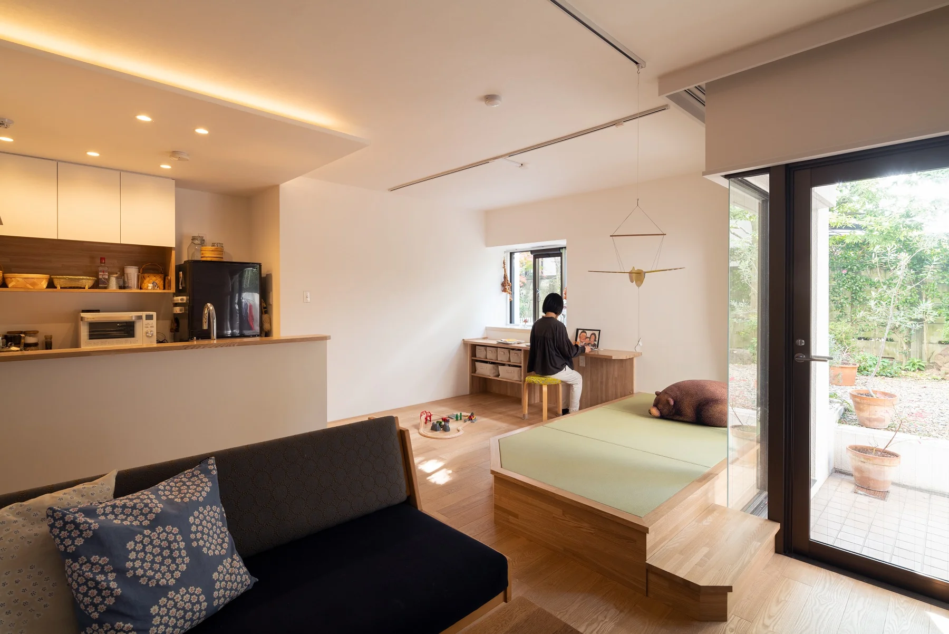
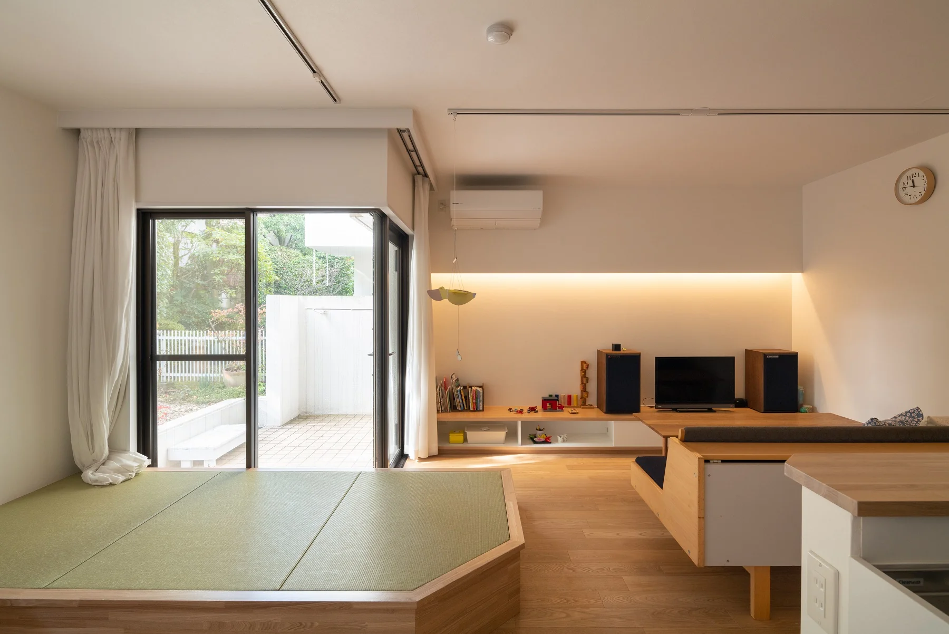
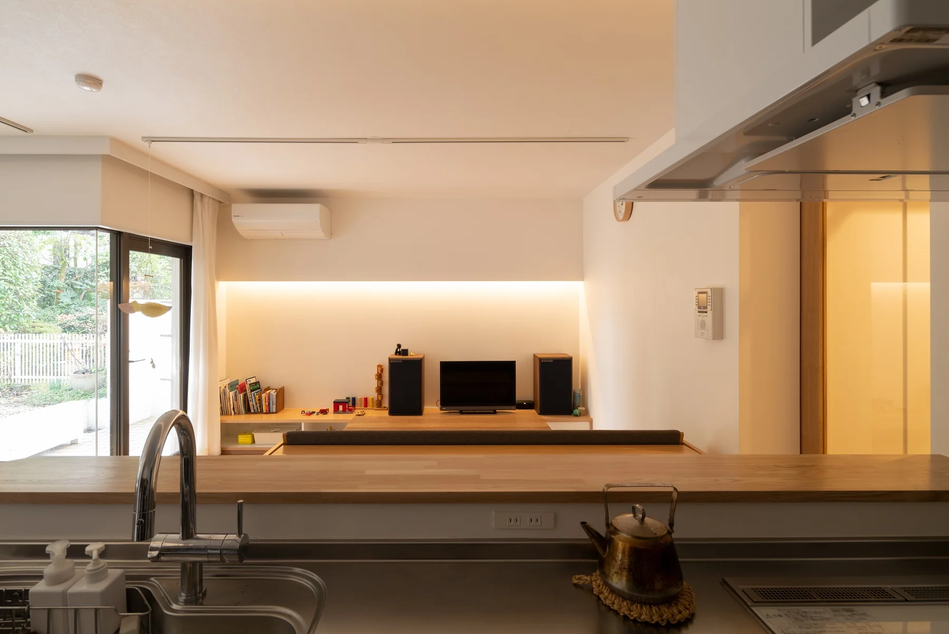
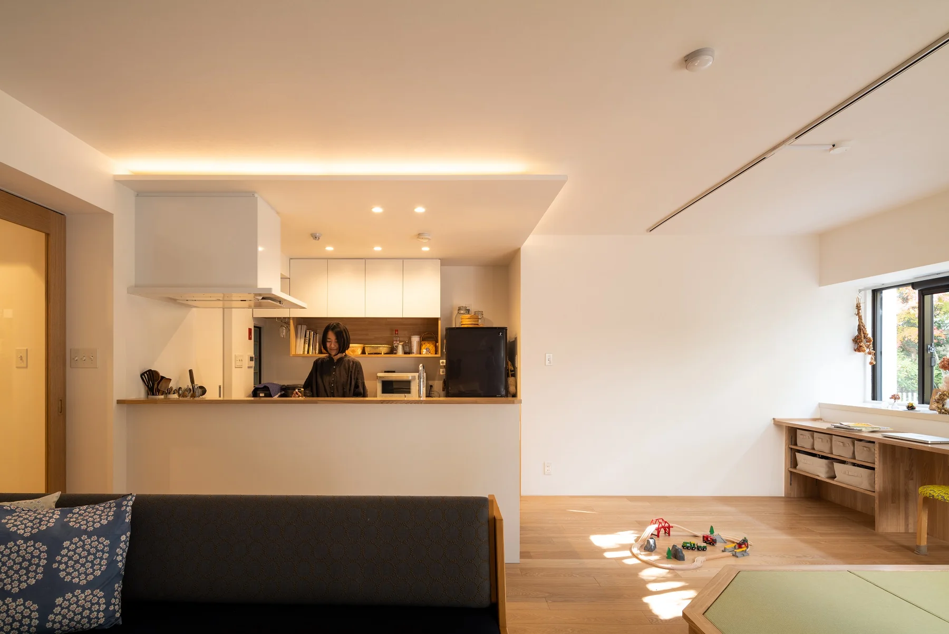
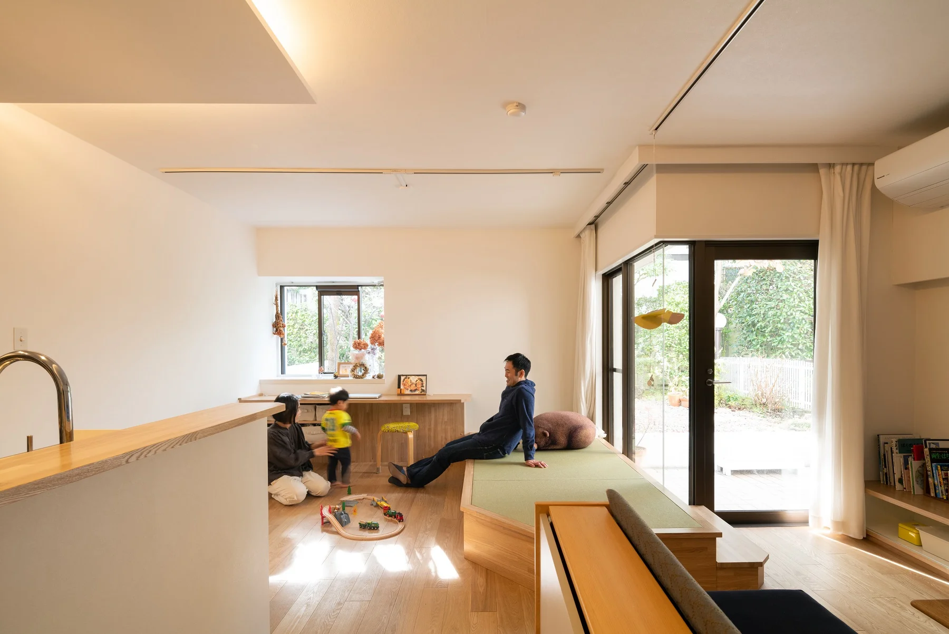
In the LDK a compact raised tatami area was provided. Children can roll around and nap there; it also affords casual seating and creates places for people to be.
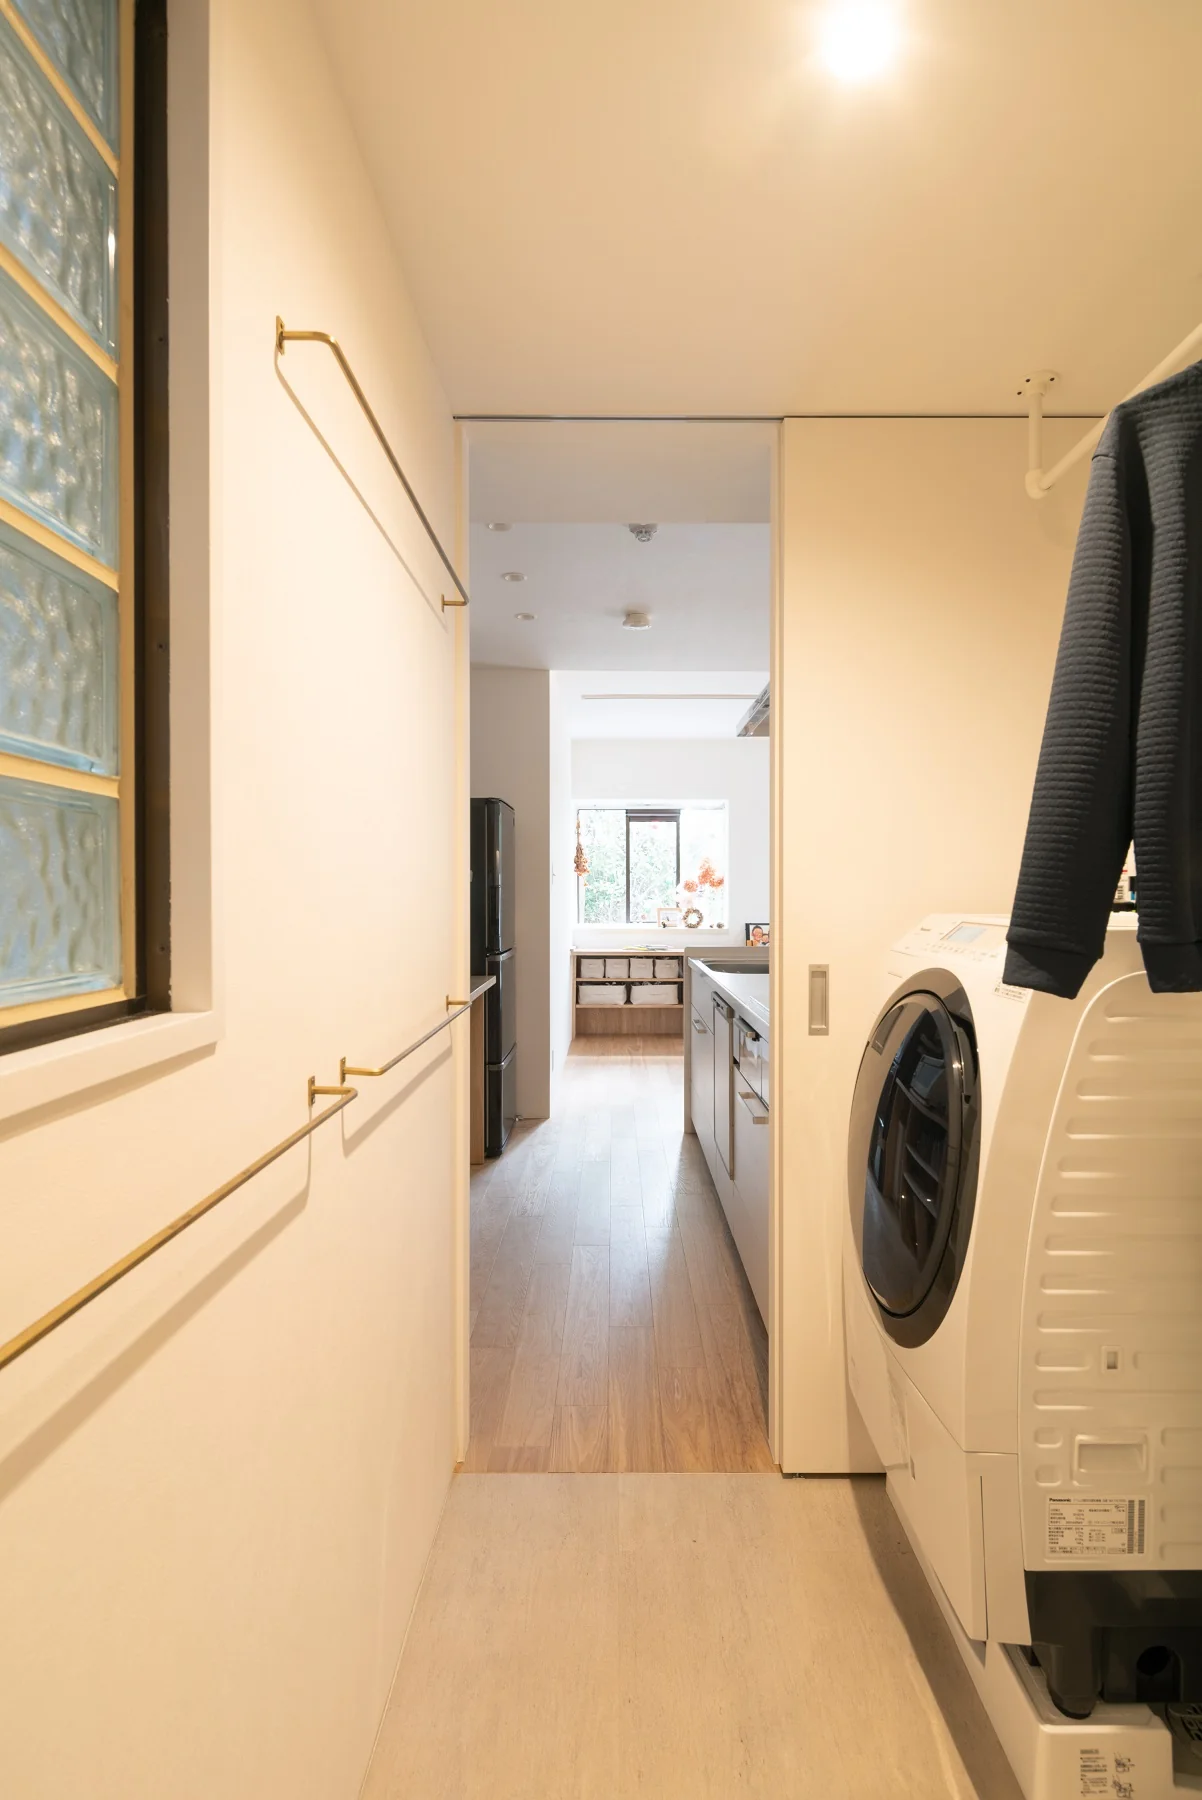
A modest workspace was also provided. Adjacent to the kitchen is the laundry area, and a circulating (loop) circulation route to the wet areas was established.
A family closet was placed in the corridor near the wet areas, packing in thoughtful measures to make household tasks easier.
The private rooms consist of three spaces: a small room used as a free space that doubles as the husband’s workspace, the master bedroom, and a future child’s room.
This project was planned, completed, and handed over before the COVID-19 pandemic. "We’re glad we could live here before such a situation occurred."
This residence can be used flexibly as a place to relax and gather with family, as a workspace, and as a place to be active and enjoy hobbies — allowing occupants to switch among a variety of situations.
With the untei — "swing" — the home enables smooth transitions: from relaxation to work, from family to individual. It is a dwelling in which gentle switches are integrated.
Through the pandemic, the role of the home has become more multipurpose, requiring greater flexibility and diversity.
Does the home have a sense of "fit" for the family? Not merely arranging necessary spaces, but offering a little heart-thrilling "swing" — a "swing" like a monkey elegantly leaping from tree to tree.
This project reminded us anew of our desire to create homes where increasingly multipurpose time spent at home can be enjoyed richly. Project floor area: Private unit 91.88 m² (27.7 tsubo)
Use: Private residence
Building structure: Reinforced concrete
Year of construction: 1984
Consulting: Rebita Co., Ltd.
Construction: Yushin Construction Co., Ltd.

This is the renovation of a first-floor unit with a private garden, where views from the surroundings are not a concern.
Within walking distance of Nishi-Ogikubo Station — a lively station and shopping street — you enter the condominium grounds from there and proceed to the residence.
This place is quiet and the pace of time is relaxed; it feels as if you enter a slightly different world, separated from the outside.
Both spouses are enthusiastic about the outdoors and outdoor sports. They are quite serious practitioners, participating in trail-running events, among other activities.
They needed storage for outdoor gear, a place to prepare for and pack up after camping, and a space where their child can move and play while at home.
The entry features a relatively large doma (earthen-floored/mudroom-like) area where maintenance of bicycles and snowboards and the stowing of camping gear such as tents can be carried out; a walk-in storage adjacent to the entry is also provided.
An original untei (monkey bars) was installed above the corridor.
In the LDK a compact raised tatami area was provided. Children can roll around and nap there; it also affords casual seating and creates places for people to be.
A modest workspace was also provided. Adjacent to the kitchen is the laundry area, and a circulating (loop) circulation route to the wet areas was established.
A family closet was placed in the corridor near the wet areas, packing in thoughtful measures to make household tasks easier.
The private rooms consist of three spaces: a small room used as a free space that doubles as the husband’s workspace, the master bedroom, and a future child’s room.
This project was planned, completed, and handed over before the COVID-19 pandemic. "We’re glad we could live here before such a situation occurred."
This residence can be used flexibly as a place to relax and gather with family, as a workspace, and as a place to be active and enjoy hobbies — allowing occupants to switch among a variety of situations.
With the untei — "swing" — the home enables smooth transitions: from relaxation to work, from family to individual. It is a dwelling in which gentle switches are integrated.
Through the pandemic, the role of the home has become more multipurpose, requiring greater flexibility and diversity.
Does the home have a sense of "fit" for the family? Not merely arranging necessary spaces, but offering a little heart-thrilling "swing" — a "swing" like a monkey elegantly leaping from tree to tree.
This project reminded us anew of our desire to create homes where increasingly multipurpose time spent at home can be enjoyed richly. Project floor area: Private unit 91.88 m² (27.7 tsubo)
Use: Private residence
Building structure: Reinforced concrete
Year of construction: 1984
Consulting: Rebita Co., Ltd.
Construction: Yushin Construction Co., Ltd.
- Copyright(C)Qurasuki.All Rights Reserved.