Introducing Renovation of a Circulatory Maisonette | Sarasa House, a custom-built home example by Yoshihiro Yamamoto Architects Associates, a Architect / Design office in 302, Zeniya Honpo Main Building, 14-6 Ishigatsujichō, Tennōji-ku, Osaka

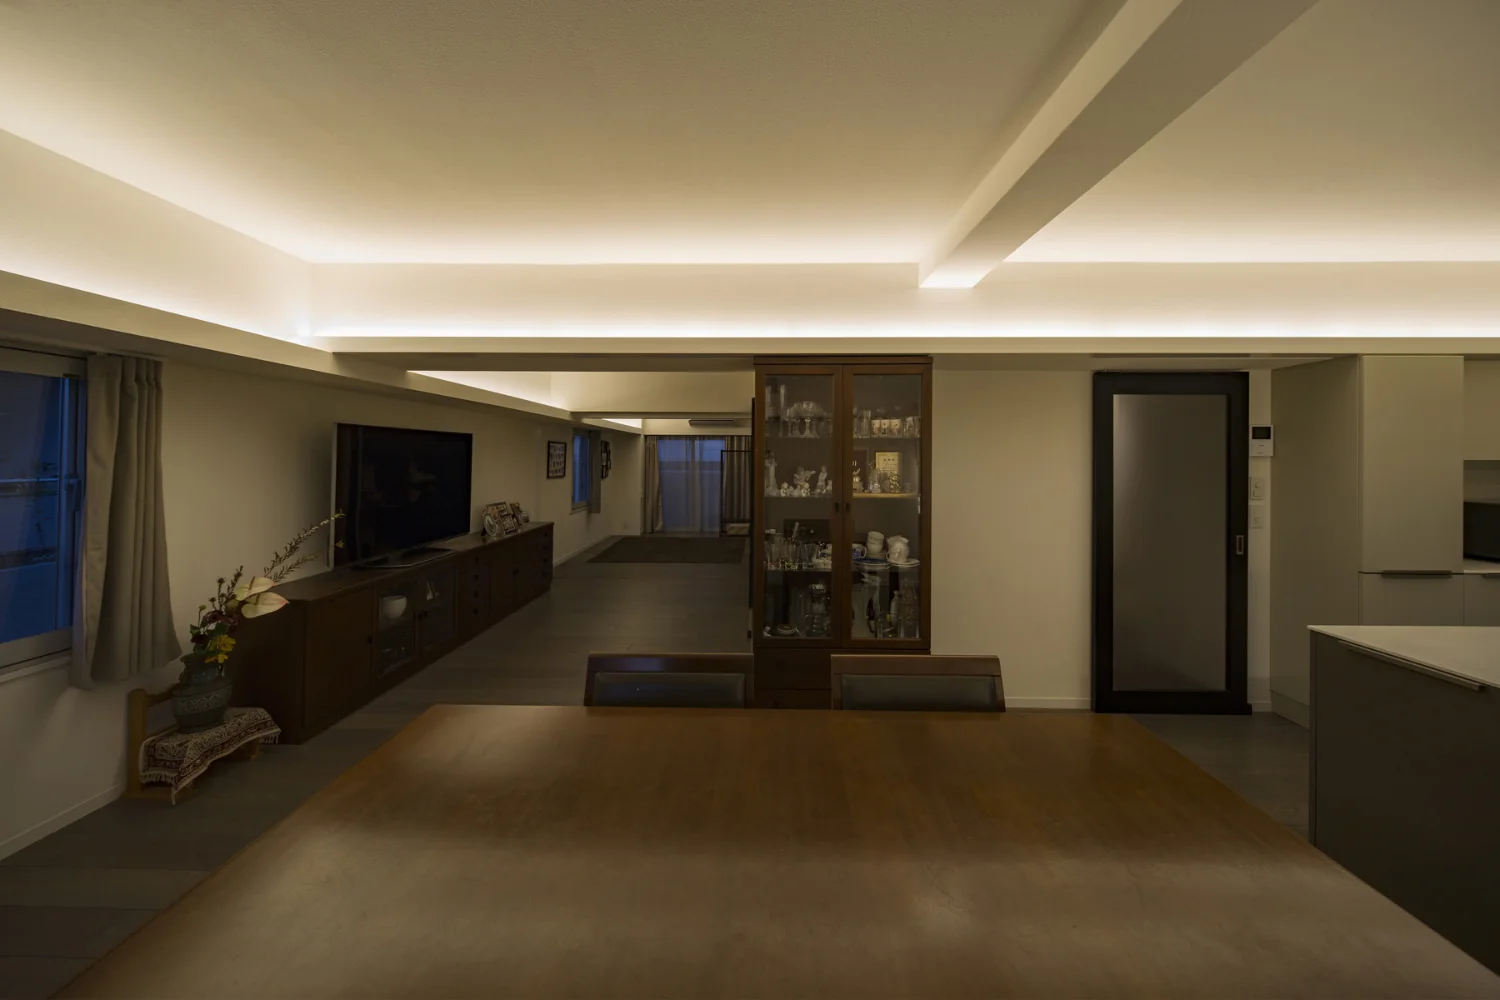
The ceiling is left unlined; illumination is provided exclusively by indirect lighting.
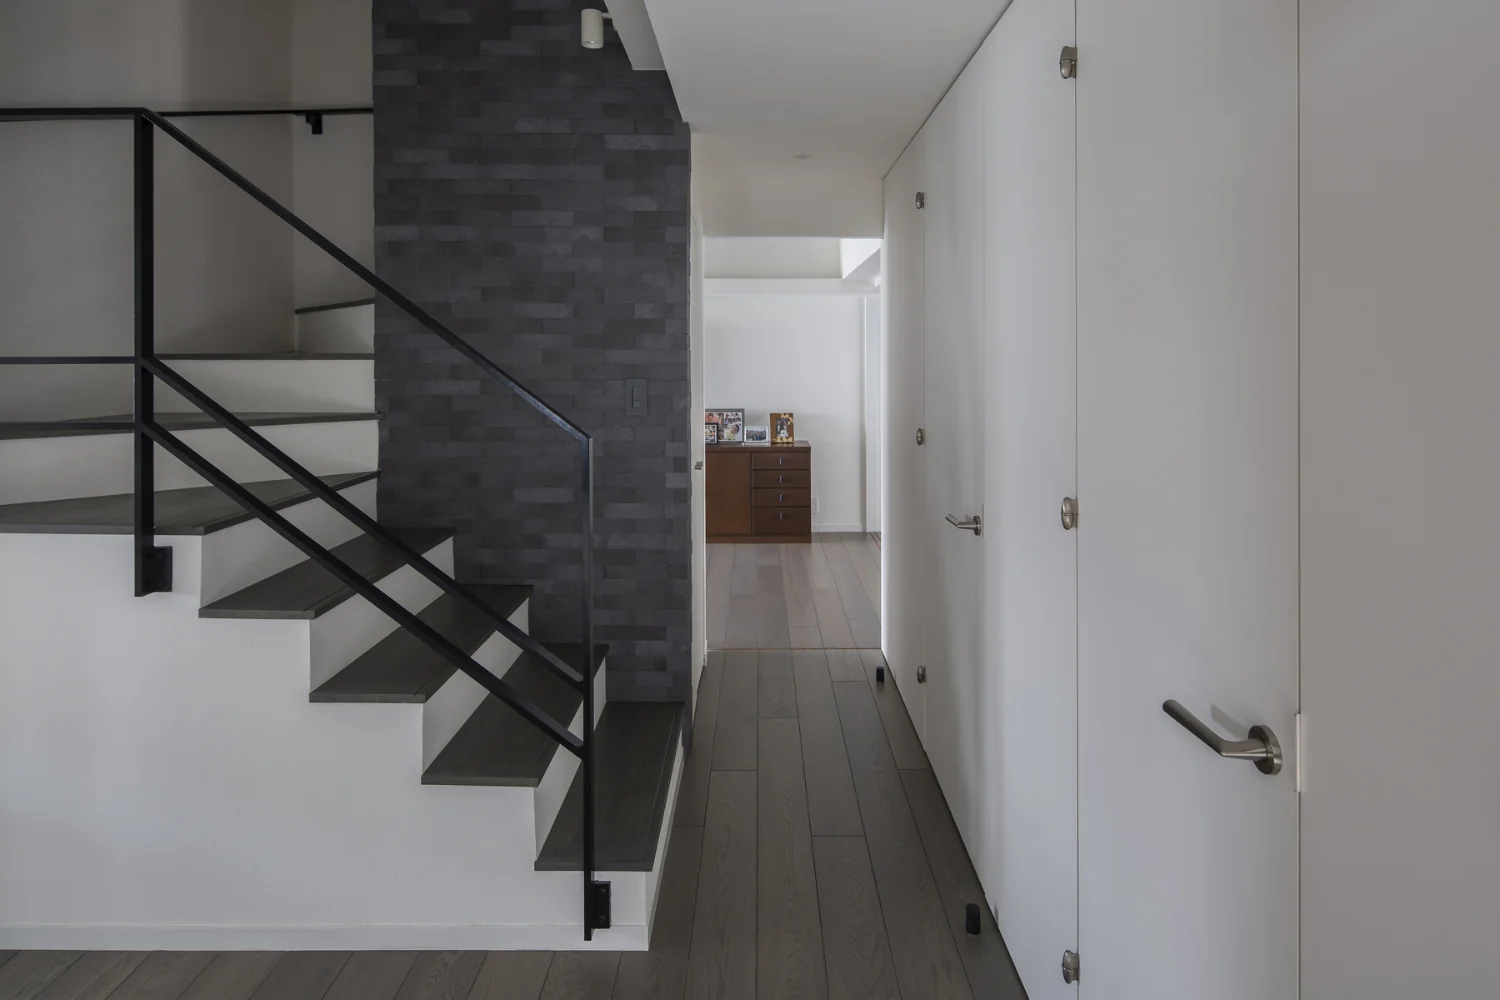
Entrance. The feature wall facing the entrance is finished with Ecocarat tiles.
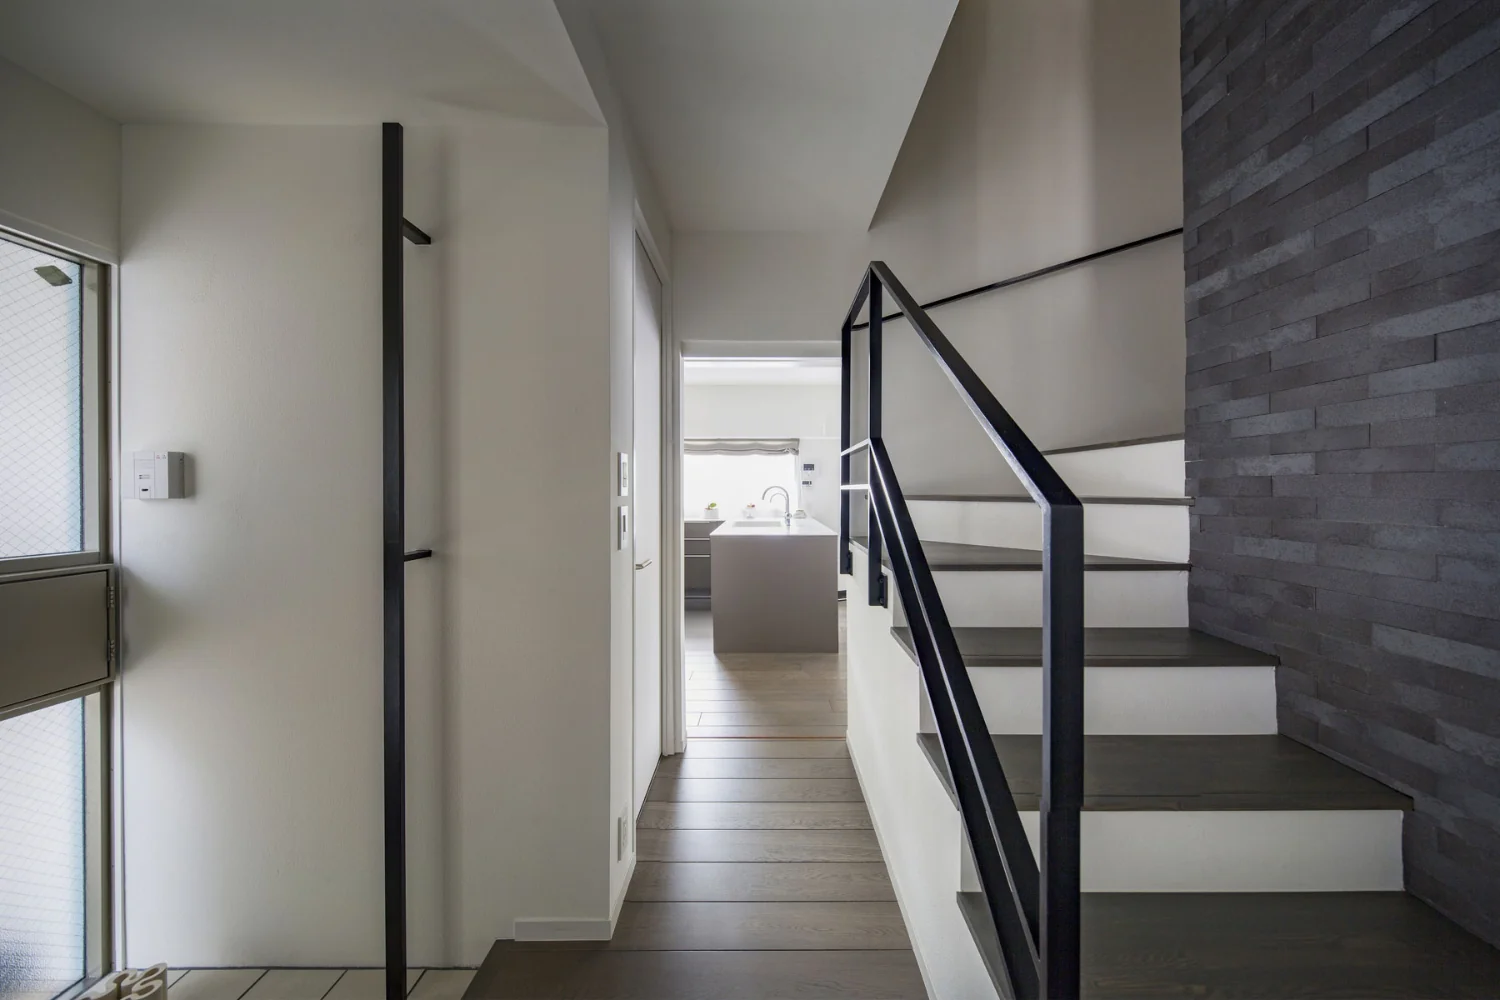
Entrance hall. Stair treads were replaced from carpet to laminated timber treads.
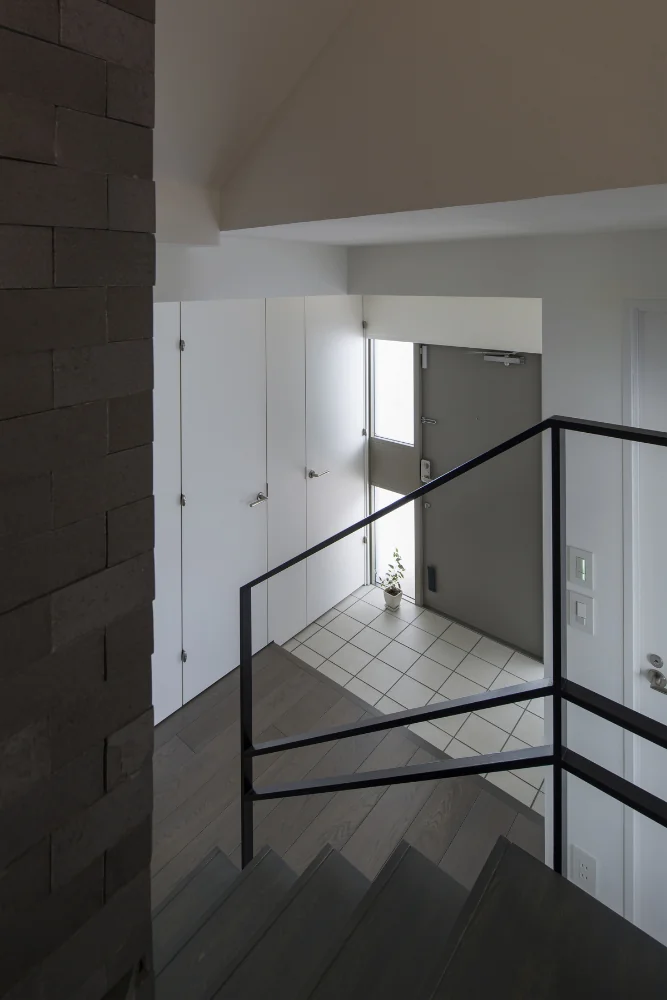
View from the stairs overlooking the entrance. A shoe closet is located adjacent to the doorway.
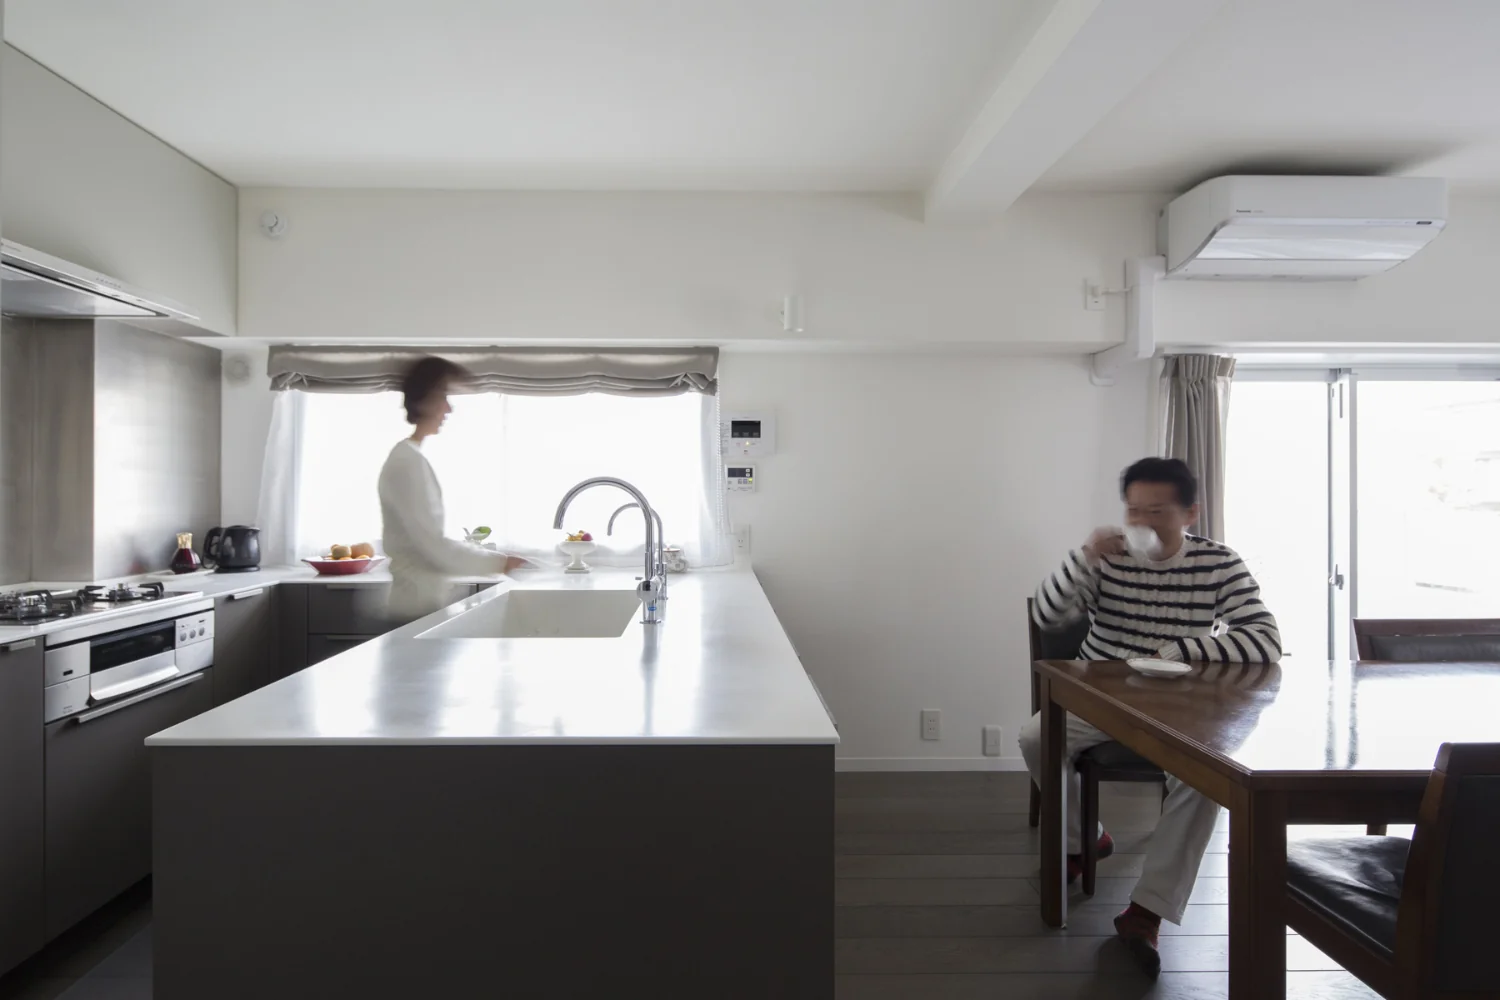
The cramped wall‑mounted kitchen was reconfigured into a U‑shaped, window‑facing layout to provide ample workspace.
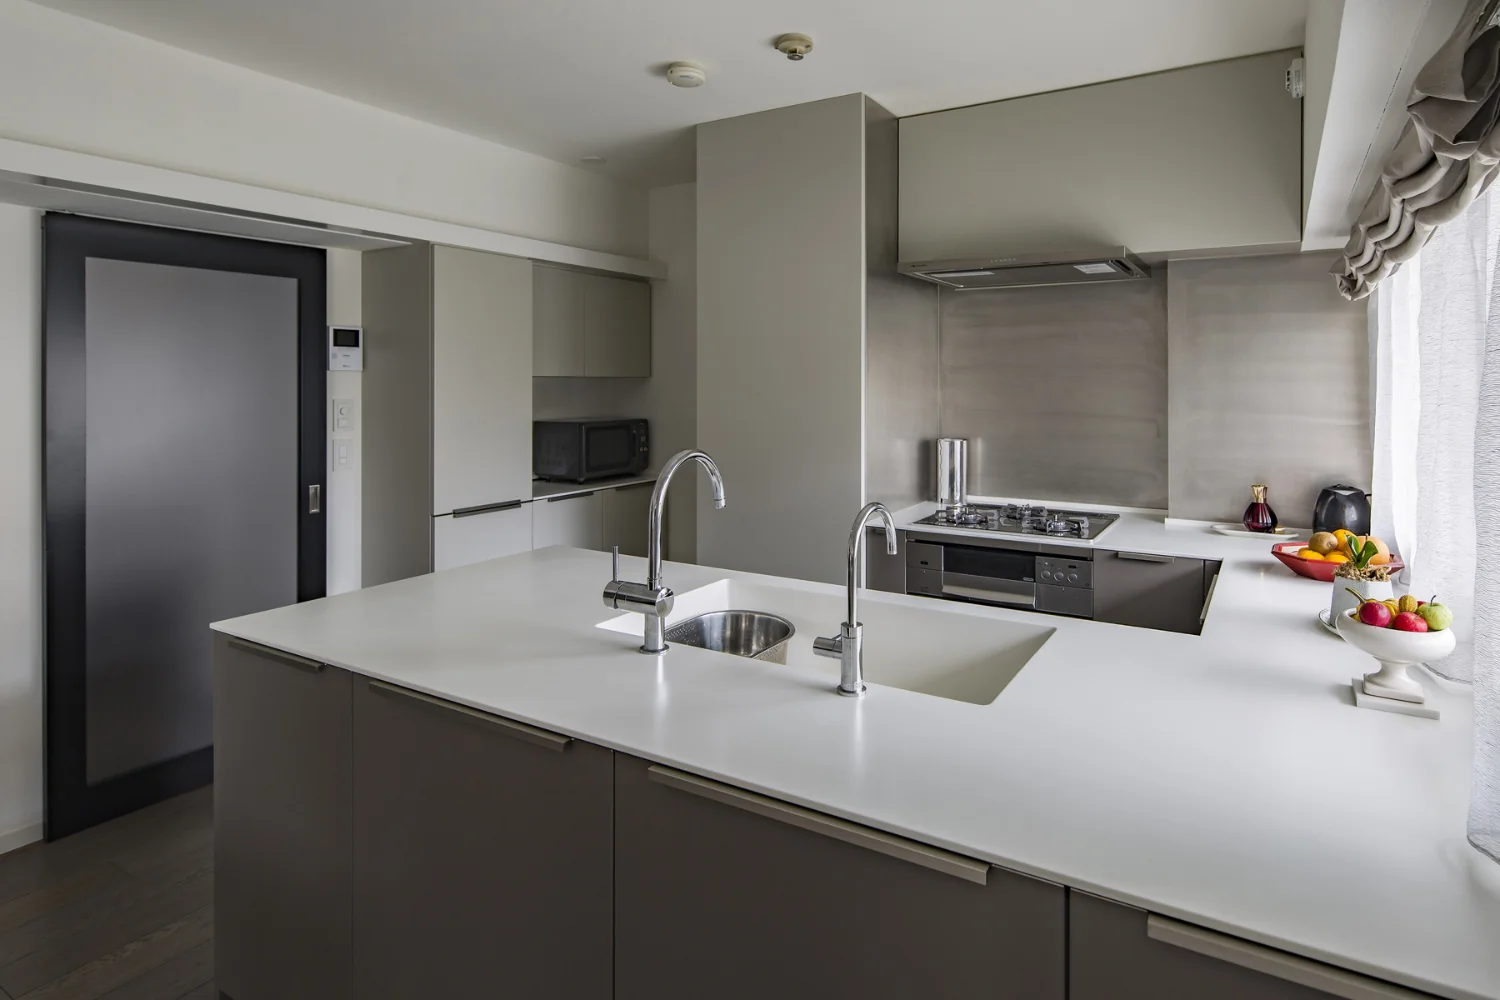
The kitchen and curtains are rendered in earth tones that harmonize with the walls and flooring.
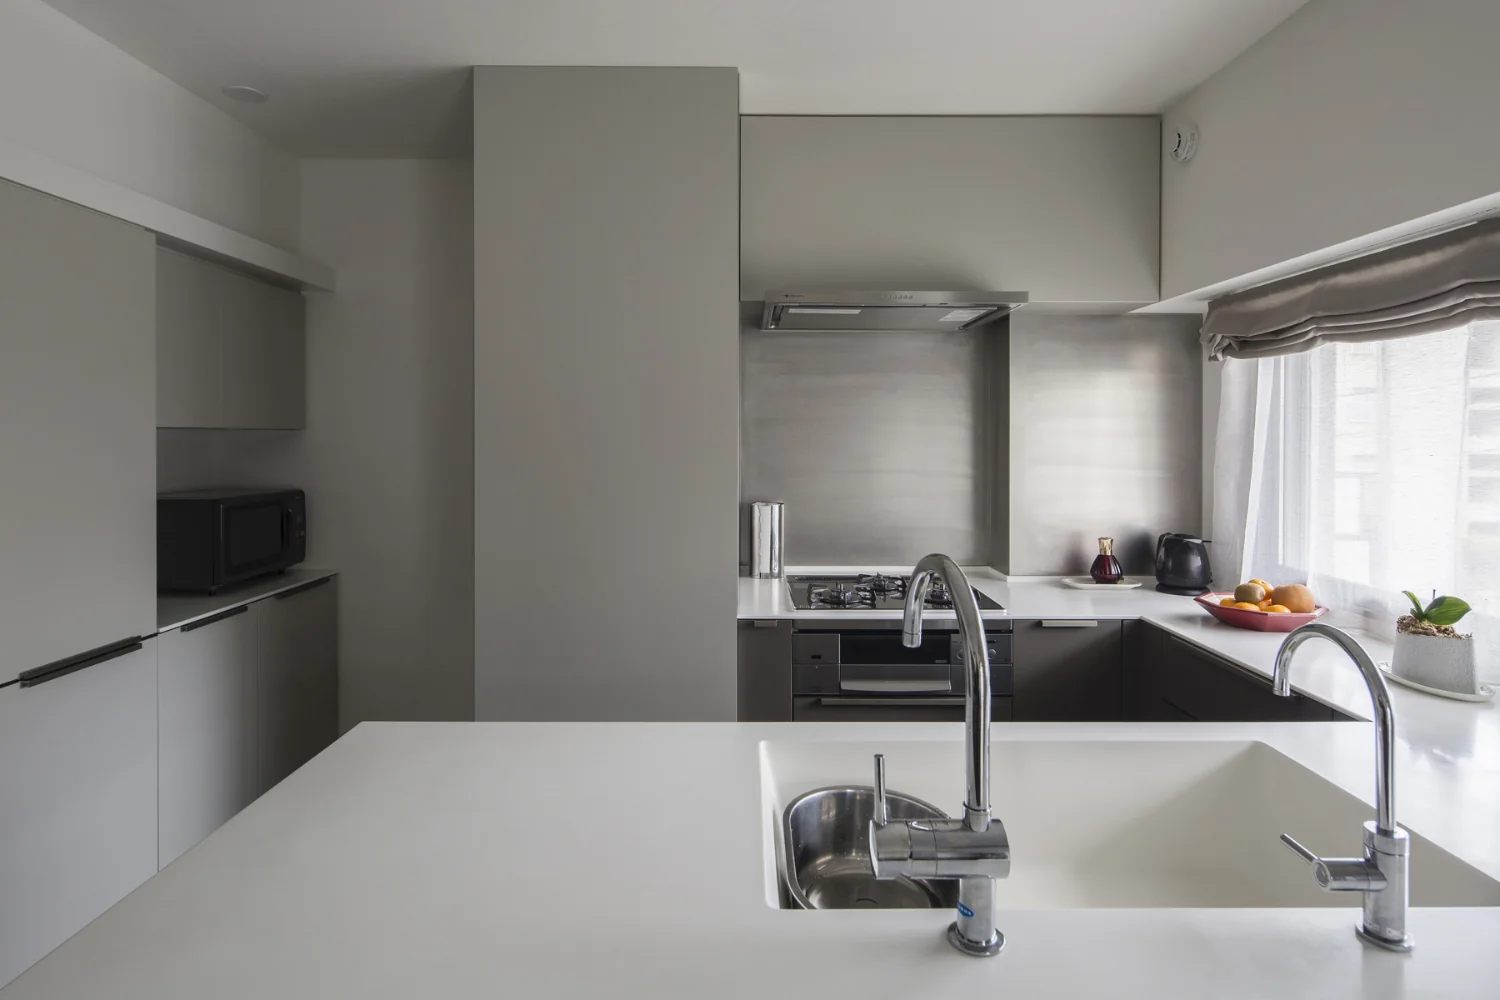
The wall behind the kitchen was furred out to accommodate supply/drain plumbing and ventilation routes.
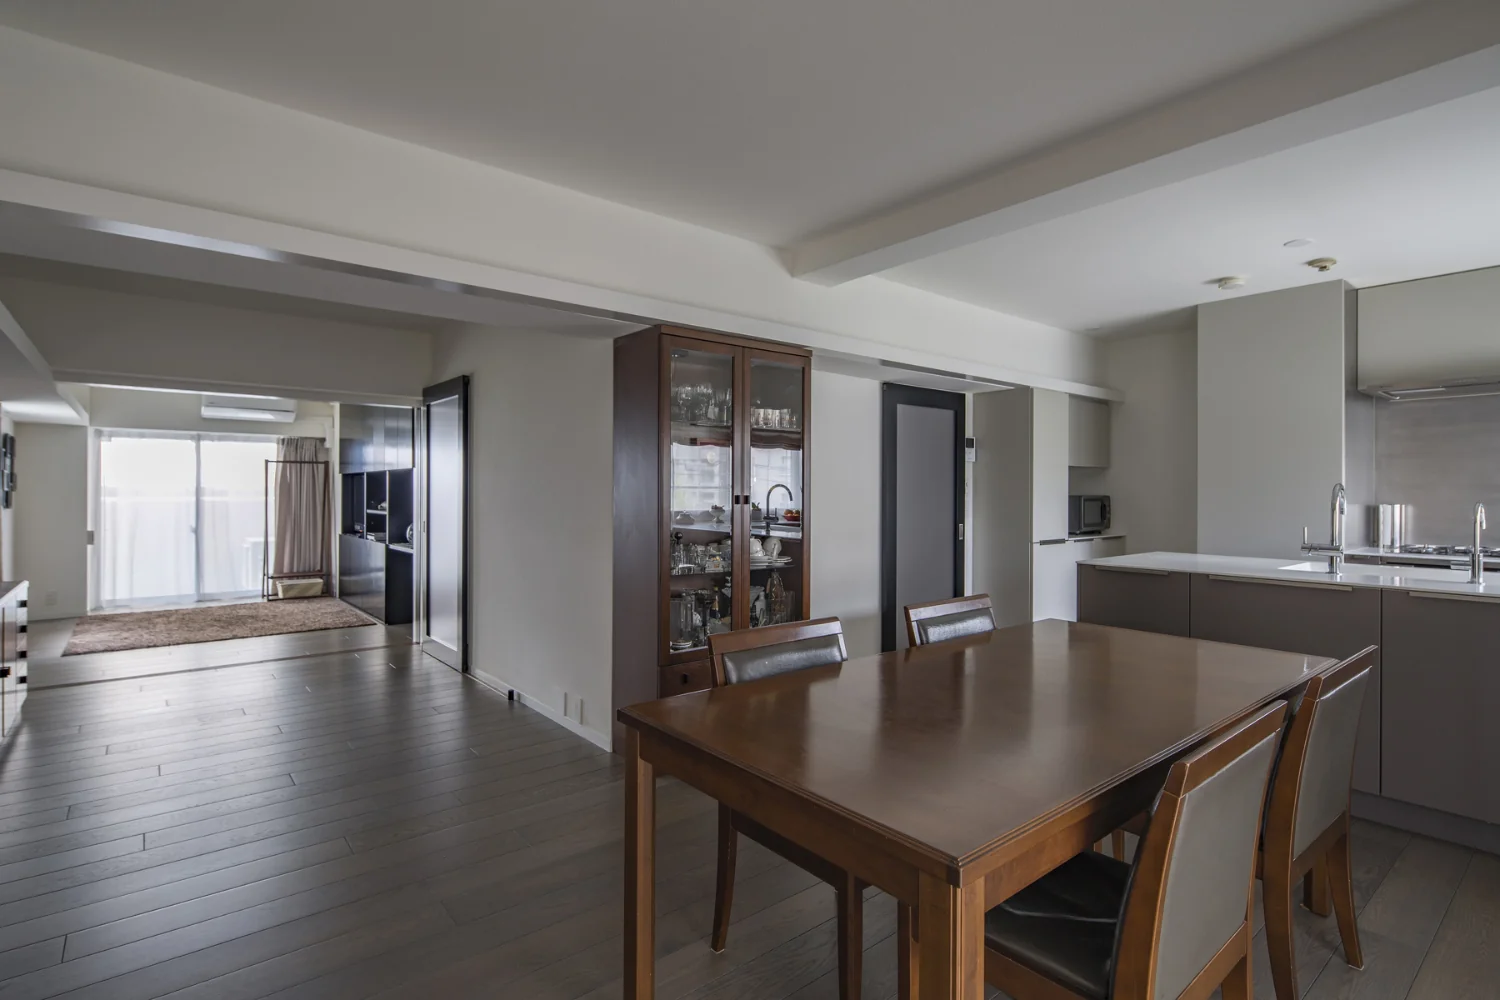
The rear room, formerly a Japanese tatami room, was opened and integrated into the LDK.
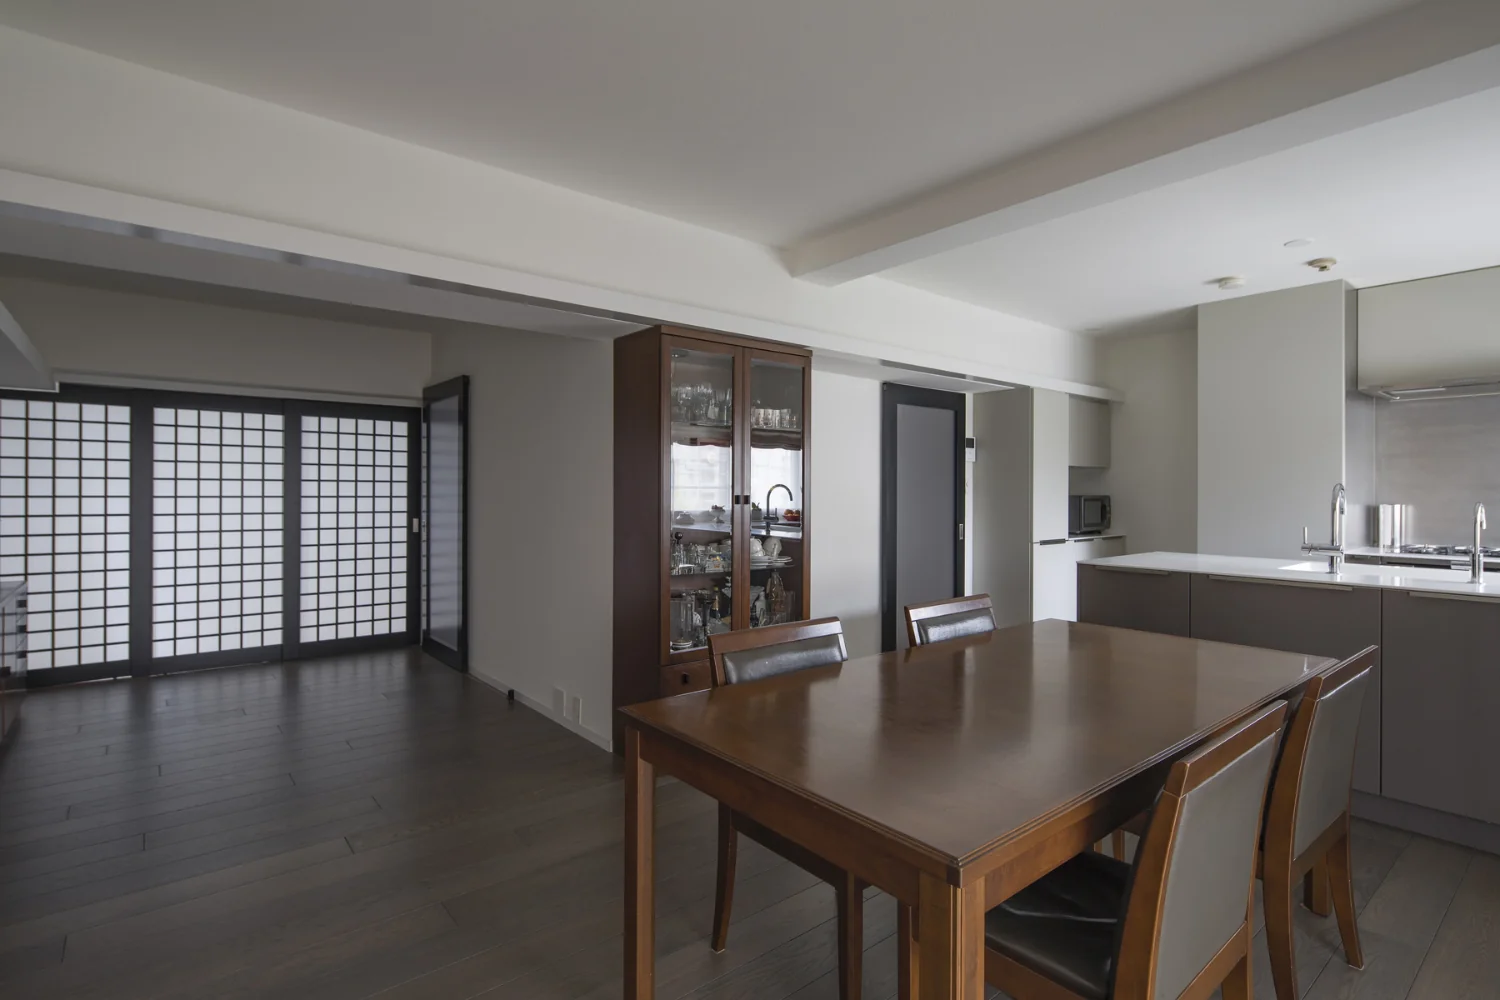
A pocket sliding door allows the space to serve as a private room for guests or, in future, as the master bedroom.
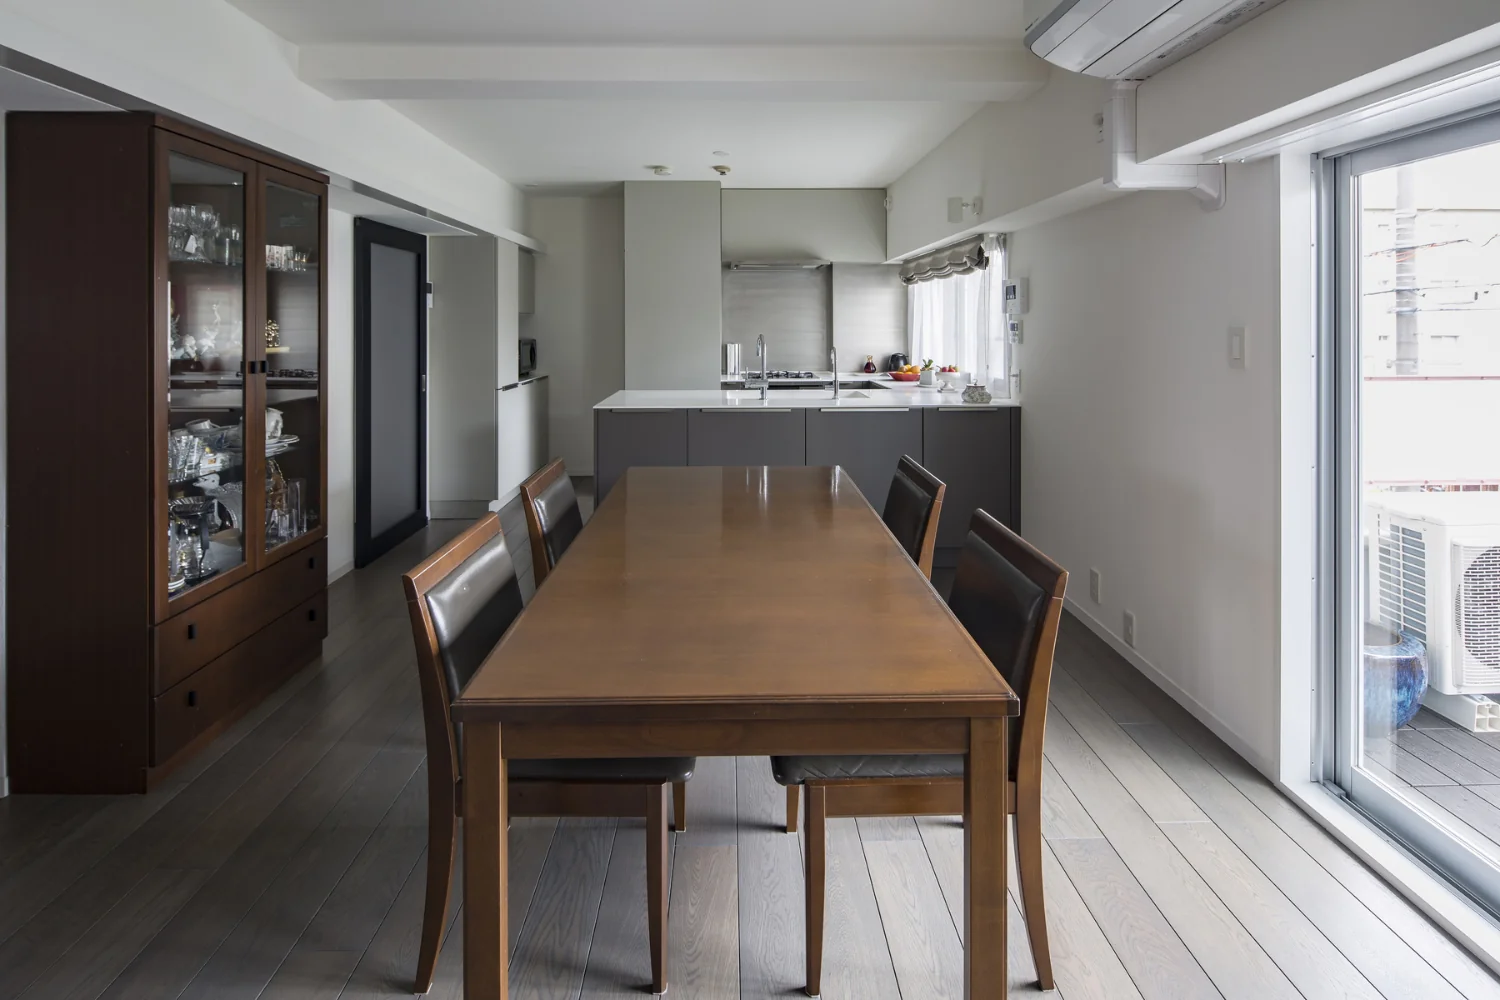
Interior finishes were selected to complement the clients’ existing furniture, using solid wood flooring and diatomaceous‑earth plaster to create a calm tonal palette.
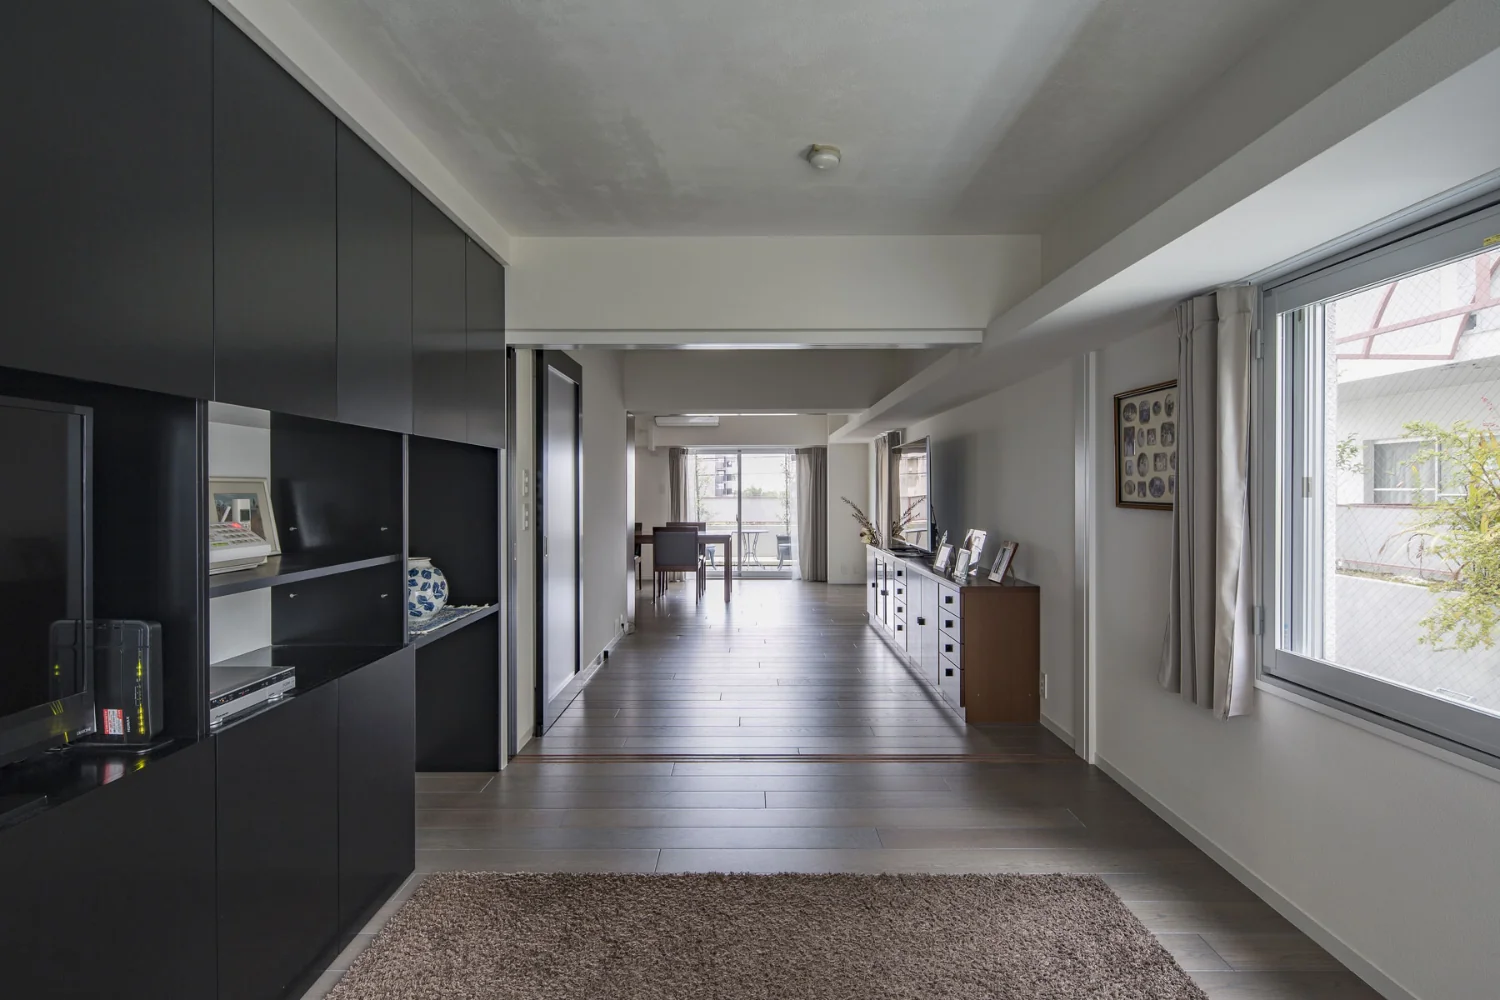
Spray‑applied polyurethane foam was applied to exterior wall surfaces and secondary glazing was installed at openings to improve thermal insulation, airtightness, and sound insulation.
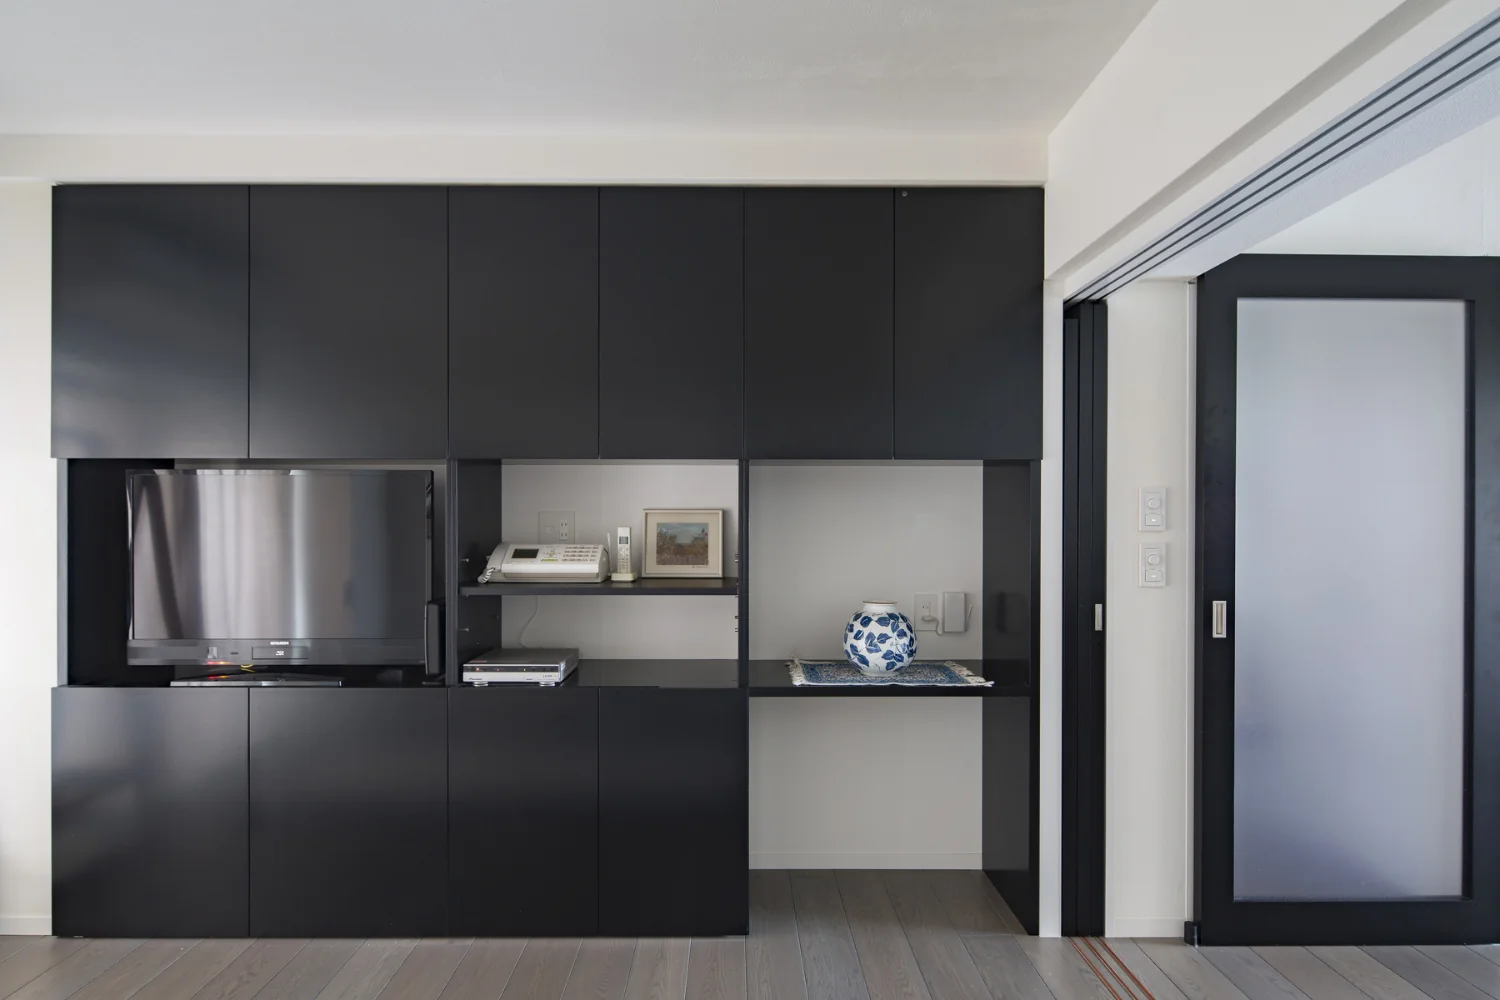
Custom joinery housing documents and AV equipment.
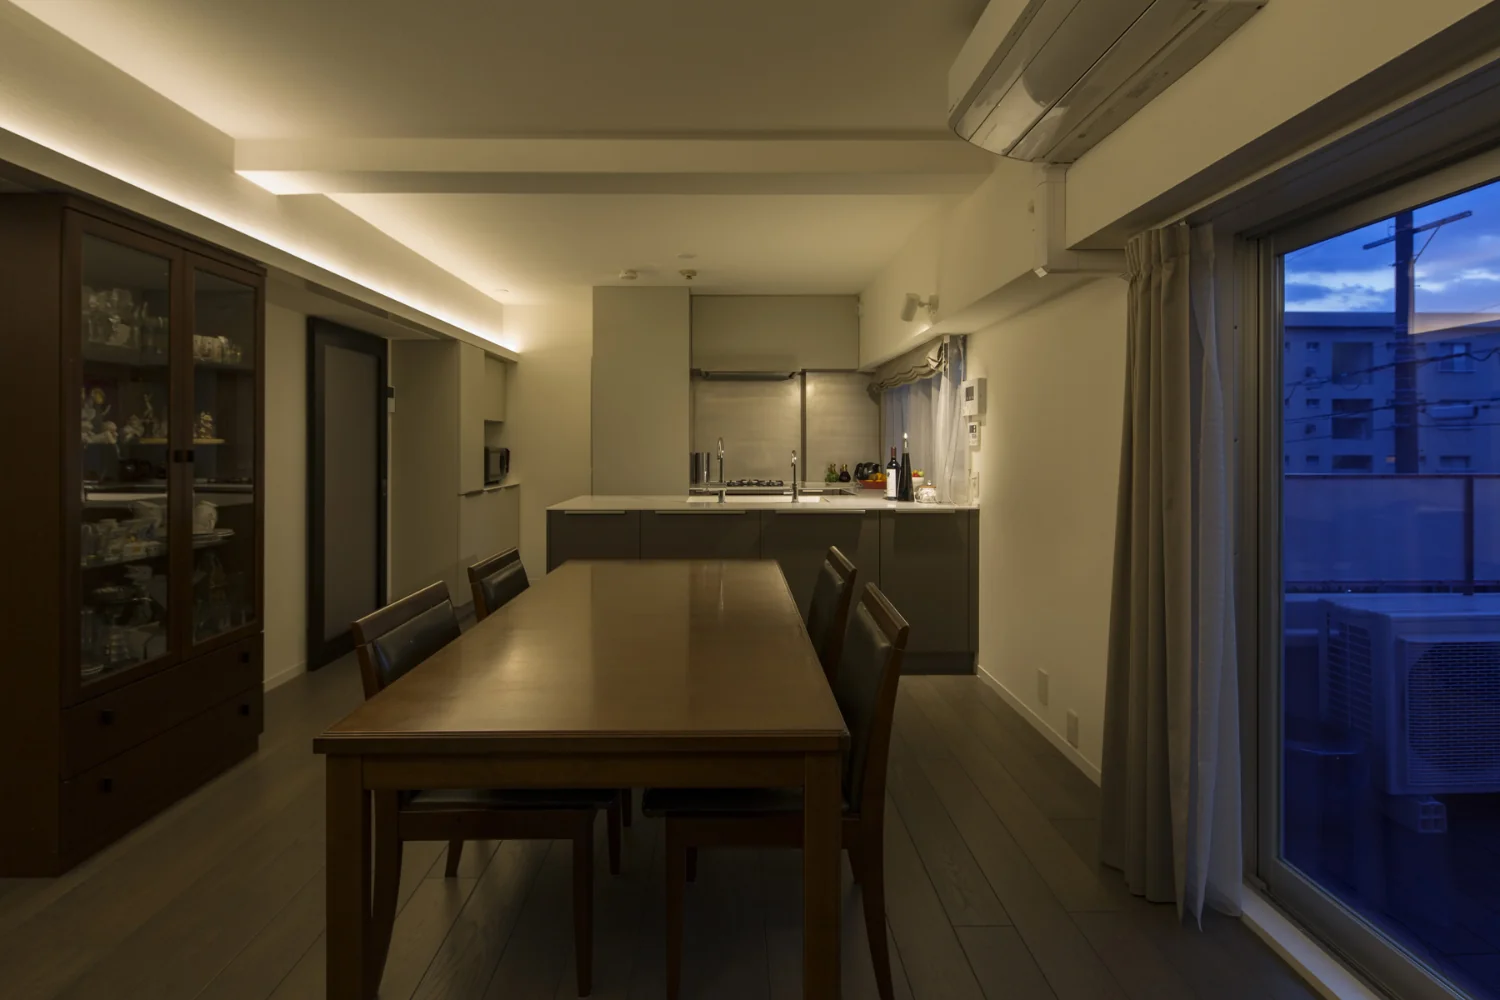
Existing furniture fits neatly beneath the indirect lighting.
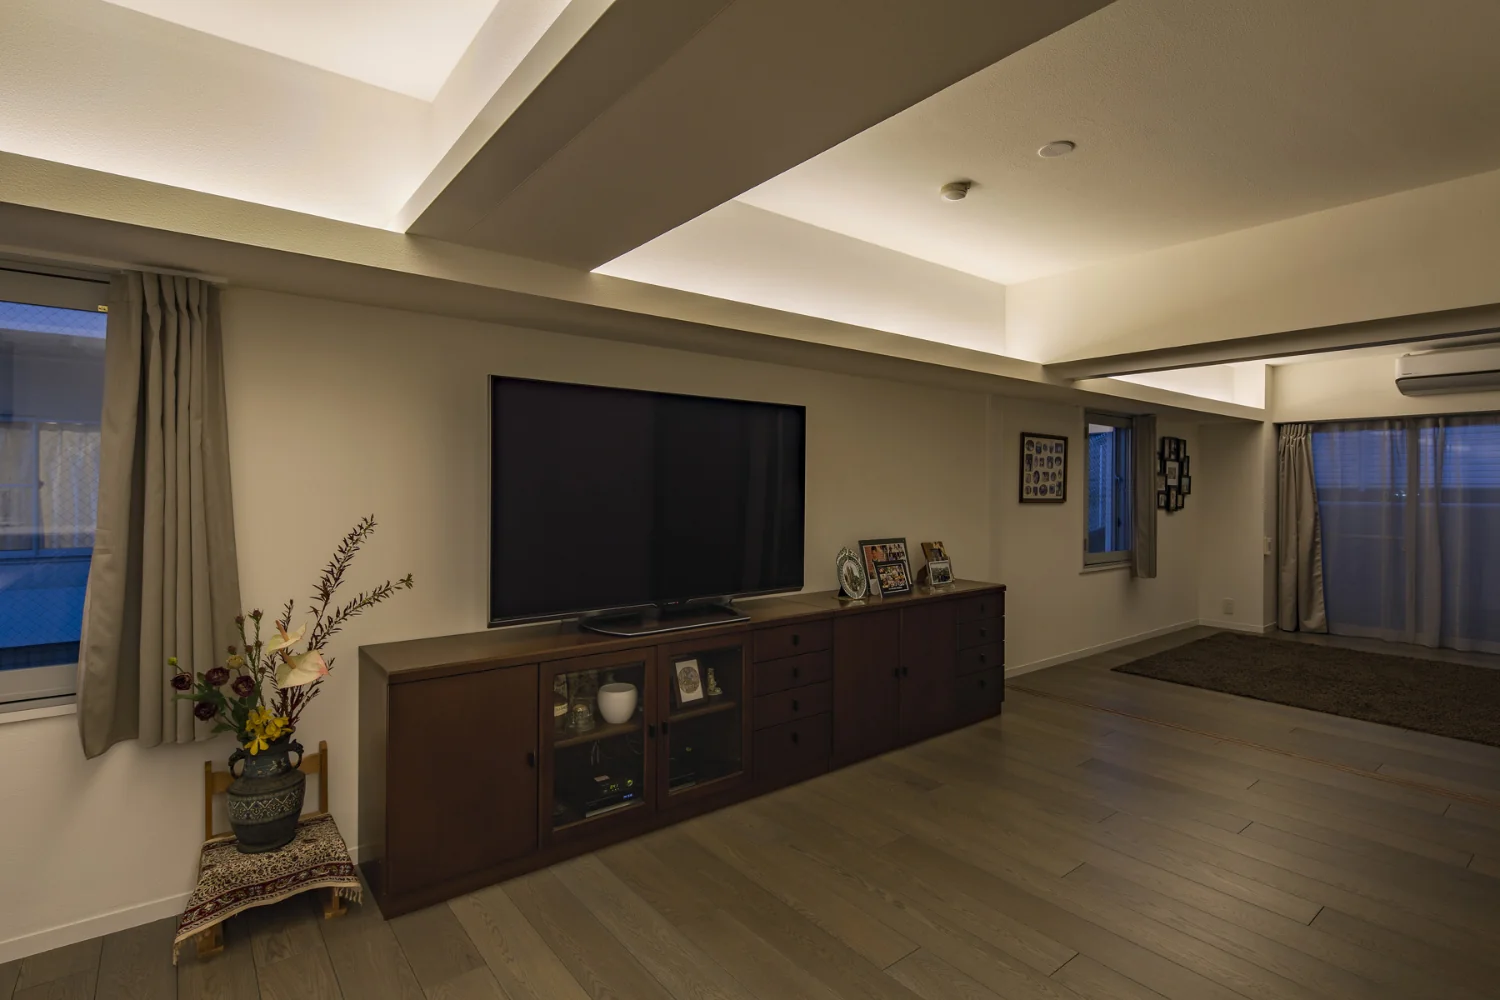
Indirect lighting is concealed within channel steel attached to the beam soffit, producing a floating ceiling effect.
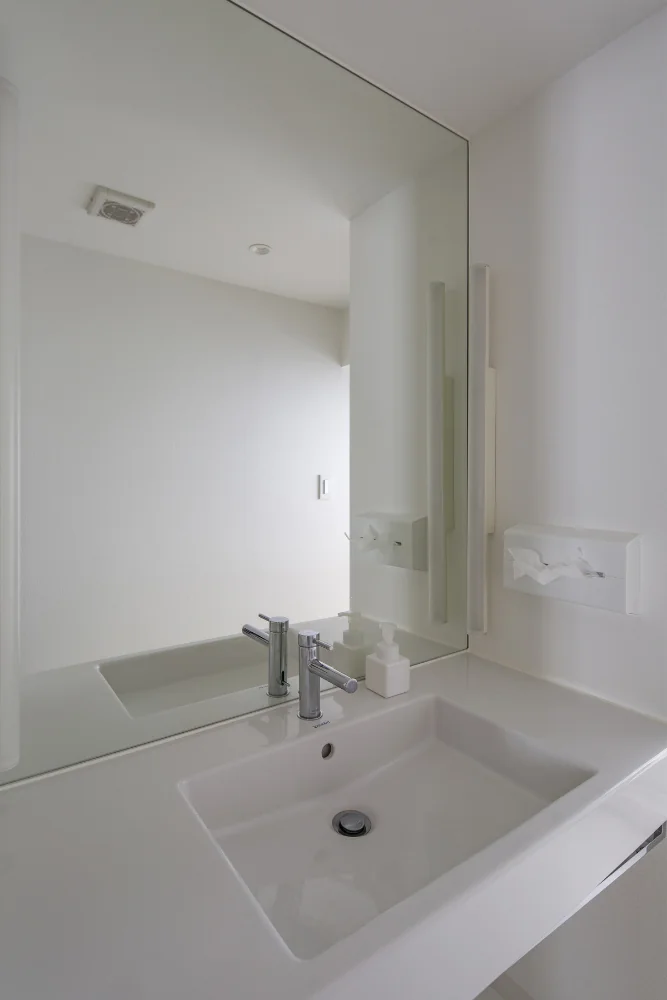
Sanitary areas are unified in white.
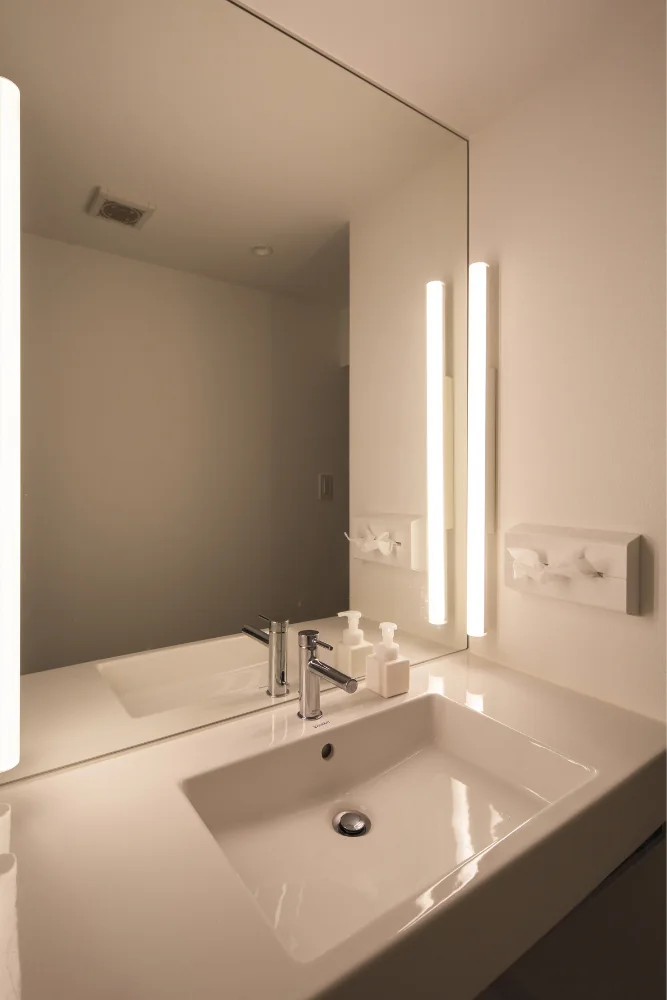
Lighting employs the so‑called 'dressing‑room' style, using linear LED tube fixtures mounted on both sides.
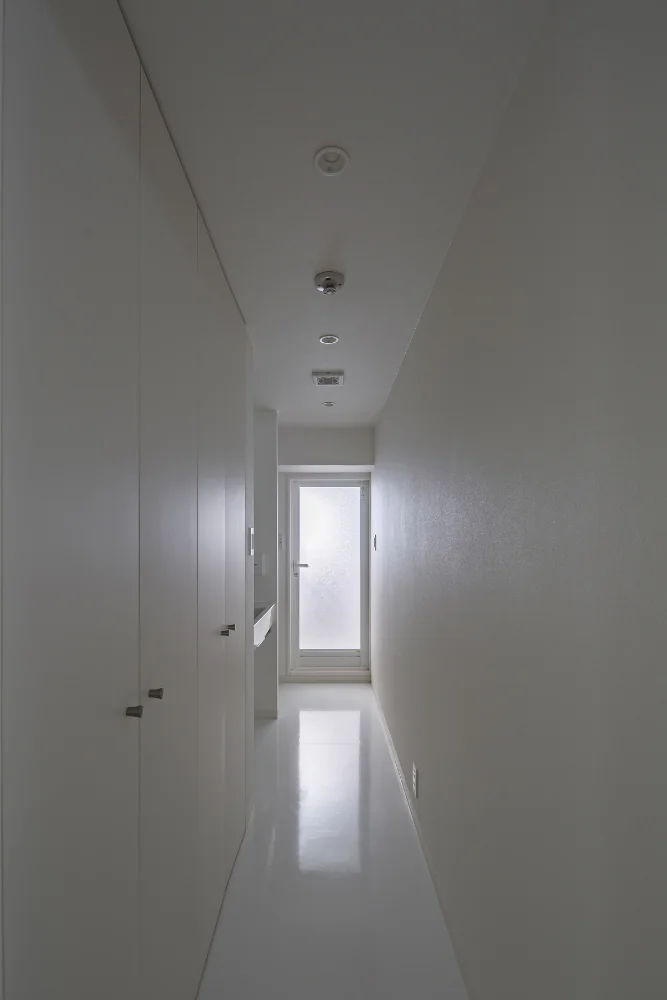
A slender washroom incorporating the corridor.
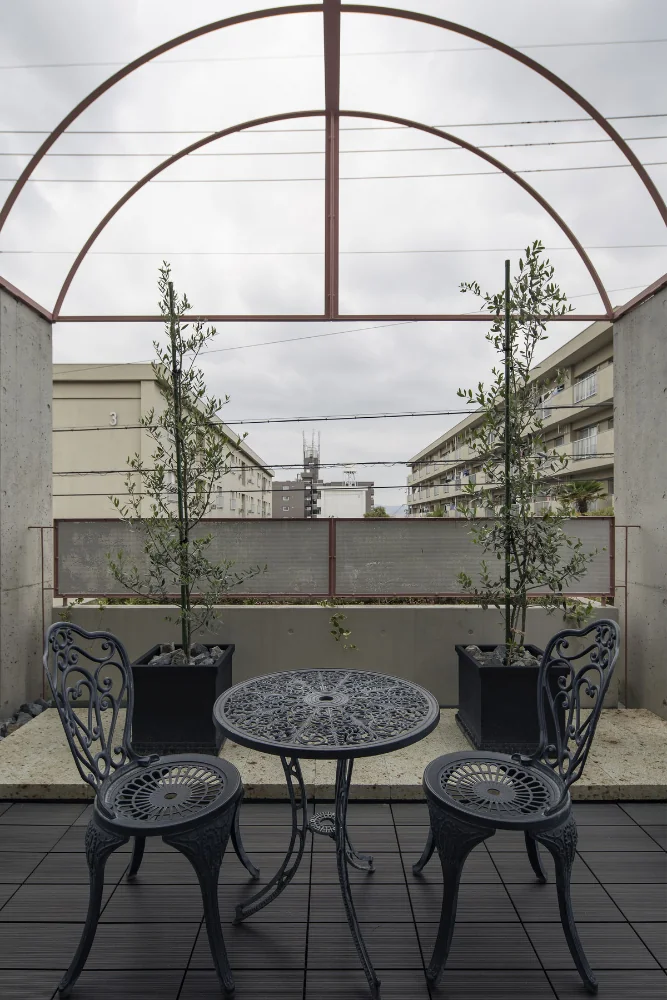
The terrace is surfaced with Oya stone and an artificial‑wood deck; the assembly is removable for major exterior repairs.