Introducing A Small House Composed of Three Connected Boxes (Large, Medium, Small) | Tsuzura House, a custom-built home example by Yoshihiro Yamamoto Architects Associates, a Architect / Design office in 302, Zeniya Honpo Main Building, 14-6 Ishigatsujichō, Tennōji-ku, Osaka

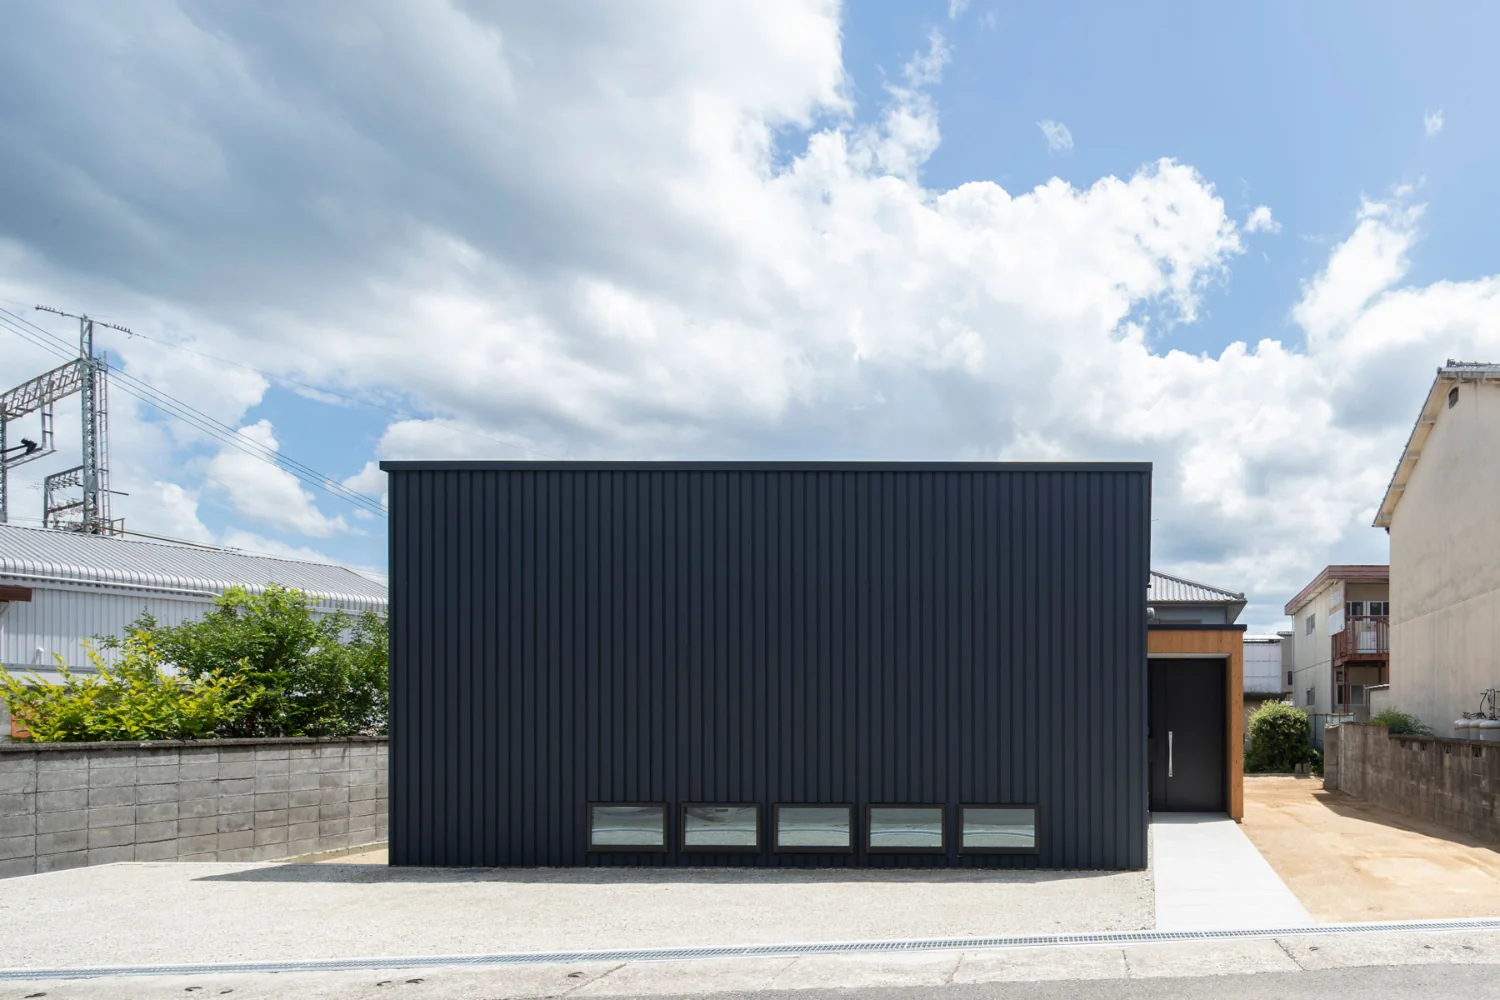
A very compact house designed for a single adult on a generous suburban plot.
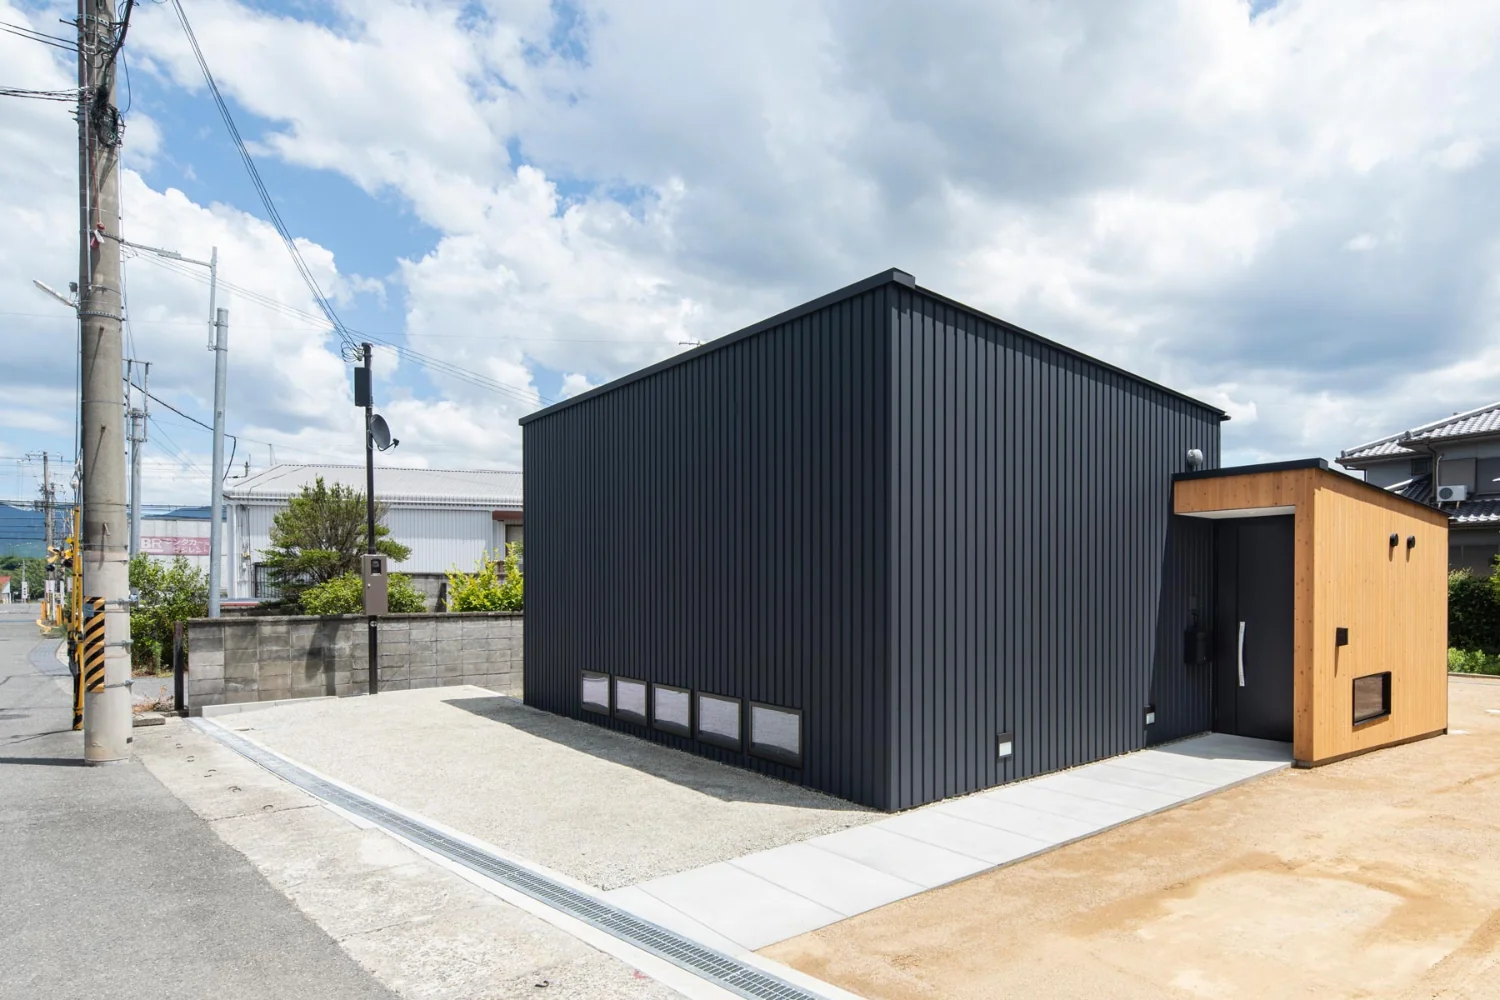
View from the northwest. By constraining openings, the design inherently meets Seismic Grade 3 and Insulation Grade 6 (ZEH+).
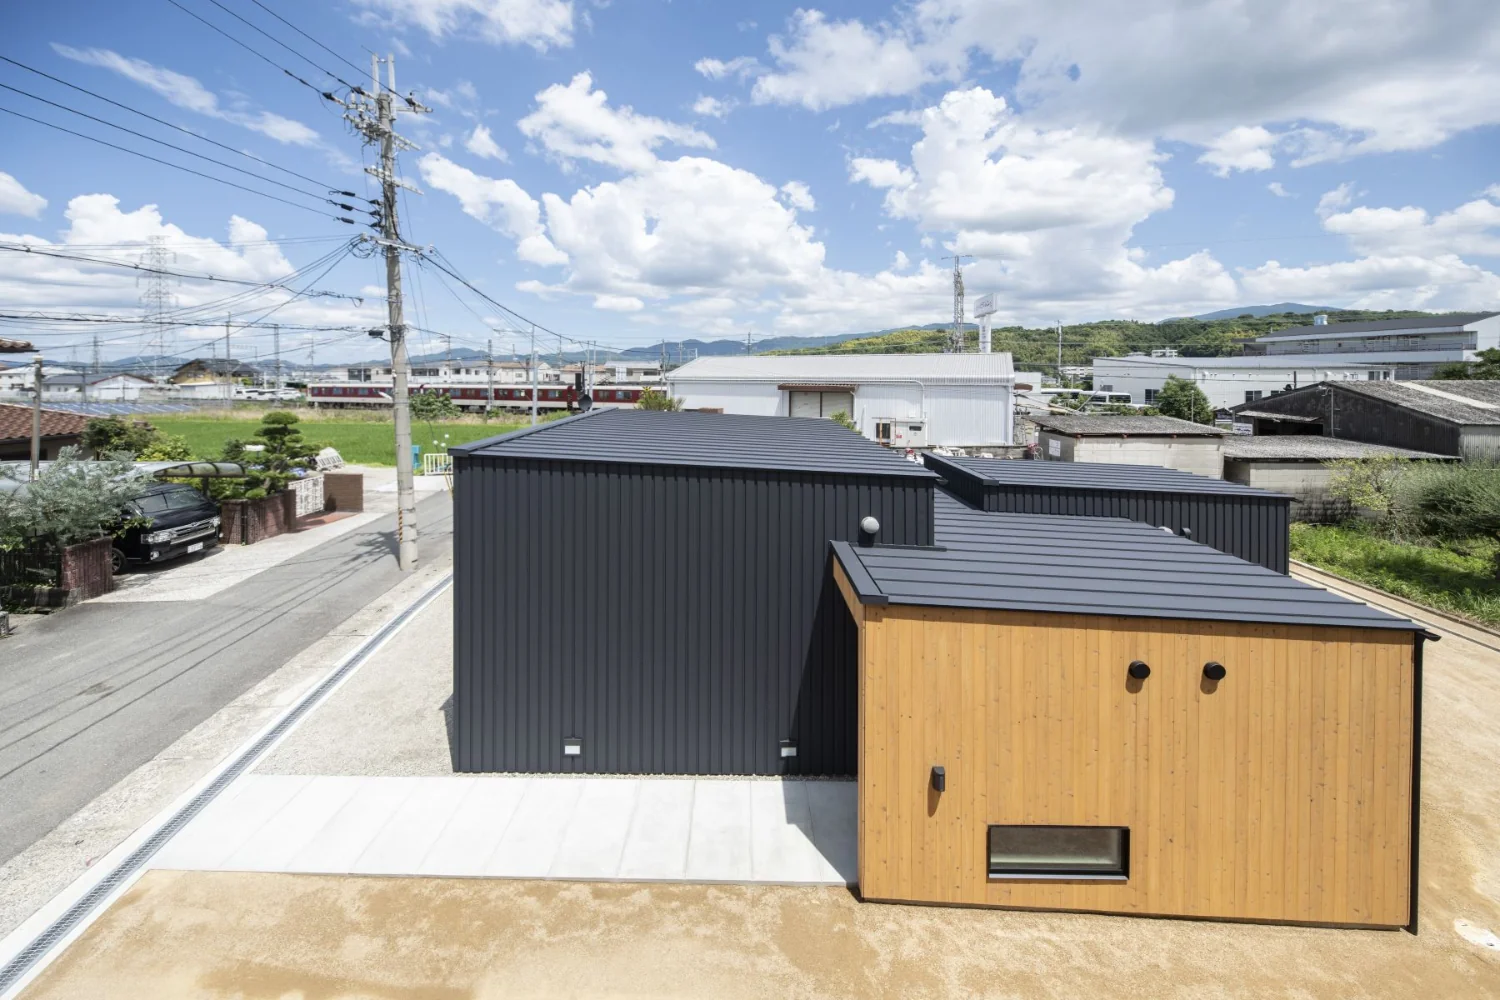
Aerial view from the west.
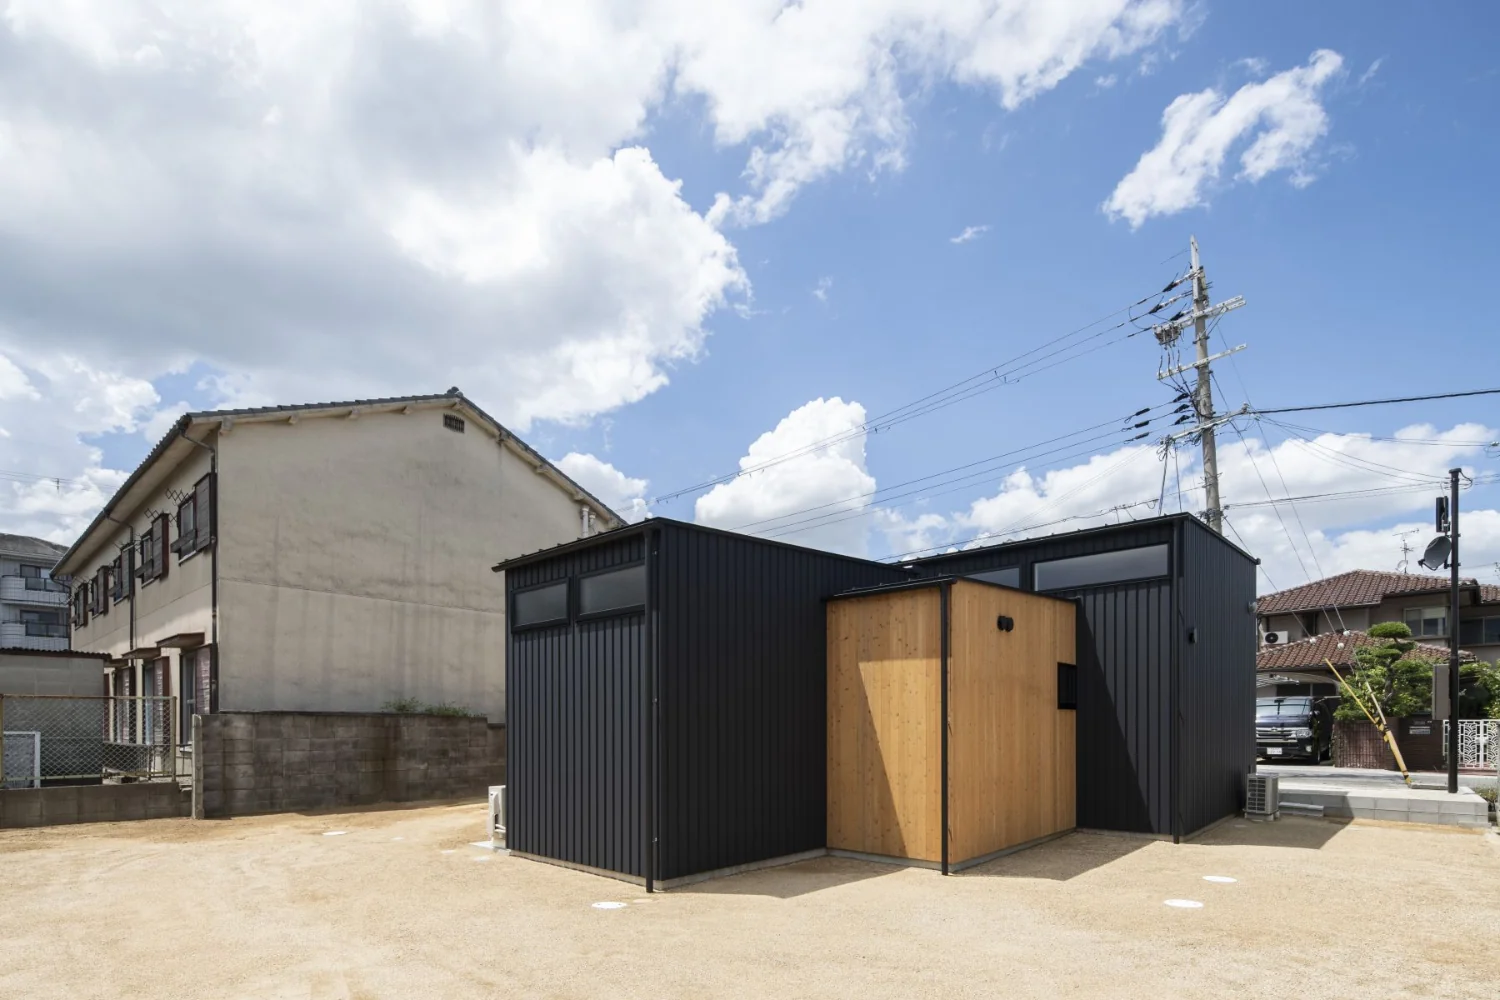
View from the southeast.
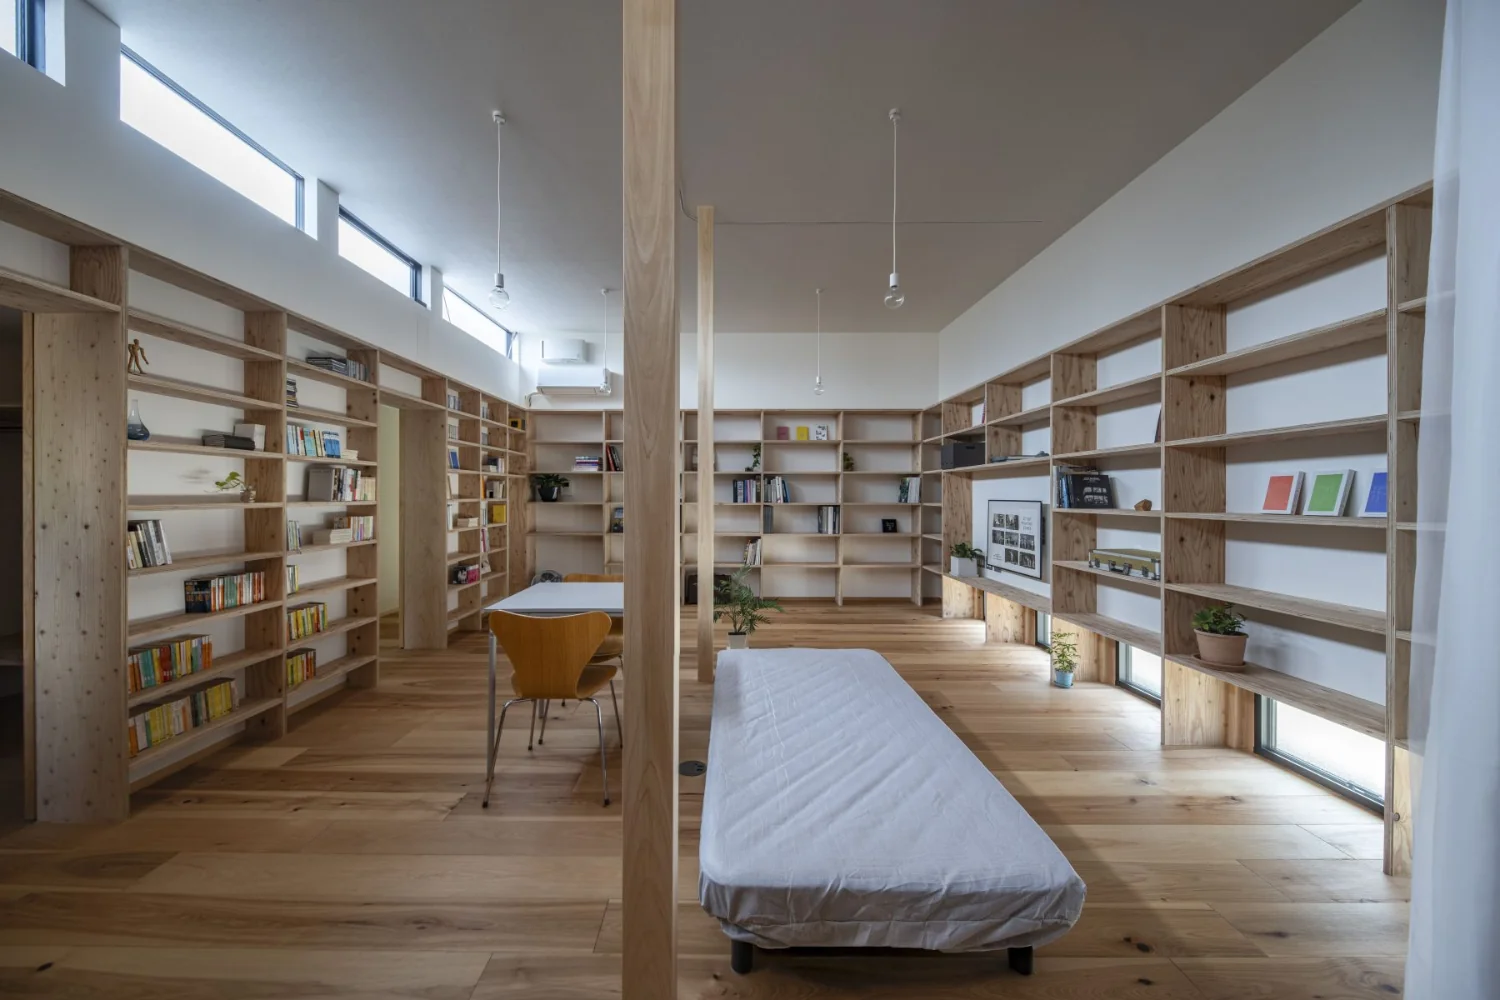
A large living space consolidating eating, sleeping, working, and leisure for a single occupant.
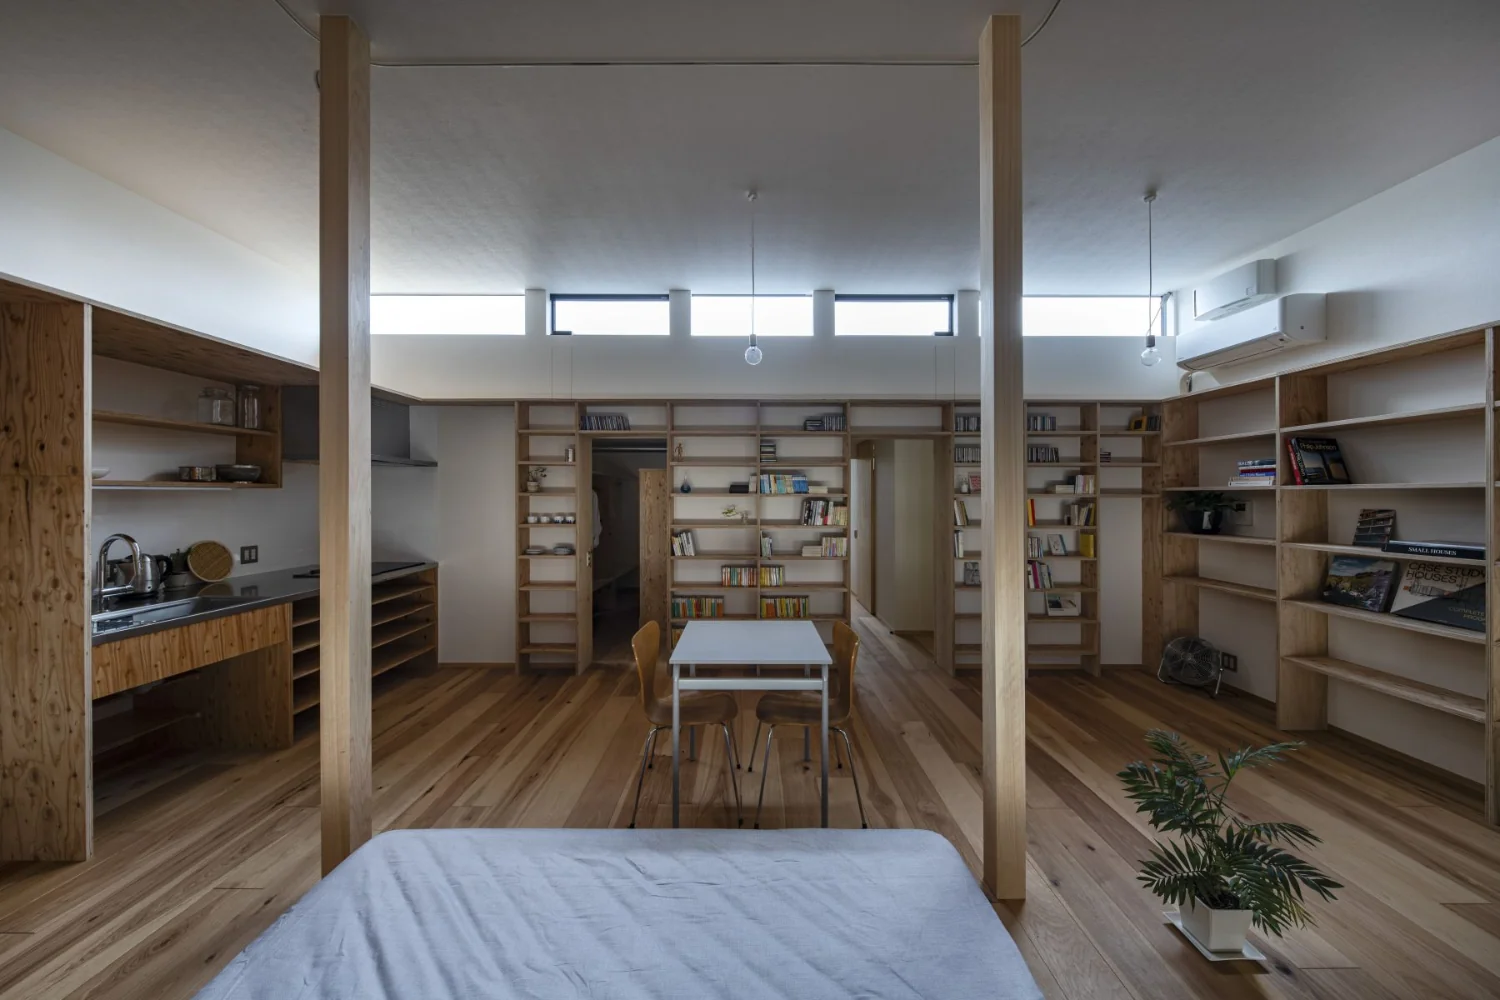
South elevation. Shelving for shallow-format books such as paperbacks.
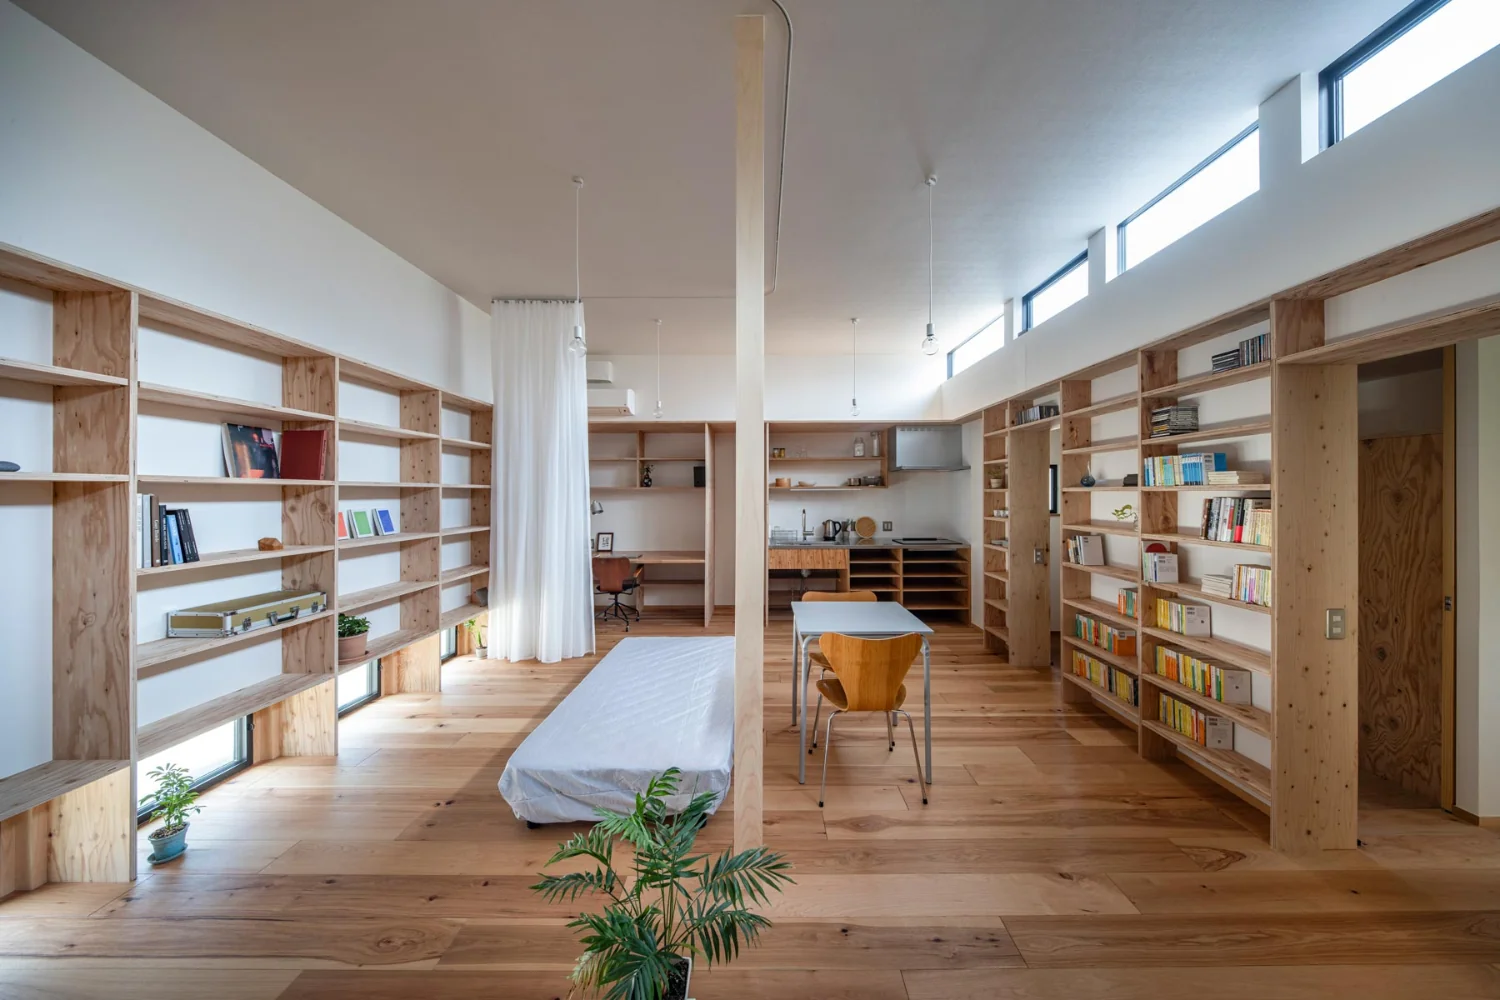
Air passes from a low north-facing ground window to a high south-facing clerestory, promoting cross-ventilation.
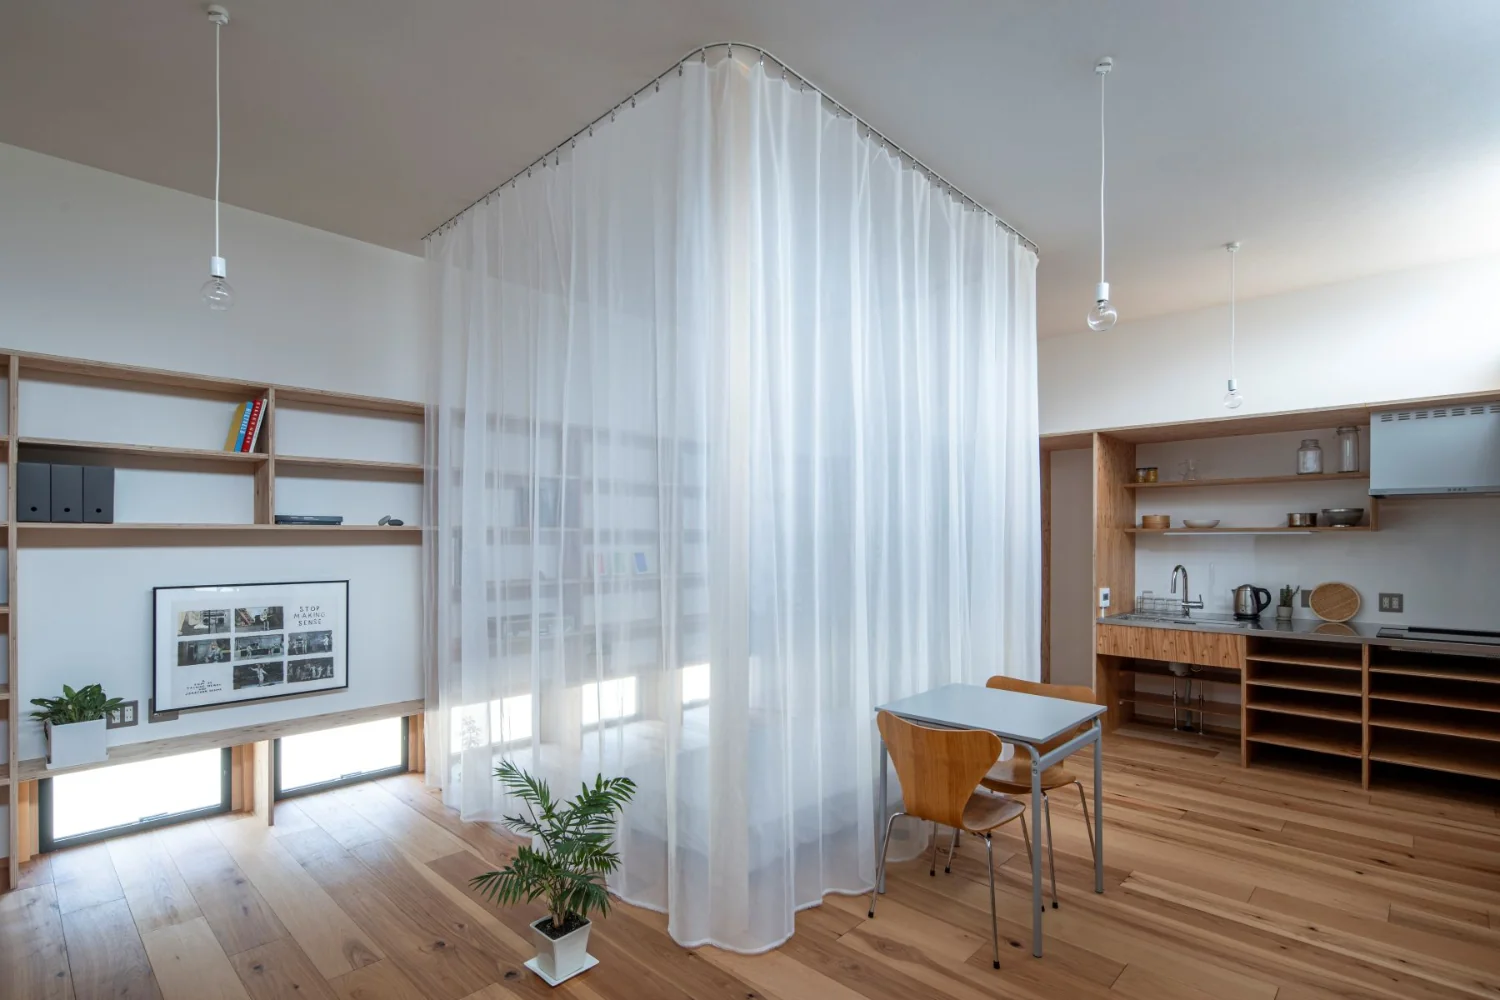
Curtains fully closed.
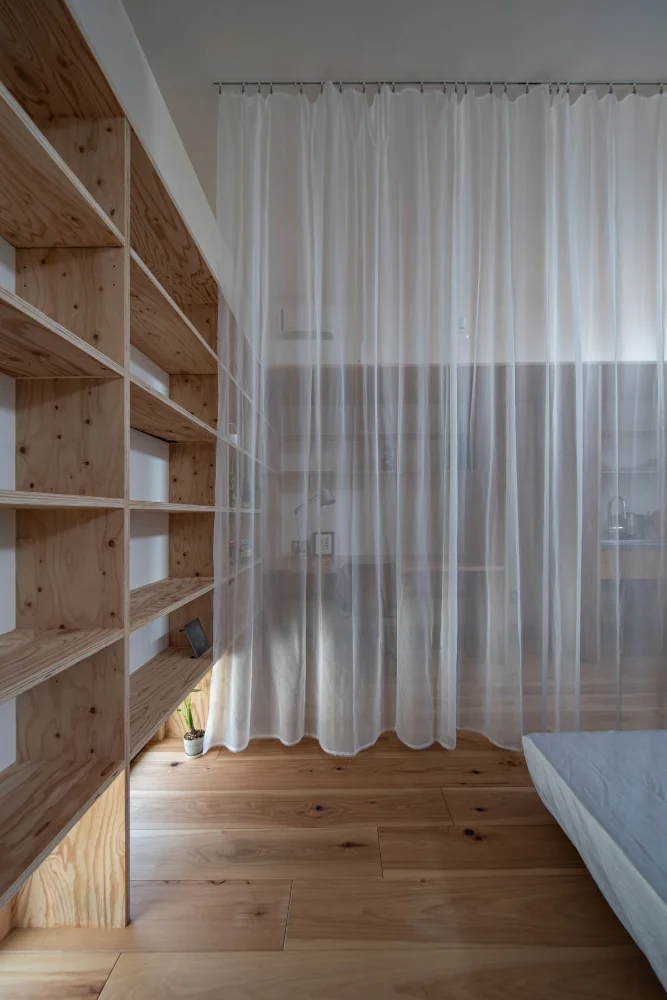
View of the workspace through the curtain from the sleeping area.
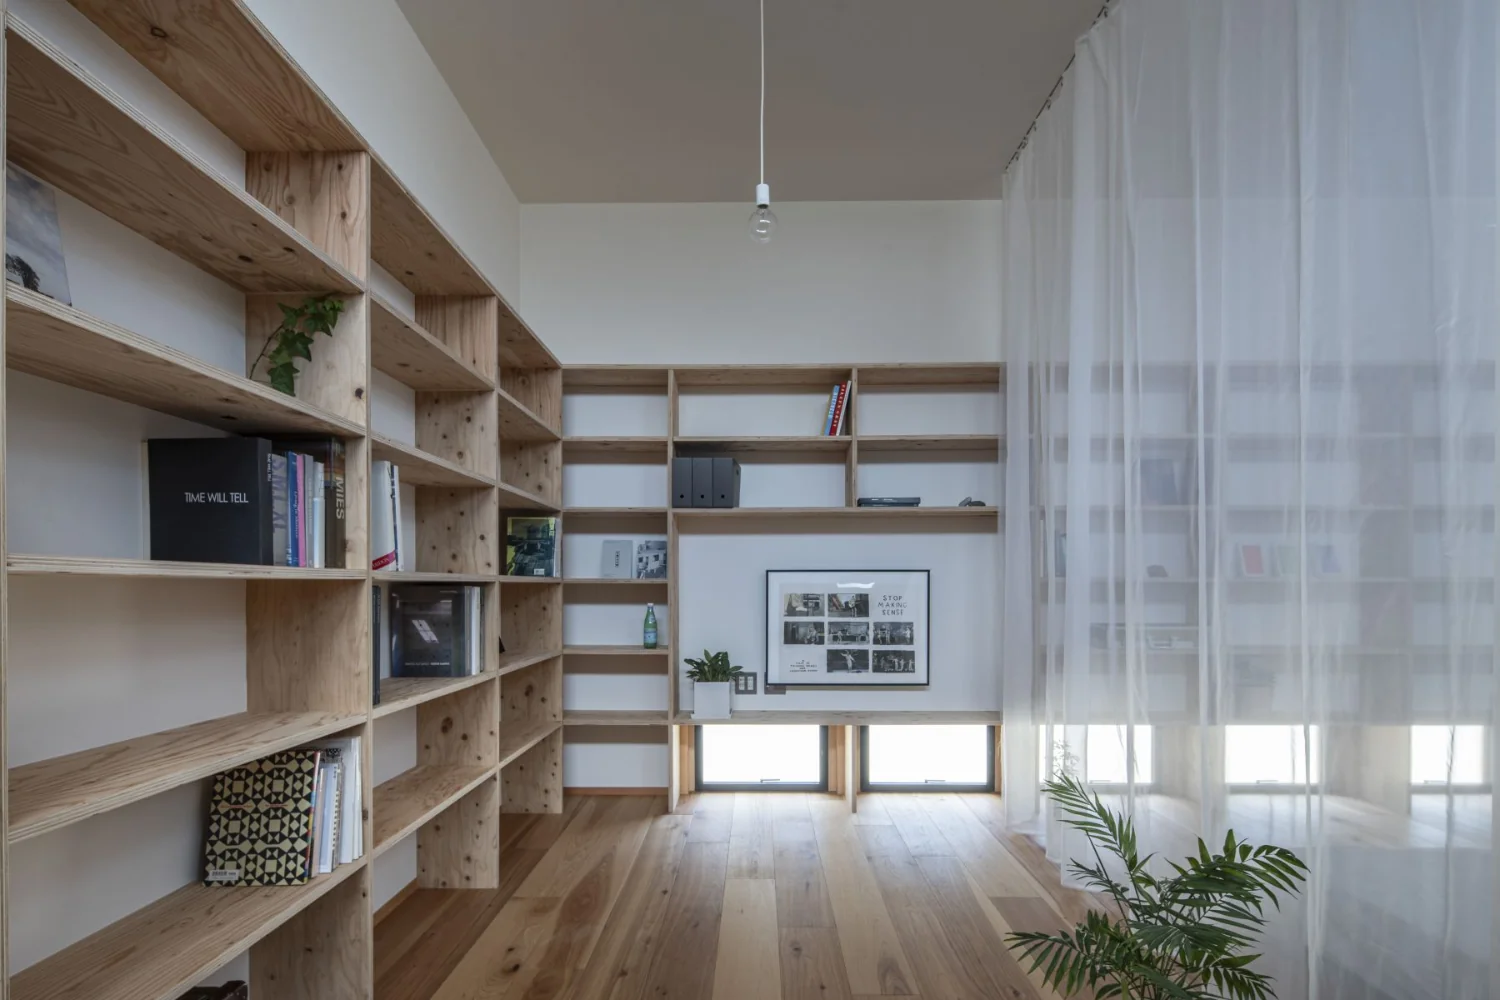
A space for relaxation and exercise.
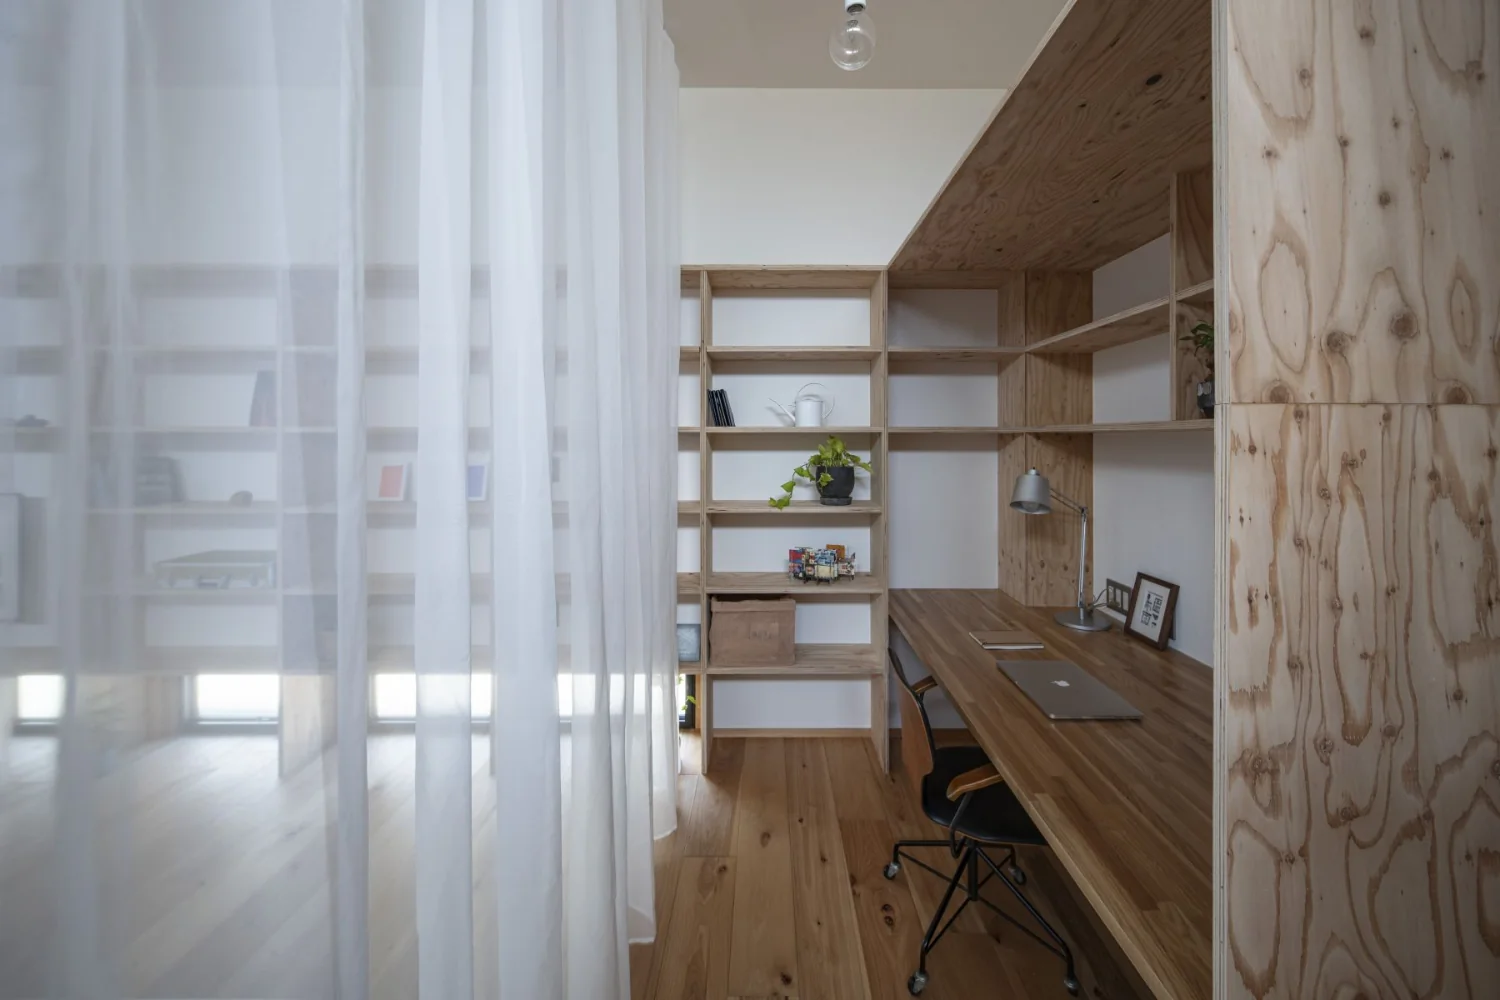
A generously sized workspace designed to accommodate a large display.
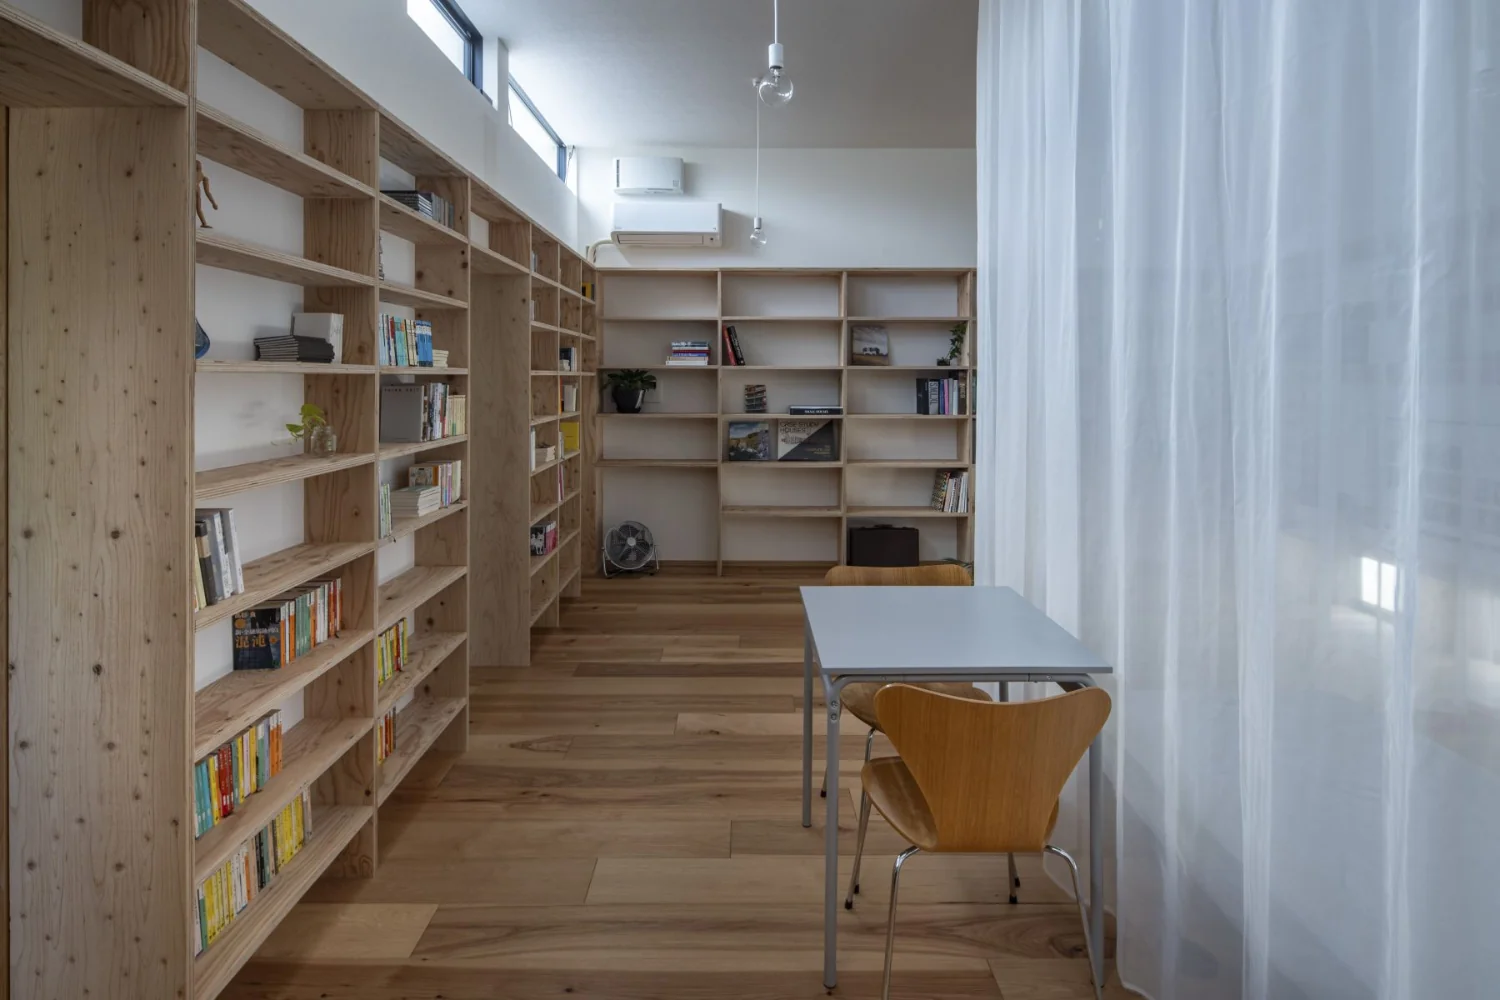
A small dining corner.
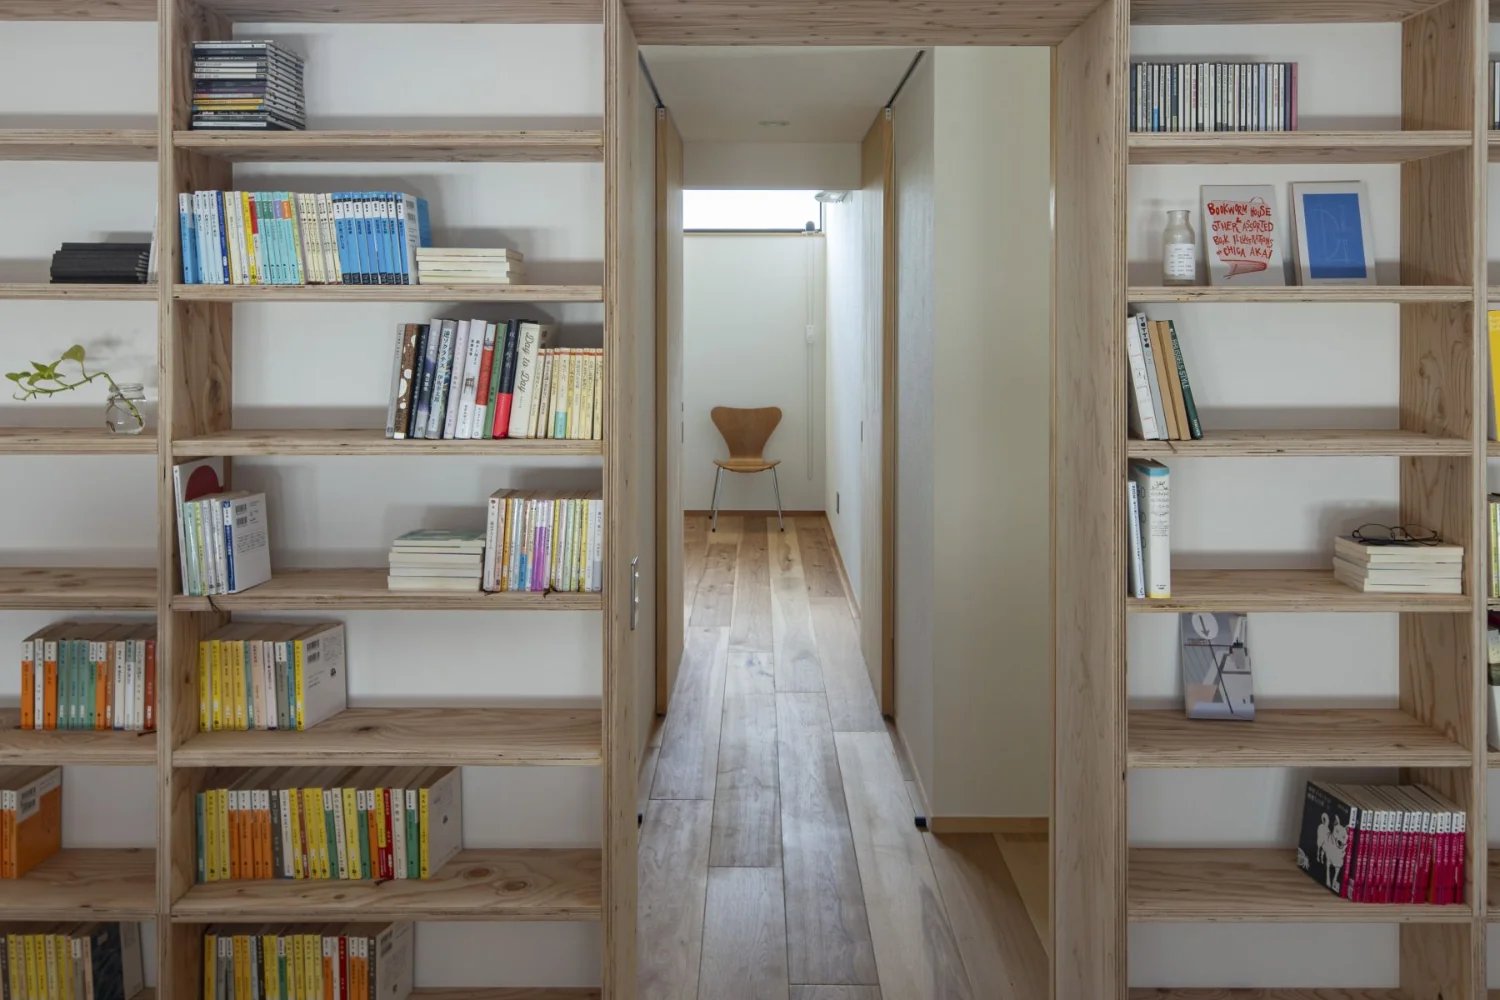
Pass through a tunnel of bookshelves into a compact private room.
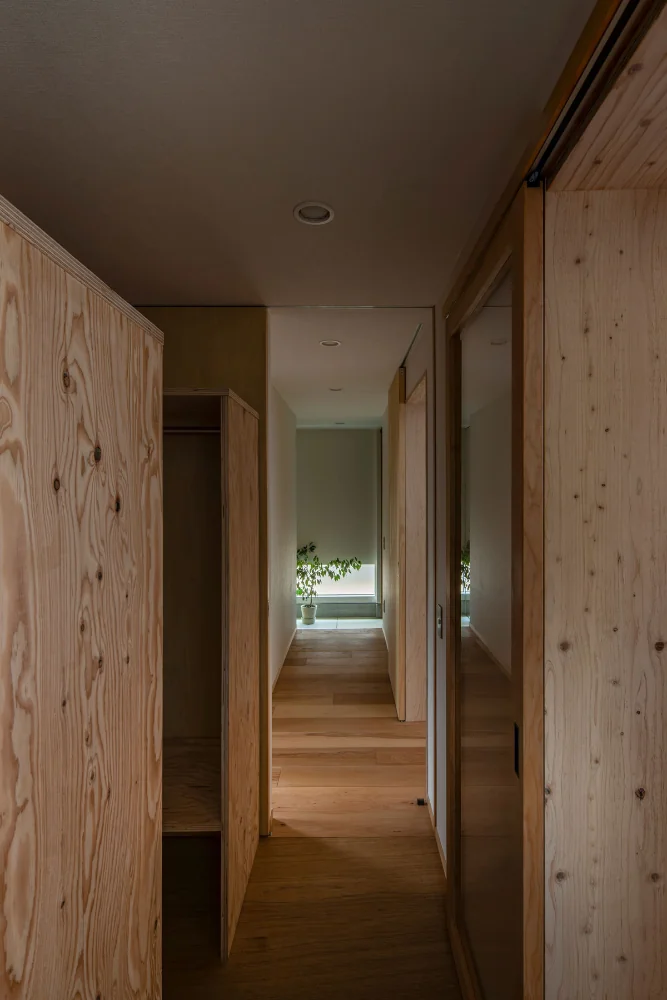
View toward the entrance from the walk-through closet.
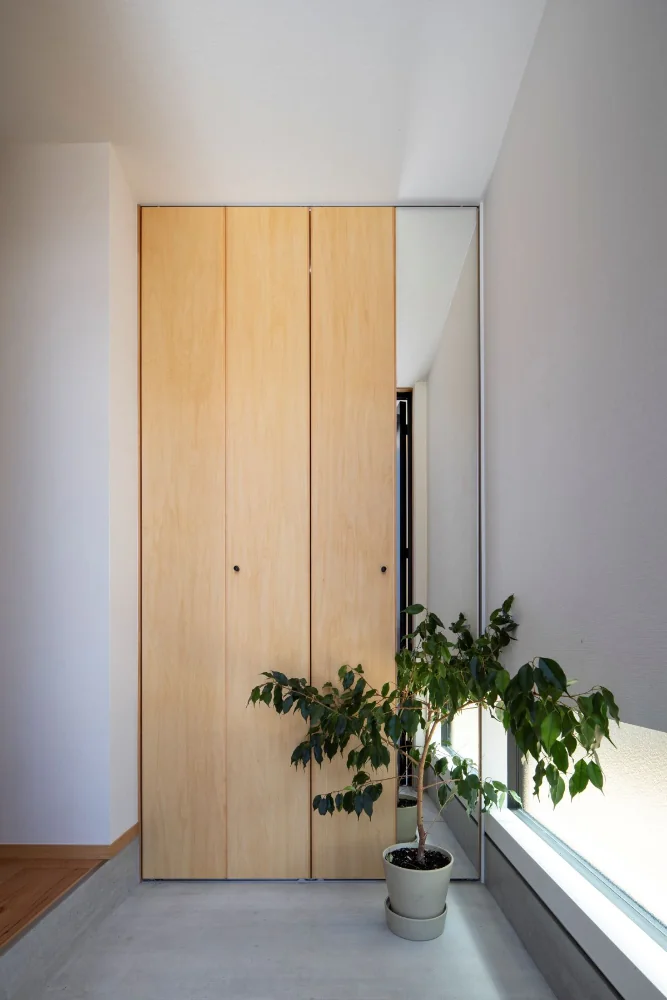
Entrance mudroom. Custom joinery that doubles as a full-length mirror.
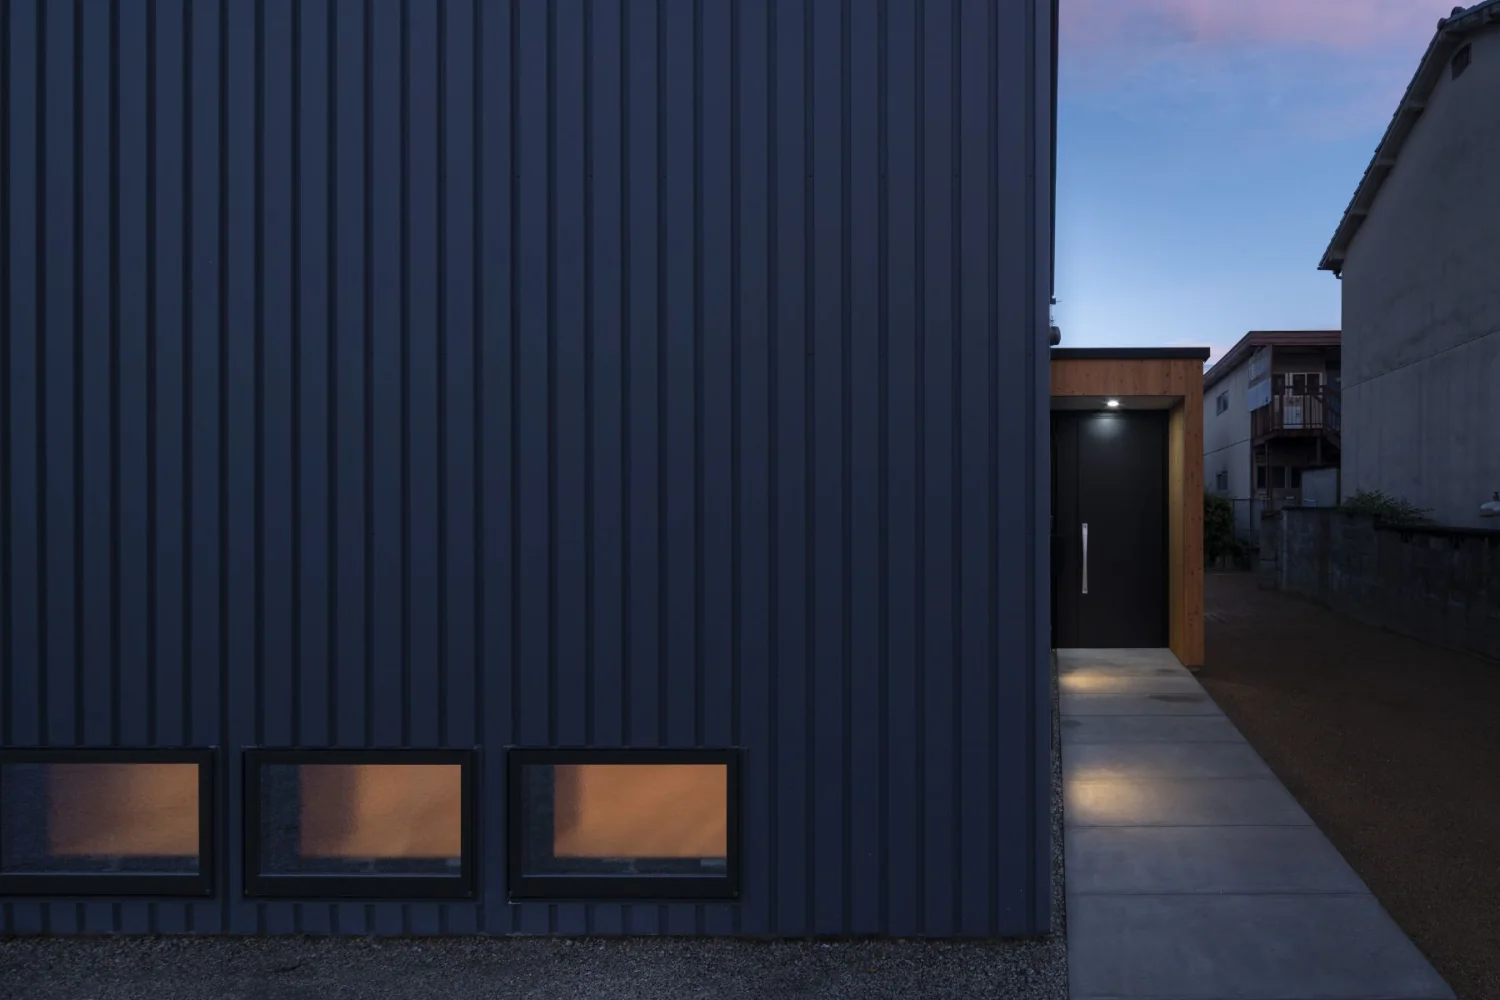
A long approach increases the psychological separation between the street and the living room.
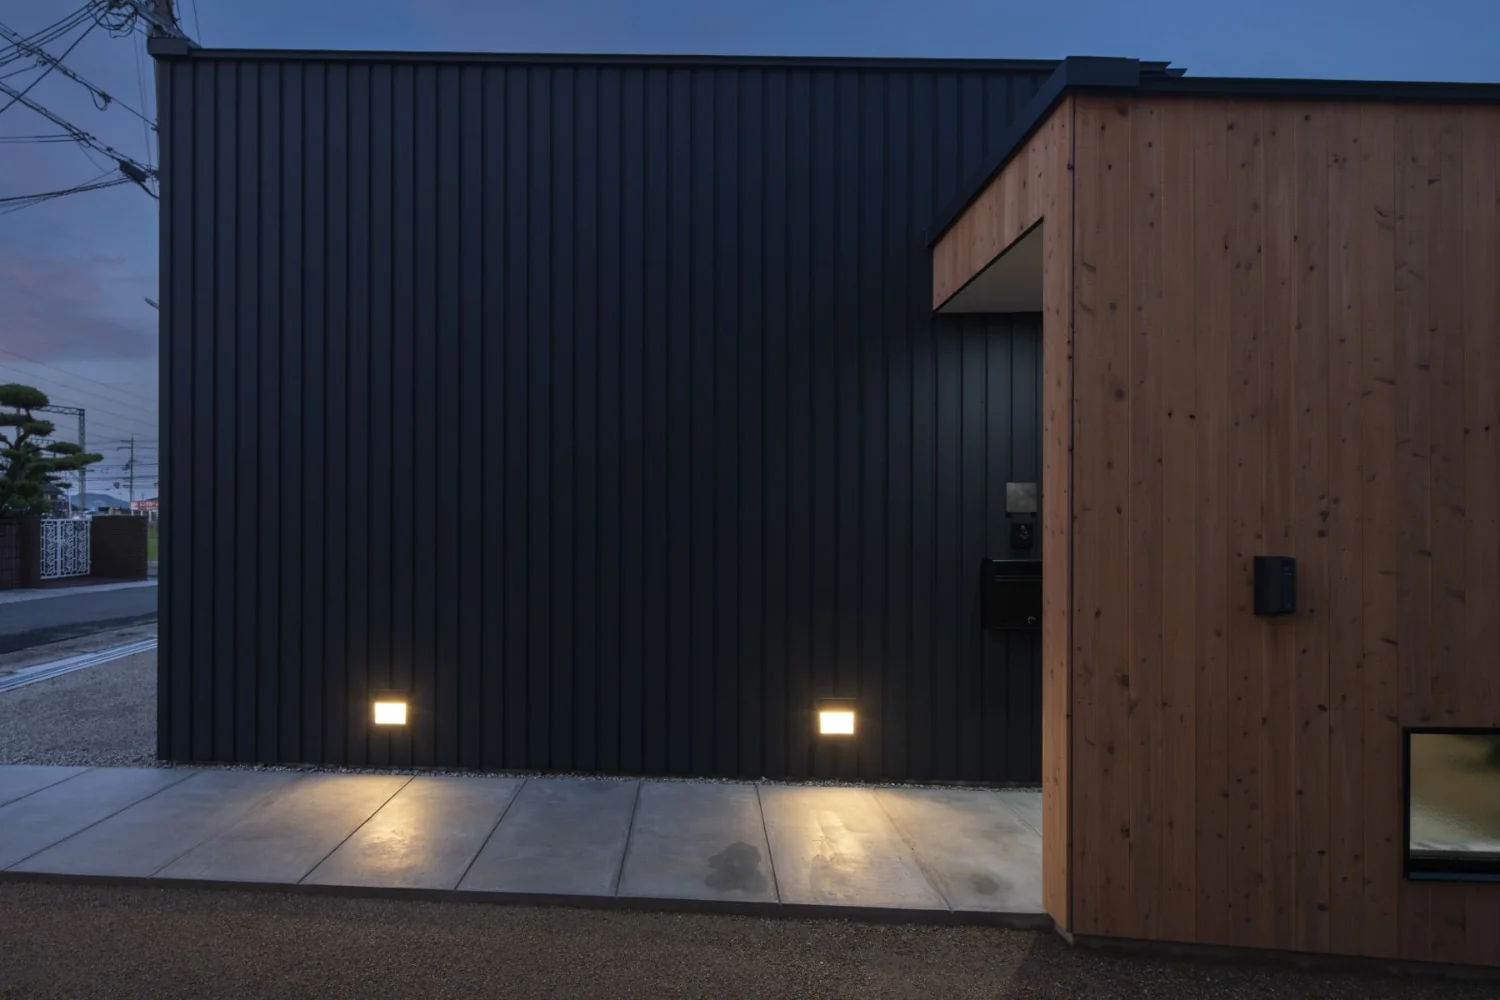
Footlights along the approach.
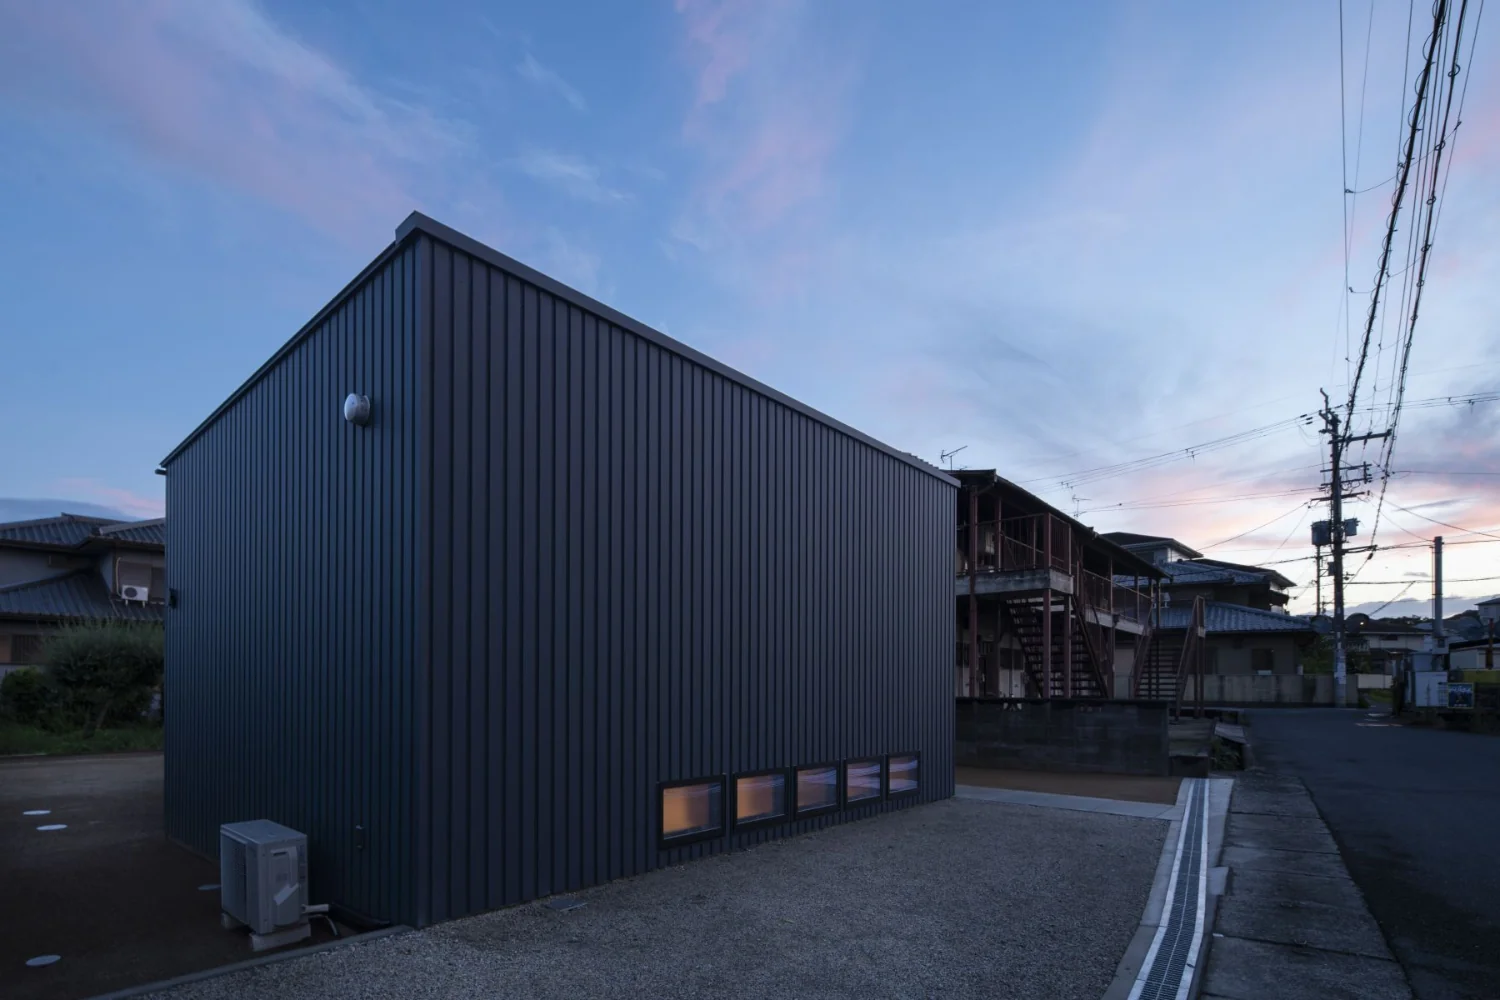
View from the northeast. The site plan responds to constraints by avoiding fire-spread lines and the existing septic tank.