
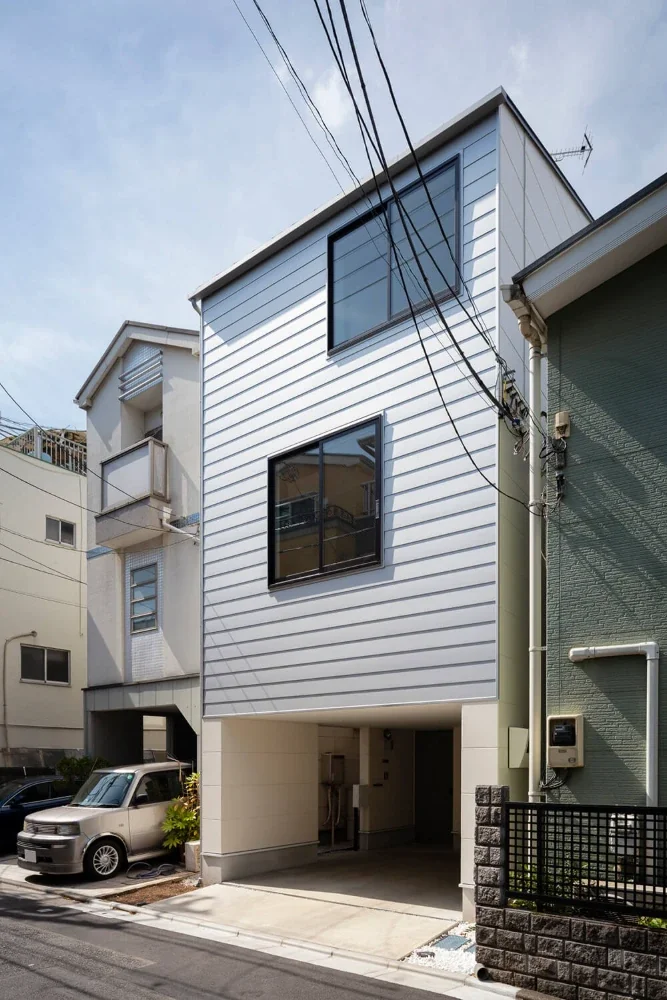
North elevation. On the first floor, the strengths of the SE Construction Method—a timber construction system using specialized metal connectors—are utilized to create a piloti space extending across the full frontage without side walls. The two households’ entrances are located at the rear.
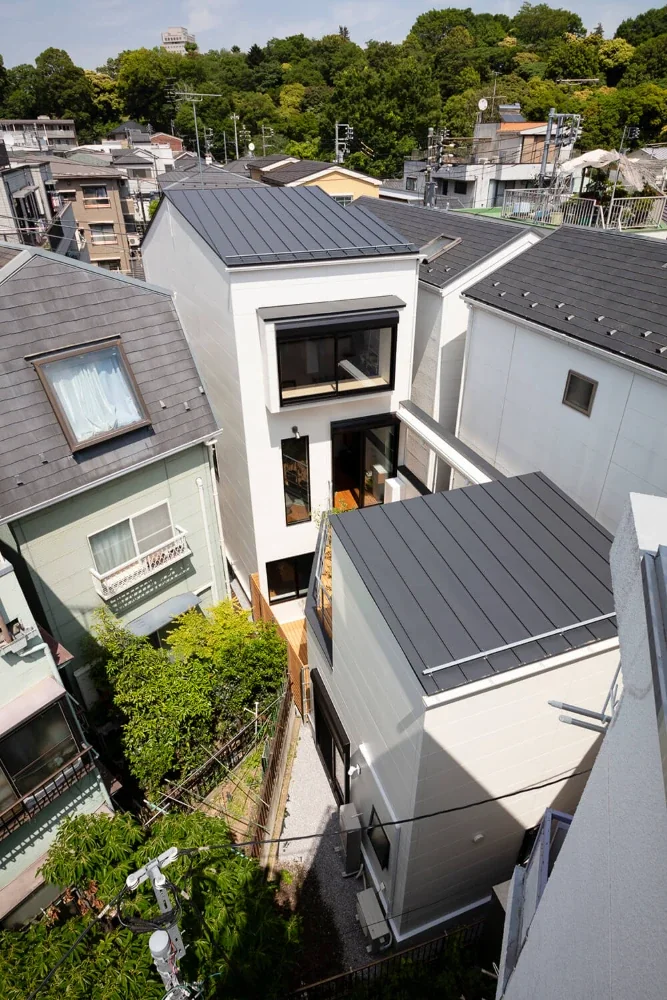
View looking down from the rooftop of the neighboring property to the southwest. The long, irregularly shaped site narrows at its center, and the area where the first-floor courtyard and second-floor deck terrace are located opens toward a series of neighboring gardens to the southwest.
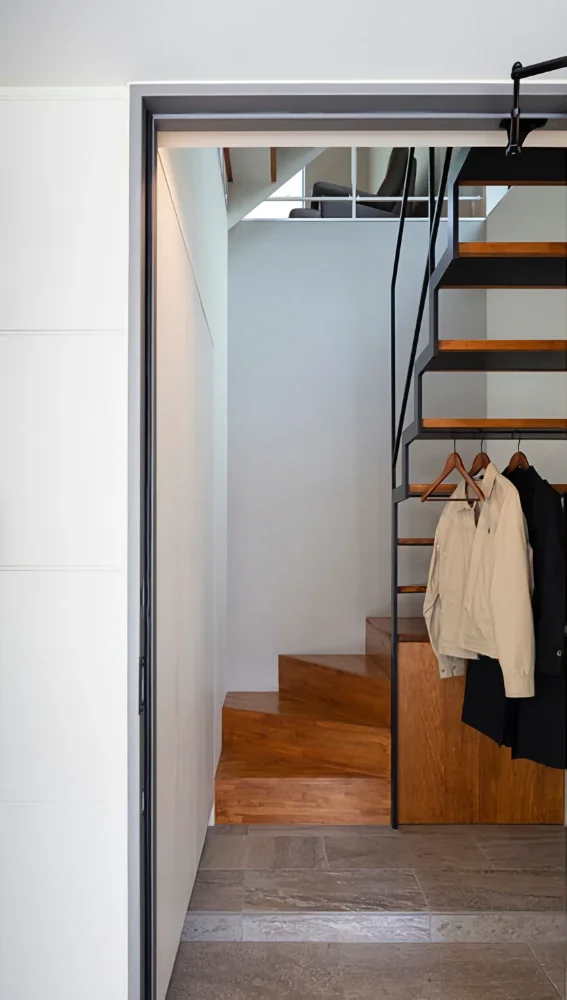
The younger-generation household ascends directly to the second floor from the entrance. Tiles are used throughout both the shoe-removal area and the upper-floor landing.
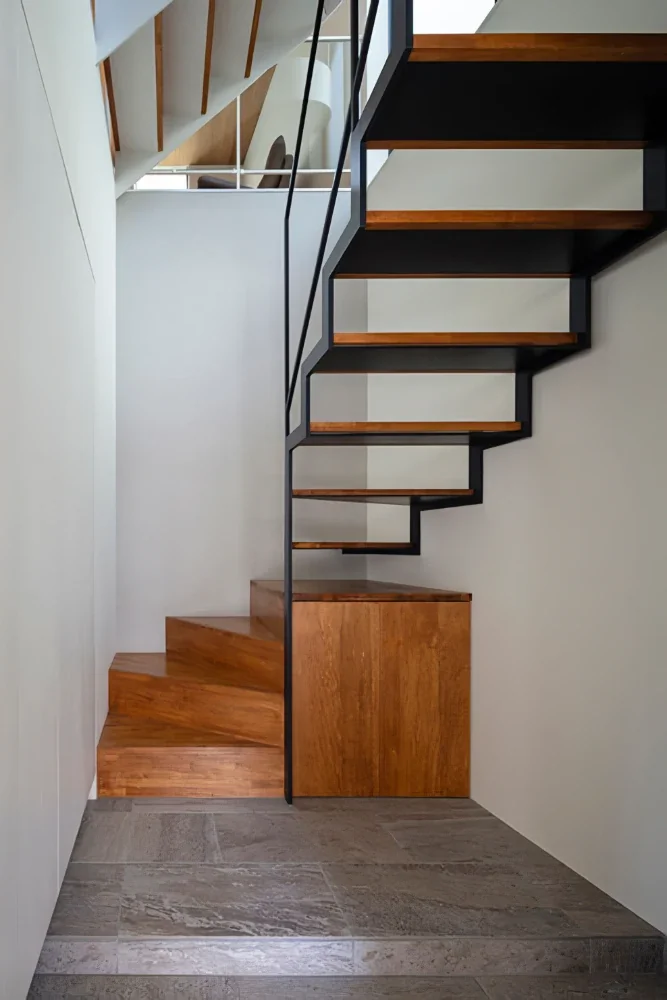
The wall on the left incorporates storage, including a shoe cabinet. The staircase is a wooden box stair that also functions as storage up to the intermediate landing; beyond the turn, it becomes a steel staircase so that light from the upper floor can filter through.
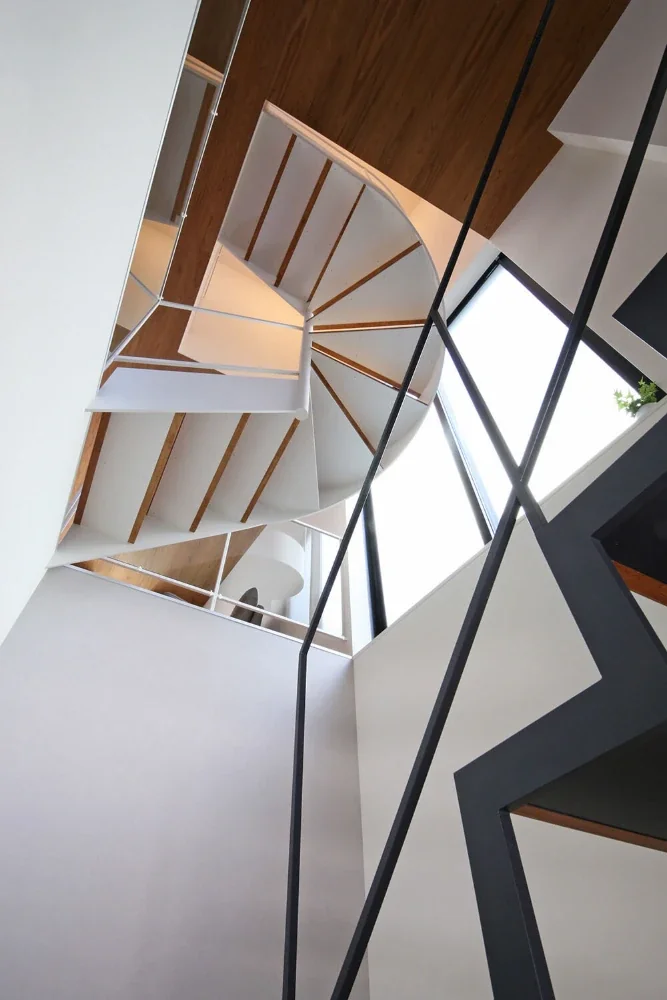
Looking up the staircase of the younger-generation household. Light enters from the large second-floor window all the way down to the first-floor entrance.
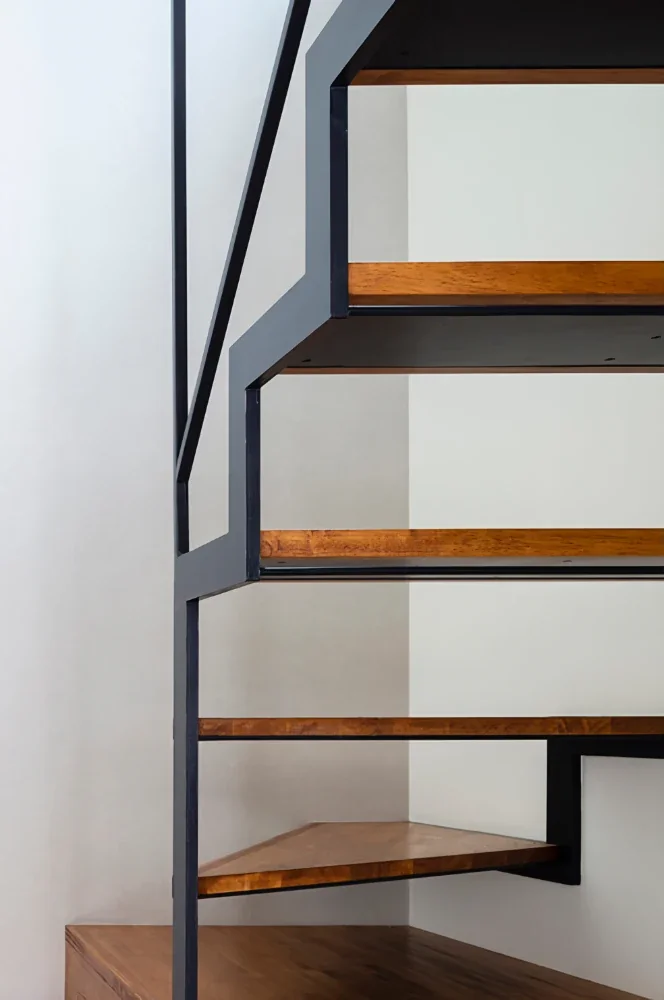
Detail of the steel staircase, with a discreetly installed bar for hanging clothes hangers.
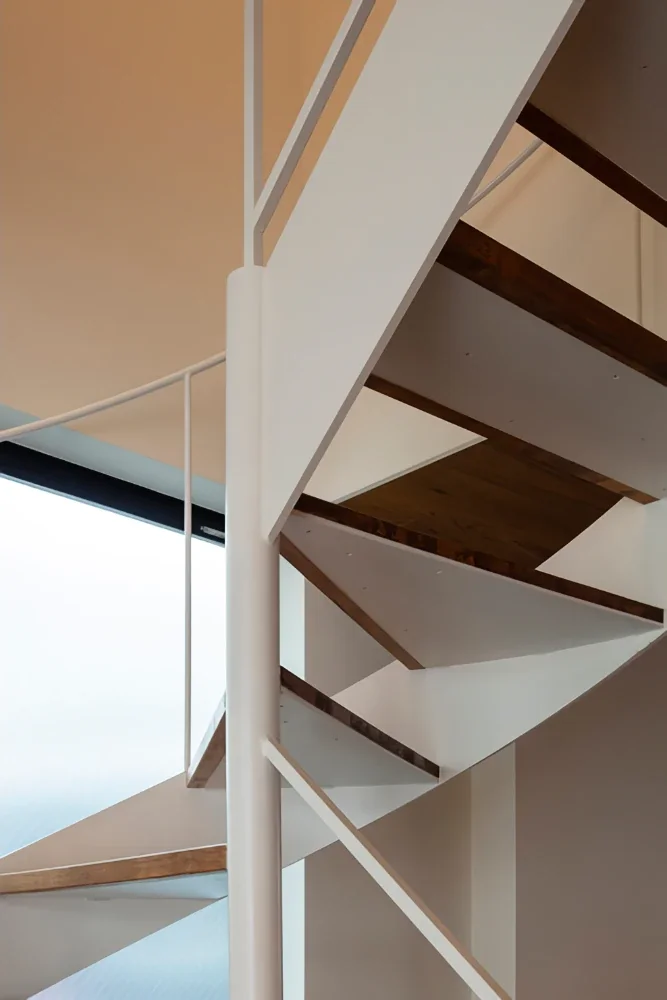
Detail of the winder section of the steel staircase between the second and third floors.
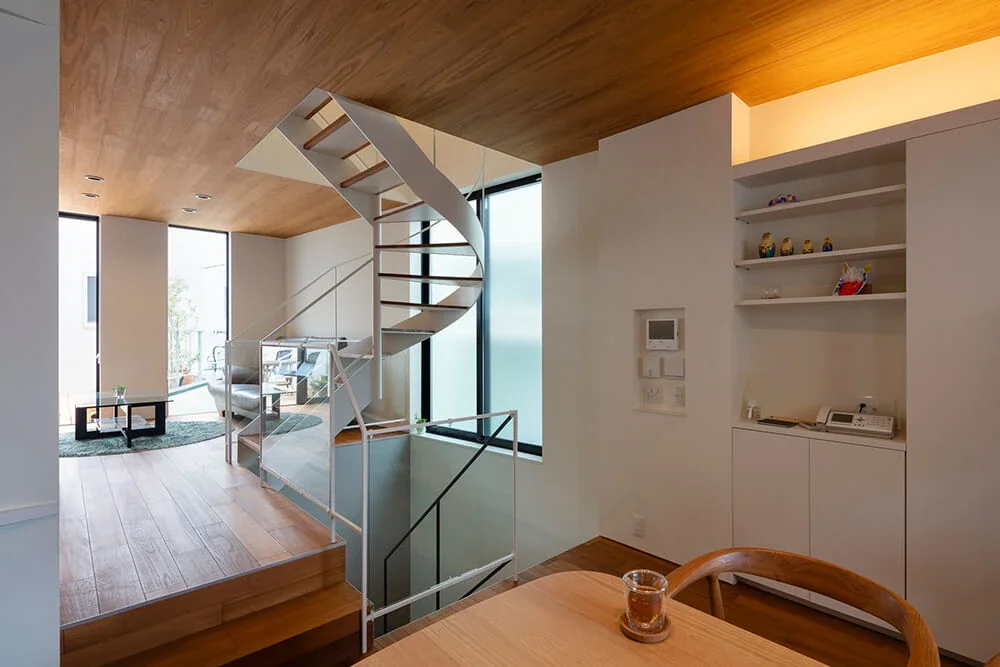
On the second floor, the living room and dining-kitchen form a single open space separated by the staircase.
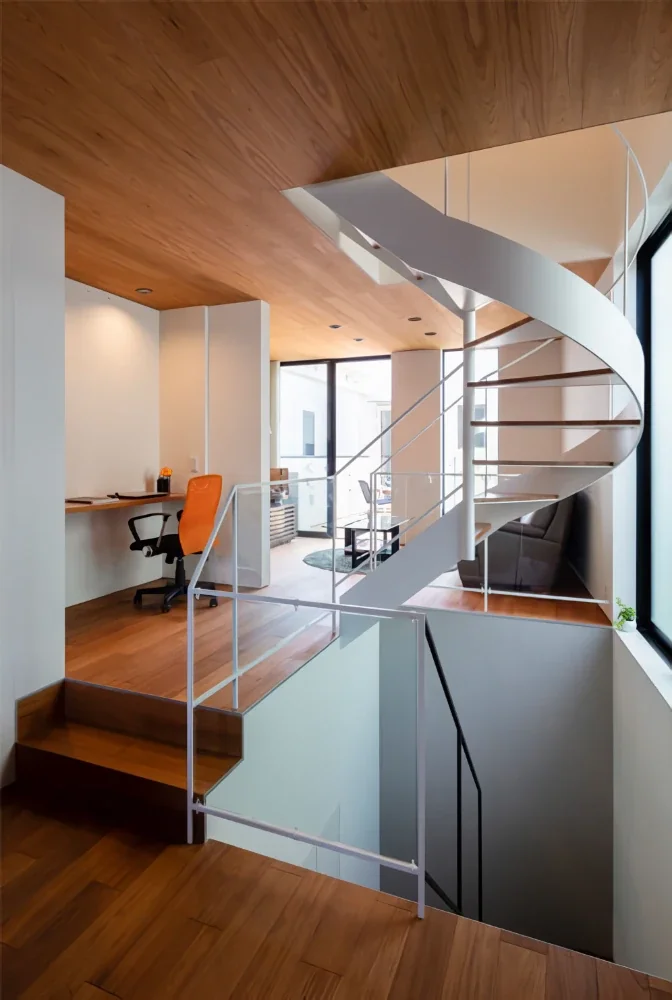
A family study nook is located between the dining-kitchen and living room.
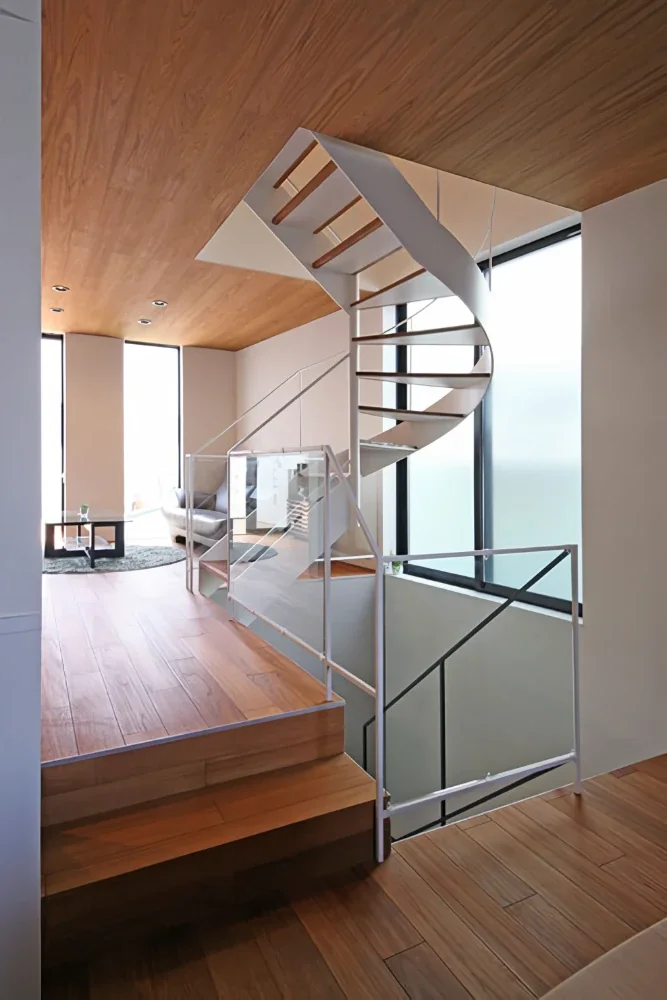
A 35-centimeter change in level—equivalent to two stair risers—brings variation to the studio-like space.
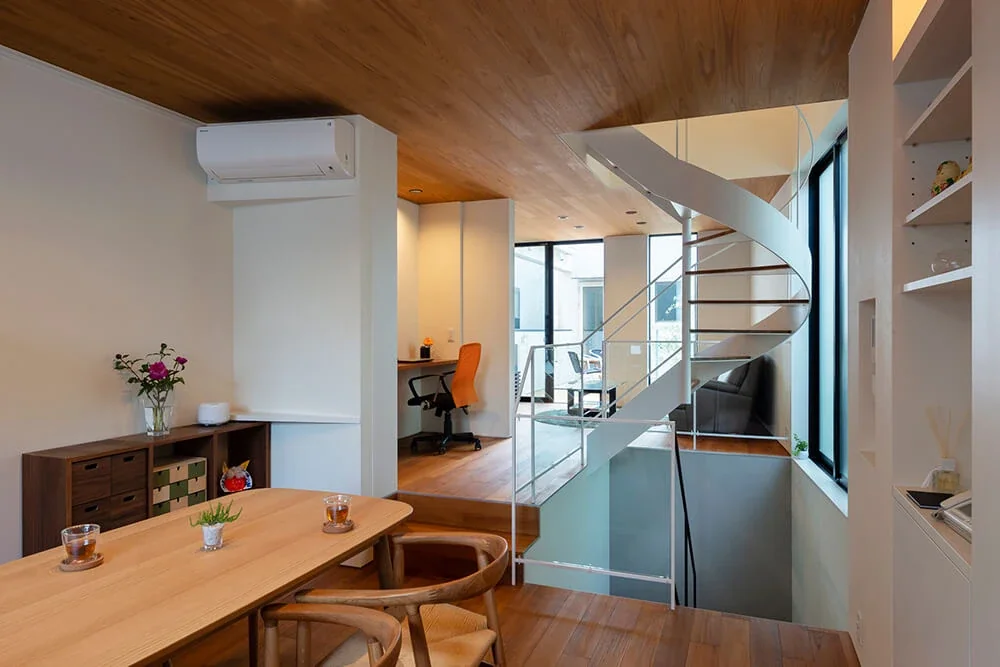
Second-floor living-dining-kitchen. The dining-kitchen is in the foreground and the living room is beyond the staircase. A deck terrace outside connects to the detached music room.
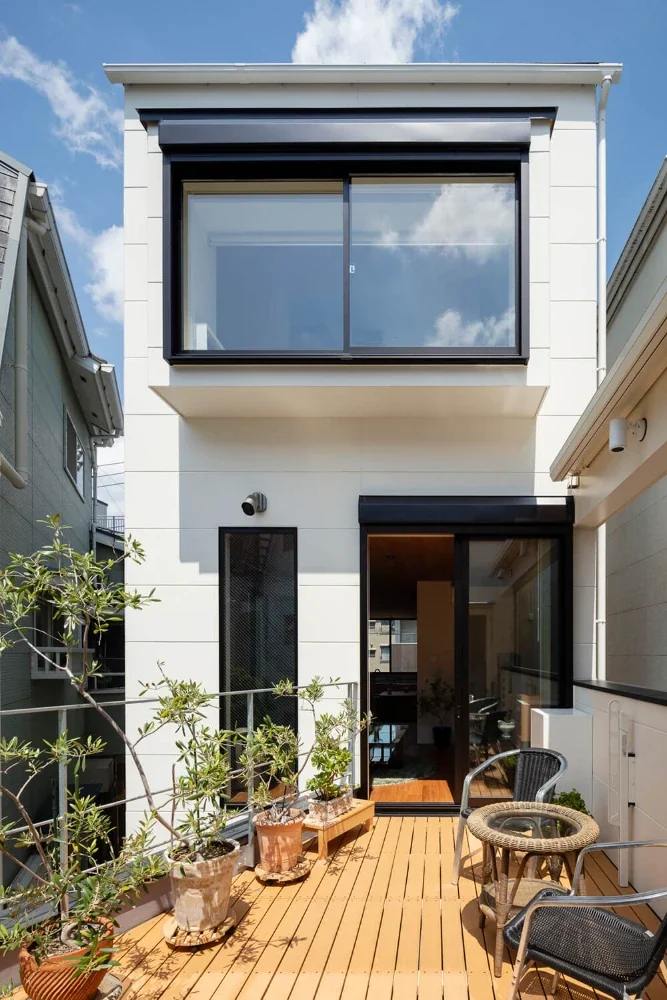
View toward the living room from the deck terrace. The upper bay window also serves as an eave, while the motorized awning at the upper right can be extended or retracted according to the weather. The olive tree brought from the former home grows in the sunlight.
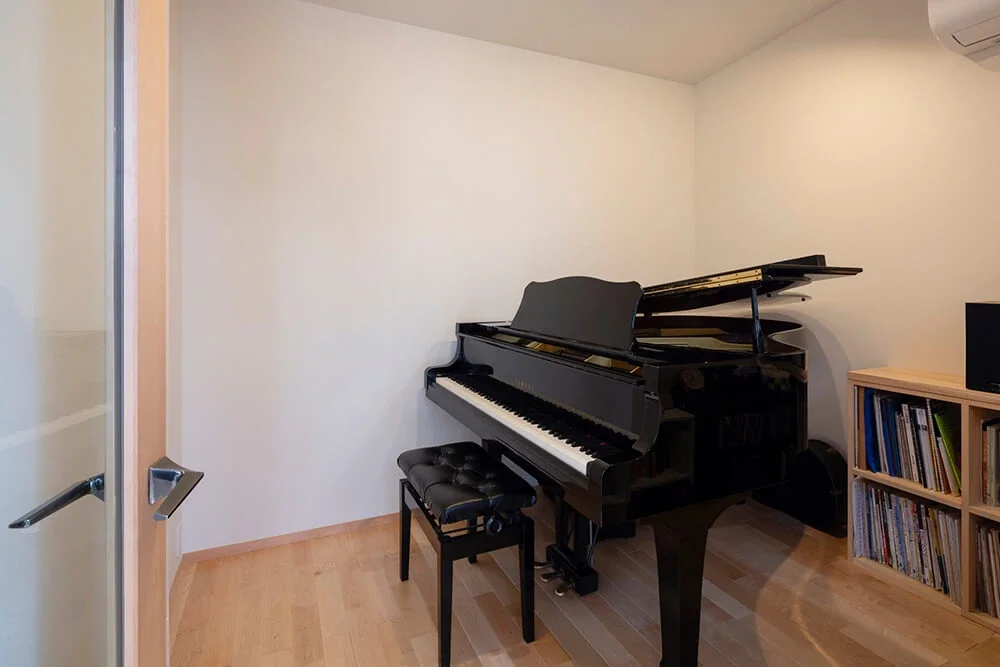
The detached music room is reached via the deck terrace. It is a fully soundproofed room, with double windows and entrances and sound-insulating floor, wall, and ceiling assemblies, allowing the residents to enjoy their piano and saxophone without concern for disturbing others.
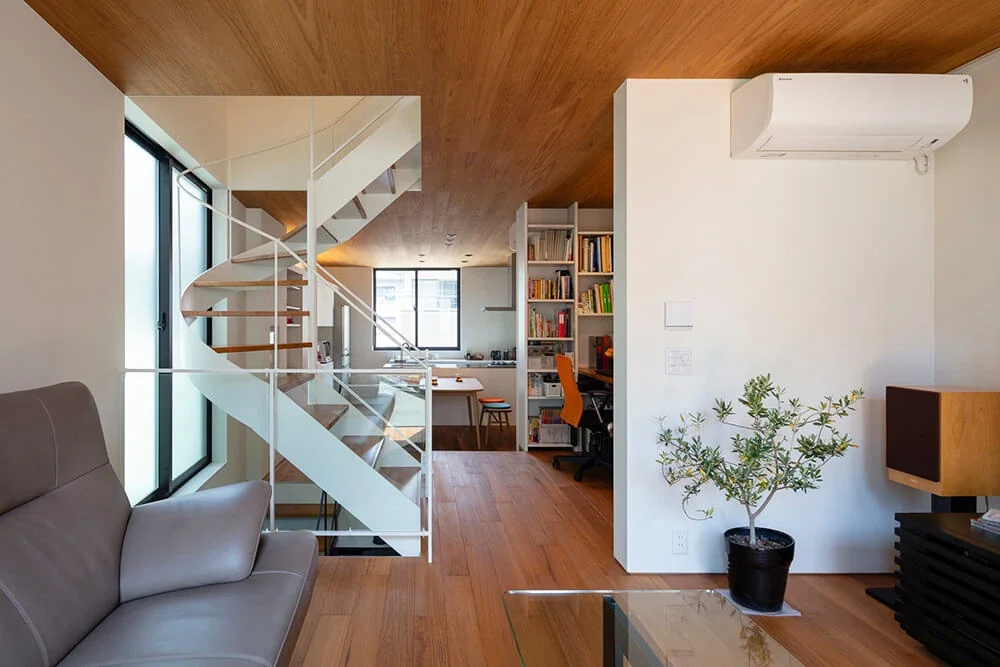
View from the living room toward the dining-kitchen. The board-clad ceiling creates a sense of spaciousness and strengthens the unity of the space.
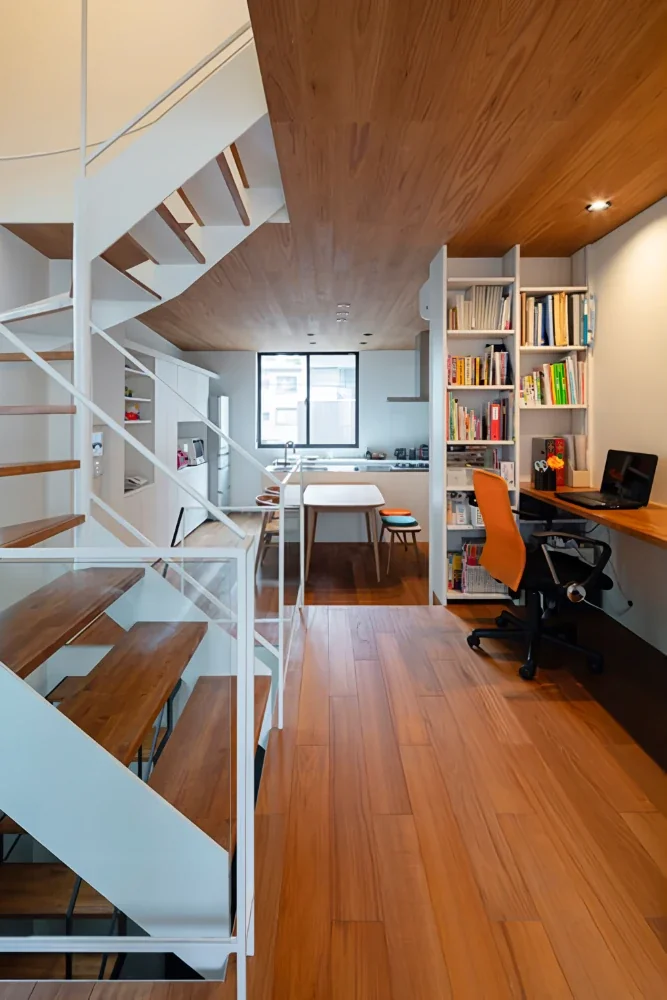
The study nook in the corridor features a built-in bookshelf and desk.
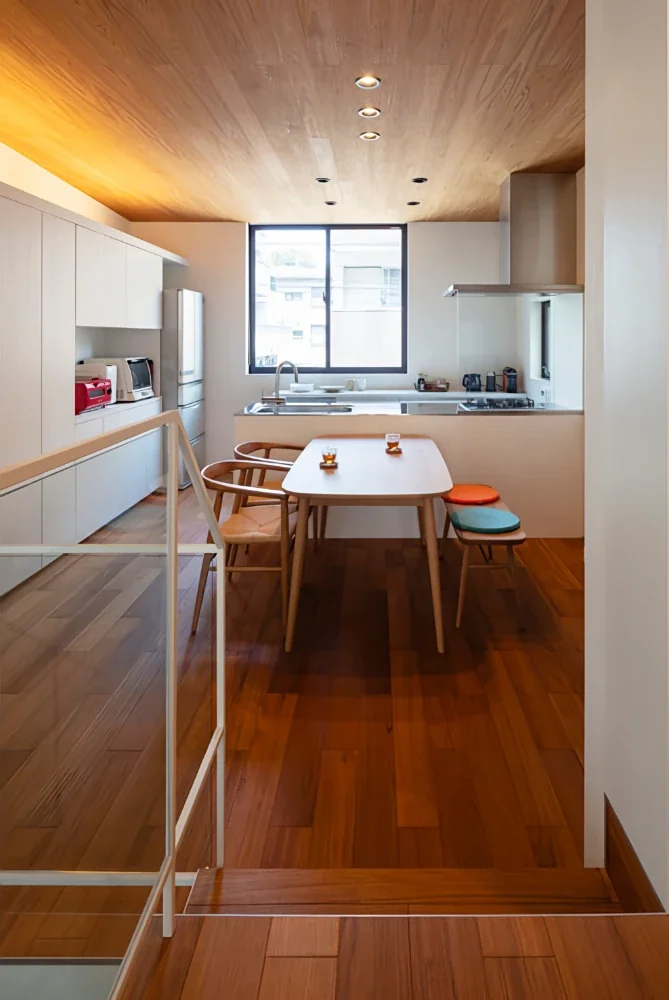
Appliances and dishware storage are placed along the side, while a large window is provided along the back of the kitchen.
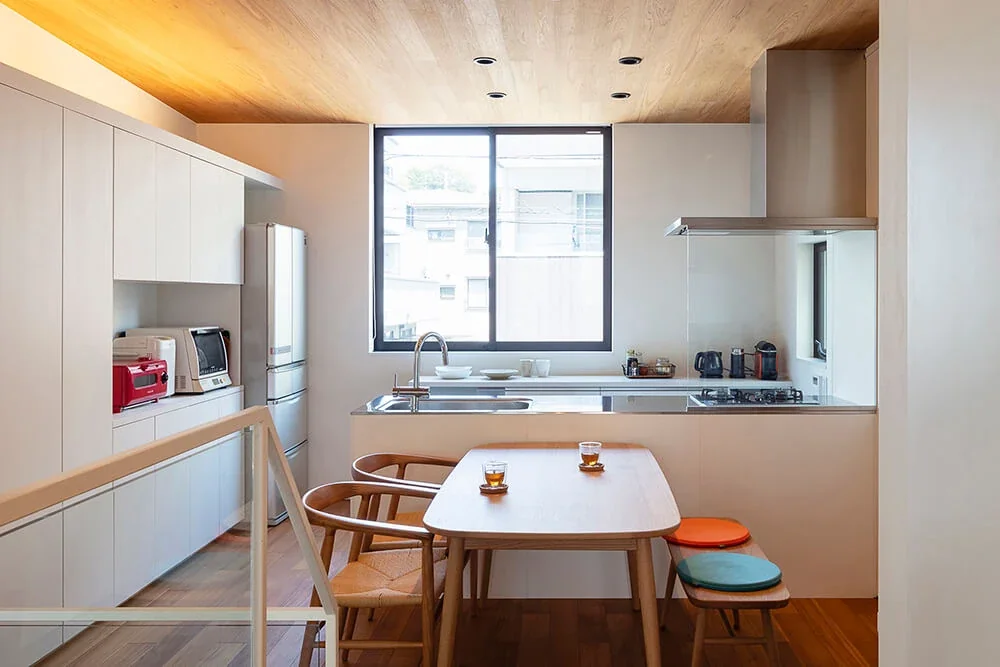
The wall storage on the left makes use of the irregular site shape, with the depth varying according to the size of the items to be stored.
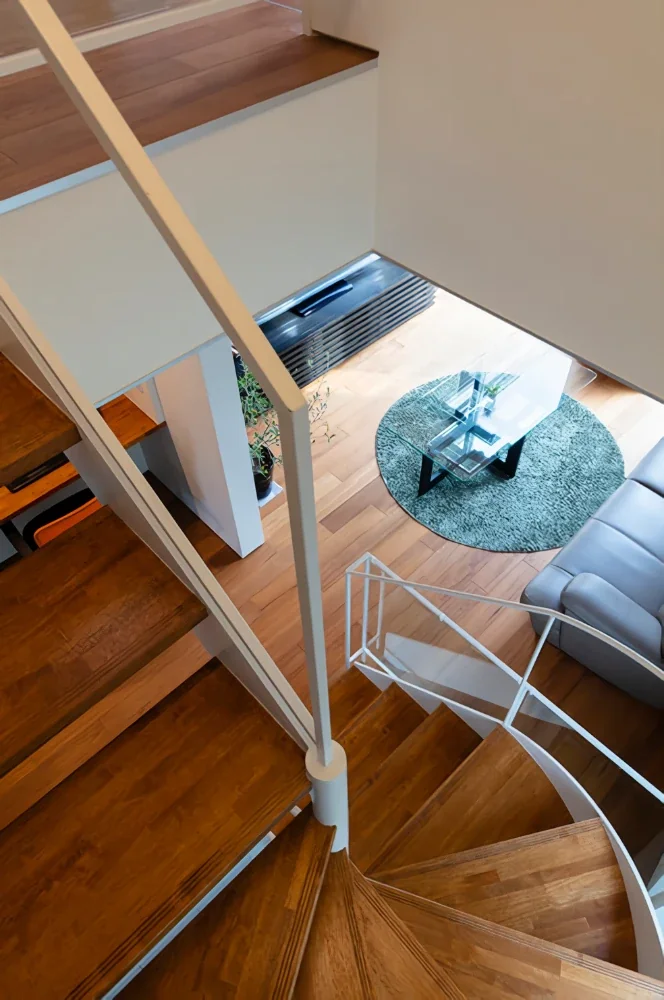
Staircase to the third floor, with the treads stained to match the color of the teak flooring.
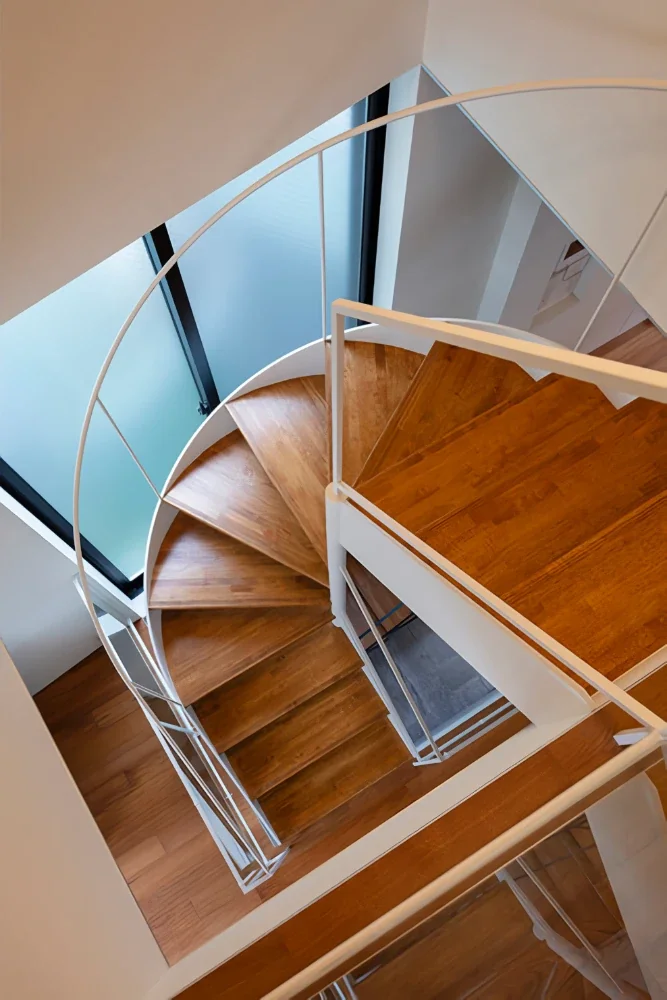
From the third floor, the space maintains a sense of unity, with a clear view all the way to the entrance.
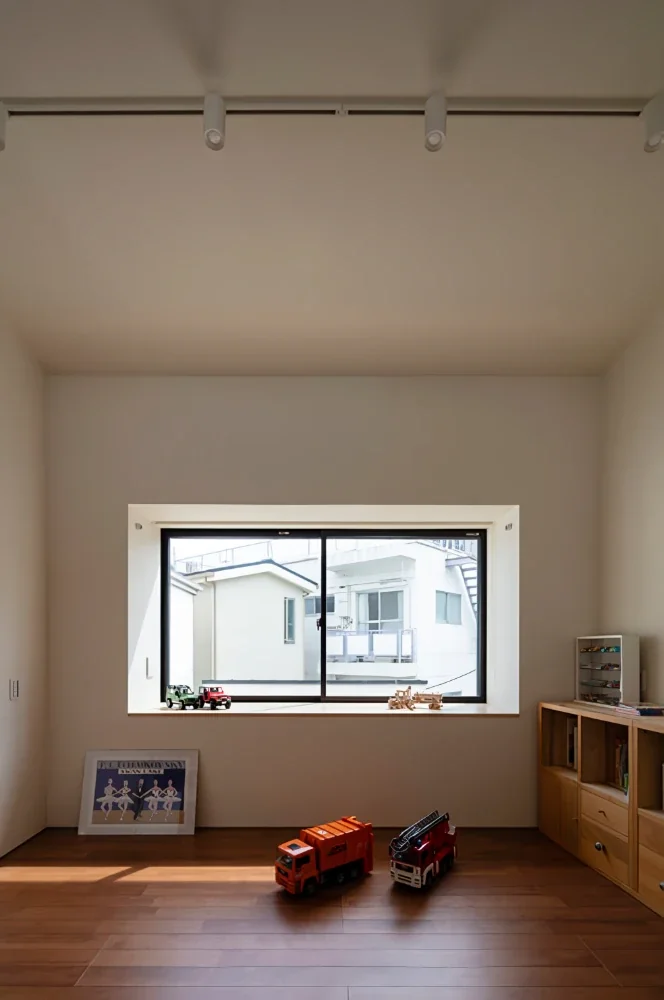
The children’s room features a high ceiling and a large bay window that creates a sense of spaciousness.
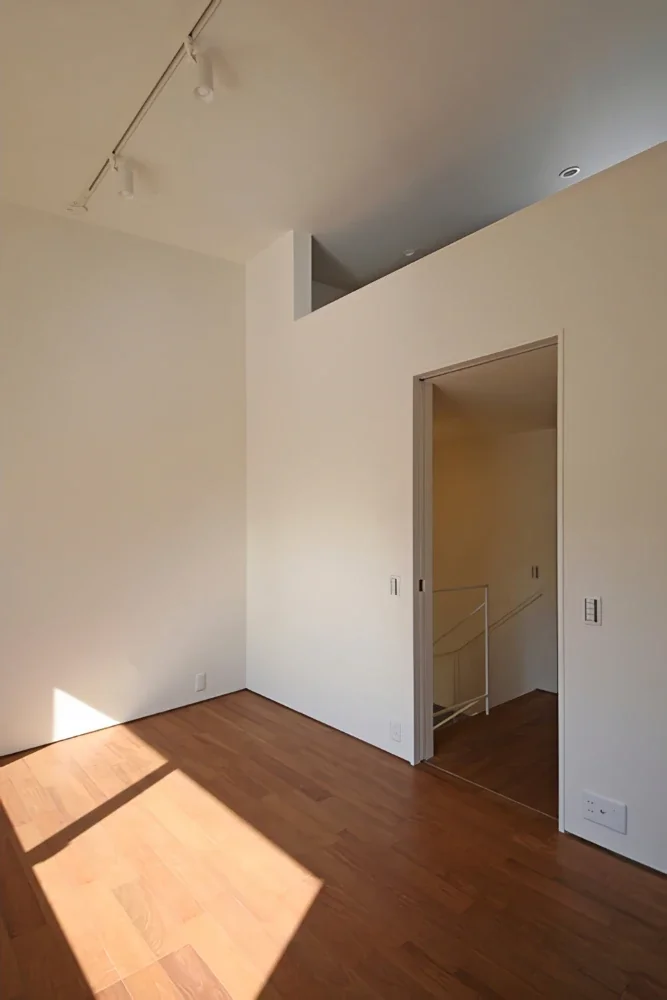
An opening above the children’s room leads to the loft.
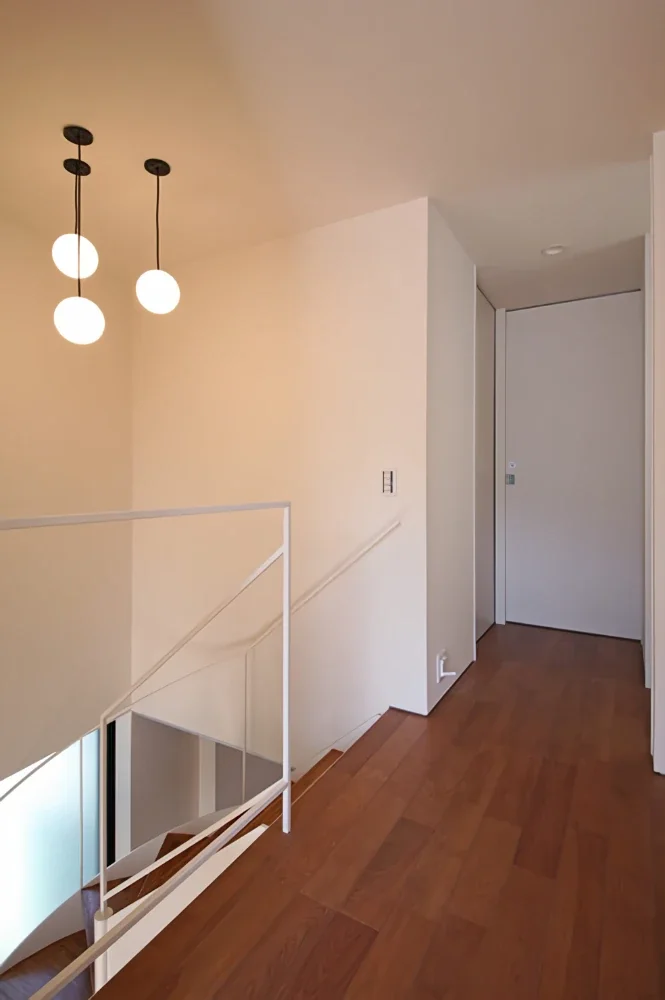
Third-floor corridor. The bathroom is straight ahead, and the entrance to the primary bedroom is on the left.
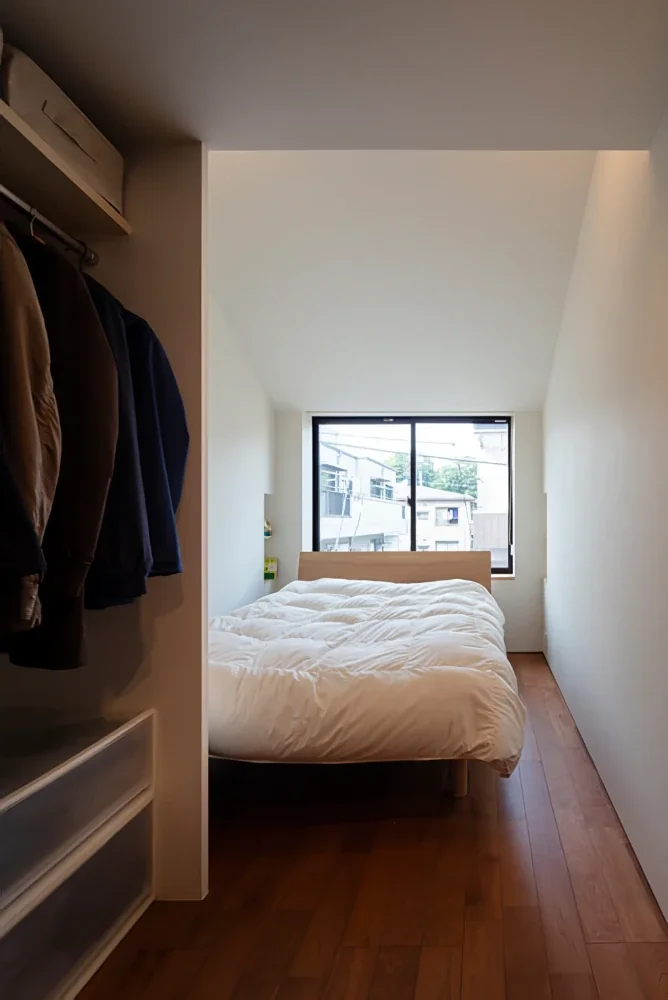
The long, narrow primary bedroom has a partially raised ceiling; the closet is in the foreground.
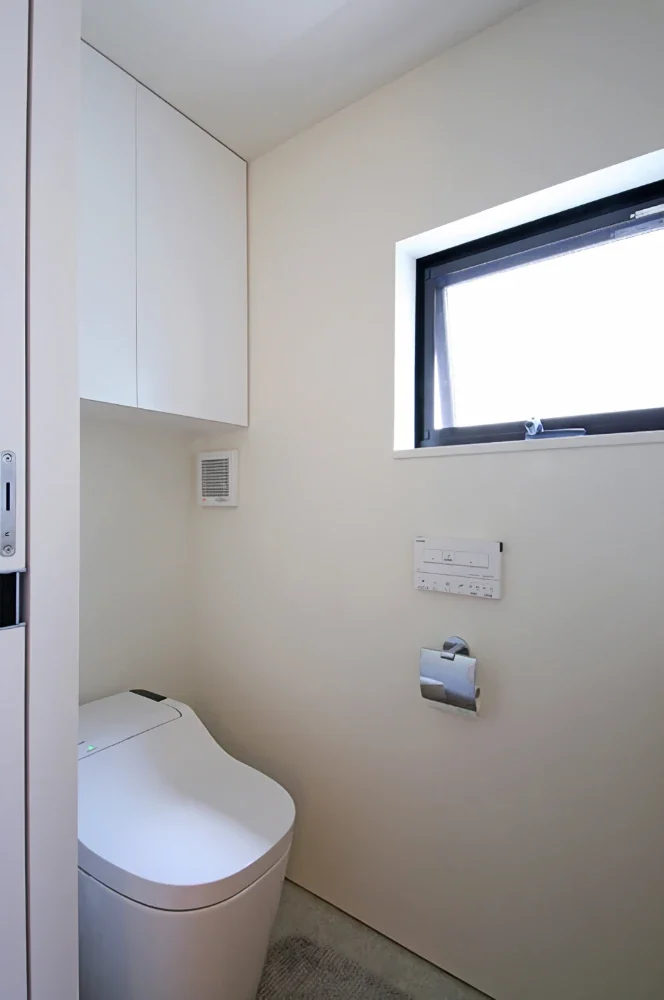
Two-Generation Courtyard House on a Narrow Irregular Lot|Toilet
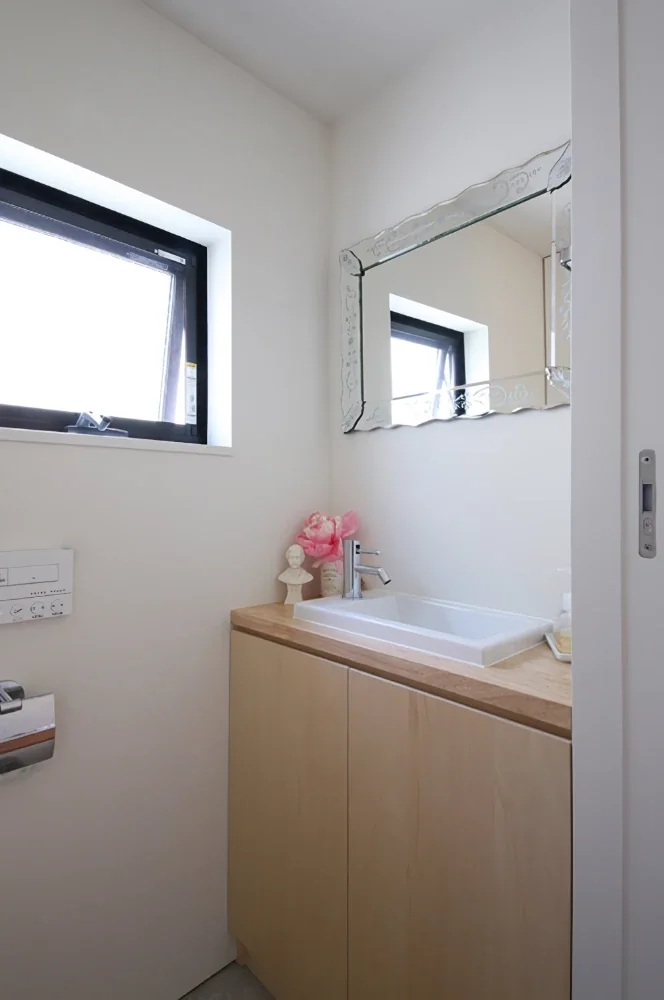
A favorite mirror is mounted above the washbasin.
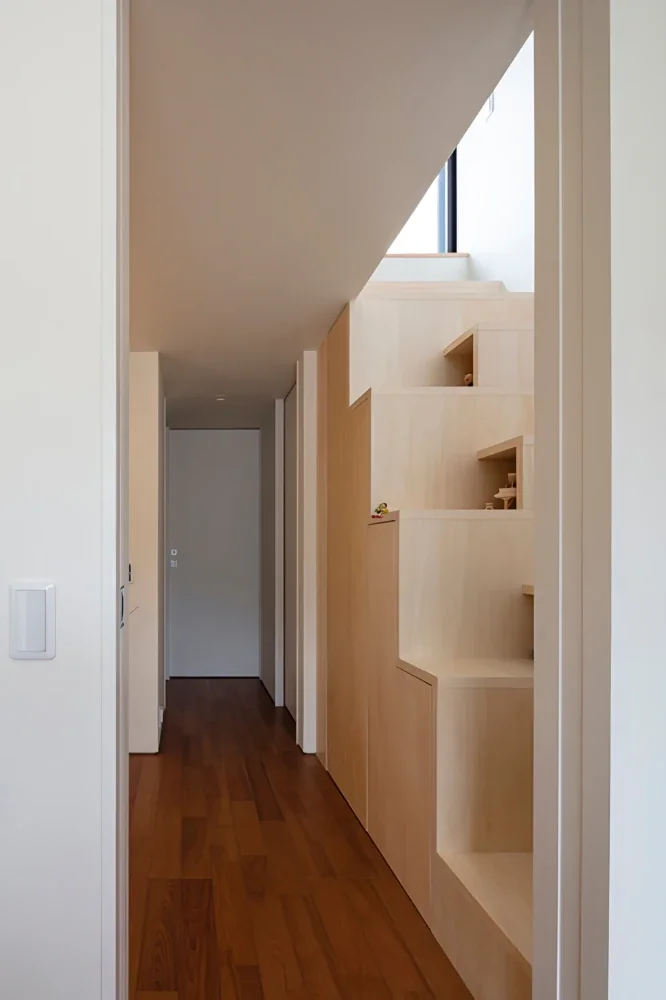
The loft is reached via box stairs incorporating storage large enough to hold bedding.
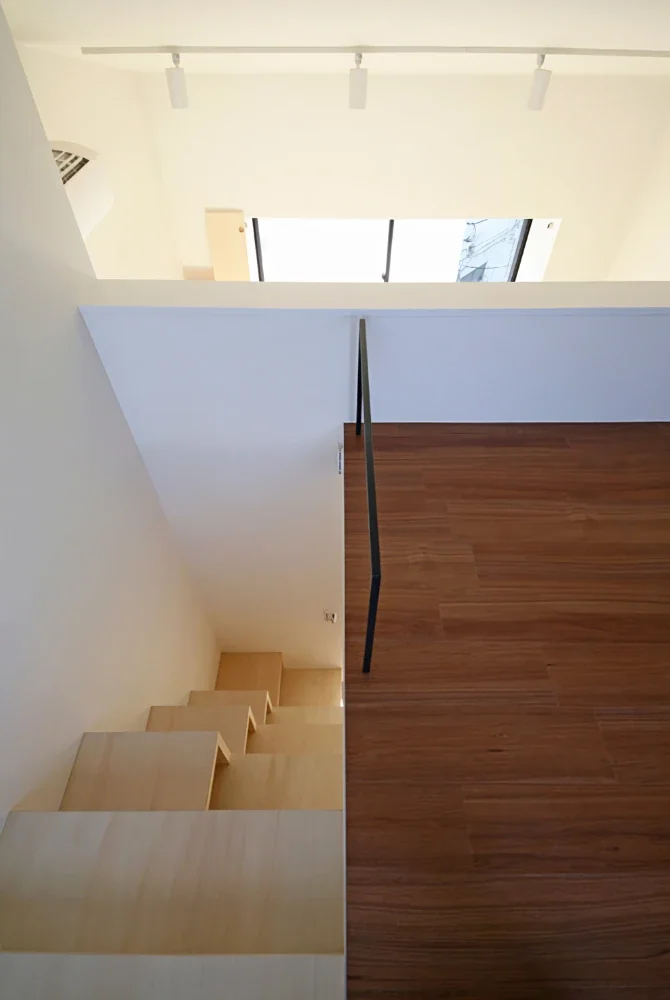
The relationship between the box stairs, loft, and children’s room.
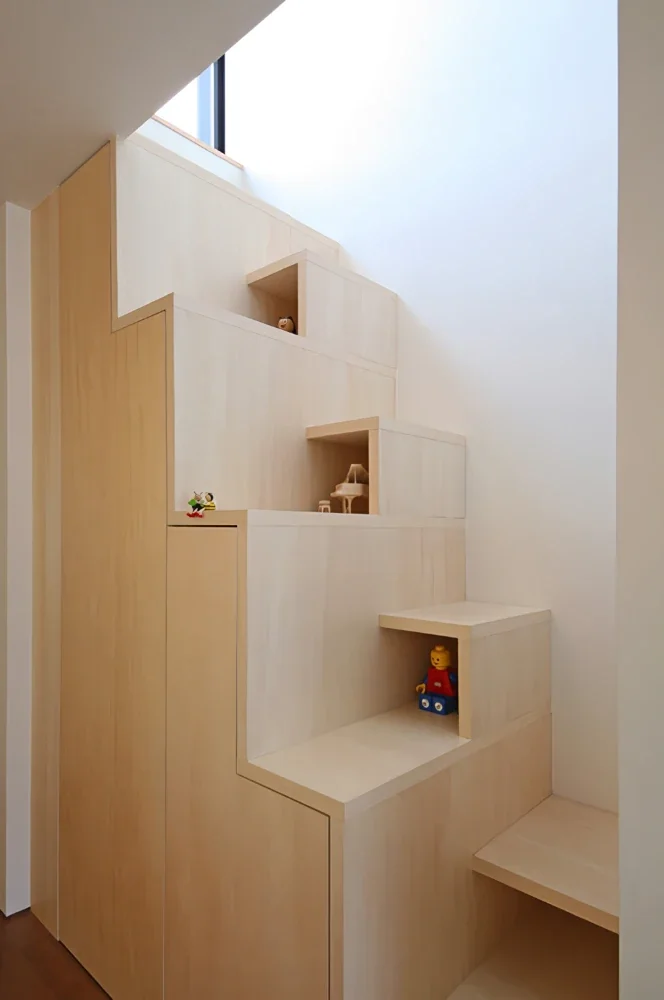
Favorite small objects are displayed on the box stairs.
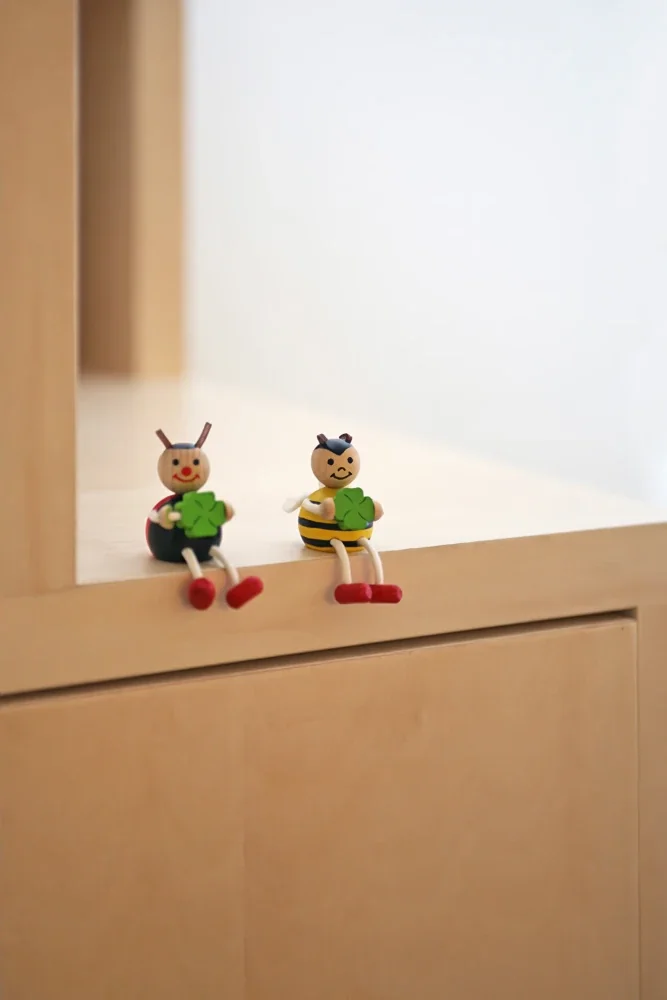
The box stairs are finished with clear-coated, light-colored Japanese basswood plywood.
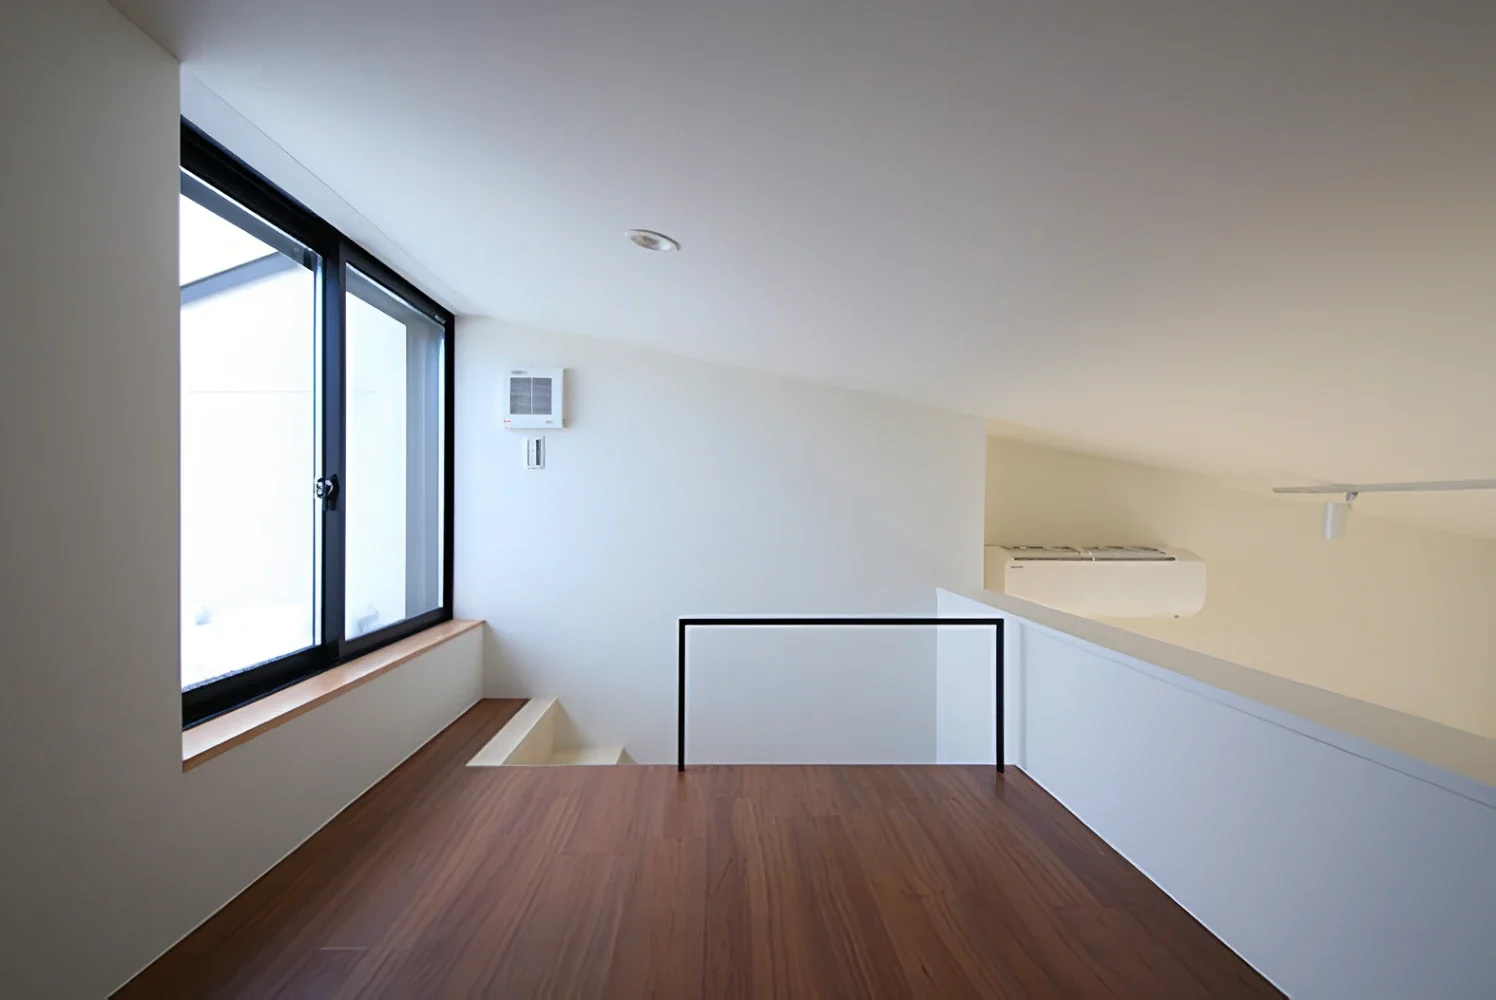
The loft; the rooftop terrace is to the left.
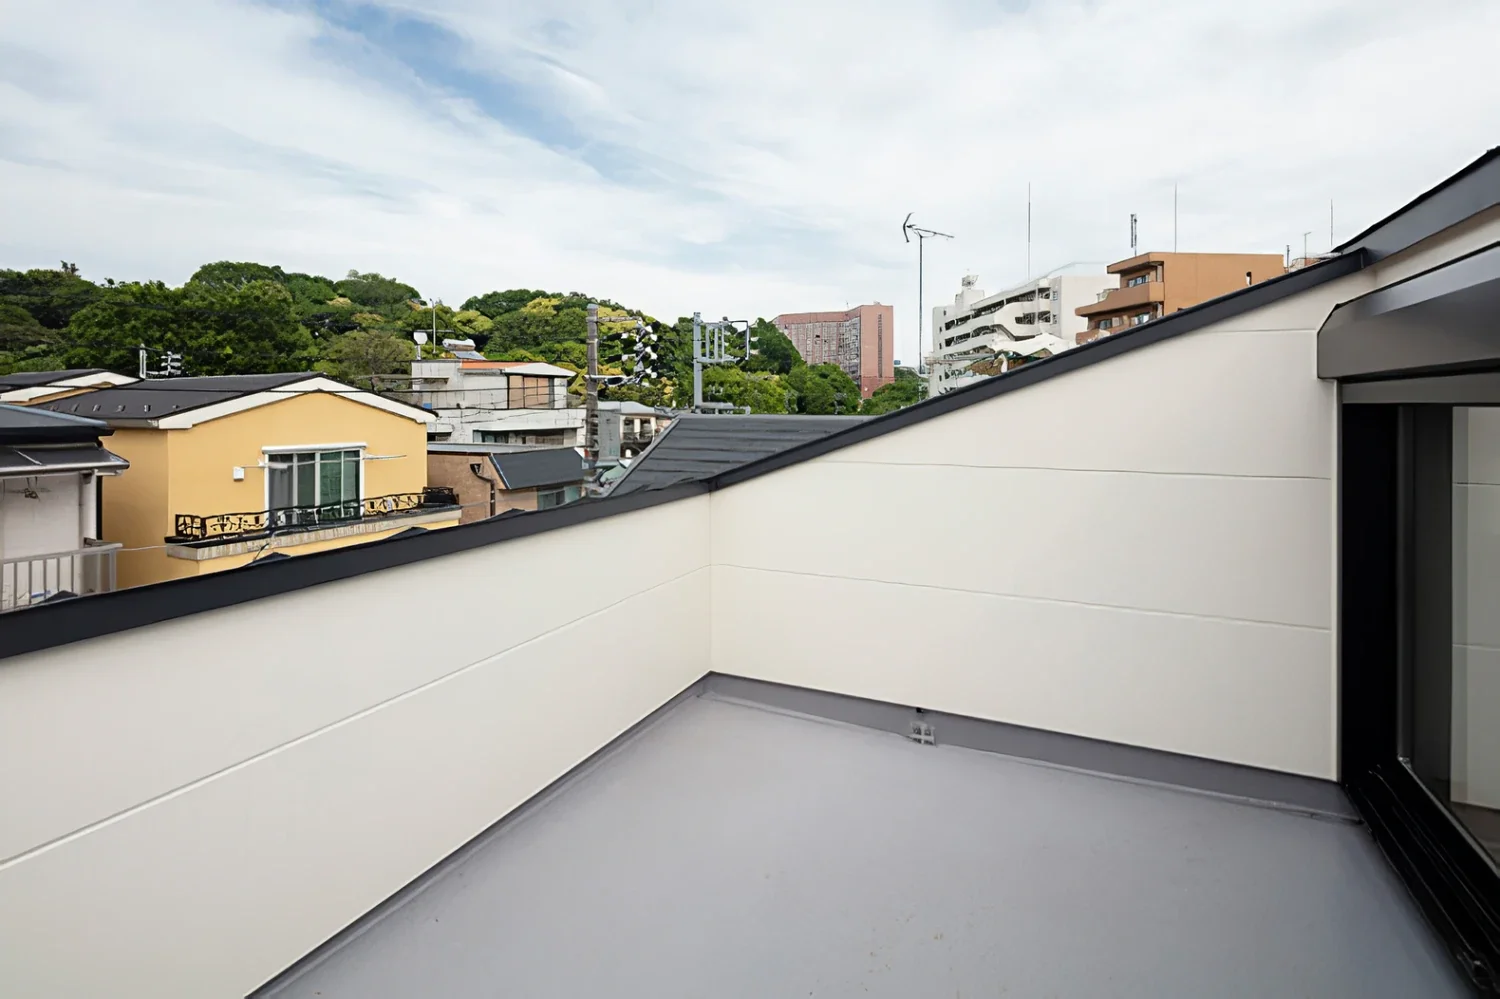
The rooftop terrace, built while meeting stringent height restrictions, offers a sense of openness and can also be used for astronomical observation.
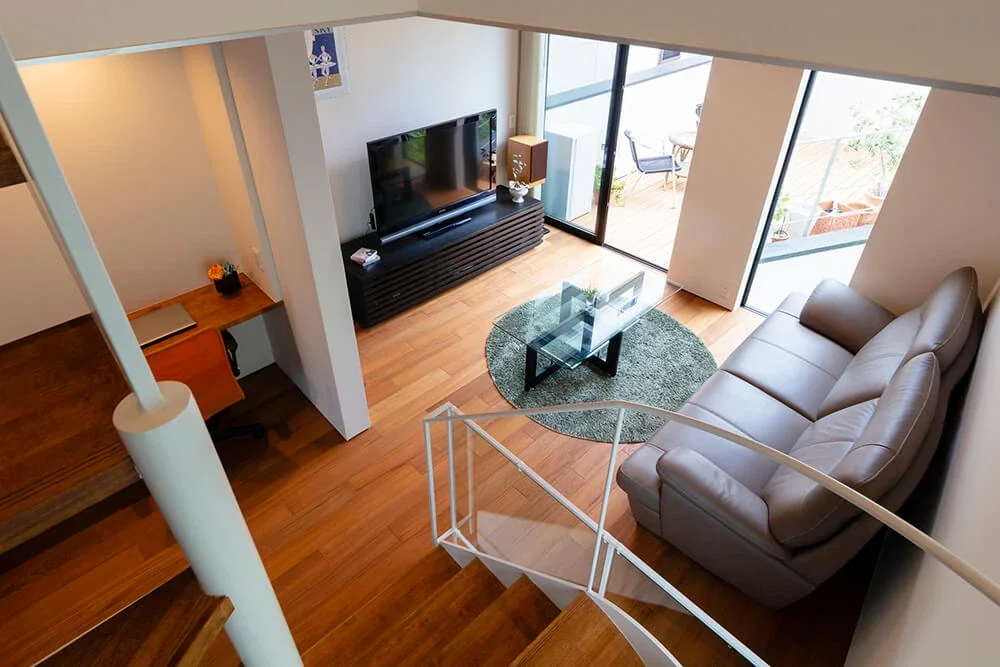
View down toward the living room from the staircase to the third floor. The width of the living room was determined with consideration for freestanding AV counter storage and other furnishings.
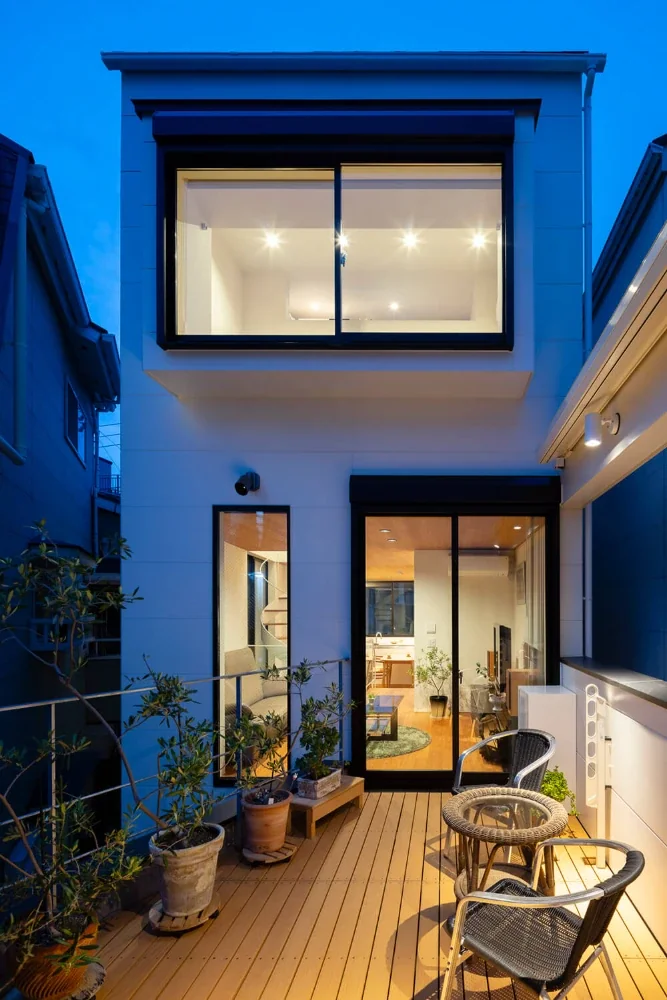
The deck terrace is furnished with an olive tree that had been carefully cultivated at the former home, allowing the residents to enjoy its greenery.
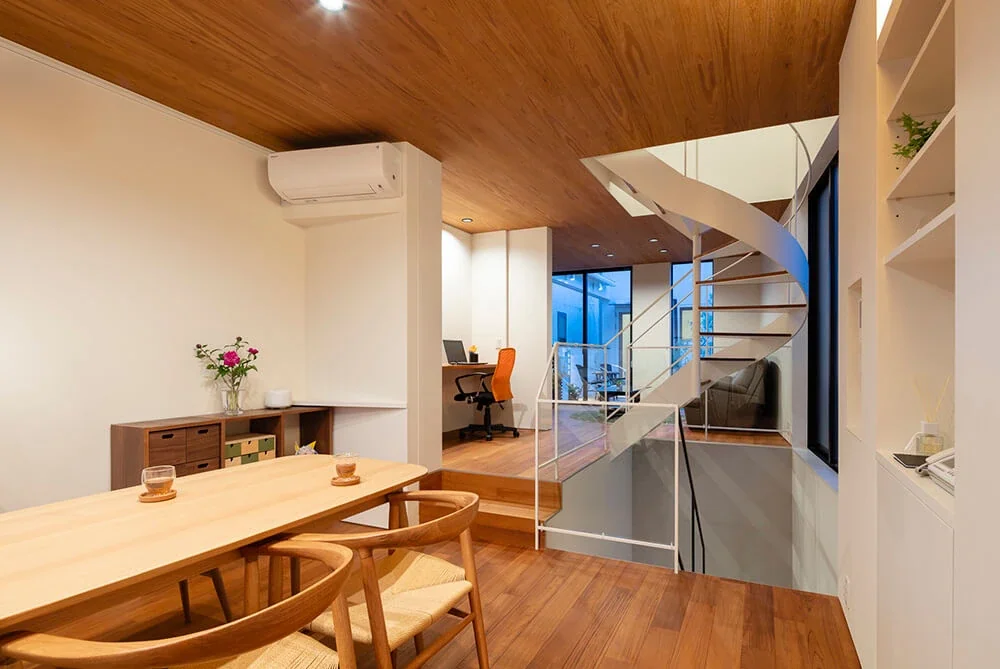
Evening view of the living-dining-kitchen. The music room’s window is visible from the dining area, and the depth created by making use of the site’s length can be appreciated.
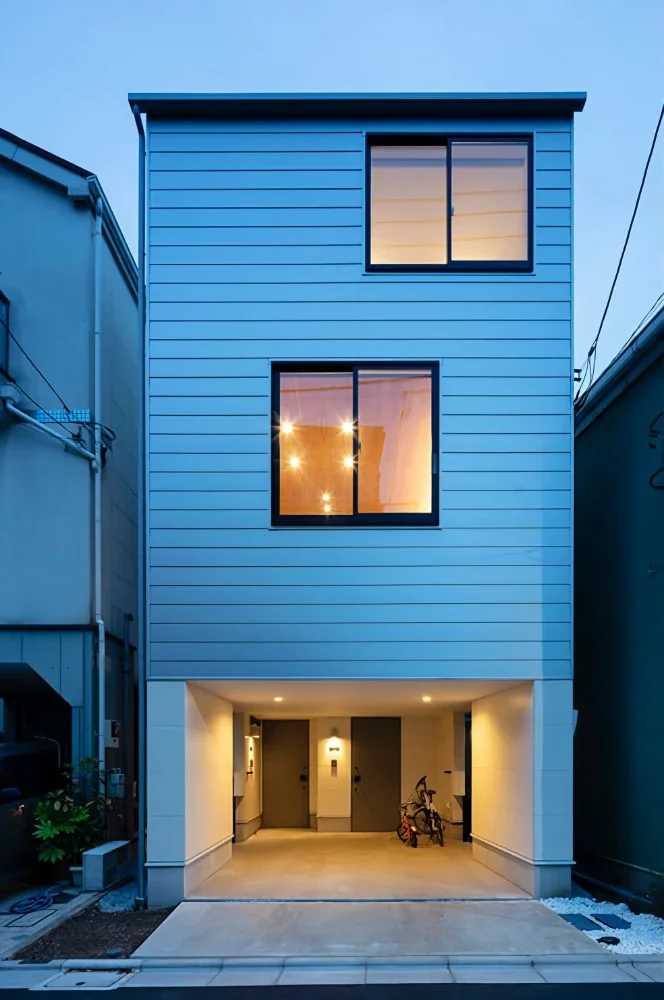
The entrance doors of the younger-generation household and the aunt’s household are side by side. Beyond the aunt’s entrance is a dining-kitchen, while the bedroom and bathroom are located at the far end, accessed via the terrace and hallway.
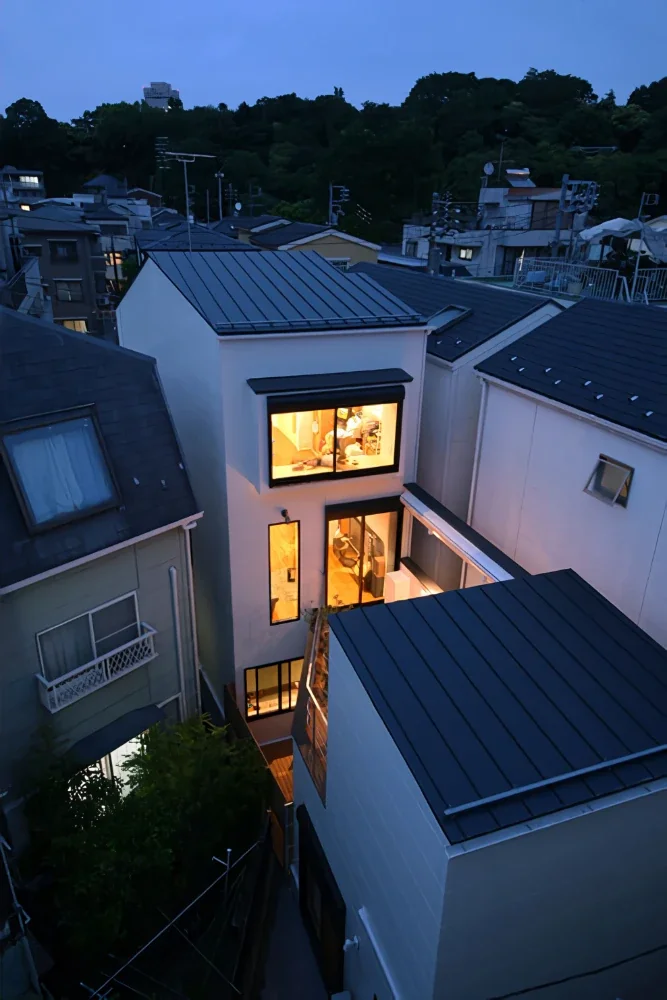
Evening view looking down toward the southwest.