House in Yokohama|Mochizuki Architectural Atelier
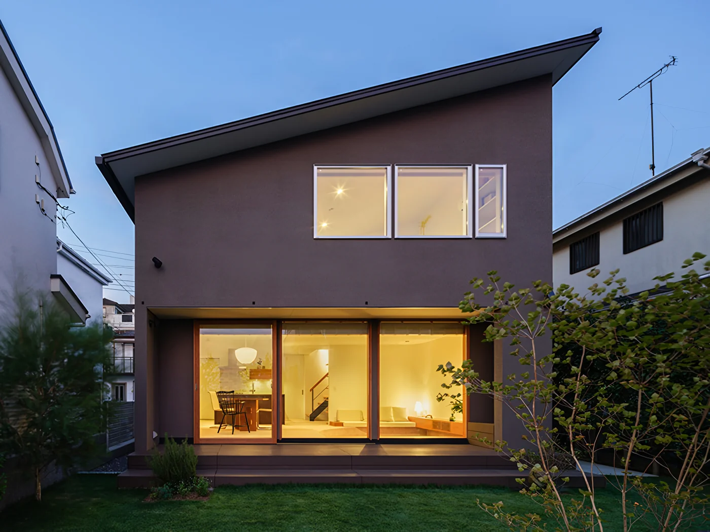
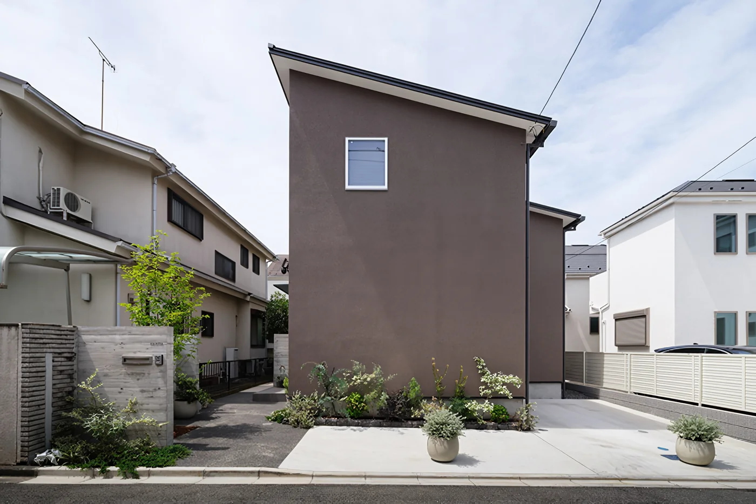
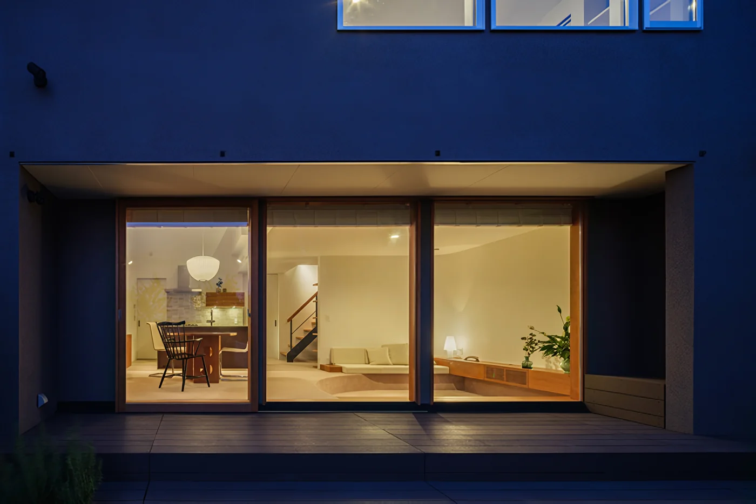
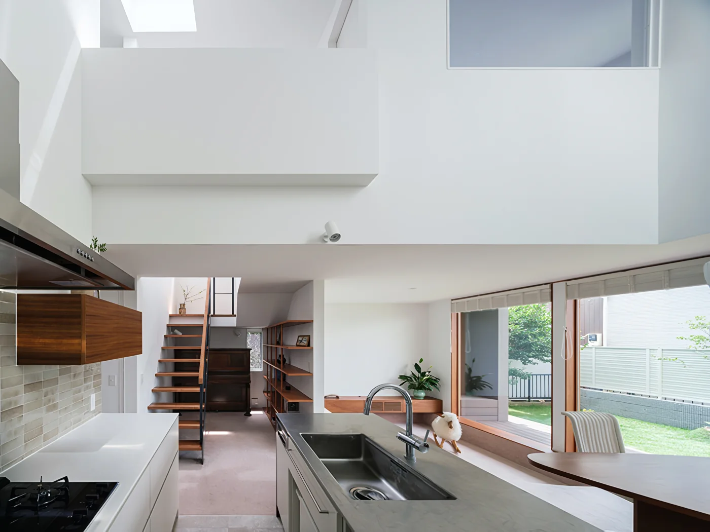
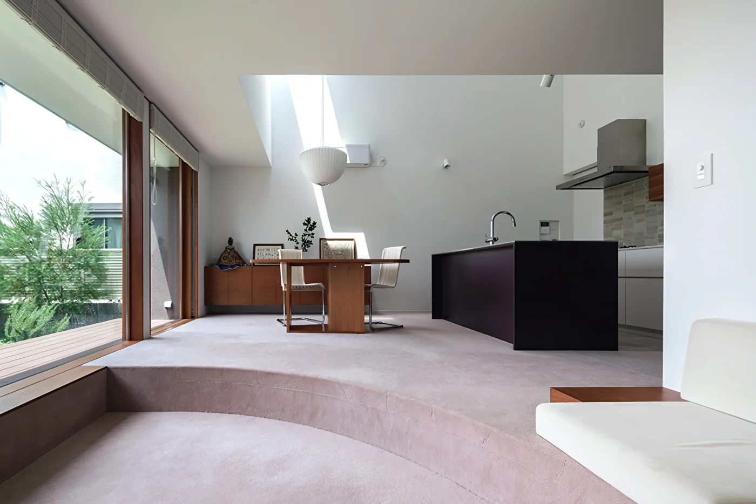
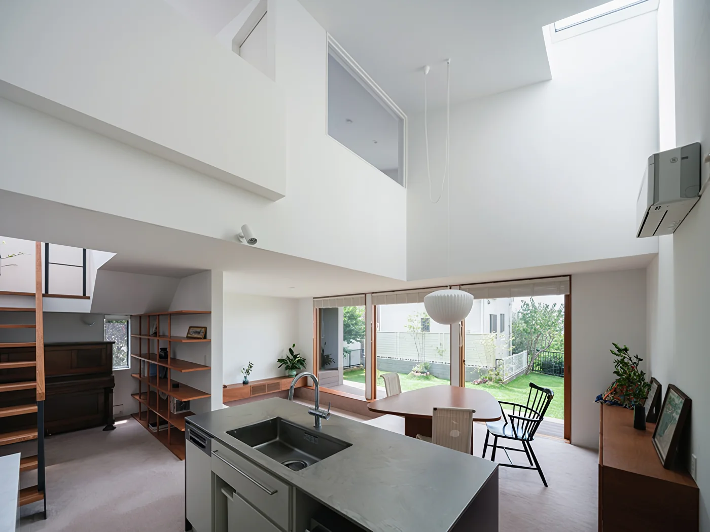
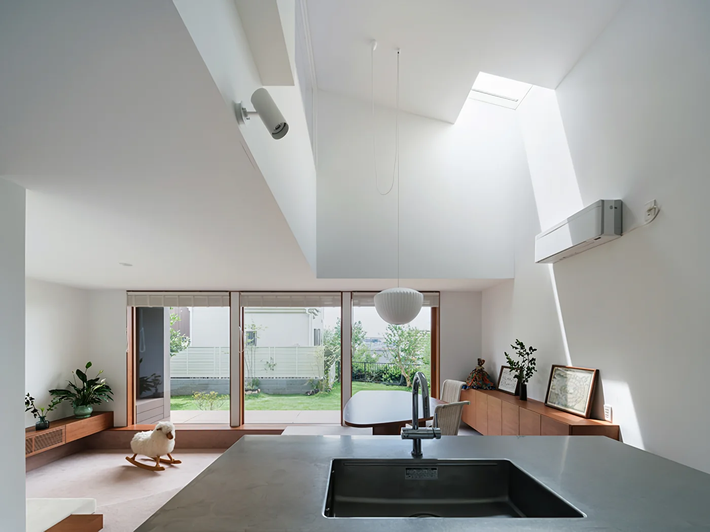
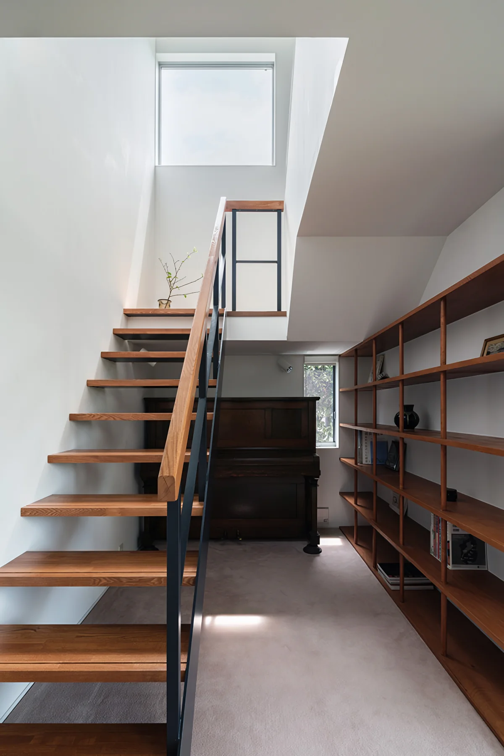
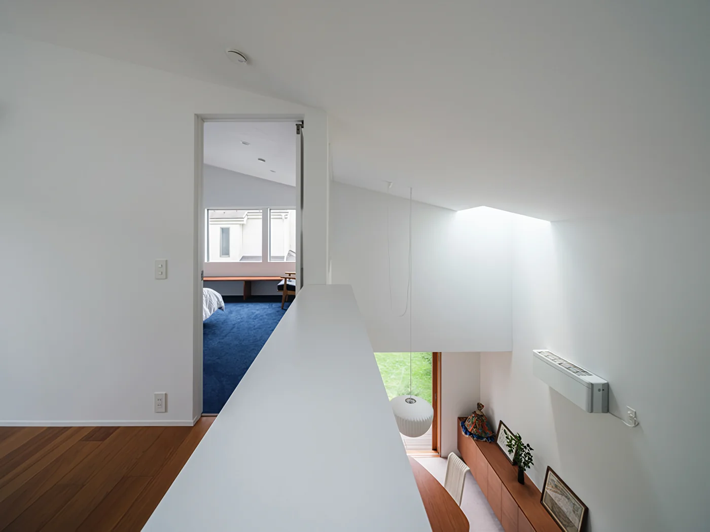
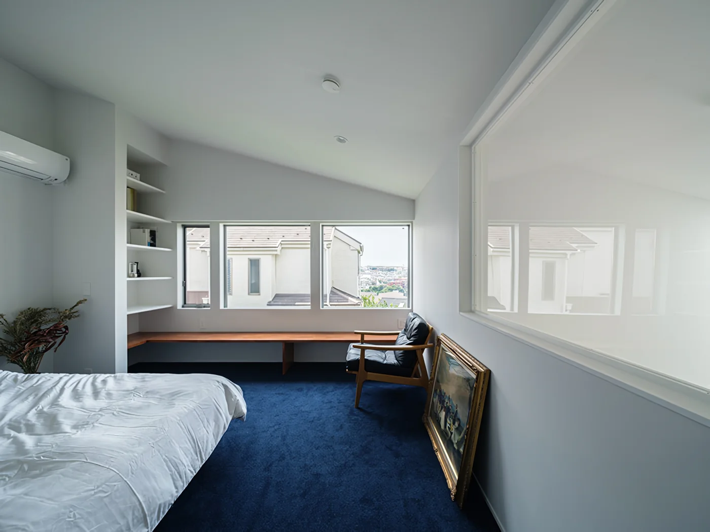
The site is located on a hill overlooking the city of Yokohama. The first floor includes a dining area that connects the deck to the garden, a corner living area with carpet flooring, a piano nook and wet areas making use of the space around the staircase. The second floor, connected by a void, contains a bedroom and a children’s room with distant views of Mount Fuji. Throughout the home, there are many inviting and comfortable spaces.
The interior features white walls, light-colored carpeting, and teak and lauan woodwork, creating a clean yet gentle, modern finish. Through numerous conversations with the residents, this home took shape as a lovely place filled with a sense of family warmth.
Building Overview
Yokohama City, Kanagawa Prefecture — two-story wood-framed building
Site area: 205.33 m²
Gross floor area: 106.61 m²