Introducing A Home in San’in, a custom-built home example by Tetsuya Kimura Architects, a Architect / Design office in 5-5-5-505 Nishikōji, Minoh, Osaka, Japan

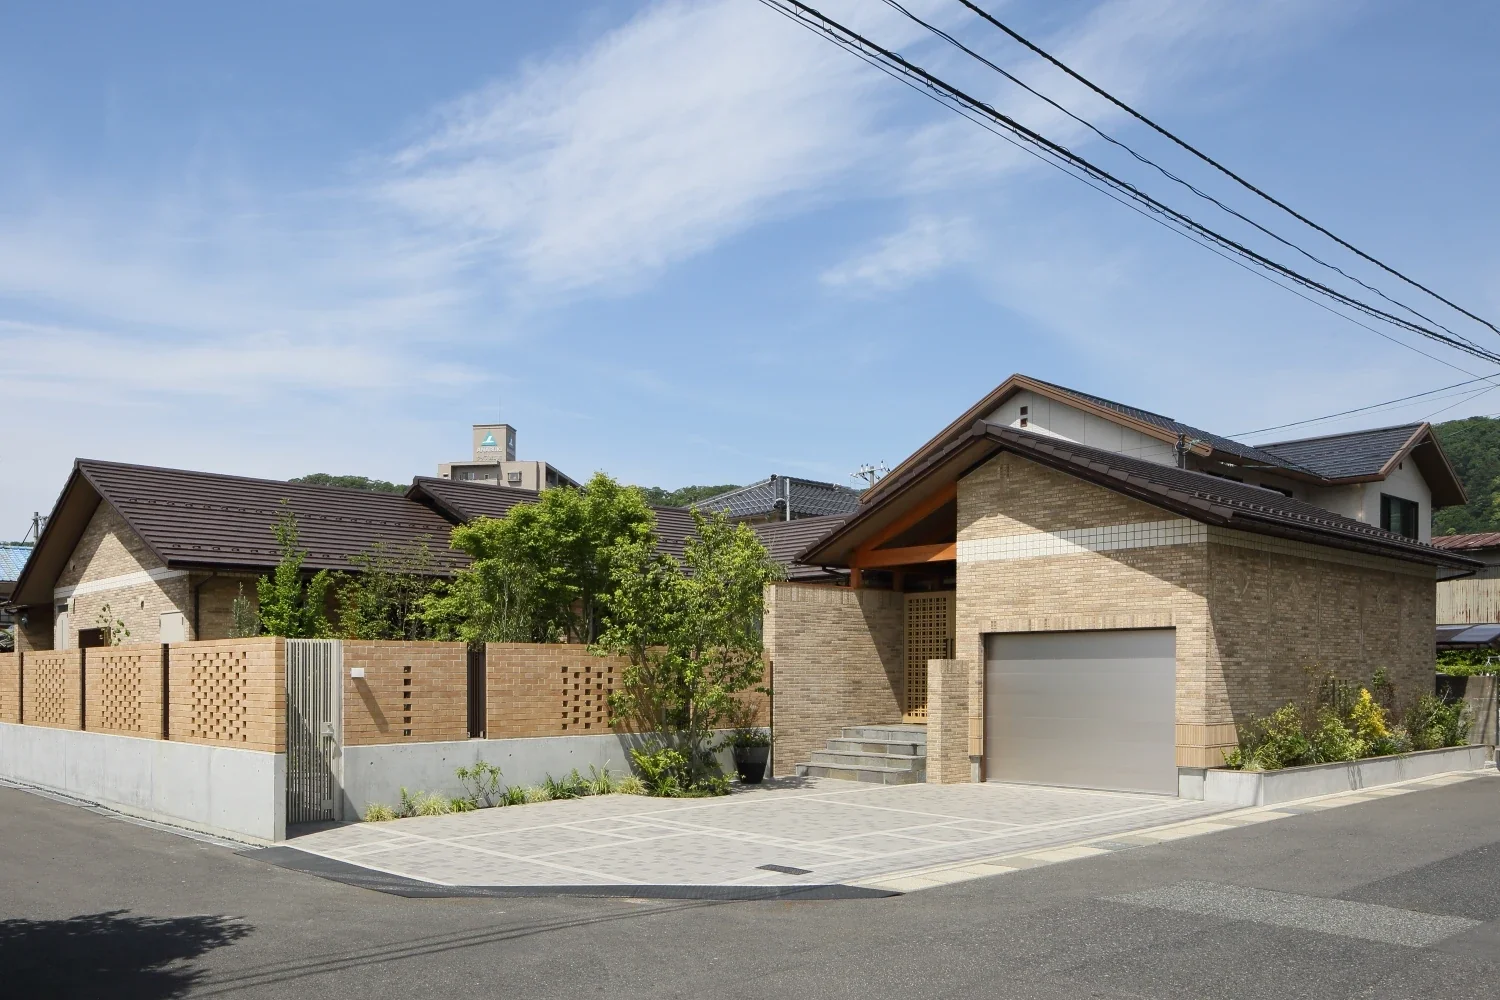
A Home in San’in|Exterior
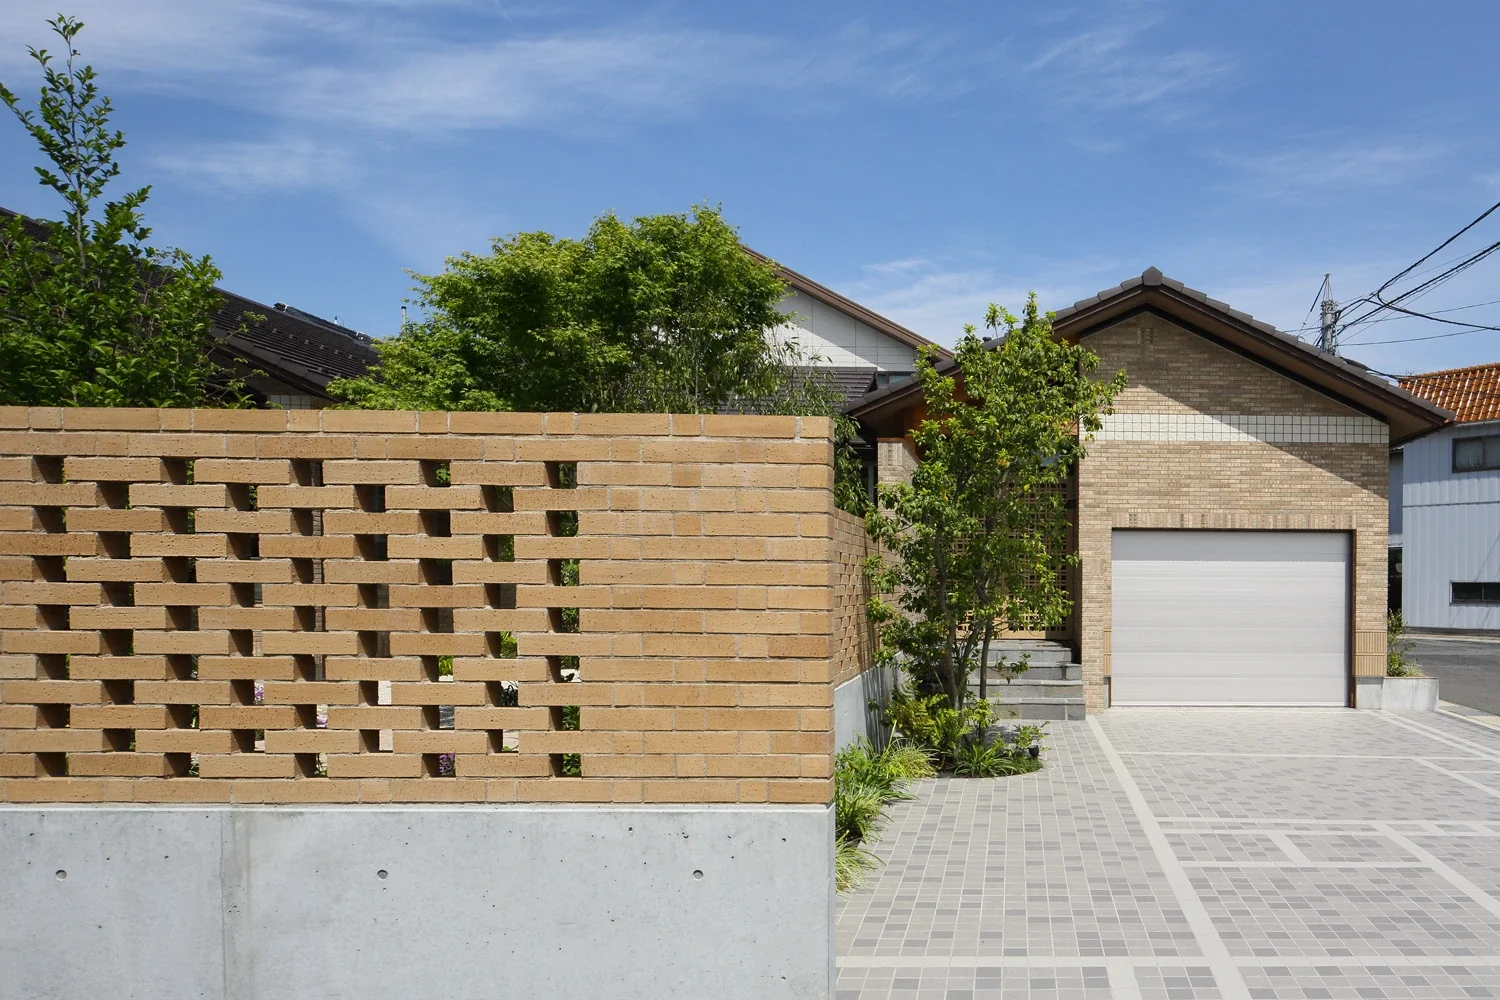
The wall enclosing the main garden is built of openwork brickwork.
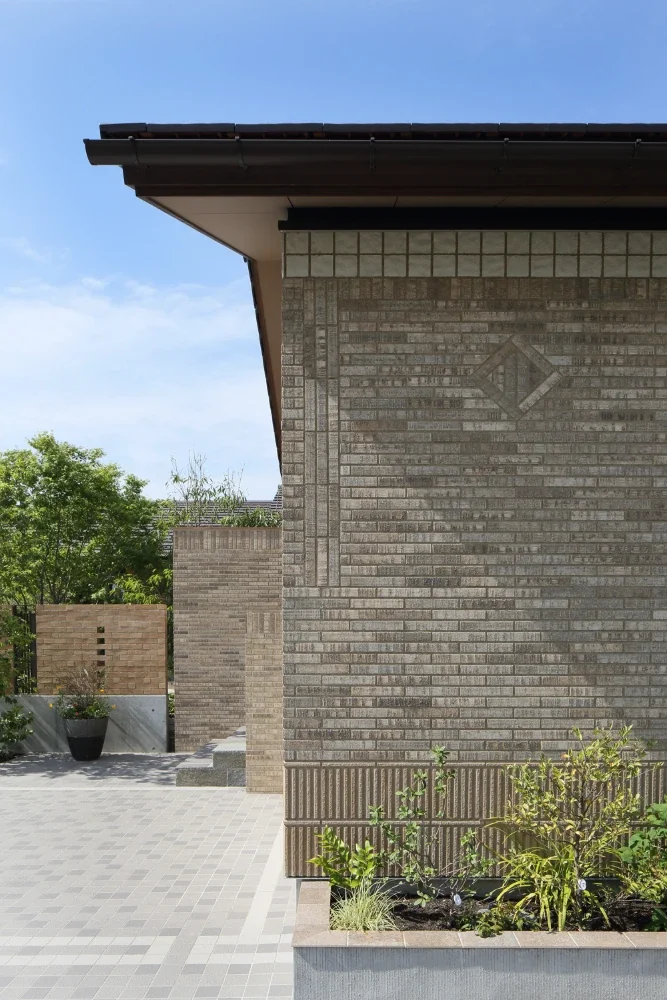
A subtle pattern has been created using the same tiles.
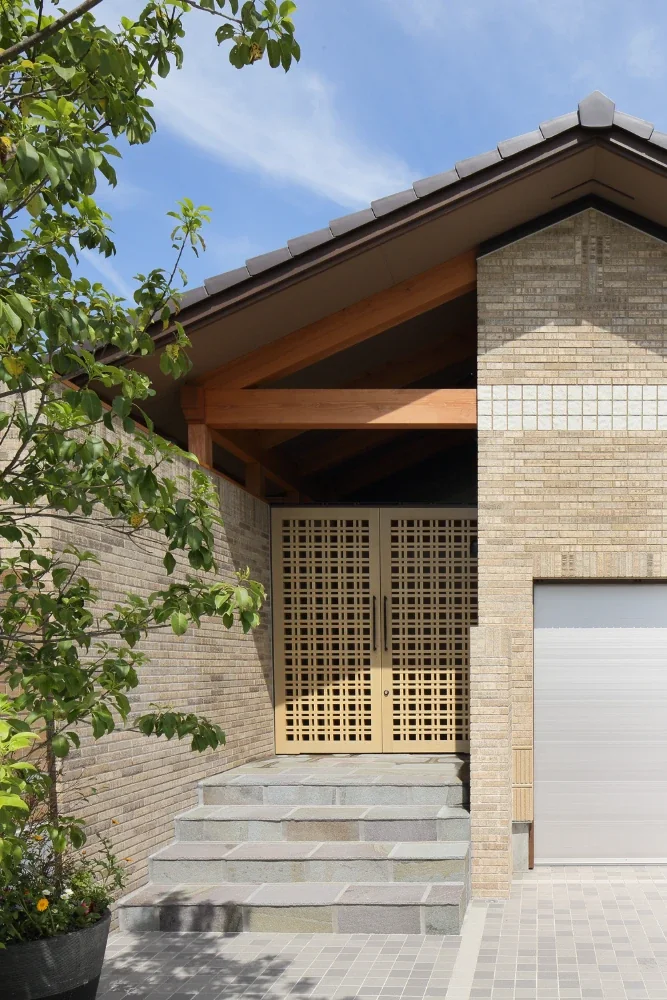
A wooden lattice door that opens inward.
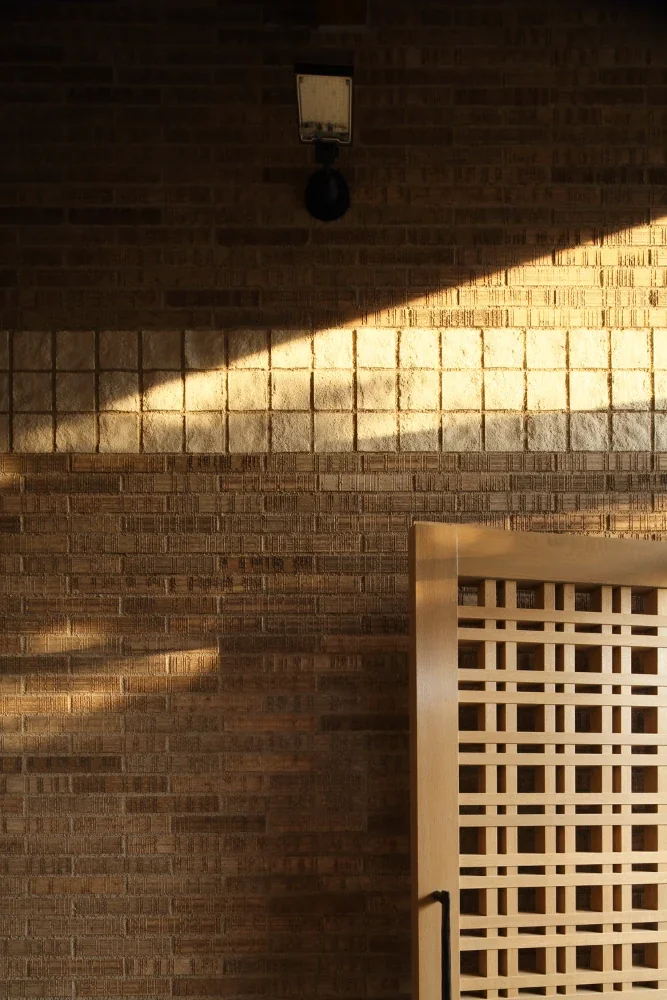
Sunlight falls diagonally across the tiled wall along the approach.
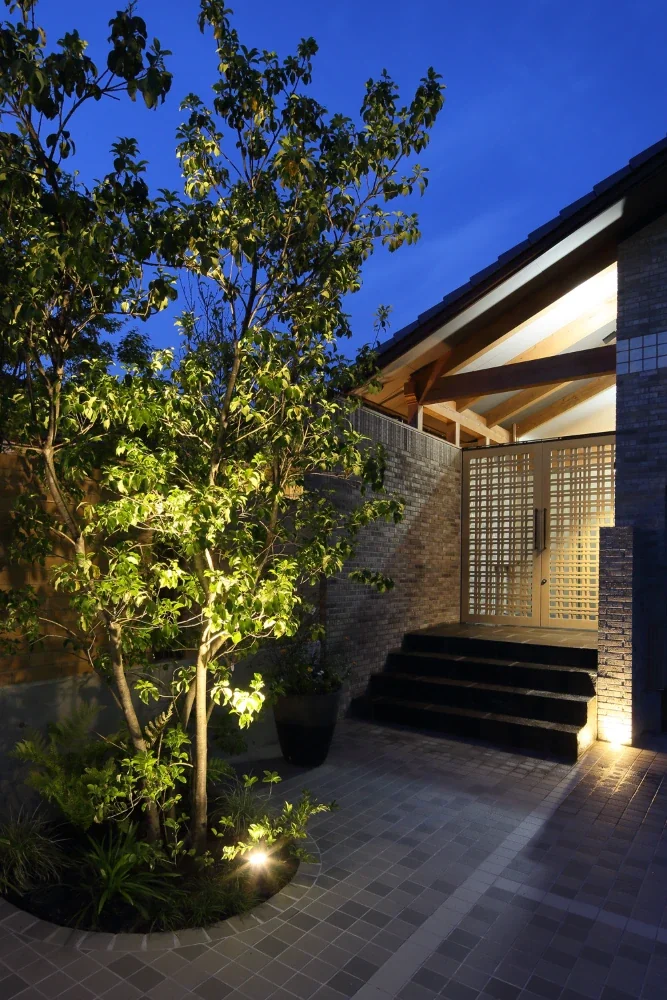
Light spills through the lattice of the gate.
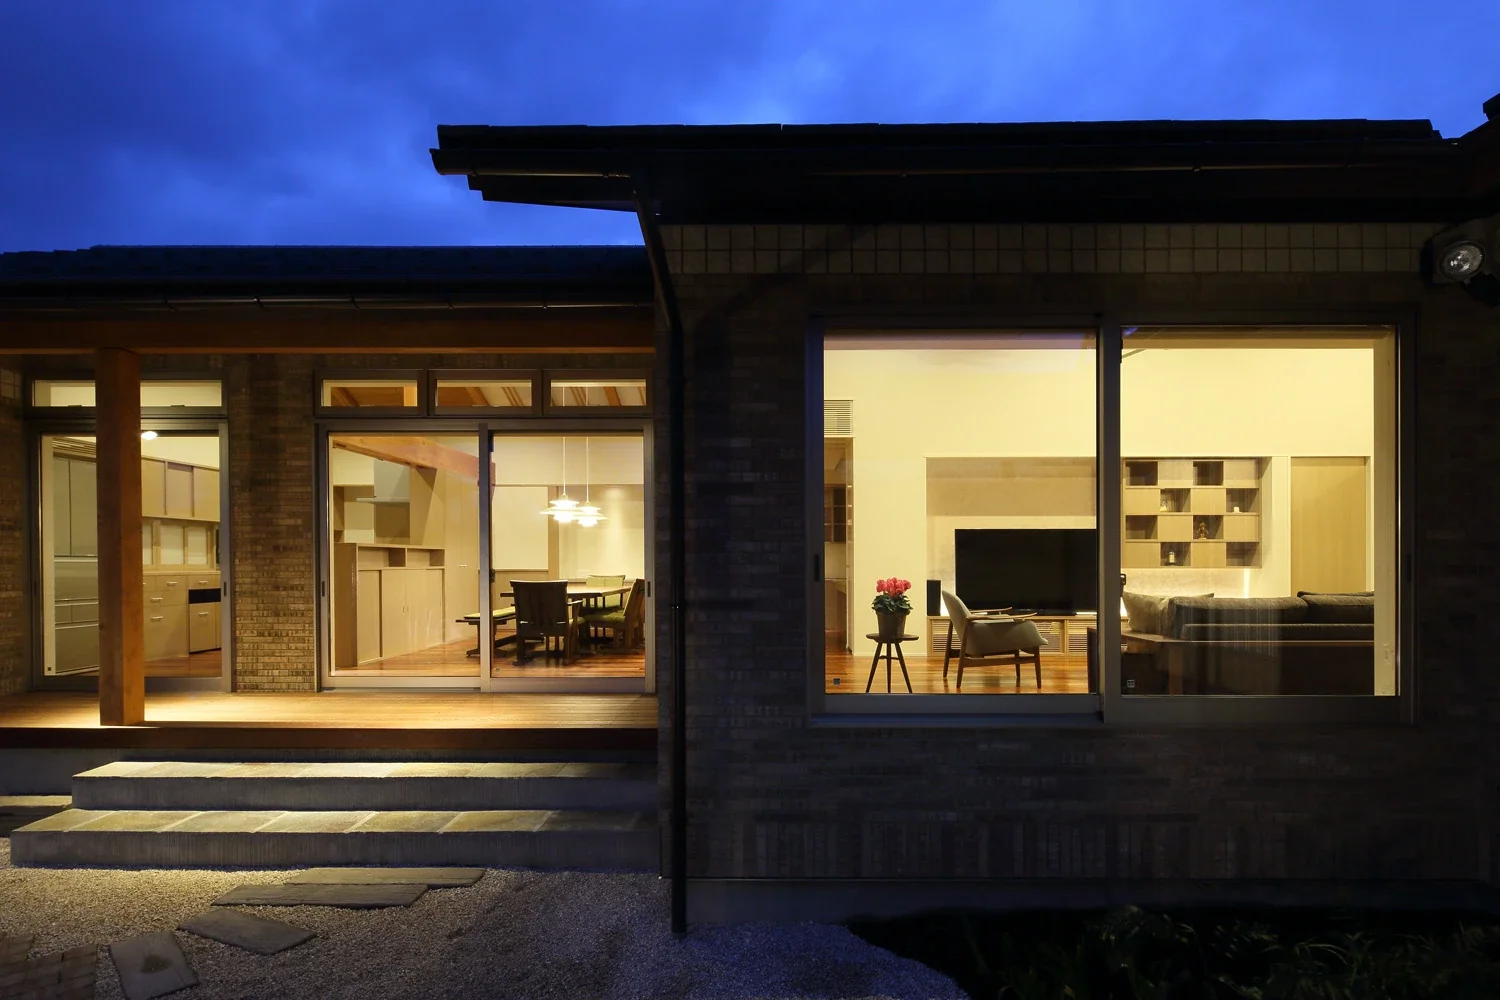
An evening view of the living and dining room from the main garden.
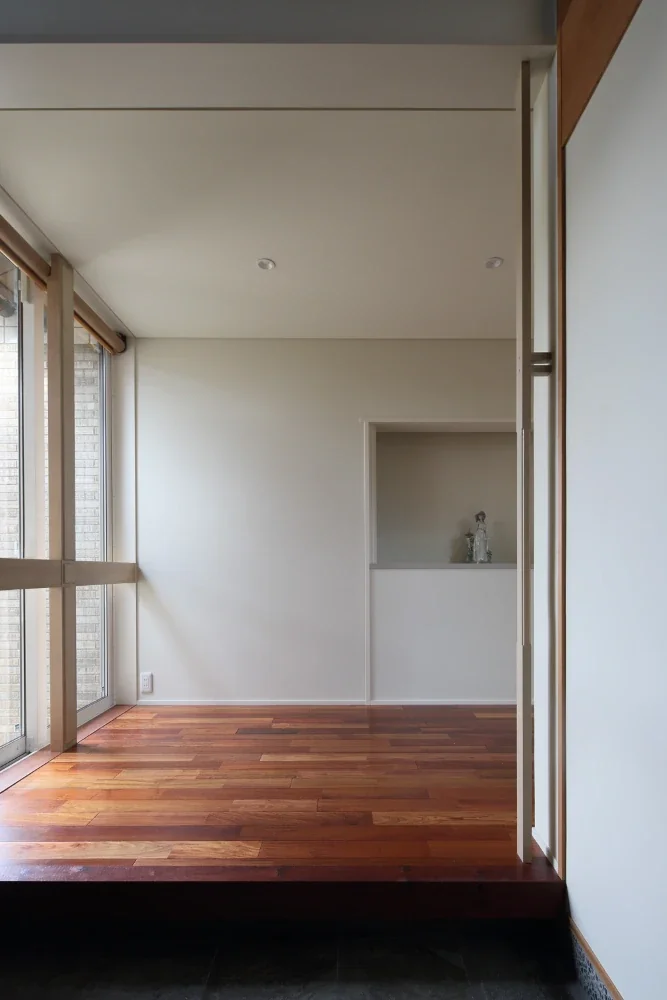
At the entrance, the display shelf draws people past the front and toward the back right.
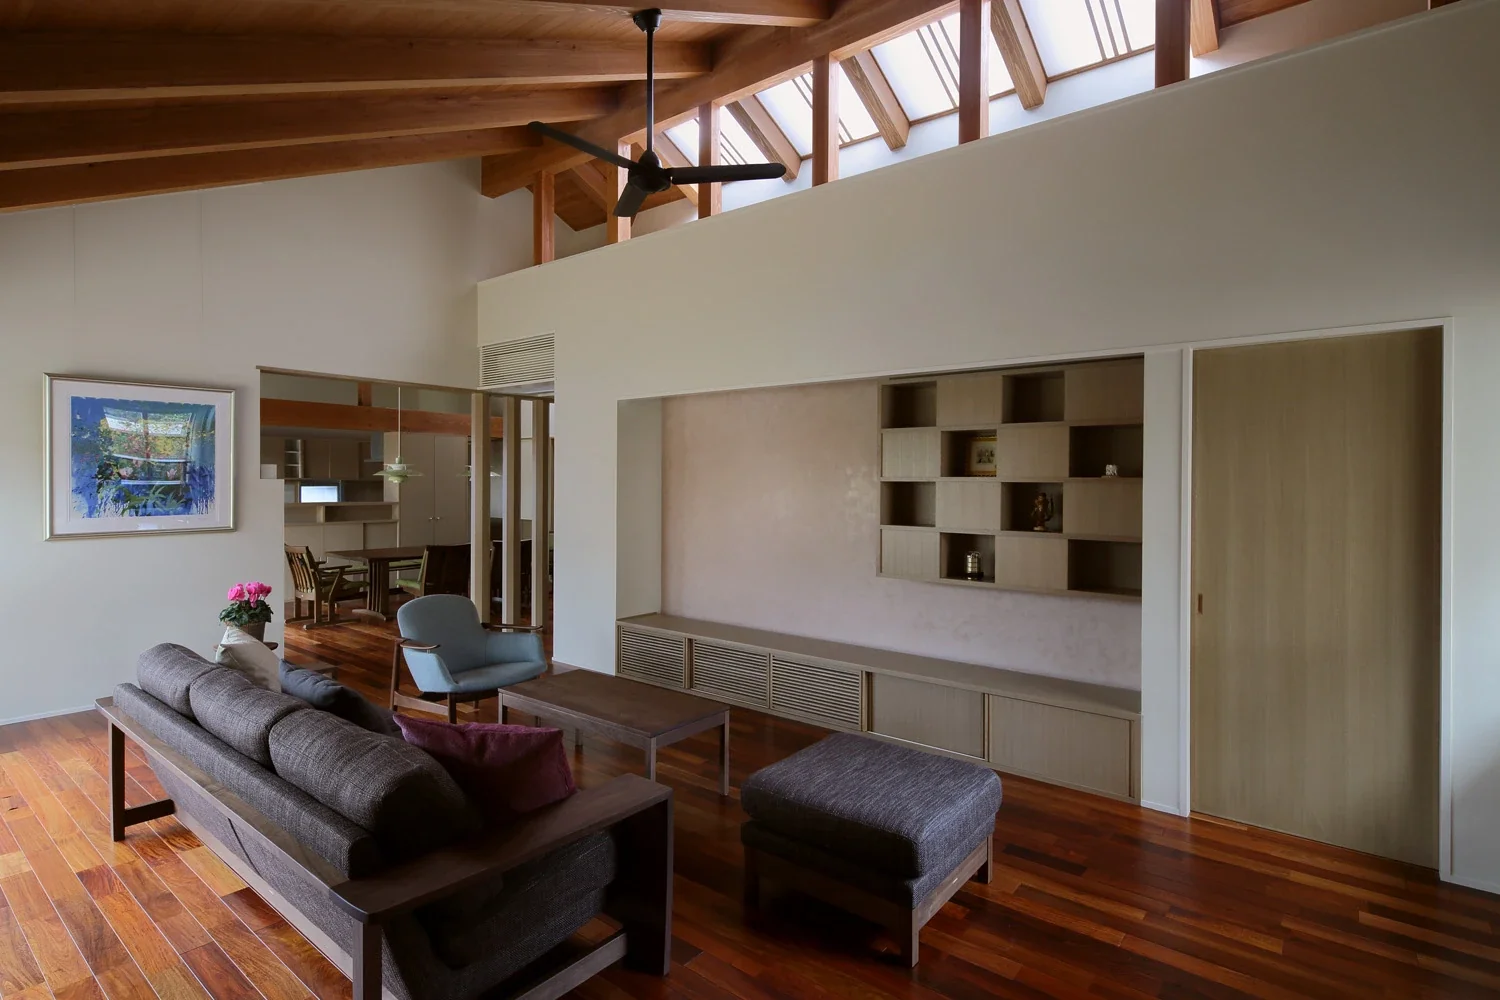
When the living room door is opened, the view expands diagonally into the distance and upward.
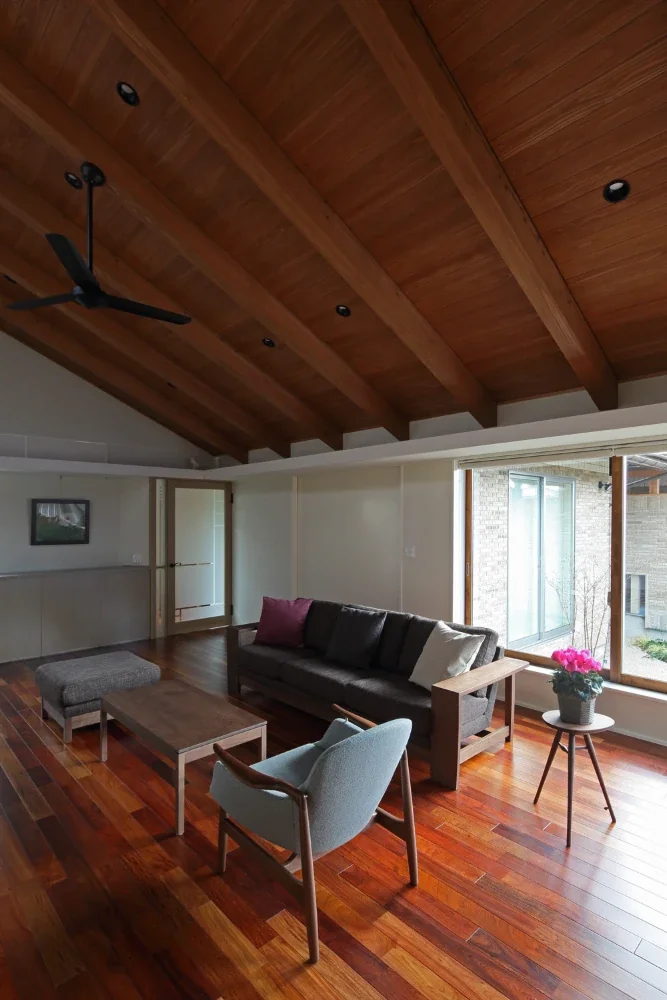
A Home in San’in|Living Room
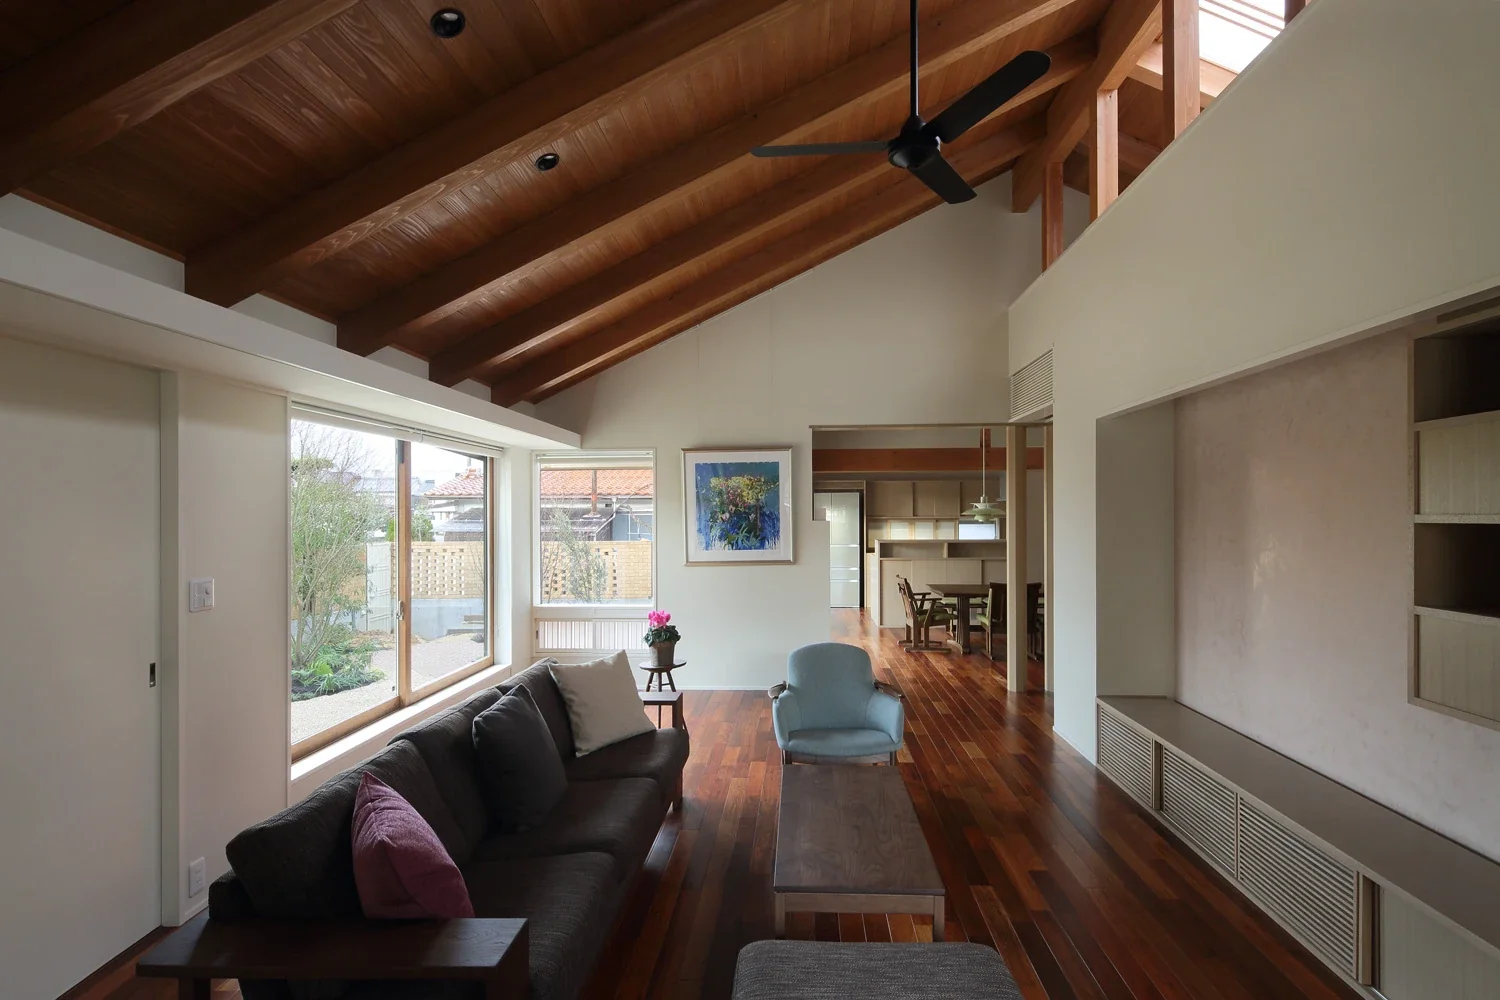
The living room connects to the dining room with a dogleg turn.
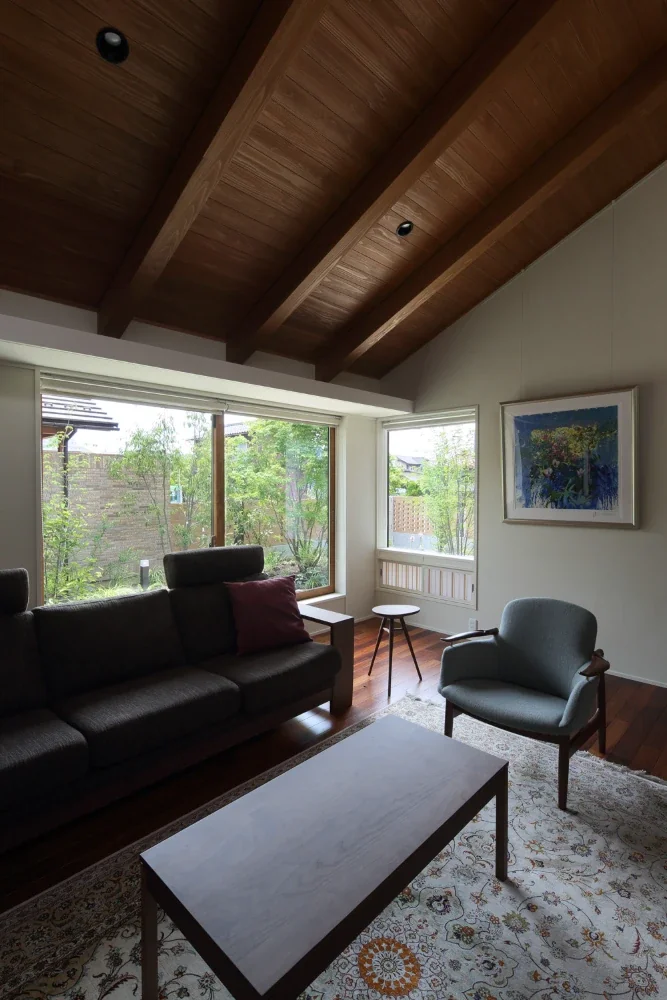
The recessed corner creates a sense of calm.
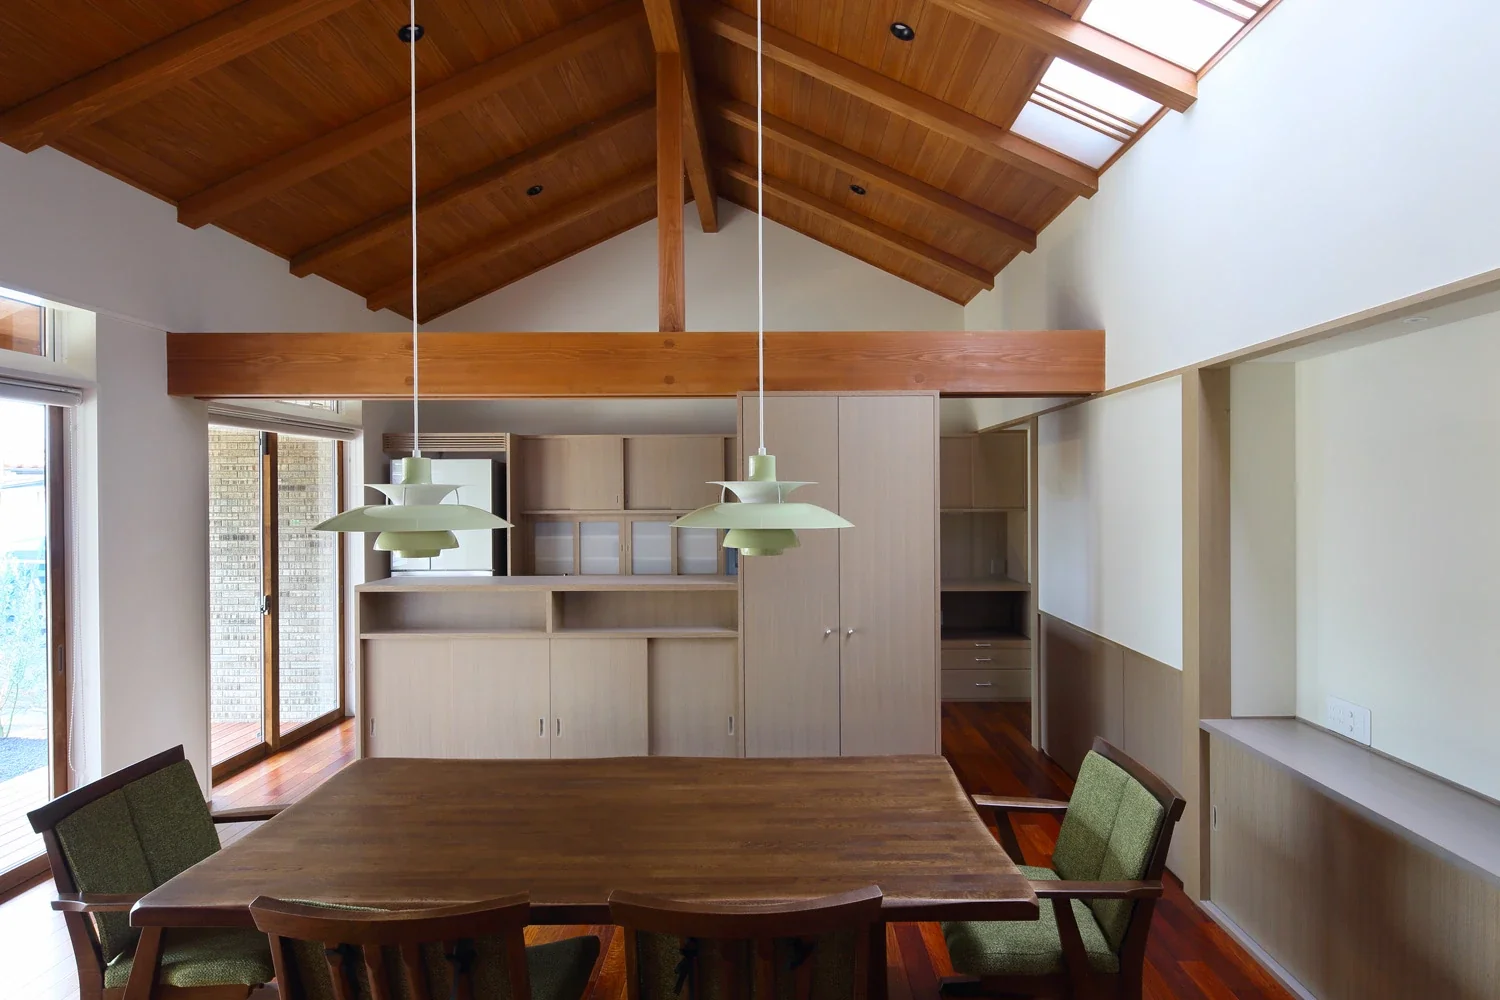
The dining room and kitchen are arranged along the main garden.
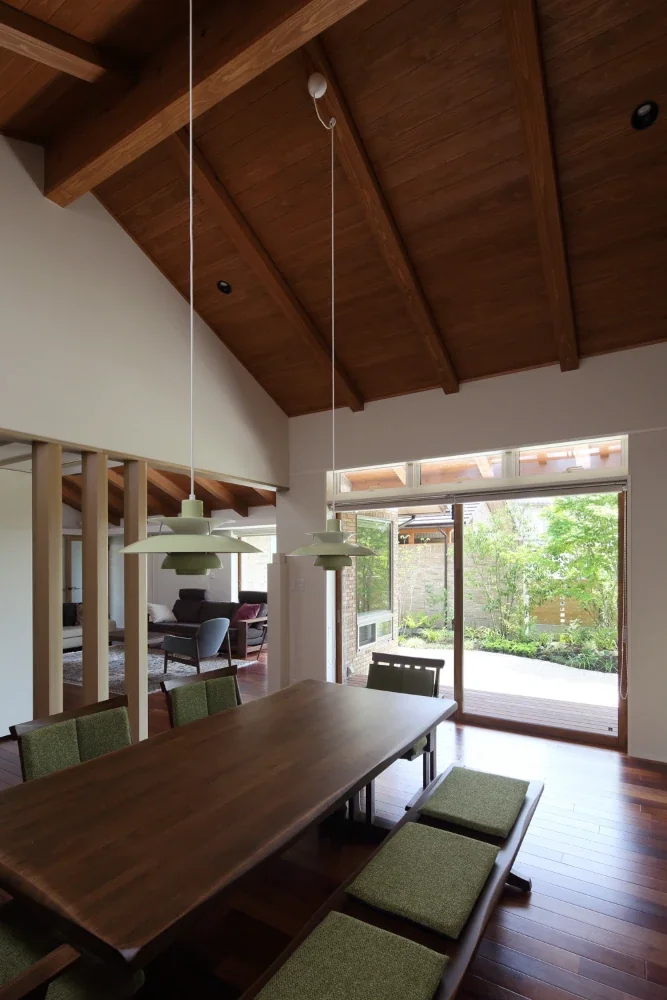
A Home in San’in|Dining Area
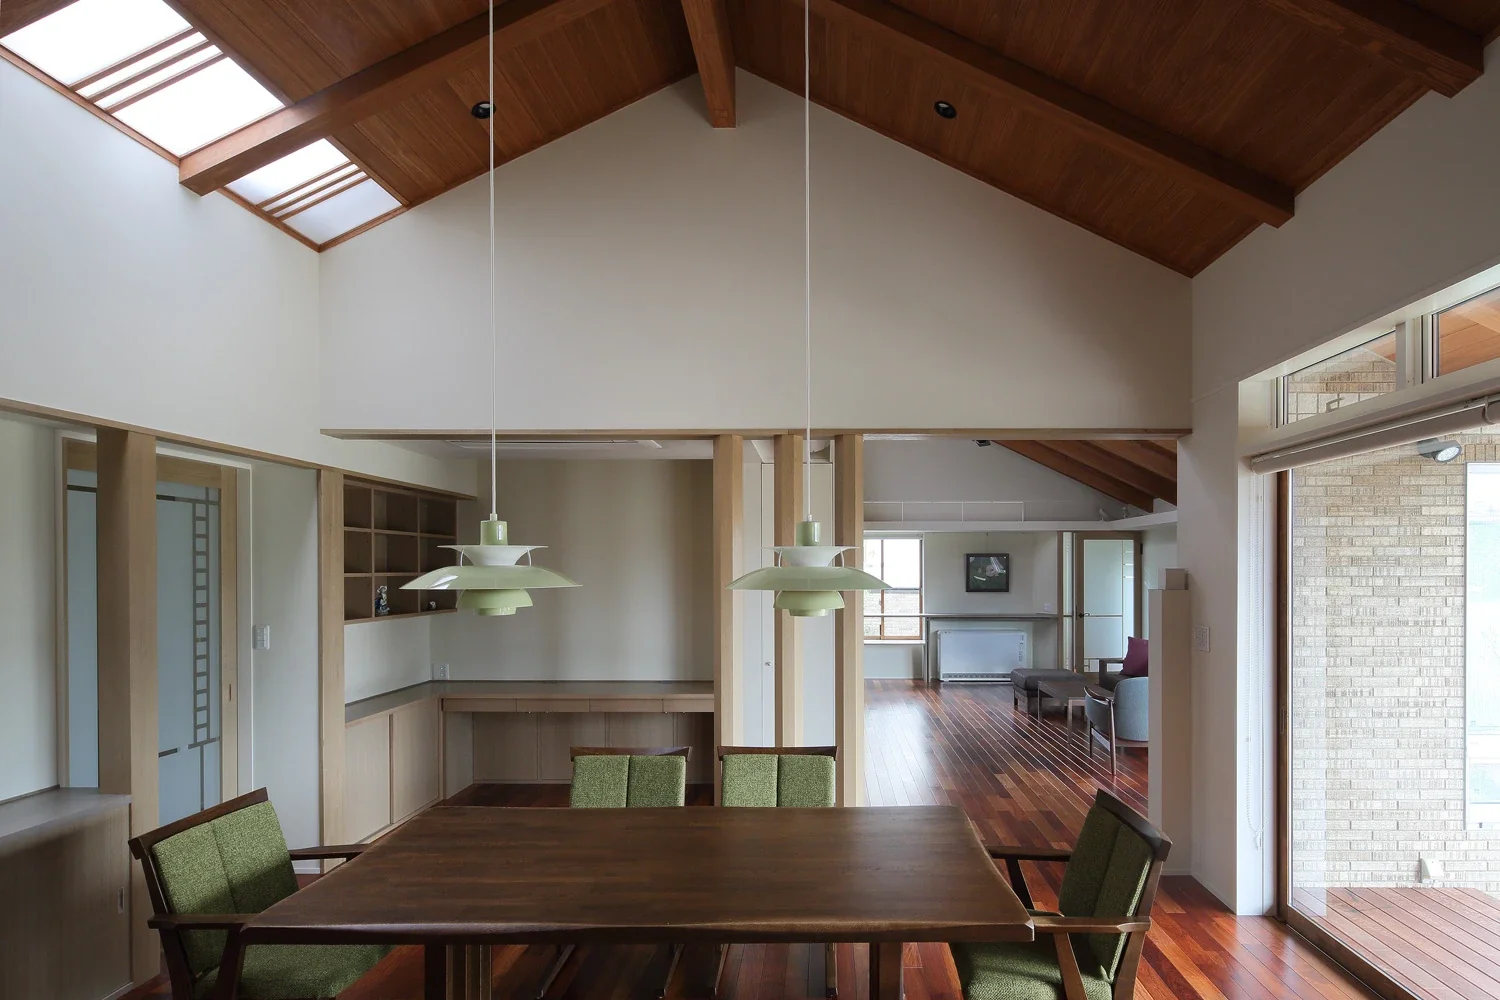
A PC desk area has been provided in one corner of the dining room.
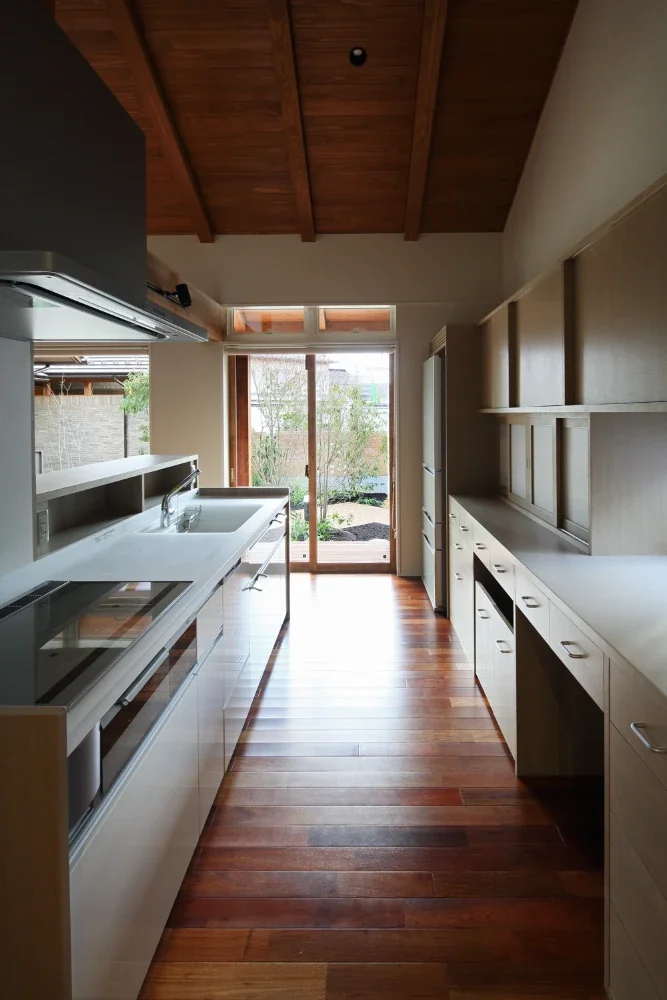
The kitchen counter screens the work area from the dining room.
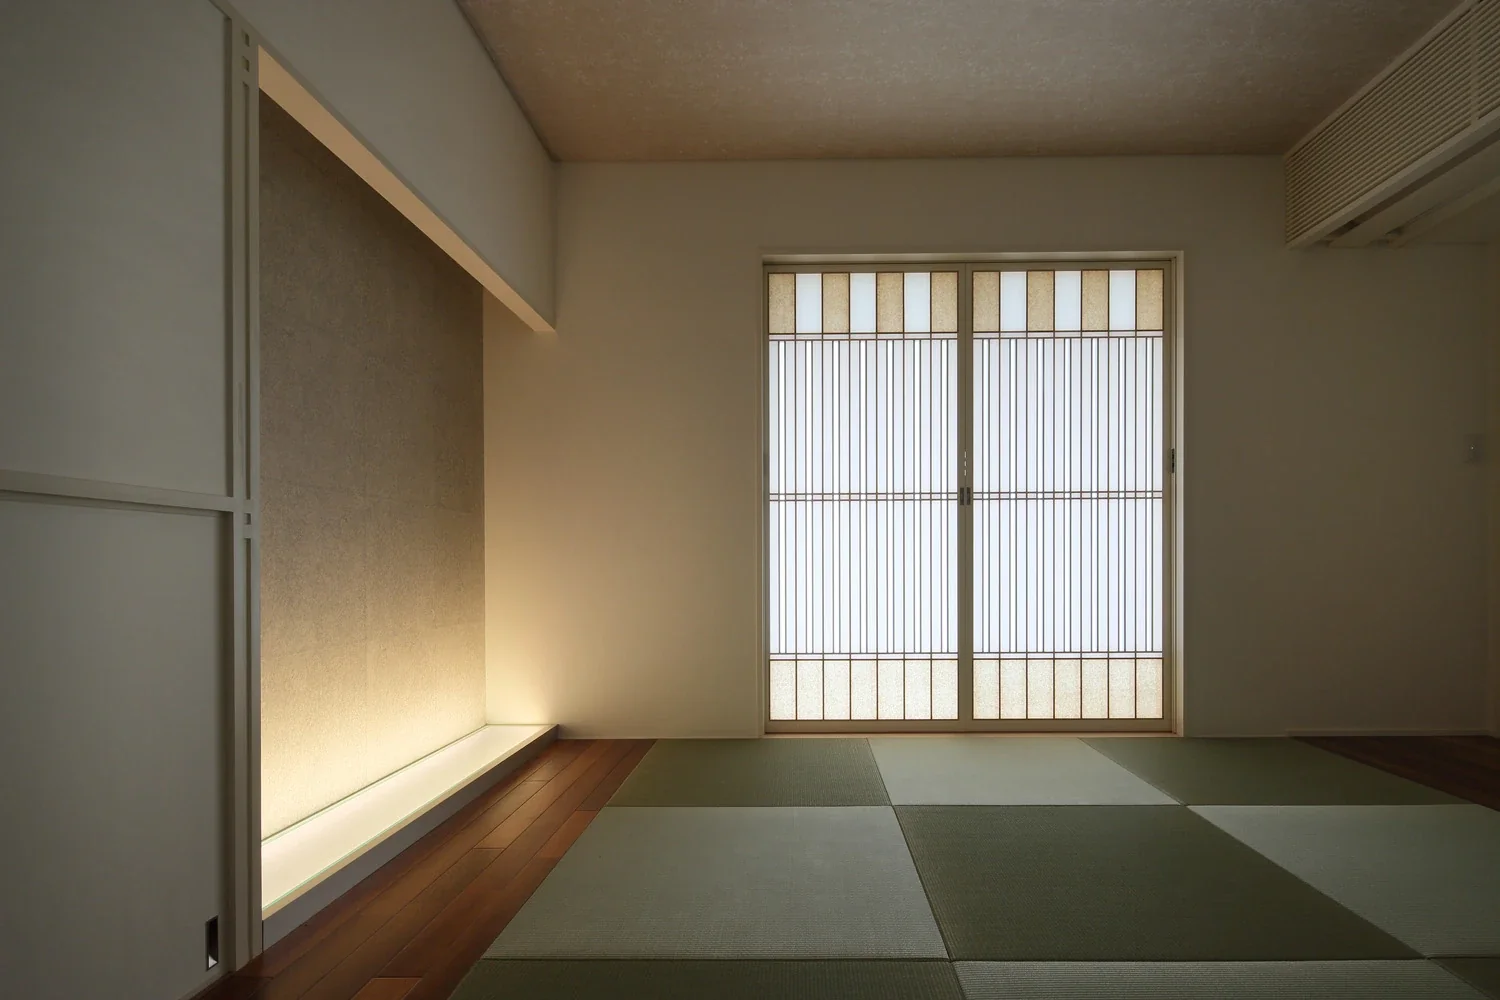
A Japanese-style room finished entirely in washi paper on the walls and ceiling.
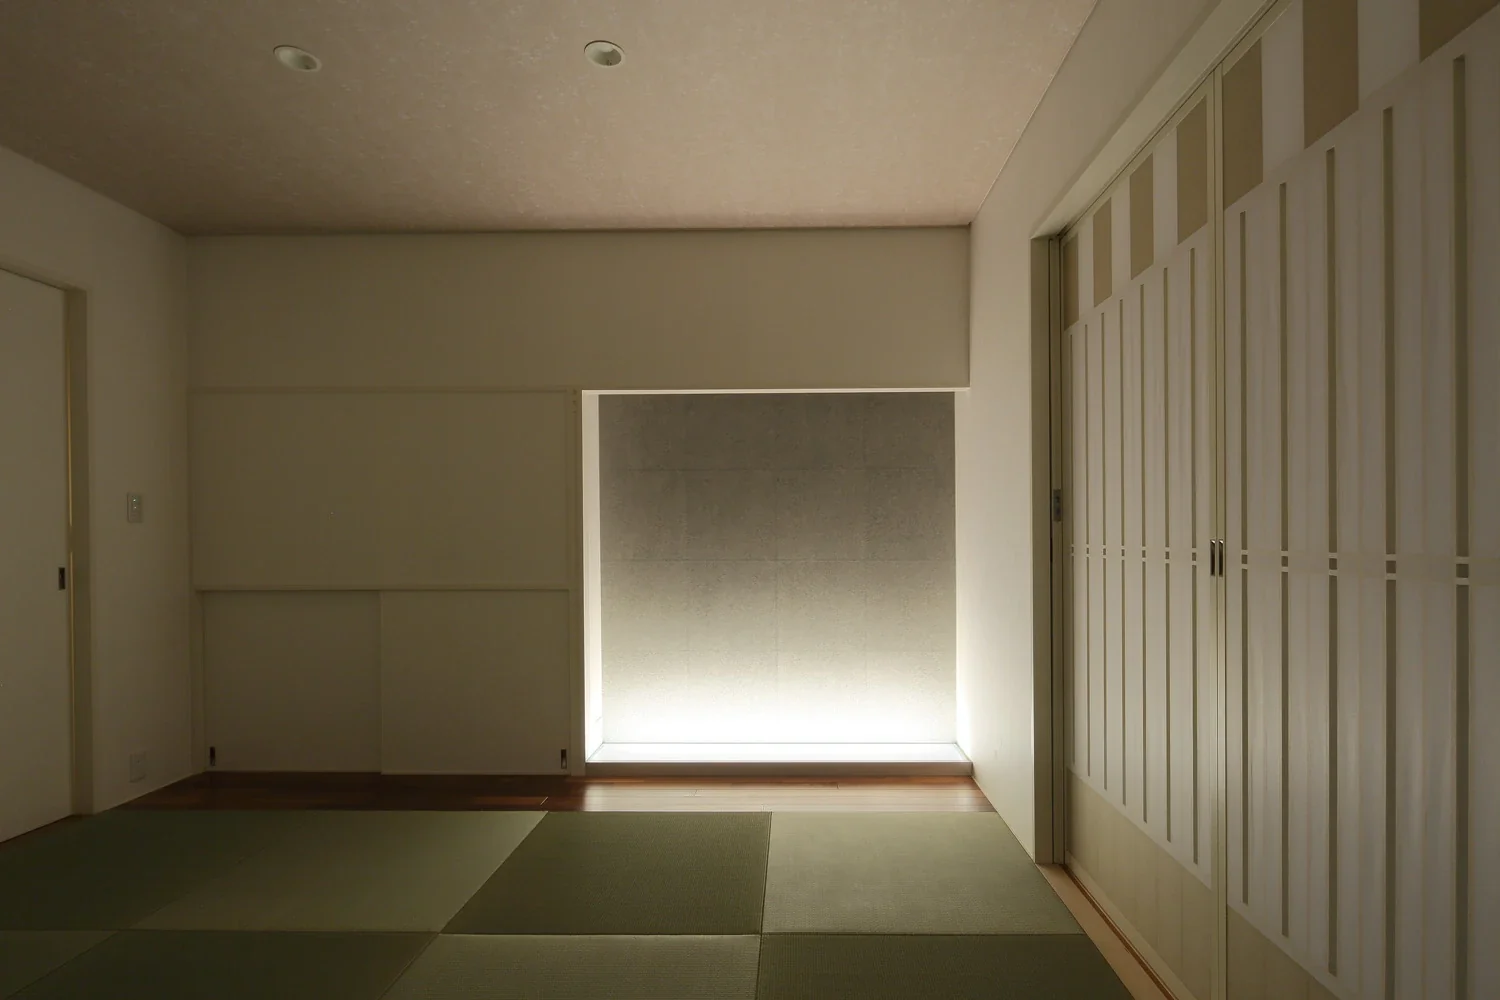
The tokonoma alcove is finished with handmade washi paper and a glass floor panel.
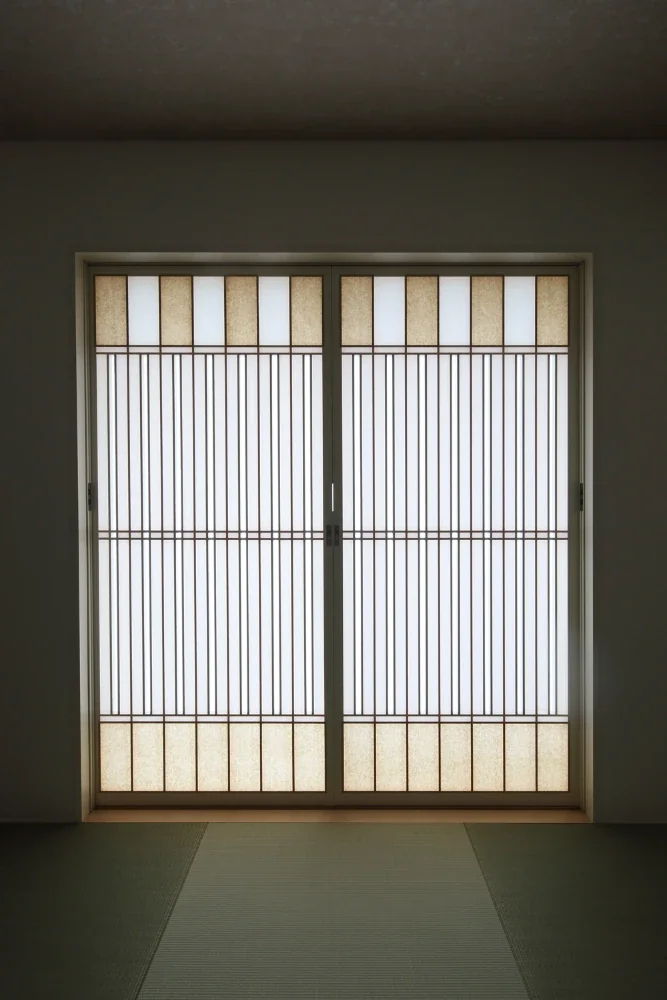
The shoji screens are finely layered with two sheets of washi paper, incorporating colored washi paper in parts.
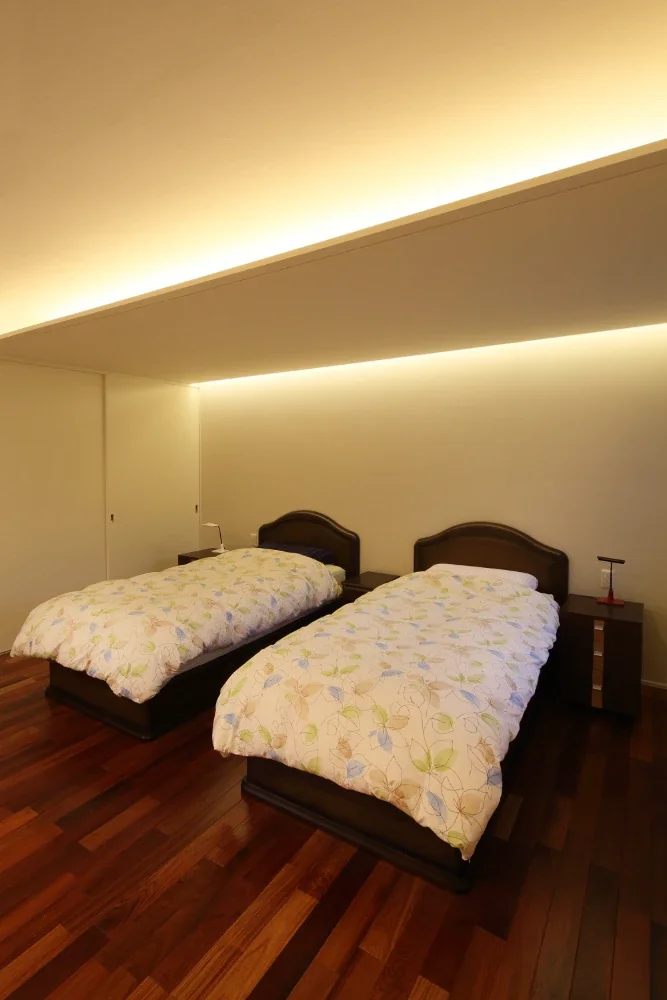
The main bedroom uses indirect lighting to reduce glare.