IH House|Yosuke Ichii Architects
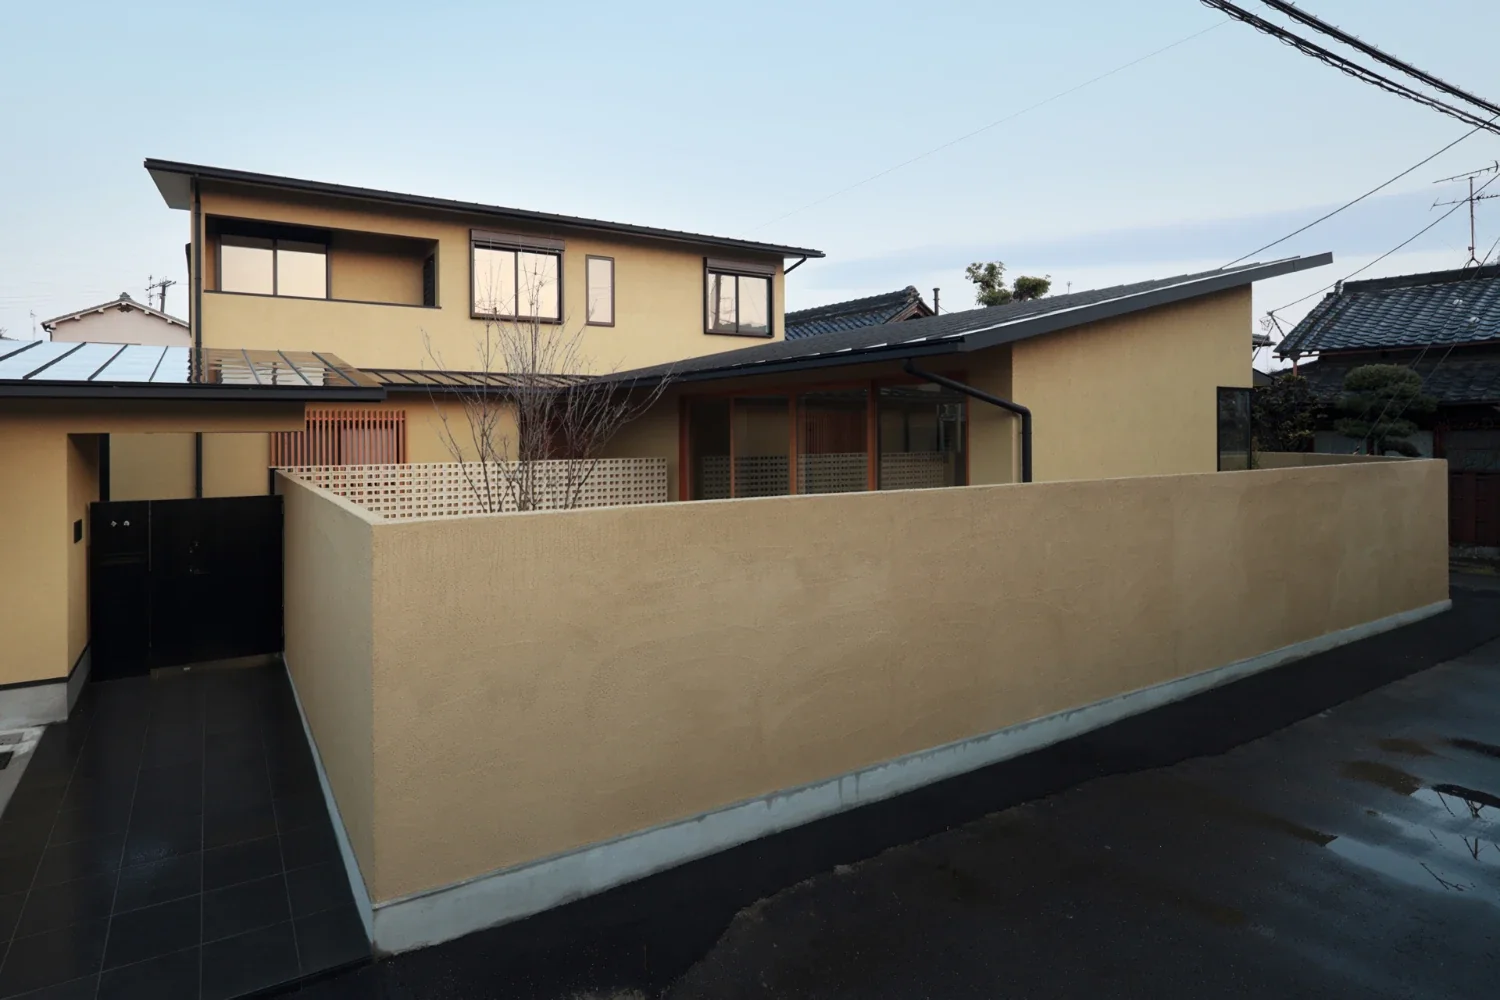
A house built within the old streetscape of southern Higashi-Osaka. A thatched-roof building more than 100 years old originally stood on the site, distinguished from the surrounding buildings by its striking presence. However, due to deterioration and problems such as leaking, it was decided that the existing house would be rebuilt, marking the beginning of this project.
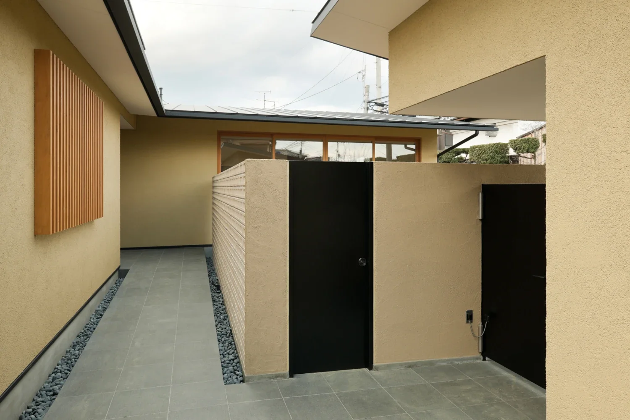
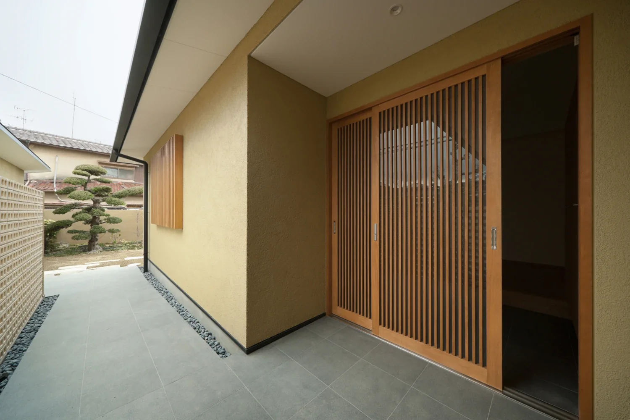
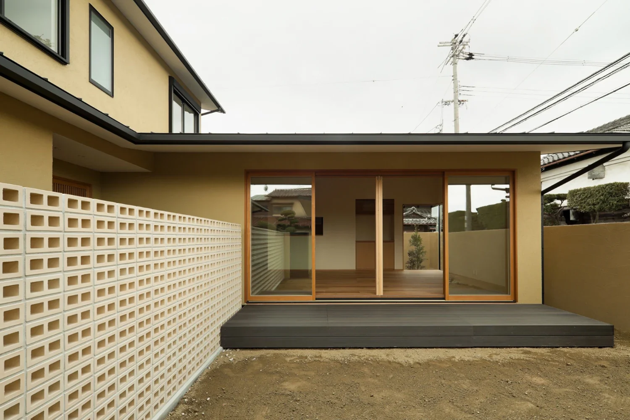
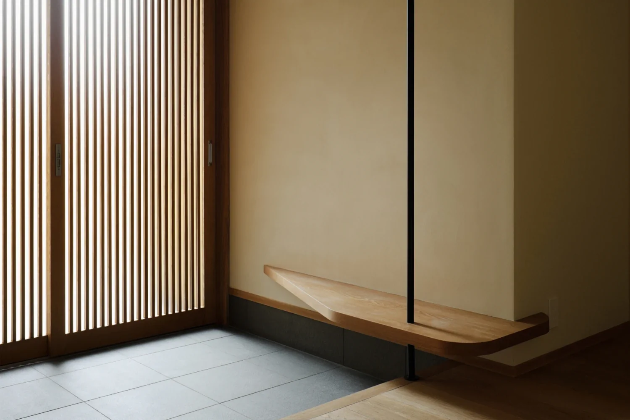
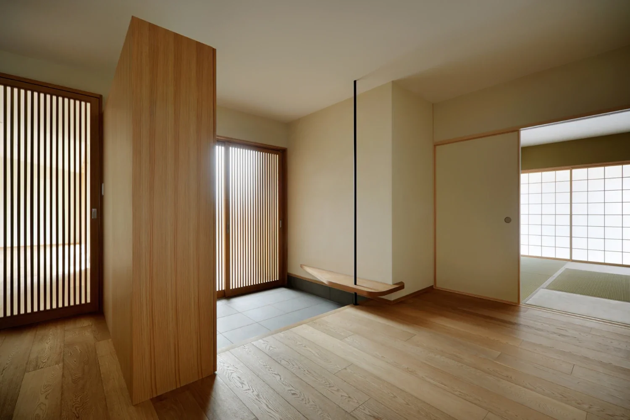
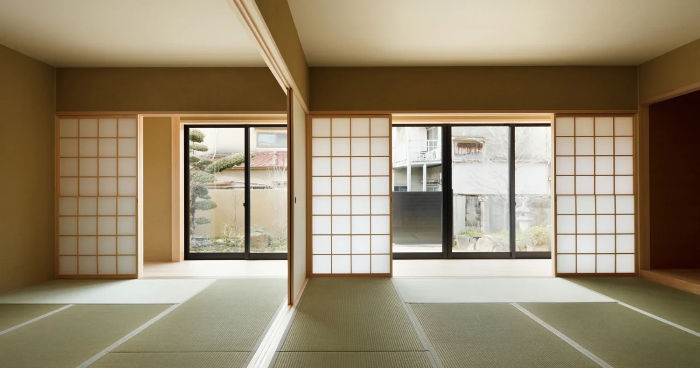
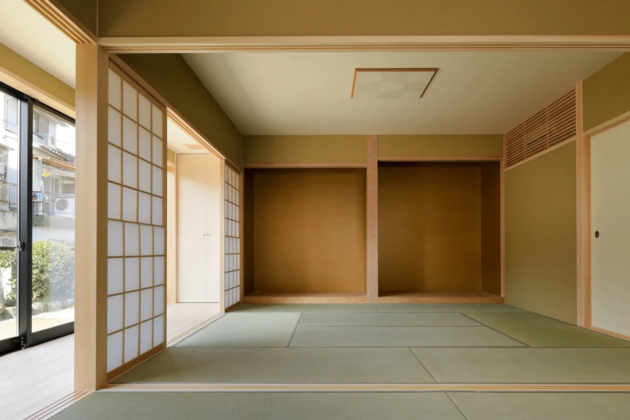
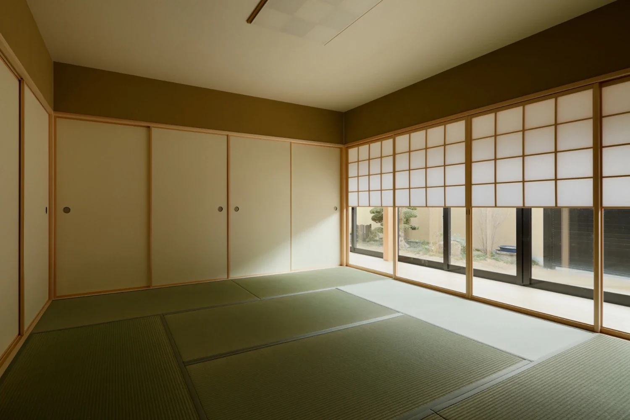
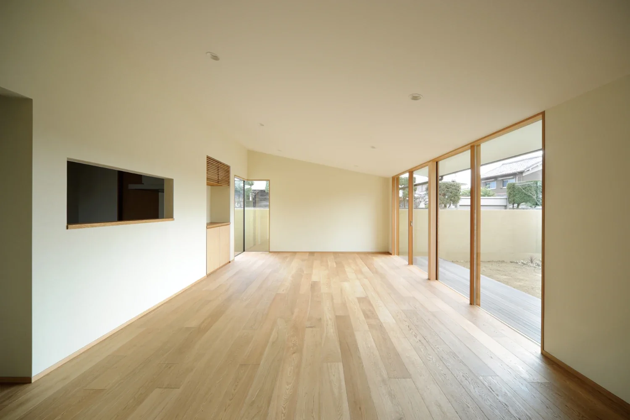
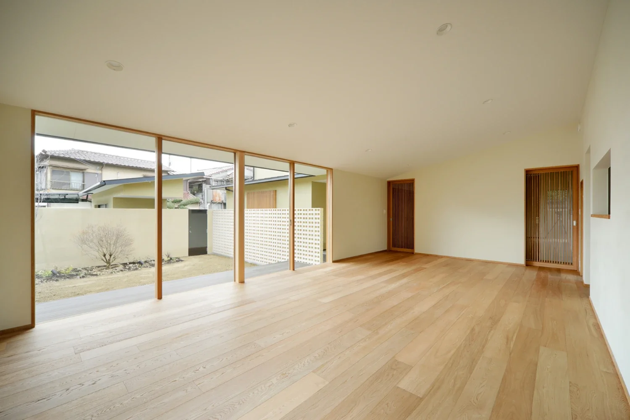
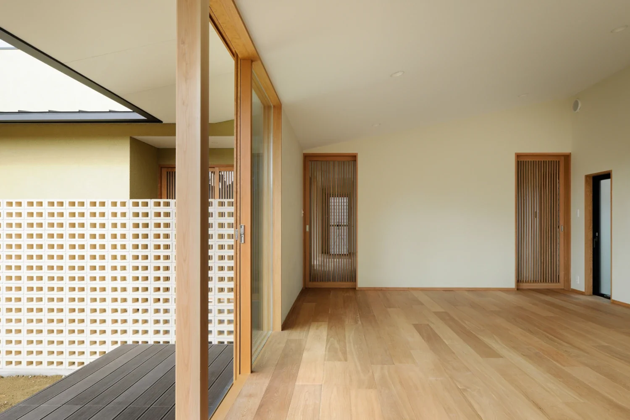
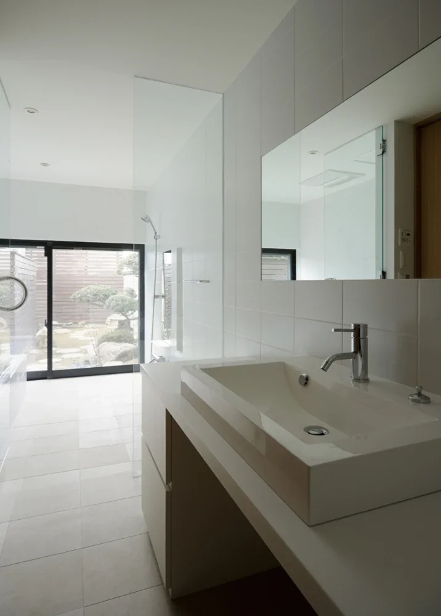
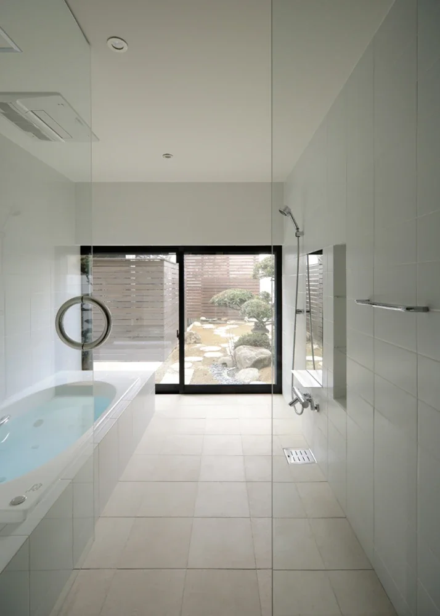
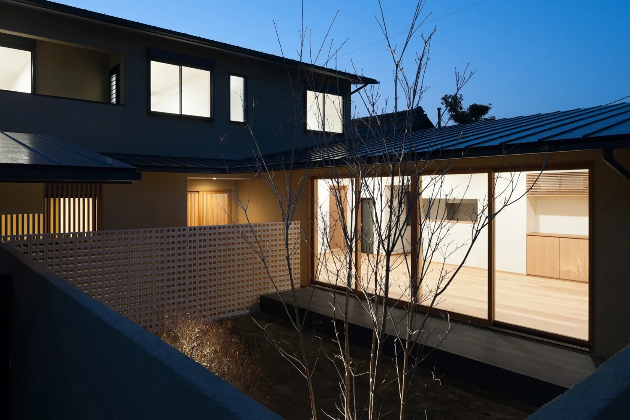
The formal tatami rooms, where relatives gather as the ancestral home, and the LDK, which serves as the family’s main living space, are arranged in an L-shape around the entrance to separate the circulation paths. From the approach, one can experience both a composed, weighty Japanese space framed by vertical lattice screens and a modern, light-filled space glimpsed through hollow bricks. The character of the garden also changes to correspond with each of these spaces.
The tokobashira, or alcove post, in the Japanese room was made by shaving down and reusing the main structural post from the existing house. The tsuga timber post, a feature of traditional construction rarely seen today, expresses an indescribable strength and carries on the lineage of the historic building. Viewed from the road at the southeast corner of the site, the building’s thin, light large roof—the central theme of the design—asserts its presence as a new symbol of the neighborhood, replacing the thatched roof.
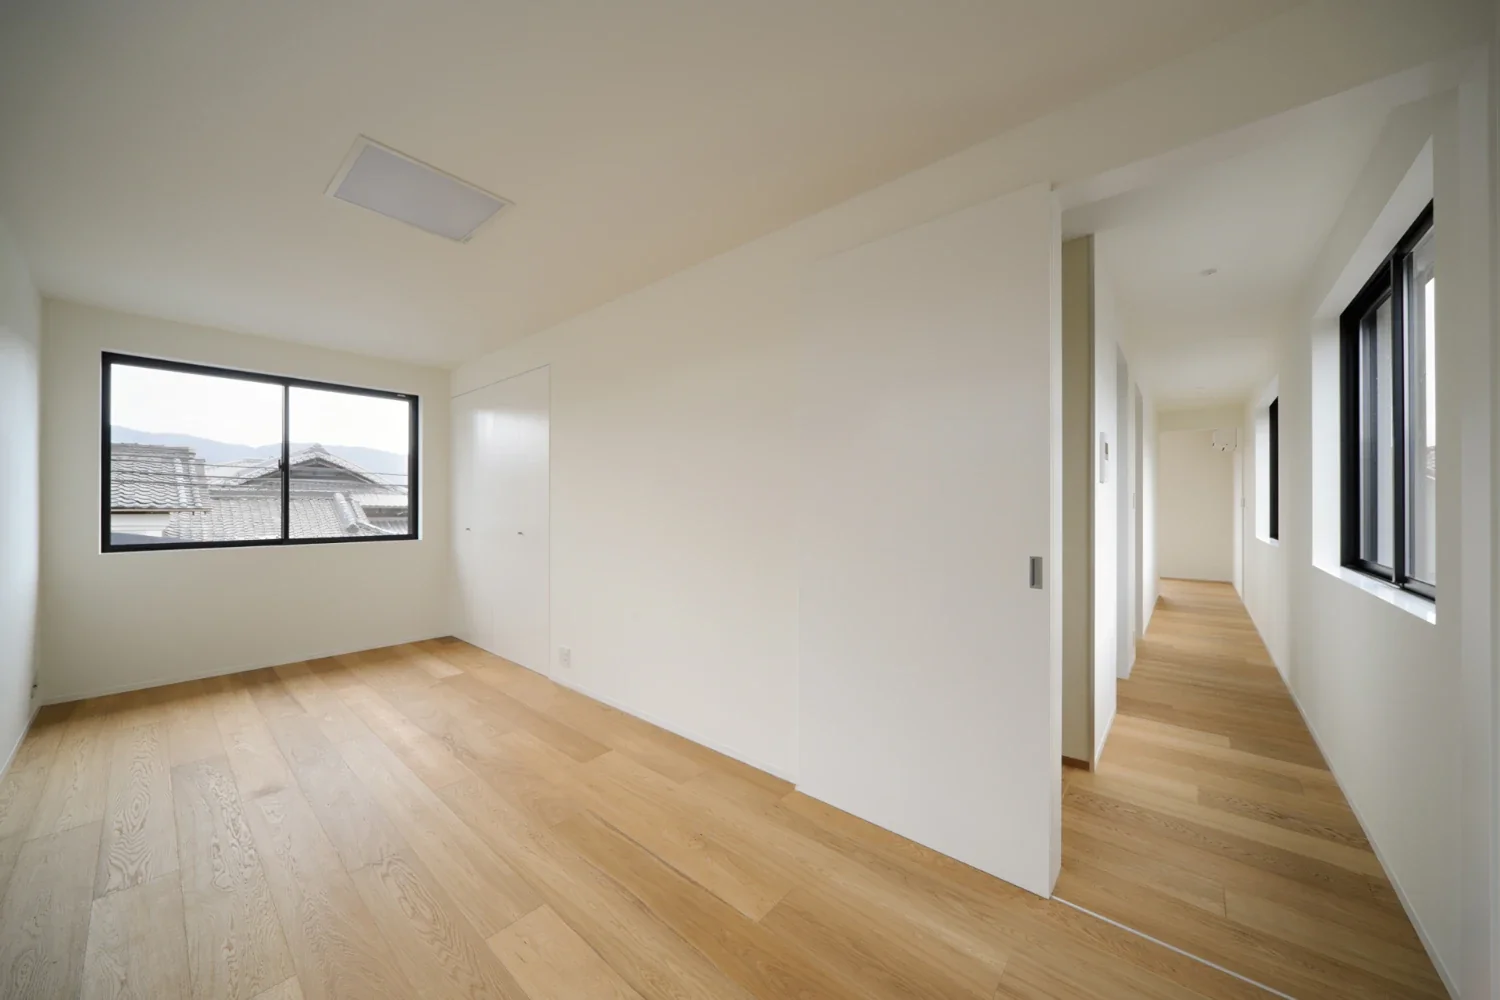
While the circulation is organized through simple zoning of the formal rooms, LDK, and bedrooms, the garden and approach connect each space, preventing the composition from becoming monotonous. The result is a harmonious house formed as a collection of spaces with a variety of distinct expressions.
Building Overview
Use: Single-family residence
Structure: Timber construction
Scale: Two stories above ground
Site area: 582.22 m² (176.12 tsubo)
Building area: 143.86 m² (43.51 tsubo)
Total floor area: 200.81 m² (60.74 tsubo); 1st floor 135.25 m² | 2nd floor 65.56 m²