
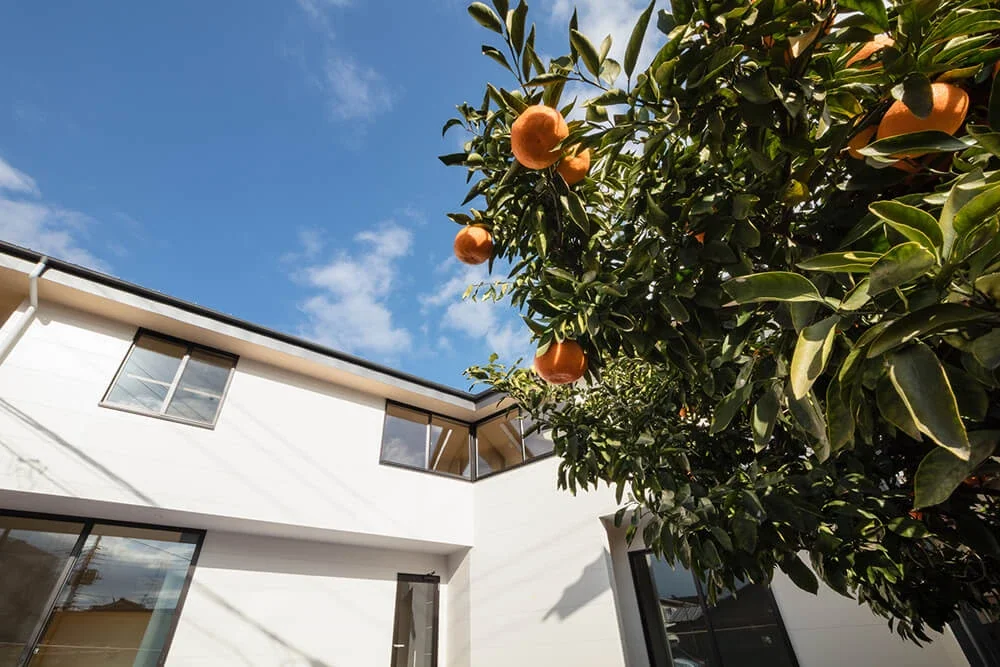
The mikan tree was planted at the former home before it was demolished.
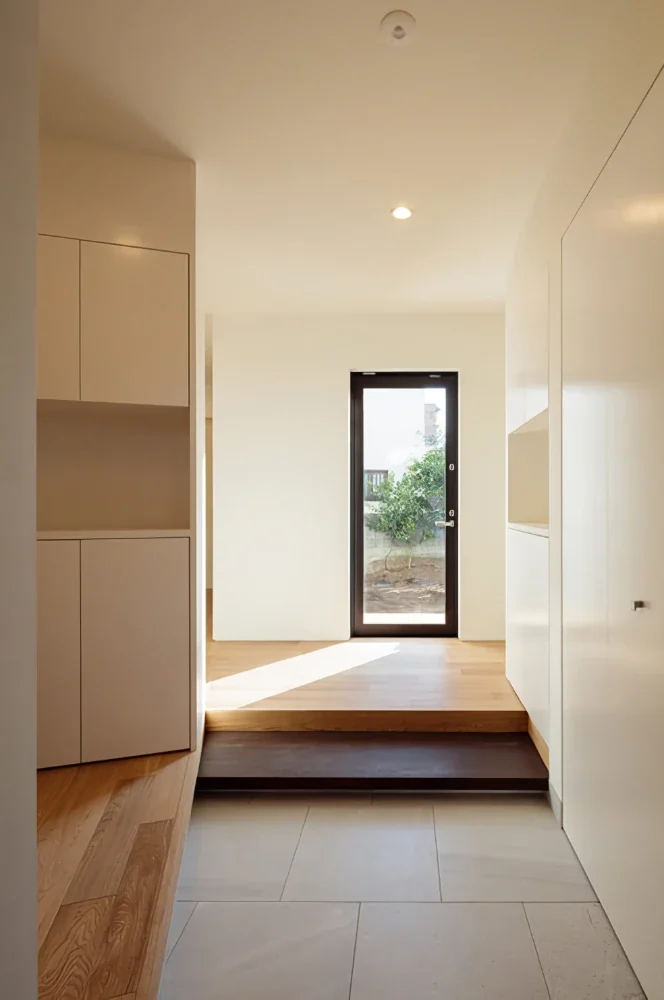
The entrance shared by both households, with the mikan tree visible straight ahead.
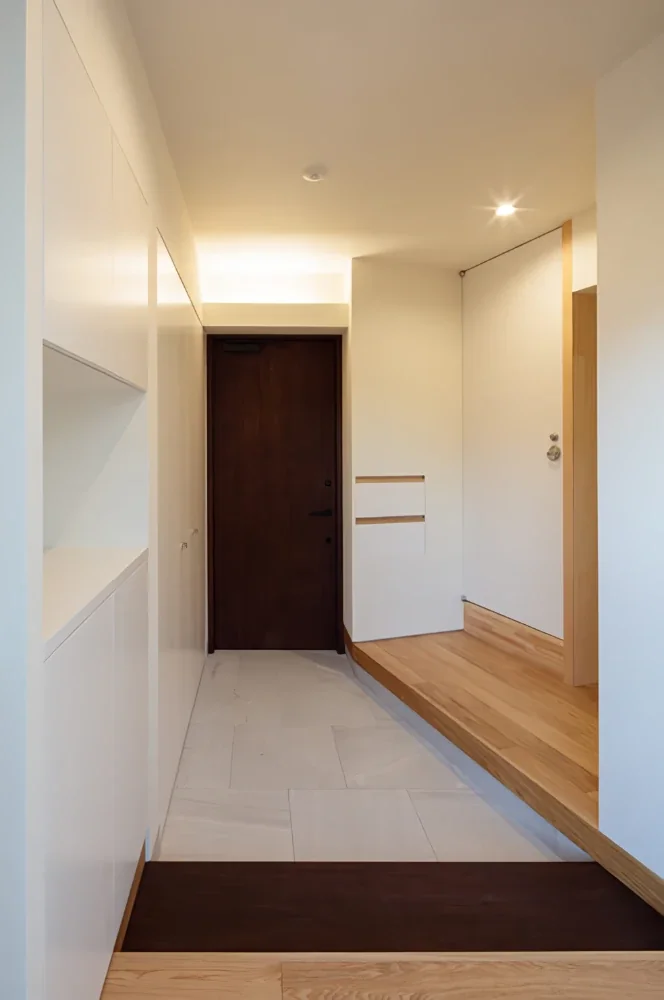
Each household can be accessed from the entrance.
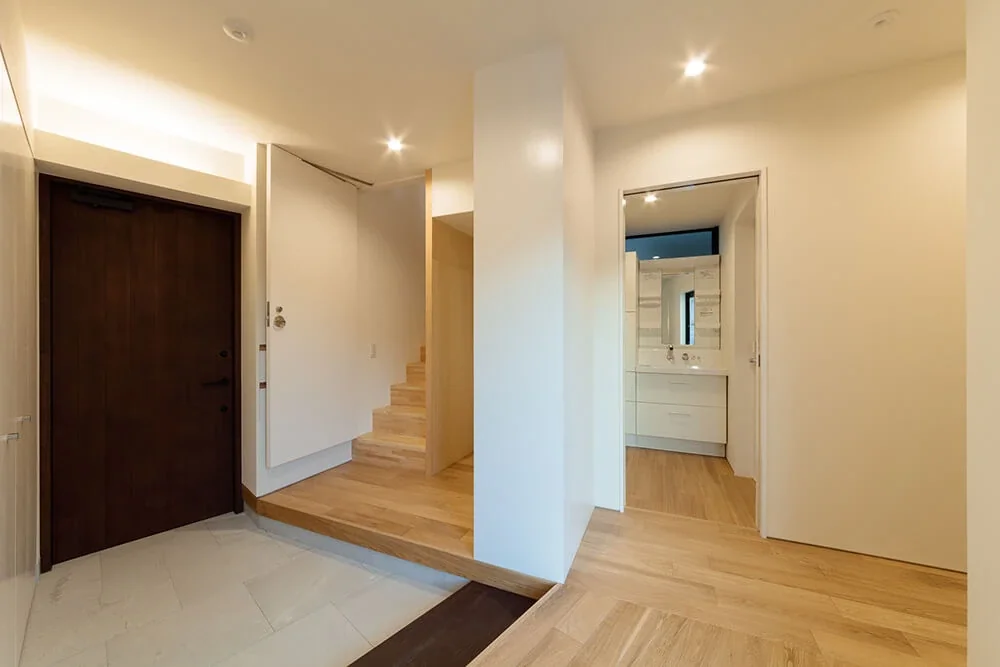
The wet areas are located toward the back, with separate entrances for each household. The door to the stairs leading to the younger-generation household on the second floor is shown open.
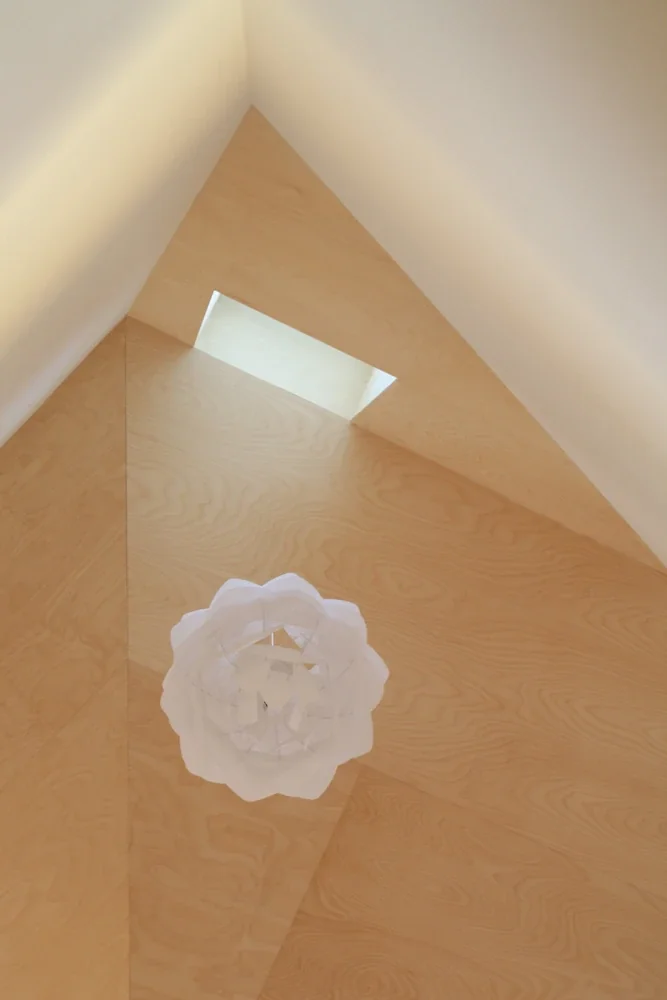
Looking up the stairs to the second floor; light also enters through the skylight.
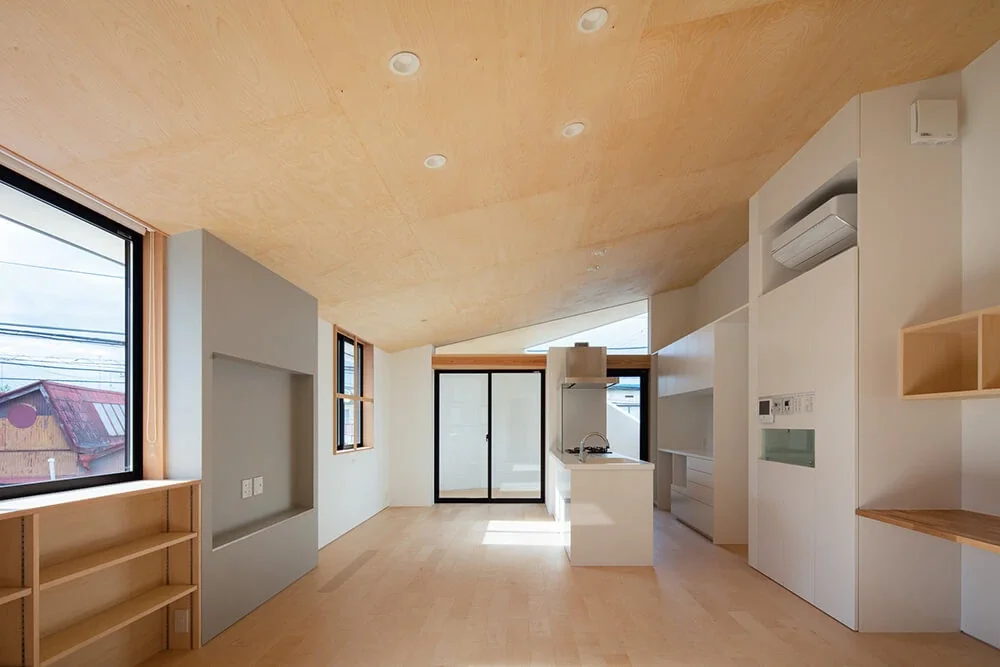
The LDK of the younger-generation household on the second floor. The sloped ceiling is clad in Russian birch, which gently receives the light and softly envelops the living space. The deck terrace is visible at the back.
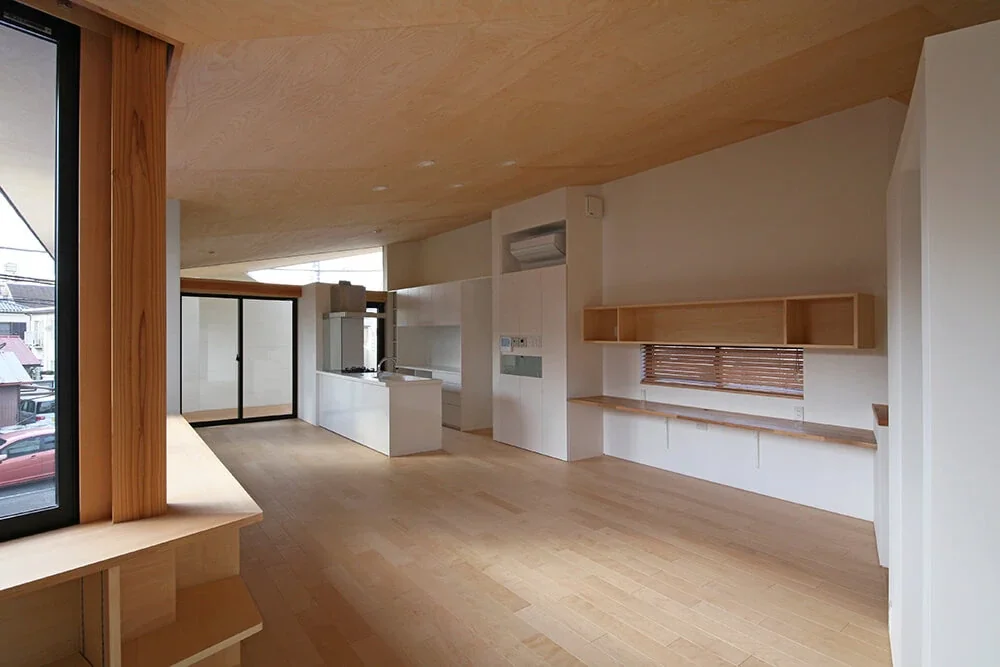
Looking toward the LDK from the children’s room. The work corner used by the family is at the back right.
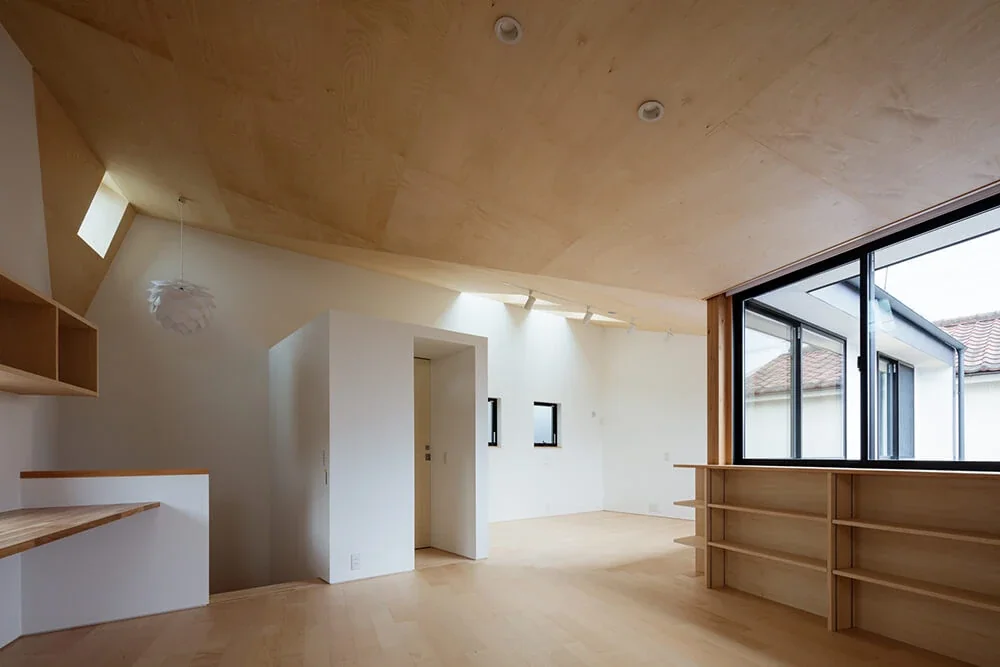
Looking toward the children’s room from the LDK. The space bends without any columns inside. The box-like volume contains a washbasin area and toilet.
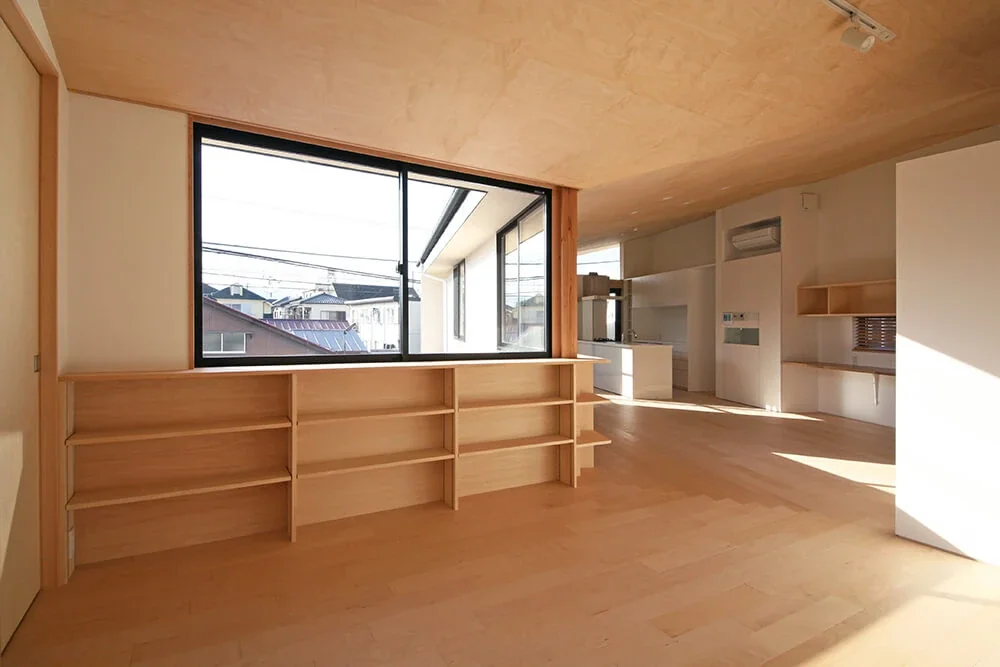
Built-in bookshelves are installed beneath the windows along the side designated for the children’s room, which will be divided in the future.
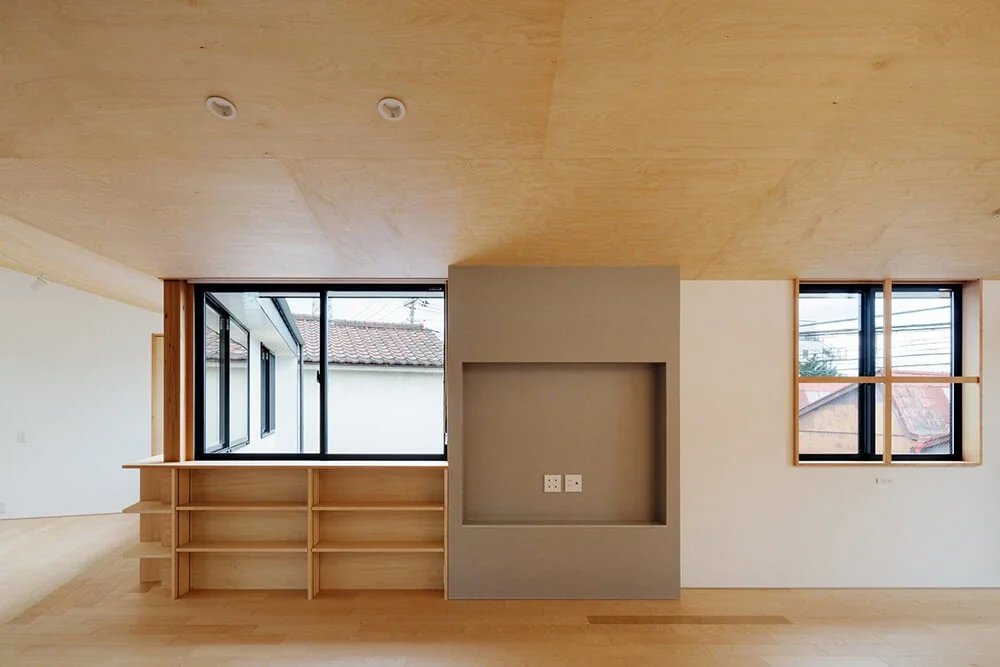
A wall-mounted television will be installed in the niche on the wall straight ahead. Television-related equipment is housed in the furniture on the opposite side.
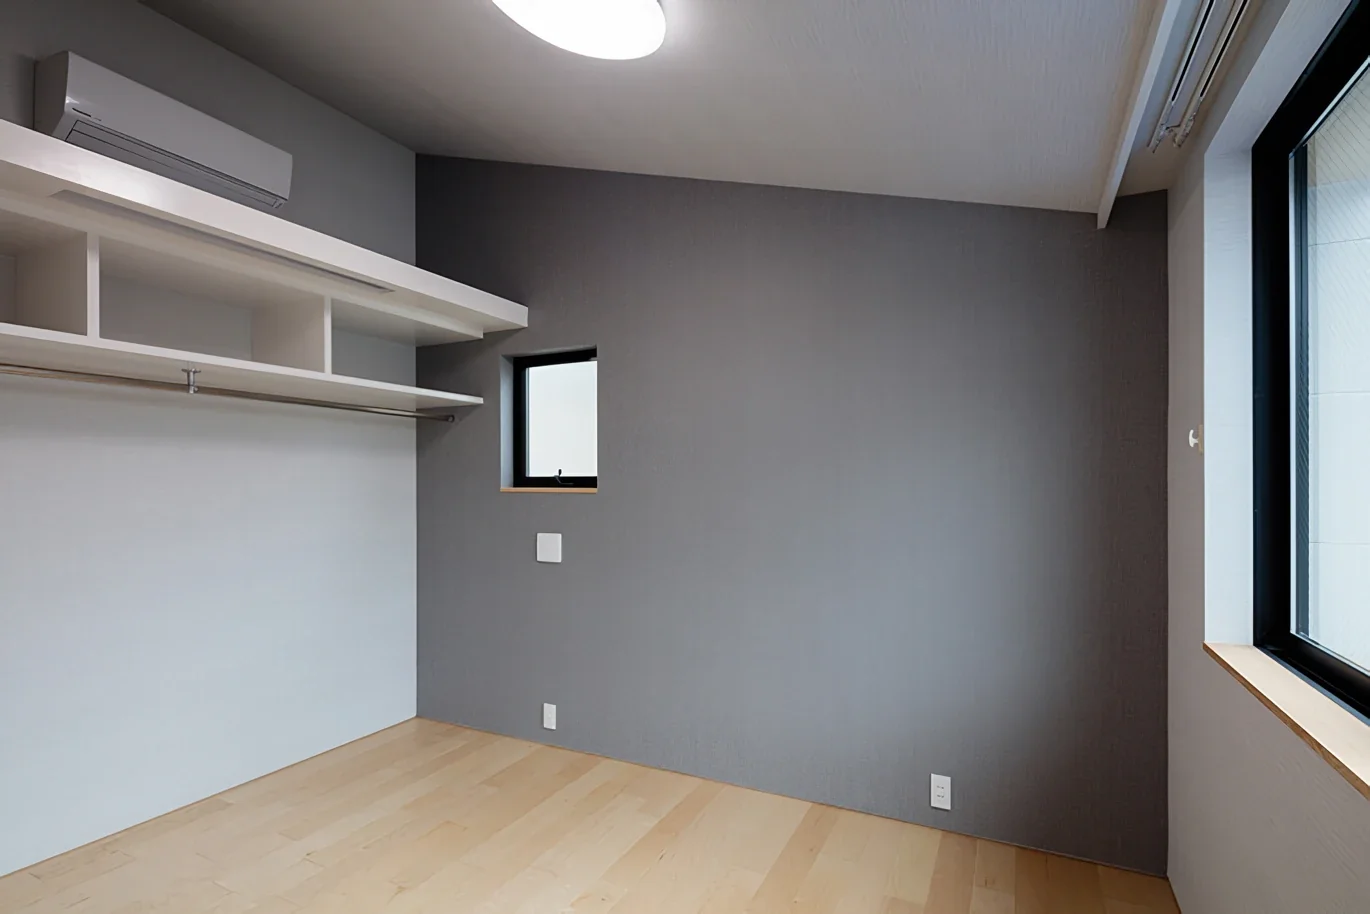
The main bedroom; the clothes rail and storage shelves are on the left.
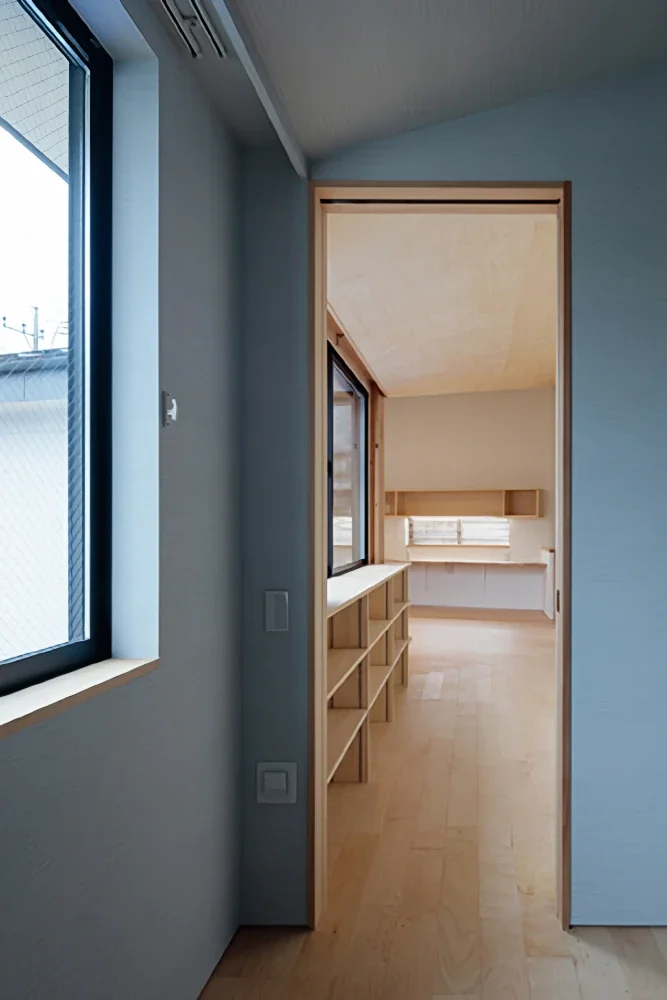
View from the main bedroom; the door slides into the wall.
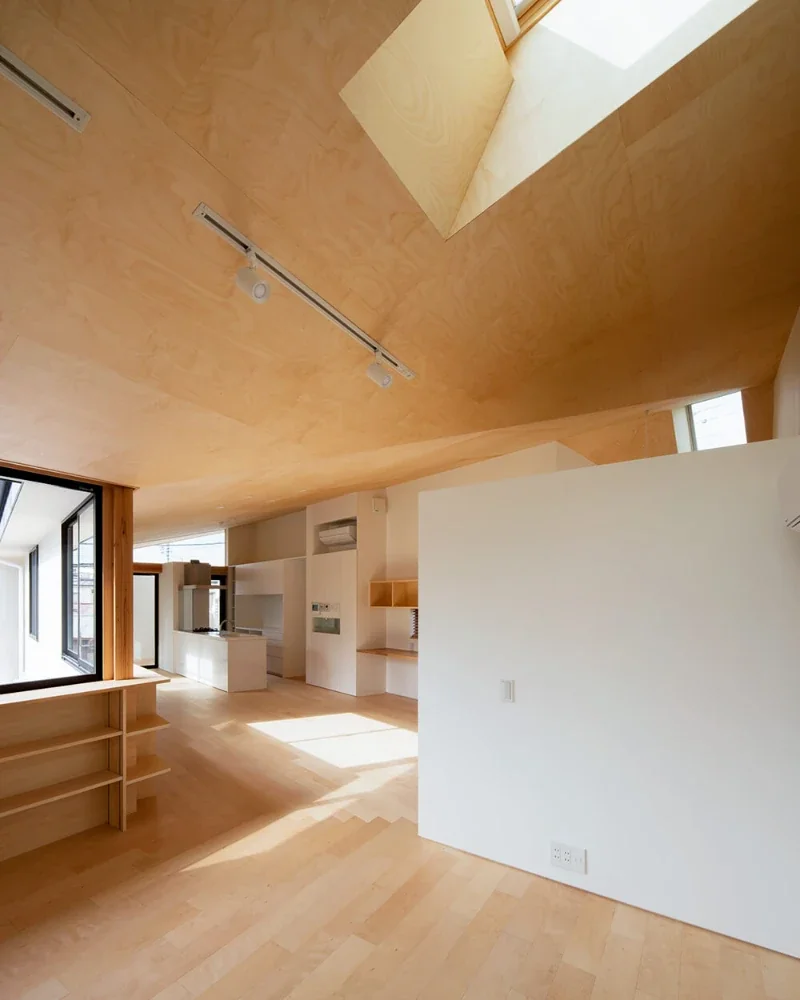
Looking toward the LDK from the children’s-room side. A skylight is located above.
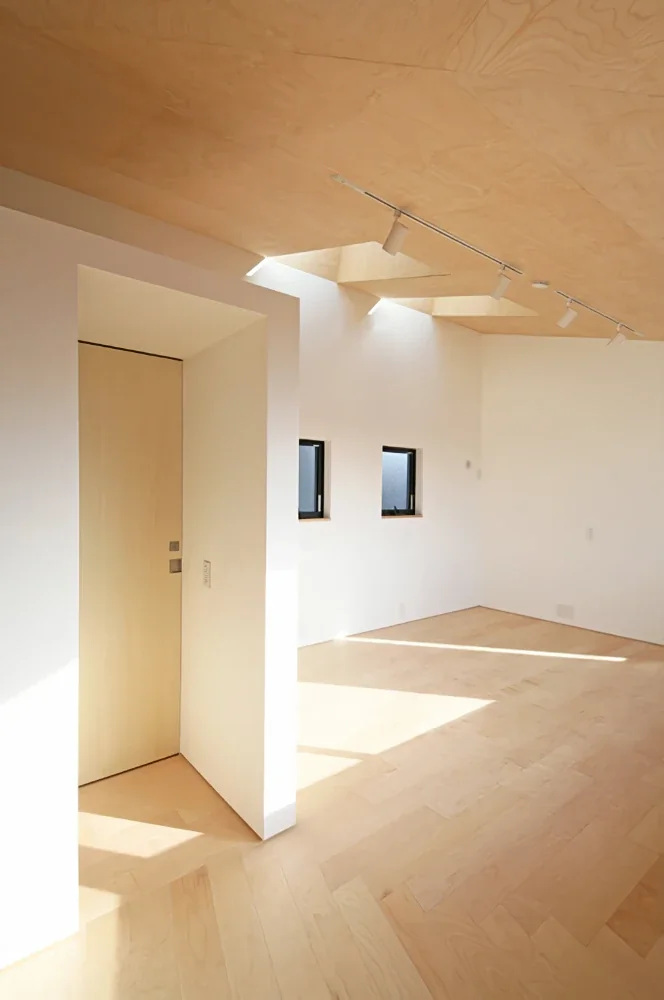
The children’s room is planned to be divided into two rooms in the future by adding a loft.
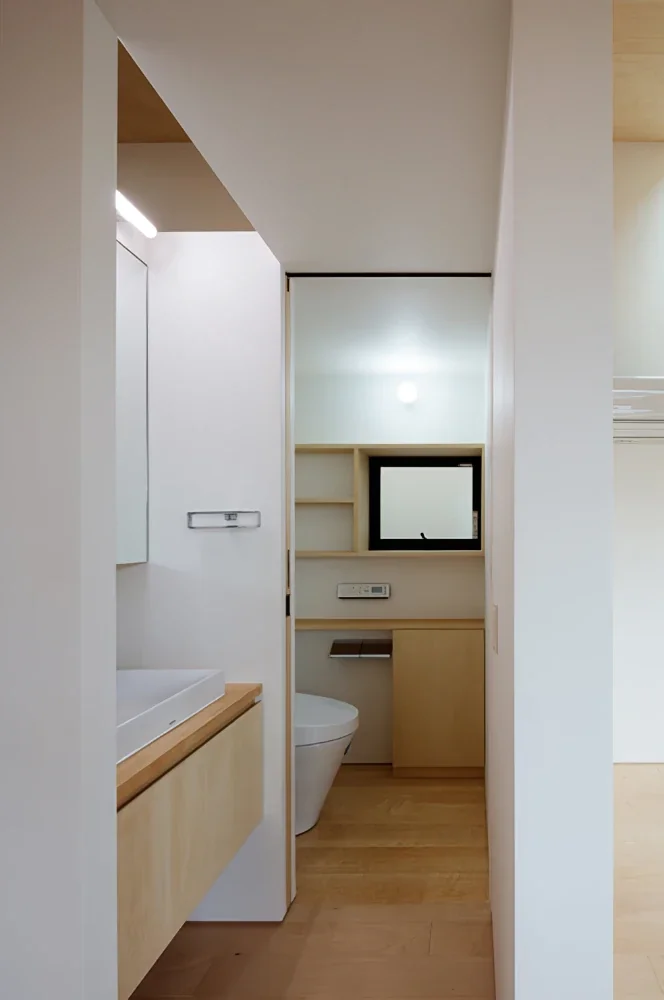
Washbasin area and toilet.
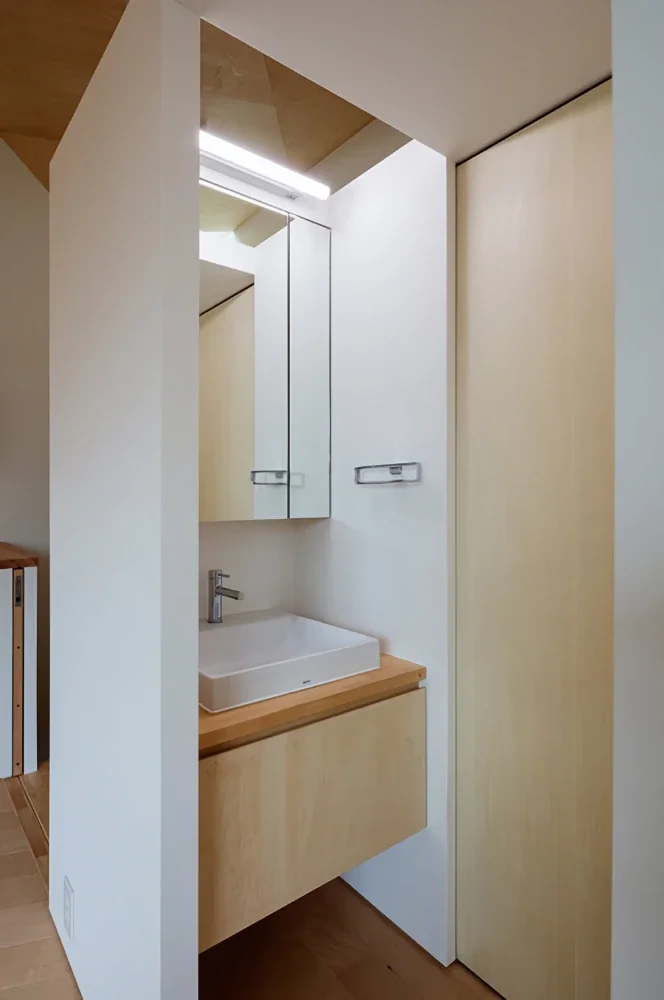
Light also enters the washbasin area through the opening above.
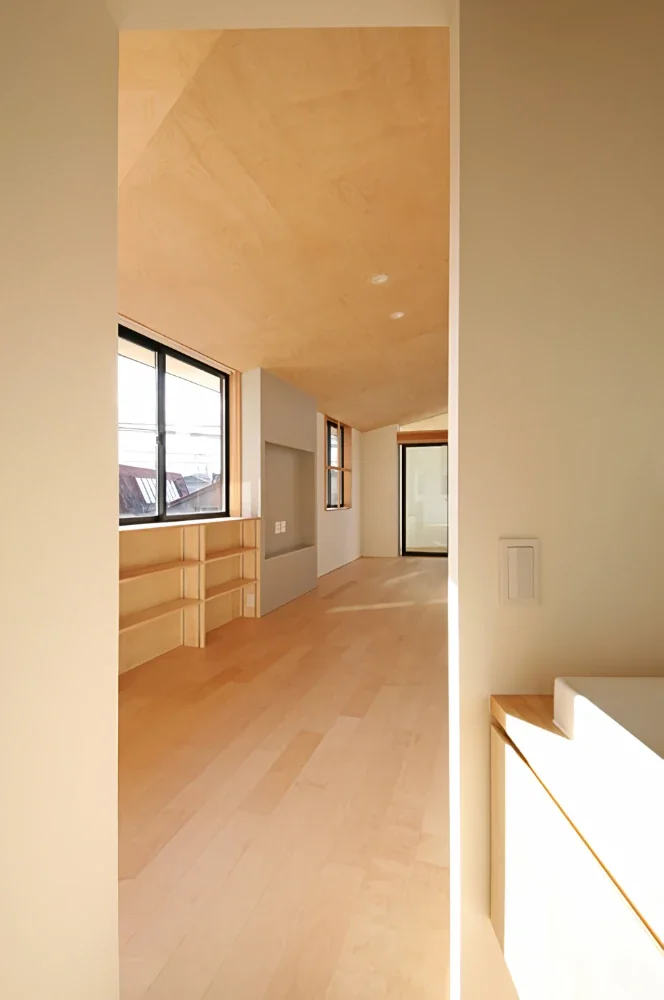
Looking toward the LDK from the washbasin area.
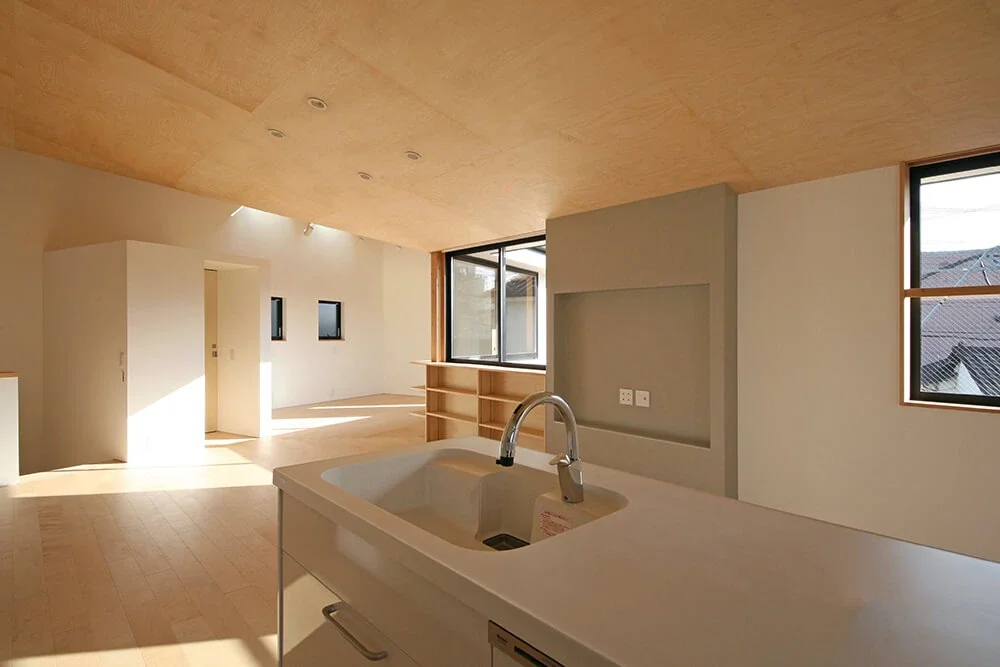
Because there is a clear view from the kitchen to the children’s room, work can be done while the children play nearby.
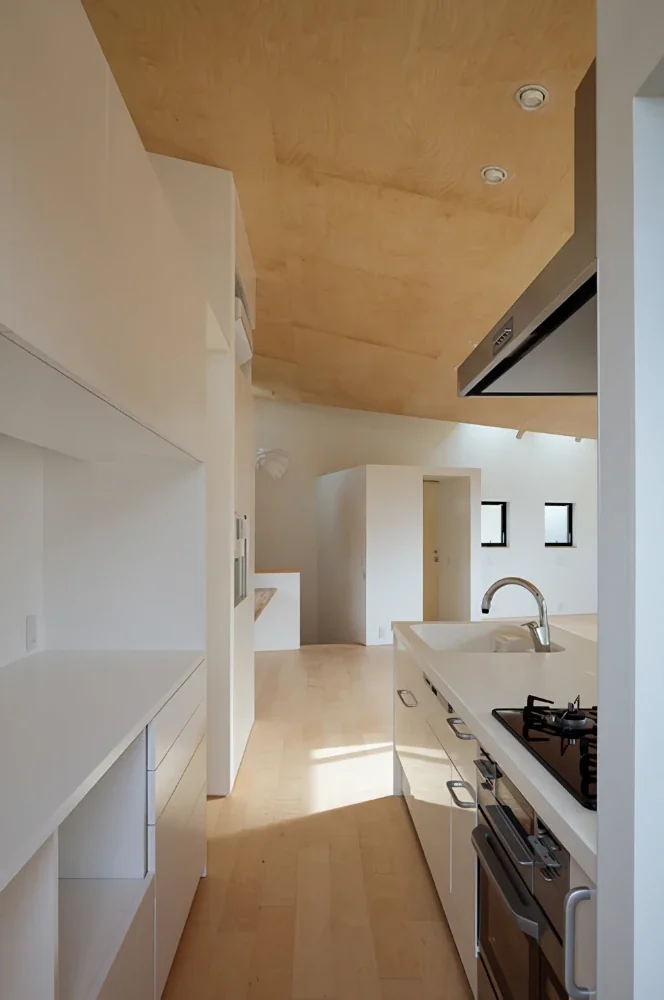
The kitchen; built-in storage for appliances and other items is on the left.
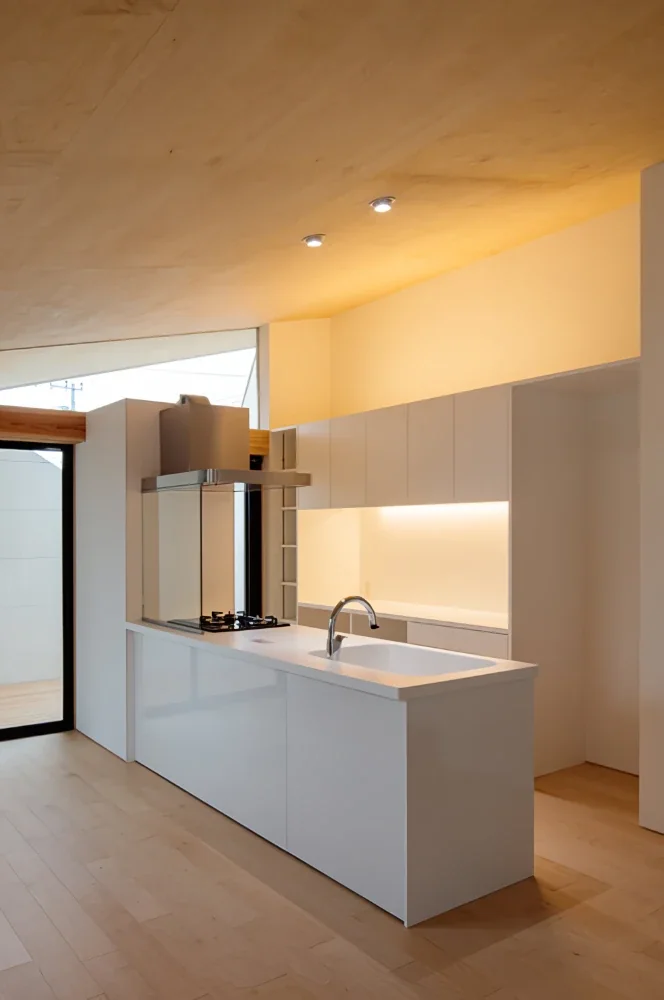
The deck terrace can be accessed from the back of the peninsula kitchen. The washing machine space is in the foreground.
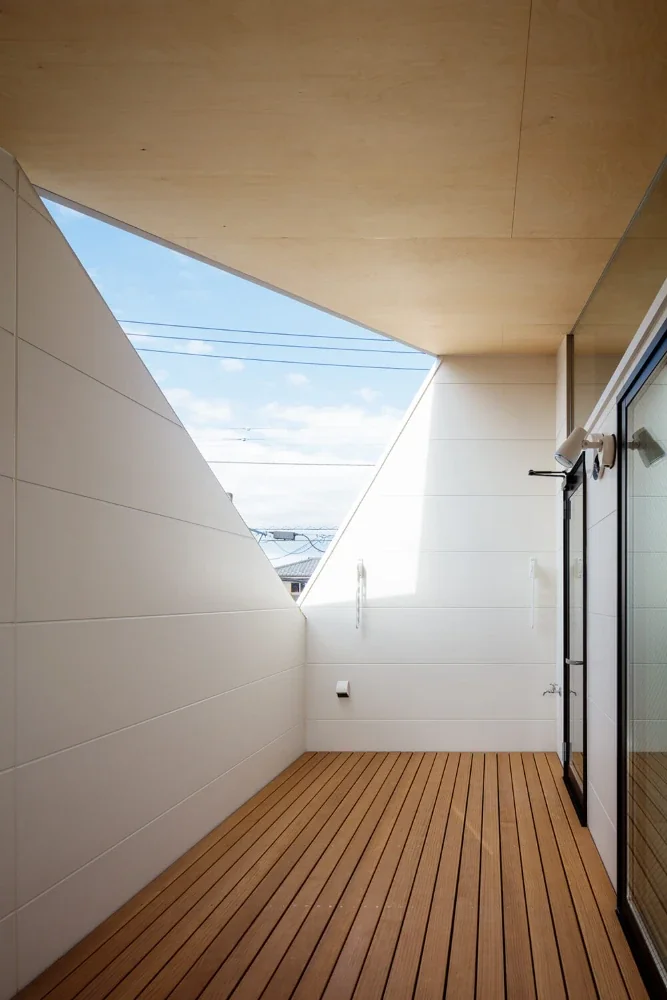
A deck terrace that can be accessed from the LDK without a step. The floor is a timber deck and also serves as a place to hang laundry.
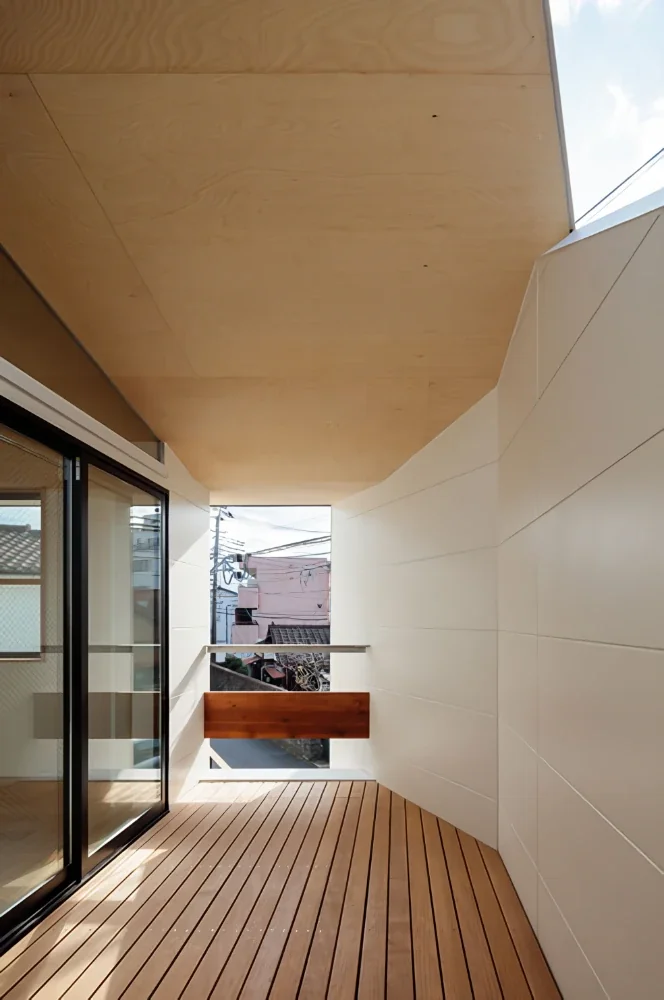
The roof provides cover, while the wall also shields the terrace from the afternoon sun.
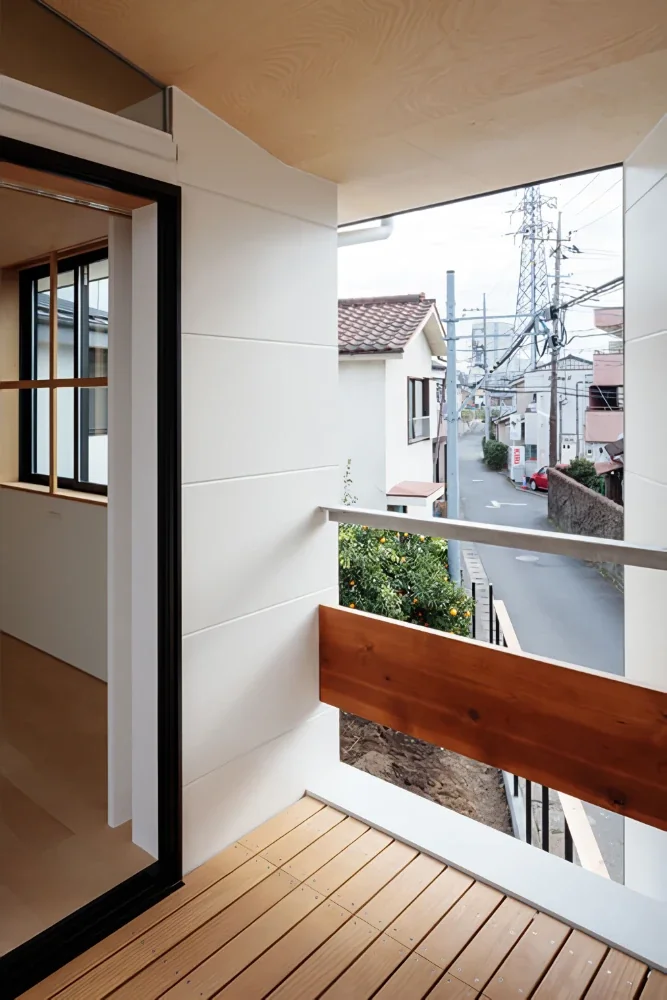
The mikan tree can also be seen from the deck terrace.
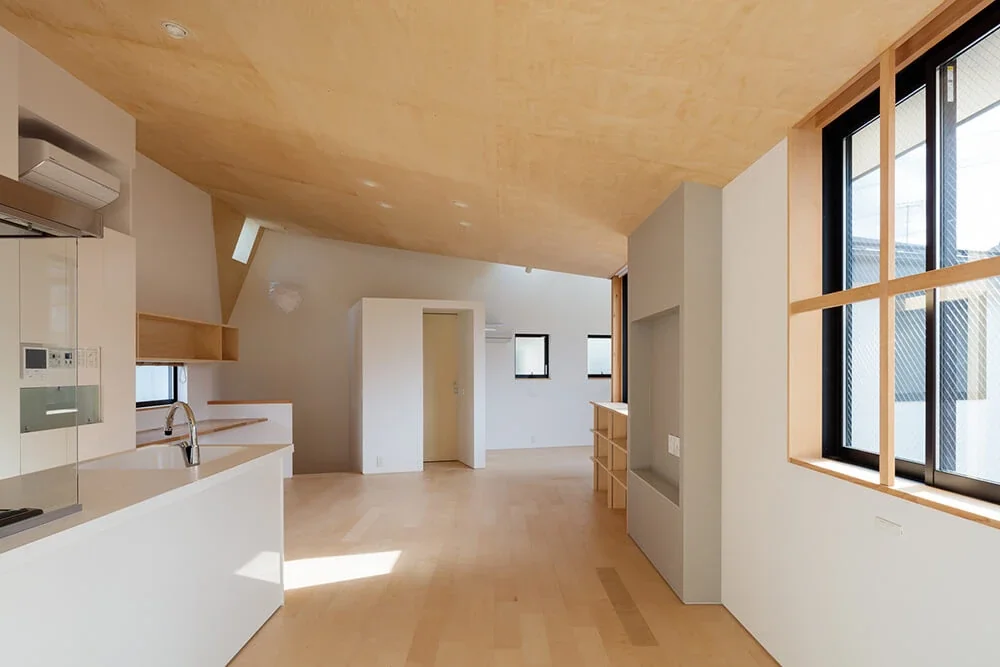
Looking toward the LDK from the deck terrace. The mikan tree is visible even from the spot where the dining table is placed.
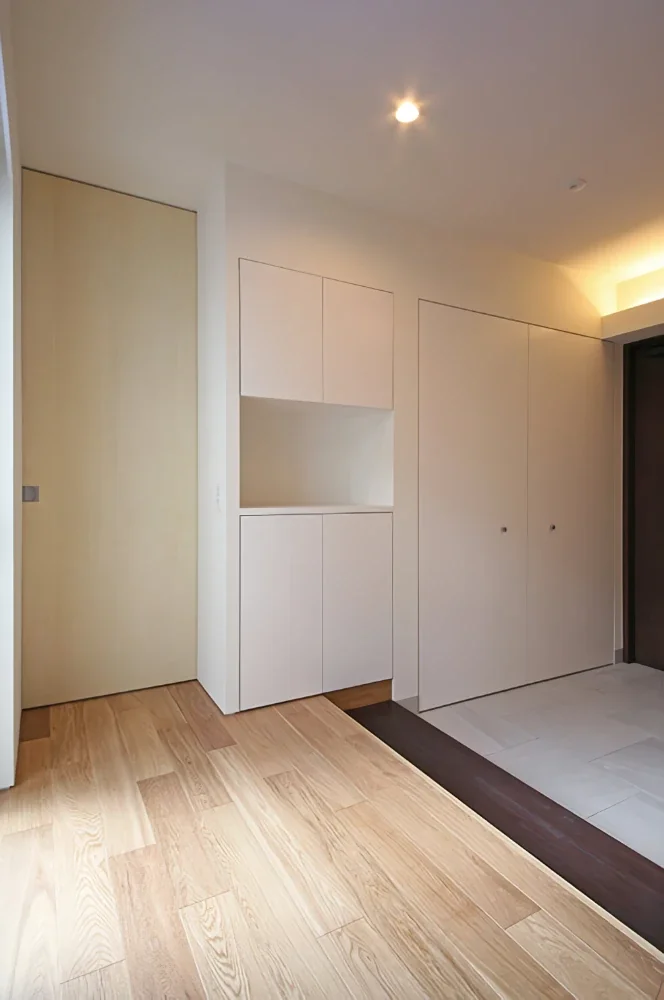
The entrance; straight ahead are the shoe storage and the door to the walk-in shoe closet for the parents’ household.
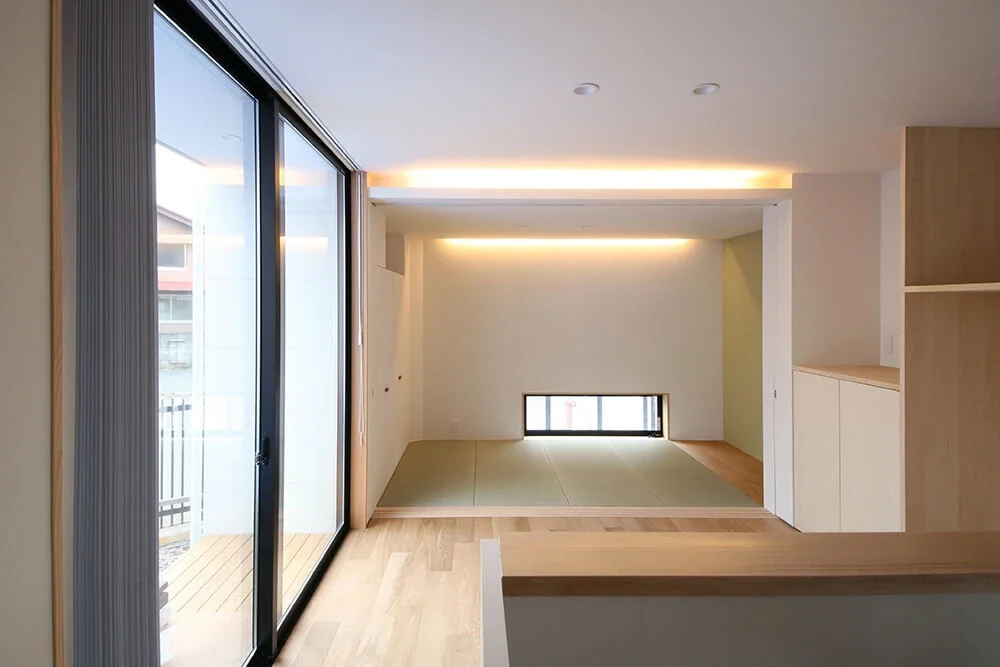
The dining kitchen is in the foreground, while the guest room at the back can be separated with sliding doors. The deck leading to the garden is outside to the left.
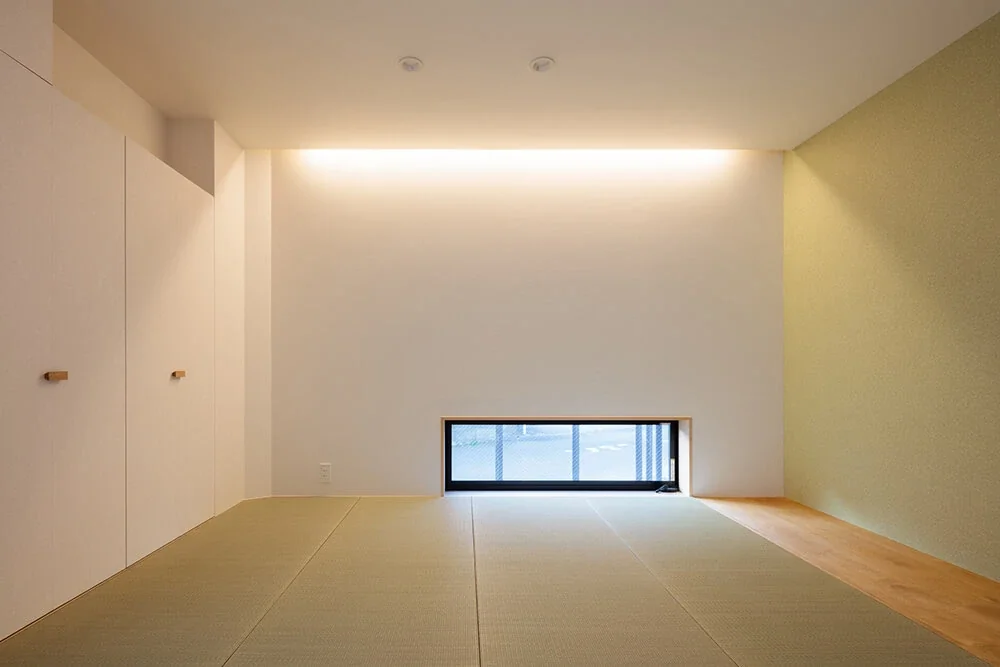
The guest room, with a low window on the west side; the closet for storing futons is on the left.
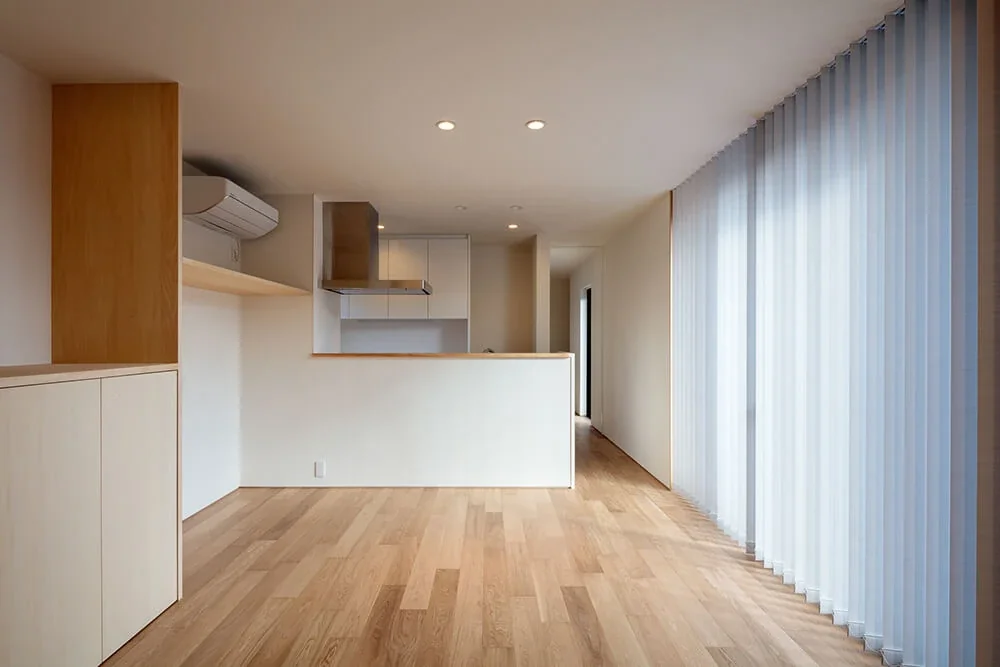
Looking toward the dining kitchen from the guest room. The entrance is at the back right.
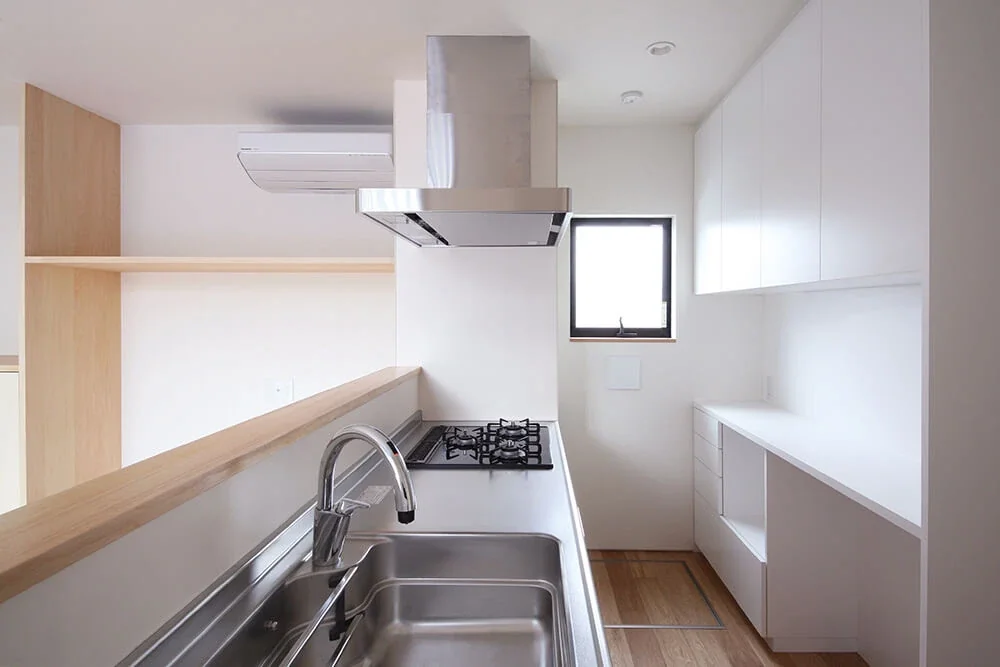
View of the kitchen. The back storage for appliances and other items is custom-built. Additional storage is concealed behind the range hood.
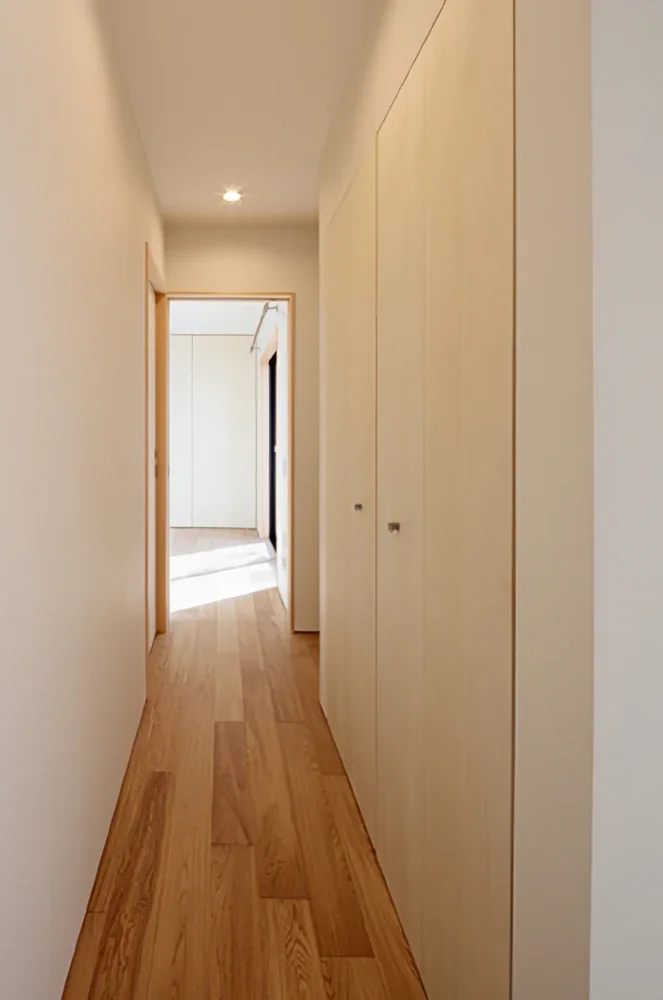
Looking from the entrance toward the main bedroom. The toilet and washing machine space are located along the way.
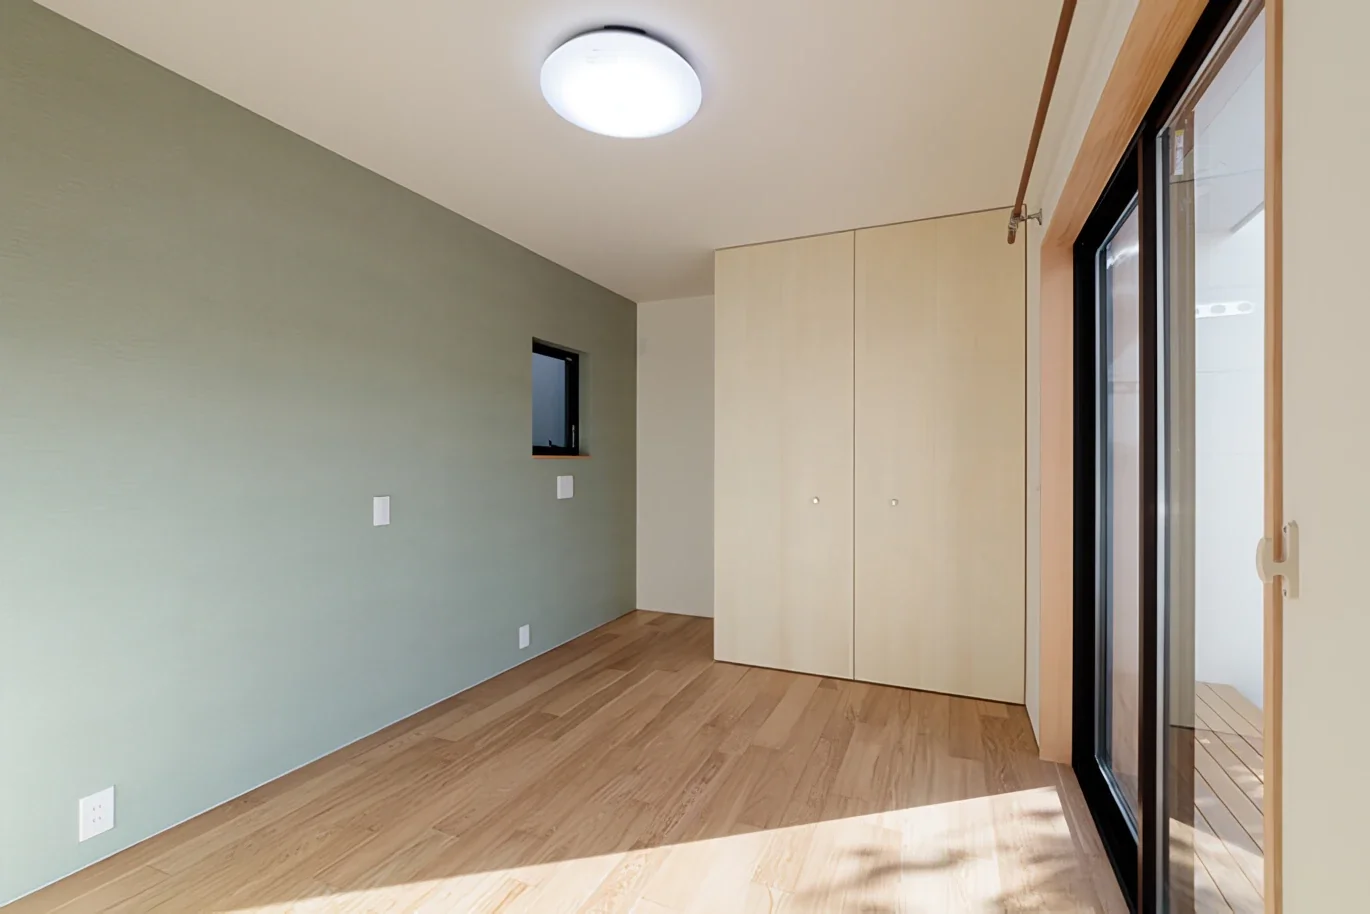
The main bedroom of the parents’ household. To the right is a terrace for hanging laundry, which also accommodates a washing machine for the dog’s use.
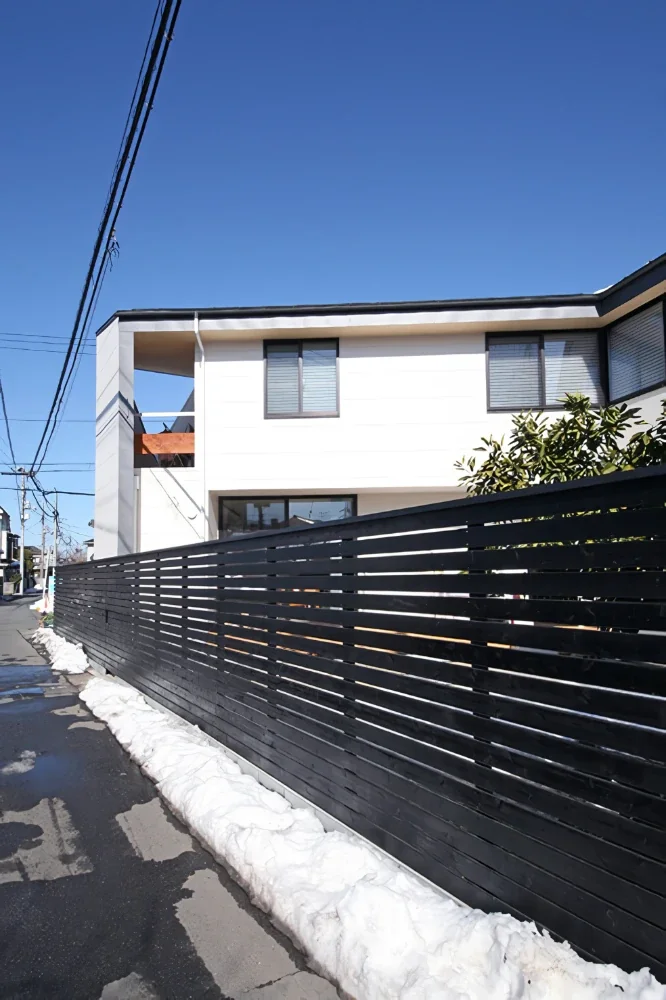
The board fence along the road on the west side, which also serves as a visual screen.
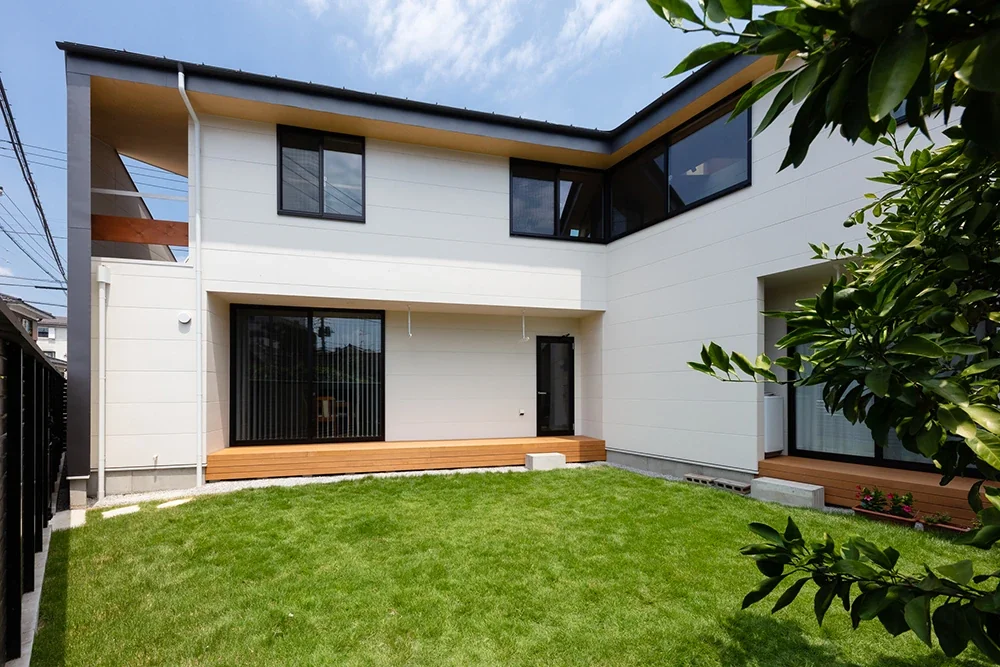
View of the exterior from the inner courtyard, where the lawn has grown in. By eliminating wasted space in the layout, the plan secures a large inner courtyard.
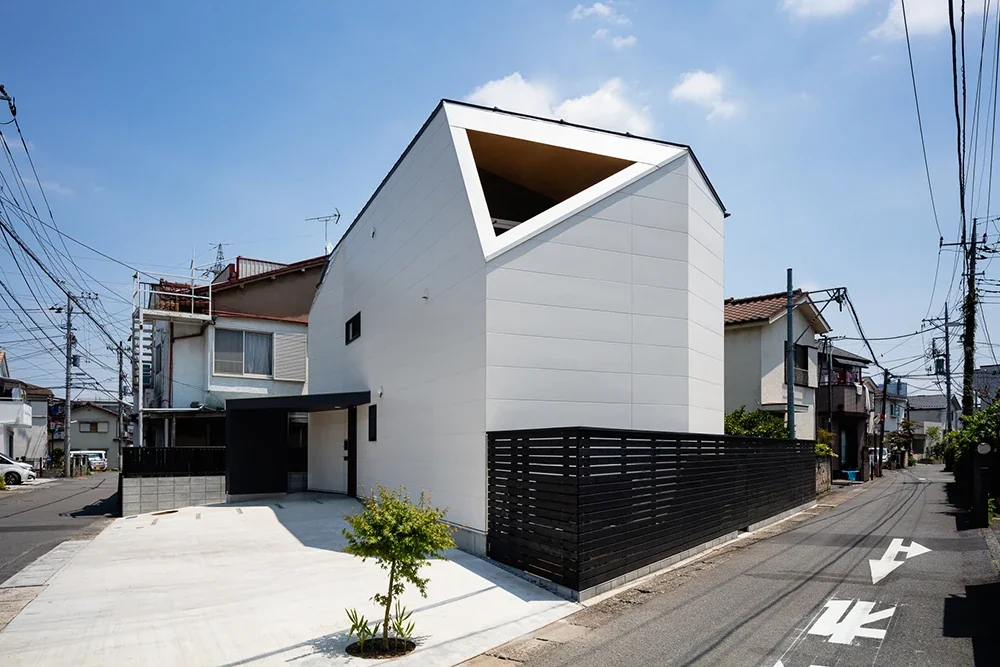
West elevation. The entrance porch, which also provides space for bicycles, is visible at the back.
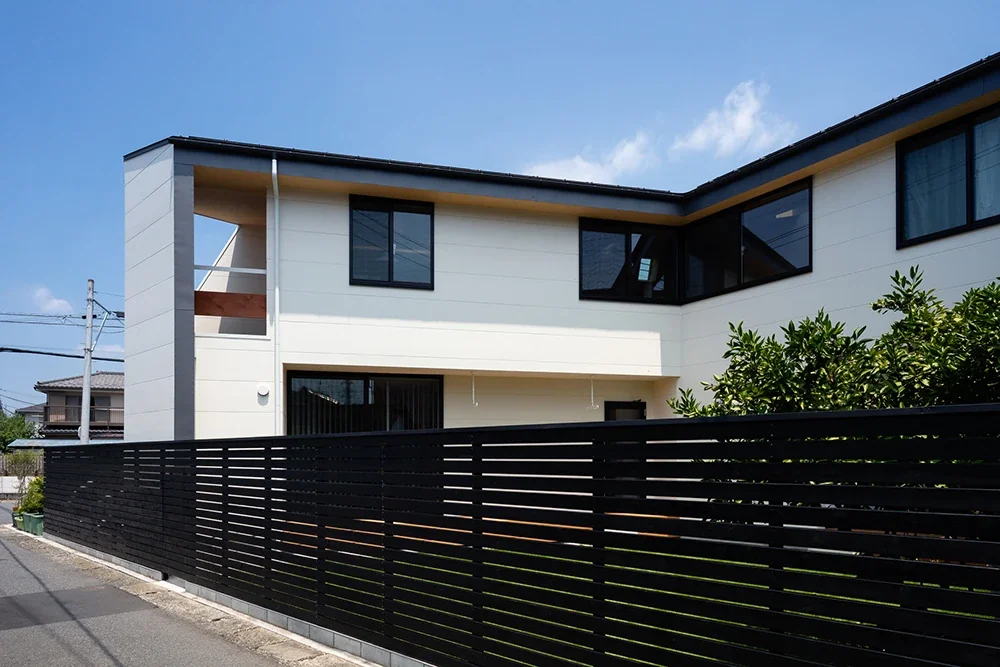
The board fence along the road protects the privacy of the first floor, which opens onto the inner courtyard.
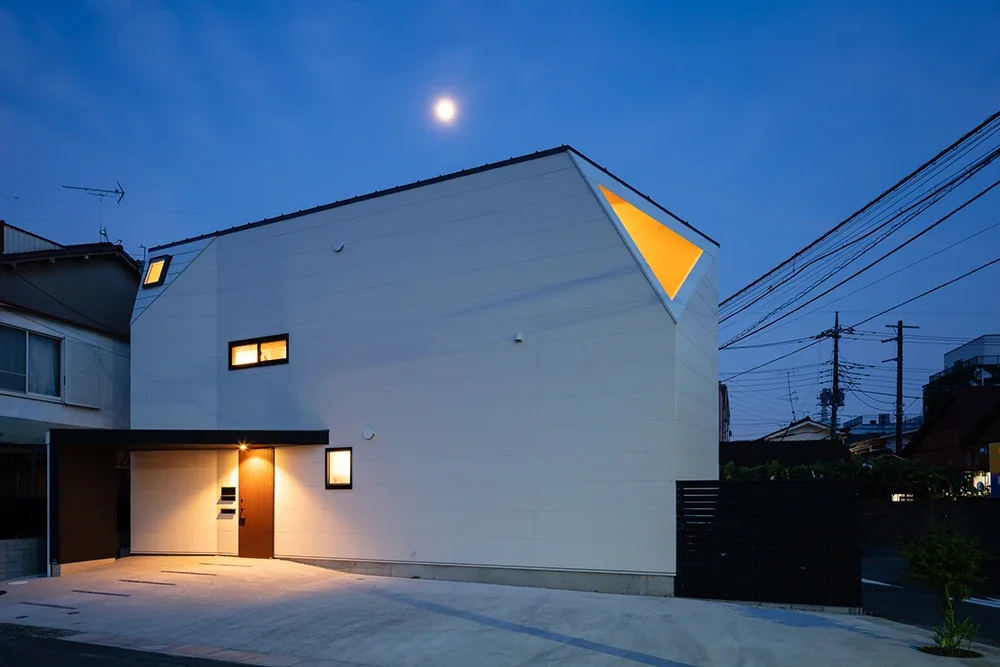
North elevation at dusk. The triangular opening provides an accent to the exterior.