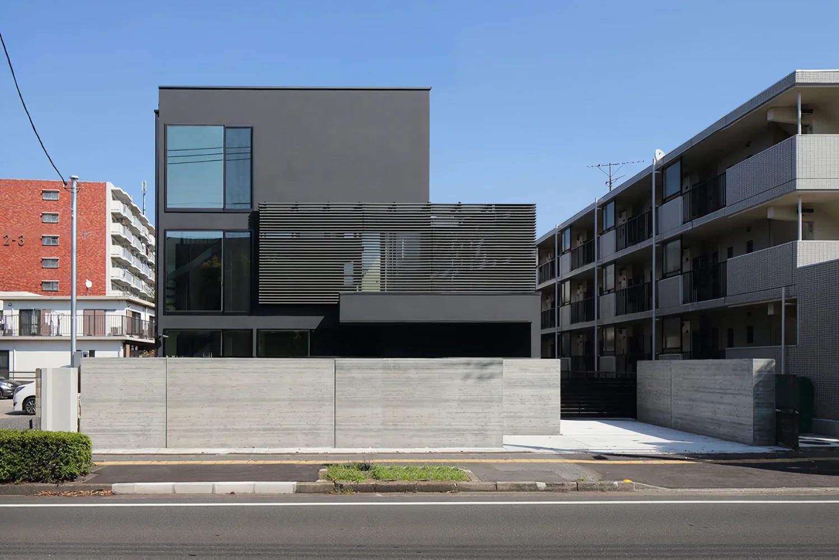
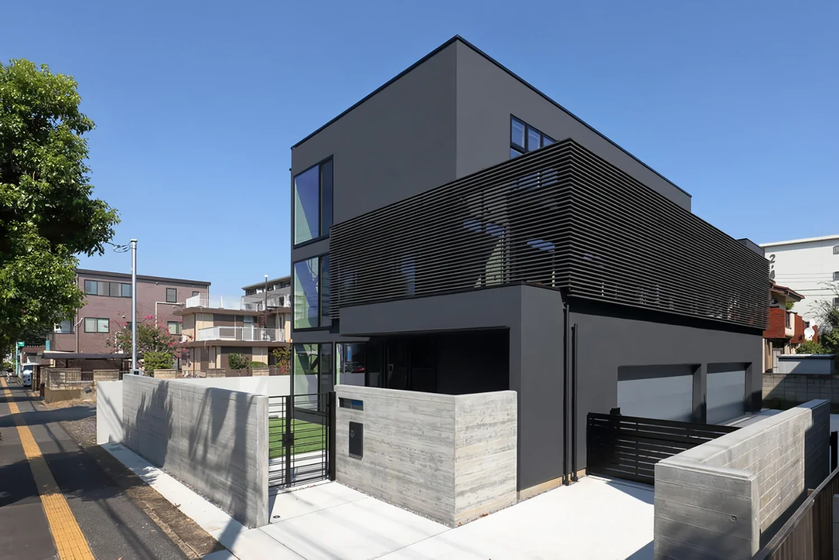
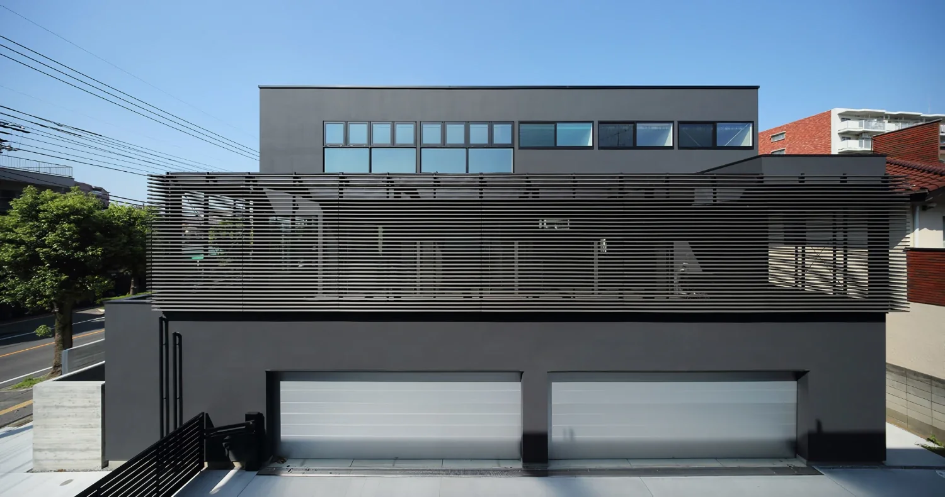
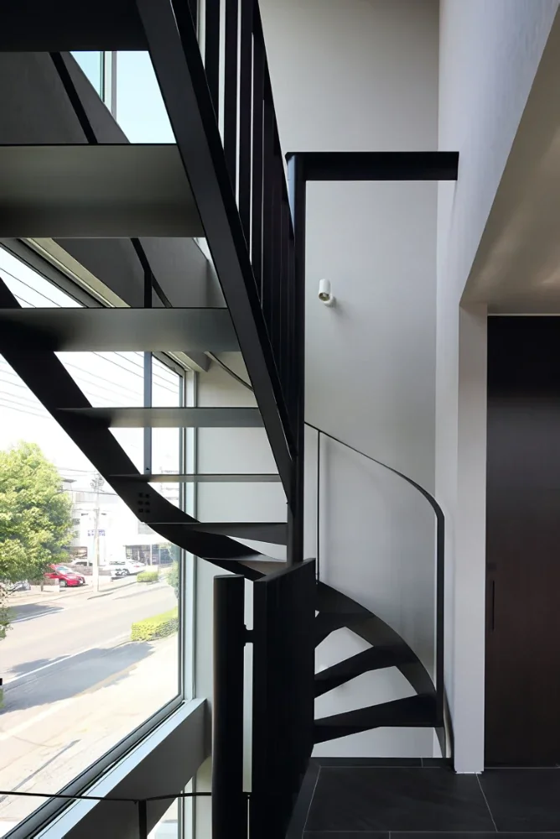
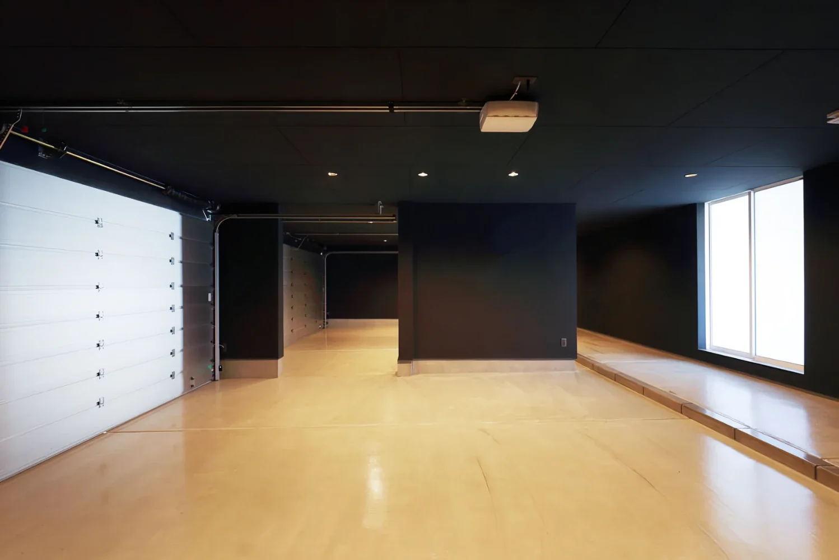
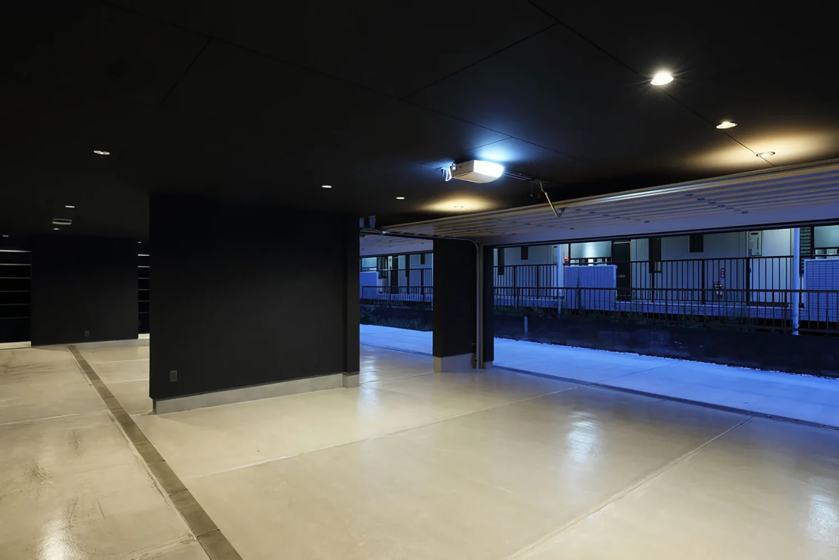
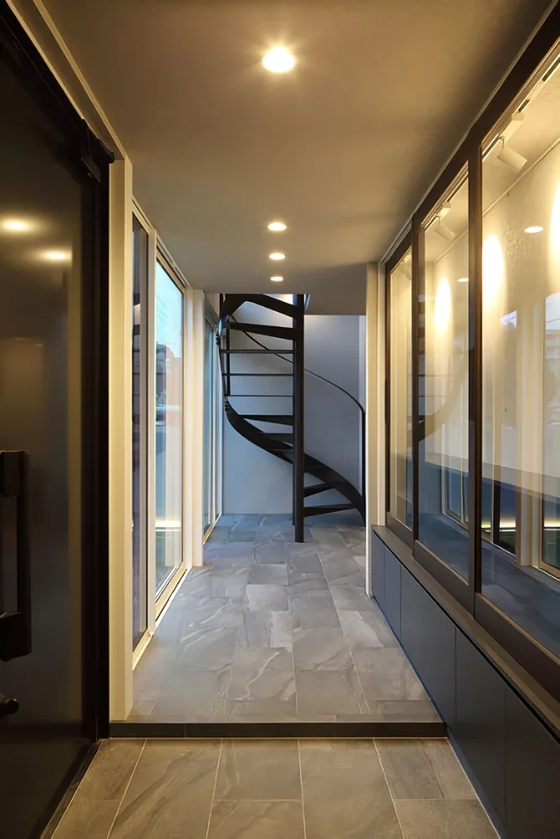
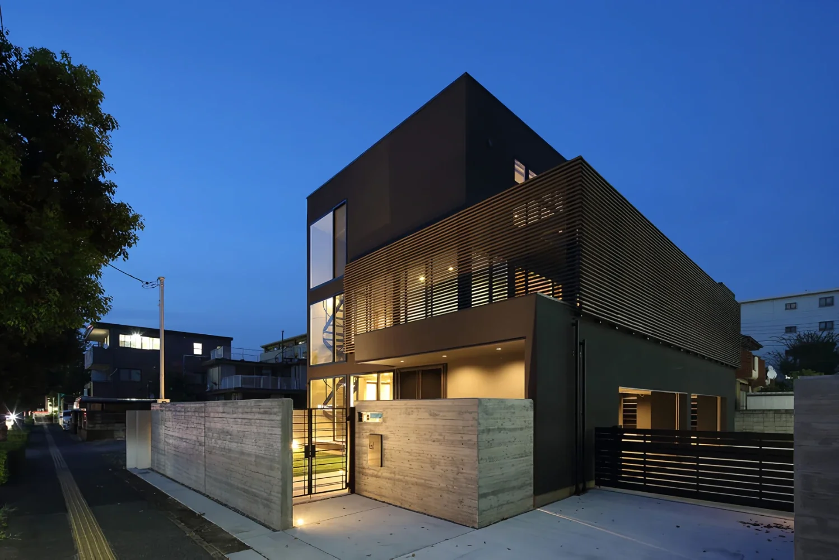
The project called for a four-car garage, a large terrace, and a high degree of privacy. If the garage had been placed facing the street, the large shutters would have formed an unattractive row. In addition, the sidewalk sees heavy traffic, including bicycles, making it difficult to enter and exit the property. The garage was therefore recessed into the building, allowing vehicles to enter and leave the site slowly and safely.
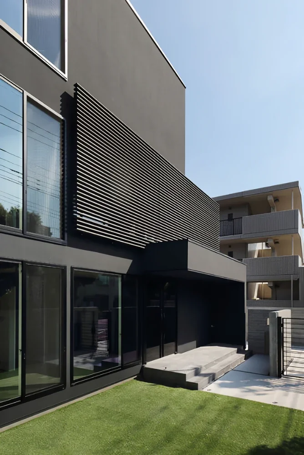
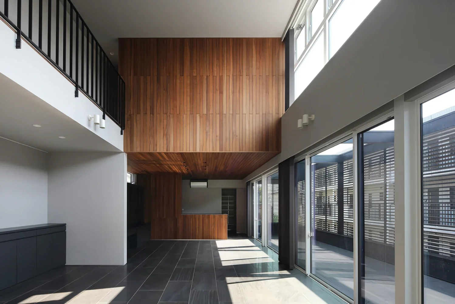
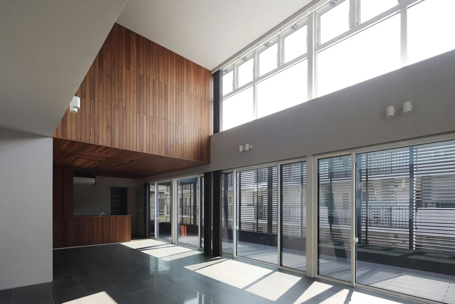
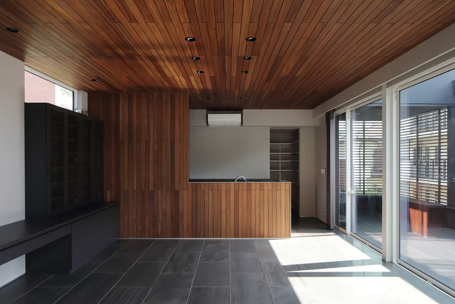
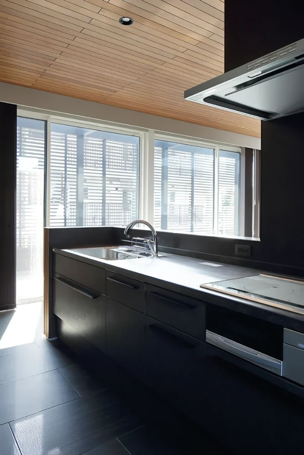
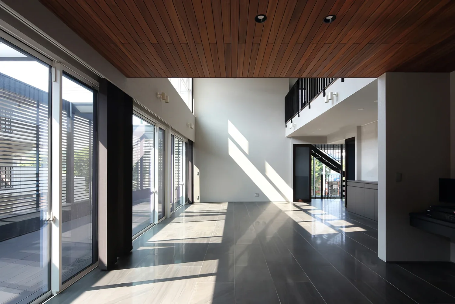
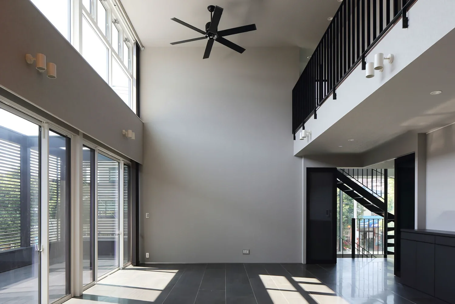
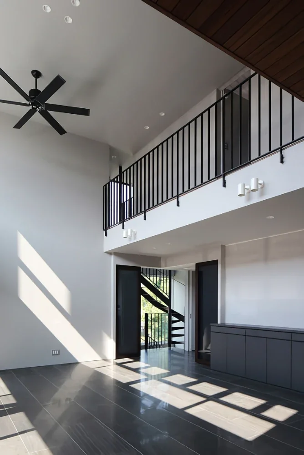
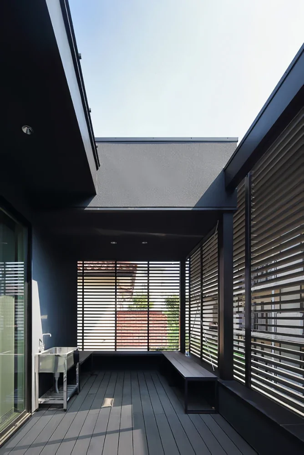
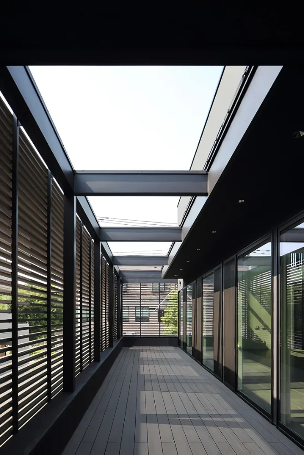
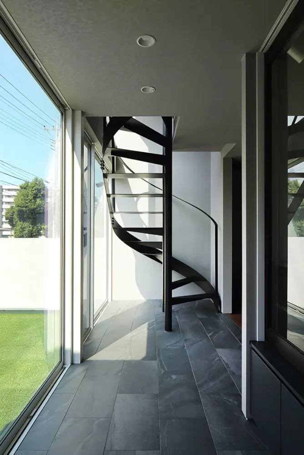
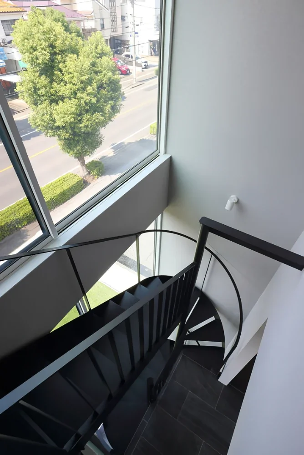
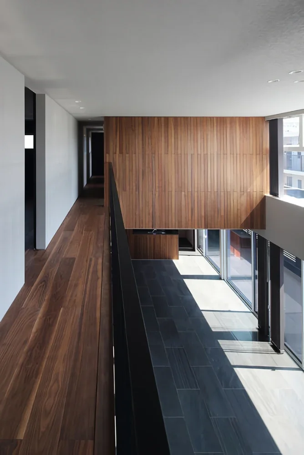
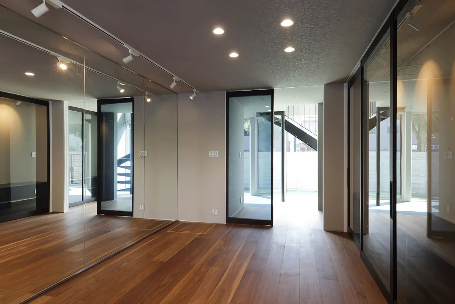
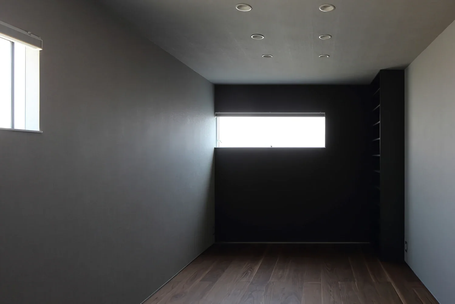
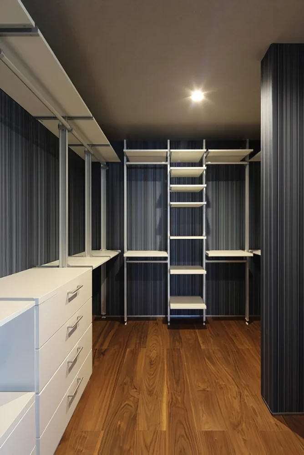
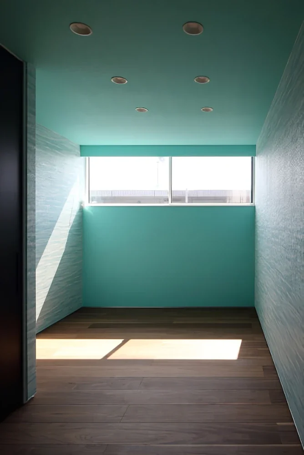
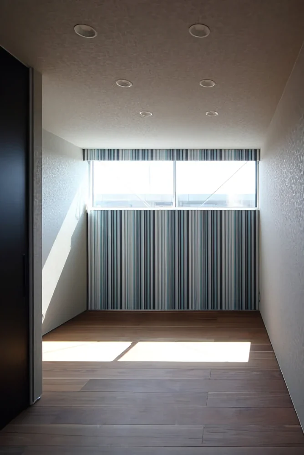
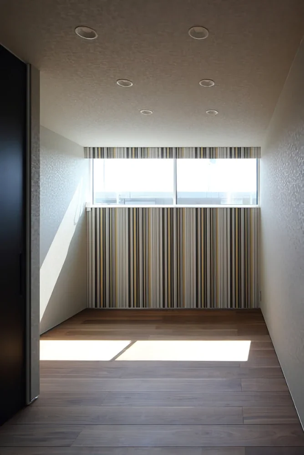
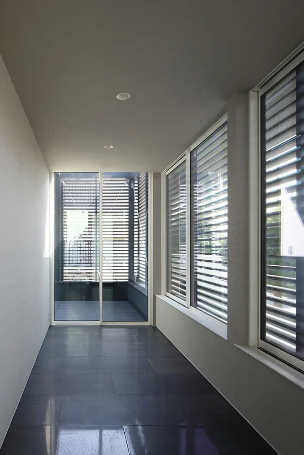
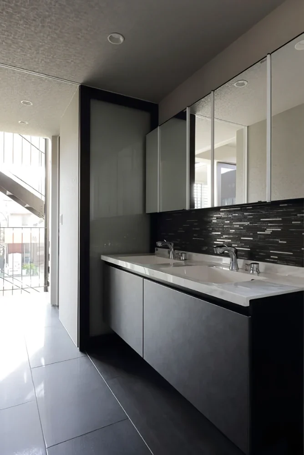
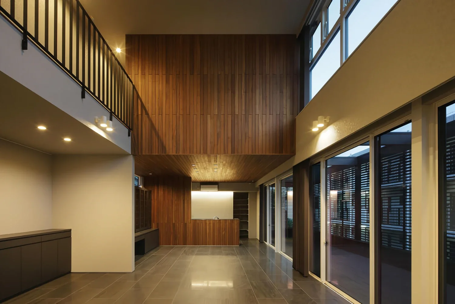
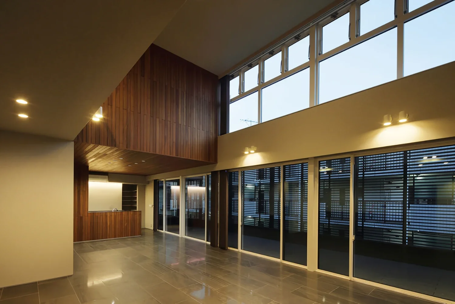
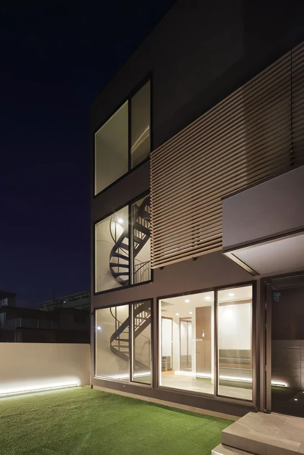
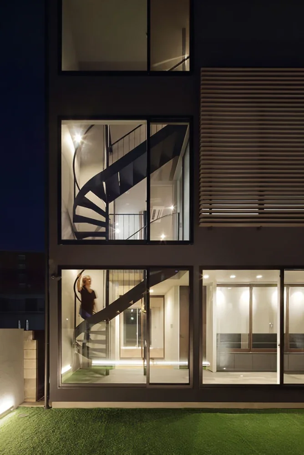
The first floor contains the garage, entrance, storage, and gallery. The second floor comprises the living-dining-kitchen area and wet areas, along with a large terrace adjoining them. Enclosed by louvers, the terrace allows light and air to pass through while preserving privacy and lending elegance to the exterior. The third floor contains the bedrooms and a walk-in closet, connected to the living room via the void. By allocating a substantial area and proportion of the building to elements outside the living spaces, such as the garage and terrace, the project generates a distinctive exterior and site design. The proposal is the result of a meticulous examination of these architectural qualities.
Type and scale: Private residence, three-story wooden structure
Site area: 368.20 m²
Construction area: 318.01 m²
Construction: Taihei Home | Koichi Sekimoto, Yoichi Arakawa
Furniture and fittings: Kaneko Mokko | Giichi Kaneko
Steelwork: Itabashi Tekko | Takeshi Itabashi; one | Hibiki Iizuka, Takahiro Ozawa
Award: Excellence Award, 8th Saitama Architectural Culture Award