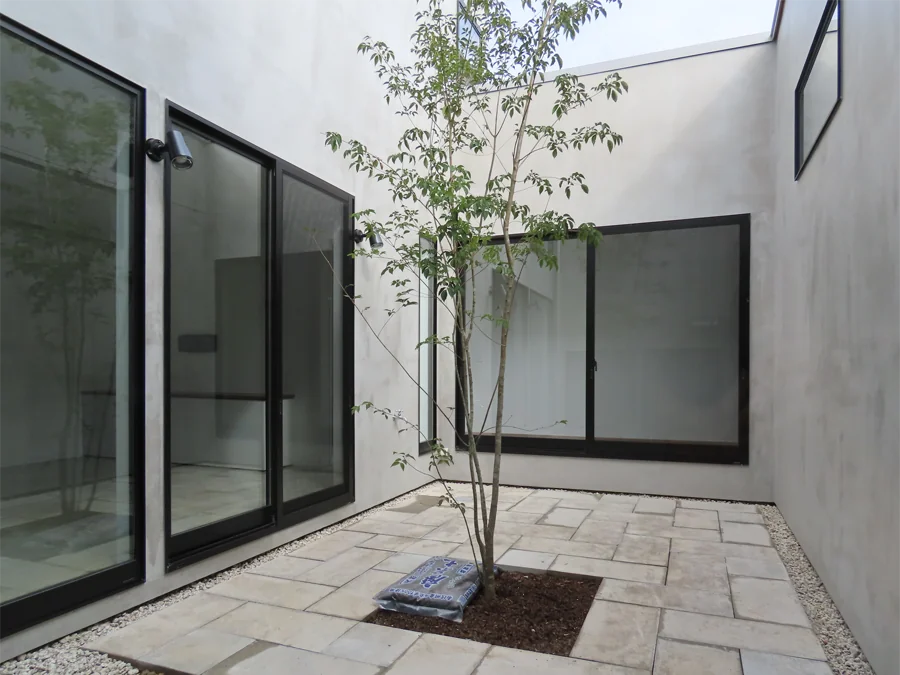
Introducing the Courtyard of House of Earthen Floor and Cloister, an architectural photo of a custom-built home by 12mm Architects, a Architect / Design office in 1-1564 Shikenya, Moriyama-ku, Nagoya City, Aichi Prefecture
12mm Architects
The courtyard introduces soft, diffused light into the circulation spaces, enriching spatial fluidity.