Save Photos You Love Just tap '♡'. Whether you know your style or are just starting, begin by freely collecting the seeds of your ideal home.
'Auto-Analysis' to Decode Your Sensibility Analyzes preferences from your saved photos. Uncover your 'true ideal' by visualizing the tastes you couldn't put into words.
Discover Professionals through Diagnosis Find experts who match your sensibilities. Explore their philosophies and projects to find a partner who shares your values.
Experience Your Ideal through Events Join open houses or events hosted by experts you like. Deepen your trust and peace of mind by experiencing actual spaces.
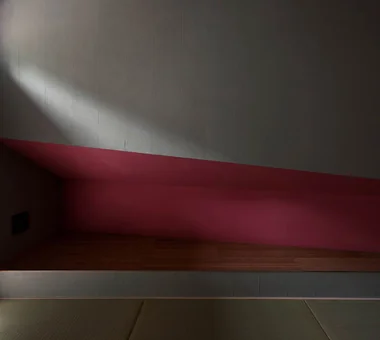
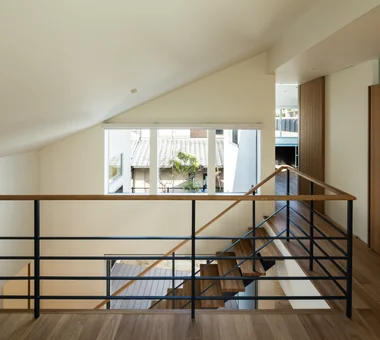
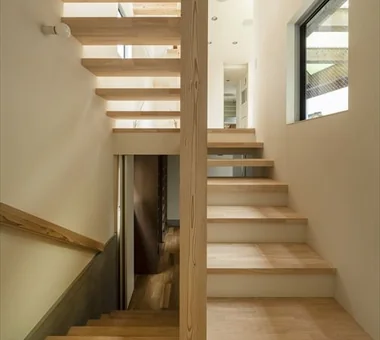
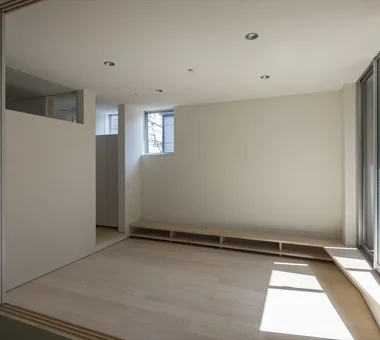
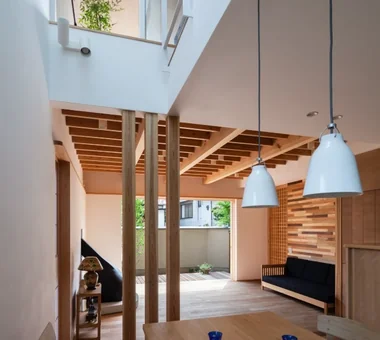
FOLD|Japanese-style room JYU ARCHITECT 2-19-19 Nakane, Meguro-ku, Tokyo Exposed Beam High Thermal Insulation Inner Garage Two-Family House Sense of Openness Circulation Flow Simple Modern seismic-damping system
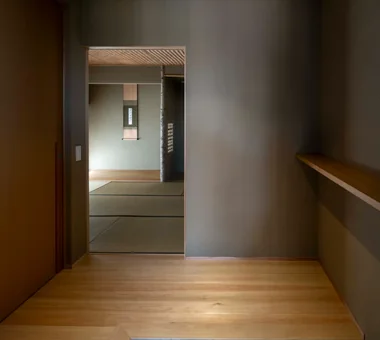
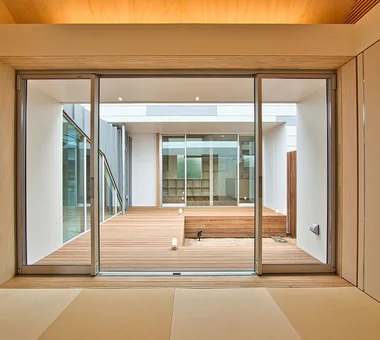
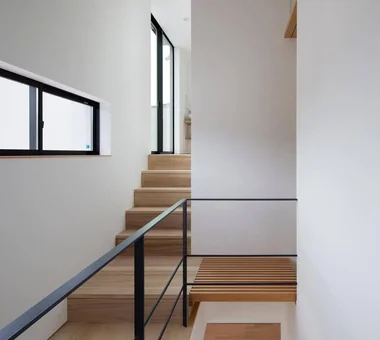
Fproject|Japanese-style room Naoko Matsumoto Architects & Associates 1304 Park Front Nakano Arai Yakushi, 5-5-10 Arai, Nakano-ku, Tokyo, Japan Tea Room Island Kitchen Outdoor Living Owner-occupied residence with rental units Roof Balcony Two-Family House Natural Garden Natural Materials Circulation Flow Workspace
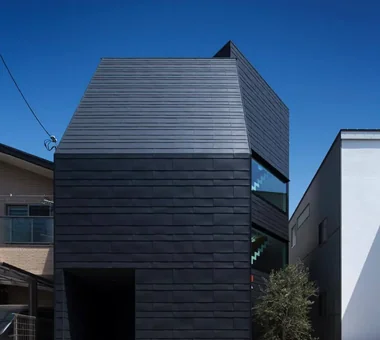
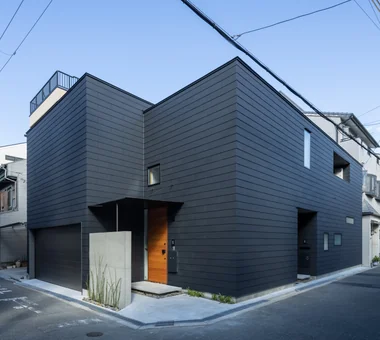
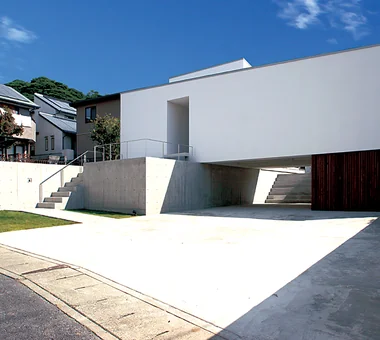
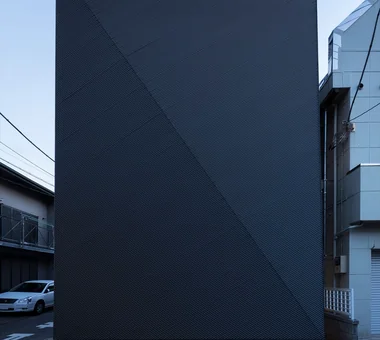
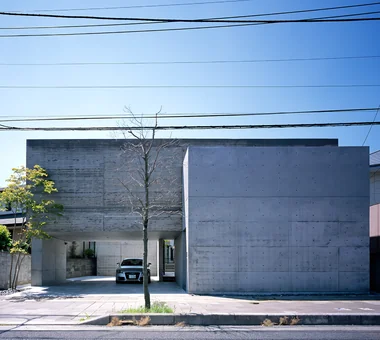
House in Toyonaka 2|Exterior Kumi Inoue Architects 2-6-15 Kuwazu, Higashisumiyoshi-ku, Osaka City, Osaka Prefecture Black House Capturing Light Borrowed Scenery Calm Presence Authentic Garden Void Sense of Openness
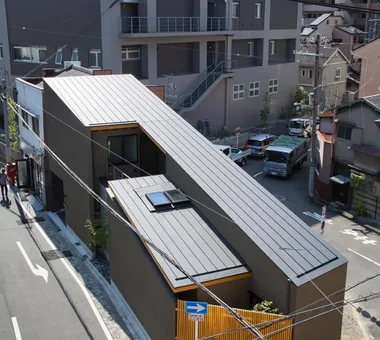
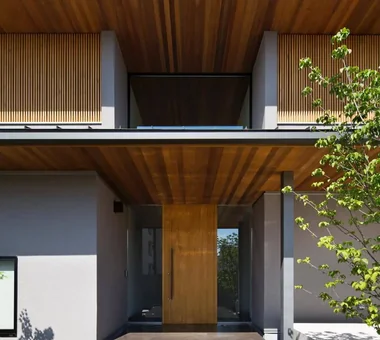
House in Oimazato|Exterior Kumi Inoue Architects 2-6-15 Kuwazu, Higashisumiyoshi-ku, Osaka City, Osaka Prefecture Japanese Modern Glass block Exposed Beam Capturing Light Lattice Terrace Roof terrace
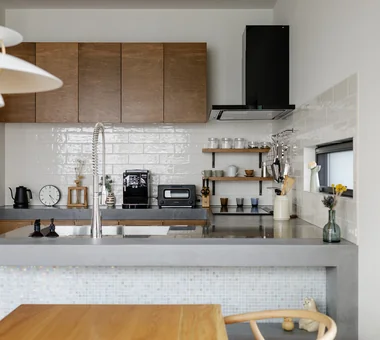
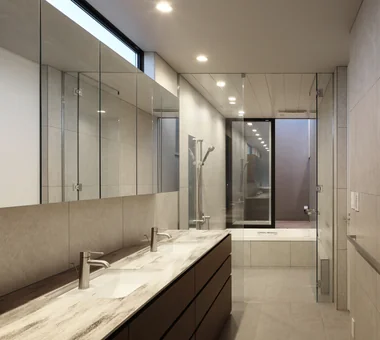
Clip Box|Kitchen KICHI ARCHITECTURAL DESIGN 4-6-3 Kenkyu Gakuen, Tsukuba City, Ibaraki Prefecture, Japan Courtyard Second-Floor Living Hotel-like Symbolic Tree Capturing Light Custom-built vanity Built-in Kitchen Closed to Outside, Open to Inside Simple Modern Courtyard Balcony SecondFloorLivingRoom ClosedToOutsideOpenToInside
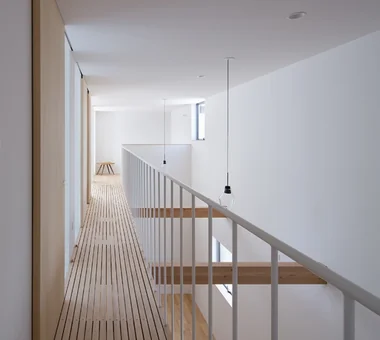
Tokushima Vented House|Corridor ARCHIXXX Satoru Shinno Architectural Design 2-4-34 Minamimorimachi, Kita-ku, Osaka, Osaka Prefecture Minimal Design White House Exposed Beam Void Sense of Openness Closed to Outside, Open to Inside
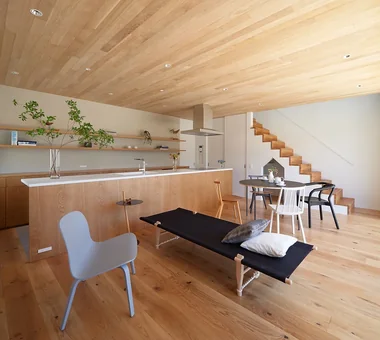
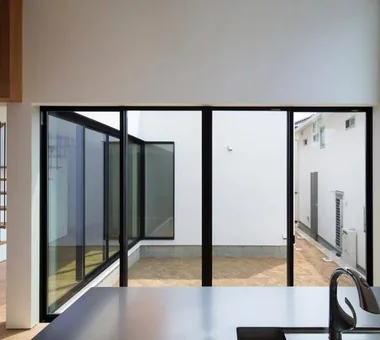
House in Ryokuentoshi|LDK KASA ARCHITECTS 2-21-2-1S Fuda, Chofu City, Tokyo Wood Plank Ceiling White House Courtyard Symbolic Tree Island Kitchen Natural Modern Lattice Outdoor Living Terrace Open House Courtyard IslandKitchen Terrace
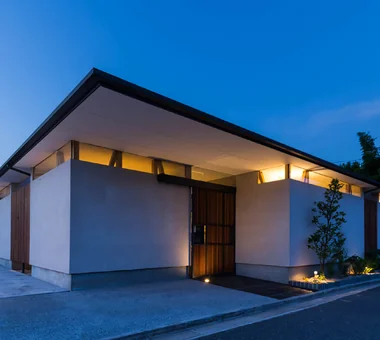
Inserting a horizontal slit between the roof and walls was conceived to establish the building’s presence. In-Ex Design Co., Ltd. 4-59 Takanoizumicho, Sakyo Ward, Kyoto City, Kyoto Prefecture Closed to Outside, Open to Inside Circulation Flow EnclosedOutsideOpenInside CirculationFlow
House in Nishiokamoto|Corridor Abax Architects 203 Higashi-Shin Building, 1-7-12 Awaza, Nishi-ku, Osaka City, Osaka Prefecture Scandinavian Lighting Wood Deck Sloped Ceiling Natural Modern Outdoor Living Terrace Natural Garden WoodDeck SlopedCeiling NordicLighting
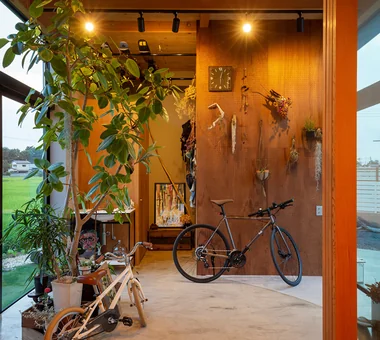
House of the Elephant|Entrance hall Mitsuhiro Kojima Architects 426-1-101 Higashisin-machi, Ota City, Gunma Prefecture Courtyard Wood Deck Doma Living Calm Presence Single-Story House Entrance Doma Contemporary courtyard single-story earthen-floor living room entryway with earthen floor
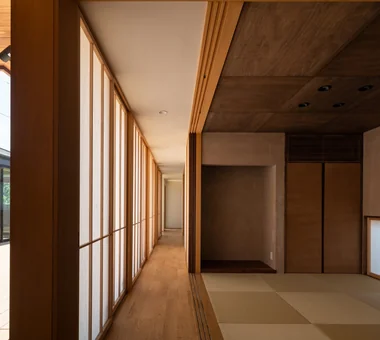
House of the Sky|Japanese-style room AS IT IS Co., Ltd. 576 O, Tsukuba City, Ibaraki Prefecture, Japan Wood Plank Ceiling Wood Deck Large Opening Natural Modern Shoji Outdoor Living Custom-built vanity Terrace
Flooring: solid oak planks. Walls and ceilings: painted finish. Yoshihiro Yamamoto Architects Associates 302, Zeniya Honpo Main Building, 14-6 Ishigatsujichō, Tennōji-ku, Osaka Mountain View House Courtyard Thermal Storage Monotone Music Room Island Kitchen Guitar Engawa Void Circulation Flow loft square-house
Kujo Residence|Exterior Abax Architects 203 Higashi-Shin Building, 1-7-12 Awaza, Nishi-ku, Osaka City, Osaka Prefecture Tsubo Garden Capturing Light Music Room Sloped Ceiling Two-Family House Exposed rafters TwoFamilyHouse MusicStudio ExposedBeams SlopedCeiling
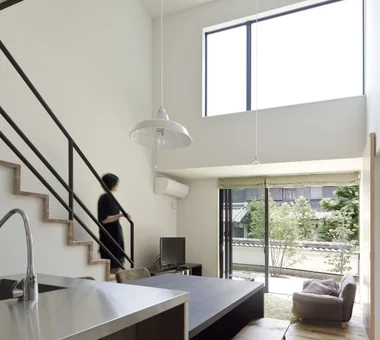
DOG COURTYARD HOUSE|Stairs JYU ARCHITECT 2-19-19 Nakane, Meguro-ku, Tokyo Pet-Friendly Materials Dog Run Pet-Friendly Doma White House Capturing Light Living with a Dog Multiple Pets Roof Balcony Two-Family House Solar Panel Simple Modern HouseLivingWithDogs DogYard Courtyard RoofBalcony SolarPanels
Tea House|Entrance hall Yoshihiro Ito Architect & Associates 7-8 Honmachi, Yokkaichi, Mie Prefecture Wooden Sash Wood Deck Exposed Beam Solid Wood Borrowed Scenery Shoji Outdoor Living Wood Siding Fully Openable Sash Natural Materials
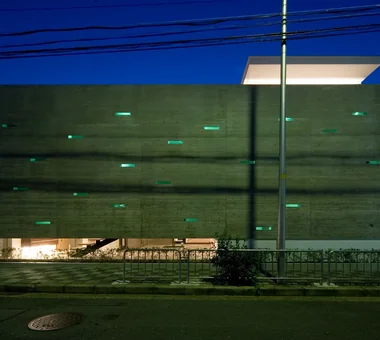
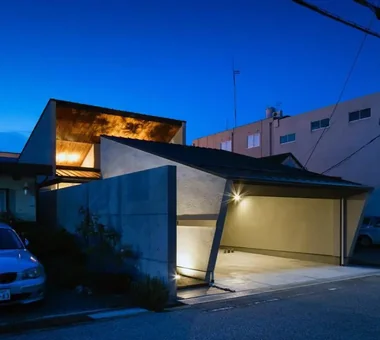
Exterior night view Masahiko Sawamura Architect and Associates Room 902, Famille Kamichoja-machi, 22-9, 2-chome Shimoru, Kamichoja-machi, Higashihorikawa-dori, Kamigyo-ku, Kyoto, Kyoto Prefecture, Japan Exposed Concrete Capturing Light Island Kitchen Proportion Luxury Modern Built-in Garage Steel Staircase Two-Family House Closed to Outside, Open to Inside Circulation Flow
A Courtyard Where the Wind Flows Through|Exterior Mitsuhiro Kojima Architects 426-1-101 Higashisin-machi, Ota City, Gunma Prefecture White House Pet Space Living with a Dog Outdoor Living Tile Deck Terrace Simple Modern HouseLivingWithDogs Courtyard Terrace
House of the Elephant|LDK Mitsuhiro Kojima Architects 426-1-101 Higashisin-machi, Ota City, Gunma Prefecture Courtyard Wood Deck Doma Living Calm Presence Single-Story House Entrance Doma Contemporary courtyard single-story earthen-floor living room entryway with earthen floor
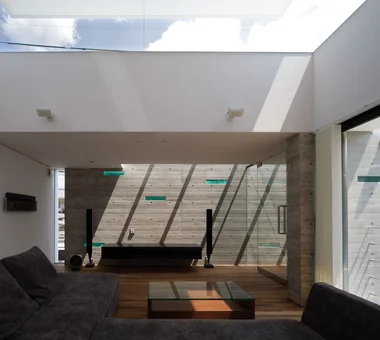
Living room Masahiko Sawamura Architect and Associates Room 902, Famille Kamichoja-machi, 22-9, 2-chome Shimoru, Kamichoja-machi, Higashihorikawa-dori, Kamigyo-ku, Kyoto, Kyoto Prefecture, Japan White House Tsubo Garden Capturing Light Minimal Life Steel Staircase Peninsula Kitchen Closed to Outside, Open to Inside Simple Modern Audio Room
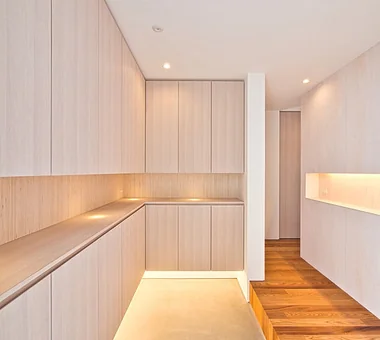
NICO — A Home Filled with Natural Light and the Scent of Wood|Entrance hall YIA Ishiue Yoshihiro Architectural Design Office 1572 Amagawataki-cho, Kishiwada, Osaka Prefecture, Japan Courtyard Wood Deck Capturing Light Natural Modern Wall Storage Void Wood Texture
Garage House by the Kizugawa River|LDK In-Ex Design Co., Ltd. 4-59 Takanoizumicho, Sakyo Ward, Kyoto City, Kyoto Prefecture Outdoor Living Built-in Garage Void Built-inGarage DoubleHeightSpace OutdoorLiving
The Dwelling of Books|LDK JYU ARCHITECT 2-19-19 Nakane, Meguro-ku, Tokyo Courtyard Wall Bookshelf Natural Modern Display Storage Reading Room Void Wall-mountedBookshelves Atrium Courtyard RoofTerrace
House in Nishiokamoto|LDK Abax Architects 203 Higashi-Shin Building, 1-7-12 Awaza, Nishi-ku, Osaka City, Osaka Prefecture Scandinavian Lighting Wood Deck Sloped Ceiling Natural Modern Outdoor Living Terrace Natural Garden WoodDeck SlopedCeiling NordicLighting
Opening the front door reveals the courtyard directly ahead, with a Shima Tōneriko (Fraxinus griffithii) serving as the symbolic centerpiece. Archiplace 502 Palm House Hatsudai, 1-20-2 Honmachi, Shibuya-ku, Tokyo Cat Steps Courtyard Wood Deck Symbolic Tree Outdoor Living Terrace Void Living with Cats Simple Modern HouseWithCats Courtyard Catwalk Atrium Terrace
Living room Masahiko Sawamura Architect and Associates Room 902, Famille Kamichoja-machi, 22-9, 2-chome Shimoru, Kamichoja-machi, Higashihorikawa-dori, Kamigyo-ku, Kyoto, Kyoto Prefecture, Japan Exposed Concrete Capturing Light Island Kitchen Proportion Luxury Modern Built-in Garage Steel Staircase Two-Family House Closed to Outside, Open to Inside Circulation Flow
NICO — A Home Filled with Natural Light and the Scent of Wood|Japanese-style room YIA Ishiue Yoshihiro Architectural Design Office 1572 Amagawataki-cho, Kishiwada, Osaka Prefecture, Japan Courtyard Wood Deck Capturing Light Natural Modern Wall Storage Void Wood Texture
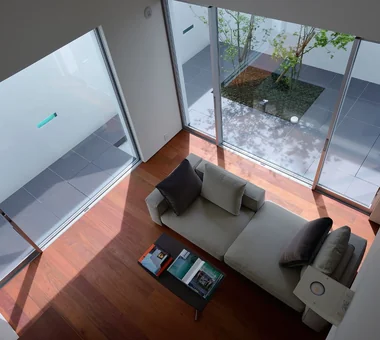
House in Koshien|Living Room Abax Architects 203 Higashi-Shin Building, 1-7-12 Awaza, Nishi-ku, Osaka City, Osaka Prefecture Wooden Sash Hotel-like Tsubo Garden Capturing Light Large Opening Calm Presence Lattice Built-in Garage Void Closed to Outside, Open to Inside Built-inGarage ClosedOutsideOpenInside WoodenSash Atrium
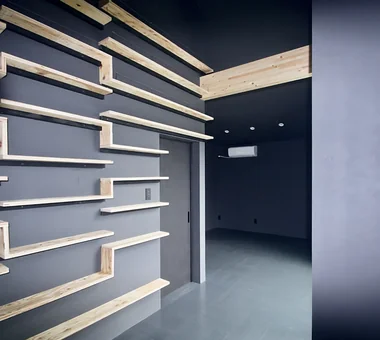
A bookshelf displaying an extensive manga collection. Coo Planning 201, M'S Kyomachibori Building, 1-7-17 Kyomachibori, Nishi-ku, Osaka City, Osaka Prefecture House with Doma Family with Children Hotel-like Monotone Sloped Ceiling Luxury Modern Walk-in Closet Display Storage Minimal Life Simple Life
A Residence with Workspace for Living with Cats|Stairs JYU ARCHITECT 2-19-19 Nakane, Meguro-ku, Tokyo Cat Steps Courtyard Whole-House Air Conditioning High Thermal Insulation Natural Modern Semi-Basement Inner Garage Skip Floor Living with Cats Natural Materials HouseLivingWithCats InnerGarage CatSteps Courtyard SkipFloor
KATANA|Living Room JYU ARCHITECT 2-19-19 Nakane, Meguro-ku, Tokyo Bike Garage Privacy Exposed Beam Symbolic Tree Capturing Light Built-in Garage Breezy House Urban House Simple Modern seismic-damping structure
sou — RC House in Mito|Entrance hall e do design architects 3-7-7 Minatocho, Tsuchiura, Ibaraki Prefecture, Japan Exposed Concrete Symbolic Tree Capturing Light Material Texture Closed to Outside, Open to Inside Simple Modern
The LDK, terrace, and garage. In-Ex Design Co., Ltd. 4-59 Takanoizumicho, Sakyo Ward, Kyoto City, Kyoto Prefecture Outdoor Living Built-in Garage Void Built-inGarage DoubleHeightSpace OutdoorLiving
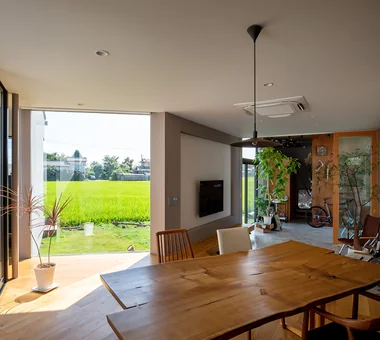
Residence in Matsugasaki|Dining Area Naoko Matsumoto Architects & Associates 1304 Park Front Nakano Arai Yakushi, 5-5-10 Arai, Nakano-ku, Tokyo, Japan Japanese Modern Wood Deck Borrowed Scenery Living with a Dog Outdoor Living Living with Plants Breezy House Natural Garden Natural Materials Circulation Flow
House in Izumi|Corridor Kumi Inoue Architects 2-6-15 Kuwazu, Higashisumiyoshi-ku, Osaka City, Osaka Prefecture Wood Plank Ceiling Courtyard Capturing Light Large Opening Wood Siding Sense of Openness Closed to Outside, Open to Inside Simple Modern Red cedar
KATANA|Exterior JYU ARCHITECT 2-19-19 Nakane, Meguro-ku, Tokyo Bike Garage Privacy Exposed Beam Symbolic Tree Capturing Light Built-in Garage Breezy House Urban House Simple Modern seismic-damping structure
House in Otsu 3|Approach Kumi Inoue Architects 2-6-15 Kuwazu, Higashisumiyoshi-ku, Osaka City, Osaka Prefecture Japanese Modern Capturing Light Lattice Authentic Garden Terrace Closed to Outside, Open to Inside
House in Senriyamanishi|Entrance hall Abax Architects 203 Higashi-Shin Building, 1-7-12 Awaza, Nishi-ku, Osaka City, Osaka Prefecture Sloped Site Second-Floor Living Exposed Beam Curved Wall Natural Modern Semi-Basement Natural Garden Wood Texture tennis court
A Residence with Workspace for Living with Cats|Living Room JYU ARCHITECT 2-19-19 Nakane, Meguro-ku, Tokyo Cat Steps Courtyard Whole-House Air Conditioning High Thermal Insulation Natural Modern Semi-Basement Inner Garage Skip Floor Living with Cats Natural Materials HouseLivingWithCats InnerGarage CatSteps Courtyard SkipFloor
Living room Masahiko Sawamura Architect and Associates Room 902, Famille Kamichoja-machi, 22-9, 2-chome Shimoru, Kamichoja-machi, Higashihorikawa-dori, Kamigyo-ku, Kyoto, Kyoto Prefecture, Japan Exposed Concrete Hidden Storage Capturing Light Music Room Proportion Luxury Modern Calm Presence Built-in Garage Visual Control Closed to Outside, Open to Inside audio room
Bedroom crafted with tatami, earthen-plaster walls, cedar, and shoji. A restful night's sleep is assured. Tokuhiro Norimatsu Architect 2nd Floor, Okada Building, 2-25 Tsurumai Higashi-cho, Nara City, Nara Prefecture, Japan Japanese Modern Aging Gracefully Exposed Beam Tsubo Garden Proportion Lattice Inner Garage Shoji Natural Materials
sou — RC House in Mito|Exterior e do design architects 3-7-7 Minatocho, Tsuchiura, Ibaraki Prefecture, Japan Exposed Concrete Symbolic Tree Capturing Light Material Texture Closed to Outside, Open to Inside Simple Modern
Multiple Living Spaces That Evoke a Sense of Family|Lavatory Mitsuhiro Kojima Architects 426-1-101 Higashisin-machi, Ota City, Gunma Prefecture Capturing Light Material Texture Hobby Space Living with Plants Terrace Void Workspace Wood-Burning Stove Wood-Burning Stove Courtyard Atrium
House in Izumi|Courtyard Kumi Inoue Architects 2-6-15 Kuwazu, Higashisumiyoshi-ku, Osaka City, Osaka Prefecture Wood Plank Ceiling Courtyard Capturing Light Large Opening Wood Siding Sense of Openness Closed to Outside, Open to Inside Simple Modern Red cedar
House in Hikone|Exterior Kumi Inoue Architects 2-6-15 Kuwazu, Higashisumiyoshi-ku, Osaka City, Osaka Prefecture Japanese Modern Wooden Sash Capturing Light Sloped Ceiling Calm Presence Inner Garage Closed to Outside, Open to Inside InnerGarage Courtyard Gardening ClosedToOutsideOpenToInside
A Courtyard House That Embraces Light|Kitchen AtelierMA 2B Yanakada Building, 3-13-2 Tabata, Kita-ku, Tokyo Wood Deck Capturing Light Outdoor Living Custom-built vanity Terrace Peninsula Kitchen Shoes Cloak Simple Modern
House in Uji|Exterior ARCHIXXX Satoru Shinno Architectural Design 2-4-34 Minamimorimachi, Kita-ku, Osaka, Osaka Prefecture Japanese Modern Viewing Garage Calm Presence Built-in Garage Sense of Openness
East South House|Terrace Yoshihiro Ito Architect & Associates 7-8 Honmachi, Yokkaichi, Mie Prefecture Wooden Sash Wood Deck Exposed Beam Atelier-House Outdoor Living Wood Siding Fully Openable Sash Closed to Outside, Open to Inside Natural Materials
Household service rooms aligned linearly to the north side, organized around the staircase Tenkosha First-Class Architects Office 302, Showa Building Minami, 314 Ogikubo, Odawara City, Kanagawa Prefecture Housework Flow Courtyard Capturing Light Natural Modern Circulation Flow Workspace Workspace Courtyard HouseholdWorkflow CirculationFlow