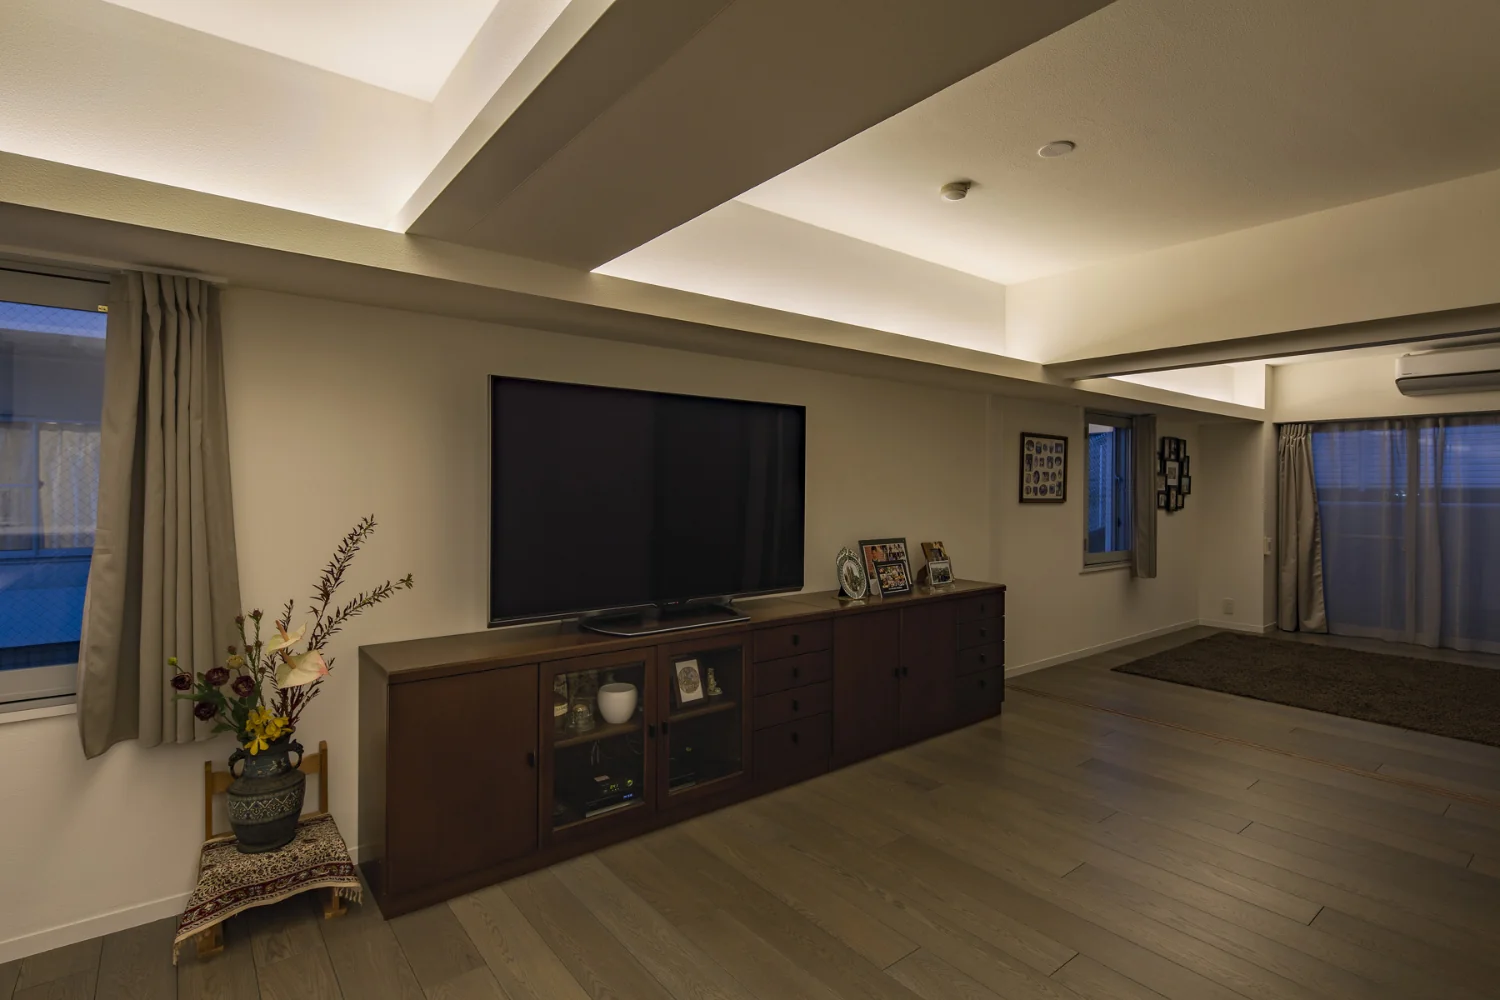
Introducing Renovation of a Circulatory Maisonette | Sarasa House, an architectural photo of a custom-built home by Yoshihiro Yamamoto Architects Associates, a Architect / Design office in 302, Zeniya Honpo Main Building, 14-6 Ishigatsujichō, Tennōji-ku, Osaka
Yoshihiro Yamamoto Architects Associates
Indirect lighting is concealed within channel steel attached to the beam soffit, producing a floating ceiling effect.