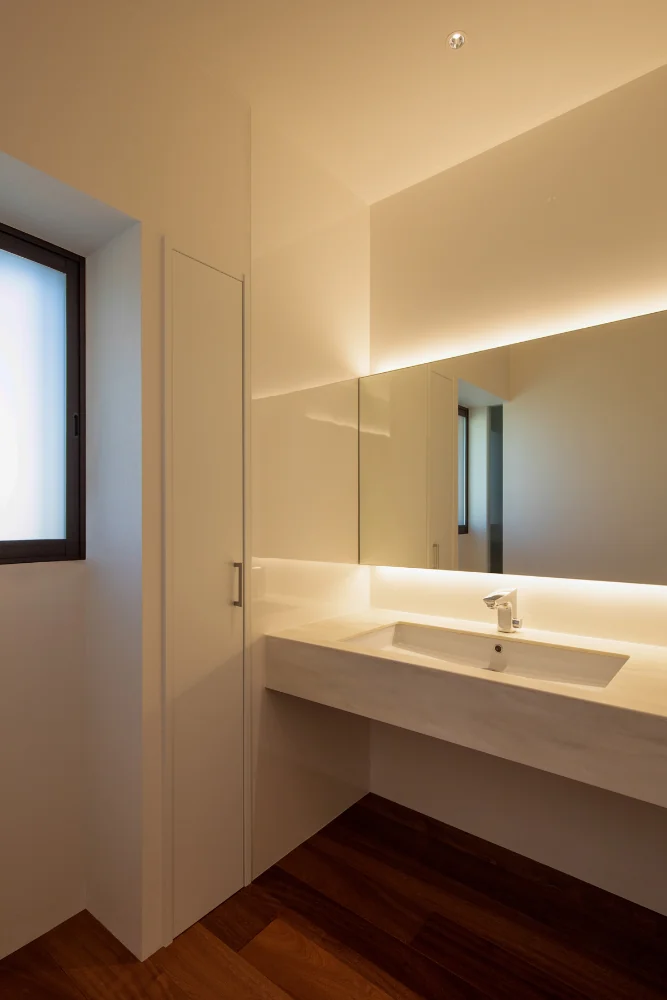
Introducing the Lavatory of Renovation of a Detached House with a Cloistered Corridor | Koriyama House, an architectural photo of a custom-built home by Yoshihiro Yamamoto Architects Associates, a Architect / Design office in 302, Zeniya Honpo Main Building, 14-6 Ishigatsujichō, Tennōji-ku, Osaka
Yoshihiro Yamamoto Architects Associates
The washbasin is located at a corner of the corridor, separate from the bathroom and dressing area. The counter is the same material as the kitchen worktop.