Introducing A Home in San’in, an architectural photo of a custom-built home by Tetsuya Kimura Architects, a Architect / Design office in 5-5-5-505 Nishikōji, Minoh, Osaka, Japan
Tetsuya Kimura Architects
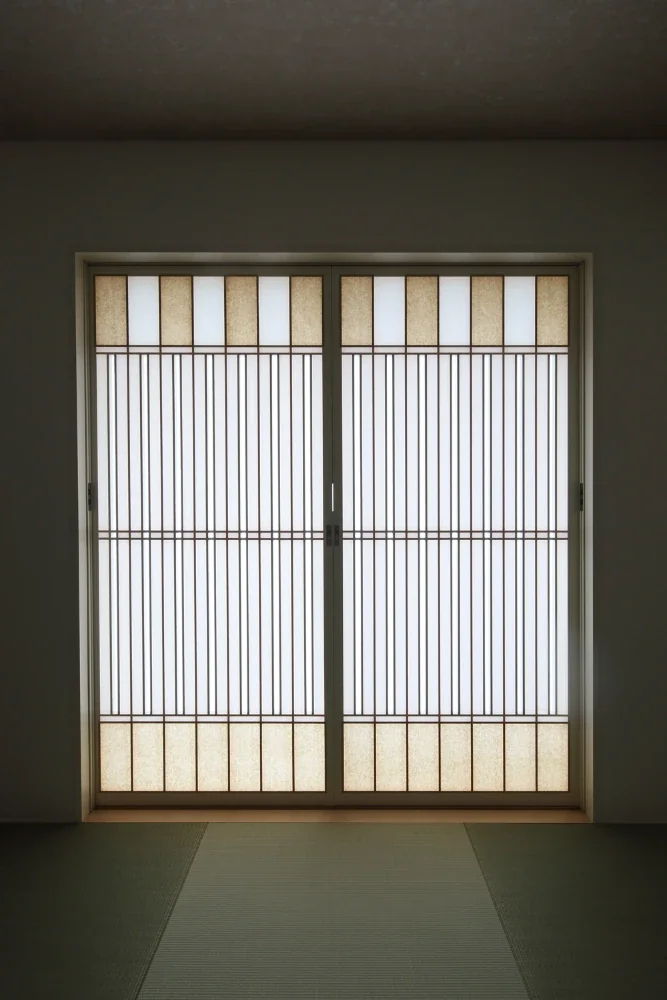
The shoji screens are finely layered with two sheets of washi paper, incorporating colored washi paper in parts.

Shoji
Capturing Light
Calm Presence
Tile
Toplight
Brick
Exposed Beam
Natural Garden
Japanese Modern
Circulation Flow
ScratchTile
Washi
Nakamura Photo Studio — Daisuke Nakamura
Room Tour
- TOP
- 〉Modern Residences|Stylish Japanese-Style Rooms
- 〉Modern Residences
- 〉Stylish Japanese-Style Rooms
- Copyright(C)Qurasuki.All Rights Reserved.