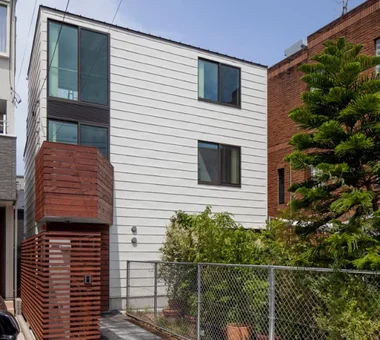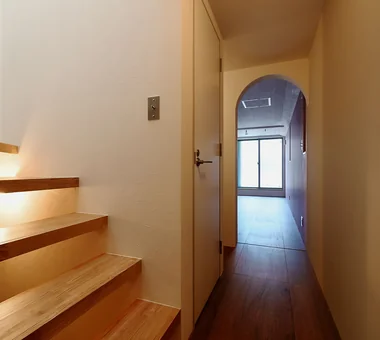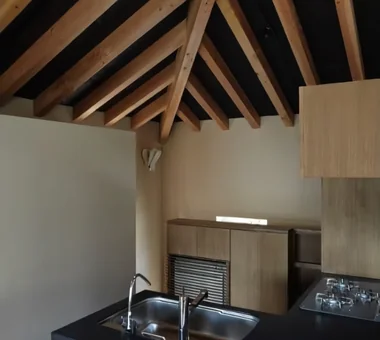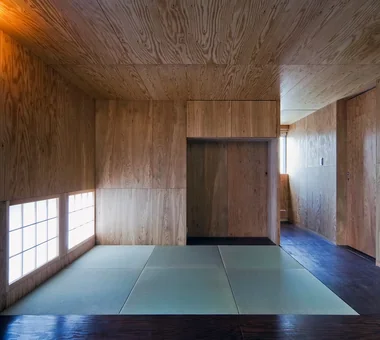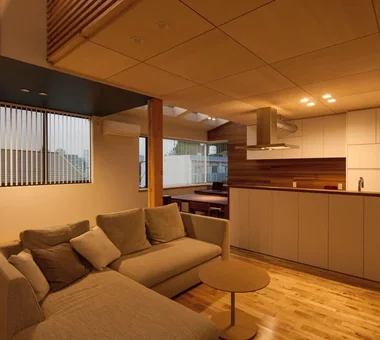

Save Photos You Love Just tap '♡'. Whether you know your style or are just starting, begin by freely collecting the seeds of your ideal home.
'Auto-Analysis' to Decode Your Sensibility Analyzes preferences from your saved photos. Uncover your 'true ideal' by visualizing the tastes you couldn't put into words.
Discover Professionals through Diagnosis Find experts who match your sensibilities. Explore their philosophies and projects to find a partner who shares your values.
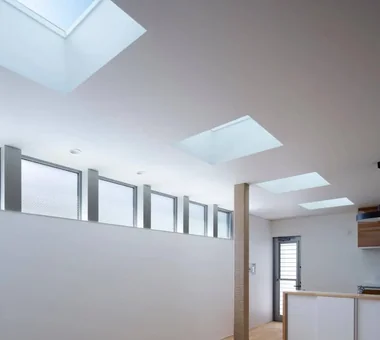

Experience Your Ideal through Events Join open houses or events hosted by experts you like. Deepen your trust and peace of mind by experiencing actual spaces.
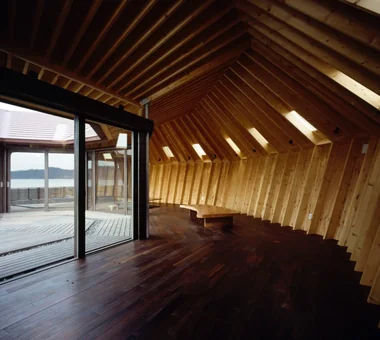
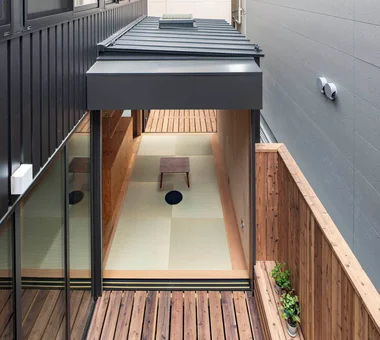
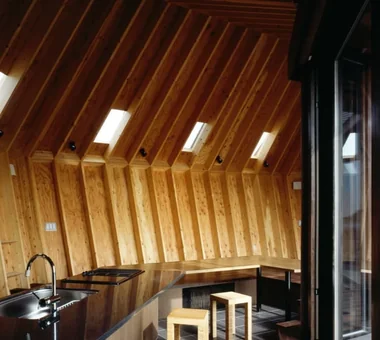
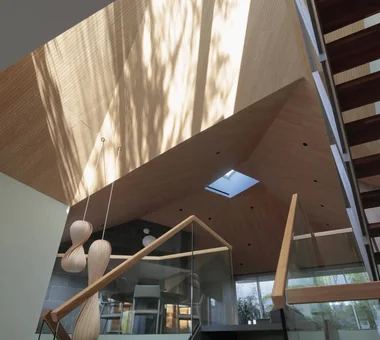
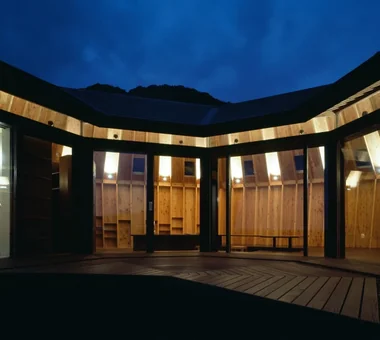
Mountain Villa with a Large Tree|Loft In-Ex Design Co., Ltd. 4-59 Takanoizumicho, Sakyo Ward, Kyoto City, Kyoto Prefecture Void Toplight Wood Deck Wood Siding Wood-CladExterior WoodDeck Double-HeightSpace Skylight
POCCO — Excellence Award, Residential Interior Coordination Contest|Bedroom YIA Ishiue Yoshihiro Architectural Design Office 1572 Amagawataki-cho, Kishiwada, Osaka Prefecture, Japan Terrace Void Toplight Exposed Beam Roof terrace Capturing Light Doma Kitchen Living with Plants Steel Staircase
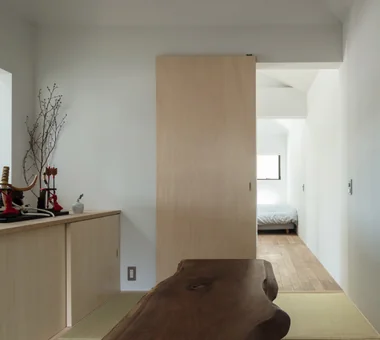
Suspended doors fully opened. Yoshihiro Yamamoto Architects Associates 302, Zeniya Honpo Main Building, 14-6 Ishigatsujichō, Tennōji-ku, Osaka Simple Life Toplight Exposed Beam Engawa Wood Deck Large Opening Iron Details Industrial Bike Garage Wood Texture Urban housing Interior-exterior integration Galvalume steel cladding Tatami mats Softwood plywood
The Sunken Retreat|Garden Far East Design Lab. Cercle Akasaka 1F, 4-2-25 Akasaka, Minato-ku, Tokyo Basement Toplight Hotel-like Luxury Modern Rooftop Garden Capturing Light High Sidelight Skip Floor Audio room Steel Staircase SplitLevelFloor RooftopGarden Basement
Different spaces are connected through the windows. Yoshihiro Yamamoto Architects Associates 302, Zeniya Honpo Main Building, 14-6 Ishigatsujichō, Tennōji-ku, Osaka Sky-Framing Window Natural Materials High Ceiling Void Toplight Closed to Outside, Open to Inside Sloped Ceiling Peninsula Kitchen Picture Window Skip Floor subway-tile shiplap-cladding shou-sugi-ban secret-hideout child-rearing
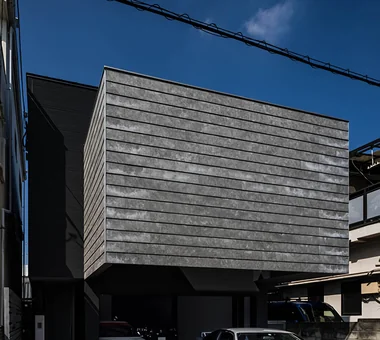
Openings have been omitted on the elevations to ensure privacy. Coo Planning 201, M'S Kyomachibori Building, 1-7-17 Kyomachibori, Nishi-ku, Osaka City, Osaka Prefecture Solar Panel Toplight Galvalume Steel Sheet Privacy Capturing Light Custom-built vanity Steel Staircase Simple Modern
The Sunken Retreat|Entrance hall Far East Design Lab. Cercle Akasaka 1F, 4-2-25 Akasaka, Minato-ku, Tokyo Basement Toplight Hotel-like Luxury Modern Rooftop Garden Capturing Light High Sidelight Skip Floor Audio room Steel Staircase SplitLevelFloor RooftopGarden Basement
A handwashing corner at the entrance includes a wooden towel rack handcrafted by the homeowners. Archiplace 502 Palm House Hatsudai, 1-20-2 Honmachi, Shibuya-ku, Tokyo Forever Home Calm Presence Lattice Shoji Toplight High Airtightness and High Insulation Fishing Wood Plank Ceiling Skip Floor Inner Garage IndoorGarage SkipFloor IroriHearth JapaneseModern
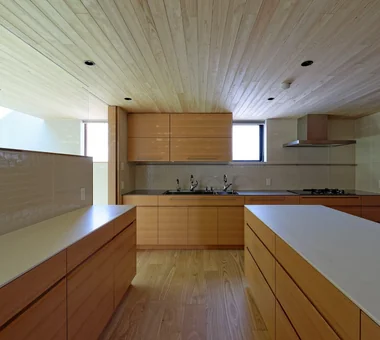
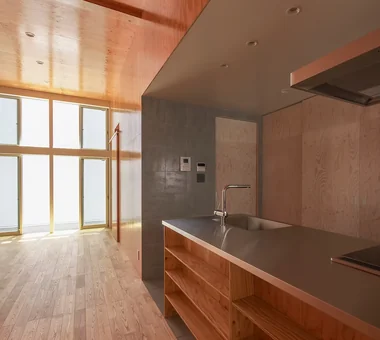
Moriguchi-Dainichi Residence|Kitchen Coo Planning 201, M'S Kyomachibori Building, 1-7-17 Kyomachibori, Nishi-ku, Osaka City, Osaka Prefecture Solar Panel Toplight Galvalume Steel Sheet Privacy Capturing Light Custom-built vanity Steel Staircase Simple Modern
The fence along the roadside is angled to allow sunlight and breezes to easily reach the vegetable garden area. Archiplace 502 Palm House Hatsudai, 1-20-2 Honmachi, Shibuya-ku, Tokyo Forever Home Calm Presence Lattice Shoji Toplight High Airtightness and High Insulation Fishing Wood Plank Ceiling Skip Floor Inner Garage IndoorGarage SkipFloor IroriHearth JapaneseModern
House of Hope|Bathroom Tada Architectural Design Office 5-1-3-607 Shonandai, Fujisawa City, Kanagawa Prefecture Passage Doma Toplight Tile Capturing Light Renovation Wood Siding Simple Modern Training Space
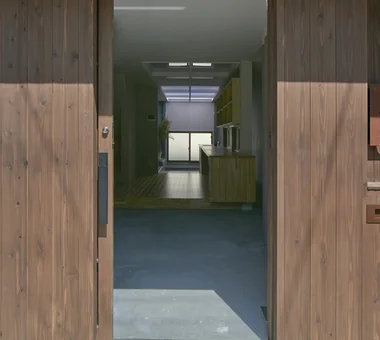
Entrance leading to the doma; the floor is mortar tinted with sumi ink. Yoshihiro Yamamoto Architects Associates 302, Zeniya Honpo Main Building, 14-6 Ishigatsujichō, Tennōji-ku, Osaka Sky-Framing Window Natural Materials High Ceiling Void Toplight Closed to Outside, Open to Inside Sloped Ceiling Peninsula Kitchen Picture Window Skip Floor subway-tile shiplap-cladding shou-sugi-ban secret-hideout child-rearing
A plan in which small houses nestle at the four corners of a larger house. Yoshihiro Yamamoto Architects Associates 302, Zeniya Honpo Main Building, 14-6 Ishigatsujichō, Tennōji-ku, Osaka Sky-Framing Window Natural Materials High Ceiling Void Toplight Closed to Outside, Open to Inside Sloped Ceiling Peninsula Kitchen Picture Window Skip Floor subway-tile shiplap-cladding shou-sugi-ban secret-hideout child-rearing
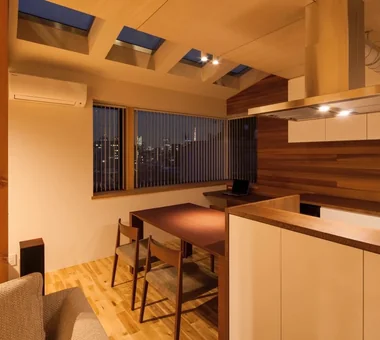
Third-floor living-dining-kitchen (LDK), bringing in natural light through a skylight Coo Planning 201, M'S Kyomachibori Building, 1-7-17 Kyomachibori, Nishi-ku, Osaka City, Osaka Prefecture Optimized Storage Toplight Family with Children Skeleton Staircase Custom Kitchen Narrow House Storage Access Flow Urban House
House in Hamadera|Exterior Coo Planning 201, M'S Kyomachibori Building, 1-7-17 Kyomachibori, Nishi-ku, Osaka City, Osaka Prefecture Void Toplight Exposed Beam Retro Modern Wall Bookshelf Scenic View Visual Control Sense of Openness Skip Floor Wood Texture SkipFloor BuiltInBookshelves TimberHouse ScenicViews
An unobstructed, deep spatial sequence extending from the entrance to the backyard Tada Architectural Design Office 5-1-3-607 Shonandai, Fujisawa City, Kanagawa Prefecture Passage Doma Toplight Tile Capturing Light Renovation Wood Siding Simple Modern Training Space
The balcony doubles as a laundry drying area, with a waist-high wall shielding the bathroom from external views. Archiplace 502 Palm House Hatsudai, 1-20-2 Honmachi, Shibuya-ku, Tokyo Forever Home Calm Presence Lattice Shoji Toplight High Airtightness and High Insulation Fishing Wood Plank Ceiling Skip Floor Inner Garage IndoorGarage SkipFloor IroriHearth JapaneseModern
The washbasin and toilet are compactly consolidated under the stairs. Yoshihiro Yamamoto Architects Associates 302, Zeniya Honpo Main Building, 14-6 Ishigatsujichō, Tennōji-ku, Osaka Simple Life Toplight Exposed Beam Engawa Wood Deck Large Opening Iron Details Industrial Bike Garage Wood Texture Urban housing Interior-exterior integration Galvalume steel cladding Tatami mats Softwood plywood
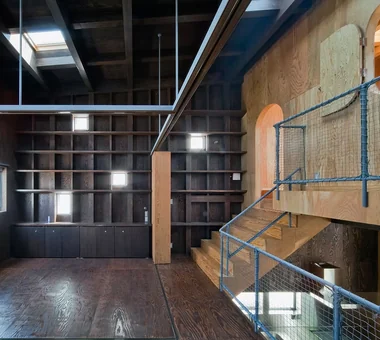
House in Hamadera|LDK Coo Planning 201, M'S Kyomachibori Building, 1-7-17 Kyomachibori, Nishi-ku, Osaka City, Osaka Prefecture Void Toplight Exposed Beam Retro Modern Wall Bookshelf Scenic View Visual Control Sense of Openness Skip Floor Wood Texture SkipFloor BuiltInBookshelves TimberHouse ScenicViews
The bathroom is a generous 1620 size (approximately 1.6 × 2.0 m) and links to the engawa via a full-height sliding window. Yoshihiro Yamamoto Architects Associates 302, Zeniya Honpo Main Building, 14-6 Ishigatsujichō, Tennōji-ku, Osaka Simple Life Toplight Exposed Beam Engawa Wood Deck Large Opening Iron Details Industrial Bike Garage Wood Texture Urban housing Interior-exterior integration Galvalume steel cladding Tatami mats Softwood plywood
First-floor walk-in closet Coo Planning 201, M'S Kyomachibori Building, 1-7-17 Kyomachibori, Nishi-ku, Osaka City, Osaka Prefecture Optimized Storage Toplight Family with Children Skeleton Staircase Custom Kitchen Narrow House Storage Access Flow Urban House
House in Kuwazu 2|Corridor Kumi Inoue Architects 2-6-15 Kuwazu, Higashisumiyoshi-ku, Osaka City, Osaka Prefecture Toplight Minimal Design Capturing Light Narrow House Urban House
A simple house form: a true 8.1 m × 8.1 m square plan under a pyramidal hip roof. Yoshihiro Yamamoto Architects Associates 302, Zeniya Honpo Main Building, 14-6 Ishigatsujichō, Tennōji-ku, Osaka Sky-Framing Window Natural Materials High Ceiling Void Toplight Closed to Outside, Open to Inside Sloped Ceiling Peninsula Kitchen Picture Window Skip Floor subway-tile shiplap-cladding shou-sugi-ban secret-hideout child-rearing
House of Hope|LDK Tada Architectural Design Office 5-1-3-607 Shonandai, Fujisawa City, Kanagawa Prefecture Passage Doma Toplight Tile Capturing Light Renovation Wood Siding Simple Modern Training Space
An interior reduced to only what is truly necessary for the occupants. Yoshihiro Yamamoto Architects Associates 302, Zeniya Honpo Main Building, 14-6 Ishigatsujichō, Tennōji-ku, Osaka Simple Life Toplight Exposed Beam Engawa Wood Deck Large Opening Iron Details Industrial Bike Garage Wood Texture Urban housing Interior-exterior integration Galvalume steel cladding Tatami mats Softwood plywood
POCCO — Excellence Award, Residential Interior Coordination Contest|Bathroom YIA Ishiue Yoshihiro Architectural Design Office 1572 Amagawataki-cho, Kishiwada, Osaka Prefecture, Japan Terrace Void Toplight Exposed Beam Roof terrace Capturing Light Doma Kitchen Living with Plants Steel Staircase
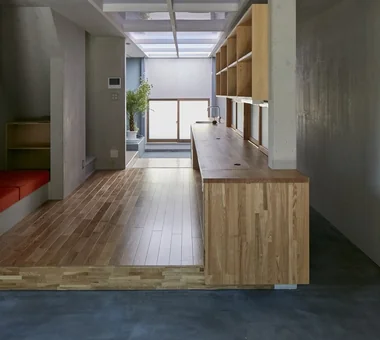
The entrance floor is paved with Towada stone, while the upper step area features hinoki cypress flooring with a section of tatami mats. Archiplace 502 Palm House Hatsudai, 1-20-2 Honmachi, Shibuya-ku, Tokyo Forever Home Calm Presence Lattice Shoji Toplight High Airtightness and High Insulation Fishing Wood Plank Ceiling Skip Floor Inner Garage IndoorGarage SkipFloor IroriHearth JapaneseModern
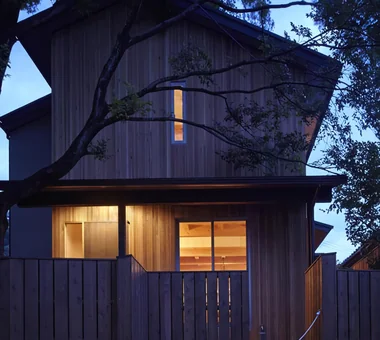
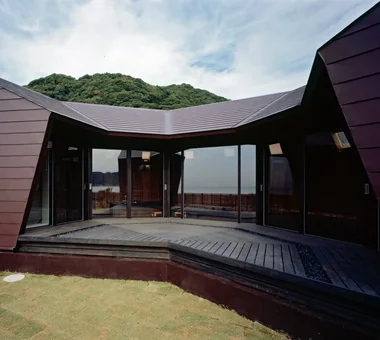
Mountain Villa with a Large Tree|Exterior In-Ex Design Co., Ltd. 4-59 Takanoizumicho, Sakyo Ward, Kyoto City, Kyoto Prefecture Void Toplight Wood Deck Wood Siding Wood-CladExterior WoodDeck Double-HeightSpace Skylight
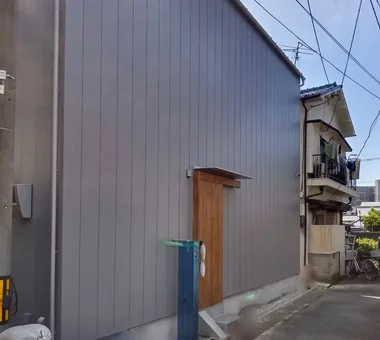
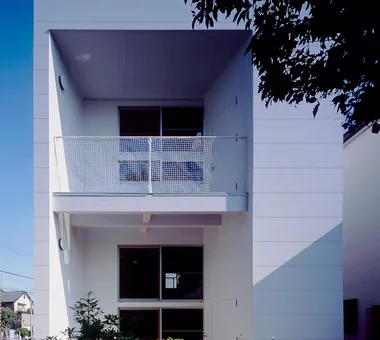
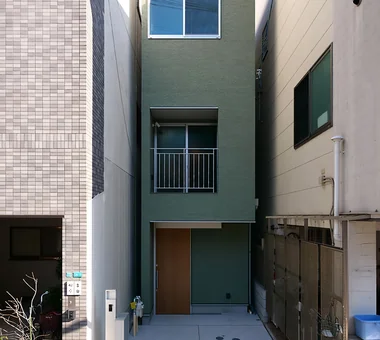
The building’s front facade is designed without windows to maintain privacy. Coo Planning 201, M'S Kyomachibori Building, 1-7-17 Kyomachibori, Nishi-ku, Osaka City, Osaka Prefecture Roof Balcony Toplight Galvalume Steel Sheet Privacy Skip Floor Entrance Doma Wood Texture Simple Modern SkipFloor Terrace Skylight Privacy
House in Hamadera|Bedroom Coo Planning 201, M'S Kyomachibori Building, 1-7-17 Kyomachibori, Nishi-ku, Osaka City, Osaka Prefecture Void Toplight Exposed Beam Retro Modern Wall Bookshelf Scenic View Visual Control Sense of Openness Skip Floor Wood Texture SkipFloor BuiltInBookshelves TimberHouse ScenicViews
Moriguchi-Dainichi Residence|Stairs Coo Planning 201, M'S Kyomachibori Building, 1-7-17 Kyomachibori, Nishi-ku, Osaka City, Osaka Prefecture Solar Panel Toplight Galvalume Steel Sheet Privacy Capturing Light Custom-built vanity Steel Staircase Simple Modern
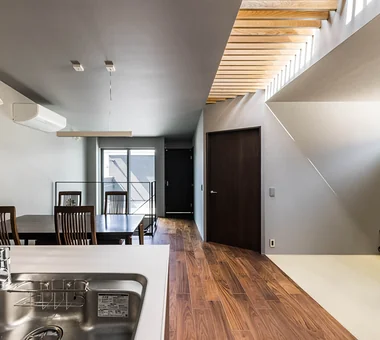
Moriguchi-Dainichi Residence|LDK Coo Planning 201, M'S Kyomachibori Building, 1-7-17 Kyomachibori, Nishi-ku, Osaka City, Osaka Prefecture Solar Panel Toplight Galvalume Steel Sheet Privacy Capturing Light Custom-built vanity Steel Staircase Simple Modern
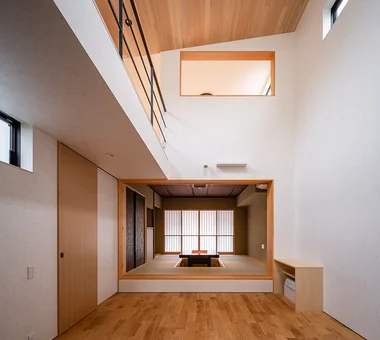
Living room featuring a large staircase. At a half level above, the four‑corner space contains the dining kitchen. Yoshihiro Yamamoto Architects Associates 302, Zeniya Honpo Main Building, 14-6 Ishigatsujichō, Tennōji-ku, Osaka Sky-Framing Window Natural Materials High Ceiling Void Toplight Closed to Outside, Open to Inside Sloped Ceiling Peninsula Kitchen Picture Window Skip Floor subway-tile shiplap-cladding shou-sugi-ban secret-hideout child-rearing
Light guided from the high side at the rear of the site sufficiently illuminates the entrance. In-Ex Design Co., Ltd. 4-59 Takanoizumicho, Sakyo Ward, Kyoto City, Kyoto Prefecture Toplight Built-in Garage Second-Floor Living Built-inGarage 2FLDK TopLight
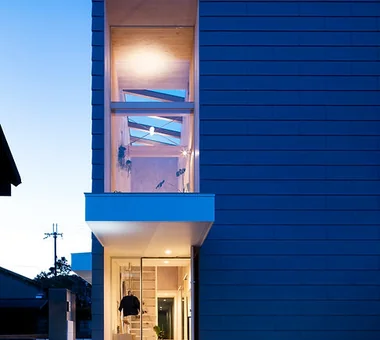
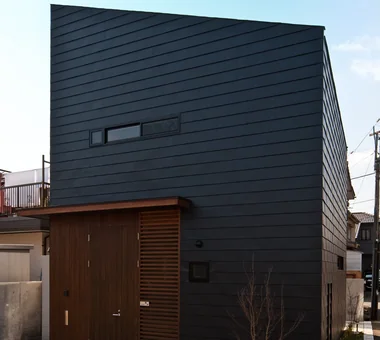
A house with a striking minimalist façade, situated within a densely built residential neighborhood. Coo Planning 201, M'S Kyomachibori Building, 1-7-17 Kyomachibori, Nishi-ku, Osaka City, Osaka Prefecture Solar Panel Toplight Galvalume Steel Sheet Privacy Capturing Light Custom-built vanity Steel Staircase Simple Modern
Exterior walls are clad in ribbed Galvalume steel, referencing materials and construction methods commonly found in the neighborhood. Yoshihiro Yamamoto Architects Associates 302, Zeniya Honpo Main Building, 14-6 Ishigatsujichō, Tennōji-ku, Osaka Simple Life Toplight Exposed Beam Engawa Wood Deck Large Opening Iron Details Industrial Bike Garage Wood Texture Urban housing Interior-exterior integration Galvalume steel cladding Tatami mats Softwood plywood
The Sunken Retreat|LDK Far East Design Lab. Cercle Akasaka 1F, 4-2-25 Akasaka, Minato-ku, Tokyo Basement Toplight Hotel-like Luxury Modern Rooftop Garden Capturing Light High Sidelight Skip Floor Audio room Steel Staircase SplitLevelFloor RooftopGarden Basement
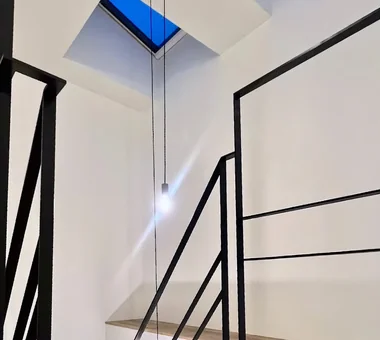
House in Asahi Ward|Stairs Coo Planning 201, M'S Kyomachibori Building, 1-7-17 Kyomachibori, Nishi-ku, Osaka City, Osaka Prefecture Roof Balcony Toplight Galvalume Steel Sheet Privacy Skip Floor Entrance Doma Wood Texture Simple Modern SkipFloor Terrace Skylight Privacy
The Sunken Retreat|Study Far East Design Lab. Cercle Akasaka 1F, 4-2-25 Akasaka, Minato-ku, Tokyo Basement Toplight Hotel-like Luxury Modern Rooftop Garden Capturing Light High Sidelight Skip Floor Audio room Steel Staircase SplitLevelFloor RooftopGarden Basement
House in Kuwazu 2|LDK Kumi Inoue Architects 2-6-15 Kuwazu, Higashisumiyoshi-ku, Osaka City, Osaka Prefecture Toplight Minimal Design Capturing Light Narrow House Urban House
The Sunken Retreat|Stairs Far East Design Lab. Cercle Akasaka 1F, 4-2-25 Akasaka, Minato-ku, Tokyo Basement Toplight Hotel-like Luxury Modern Rooftop Garden Capturing Light High Sidelight Skip Floor Audio room Steel Staircase SplitLevelFloor RooftopGarden Basement
A Residence with a Wood-Burning Stove|Exterior Tatsumi Negishi Architectural Studio 532-5 Nakazawa, Hidaka City, Saitama Prefecture, Japan Exposed rafters Lattice Toplight Exposed Beam Wood-Burning Stove Built-in Kitchen Capturing Light High Sidelight WoodBurningStove Courtyard CustomKitchen
The mezzanine level features flexible partitions allowing adaptable spatial configurations Coo Planning 201, M'S Kyomachibori Building, 1-7-17 Kyomachibori, Nishi-ku, Osaka City, Osaka Prefecture Void Toplight Exposed Beam Retro Modern Wall Bookshelf Scenic View Visual Control Sense of Openness Skip Floor Wood Texture SkipFloor BuiltInBookshelves TimberHouse ScenicViews
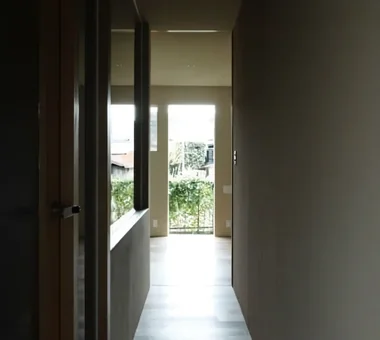
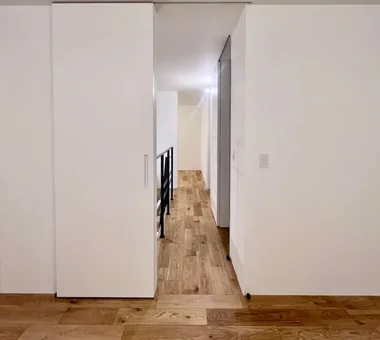
House in Asahi Ward|Corridor Coo Planning 201, M'S Kyomachibori Building, 1-7-17 Kyomachibori, Nishi-ku, Osaka City, Osaka Prefecture Roof Balcony Toplight Galvalume Steel Sheet Privacy Skip Floor Entrance Doma Wood Texture Simple Modern SkipFloor Terrace Skylight Privacy
HOU (包) — Cork House|LDK AS IT IS Co., Ltd. 576 O, Tsukuba City, Ibaraki Prefecture, Japan Toplight Living with a Dog Reclaimed Wood Retro Modern Material Texture
House in Hamadera|Stairs Coo Planning 201, M'S Kyomachibori Building, 1-7-17 Kyomachibori, Nishi-ku, Osaka City, Osaka Prefecture Void Toplight Exposed Beam Retro Modern Wall Bookshelf Scenic View Visual Control Sense of Openness Skip Floor Wood Texture SkipFloor BuiltInBookshelves TimberHouse ScenicViews
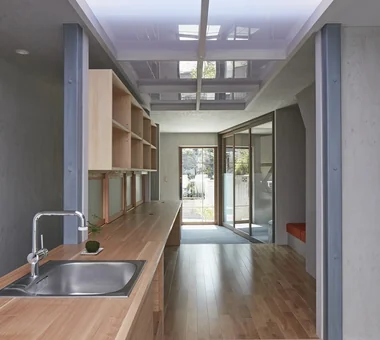
House of Hope|Kitchen Tada Architectural Design Office 5-1-3-607 Shonandai, Fujisawa City, Kanagawa Prefecture Passage Doma Toplight Tile Capturing Light Renovation Wood Siding Simple Modern Training Space
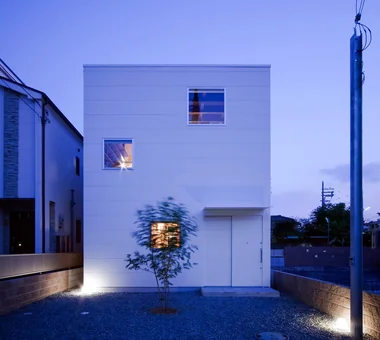
Only the monochrome building volume is present. In-Ex Design Co., Ltd. 4-59 Takanoizumicho, Sakyo Ward, Kyoto City, Kyoto Prefecture Toplight Built-in Garage Second-Floor Living Built-inGarage 2FLDK TopLight