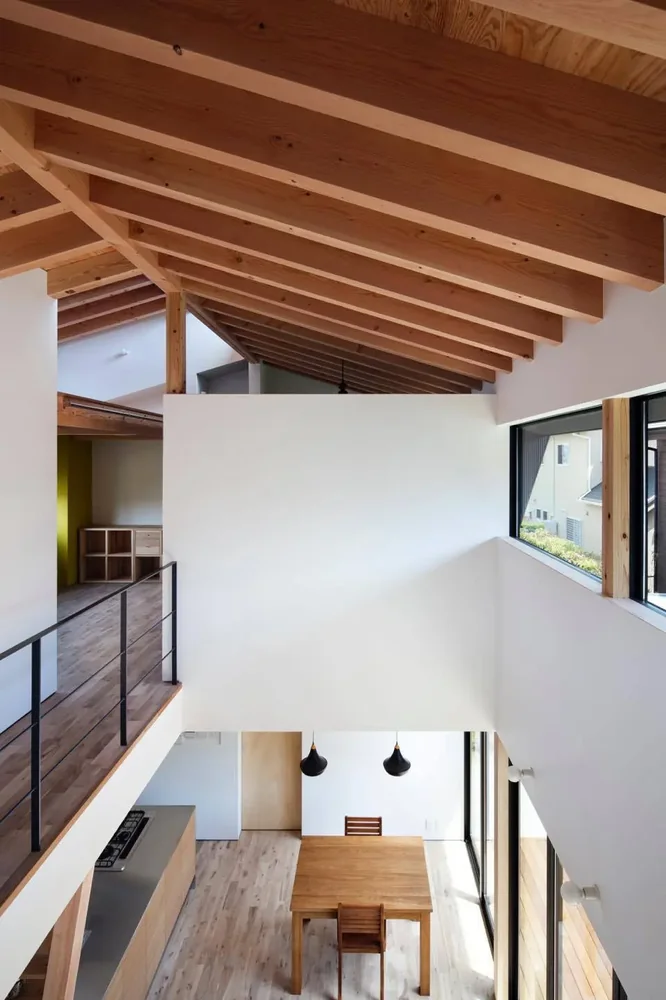
Introducing House in Tomio, an architectural photo of a custom-built home by Kumi Inoue Architects, a Architect / Design office in 2-6-15 Kuwazu, Higashisumiyoshi-ku, Osaka City, Osaka Prefecture
Kumi Inoue Architects
The gable roof structure is expressed architecturally, connecting the first and second floors around a central double-height space.