
Save Photos You Love Just tap '♡'. Whether you know your style or are just starting, begin by freely collecting the seeds of your ideal home.
'Auto-Analysis' to Decode Your Sensibility Analyzes preferences from your saved photos. Uncover your 'true ideal' by visualizing the tastes you couldn't put into words.
Discover Professionals through Diagnosis Find experts who match your sensibilities. Explore their philosophies and projects to find a partner who shares your values.
Experience Your Ideal through Events Join open houses or events hosted by experts you like. Deepen your trust and peace of mind by experiencing actual spaces.
Subtle variations in wall colors add dimensionality to the interior spaces. T-Architectural Studio 3-4-20 Tsujido Higashikaigan, Fujisawa City, Kanagawa Prefecture, Japan Workspace White House Natural Garden Exposed Beam Atelier-House Second-Floor Living Capturing Light Architect's Own House Natural Modern Roof Balcony
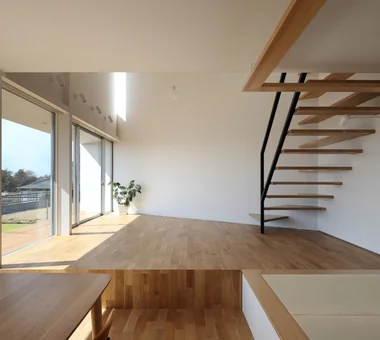
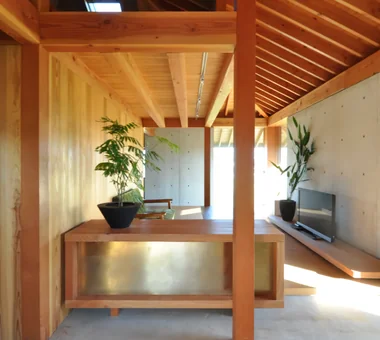
House in Kawachinagano 2|Atelier Kumi Inoue Architects 2-6-15 Kuwazu, Higashisumiyoshi-ku, Osaka City, Osaka Prefecture High Ceiling Doma Living Exposed Beam Borrowed Scenery Atelier-House Wood Texture Capturing Light Wood Plank Ceiling Living with Nature Sense of Openness House with Doma
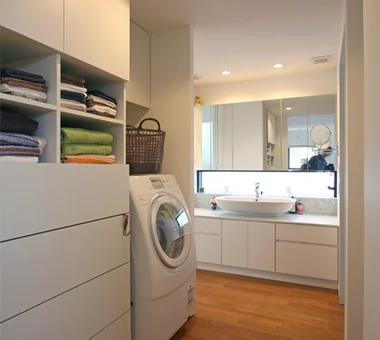
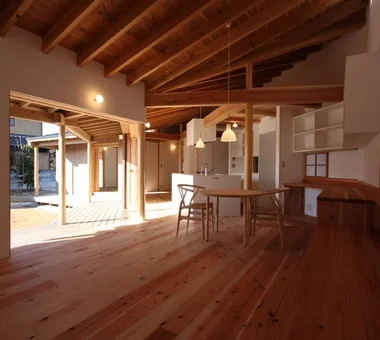

Unuma House|Living Room Kota Goto Architectural Studio 1-17-1 Unuma-Haba-chō, Kakamigahara City, Gifu Prefecture, Japan Proportion Material Texture Privacy Atelier-House Circulation Flow Aging Gracefully Second-Floor Living Architect's Own House hybrid_construction
Green House|Study Far East Design Lab. Cercle Akasaka 1F, 4-2-25 Akasaka, Minato-ku, Tokyo Workspace Natural Garden Green Wall Atelier-House DIY Live-Work Integration Natural Modern Craft Room Skip Floor LivingWall Workspace DIY
House in Tomio|Exterior Kumi Inoue Architects 2-6-15 Kuwazu, Higashisumiyoshi-ku, Osaka City, Osaka Prefecture Open House Large Opening Exposed Beam Atelier-House Entrance Doma Continuous Window Void Capturing Light Authentic Garden Harmony Natural Modern Wood Deck DoubleHeightSpace WoodDeck Atelier OpenHouse
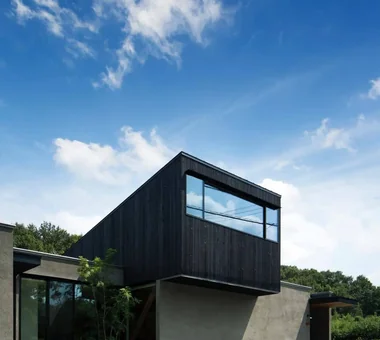
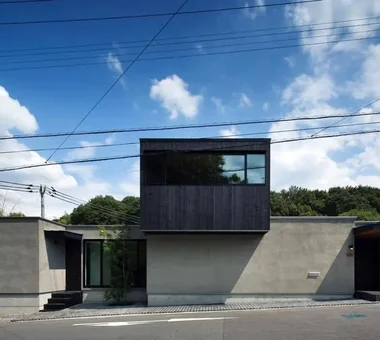
Floating timber-clad cabin volume Yu Architectural Design Studio 159-20 Tsuboi-cho, Funabashi City, Chiba Prefecture Compact House Material Texture Borrowed Scenery Atelier-House Void Architect's Own House Live-Work Integration cabin
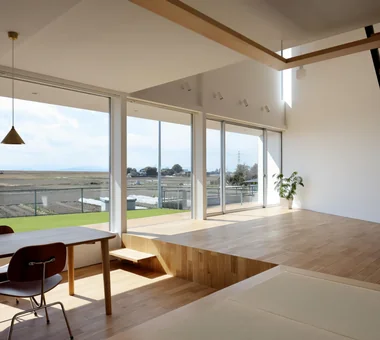
Spatial divisions are articulated through changes in floor levels and ceiling heights. T-Architectural Studio 3-4-20 Tsujido Higashikaigan, Fujisawa City, Kanagawa Prefecture, Japan Workspace White House Natural Garden Exposed Beam Atelier-House Second-Floor Living Capturing Light Architect's Own House Natural Modern Roof Balcony
Double-height living room with openings oriented toward the forest to create a sense of unity with nature Tatsumi Negishi Architectural Studio 532-5 Nakazawa, Hidaka City, Saitama Prefecture, Japan Large Opening Doma Living Living in the Forest Atelier-House Void Picture Window House with Doma LivingWithTheForest Atelier Atrium EarthenFloorLivingRoom
House of a Potter|Exterior Tatsumi Negishi Architectural Studio 532-5 Nakazawa, Hidaka City, Saitama Prefecture, Japan Large Opening Doma Living Living in the Forest Atelier-House Void Picture Window House with Doma LivingWithTheForest Atelier Atrium EarthenFloorLivingRoom
Unuma House|Dining Area Kota Goto Architectural Studio 1-17-1 Unuma-Haba-chō, Kakamigahara City, Gifu Prefecture, Japan Proportion Material Texture Privacy Atelier-House Circulation Flow Aging Gracefully Second-Floor Living Architect's Own House hybrid_construction
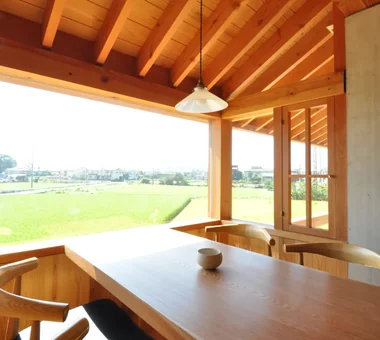
House in Kawachinagano 2|Atelier Kumi Inoue Architects 2-6-15 Kuwazu, Higashisumiyoshi-ku, Osaka City, Osaka Prefecture High Ceiling Doma Living Exposed Beam Borrowed Scenery Atelier-House Wood Texture Capturing Light Wood Plank Ceiling Living with Nature Sense of Openness House with Doma
Unuma House|Atelier Kota Goto Architectural Studio 1-17-1 Unuma-Haba-chō, Kakamigahara City, Gifu Prefecture, Japan Proportion Material Texture Privacy Atelier-House Circulation Flow Aging Gracefully Second-Floor Living Architect's Own House hybrid_construction
Unuma House|Living Room Kota Goto Architectural Studio 1-17-1 Unuma-Haba-chō, Kakamigahara City, Gifu Prefecture, Japan Proportion Material Texture Privacy Atelier-House Circulation Flow Aging Gracefully Second-Floor Living Architect's Own House hybrid_construction
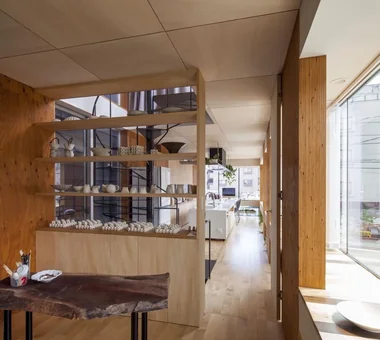
Upon entering the foyer, a glass display shelf illuminated by southern light warmly welcomes visitors. Archiplace 502 Palm House Hatsudai, 1-20-2 Honmachi, Shibuya-ku, Tokyo Spiral Staircase Borrowed Scenery Atelier-House Circulation Flow Authentic Garden Terrace Living with Plants ResidentialWithAtelier CirculationFlow Terrace BorrowedScenery
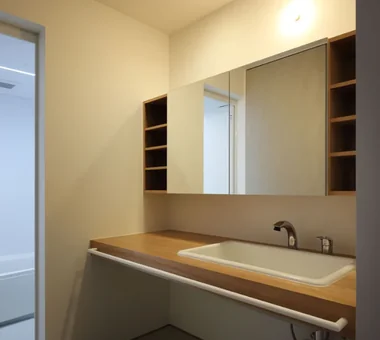
Wash basin doubling as a handwashing station Yu Architectural Design Studio 159-20 Tsuboi-cho, Funabashi City, Chiba Prefecture Compact House Material Texture Borrowed Scenery Atelier-House Void Architect's Own House Live-Work Integration cabin
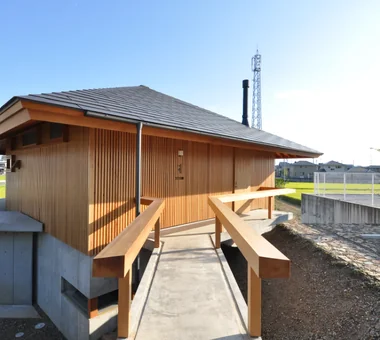
House Beside the Park|Approach Yu Architectural Design Studio 159-20 Tsuboi-cho, Funabashi City, Chiba Prefecture Compact House Material Texture Borrowed Scenery Atelier-House Void Architect's Own House Live-Work Integration cabin
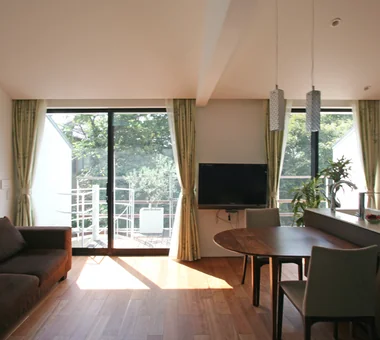
The living and dining areas feature an elegant design in harmony with nature. T-Architectural Studio 3-4-20 Tsujido Higashikaigan, Fujisawa City, Kanagawa Prefecture, Japan Workspace White House Natural Garden Exposed Beam Atelier-House Second-Floor Living Capturing Light Architect's Own House Natural Modern Roof Balcony
The gable roof structure is expressed architecturally, connecting the first and second floors around a central double-height space. Kumi Inoue Architects 2-6-15 Kuwazu, Higashisumiyoshi-ku, Osaka City, Osaka Prefecture Open House Large Opening Exposed Beam Atelier-House Entrance Doma Continuous Window Void Capturing Light Authentic Garden Harmony Natural Modern Wood Deck DoubleHeightSpace WoodDeck Atelier OpenHouse
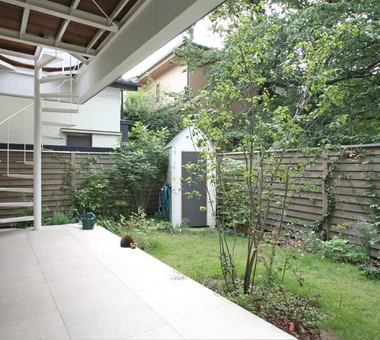
The first-floor terrace and second-floor deck terrace are connected by a spiral staircase, seamlessly linking the atelier and living spaces. Archiplace 502 Palm House Hatsudai, 1-20-2 Honmachi, Shibuya-ku, Tokyo Spiral Staircase Borrowed Scenery Atelier-House Circulation Flow Authentic Garden Terrace Living with Plants ResidentialWithAtelier CirculationFlow Terrace BorrowedScenery
A centrally located atrium gently connects the living quarters and the atelier. Archiplace 502 Palm House Hatsudai, 1-20-2 Honmachi, Shibuya-ku, Tokyo Spiral Staircase Borrowed Scenery Atelier-House Circulation Flow Authentic Garden Terrace Living with Plants ResidentialWithAtelier CirculationFlow Terrace BorrowedScenery
Unuma House|Dining Area Kota Goto Architectural Studio 1-17-1 Unuma-Haba-chō, Kakamigahara City, Gifu Prefecture, Japan Proportion Material Texture Privacy Atelier-House Circulation Flow Aging Gracefully Second-Floor Living Architect's Own House hybrid_construction
House in Tomio|Japanese-style room Kumi Inoue Architects 2-6-15 Kuwazu, Higashisumiyoshi-ku, Osaka City, Osaka Prefecture Open House Large Opening Exposed Beam Atelier-House Entrance Doma Continuous Window Void Capturing Light Authentic Garden Harmony Natural Modern Wood Deck DoubleHeightSpace WoodDeck Atelier OpenHouse
House Beside the Park|Atrium Yu Architectural Design Studio 159-20 Tsuboi-cho, Funabashi City, Chiba Prefecture Compact House Material Texture Borrowed Scenery Atelier-House Void Architect's Own House Live-Work Integration cabin
The tiled flooring extends seamlessly from the entrance through to the southern terrace. Archiplace 502 Palm House Hatsudai, 1-20-2 Honmachi, Shibuya-ku, Tokyo Spiral Staircase Borrowed Scenery Atelier-House Circulation Flow Authentic Garden Terrace Living with Plants ResidentialWithAtelier CirculationFlow Terrace BorrowedScenery
Work space featuring exposed plywood surfaces Yu Architectural Design Studio 159-20 Tsuboi-cho, Funabashi City, Chiba Prefecture Compact House Material Texture Borrowed Scenery Atelier-House Void Architect's Own House Live-Work Integration cabin
Kitchen seamlessly integrated with the staircase Yu Architectural Design Studio 159-20 Tsuboi-cho, Funabashi City, Chiba Prefecture Compact House Material Texture Borrowed Scenery Atelier-House Void Architect's Own House Live-Work Integration cabin
House Beside the Park|LDK Yu Architectural Design Studio 159-20 Tsuboi-cho, Funabashi City, Chiba Prefecture Compact House Material Texture Borrowed Scenery Atelier-House Void Architect's Own House Live-Work Integration cabin
Green House|Exterior Far East Design Lab. Cercle Akasaka 1F, 4-2-25 Akasaka, Minato-ku, Tokyo Workspace Natural Garden Green Wall Atelier-House DIY Live-Work Integration Natural Modern Craft Room Skip Floor LivingWall Workspace DIY
House of a Potter|Living Room Tatsumi Negishi Architectural Studio 532-5 Nakazawa, Hidaka City, Saitama Prefecture, Japan Large Opening Doma Living Living in the Forest Atelier-House Void Picture Window House with Doma LivingWithTheForest Atelier Atrium EarthenFloorLivingRoom
House in Kawachinagano 2|Entrance hall Kumi Inoue Architects 2-6-15 Kuwazu, Higashisumiyoshi-ku, Osaka City, Osaka Prefecture High Ceiling Doma Living Exposed Beam Borrowed Scenery Atelier-House Wood Texture Capturing Light Wood Plank Ceiling Living with Nature Sense of Openness House with Doma
Lush planting gently mediates the connection between interior and exterior. T-Architectural Studio 3-4-20 Tsujido Higashikaigan, Fujisawa City, Kanagawa Prefecture, Japan Workspace White House Natural Garden Exposed Beam Atelier-House Second-Floor Living Capturing Light Architect's Own House Natural Modern Roof Balcony
House in Tomio|LDK Kumi Inoue Architects 2-6-15 Kuwazu, Higashisumiyoshi-ku, Osaka City, Osaka Prefecture Open House Large Opening Exposed Beam Atelier-House Entrance Doma Continuous Window Void Capturing Light Authentic Garden Harmony Natural Modern Wood Deck DoubleHeightSpace WoodDeck Atelier OpenHouse
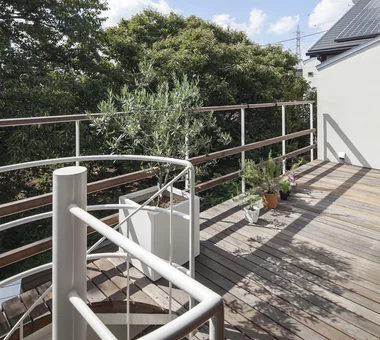
From the living and dining rooms, the space extends outward to the roof balcony. T-Architectural Studio 3-4-20 Tsujido Higashikaigan, Fujisawa City, Kanagawa Prefecture, Japan Workspace White House Natural Garden Exposed Beam Atelier-House Second-Floor Living Capturing Light Architect's Own House Natural Modern Roof Balcony
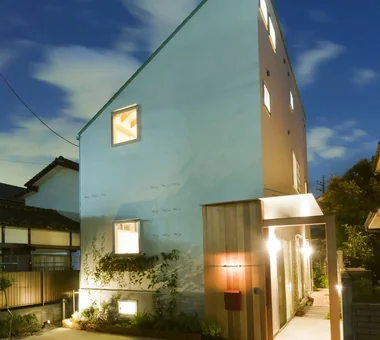
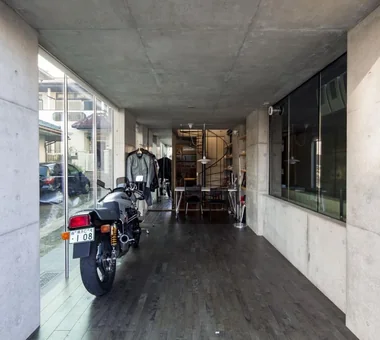
The second floor cantilevers like an eave, creating a parking space underneath and opening up terrace and garden areas on the south side. Archiplace 502 Palm House Hatsudai, 1-20-2 Honmachi, Shibuya-ku, Tokyo Spiral Staircase Borrowed Scenery Atelier-House Circulation Flow Authentic Garden Terrace Living with Plants ResidentialWithAtelier CirculationFlow Terrace BorrowedScenery
Stepping out onto the deck terrace from the LDK grants exclusive views of the sky and greenery. Archiplace 502 Palm House Hatsudai, 1-20-2 Honmachi, Shibuya-ku, Tokyo Spiral Staircase Borrowed Scenery Atelier-House Circulation Flow Authentic Garden Terrace Living with Plants ResidentialWithAtelier CirculationFlow Terrace BorrowedScenery
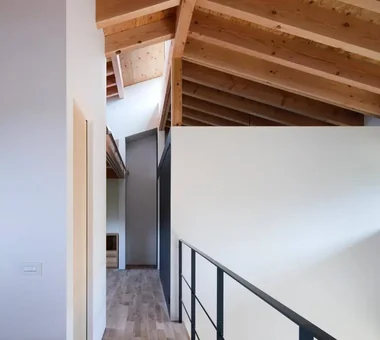
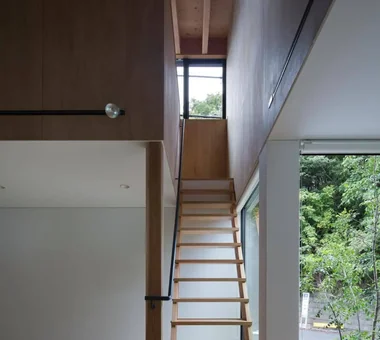
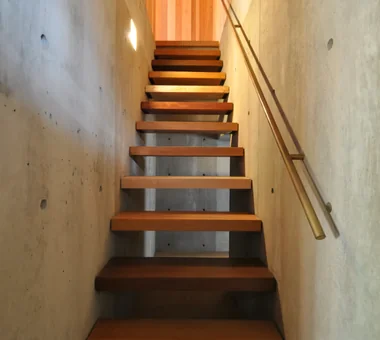
Attic staircase Kota Goto Architectural Studio 1-17-1 Unuma-Haba-chō, Kakamigahara City, Gifu Prefecture, Japan Proportion Material Texture Privacy Atelier-House Circulation Flow Aging Gracefully Second-Floor Living Architect's Own House hybrid_construction
House in Tomio|Exterior Kumi Inoue Architects 2-6-15 Kuwazu, Higashisumiyoshi-ku, Osaka City, Osaka Prefecture Open House Large Opening Exposed Beam Atelier-House Entrance Doma Continuous Window Void Capturing Light Authentic Garden Harmony Natural Modern Wood Deck DoubleHeightSpace WoodDeck Atelier OpenHouse
The dining table is a custom original piece. Archiplace 502 Palm House Hatsudai, 1-20-2 Honmachi, Shibuya-ku, Tokyo Spiral Staircase Borrowed Scenery Atelier-House Circulation Flow Authentic Garden Terrace Living with Plants ResidentialWithAtelier CirculationFlow Terrace BorrowedScenery
The family living spaces open onto a garden adjoining the neighboring property. Kumi Inoue Architects 2-6-15 Kuwazu, Higashisumiyoshi-ku, Osaka City, Osaka Prefecture Open House Large Opening Exposed Beam Atelier-House Entrance Doma Continuous Window Void Capturing Light Authentic Garden Harmony Natural Modern Wood Deck DoubleHeightSpace WoodDeck Atelier OpenHouse
House in Tomio|Corridor Kumi Inoue Architects 2-6-15 Kuwazu, Higashisumiyoshi-ku, Osaka City, Osaka Prefecture Open House Large Opening Exposed Beam Atelier-House Entrance Doma Continuous Window Void Capturing Light Authentic Garden Harmony Natural Modern Wood Deck DoubleHeightSpace WoodDeck Atelier OpenHouse
Green House|Corridor Far East Design Lab. Cercle Akasaka 1F, 4-2-25 Akasaka, Minato-ku, Tokyo Workspace Natural Garden Green Wall Atelier-House DIY Live-Work Integration Natural Modern Craft Room Skip Floor LivingWall Workspace DIY
Window framing a borrowed view of the park Yu Architectural Design Studio 159-20 Tsuboi-cho, Funabashi City, Chiba Prefecture Compact House Material Texture Borrowed Scenery Atelier-House Void Architect's Own House Live-Work Integration cabin
In the atelier, the husband operates the kiln, while the wife tends the Monet-inspired garden beyond. Archiplace 502 Palm House Hatsudai, 1-20-2 Honmachi, Shibuya-ku, Tokyo Spiral Staircase Borrowed Scenery Atelier-House Circulation Flow Authentic Garden Terrace Living with Plants ResidentialWithAtelier CirculationFlow Terrace BorrowedScenery
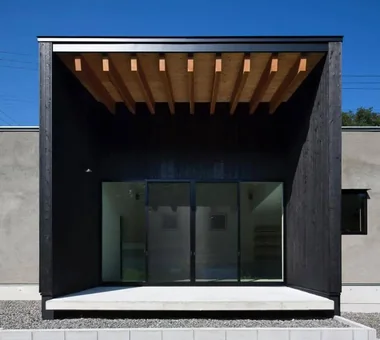
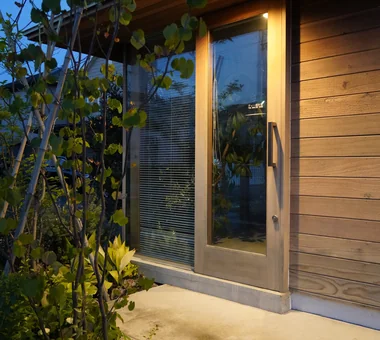
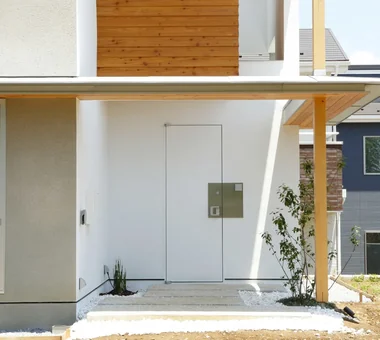
The atelier entrance exemplifies a flexible approach to access points. T-Architectural Studio 3-4-20 Tsujido Higashikaigan, Fujisawa City, Kanagawa Prefecture, Japan Workspace White House Natural Garden Exposed Beam Atelier-House Second-Floor Living Capturing Light Architect's Own House Natural Modern Roof Balcony
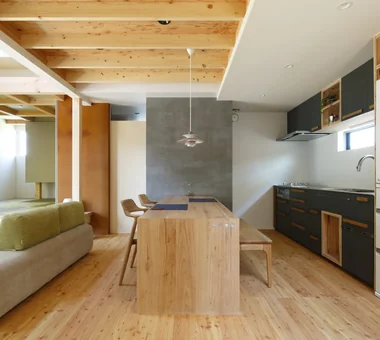
House in Kawachinagano 2|LDK Kumi Inoue Architects 2-6-15 Kuwazu, Higashisumiyoshi-ku, Osaka City, Osaka Prefecture High Ceiling Doma Living Exposed Beam Borrowed Scenery Atelier-House Wood Texture Capturing Light Wood Plank Ceiling Living with Nature Sense of Openness House with Doma
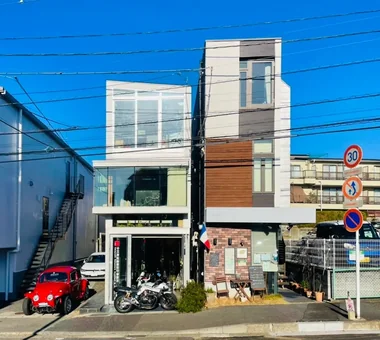
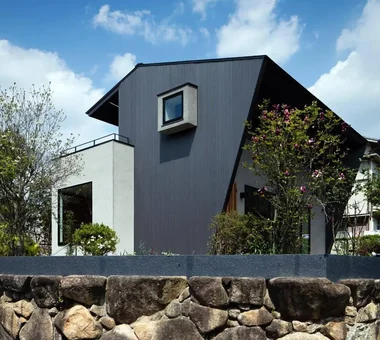
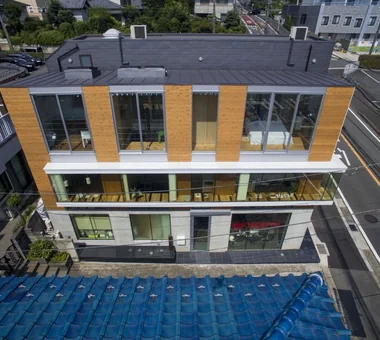
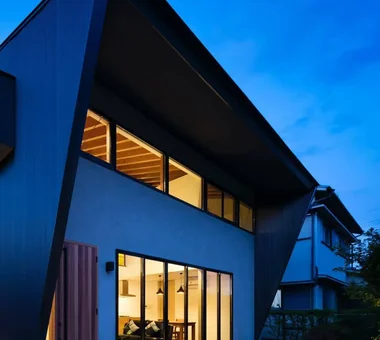
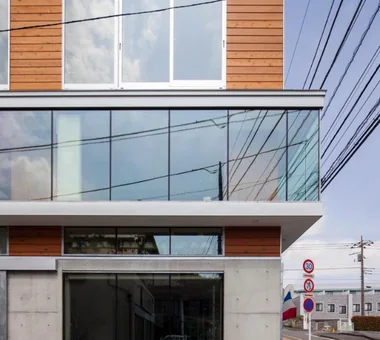
Sculptural, three-dimensional exterior form Yu Architectural Design Studio 159-20 Tsuboi-cho, Funabashi City, Chiba Prefecture Compact House Material Texture Borrowed Scenery Atelier-House Void Architect's Own House Live-Work Integration cabin
House in Tomio|Stairs Kumi Inoue Architects 2-6-15 Kuwazu, Higashisumiyoshi-ku, Osaka City, Osaka Prefecture Open House Large Opening Exposed Beam Atelier-House Entrance Doma Continuous Window Void Capturing Light Authentic Garden Harmony Natural Modern Wood Deck DoubleHeightSpace WoodDeck Atelier OpenHouse
Green House|Stairs Far East Design Lab. Cercle Akasaka 1F, 4-2-25 Akasaka, Minato-ku, Tokyo Workspace Natural Garden Green Wall Atelier-House DIY Live-Work Integration Natural Modern Craft Room Skip Floor LivingWall Workspace DIY