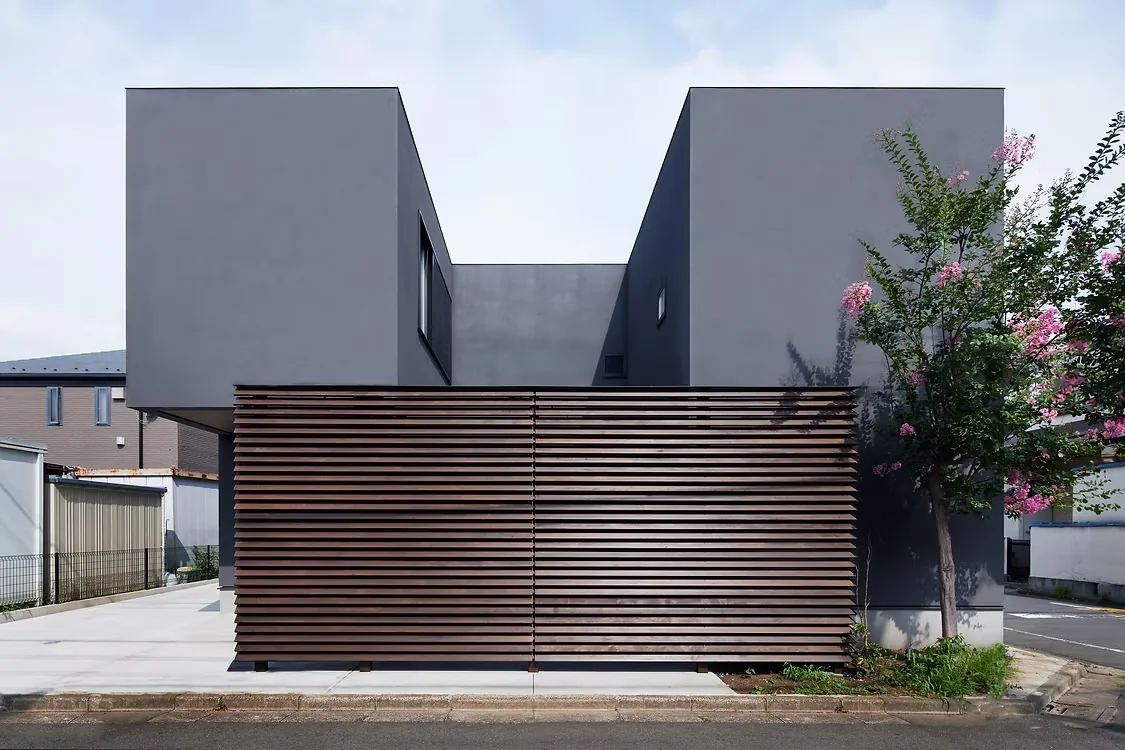
Introducing the Exterior of House M/M, an architectural photo of a custom-built home by Yoshihara Tamaki Architectural Design, a Architect / Design office in 3-25-11-704 Minamikarasuyama, Setagaya-ku, Tokyo
Yoshihara Tamaki Architectural Design
The building volume is designed to enclose a courtyard, maximizing site usage by utilizing the corner lot relaxation provision.

Steel Staircase
Simple Modern
Lattice
Home Theater
Corner Lot
Courtyard
HomeTheater
ProjectorProjection
Homes Designed for Living with Music
Homes Featuring Dedicated Theater Rooms
Homes Featuring Courtyards
Ryo Yahara
Room Tour
- TOP
- 〉Image
- 〉Homes Featuring Dedicated Theater Rooms:Exterior
- 〉Homes Featuring Dedicated Theater Rooms
- 〉Exterior
- Copyright(C)Qurasuki.All Rights Reserved.